

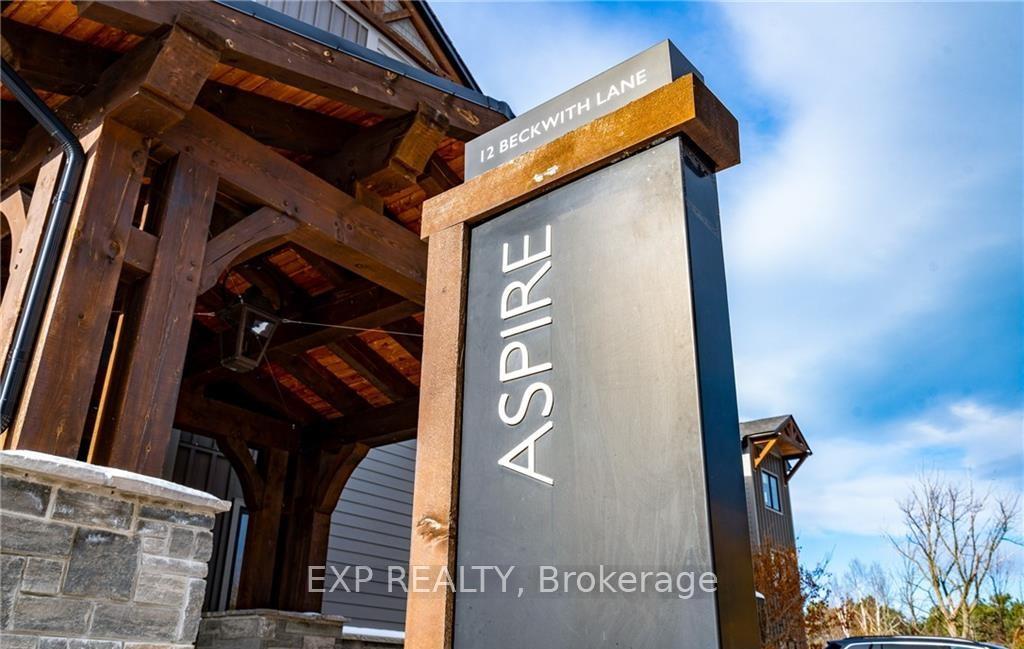
Unit 307, 12 Beckwith Lane
Unit 307, 12 Beckwith Lane
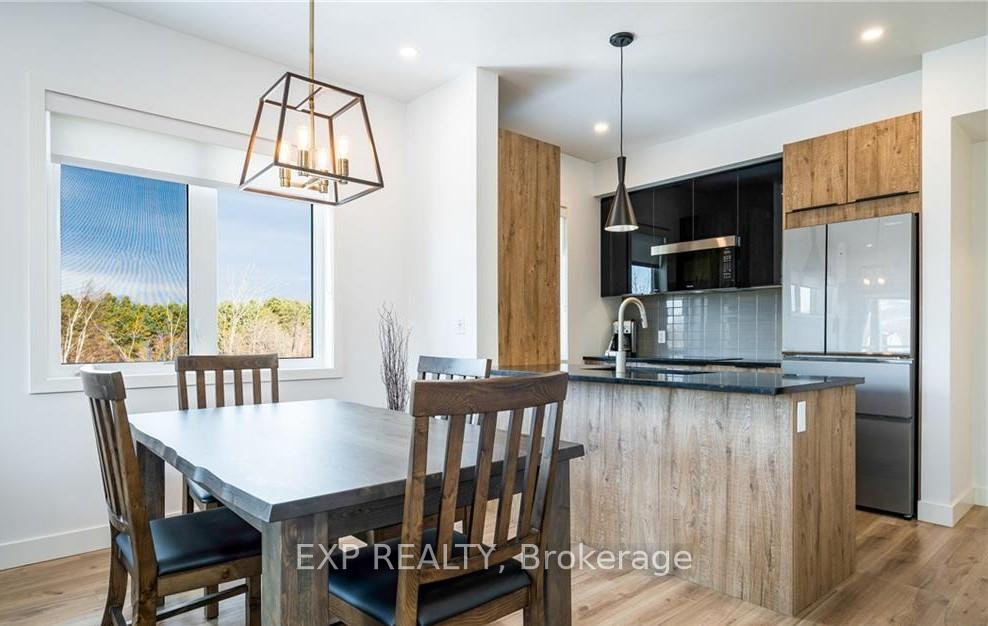 See all 16 photos
Property history
- $3,000TerminatedList: 2025-03-07|End: 2025-10-09|216 daysX12007431
- $2,700ExpiredList: 2024-08-08|End: 2025-01-31|176 daysX9245476
Facts and features
- ExposureWest
- LaundryIn-suite
- LockerNone
- BalconyOpen
- Fireplace
- Central air
The homeCondo Apartment, 3-storey, Age 0–5 years
- Type: Condo Apartment
- Style: 3-storey
- Age: 0–5 years
- Living space: 1,000–1,199 sq ft
- Basement: None
- Exposure: West
InsideFireplace Yes, In-suite laundry, Water heater owned
- Fireplace: Yes
- Laundry: In-suite laundry
- Features: Water heater owned
- Elevator: Yes
- Rooms above ground: 6
- Bedrooms: 3
- Bathrooms: 3
- Kitchens: 1
OutsideBoard & batten , stone, Open
- Exterior: Board & batten , stone
- Balcony: Open
Parking and locker2 Parking, Surface, Exclusive
- Spaces: 2 Parking
- Garage: Surface
- Parking type: Exclusive
- Driveway: Surface
- Locker: None
BuildingAspire, Storeys 4, Units 230
- Name: Aspire
- Storeys: 4
- Units: 230
- Condo corporation: 112
- Pets: Not allowed
Heating, water and powerForced air, gas, Central air
- Heating: Forced air, gas
- Cooling: Central air
Rent and termsRent $2,700 a month, Entire property, Furnished
- Rent: $2,700 a month
- Space for rent: Entire property
- Furnished: Furnished
- Lease: Short term lease
- Rent includes: Water heater, common elements, central air conditioning, cable tv, building insurance, water
- Deposit: Required
- Credit check: Required
- Employment letter: Required
- Rental application: Required
- References: Required
IncludedBuilt-in microwave, carbon monoxide detectors, central vac, dishwasher, dryer, fridge, furniture, refrigerator, washer, bedding, linens
- Included: Built-in microwave, carbon monoxide detectors, central vac, dishwasher, dryer, fridge, furniture, refrigerator, washer, bedding, linens
Listing detailsX9245476, Expired, Aug 8, 2024
- MLS® number: X9245476
- Status: Expired
- Listed on: Aug 8, 2024
- Days on market: 176
- Updated: Jan 31, 2025
- Possession: 2024-09-01 / September 1, 2024
- Occupied by: Vacant
- Listing brokerage: eXp Realty
About this home
Unit 307, 12 Beckwith Lane, Blue Mountains, ON L9Y 0A4
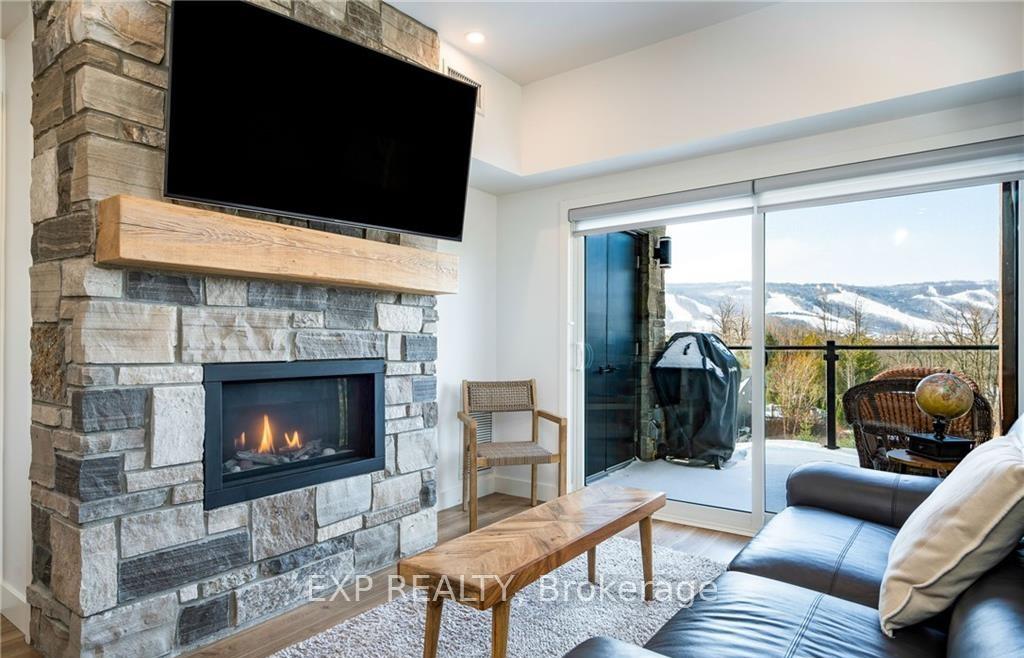
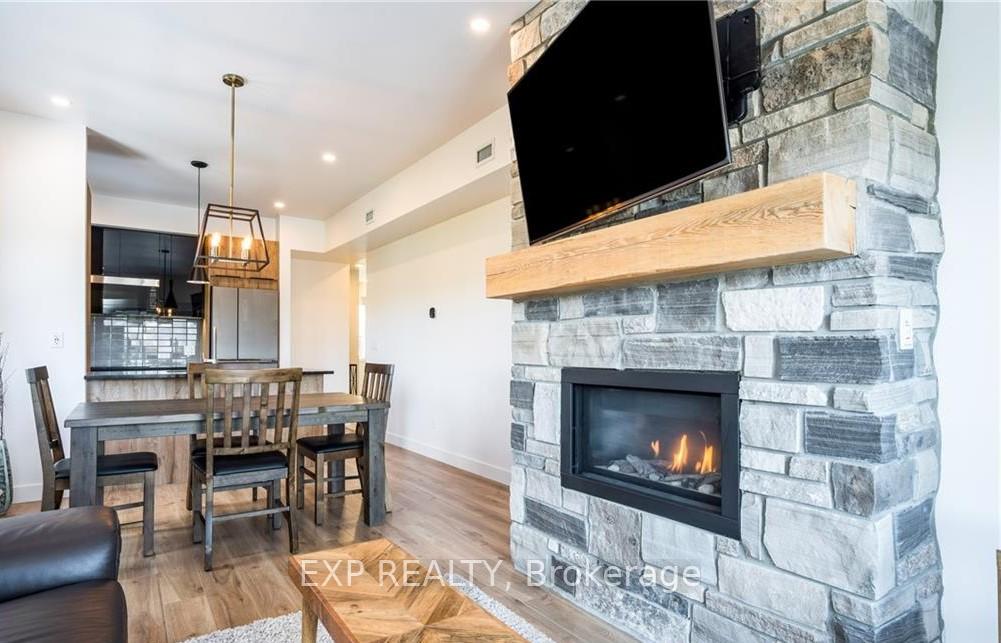
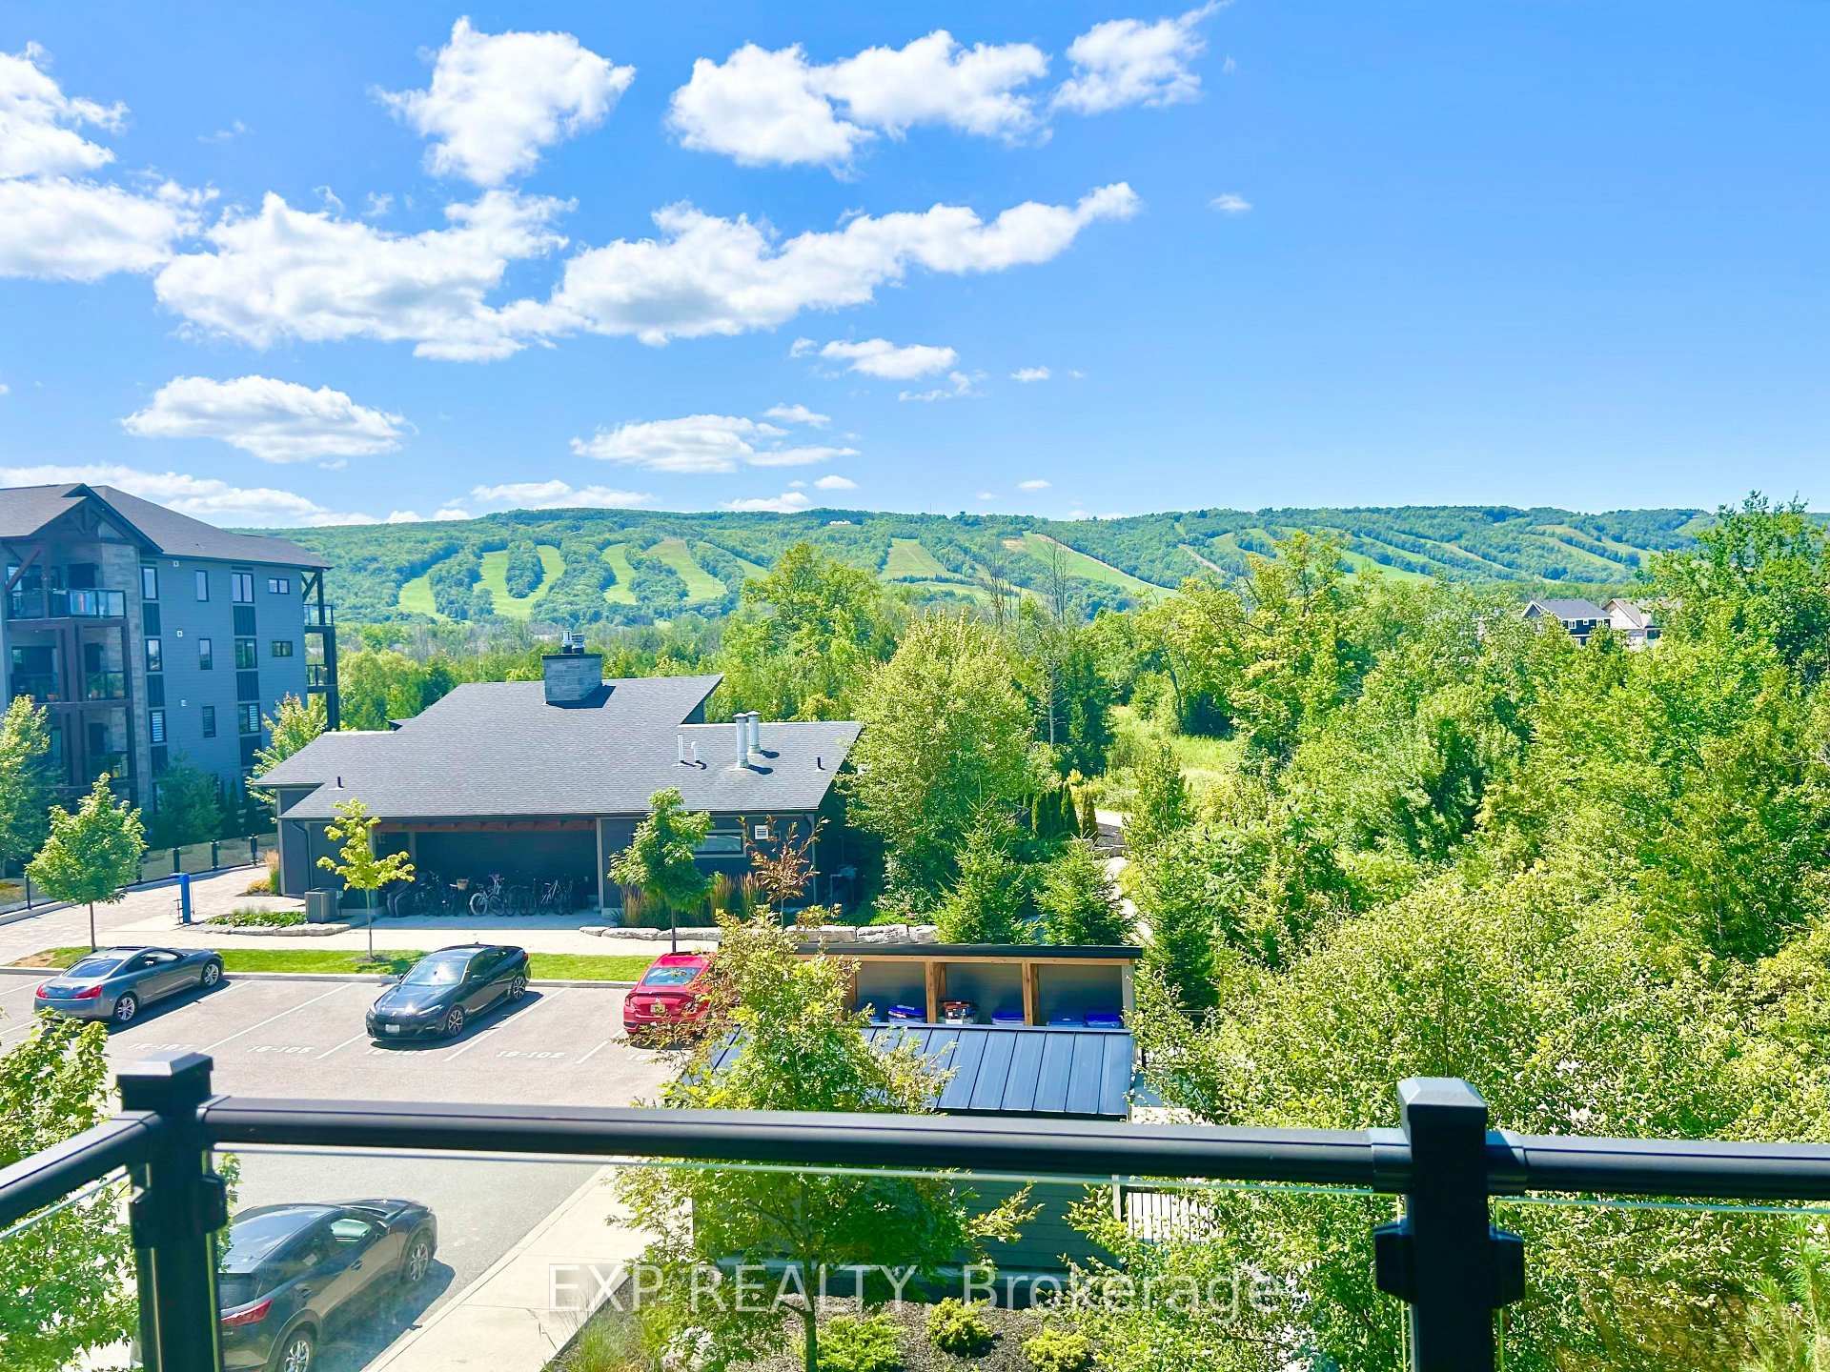
SEASONAL FURNISHED RENTAL in Mountain House! Welcome to this exquisite 3-bedroom, 2.5-bathroom end unit condo nestled at the base of Blue Mountain. The kitchen features built-in stainless steel appliances and an induction cooktop. Relax by the gas fireplace in the living room and take in the breathtaking view of Blue Mountain. The primary bedroom offers a queen bed, TV, mountain views, and a 3-piece ensuite. The 2nd bedroom features a queen sized bed and shares a 3-piece washroom with the3rd bedroom double bed. Enjoy the numerous amenities including a year-round outdoor heated pool, hot tub, sauna, workout room, yoga room, and aprs lodge with a fireplace. Explore the trails leading to Blue Mountain Village, and Collingwood is just a short drive away. This incredible rental opportunity is not to be missed! The listed price is for the low season. Please inquire about peak month premiums (July-August, December-March)
Ask about this home
A HOMEH agent will answer your questions about this home.
Know more about Mountain House at Windfall

Condo building · 10-13 Beausoleil Lane
Mountain House at Windfall is a 4-storey condo with 230 suites by Georgian Communities. Right now 8 for sale and 5 for rent are on the market here.
- 4storeys
- 230suites
- $541/sq ft
No similar units for rent in Mountain House at Windfall right now.
Around this home
Daily convenience, out of 100, from the distances below
Helpful calculators
Your HOMEH agent

"I would see it this week."