
1348 Stephens Bay Road
Bracebridge (Muskoka, N), ON P1L 1X2
- 6Bedrooms
- 5Bathrooms
- 3Garage
- 1500–2000Sq Ft
- $17,108Tax
- 150×230 ftLot Size
 Estimated Value:$4,711,543See Free Estimate Report

Property not available for sale or for rent.
HOMEH One: full-service selling for a 1% listing fee. The buyer's agent commission is separate.
Free Home EvaluationHow Much Is My Home Worth?Homes for Sale NearbySale & Price History for 1348 Stephens Bay Road, Bracebridge, Muskoka (N)
| Start Date | End Date | Price | Event | MLS# |
|---|---|---|---|---|
| 2026-06-11 | 2026-07-07 | Login to See Prices | Sold | x13435368 |
Real estate boards require you to or to see the full details of this property.
*Sold prices and complete sale & price history are regulated data. Under the Trust in Real Estate Services Act, 2002 (TRESA) and the rules of the Real Estate Council of Ontario (RECO), and pursuant to the Multiple Listing Service® rules of the Canadian Real Estate Association (CREA) and the Toronto Regional Real Estate Board (TRREB), this information may be shown only to registered users who have agreed to the applicable terms of use (a Virtual Office Website, or "VOW," arrangement). HOMEH Inc., Brokerage therefore provides it to signed-in members only. Creating an account is free and takes under a minute.
About 1348 Stephens Bay Road, Bracebridge, Muskoka (N)
Summarized Description
- Modern lakefront residence on Lake Muskoka.
- Newly built in 2022, completely turnkey.
- Open-concept design with soaring ceilings.
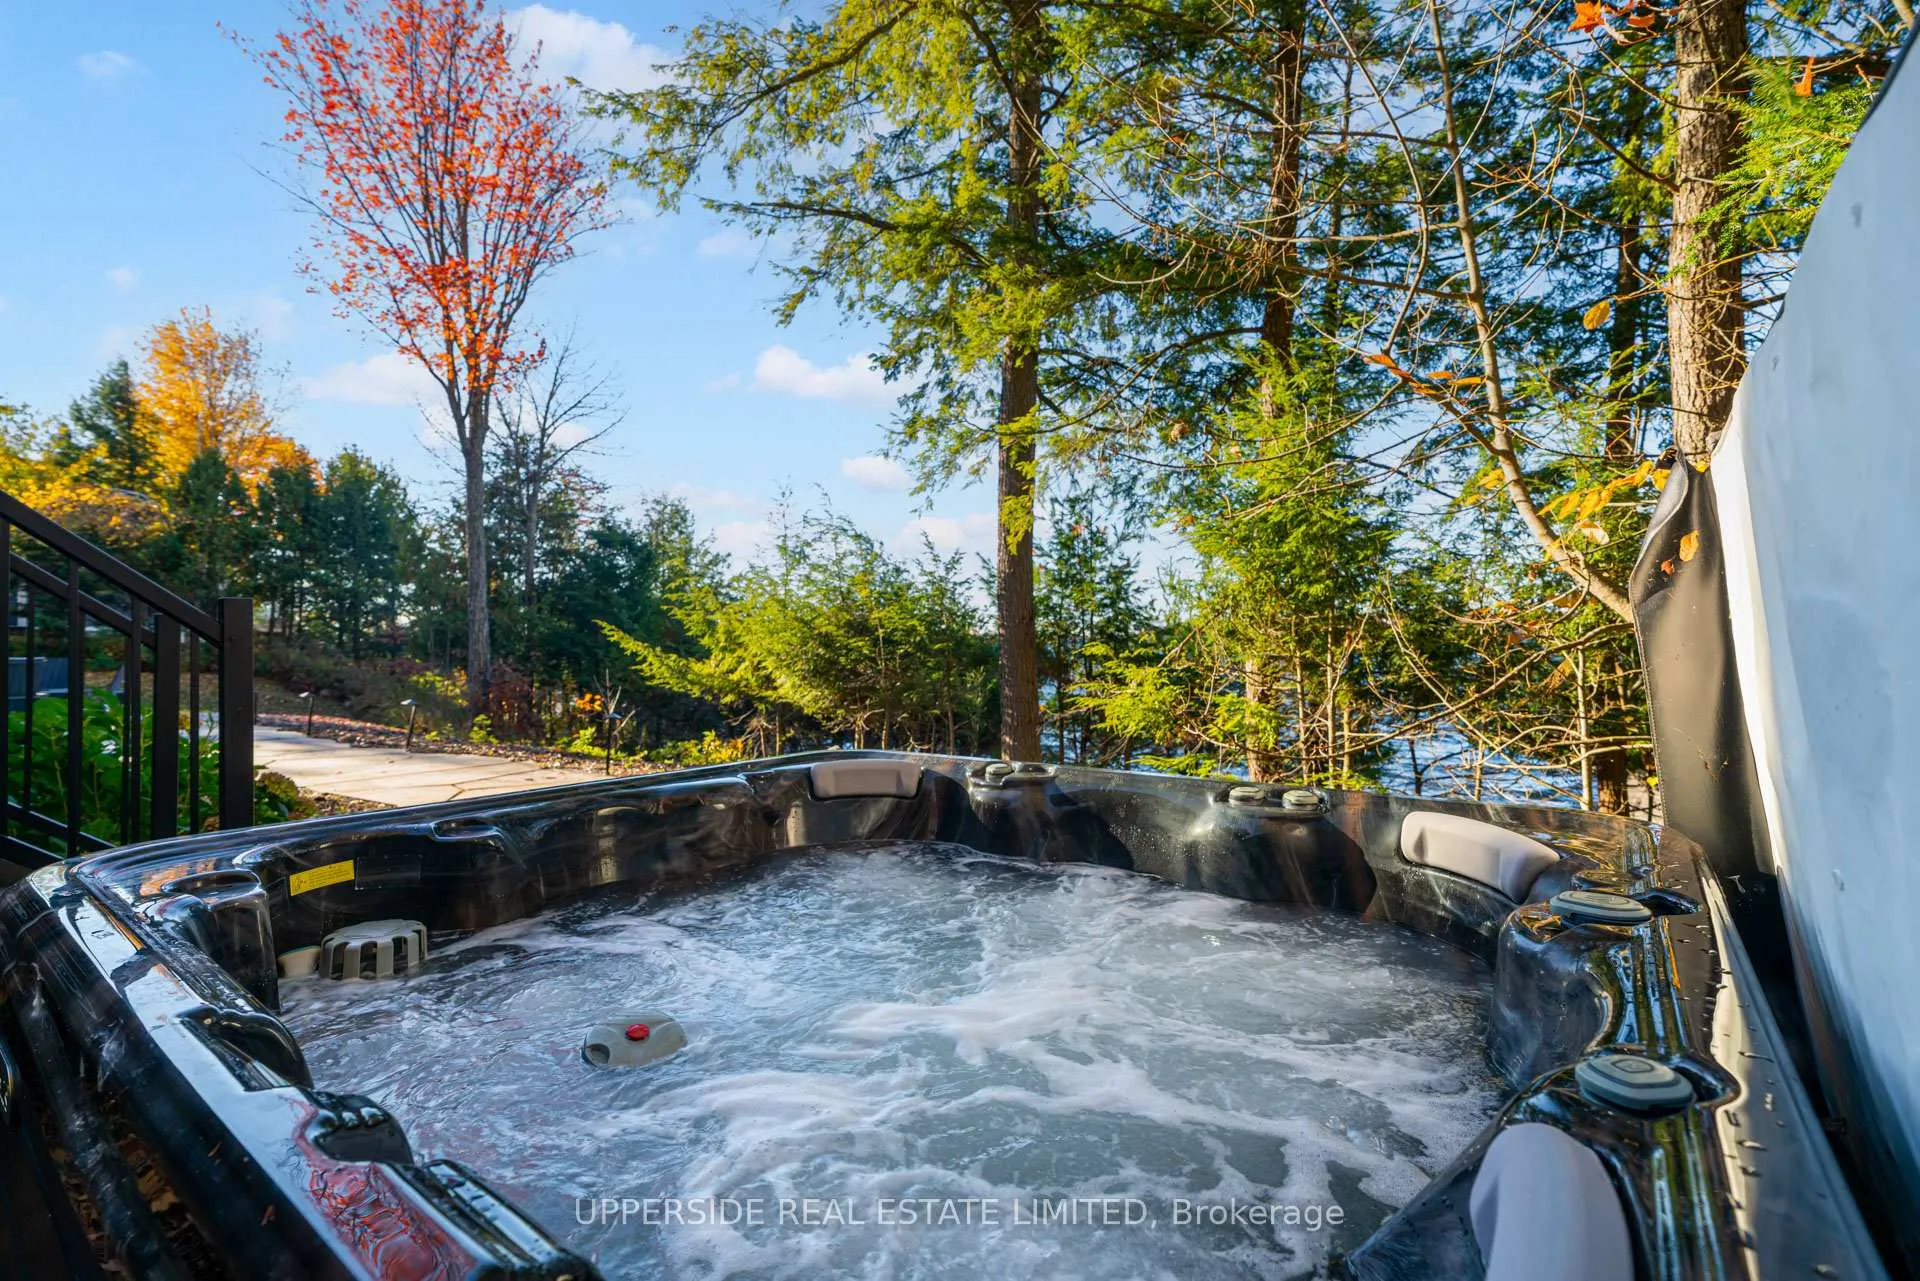
- Lakeside jacuzzi for summer evenings.
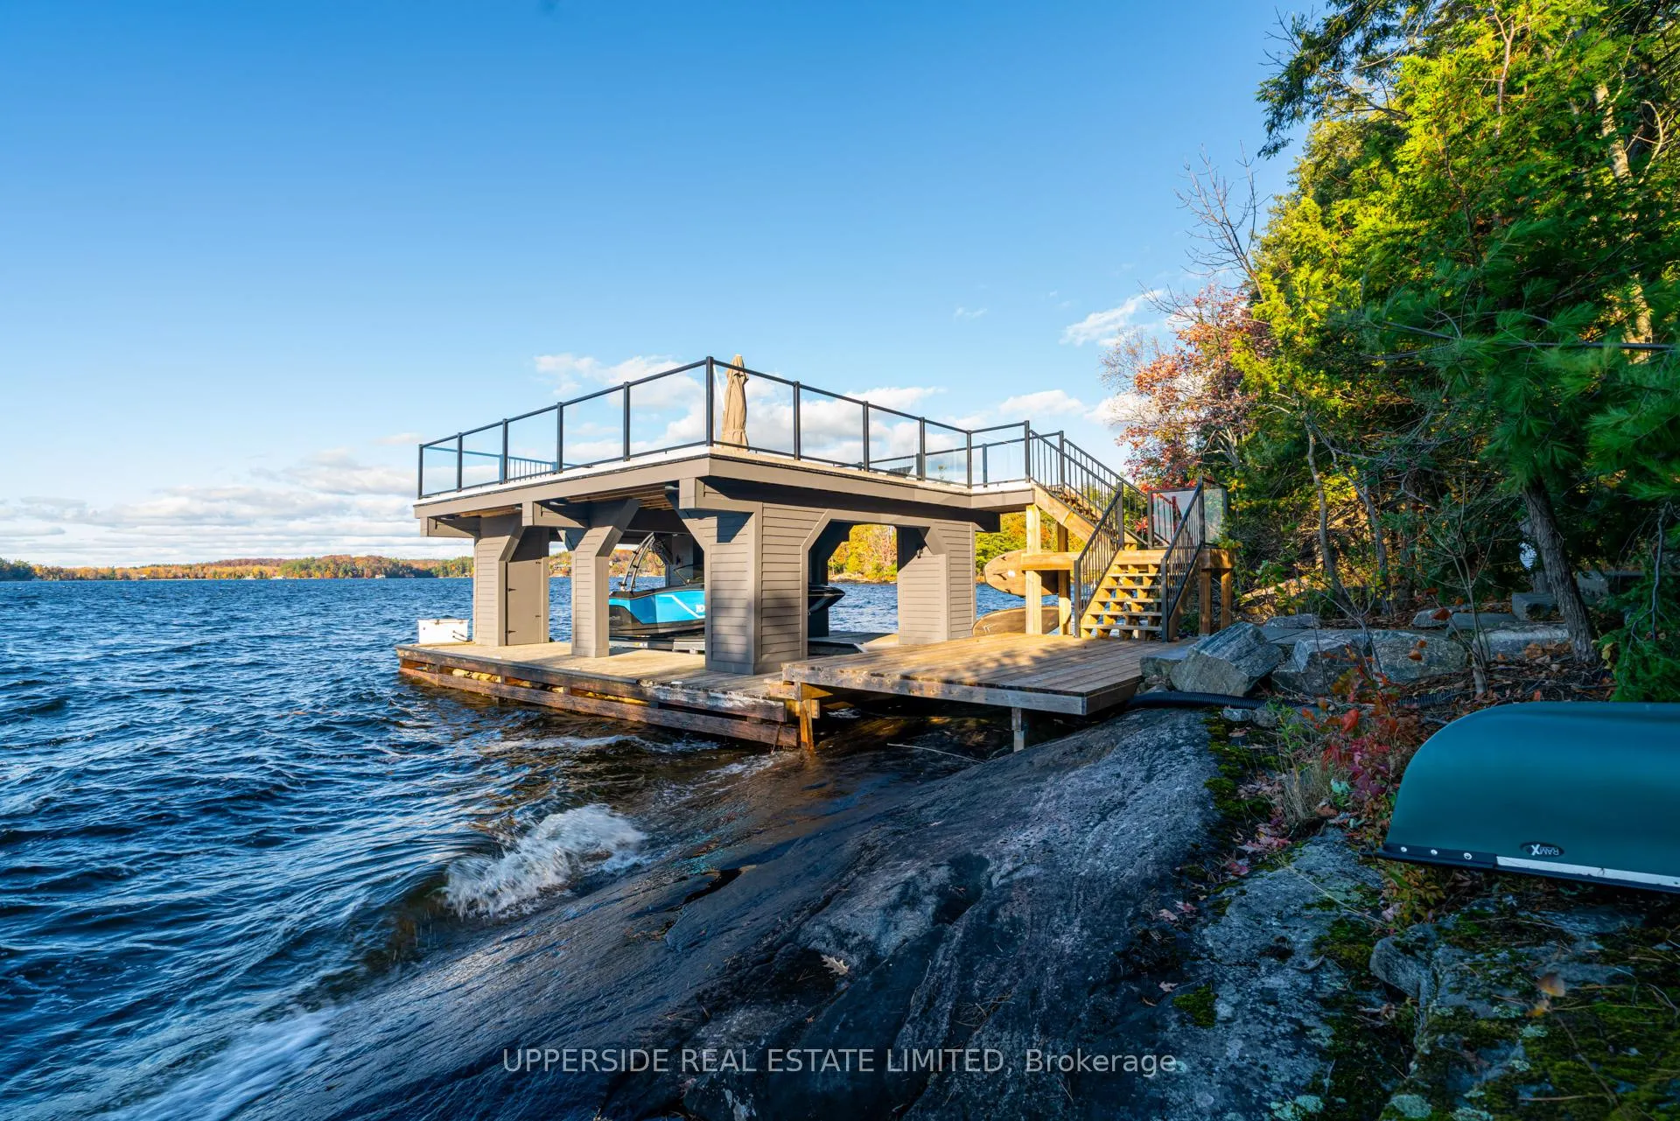
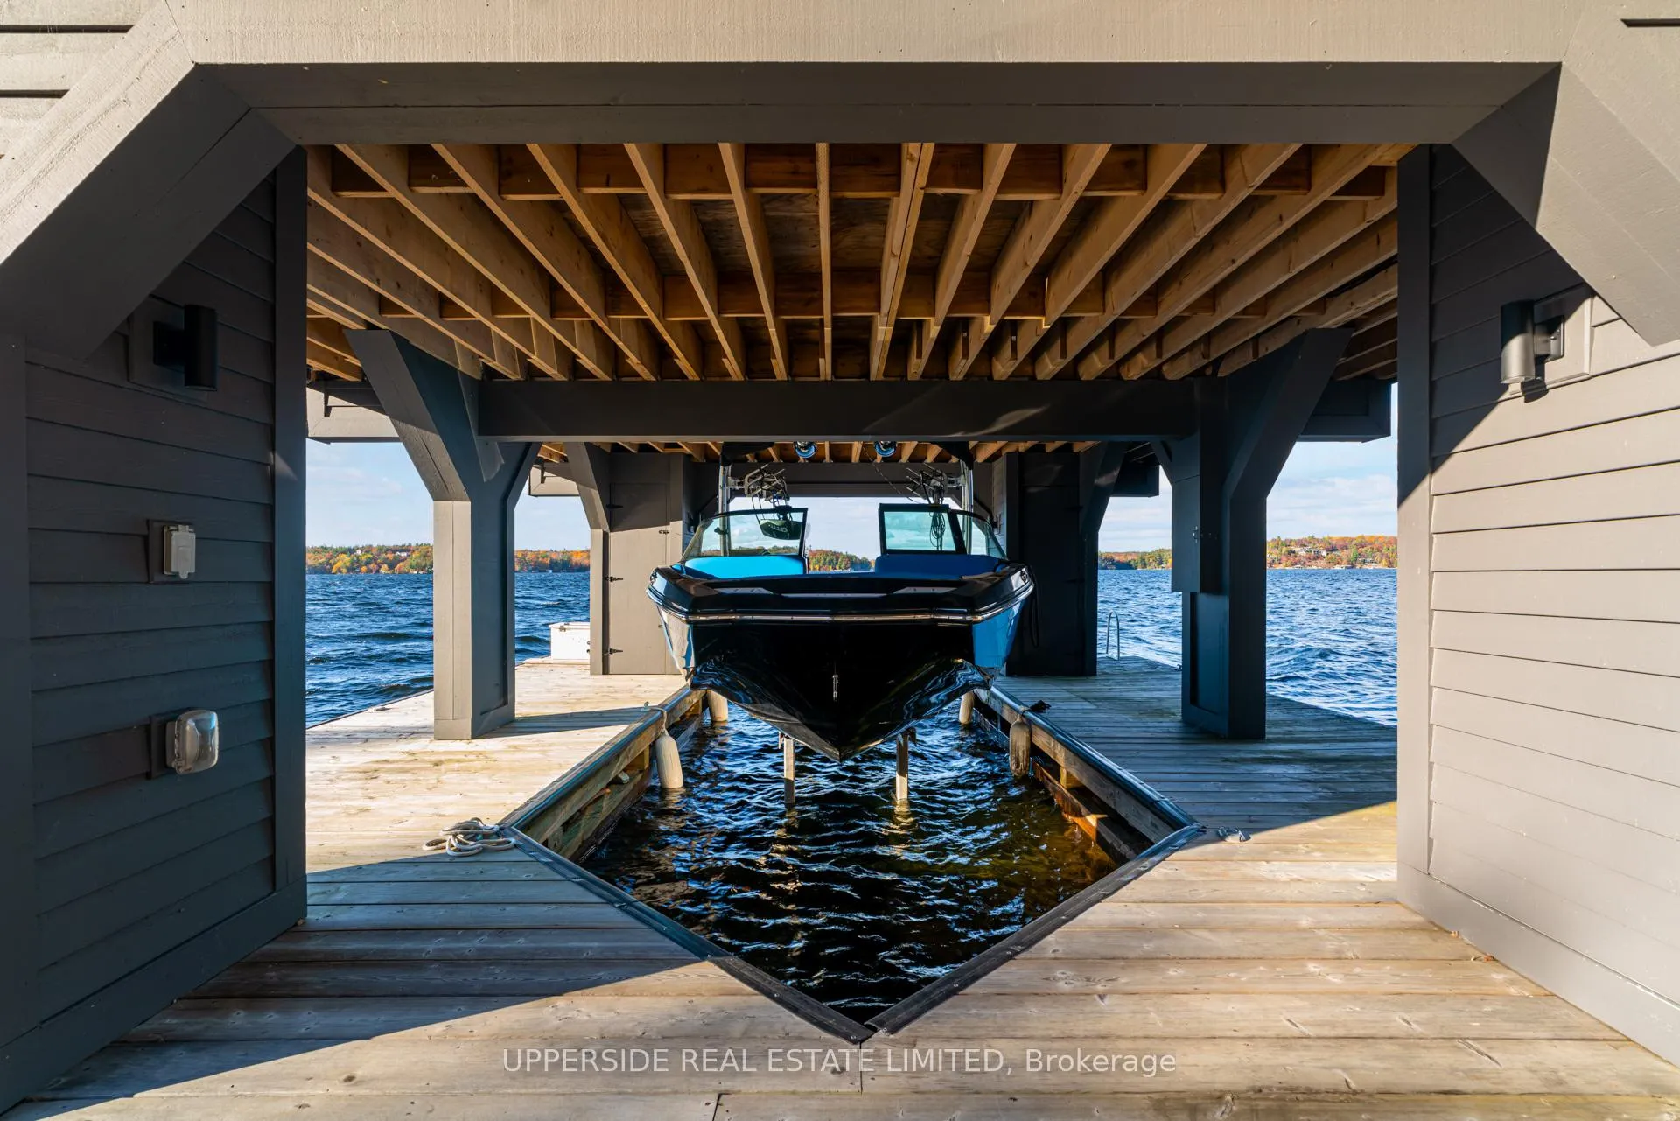
- 150 feet of granite shoreline with boathouse.
- Walk-out lower level for easy lake access.
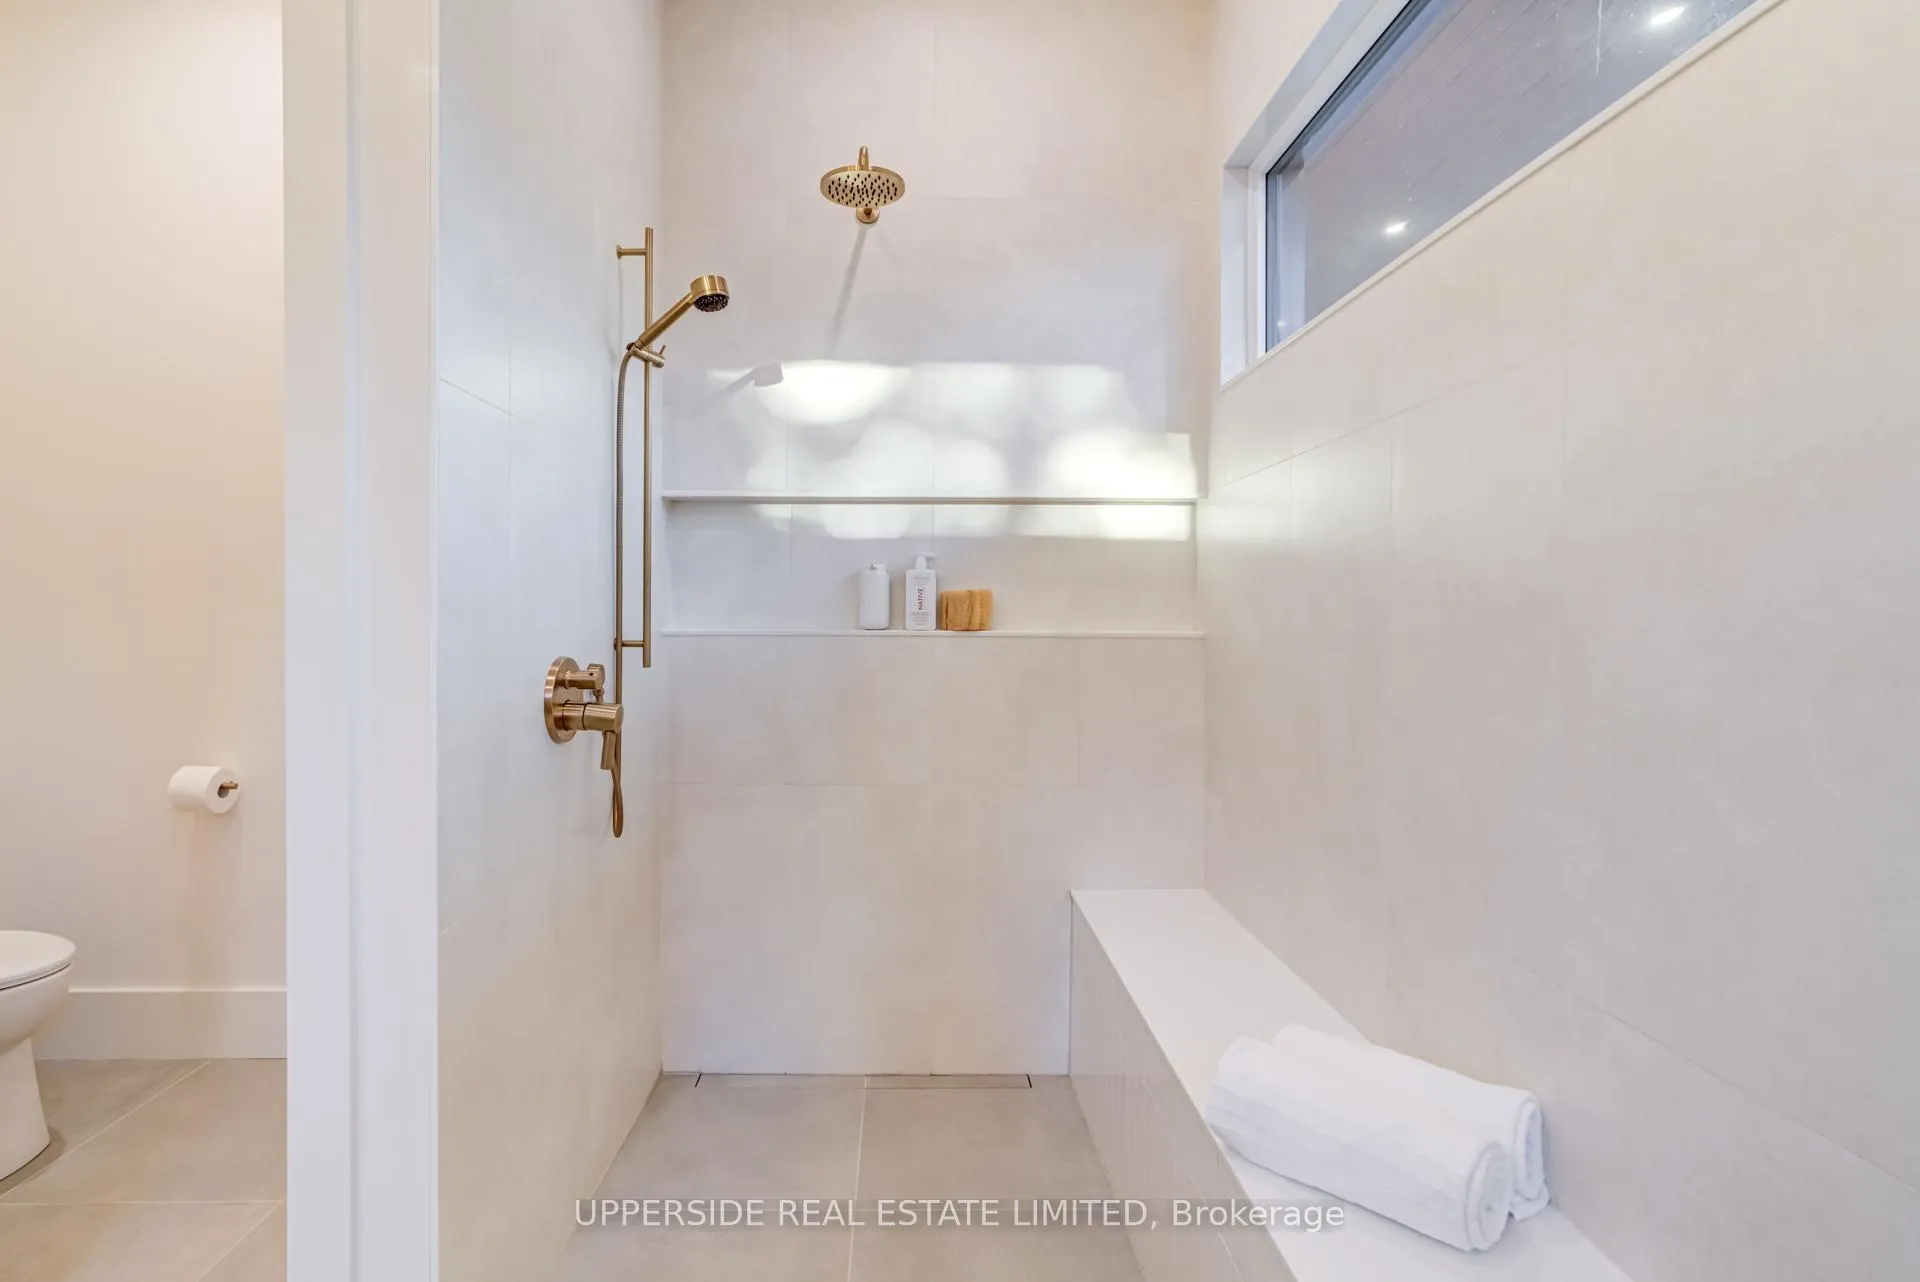
- Heated floors throughout for comfort.
- Close to Bracebridge, only two hours from Toronto.
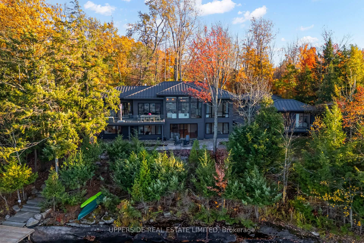
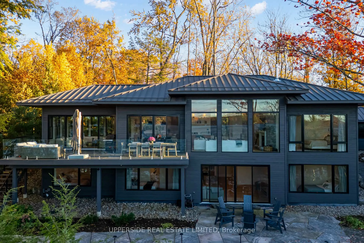
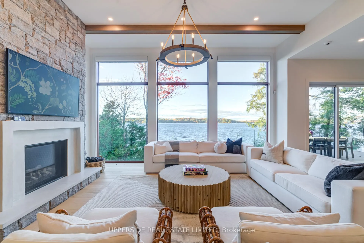
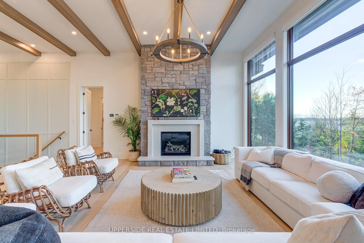
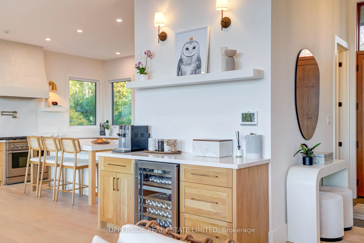
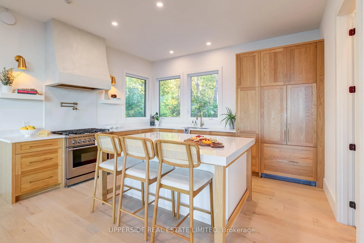
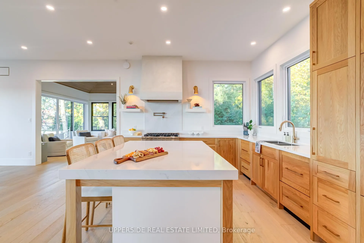
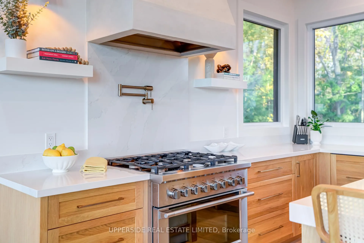
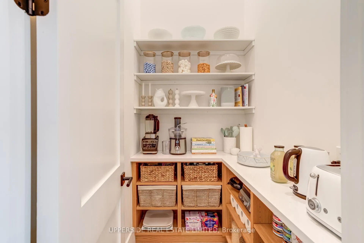
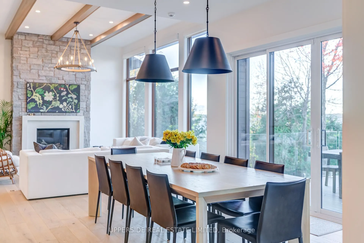
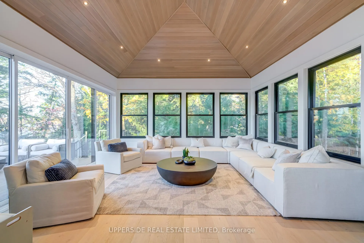
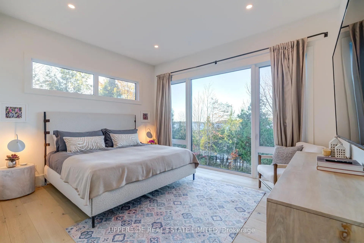
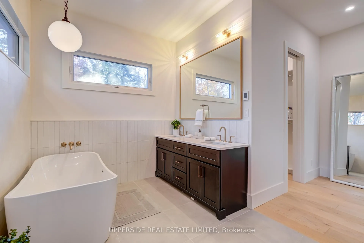
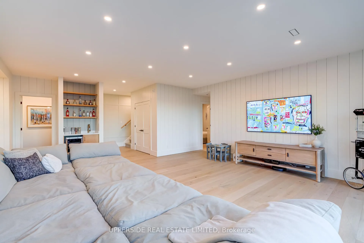
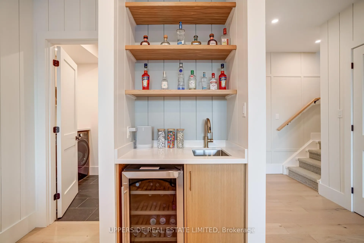
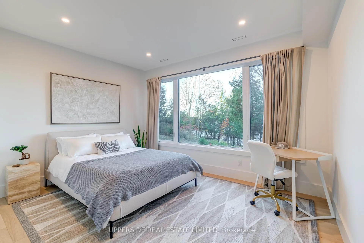
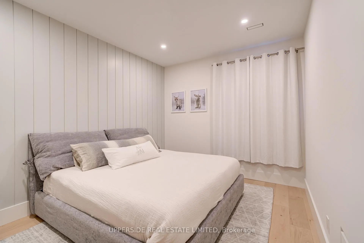
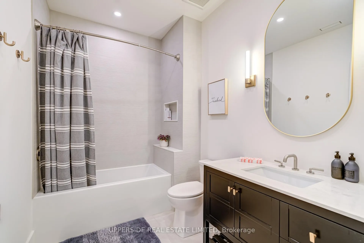
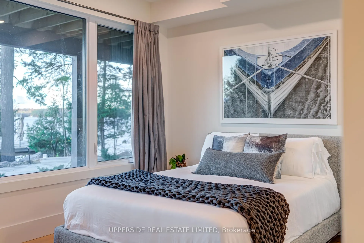
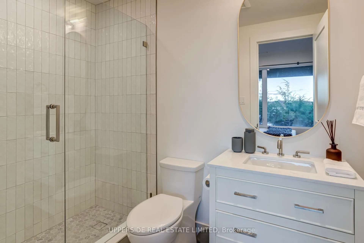
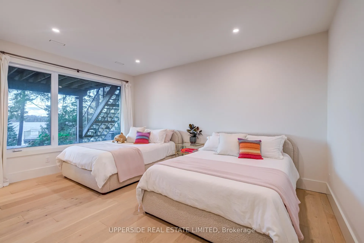
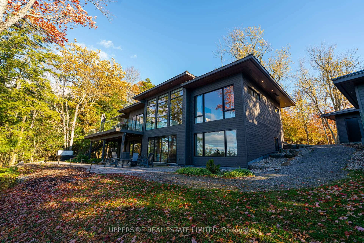
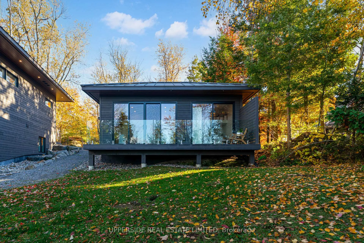
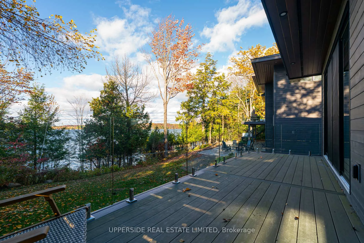
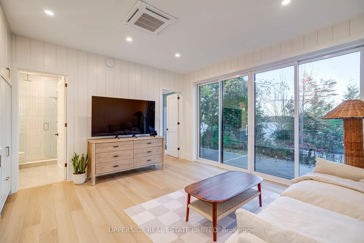
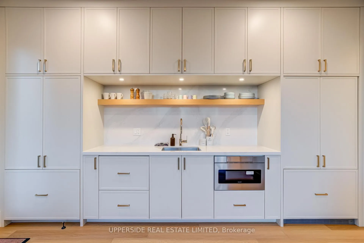
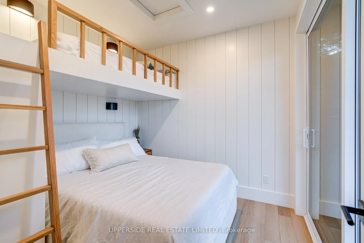
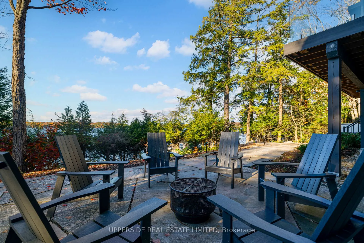
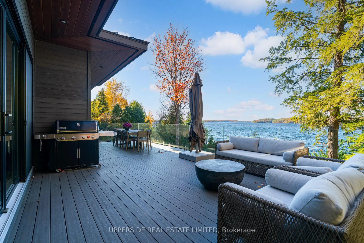
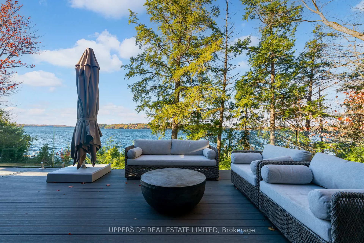
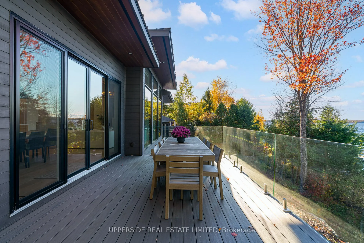
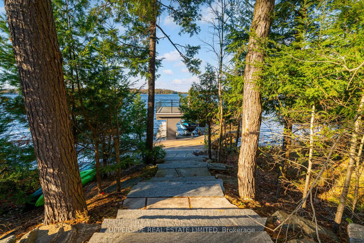
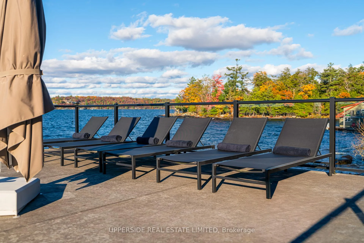
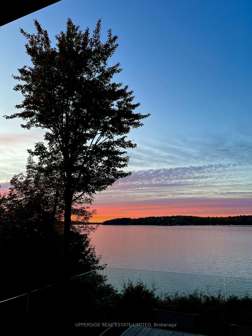
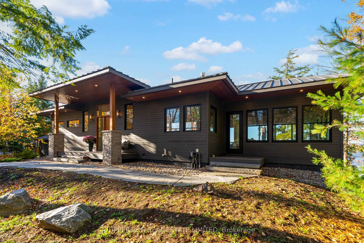
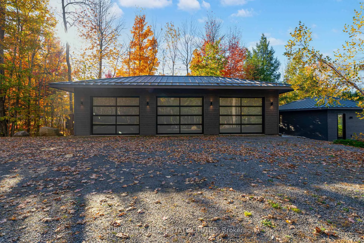
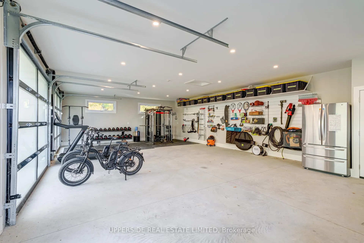
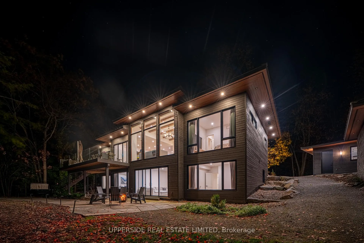
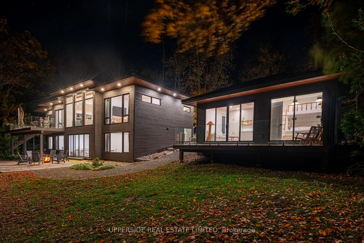
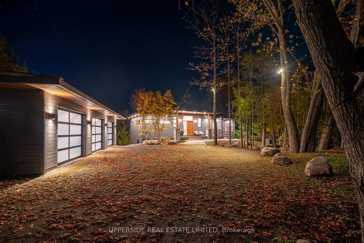
Presenting a rare opportunity on Stephens Bay - a newly built, modern lakefront residence on Lake Muskoka with direct western exposure for some of the best sunsets the lake has to offer. Built in 2022 to a high modern standard, this 3,728 square foot home spans two full levels and is completely turnkey - no updates, no projects, just move in and enjoy. The open-concept main floor brings together living, dining, and kitchen beneath soaring ceilings with a full wall of glass facing the lake, a stone fireplace, and warm timber beams throughout. The kitchen features an oversized island, full pantry, and sliding doors to a covered deck with outdoor dining, lounge seating, and a BBQ - ideal for entertaining. A light-filled sitting room wrapped in windows rounds out the main level.The walk-out lower level offers a spacious family room with wet bar, four bedrooms, and three bathrooms and opens directly to the water at grade, making lake access effortless for the whole family. Outside, a lakeside jacuzzi makes for the perfect setting on warm summer evenings or crisp fall nights. The 2024 bunkie gives you overflow capacity without sacrifice - its own sleeping area, kitchenette, full bathroom, private deck, and heated floors, so your guests have comfort and privacy, and so do you. At the water, 150 feet of clean granite shoreline anchors a boathouse with lift, sundeck, and generous storage for every toy the lake demands. The water is deep off the dock - wakeboarding, waterskiing, and long summer afternoons happen here naturally. Heated floors run through the basement, the bunkie, and the master ensuite - quiet, efficient warmth that makes off-season visits as comfortable as July. A long driveway with ample parking leads to a heated three-car garage. Bracebridge is minutes away. Toronto is two hours. A property built like this - new construction, turnkey, on Lake Muskoka's open water - simply does not come available often.
Key Facts & Features
Property Costs
- Annual Property Tax Amount
- $17,108
- Land Transfer Tax Fee
- $148,850
- Basement Type
- Finished with Walk-Out
Interior Features
- Laundry Level
- Lower Level
- Interior Extras
- Bar Fridge, Primary Bedroom - Main Floor
- View
- Lake, Bay
- Security Features
- Security System
- Fireplace/Stove
- Yes
- Fireplace Features
- Family Room
- Elevator
- No
Exterior Features
- Exterior Extras
- Deck, Hot Tub, Lighting, Porch, Year Round Living
- Pool
- None
- Property Features
- Beach, Cul de Sac/Dead End, Golf, Lake Access, Waterfront, Electric Car Charger
- Accessibility Features
- Open Floor Plan, Multiple Entrances
Building
- Building Type
- Detached
- Building Style
- 2-Storey
Construction
- Exterior Finish
- Stone, Cedar
- Roof
- Metal
- Foundation Details
- Concrete, Insulated Concrete Form
- Special Designation
- Unknown
Lot
- Lot Front
- 150.24 ft
- Lot Depth
- 230.00 ft
- Lot Shape
- Irregular
Parking & Garages
- Garage Type
- Detached
- Garage Spaces
- 3
- Parking Spaces
- 10
- Total Garage And Parking Spaces
- 13
Heating & Cooling
- Heat Source
- Electric
- Heat Type
- Forced Air
- Air Conditioning
- Central Air
- Water
- Municipal
- Sewers
- Septic
- Bedrooms
- 6
- Washrooms
- 5
- Kitchens
- 2
- Family / bonus room
- Yes
Room sizes
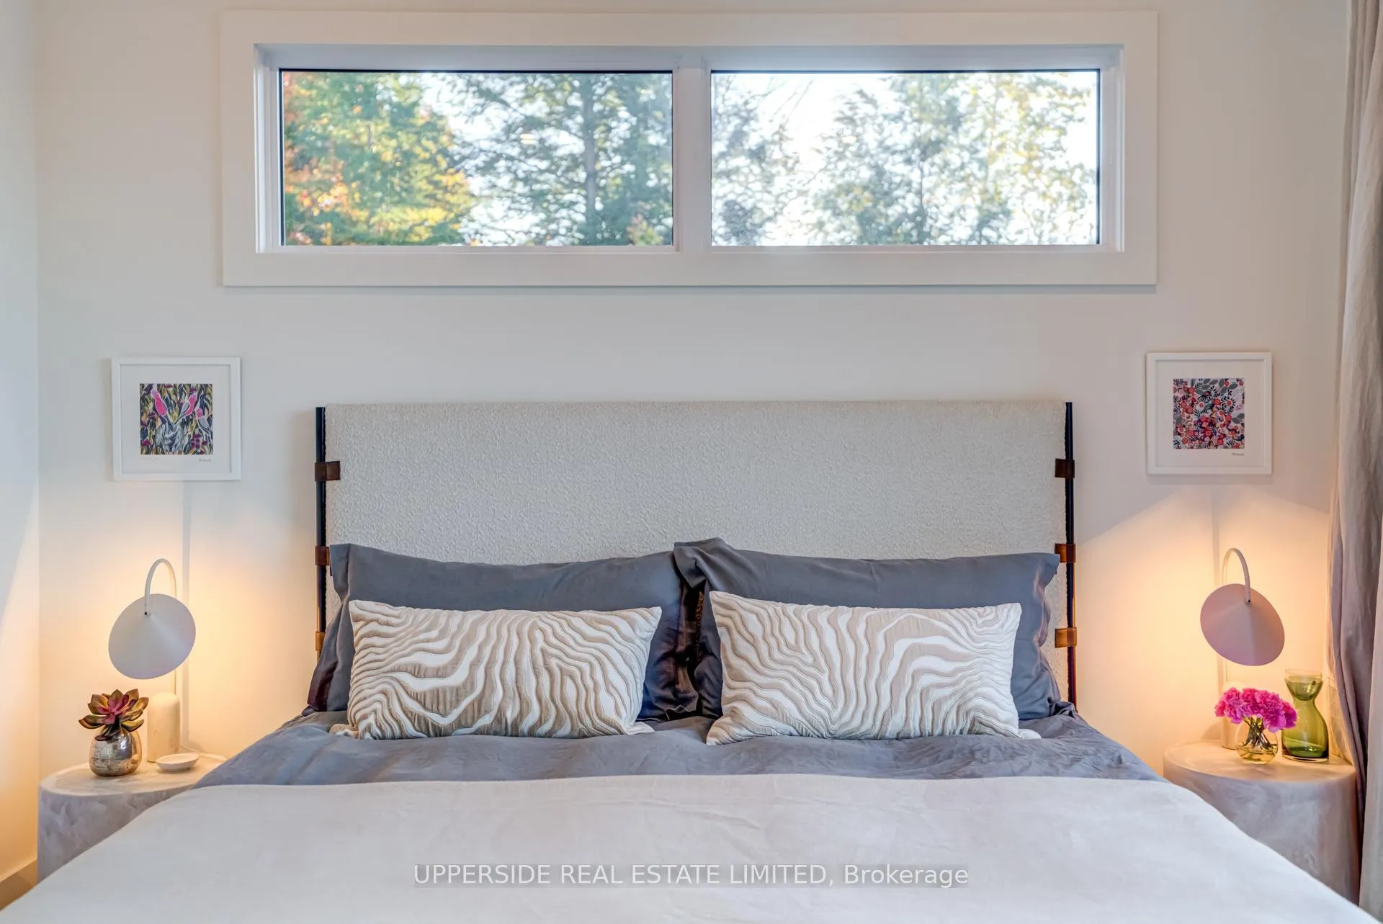
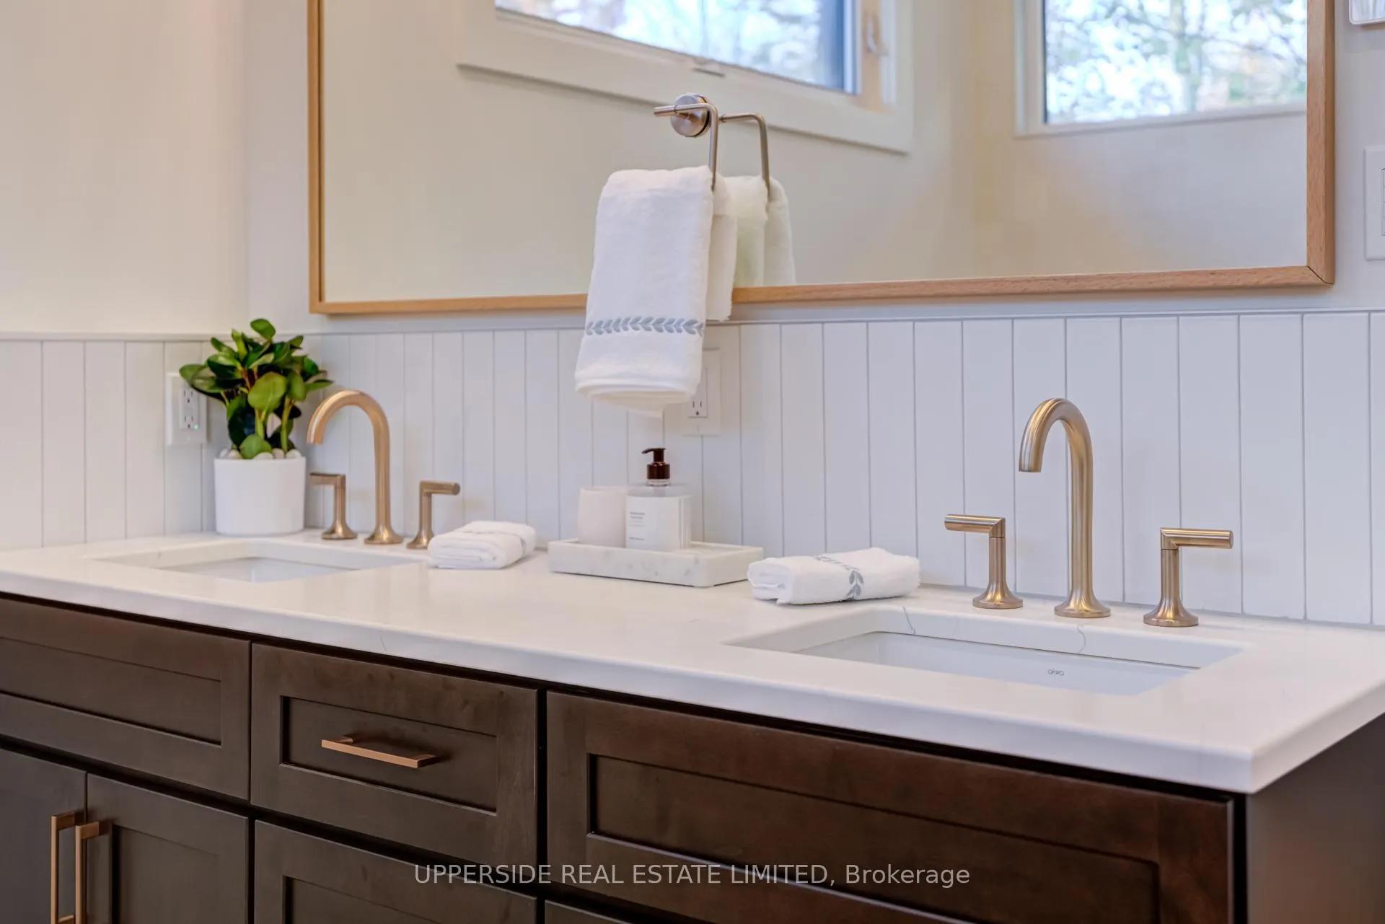
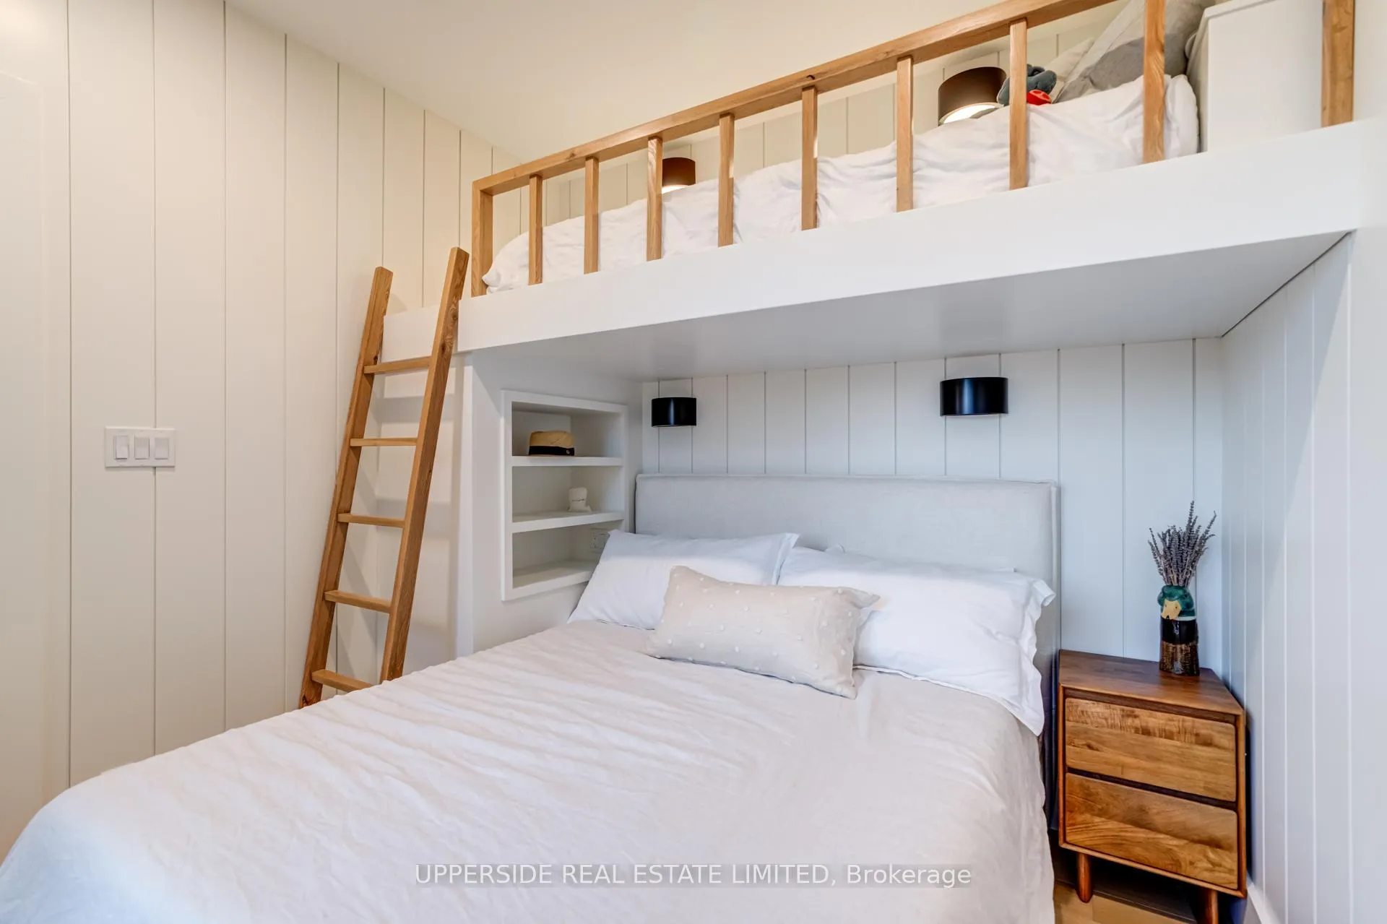
- Primary Bedroom—Main level, 5 Pc Ensuite, Heated Floor, B/I Closet
- Living Room—Main level
- Dining Room—Main level
- Family Room—Lower level, Wet Bar, B/I Closet, Walk-Out
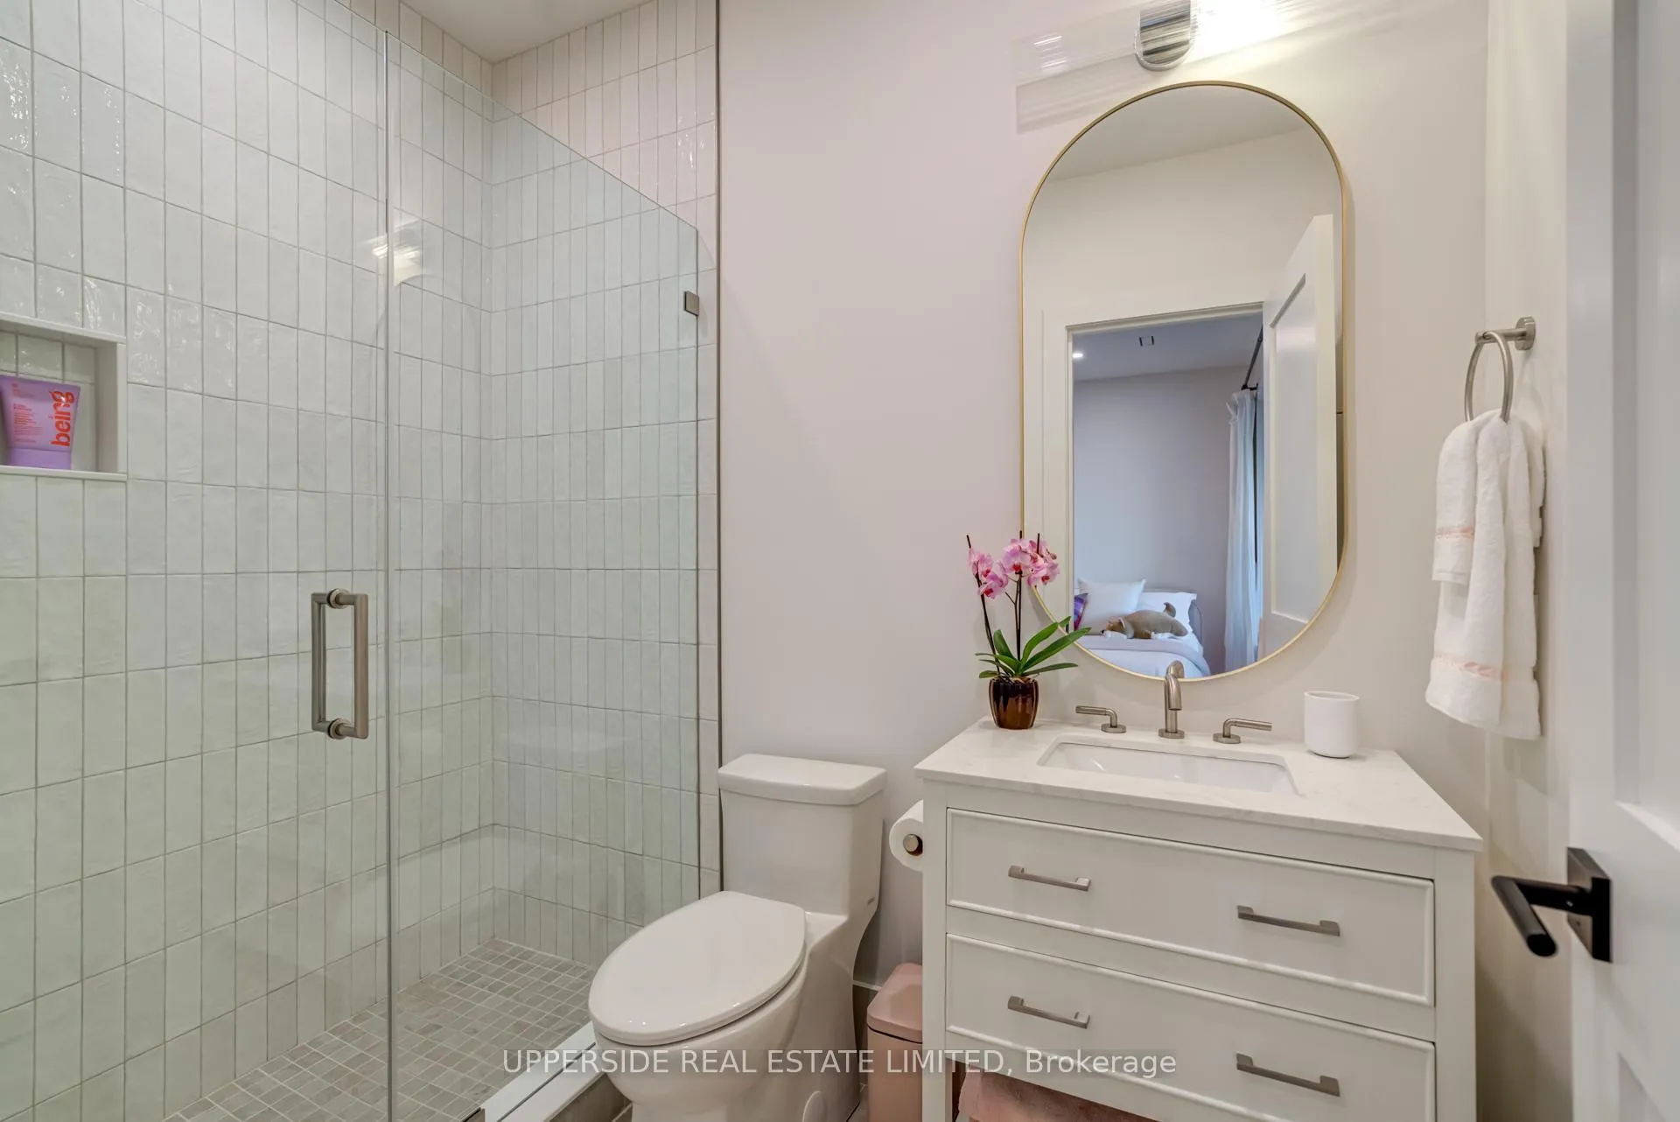
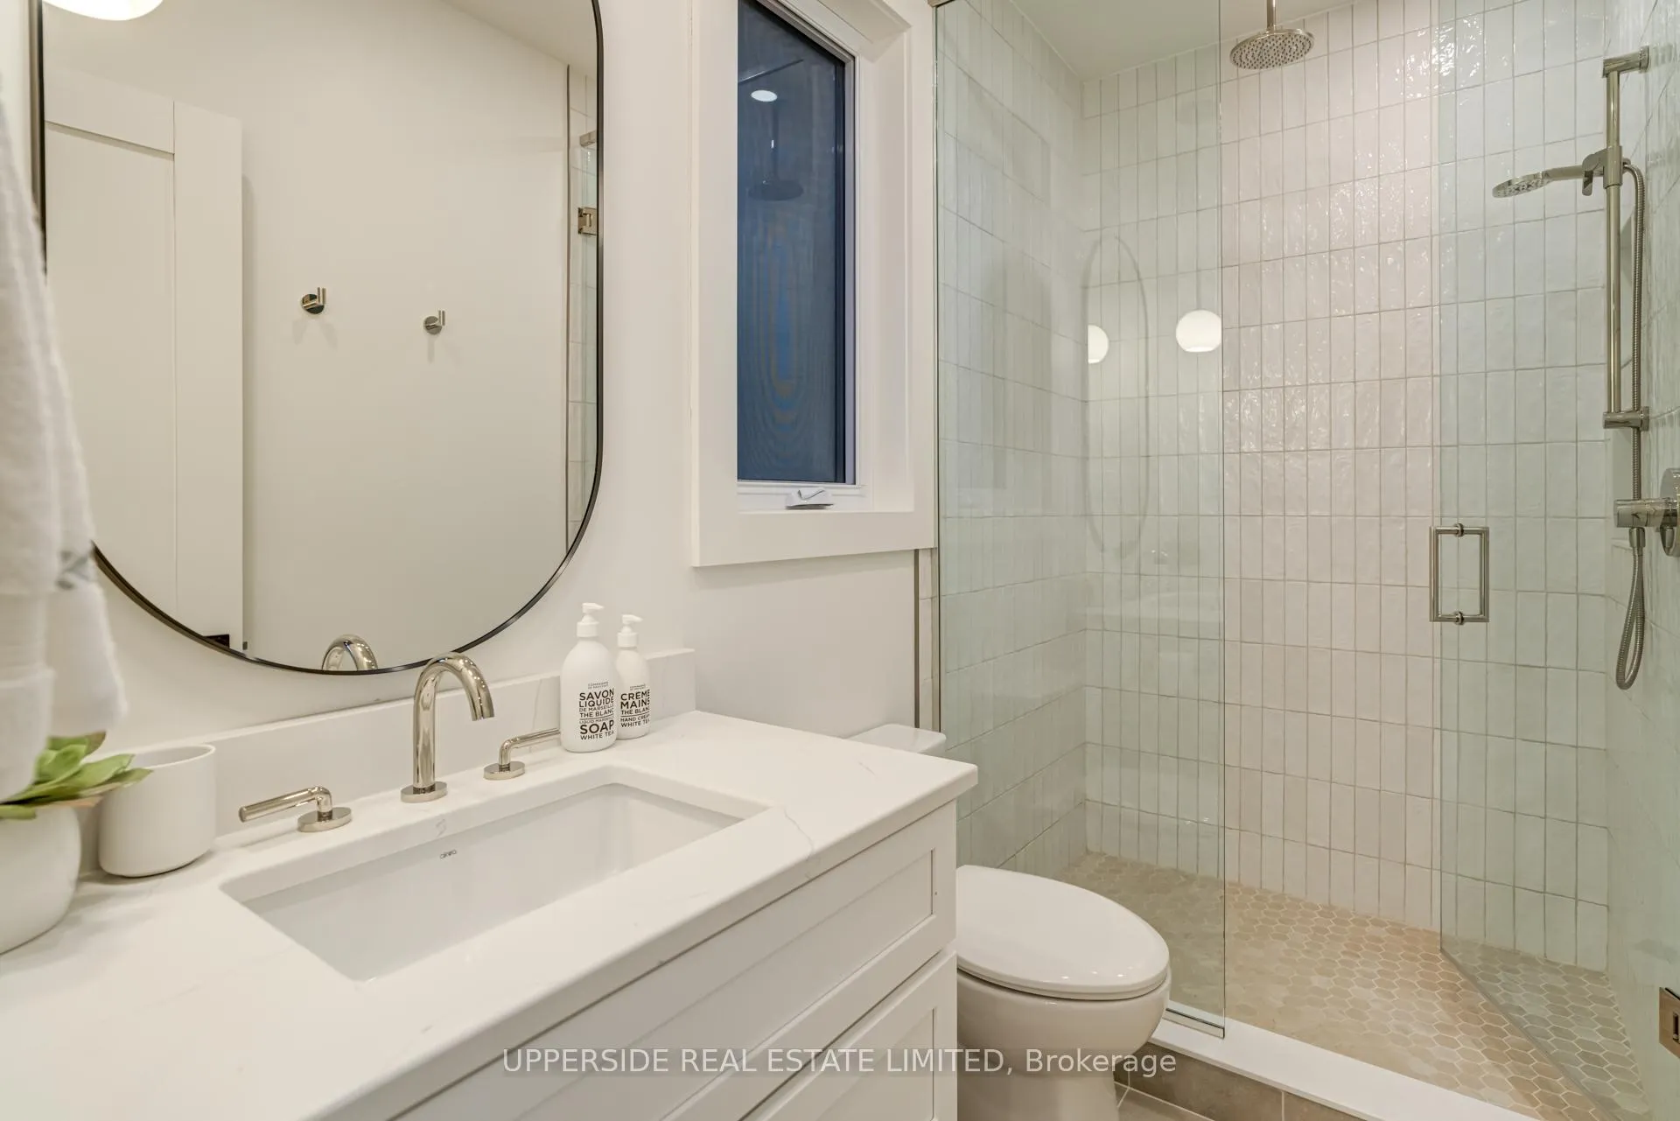
- Bedroom—Lower level, 3 Pc Ensuite, Heated Floor, Closet
- Bedroom 2—Lower level, 3 Pc Ensuite, Heated Floor, Closet
- Bedroom 3—Lower level
- Bedroom 4—Lower level, Closet
- Bedroom 5—
- Sitting—Main level
- Laundry—Lower level
- Kitchen—Main level, B/I Appliances, Pantry, Combined w/Dining
Washrooms
- 4-piece, Main
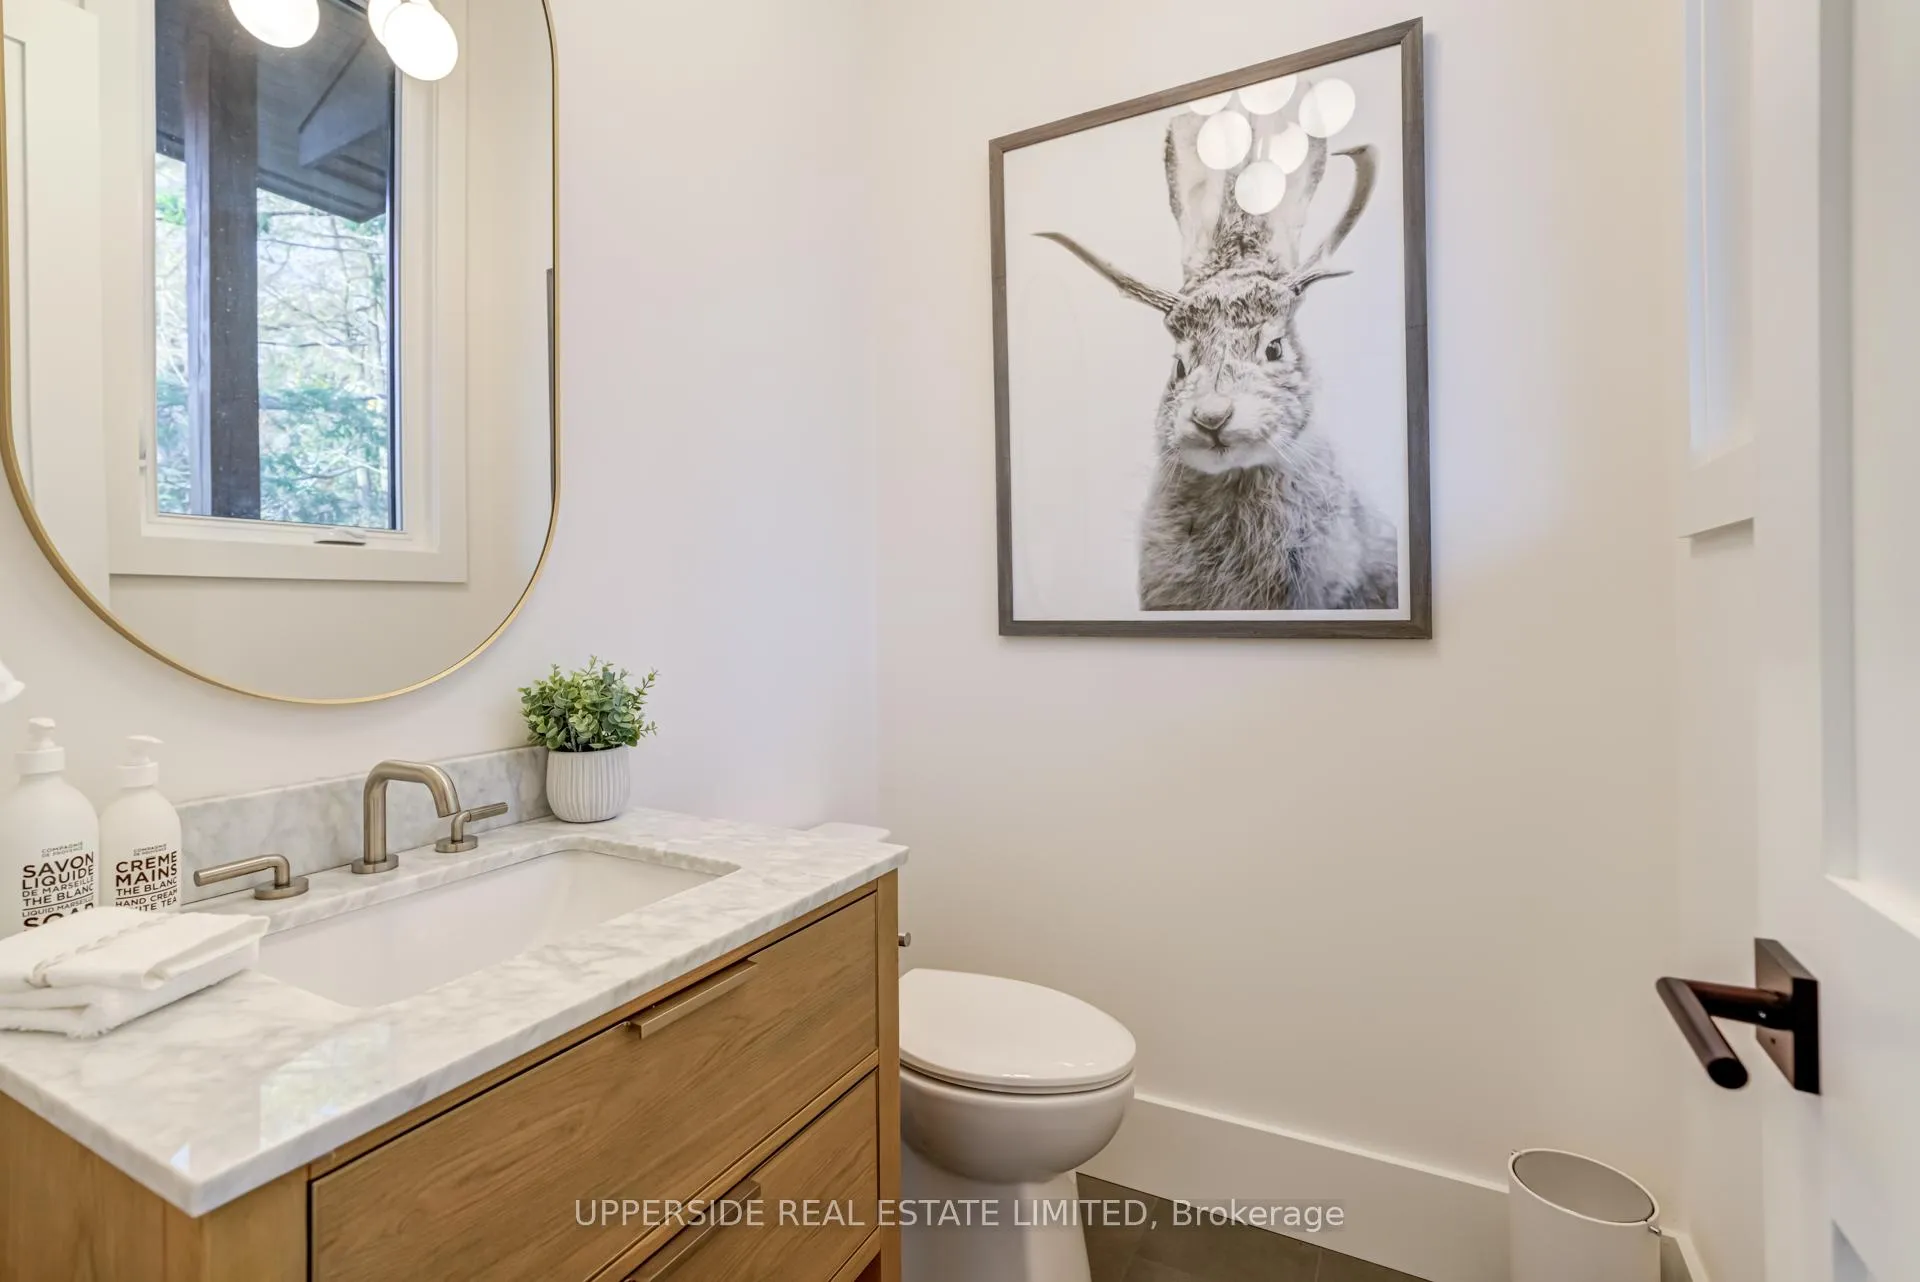
- 2-piece, Main
- 3-piece, Lower
- Municipality
- Bracebridge
- Neighbourhood
- Muskoka (N)
- Main cross streets
- Muskoka Rd 118 and Beaumont Dr
- Directions
- Muskoka Rd 118 West to Beaumont Dr to Stephens Bay Rd.
- Waterfront
- Direct
- MLS® number
- X13435368
- Data source
- Toronto Regional Real Estate Board
- Status change
- 2026-07-07
- Listed on
- 2026-06-11
- Days on market
- 26 days
- Possession date
- 2026-08-16
- Possession type
- 60-89 days
- Co-op commission
- 2.5%
- Seller
- Listed by
- UPPERSIDE REAL ESTATE LIMITED
Home Market Value
Current home valuation for 1348 Stephens Bay Road, Bracebridge, Muskoka (N), Bracebridge, ON. Listed for $6,495,000
HOMEH Estimate
$4,711,543
Estimated Sales Range
$3,298,080 - $6,125,006
HOMEH Estimate for 1348 Stephens Bay Road, Bracebridge, Muskoka (N)
Calculated with a real agent's CMA method — 45+ years of experience, codified. Not an AI guess.
For the owner
Is this your home? Track its value.
Get this home's HOMEH Estimate by email once a month, with how many homes are for sale around you.
Mortgage Payment Calculator
Compare up to 4 down payment scenarios
20% required for homes $1.5M or more
$1,299,000
| Scenario 1 | Scenario 2 | Scenario 3 | Scenario 4 | |
|---|---|---|---|---|
−Down payment | % $ | % $ | % $ | % $ |
+CMHC insurance | $0 | $0 | $0 | $0 |
=Total mortgage | $5,196,000 | $4,871,250 | $4,546,500 | $4,221,750 |
Amortization | ||||
Mortgage rate | % | % | % | % |
| Payment frequency | ||||
=Mortgage payment | $25,369monthly | $23,784monthly | $22,198monthly | $20,613monthly |
Land Transfer Tax
$148,850
$148,850
Around this home
No schools found nearby
Data provided by OpenStreetMap & Fraser Institute School Rankings
Ask HOMEH
New!Hi there!
👋Text or call (416) 301-9001
Recommended for you
Based on homes you've looked at.
No recommended properties found.
Nearby similar homes
No nearby properties found.
More real estate resources
Other homes nearby
Explore this area
Nearby neighbourhoods
No nearby listings available.