
144 Shier Street
Bracebridge (Macaulay), ON P1L 1H1
- 6Bedrooms
- 2Bathrooms
- 0Garage
- 1100–1500Sq Ft
- $4,759Tax
- 75×106 ftLot Size
 Estimated Value:$619,500See Free Estimate Report

Property not available for sale or for rent.
HOMEH One: full-service selling for a 1% listing fee. The buyer's agent commission is separate.
Free Home EvaluationHow Much Is My Home Worth?Homes for Sale NearbySale & Price History for 144 Shier Street, Bracebridge, Macaulay
Real estate boards require you to or to see the full details of this property.
*Sold prices and complete sale & price history are regulated data. Under the Trust in Real Estate Services Act, 2002 (TRESA) and the rules of the Real Estate Council of Ontario (RECO), and pursuant to the Multiple Listing Service® rules of the Canadian Real Estate Association (CREA) and the Toronto Regional Real Estate Board (TRREB), this information may be shown only to registered users who have agreed to the applicable terms of use (a Virtual Office Website, or "VOW," arrangement). HOMEH Inc., Brokerage therefore provides it to signed-in members only. Creating an account is free and takes under a minute.
About 144 Shier Street, Bracebridge, Macaulay
Summarized Description
- Newly built home completed in 2025.
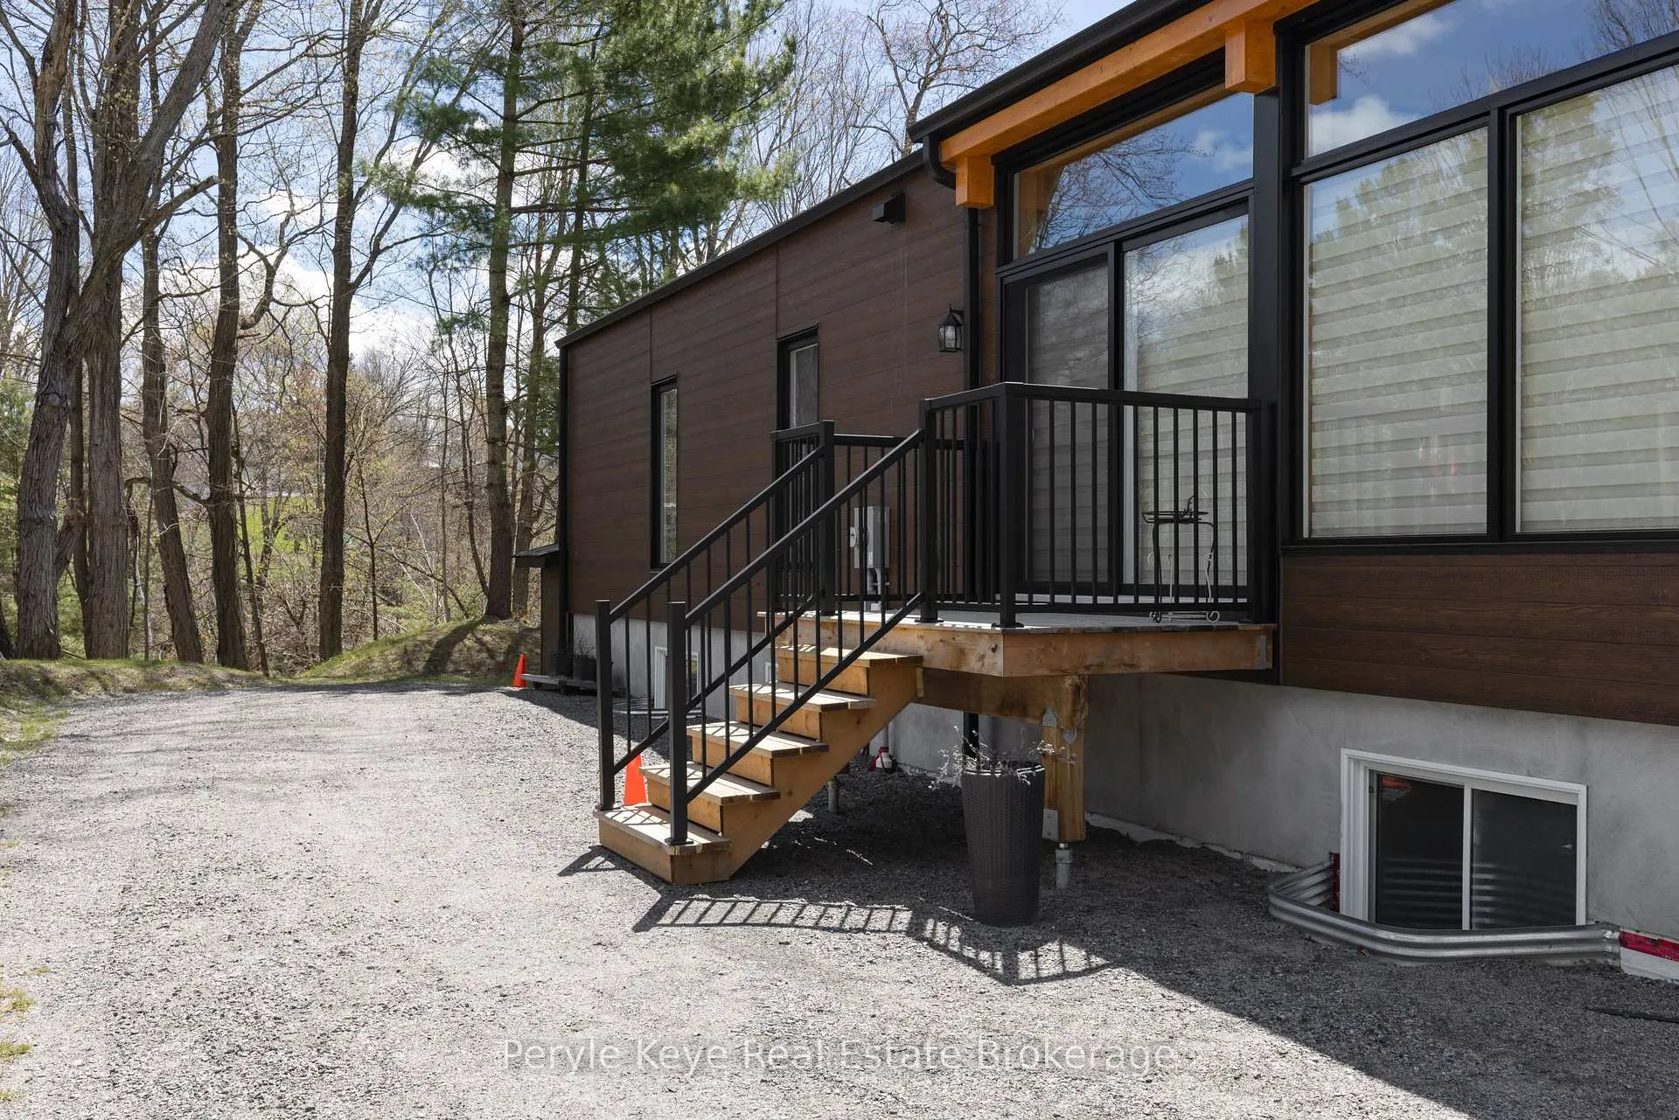
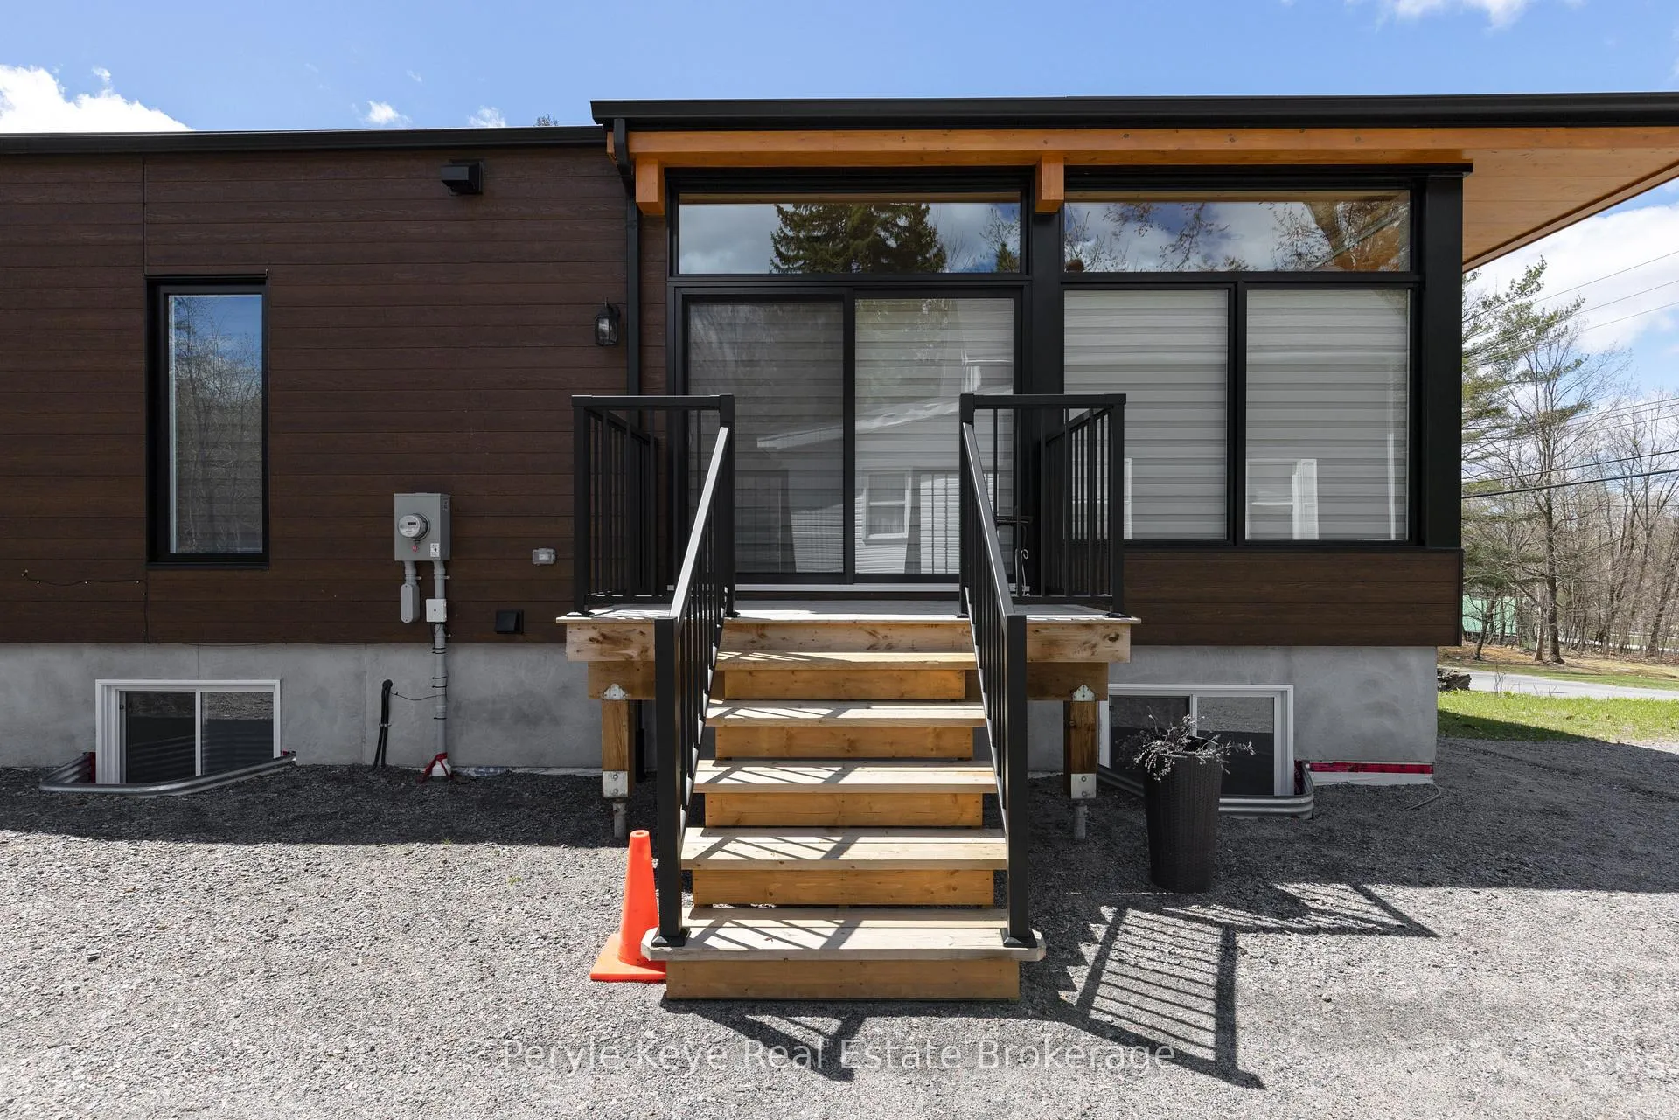
- Private deck overlooking natural ravine.
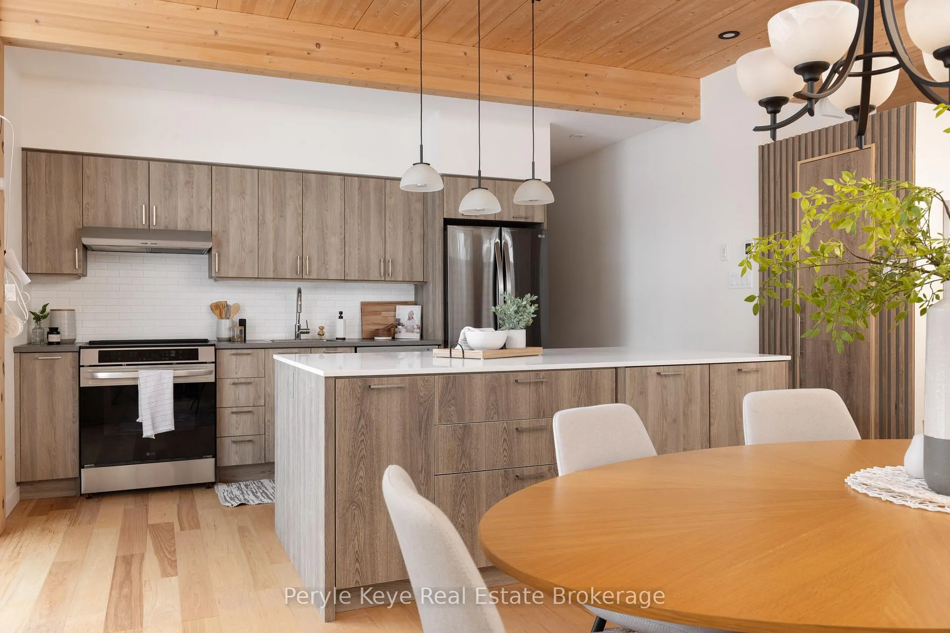
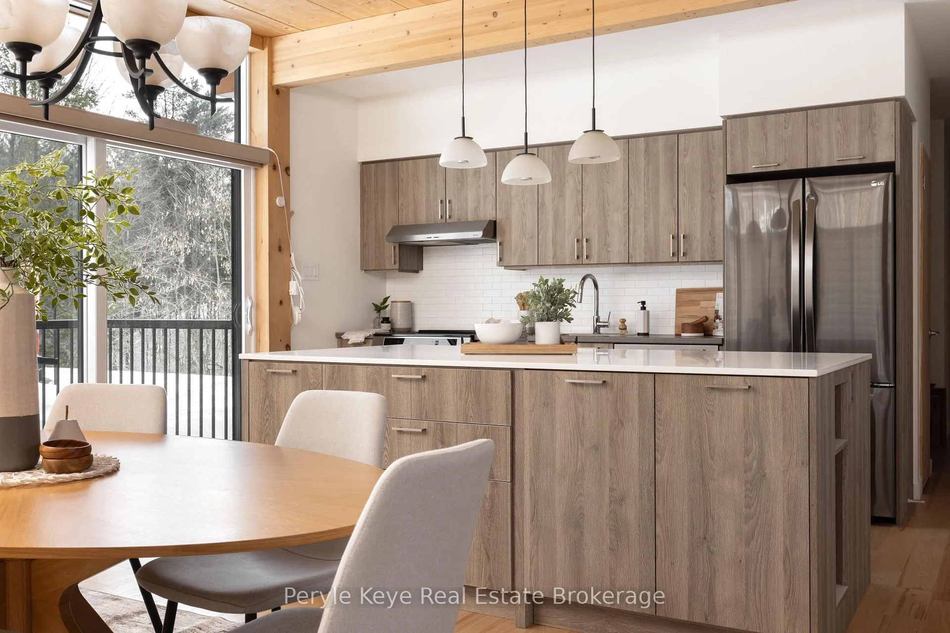
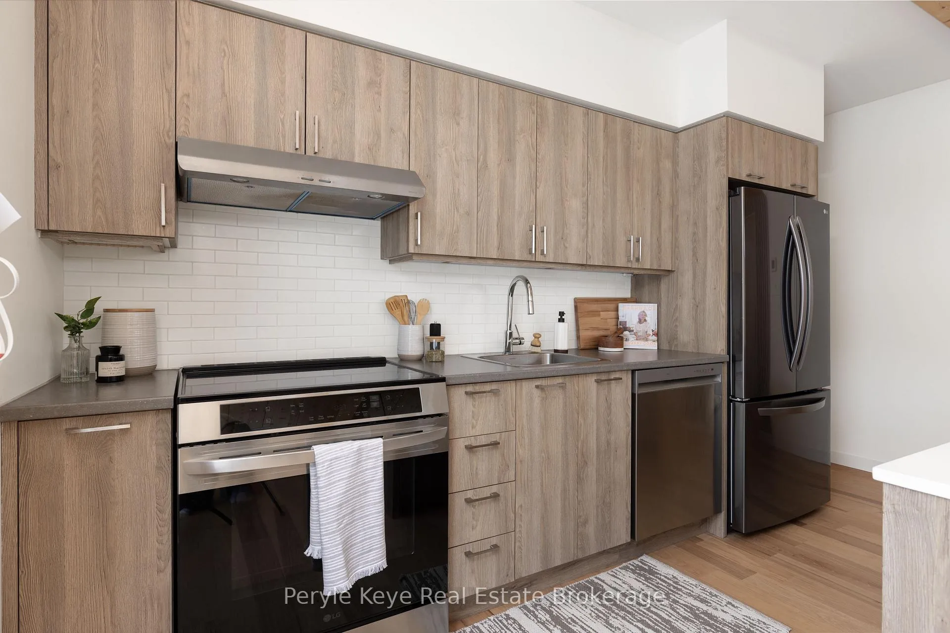
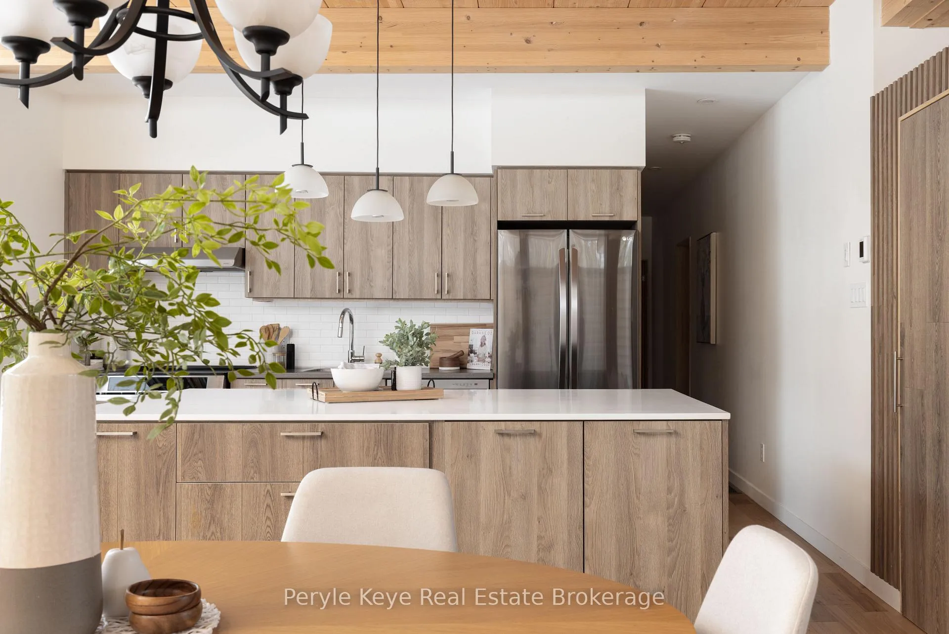
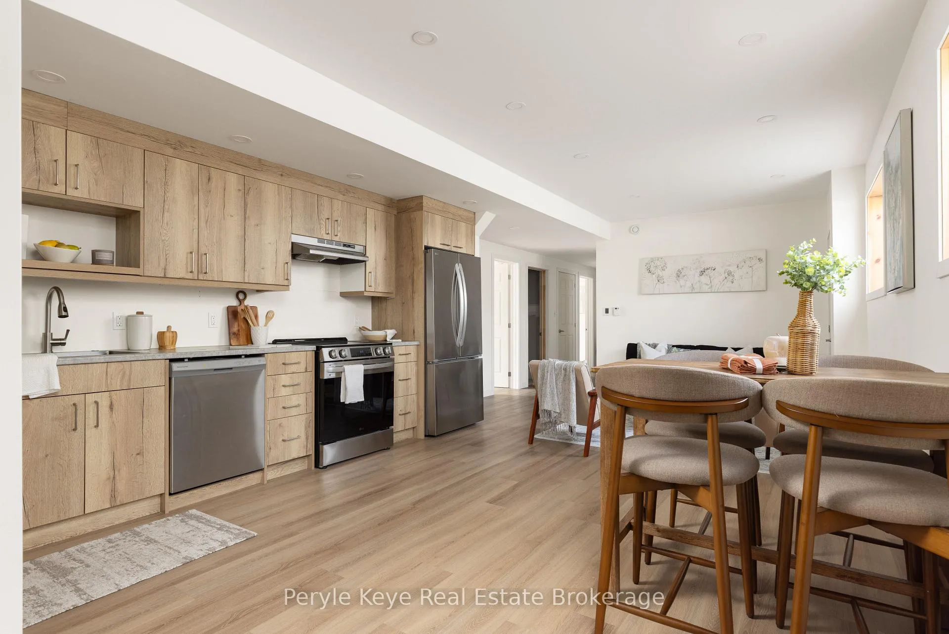
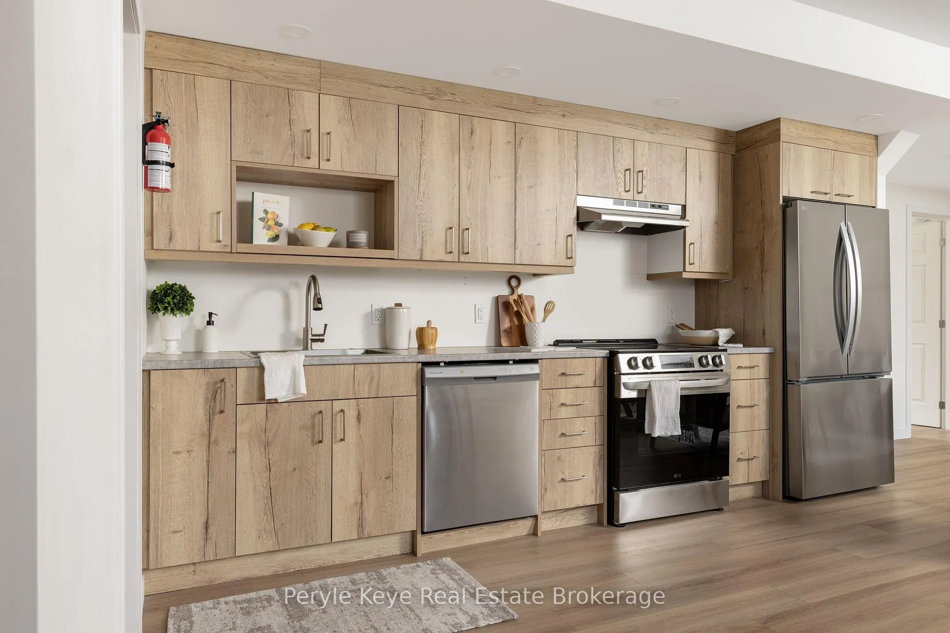
- Two kitchens for flexible living options.
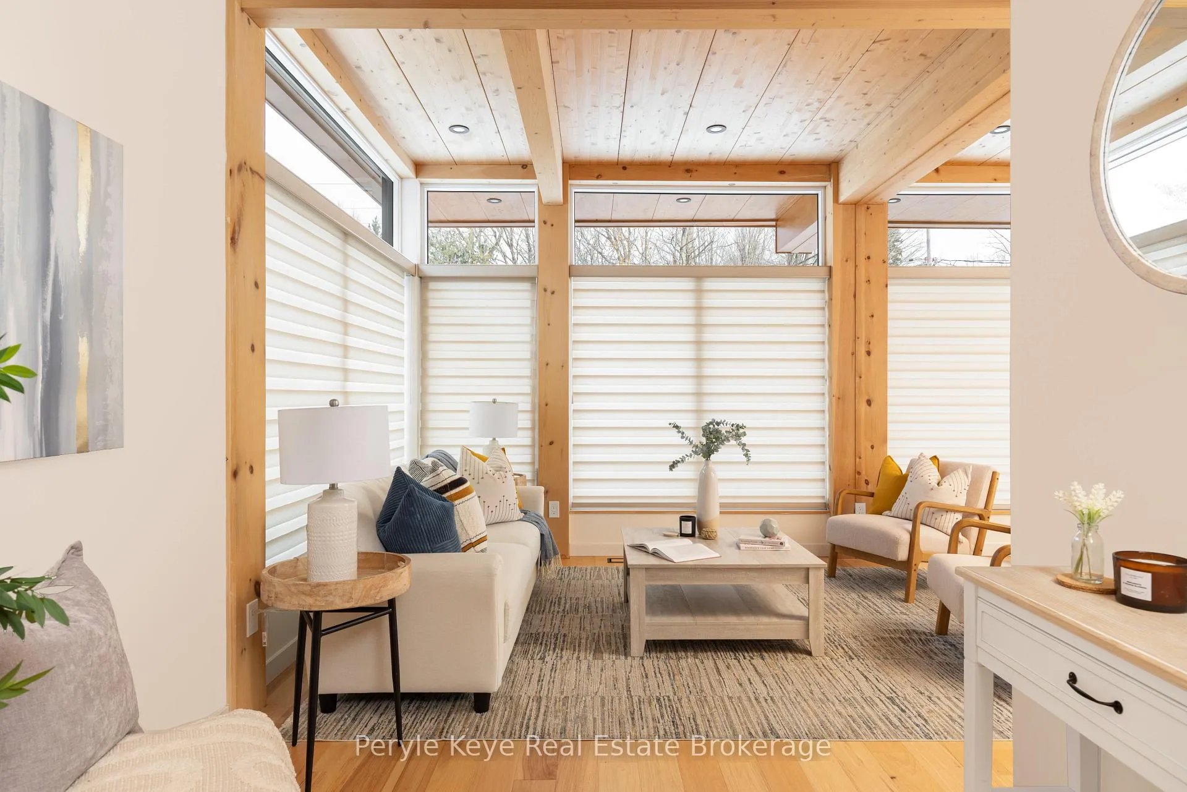
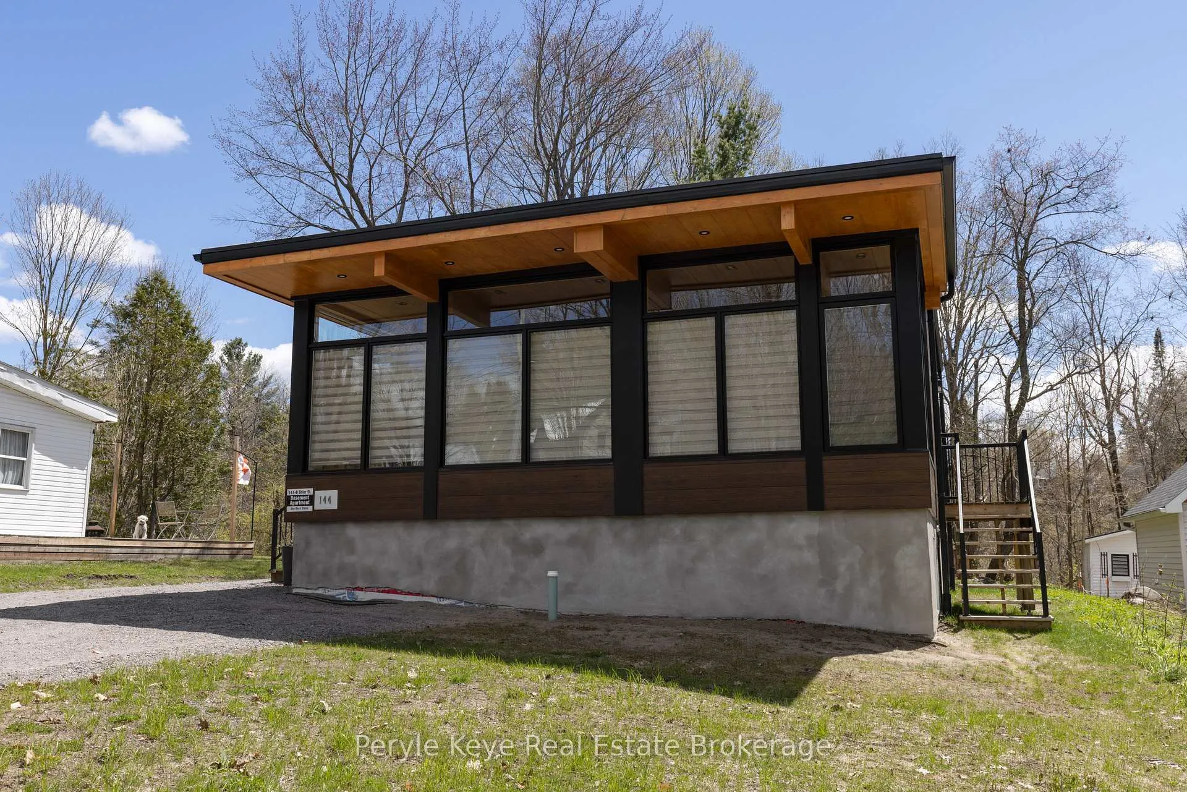
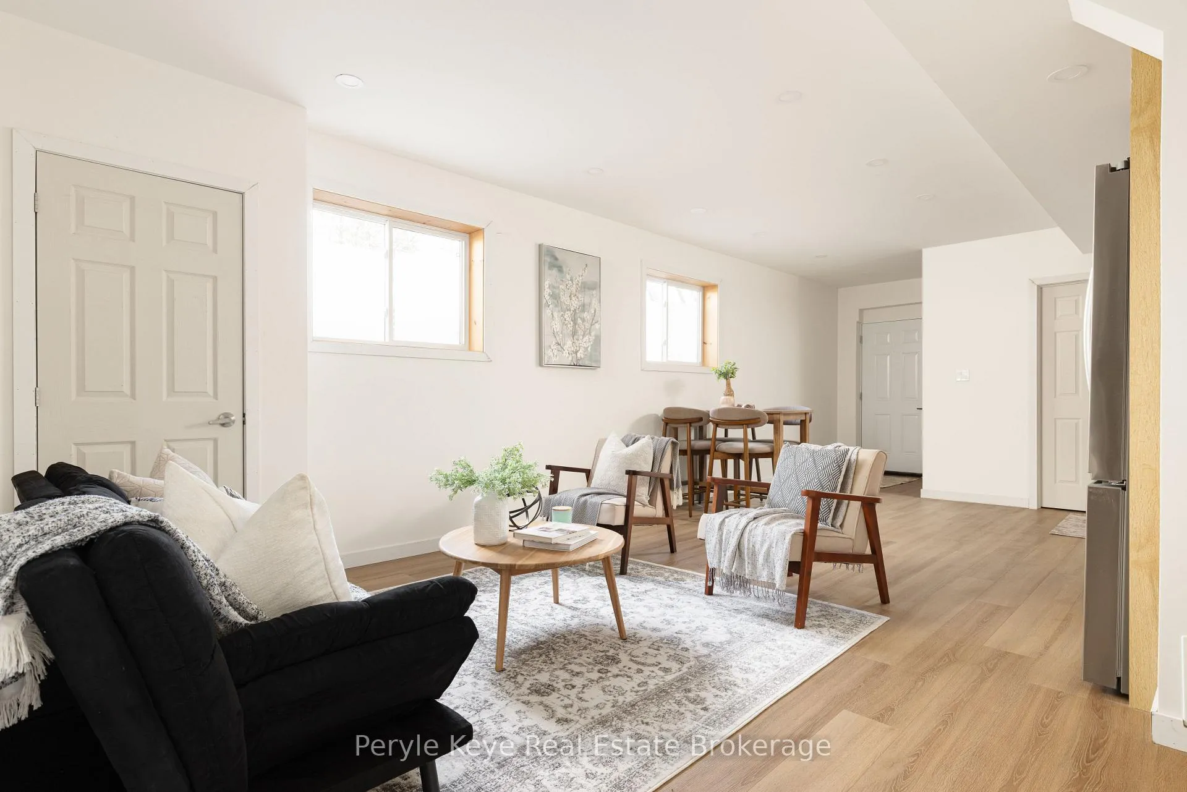
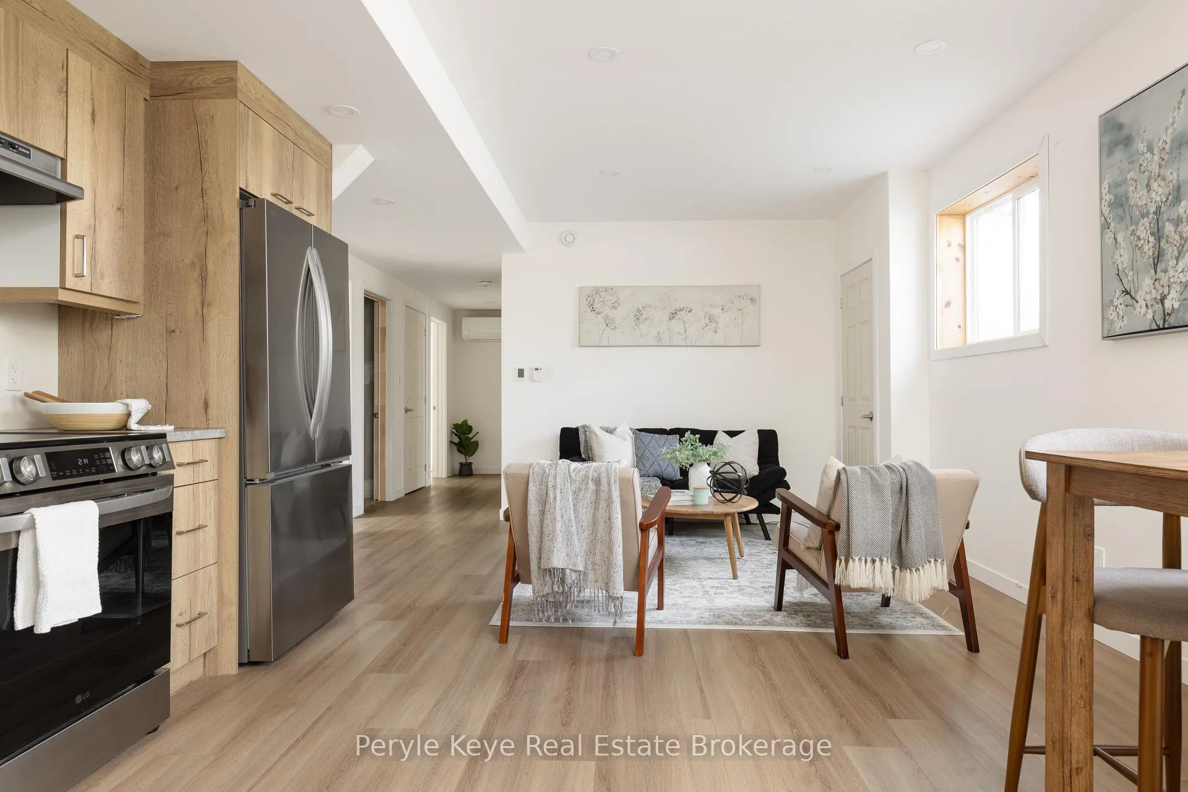
- Modern design with large windows.
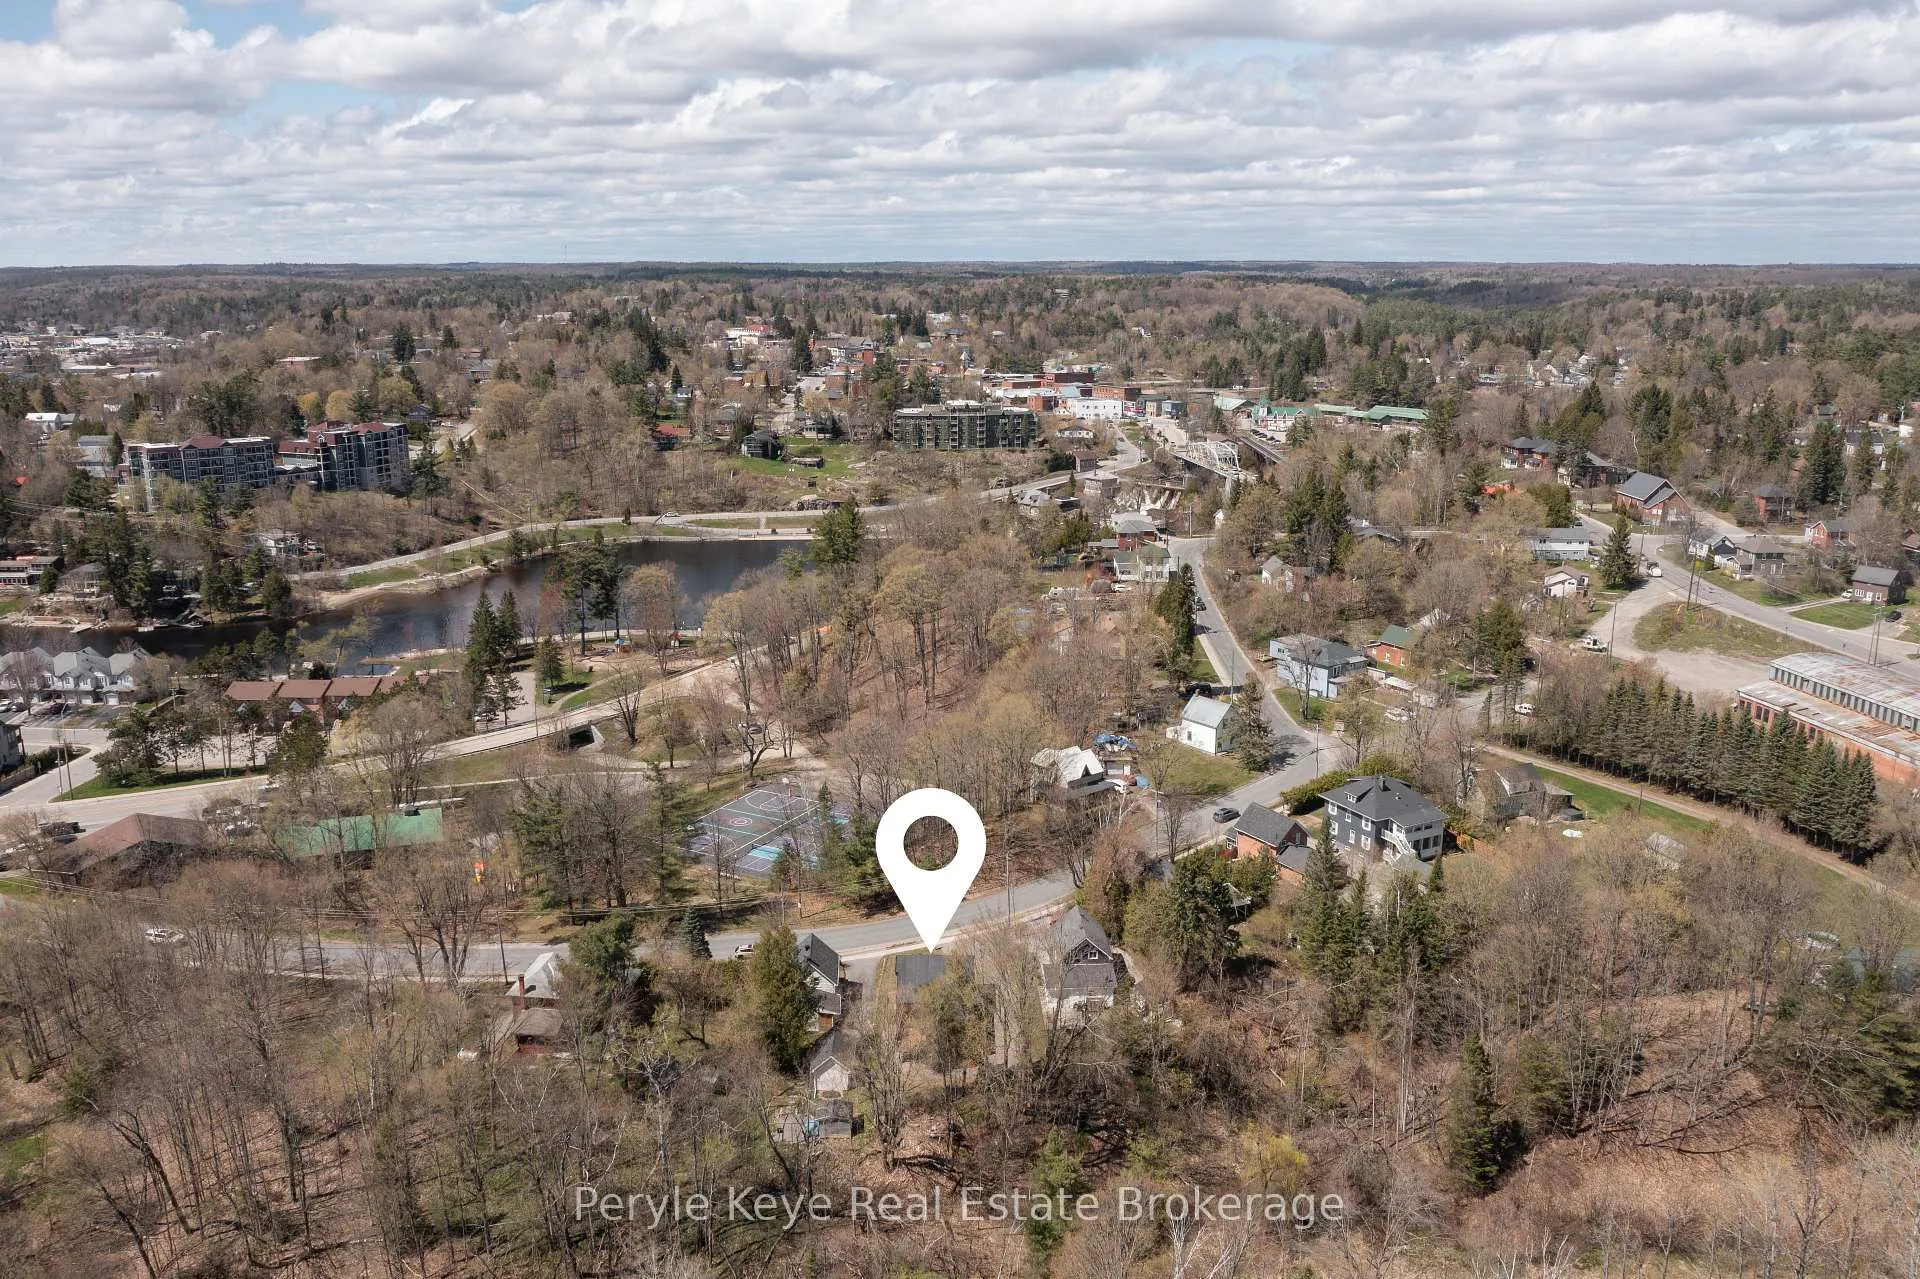
- Walking distance to downtown amenities.
- Quiet location near parks and river.
- Potential for income suite in lower level.
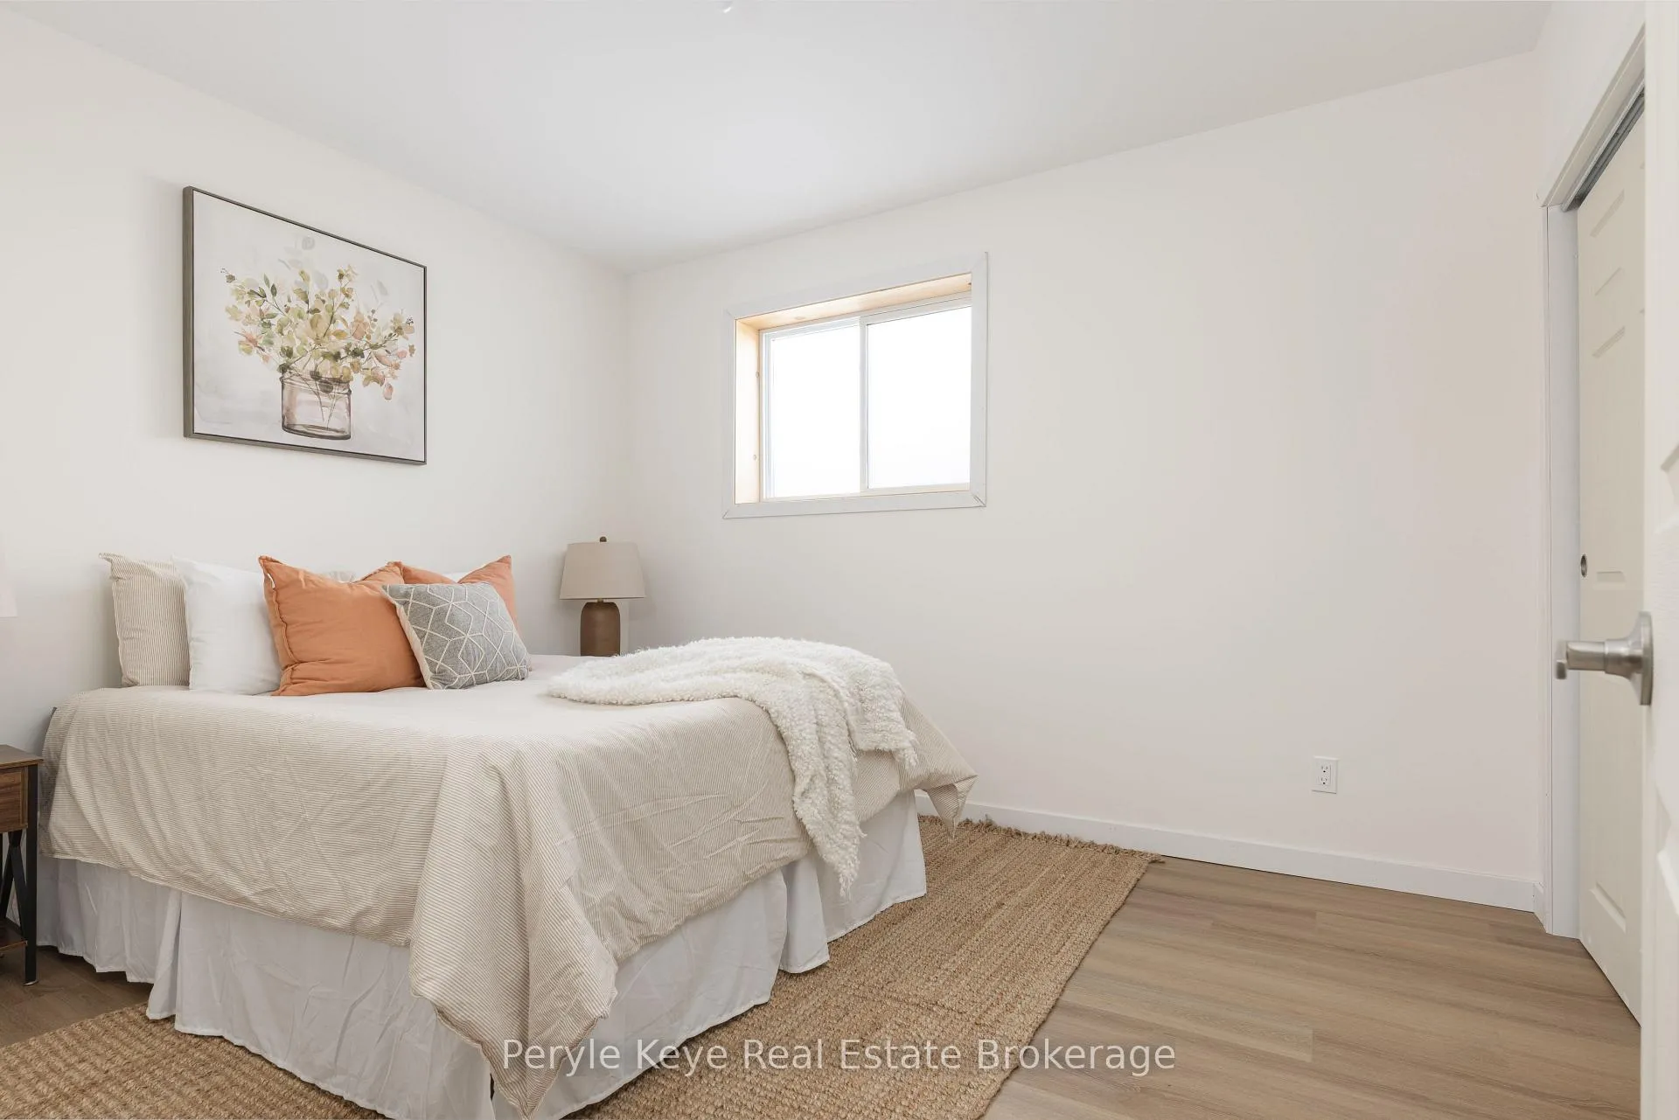
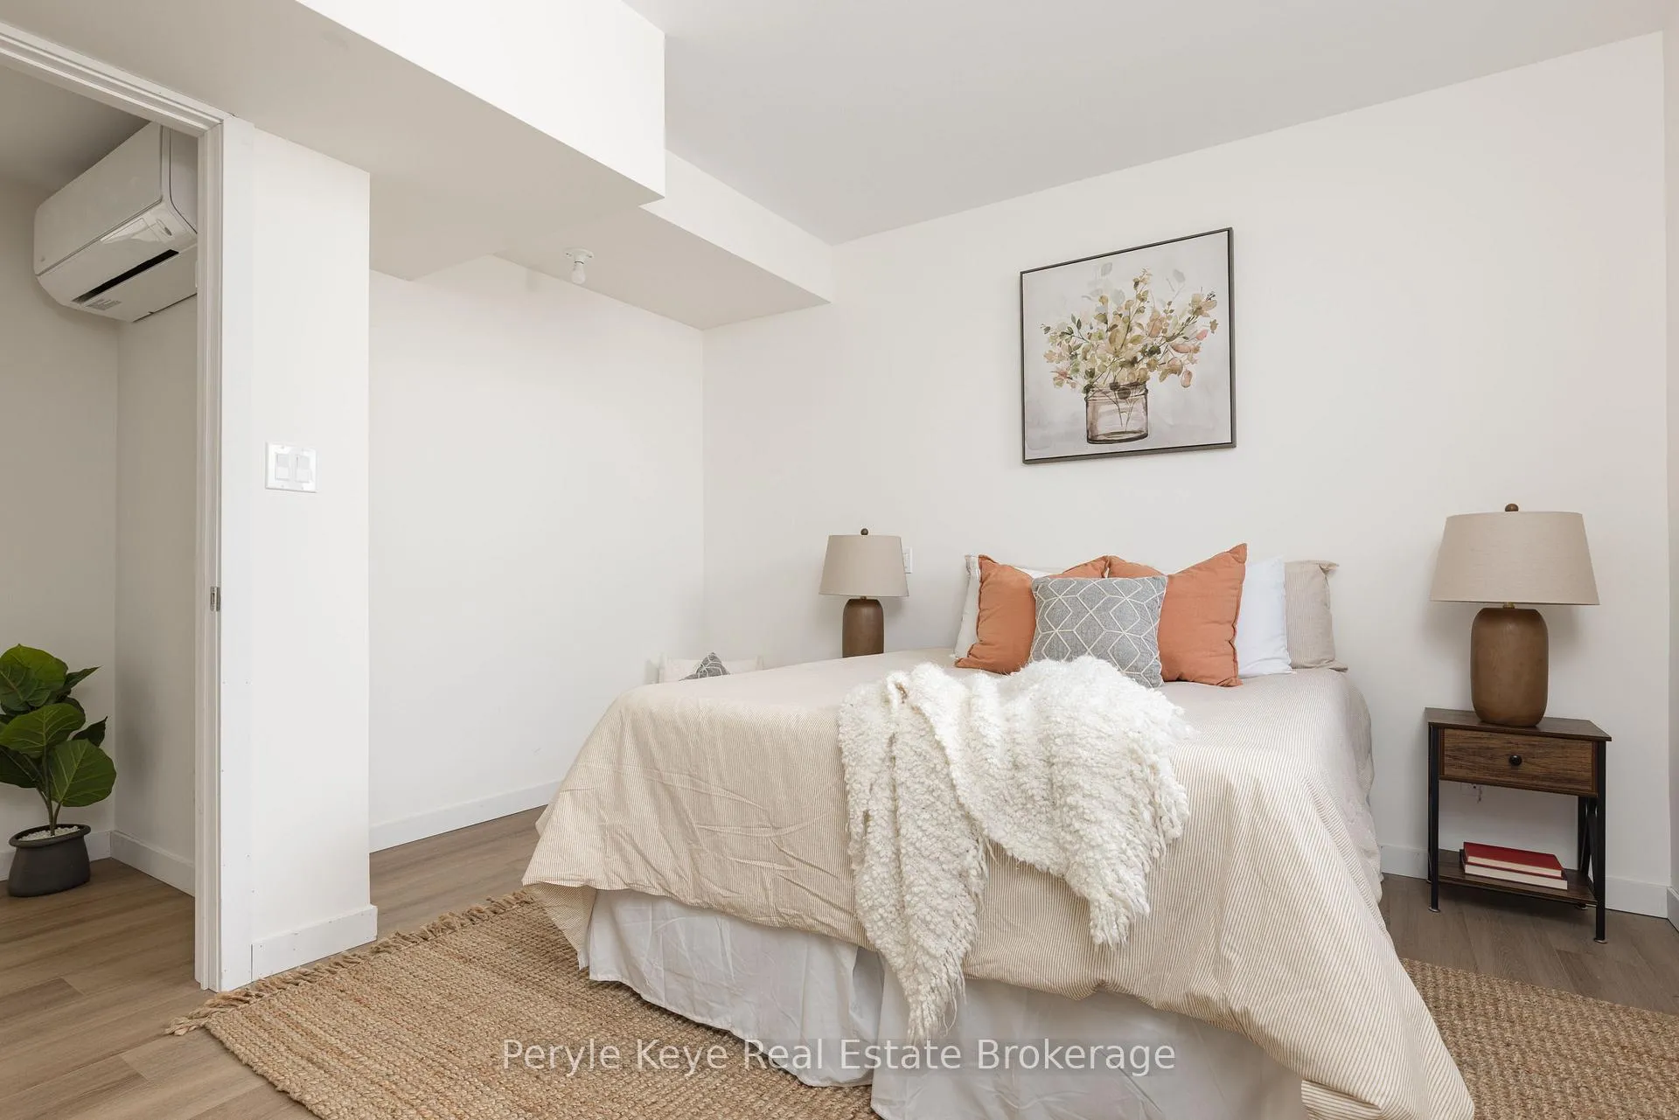
- Three bedrooms across two levels.
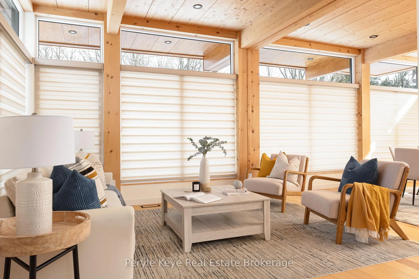
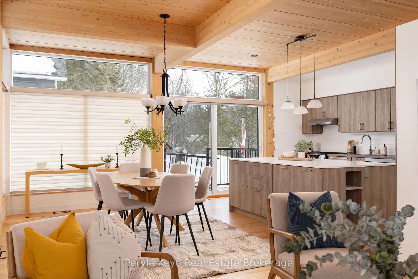
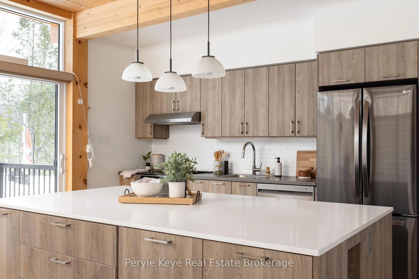
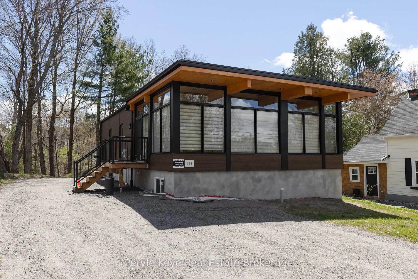
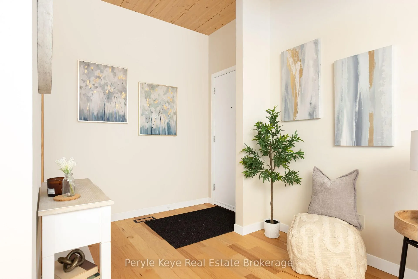
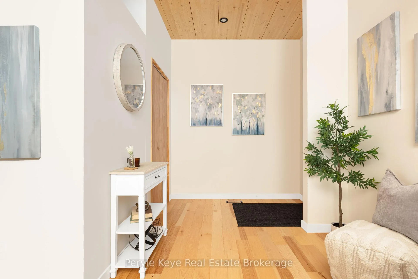
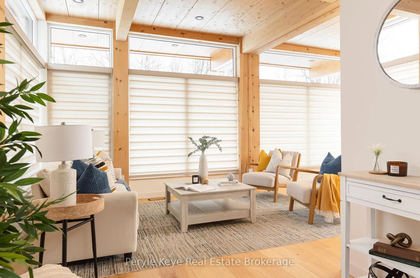
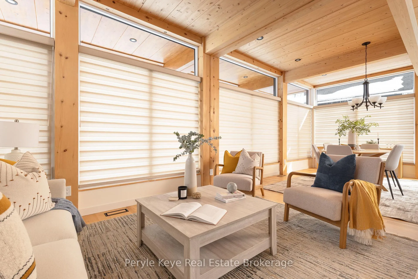
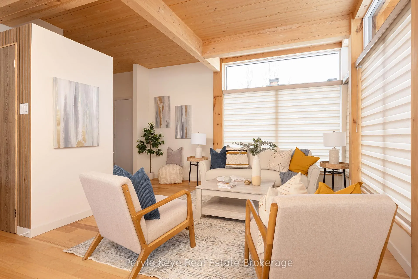
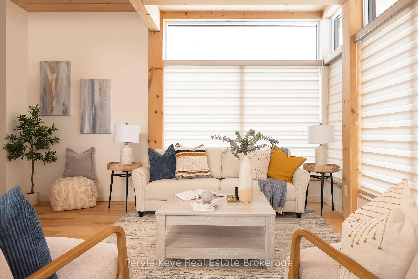
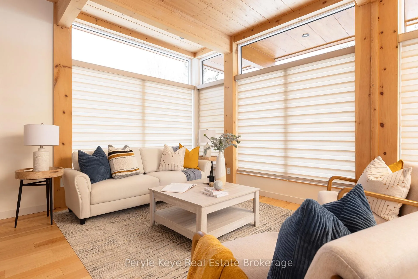
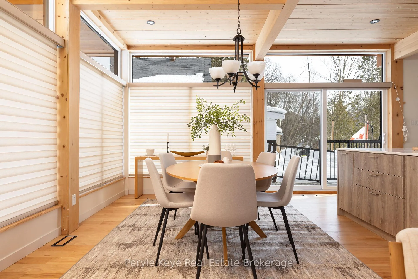
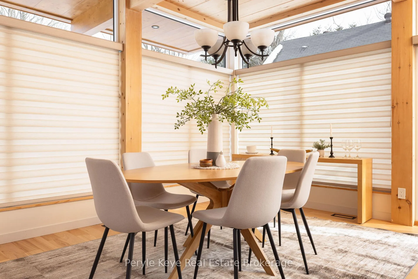
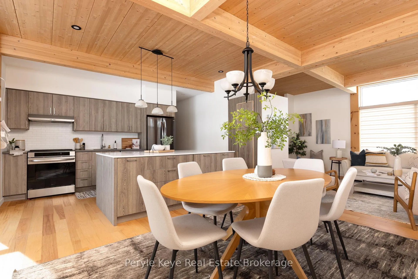
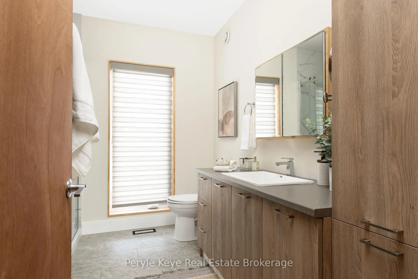
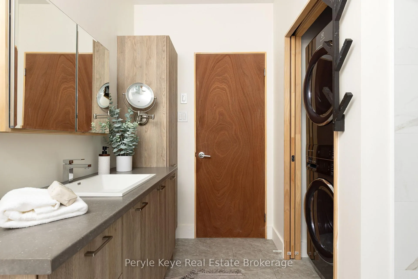
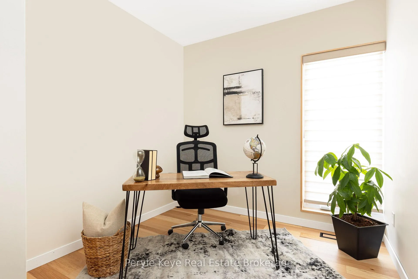
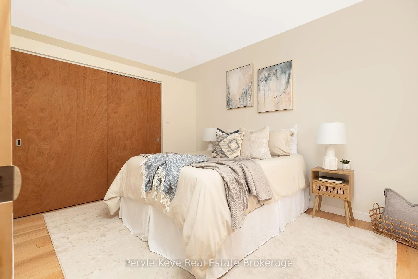
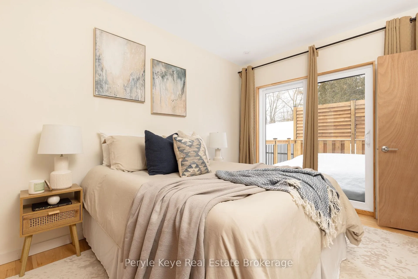
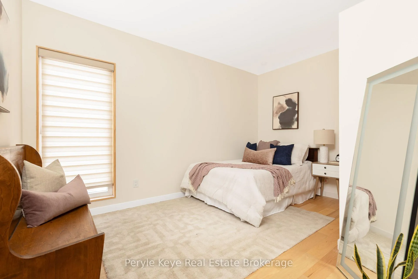
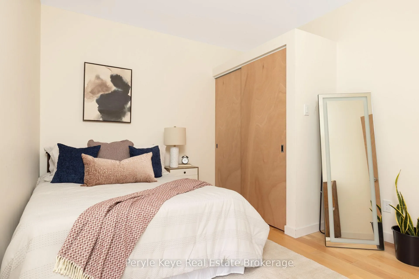
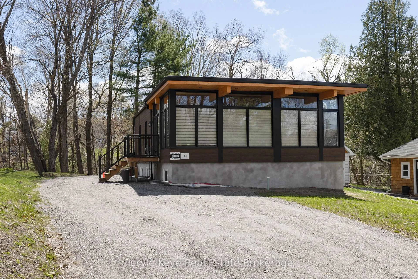
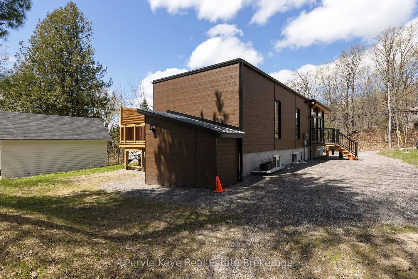
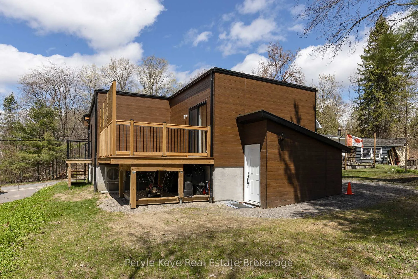
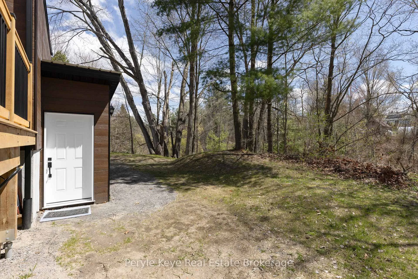
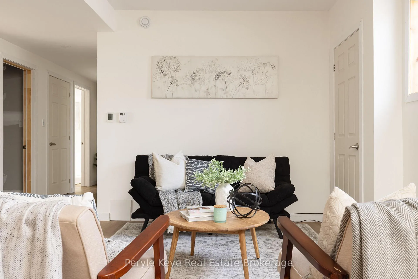
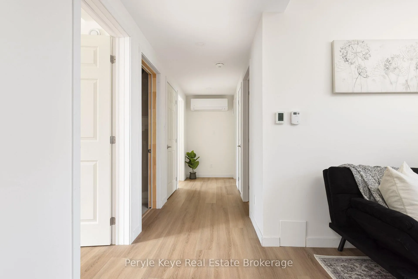
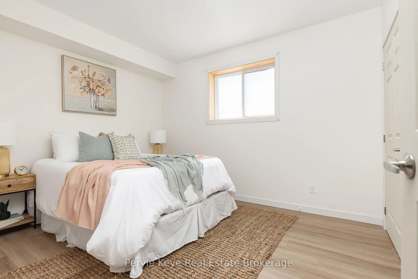
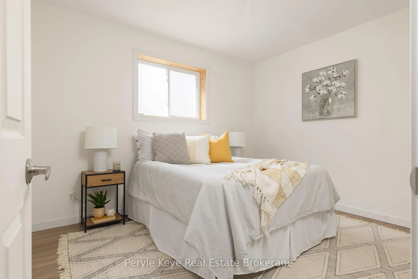
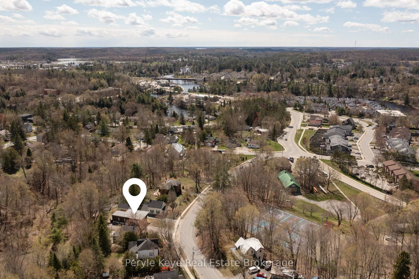
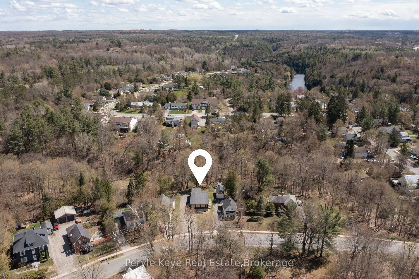
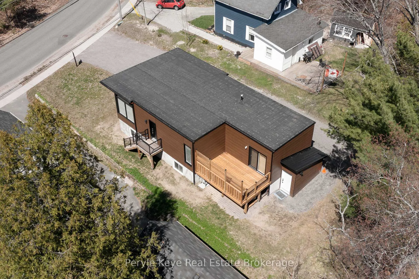
Morning light pours through the wall of windows, stretching across the main living space as the rhythm of the day begins outside. Across the street, the park fills with early dog walkers and the soft pop of a pickleball rally echoes from the nearby courts. A short walk away, the river moves steadily after flowing over the falls in the heart of Bracebridge. At 144 Shier Street, you're close to everything that makes downtown living so appealing, yet just far enough away that home still feels calm. Completed in 2025, the architecture brings a unique and modern presence that stands out in this established neighborhood. Clean lines, durable materials, and large windows define the design, creating bright open spaces that feel connected to the outdoors. The primary suite includes its own private deck, an ideal place to start the morning or end the evening, overlooking the canopy of trees and the natural ravine beyond. This backdrop is municipal green space, a natural ravine that adds privacy and a sense of quiet rarely found this close to town. Inside, the layout offers flexibility that works for modern lifestyles. The home is thoughtfully arranged across two levels, each with its own kitchen, laundry and three bedrooms. The lower level could become an income suite, a guest space for visiting friends, or a private area for extended family. For those who value walkable downtown living, modern design, and the potential for added income, this property offers something rare. Downtown restaurants, shops, trails, and the riverfront are all within walking distance, placing the best of Bracebridge just moments from your door. And when the day winds down, you return home to a quieter corner of town, where the park, the trees, and the steady sound of the nearby river remind you why this location feels so special.
Key Facts & Features
Property Costs
- Annual Property Tax Amount
- $4,759
- Land Transfer Tax Fee
- $10,073
- Basement Type
- Apartment, Finished, Full, Separate Entrance
Interior Features
- Laundry Level
- Main Level
- Interior Extras
- Carpet Free, ERV/HRV, In-Law Suite, Primary Bedroom - Main Floor, Separate Heating Controls, Water Heater Owned
- Fireplace/Stove
- No
- Elevator
- No
Exterior Features
- Exterior Extras
- Year Round Living, Deck
- Pool
- None
- Property Features
- Public Transit, School, Wooded/Treed, Ravine
Building
- Building Type
- Detached
- Building Style
- Bungalow-Raised
- Approx Age
- 0-5
Construction
- Exterior Finish
- Hardboard
- Roof
- Membrane
- Foundation Details
- Insulated Concrete Form
- Special Designation
- Unknown
Lot
- Lot Front
- 75.11 ft
- Lot Depth
- 105.64 ft
- Lot Size
- 0.17
- Lot Shape
- Irregular
Inclusions
- Inclusions
- Upper level fridge, stove, range hood, dishwasher, washer, dryer, Hunter-Douglas blinds, bathroom mirror. Lower level fridge, stove, dishwasher, range hood, washer and dryer, bathroom mirror.
Exclusions
- Exclusions
- PK Staging and Decor
Parking & Garages
- Garage Type
- None
- Garage Spaces
- 0
- Parking Spaces
- 4
- Total Garage And Parking Spaces
- 4
Heating & Cooling
- Heat Source
- Electric
- Heat Type
- Heat Pump
- Air Conditioning
- Central Air, Wall Unit(s)
- Water
- Municipal
- Sewers
- Sewer
- Bedrooms
- 6
- Washrooms
- 2
- Kitchens
- 2
Room sizes
- Bedroom—Main level
- Bedroom—Main level
- Dining Room—Main level
- Kitchen—Main level
- Living Room—Main level
- Primary Bedroom—Main level
- Bedroom—Lower level
- Bedroom—Lower level
- Dining Room—Lower level
- Kitchen—Lower level
- Living Room—Lower level
- Primary Bedroom—Lower level
- Utility Room—Lower level
Washrooms
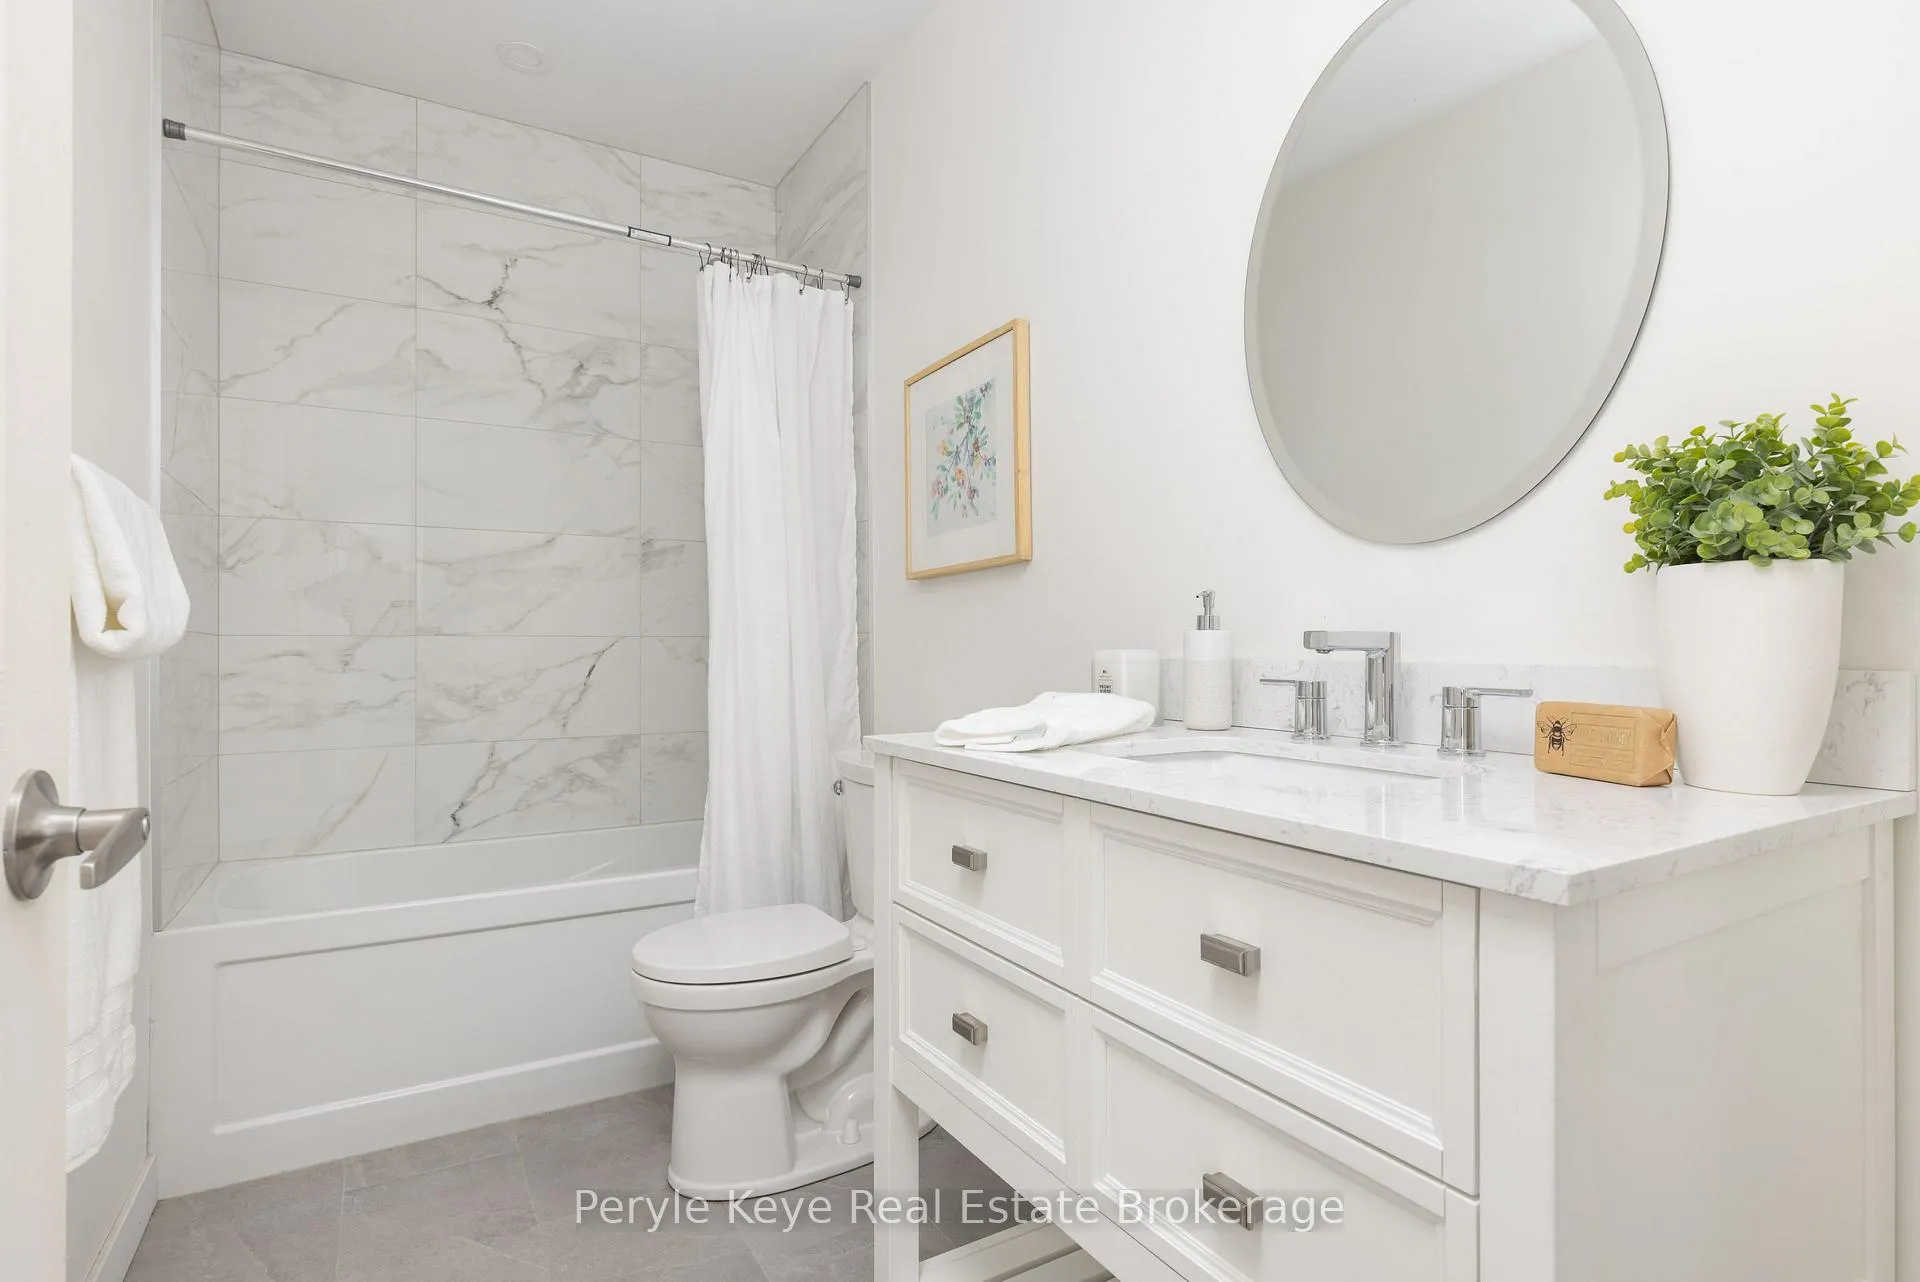
- 3-piece
- 4-piece
- Municipality
- Bracebridge
- Neighbourhood
- Macaulay
- Main cross streets
- Young St - Shier
- Directions
- Ecclestone Dr - Young St - Shier St
- Waterfront
- None
- MLS® number
- X13429888
- Data source
- Toronto Regional Real Estate Board
- Status change
- 2026-07-04
- Listed on
- 2026-06-11
- Days on market
- 23 days
- Possession type
- Immediate
- Co-op commission
- 2.5%+HST
- Seller
- Listed by
- Peryle Keye Real Estate Brokerage
Home Market Value
Current home valuation for 144 Shier Street, Bracebridge, Macaulay, Bracebridge, ON. Listed for $679,900
HOMEH Estimate
$619,500
Estimated Sales Range
$489,405 - $749,595
HOMEH Estimate for 144 Shier Street, Bracebridge, Macaulay
Calculated with a real agent's CMA method — 45+ years of experience, codified. Not an AI guess.
For the owner
Is this your home? Track its value.
Get this home's HOMEH Estimate by email once a month, with how many homes are for sale around you.
Mortgage Payment Calculator
Compare up to 4 down payment scenarios
5% on first $500K + 10% on $179,900 over $500K
$42,990
| Scenario 1 | Scenario 2 | Scenario 3 | Scenario 4 | |
|---|---|---|---|---|
−Down payment | % $ | % $ | % $ | % $ |
+CMHC insurance | $25,455 | $18,969 | $16,182 | $0 |
=Total mortgage | $661,841 | $630,879 | $594,097 | $543,920 |
Amortization | ||||
Mortgage rate | % | % | % | % |
| Payment frequency | ||||
=Mortgage payment | $3,231monthly | $3,080monthly | $2,901monthly | $2,656monthly |
Land Transfer Tax
$10,073
$10,073
Around this home
No schools found nearby
Data provided by OpenStreetMap & Fraser Institute School Rankings
Ask HOMEH
New!Hi there!
👋Text or call (416) 301-9001
Recommended for you
Based on homes you've looked at.
No recommended properties found.
Nearby similar homes
No nearby properties found.
More real estate resources
Other homes nearby
Explore this area
Nearby neighbourhoods
No nearby listings available.