
1289 Purbrook Road
Bracebridge (Draper), ON P1L 1X3
- 4Bedrooms
- 3Bathrooms
- 2Garage
- 1500–2000Sq Ft
- $2,006Tax
- 618×621 ftLot Size
 Estimated Value:$1,060,000See Free Estimate Report

Sale & Price History for 1289 Purbrook Road, Bracebridge, Draper
| Start Date | End Date | Price | Event | MLS# |
|---|---|---|---|---|
| No listing history available | ||||
Real estate boards require you to or to see the full details of this property.
*Sold prices and complete sale & price history are regulated data. Under the Trust in Real Estate Services Act, 2002 (TRESA) and the rules of the Real Estate Council of Ontario (RECO), and pursuant to the Multiple Listing Service® rules of the Canadian Real Estate Association (CREA) and the Toronto Regional Real Estate Board (TRREB), this information may be shown only to registered users who have agreed to the applicable terms of use (a Virtual Office Website, or "VOW," arrangement). HOMEH Inc., Brokerage therefore provides it to signed-in members only. Creating an account is free and takes under a minute.
About 1289 Purbrook Road, Bracebridge, Draper
Summarized Description
- Spacious home on 8.84-acre property.
- Private outdoor oasis with saltwater pool.
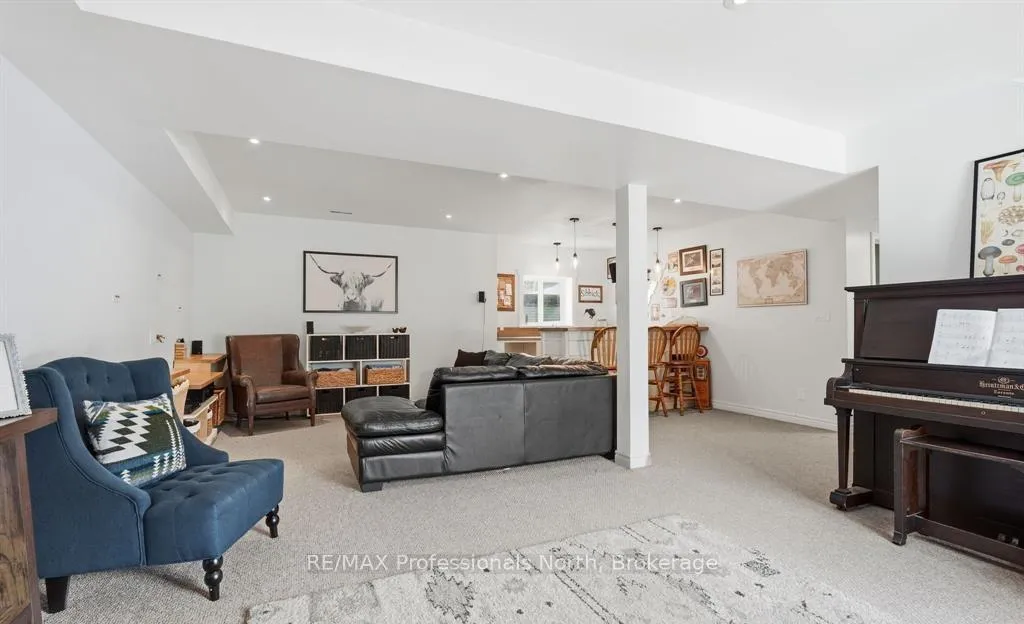
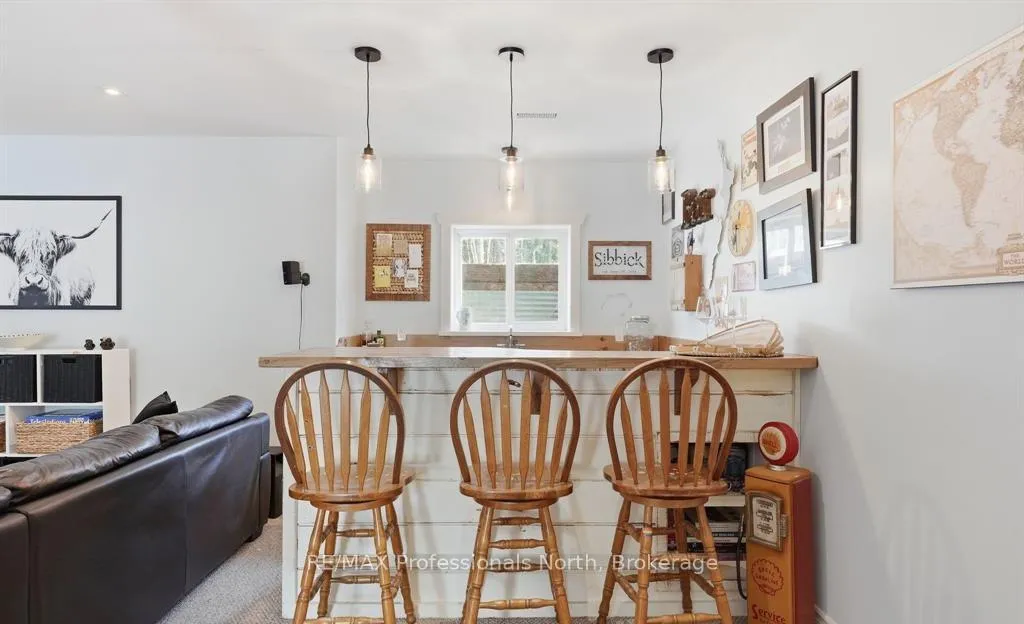
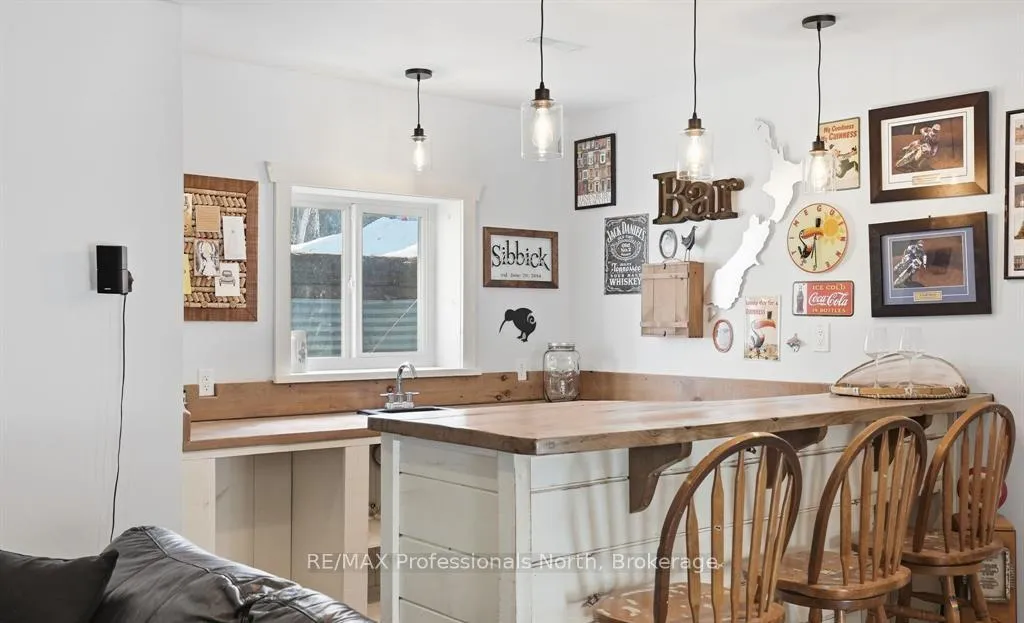
- Fully finished walkout basement for entertaining.
- Dedicated office space for remote work.
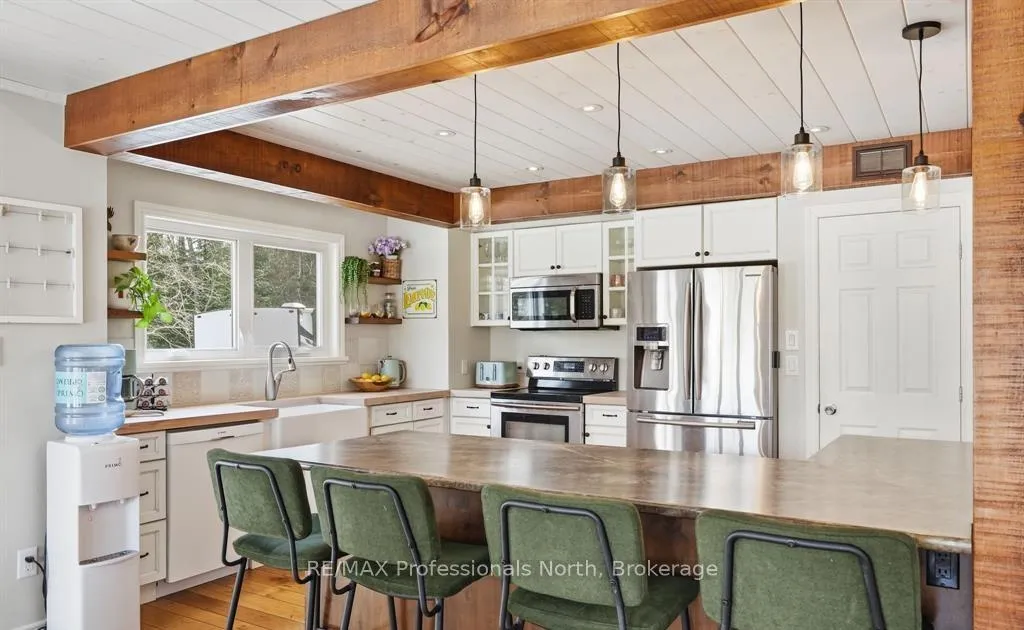
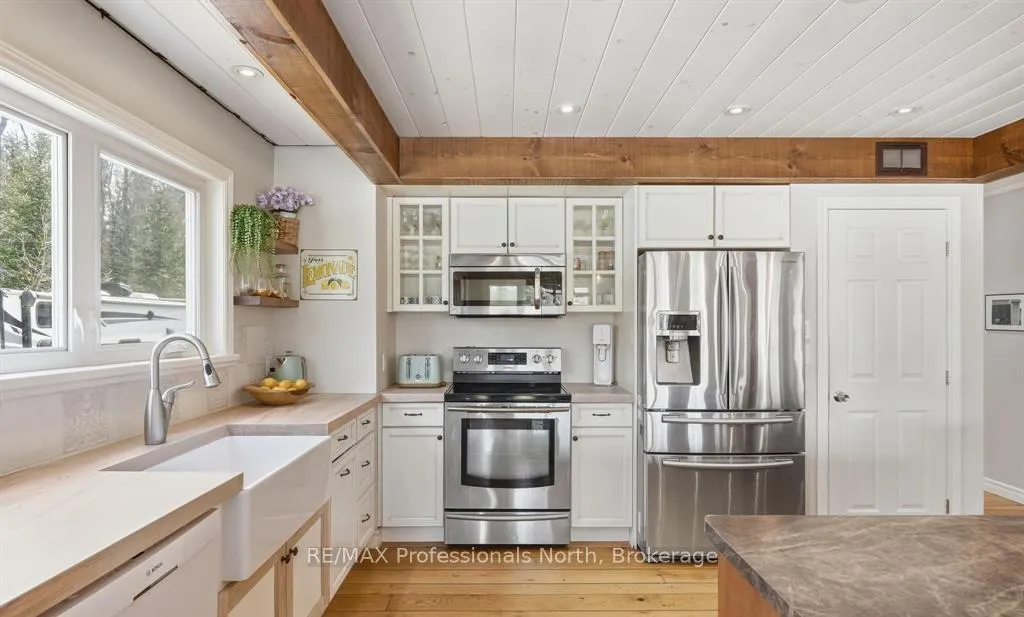
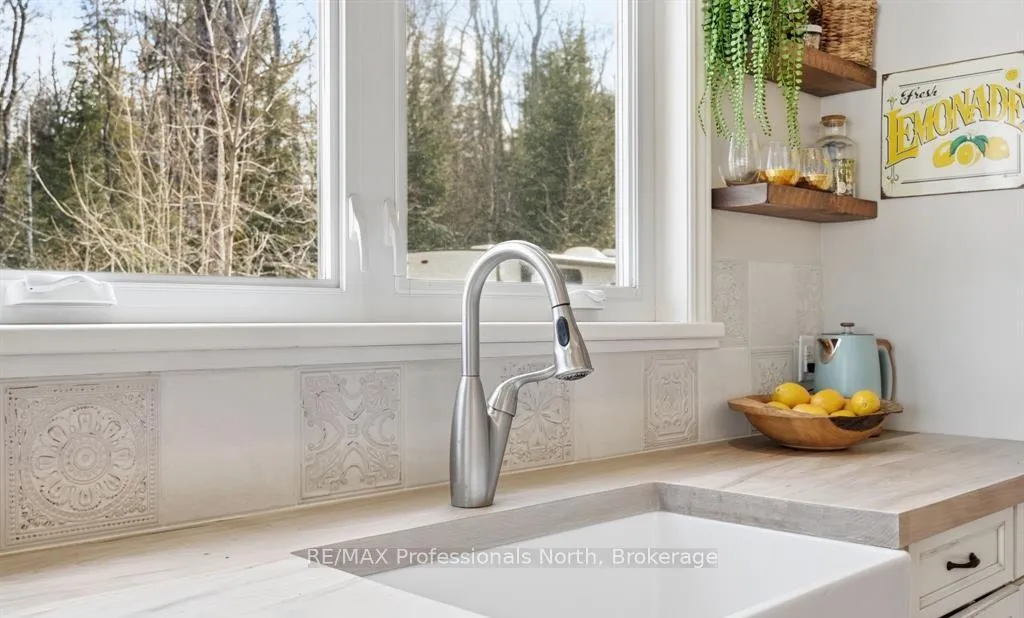
- Charming country kitchen with timeless finishes.
- Recent updates enhance the home's appeal.
- Detached garage with radiant heating.
- Close to schools and community amenities.
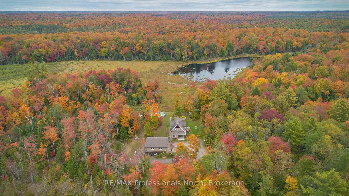
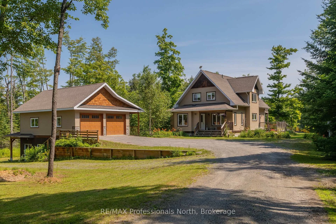
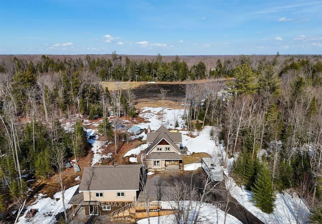
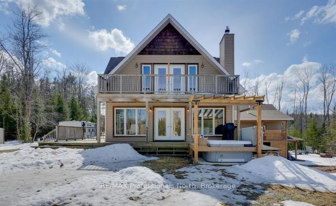
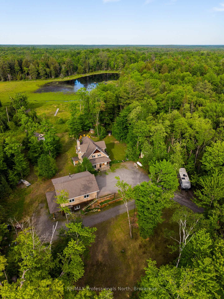
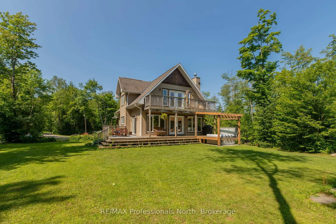
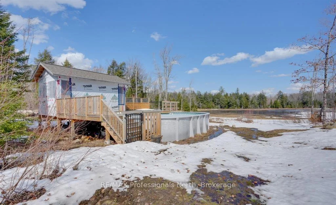
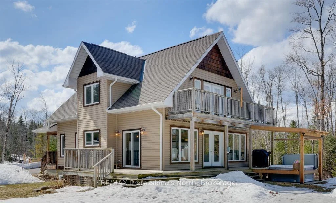
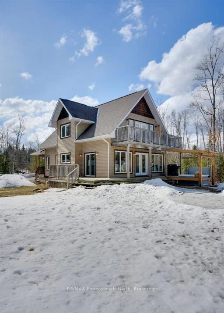
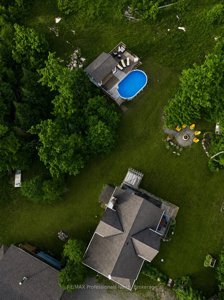
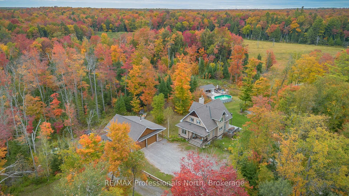
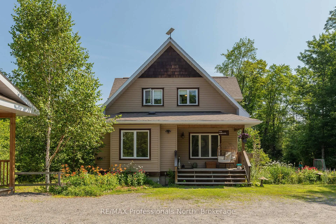
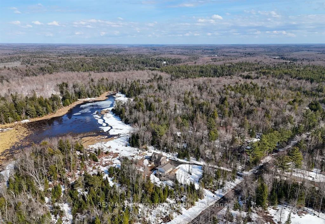
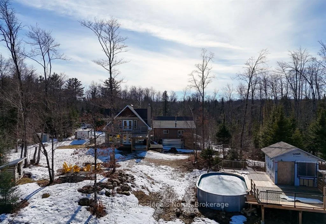
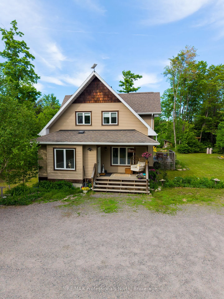
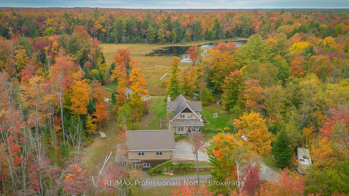
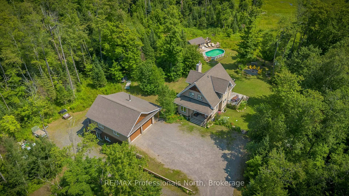
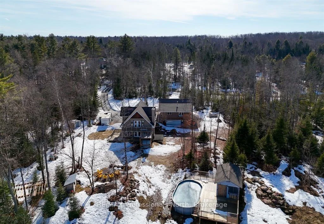
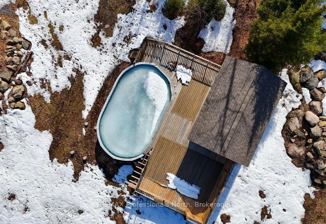
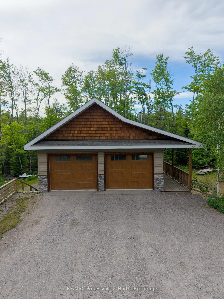
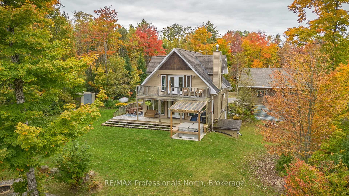
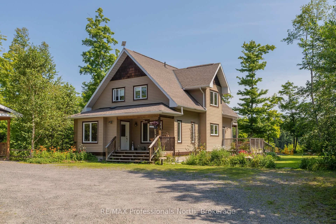
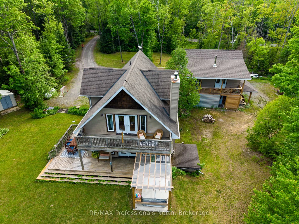
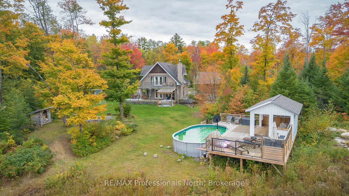
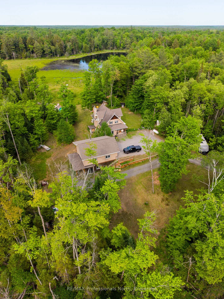
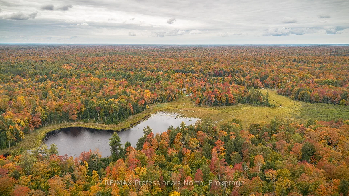
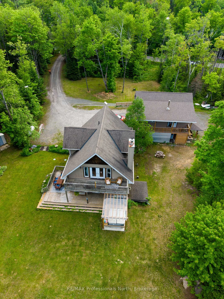
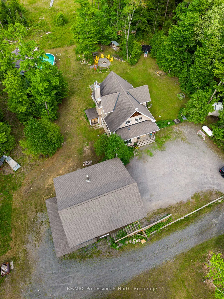
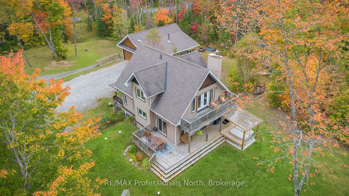
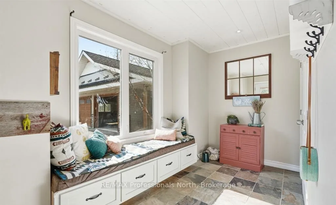
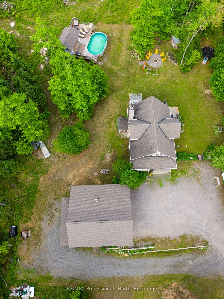
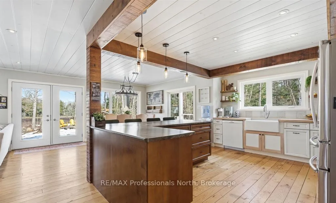
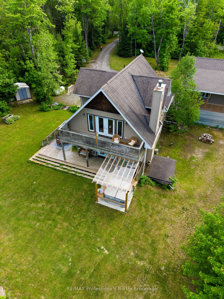
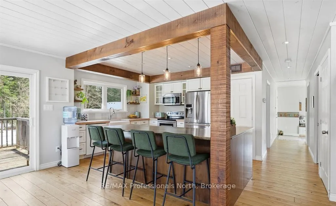
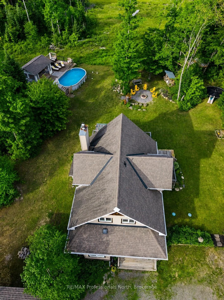
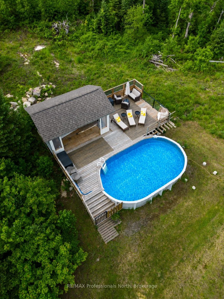
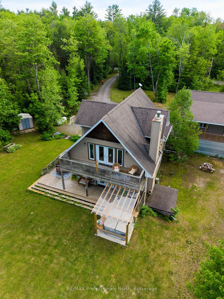
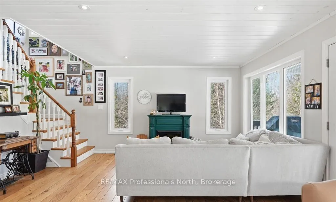
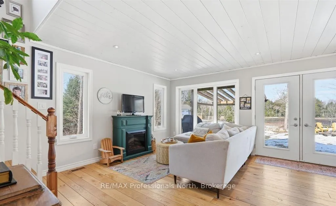
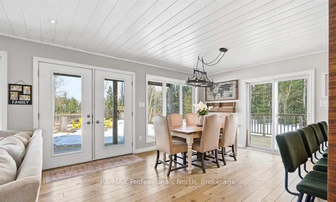
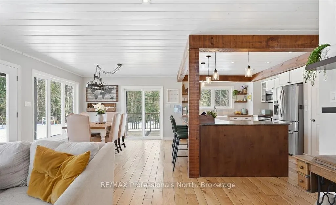
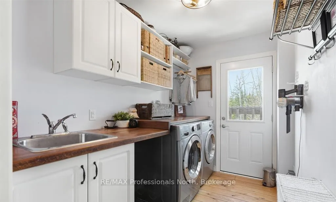
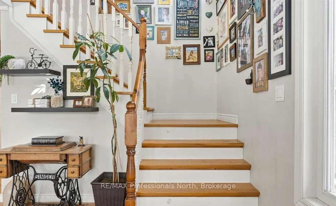
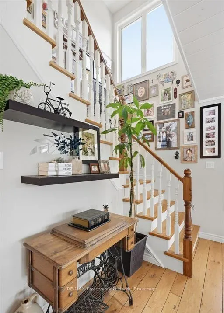
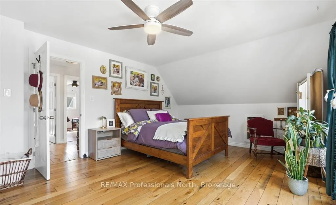
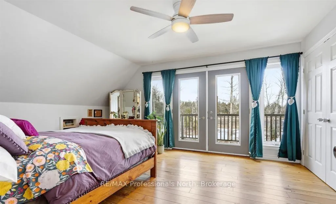
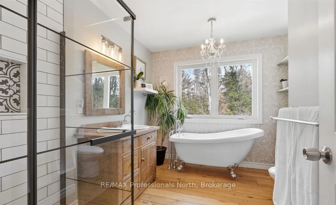
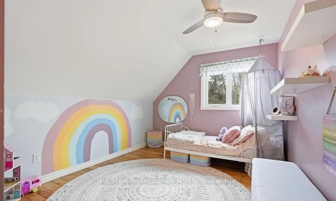
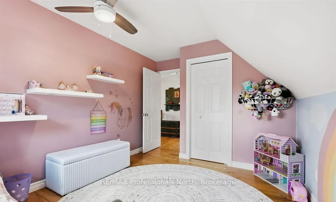
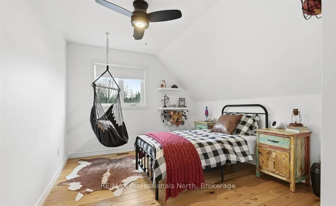
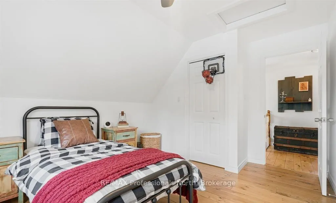
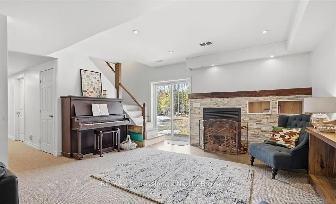
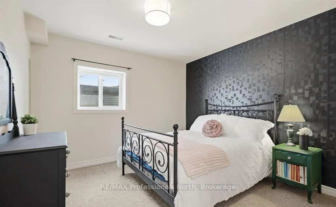
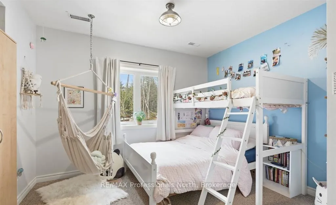
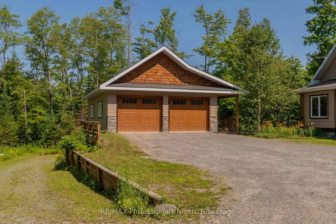
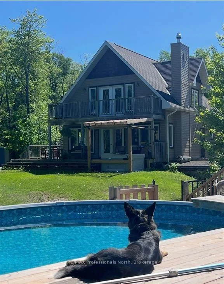
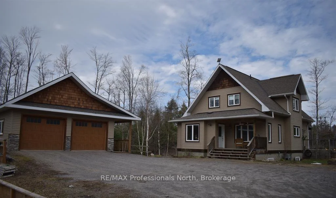
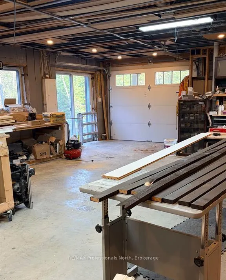
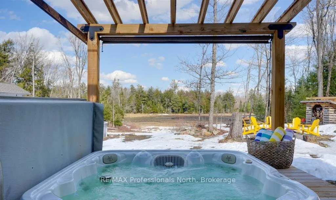
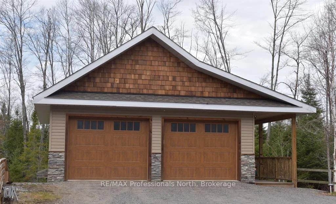
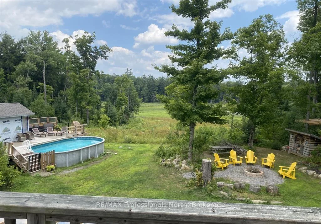
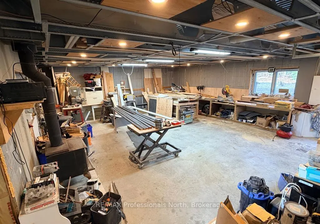
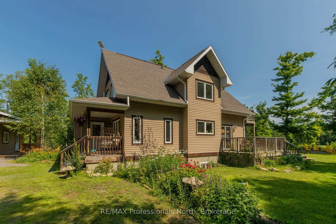
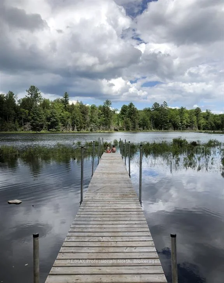
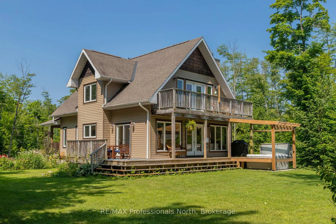
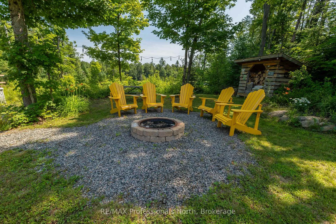
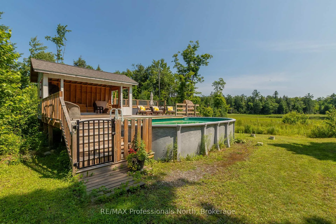
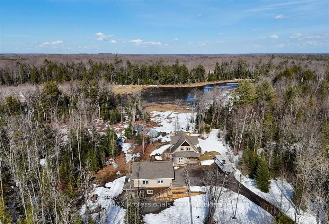
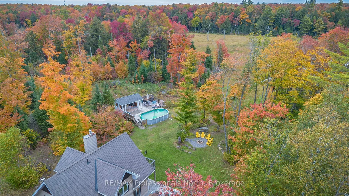
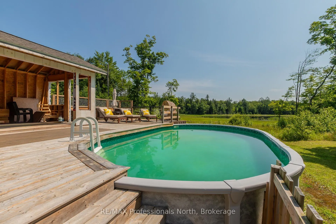
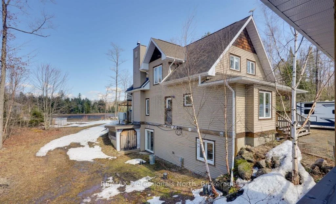
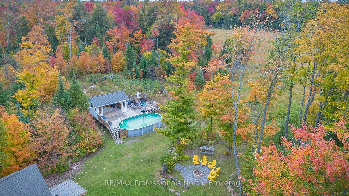
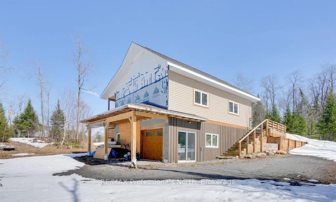
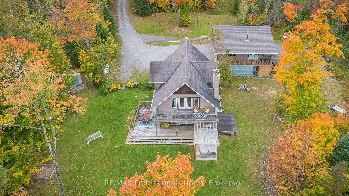
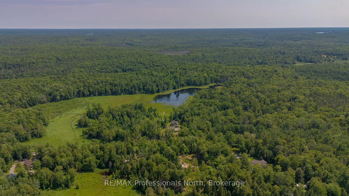
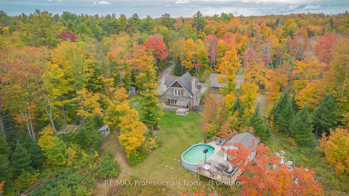
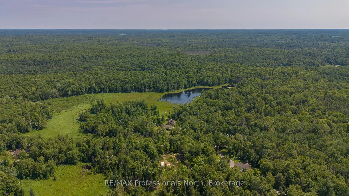
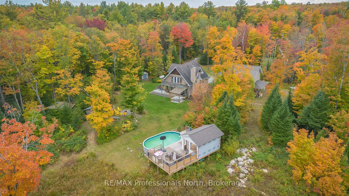
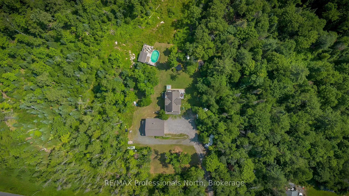
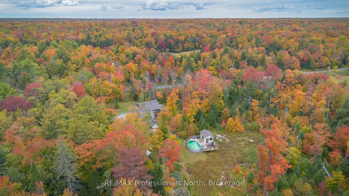
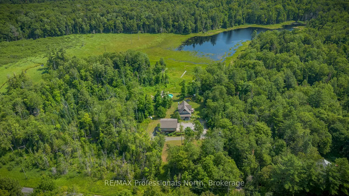
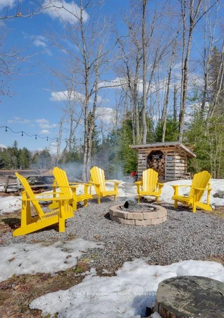
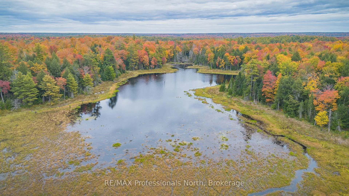
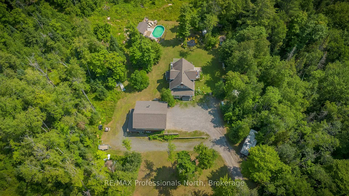
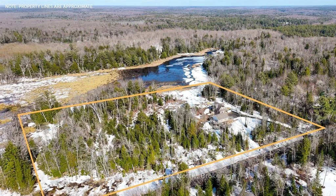
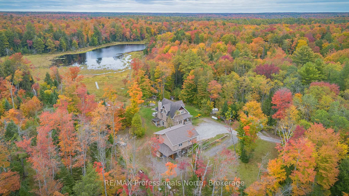
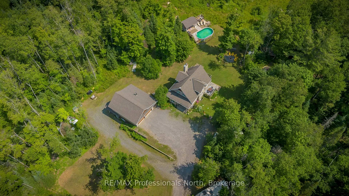
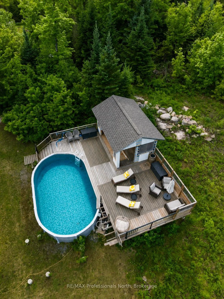
Just east of Bracebridge, this exceptional family home offers privacy, space, and convenience on a picturesque 8.84-acre property. A long, meandering driveway creates a grand sense of arrival, setting the tone for this peaceful retreat. The home features four spacious bedrooms and a dedicated main-floor office, ideal for remote work. Sunlight fills the interior through expansive windows, creating a bright, inviting atmosphere that brings the outdoors in. A charming country kitchen with timeless finishes anchors the main living space, perfect for everyday living and entertaining. Recent updates, including select paint and modern light fixtures, add a fresh touch throughout. The main floor laundry room is thoughtfully designed with a folding counter, additional cabinetry, and ample shelving. Step outside to your private outdoor oasis. Enjoy tranquil pond views, relax in the hot tub, or spend summer days by the saltwater pool. The pool house offers exciting potential for customization, while covered front and rear porches provide peaceful spaces to unwind. Evenings are best spent around the private fire pit under the stars. The fully finished walkout basement is designed for entertaining, featuring a cozy wood-burning stove, private bar, and pre-wiring for your ideal TV setup-perfect for gatherings or quiet nights in. This 1,000 sq. ft. detached garage is the ultimate workshop or "man cave." It features an ICF foundation, radiant in-floor heating, and a versatile upper-level loft perfect for a studio or guest suite. Complete with RV storage and ample parking, it's built for the Muskoka lifestyle. Offering excellent potential and to be made memories, this property combines rural tranquility with close proximity to downtown Bracebridge, known for its schools ( this property falls in highly desirable Macaulay School area), recreation, and community amenities. An exceptional opportunity to enjoy Muskoka living with privacy, comfort, and convenience.
Key Facts & Features
Property Costs
- Annual Property Tax Amount
- $2,006
- Land Transfer Tax Fee
- $18,273
- Basement Type
- Finished, Finished with Walk-Out, Walk-Out
Interior Features
- Laundry Level
- Main Level
- Interior Extras
- Other
- View
- Pond, Water, Trees/Woods, Meadow, Panoramic, Pool, Creek/Stream
- Security Features
- Carbon Monoxide Detectors, Smoke Detector
- Fireplace/Stove
- Yes
- Fireplace Features
- Wood Stove
- Elevator
- No
Exterior Features
- Exterior Extras
- Deck, Fishing, Hot Tub, Private Pond, Year Round Living, Porch, Landscaped, Recreational Area
- Pool
- Salt, Above Ground
- Property Features
- Wooded/Treed, River/Stream, Lake/Pond, School
- Accessibility Features
- Multiple Entrances, Open Floor Plan
- Other Structures
- Workshop, Out Buildings, Storage, Shed
Building
- Building Type
- Detached
- Building Style
- 2-Storey
Construction
- Exterior Finish
- Wood , Stone
- Roof
- Asphalt Shingle
- Foundation Details
- Insulated Concrete Form
- Special Designation
- Unknown
Lot
- Lot Front
- 617.78 ft
- Lot Depth
- 620.50 ft
- Lot Shape
- Rectangular
Inclusions
- Inclusions
- Fridge, Stove, Dishwasher, Washer, Dryer, All window coverings, All bathroom mirrors, All light fixtures and fans, garage door opener and remotes, hot tub & all related equipment, salt water pool and all related equipment.
Exclusions
- Exclusions
- All personal belongings and staging items.
Parking & Garages
- Garage Type
- Detached
- Garage Spaces
- 2
- Parking Spaces
- 5
- Total Garage And Parking Spaces
- 12
Heating & Cooling
- Heat Source
- Propane
- Heat Type
- Forced Air
- Air Conditioning
- None
- Water
- Well
- Sewers
- Septic
- Natural Gas
- No
- Hydro
- Yes
- Cable
- Available
- Telephone
- Yes
- Bedrooms
- 4
- Washrooms
- 3
- Kitchens
- 1
- Family / bonus room
- Yes
Room sizes
- Office—Main level
- Kitchen—
- Family Room—Main level
- Dining Room—Main level
- Laundry—Main level
- Primary Bedroom—Second level
- Bedroom 2—Second level
- Bedroom 3—Second level
- Recreation—Basement level
- Utility Room—Basement level
- Bedroom 4—Basement level
- Bedroom 5—Basement level
Washrooms
- 2-piece, Ground
- 4-piece, Second
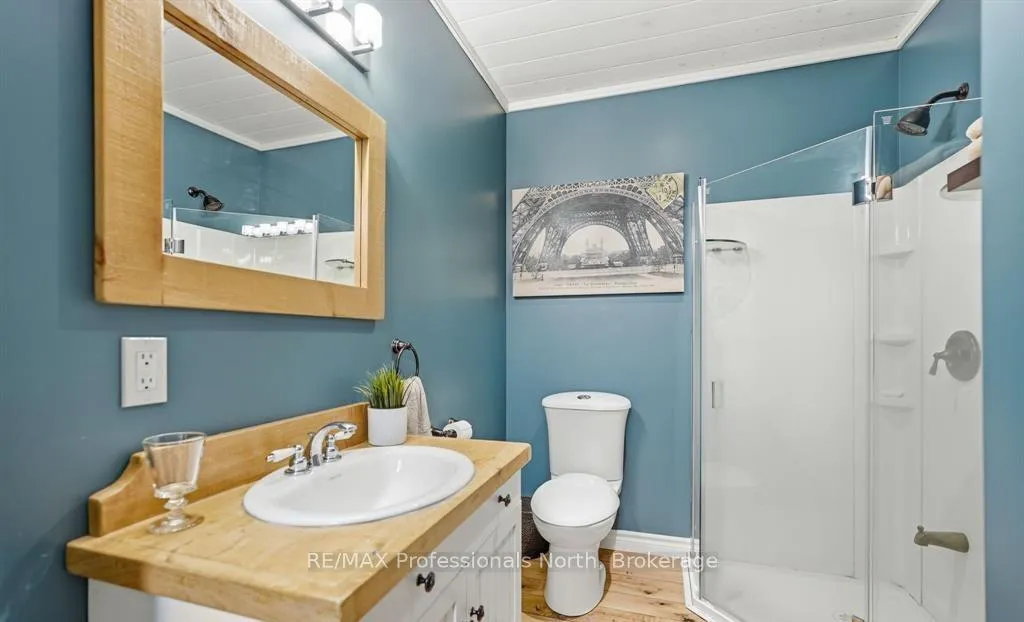
- 3-piece, Lower
- Municipality
- Bracebridge
- Neighbourhood
- Draper
- Main cross streets
- Fraserburg and Purbrook
- Directions
- Fraserburg Rd to Purbrook. Right to sign on property.
- MLS® number
- X13423602
- Data source
- Toronto Regional Real Estate Board
- Listed on
- 2026-06-09
- Updated on
- 2026-10-10
- Days on market
- 140 days
- Possession type
- Flexible
- Co-op commission
- 2.5%
- Seller
- Listed by
- RE/MAX Professionals North
Home Market Value
Current home valuation for 1289 Purbrook Road, Bracebridge, Draper, Bracebridge, ON. Listed for $1,089,900
HOMEH Estimate
$1,060,000
Estimated Sales Range
$636,000 - $1,484,000
HOMEH Estimate for 1289 Purbrook Road, Bracebridge, Draper
Calculated with a real agent's CMA method — 45+ years of experience, codified. Not an AI guess.
For the owner
Is this your home? Track its value.
Get this home's HOMEH Estimate by email once a month, with how many homes are for sale around you.
Mortgage Payment Calculator
Compare up to 4 down payment scenarios
5% on first $500K + 10% on $589,900 over $500K
$83,990
| Scenario 1 | Scenario 2 | Scenario 3 | Scenario 4 | |
|---|---|---|---|---|
−Down payment | % $ | % $ | % $ | % $ |
+CMHC insurance | $40,196 | $30,408 | $25,940 | $0 |
=Total mortgage | $1,045,084 | $1,011,318 | $952,355 | $871,920 |
Amortization | ||||
Mortgage rate | % | % | % | % |
| Payment frequency | ||||
=Mortgage payment | $5,103monthly | $4,938monthly | $4,650monthly | $4,257monthly |
Land Transfer Tax
$18,273
$18,273
Around this home
No schools found nearby
Data provided by OpenStreetMap & Fraser Institute School Rankings
Ask HOMEH
New!Hi there!
👋Text or call (416) 301-9001
Recommended for you
Based on homes you've looked at.
No recommended properties found.
Nearby similar homes
No nearby properties found.
More real estate resources
Other homes nearby
Explore this area
Nearby neighbourhoods
No nearby listings available.