
1081 Colonel Maude Trail
Bracebridge (Draper), ON P1L 1X1
- 3Bedrooms
- 2Bathrooms
- 0Garage
- 1500–2000Sq Ft
- $2,937Tax
- 100×280 ftLot Size
 Estimated Value:$908,072See Free Estimate Report

Property not available for sale or for rent.
HOMEH One: full-service selling for a 1% listing fee. The buyer's agent commission is separate.
Free Home EvaluationHow Much Is My Home Worth?Homes for Sale NearbySale & Price History for 1081 Colonel Maude Trail, Bracebridge, Draper
| Start Date | End Date | Price | Event | MLS# |
|---|---|---|---|---|
| 2026-06-10 | 2026-08-09 | Login to See Prices | Expired | x13424196 |
Real estate boards require you to or to see the full details of this property.
*Sold prices and complete sale & price history are regulated data. Under the Trust in Real Estate Services Act, 2002 (TRESA) and the rules of the Real Estate Council of Ontario (RECO), and pursuant to the Multiple Listing Service® rules of the Canadian Real Estate Association (CREA) and the Toronto Regional Real Estate Board (TRREB), this information may be shown only to registered users who have agreed to the applicable terms of use (a Virtual Office Website, or "VOW," arrangement). HOMEH Inc., Brokerage therefore provides it to signed-in members only. Creating an account is free and takes under a minute.
About 1081 Colonel Maude Trail, Bracebridge, Draper
Summarized Description
- Waterfront cottage with deep, clean water access.
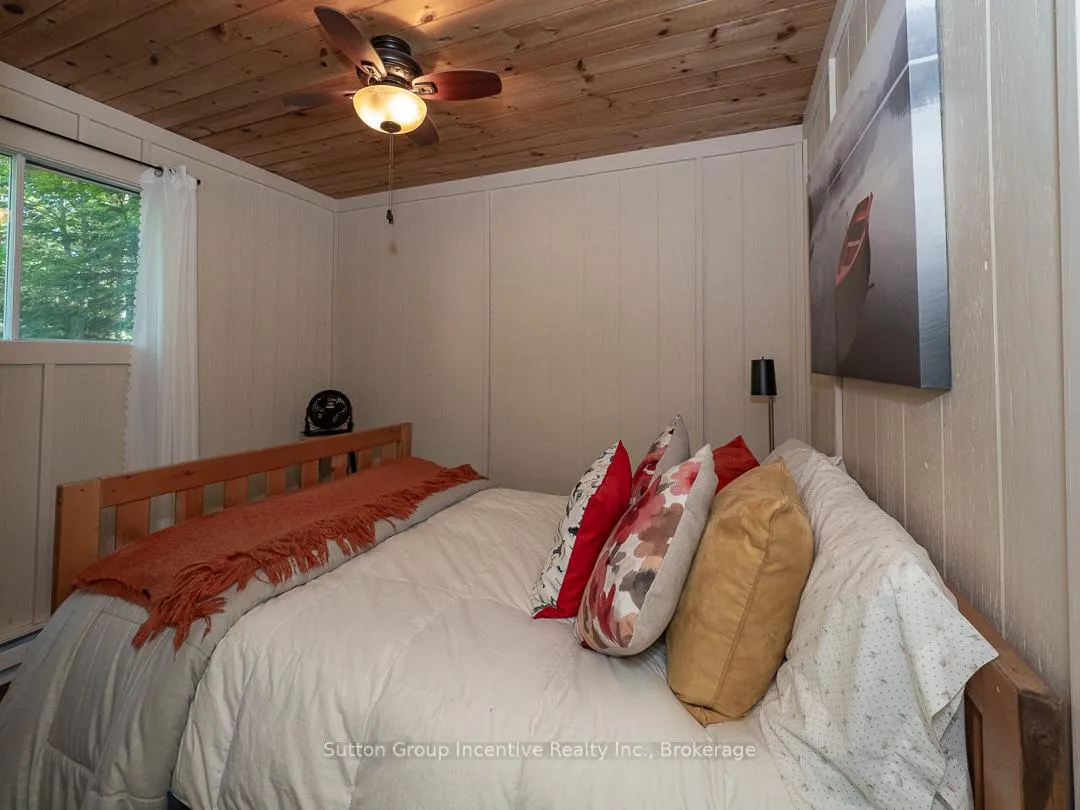
- 3 bedrooms and 1.5 baths for family comfort.
- Future potential for four-season living.
- Quiet lake with only 67 cottages nearby.
- Mature trees provide shade and privacy.
- Short drive to Bracebridge for amenities.
- Turn-key property ready for immediate enjoyment.
- Tranquil atmosphere ideal for relaxation.
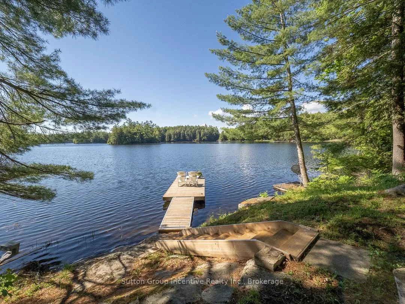
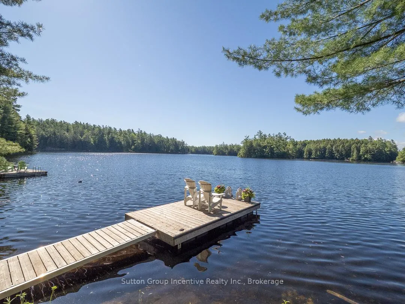
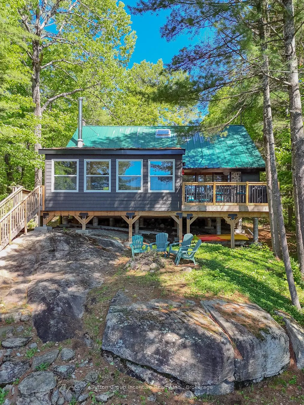
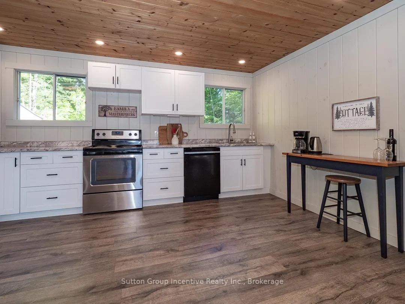
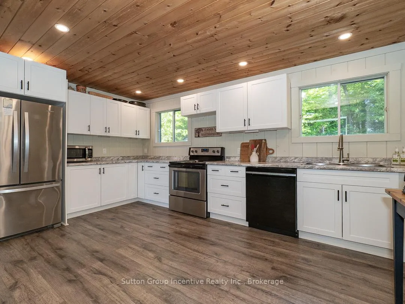
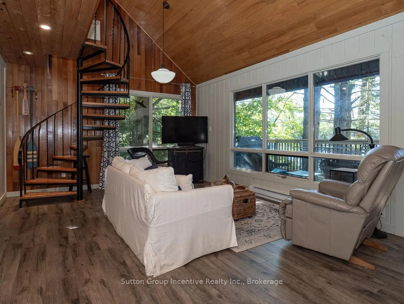
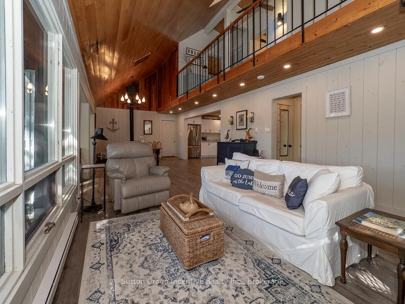
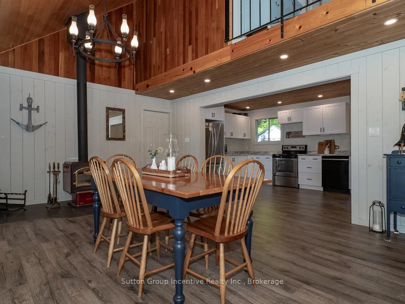
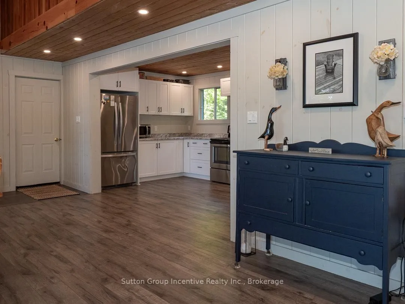
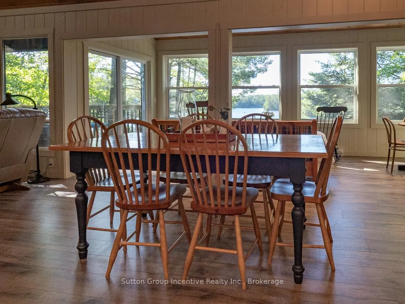
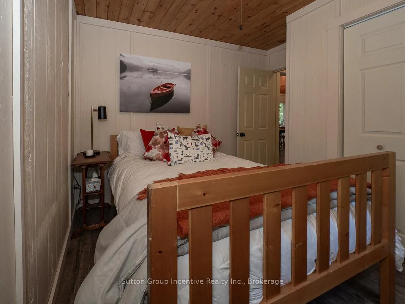
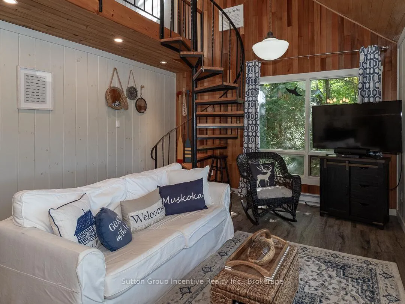
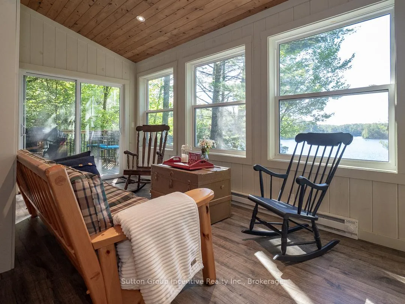
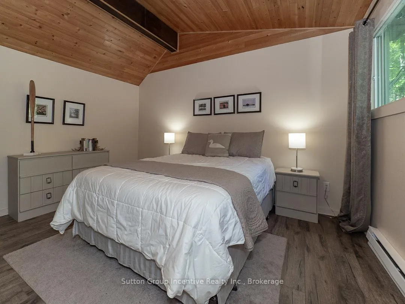
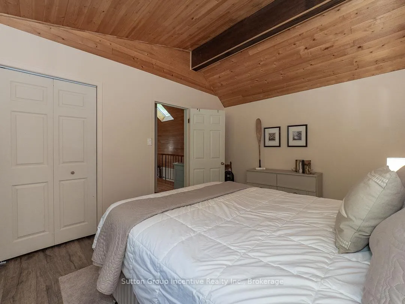
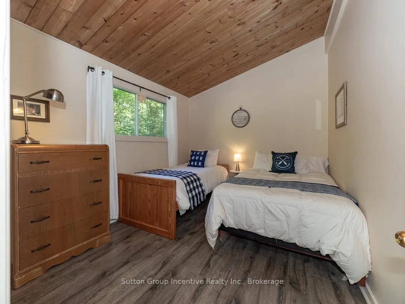
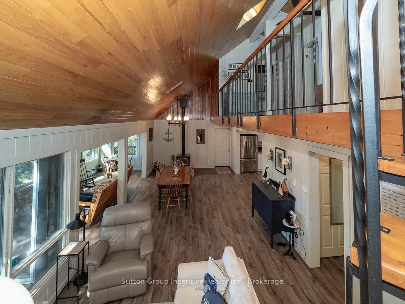
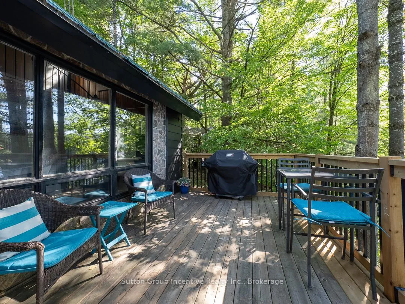
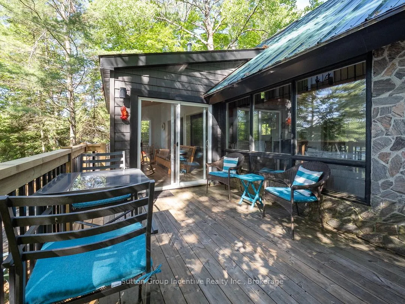
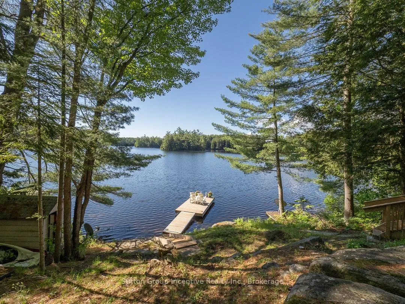
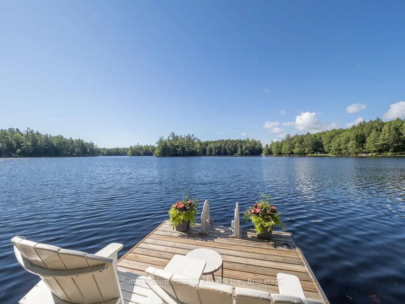
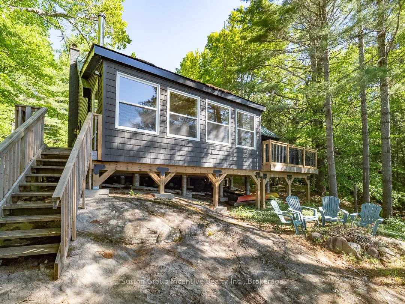
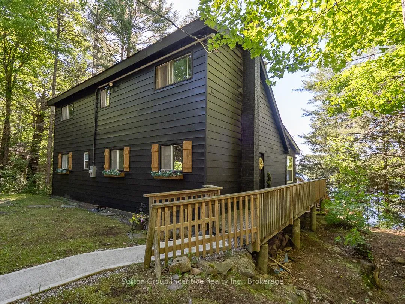
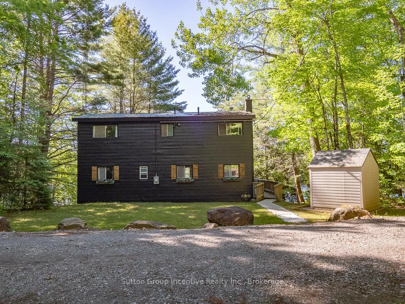
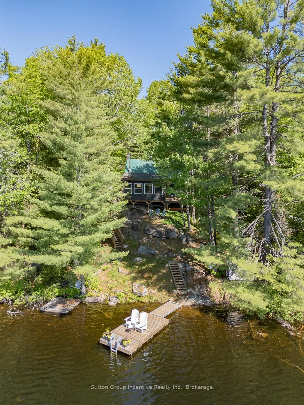
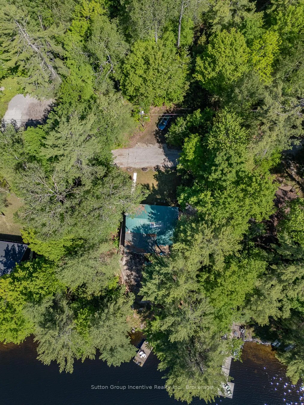
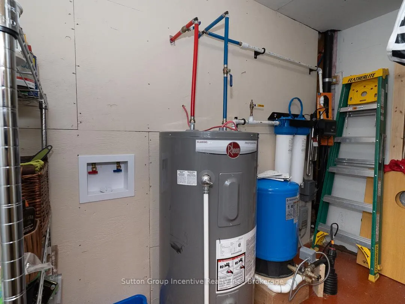
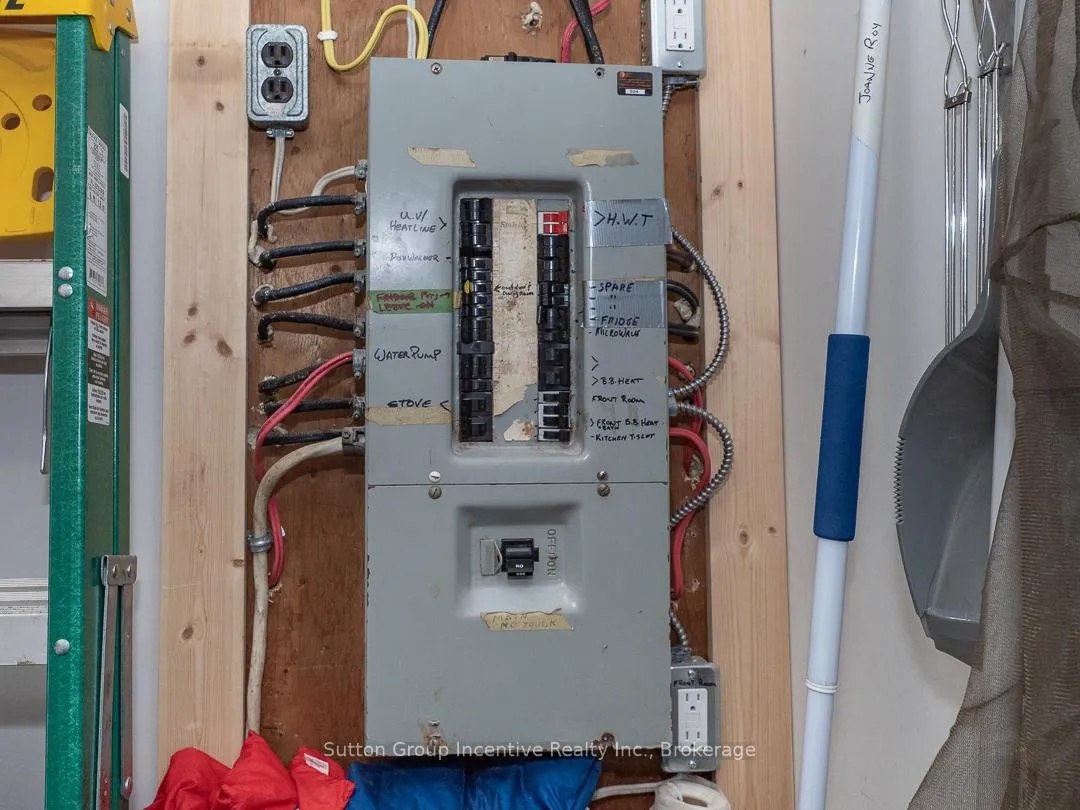
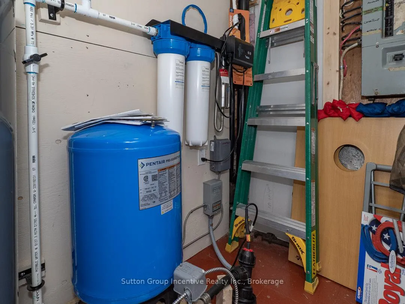
Welcome to your Muskoka escape on beautiful Prospect Lake-where peaceful waterfront living meets exceptional value and future potential.This thoughtfully maintained 3-bedroom, 1.5-bath cottage offers 1,544 sq ft of comfortable living space, ideal for families or those seeking a relaxed lakeside lifestyle. The cottage shows beautifully throughout, with inviting principal rooms and a warm, welcoming feel that makes it easy to settle in and start enjoying cottage life right away. Step outside and discover one of the property's standout features: deep, clean water off the dock, perfect for swimming, lounging and enjoying long summer days on the lake. The south facing shoreline offers a natural entry with a gradual approach, while the dock provides excellent access for diving and water activities. Set on a quiet lake with just 67 cottages and tranquil atmosphere, this property offers a wonderful balance of privacy and community, with neighbouring cottages spaced comfortably to maintain a sense of seclusion. The mature trees offer a gentle shade on the cottage and deck. The larger part of the lake sits on the other side of the dotted islands viewed from the cottage so paddling sports and fishing are easily enjoyed off the dock. While currently a seasonal property with seasonal road access, the cottage presents a compelling opportunity for future four-season conversion, allowing you to enjoy Muskoka year-round. There is currently a heated waterline and UV water system, double paned windows and insulation for a partial winterized finish. With strong fundamentals already in place, this is an ideal property for buyers looking to invest in both lifestyle and long-term value. Located just a short drive to Bracebridge, you'll enjoy convenient access to shops, dining, and amenities-while still feeling a world away. Whether you're looking for a turn-key family cottage or a property with future potential, this Prospect Lake offering is not to be missed.
Key Facts & Features
Property Costs
- Annual Property Tax Amount
- $2,937
- Land Transfer Tax Fee
- $16,395
Rental Items
- Rental Equipment
- None
- Under Contract
- None
- Basement Type
- None
Interior Features
- Laundry Level
- Main Level
- Interior Extras
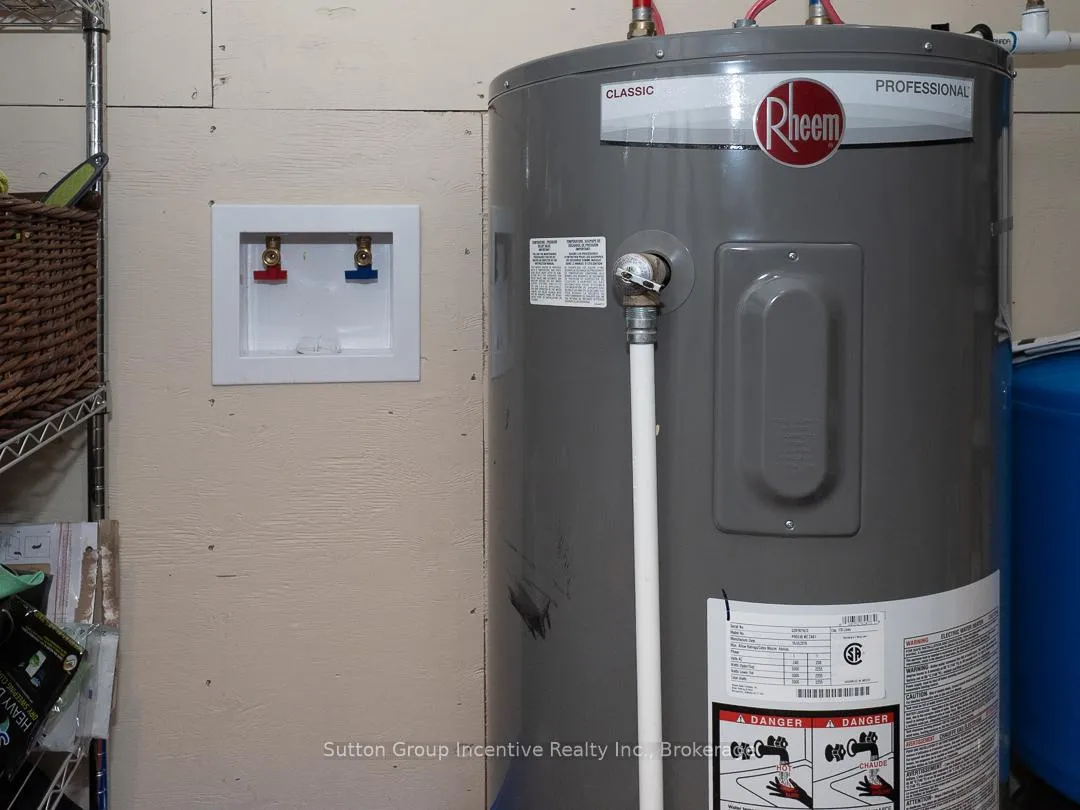
- Primary Bedroom - Main Floor, Water Heater Owned, Water Treatment
- View
- Panoramic, Water, Clear, Lake
- Fireplace/Stove
- Yes
- Fireplace Features
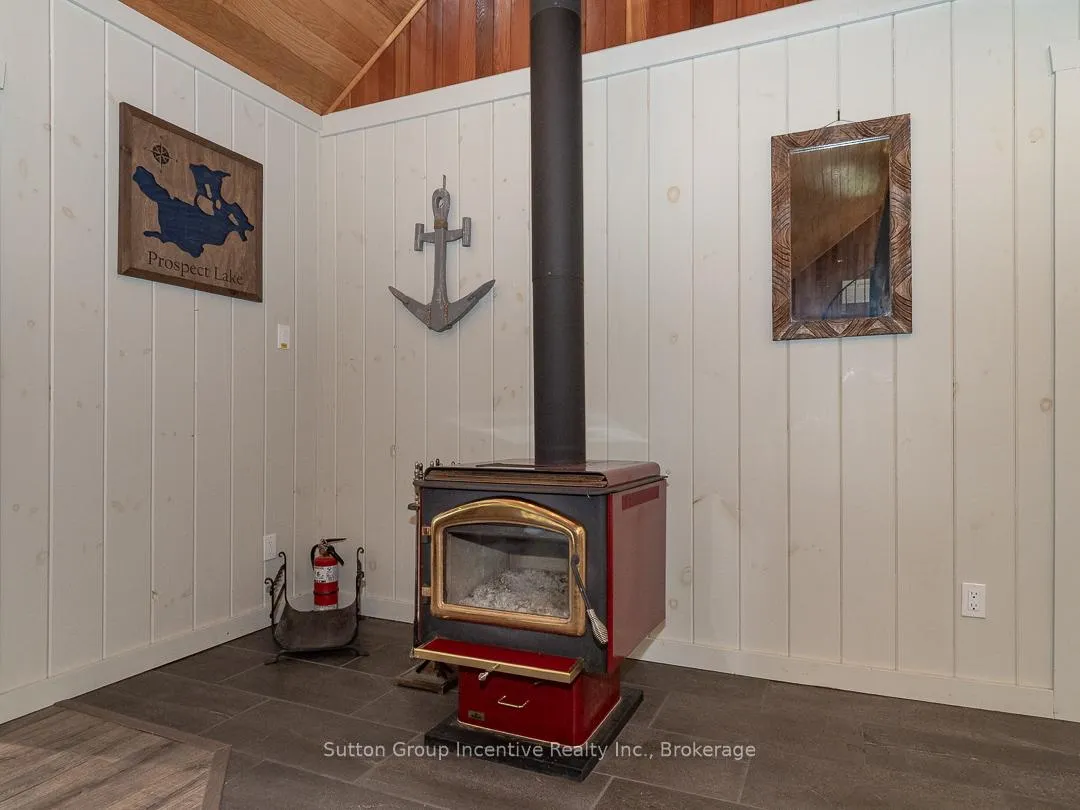
- Freestanding, Wood Stove
- Elevator
- No
Exterior Features
- Exterior Extras
- Deck, Landscaped, Privacy
- Pool
- None
- Property Features
- Clear View, Lake/Pond, Sloping
- Accessibility Features
- Level Entrance
- Other Structures
- Shed, Storage
Building
- Building Type
- Detached
- Building Style
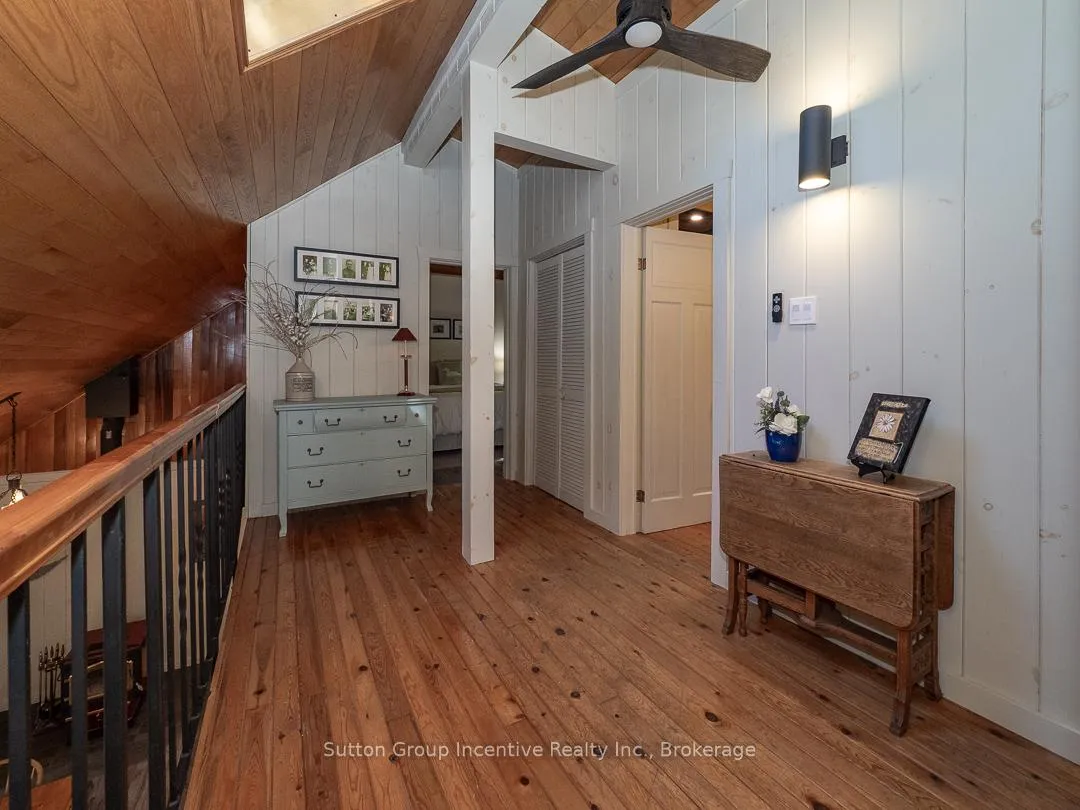
- 1 1/2 Storey
- Approx Age
- 31-50
Construction
- Exterior Finish
- Aluminum Siding
- Roof
- Metal, Asphalt Shingle
- Foundation Details
- Concrete, Piers, Poured Concrete
- Special Designation
- Unknown
Lot
- Lot Front
- 100.00 ft
- Lot Depth
- 279.76 ft
- Lot Size
- 0.63
- Lot Shape
- Irregular
Inclusions
- Inclusions
- Inclusions list provided in documents
Exclusions
- Exclusions
- No Fixtures are excluded
Parking & Garages
- Garage Type
- None
- Garage Spaces
- 0
- Parking Spaces
- 3
- Total Garage And Parking Spaces
- 3
Heating & Cooling
- Heat Source
- Electric
- Heat Type
- Baseboard
- Air Conditioning
- None
- Water
- Other
- Sewers
- Septic
- Natural Gas
- No
- Hydro
- Yes
- Cable
- No
- Telephone
- Yes
- Bedrooms
- 3
- Washrooms
- 2
- Kitchens
- 1
Room sizes
- Kitchen—Main level, Stainless Steel Appl
- Living Room—Main level, Wood Stove
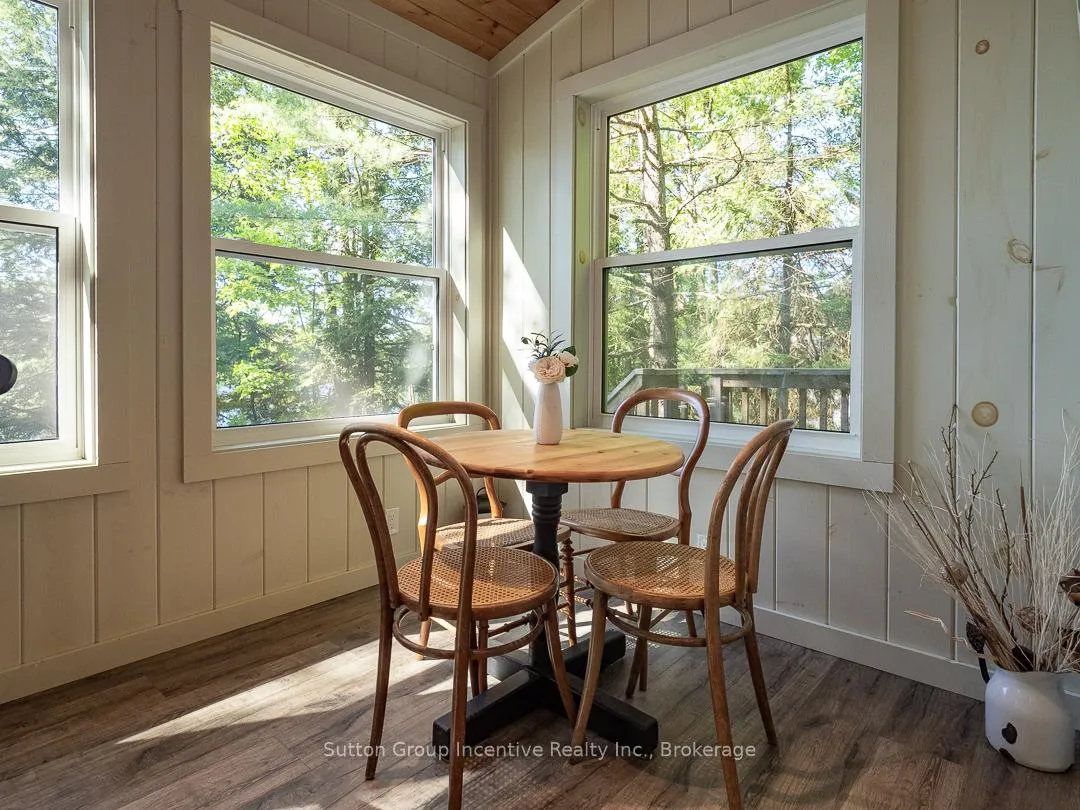
- Sitting—Main level, Large Window, South View
- Bedroom—Main level
- Utility Room—Main level
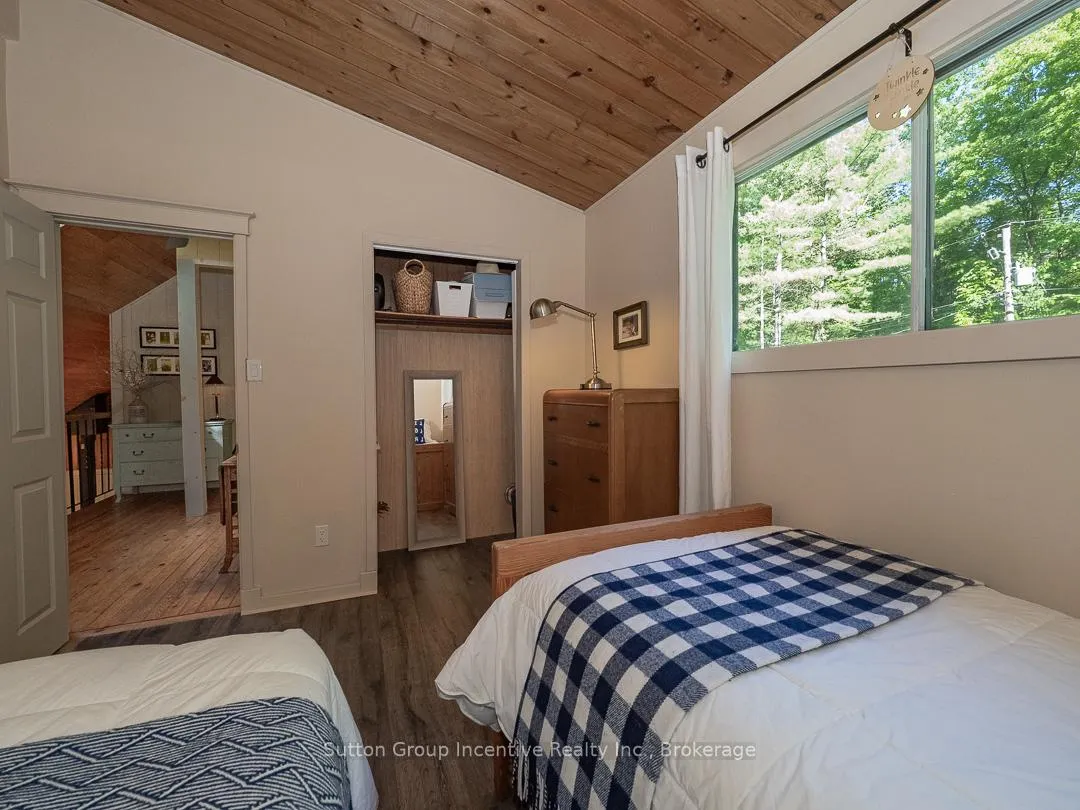
- Bedroom 2—Second level
- Bedroom 3—Second level
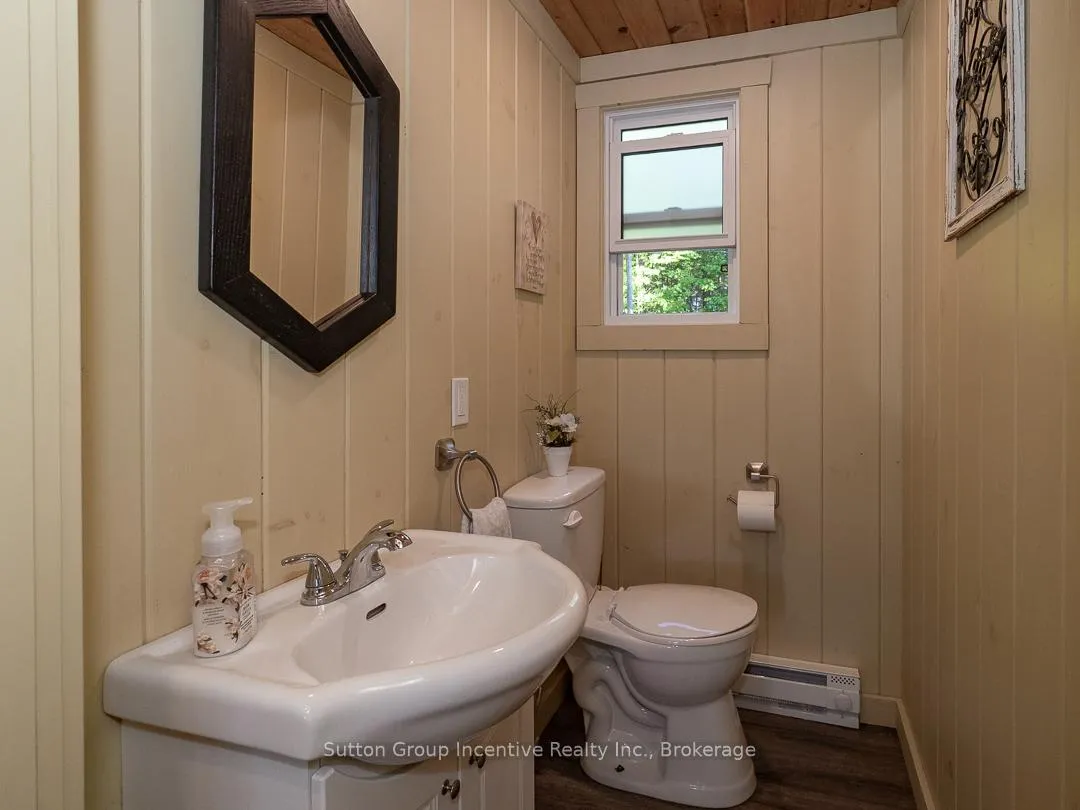
- Bathroom—Main level, 2 Pc Bath
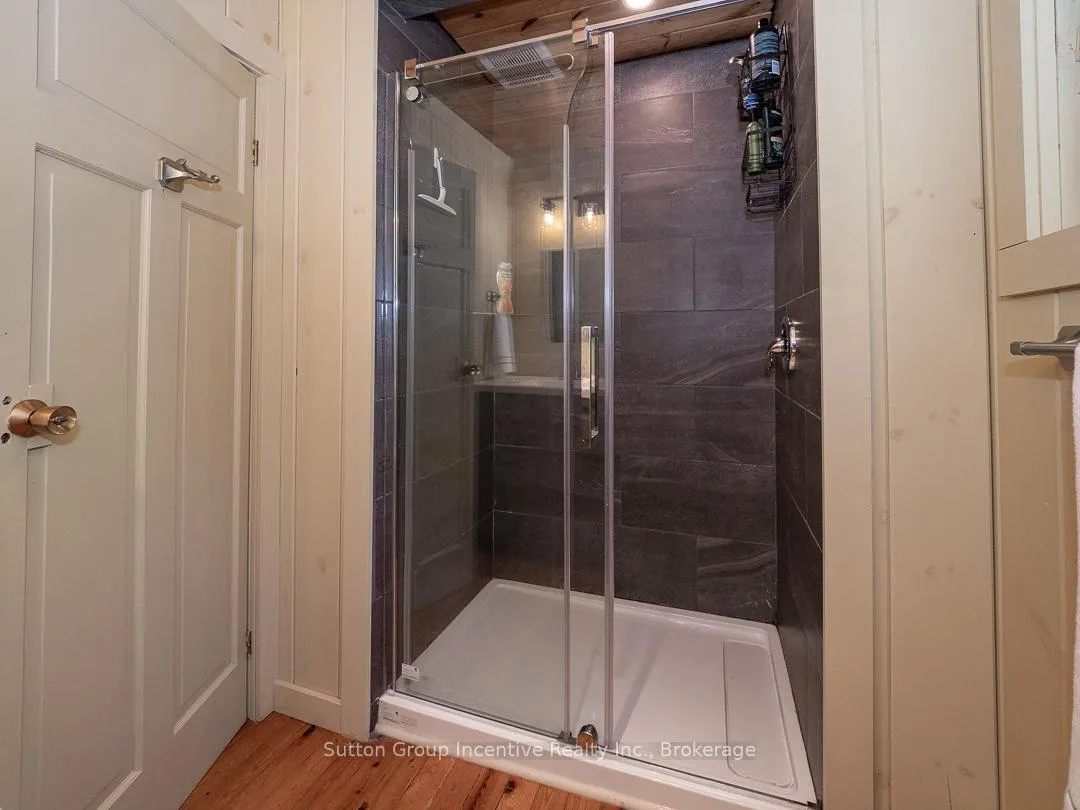
- Bathroom—Second level, 3 Pc Bath
Washrooms
- 2-piece, Main
- 3-piece, Second
- Municipality
- Bracebridge
- Neighbourhood
- Draper
- Main cross streets
- Highway 118 East and Prospect Lake Road
- Zoning
- SR1
- Directions
- Highway 11 to Highway 118 East to Prospect Lake Road, First Left onto Colonel Maude Trail, stay to the left, second cottage on the right side with parking on the left, parking can be expanded to suit as this lot is a part of the property
- Waterfront
- Direct
- MLS® number
- X13424196
- Data source
- Toronto Regional Real Estate Board
- Status change
- 2026-08-09
- Listed on
- 2026-06-10
- Days on market
- 60 days
- Possession date
- 2026-06-30
- Possession type
- Immediate
- Co-op commission
- 2.5%
- Seller
- Listed by
- SUTTON GROUP INCENTIVE REALTY INC.
Home Market Value
Current home valuation for 1081 Colonel Maude Trail, Bracebridge, Draper, Bracebridge, ON. Listed for $996,000
HOMEH Estimate
$908,072
Estimated Sales Range
$544,843 - $1,271,301
HOMEH Estimate for 1081 Colonel Maude Trail, Bracebridge, Draper
Calculated with a real agent's CMA method — 45+ years of experience, codified. Not an AI guess.
For the owner
Is this your home? Track its value.
Get this home's HOMEH Estimate by email once a month, with how many homes are for sale around you.
Mortgage Payment Calculator
Compare up to 4 down payment scenarios
5% on first $500K + 10% on $496,000 over $500K
$74,600
| Scenario 1 | Scenario 2 | Scenario 3 | Scenario 4 | |
|---|---|---|---|---|
−Down payment | % $ | % $ | % $ | % $ |
+CMHC insurance | $36,852 | $27,788 | $23,705 | $0 |
=Total mortgage | $958,152 | $924,188 | $870,305 | $796,800 |
Amortization | ||||
Mortgage rate | % | % | % | % |
| Payment frequency | ||||
=Mortgage payment | $4,678monthly | $4,512monthly | $4,249monthly | $3,890monthly |
Land Transfer Tax
$16,395
$16,395
Around this home
No schools found nearby
Data provided by OpenStreetMap & Fraser Institute School Rankings
Ask HOMEH
New!Hi there!
👋Text or call (416) 301-9001
Recommended for you
Based on homes you've looked at.
No recommended properties found.
Nearby similar homes
No nearby properties found.
More real estate resources
Other homes nearby
Explore this area
Nearby neighbourhoods
No nearby listings available.