
35 Stother Crescent
Bracebridge (Macaulay), ON P1L 0G2
- 3Bedrooms
- 3Bathrooms
- 2Garage
- 2000–2500Sq Ft
- $6,324Tax
- 52×131 ftLot Size
 Estimated Value:$767,500See Free Estimate Report

Property not available for sale or for rent.
HOMEH One: full-service selling for a 1% listing fee. The buyer's agent commission is separate.
Free Home EvaluationHow Much Is My Home Worth?Homes for Sale NearbySale & Price History for 35 Stother Crescent, Bracebridge, Macaulay
| Start Date | End Date | Price | Event | MLS# |
|---|---|---|---|---|
| 2026-06-12 | 2026-06-26 | Login to See Prices | Sold | x13435678 |
Real estate boards require you to or to see the full details of this property.
*Sold prices and complete sale & price history are regulated data. Under the Trust in Real Estate Services Act, 2002 (TRESA) and the rules of the Real Estate Council of Ontario (RECO), and pursuant to the Multiple Listing Service® rules of the Canadian Real Estate Association (CREA) and the Toronto Regional Real Estate Board (TRREB), this information may be shown only to registered users who have agreed to the applicable terms of use (a Virtual Office Website, or "VOW," arrangement). HOMEH Inc., Brokerage therefore provides it to signed-in members only. Creating an account is free and takes under a minute.
About 35 Stother Crescent, Bracebridge, Macaulay
Summarized Description
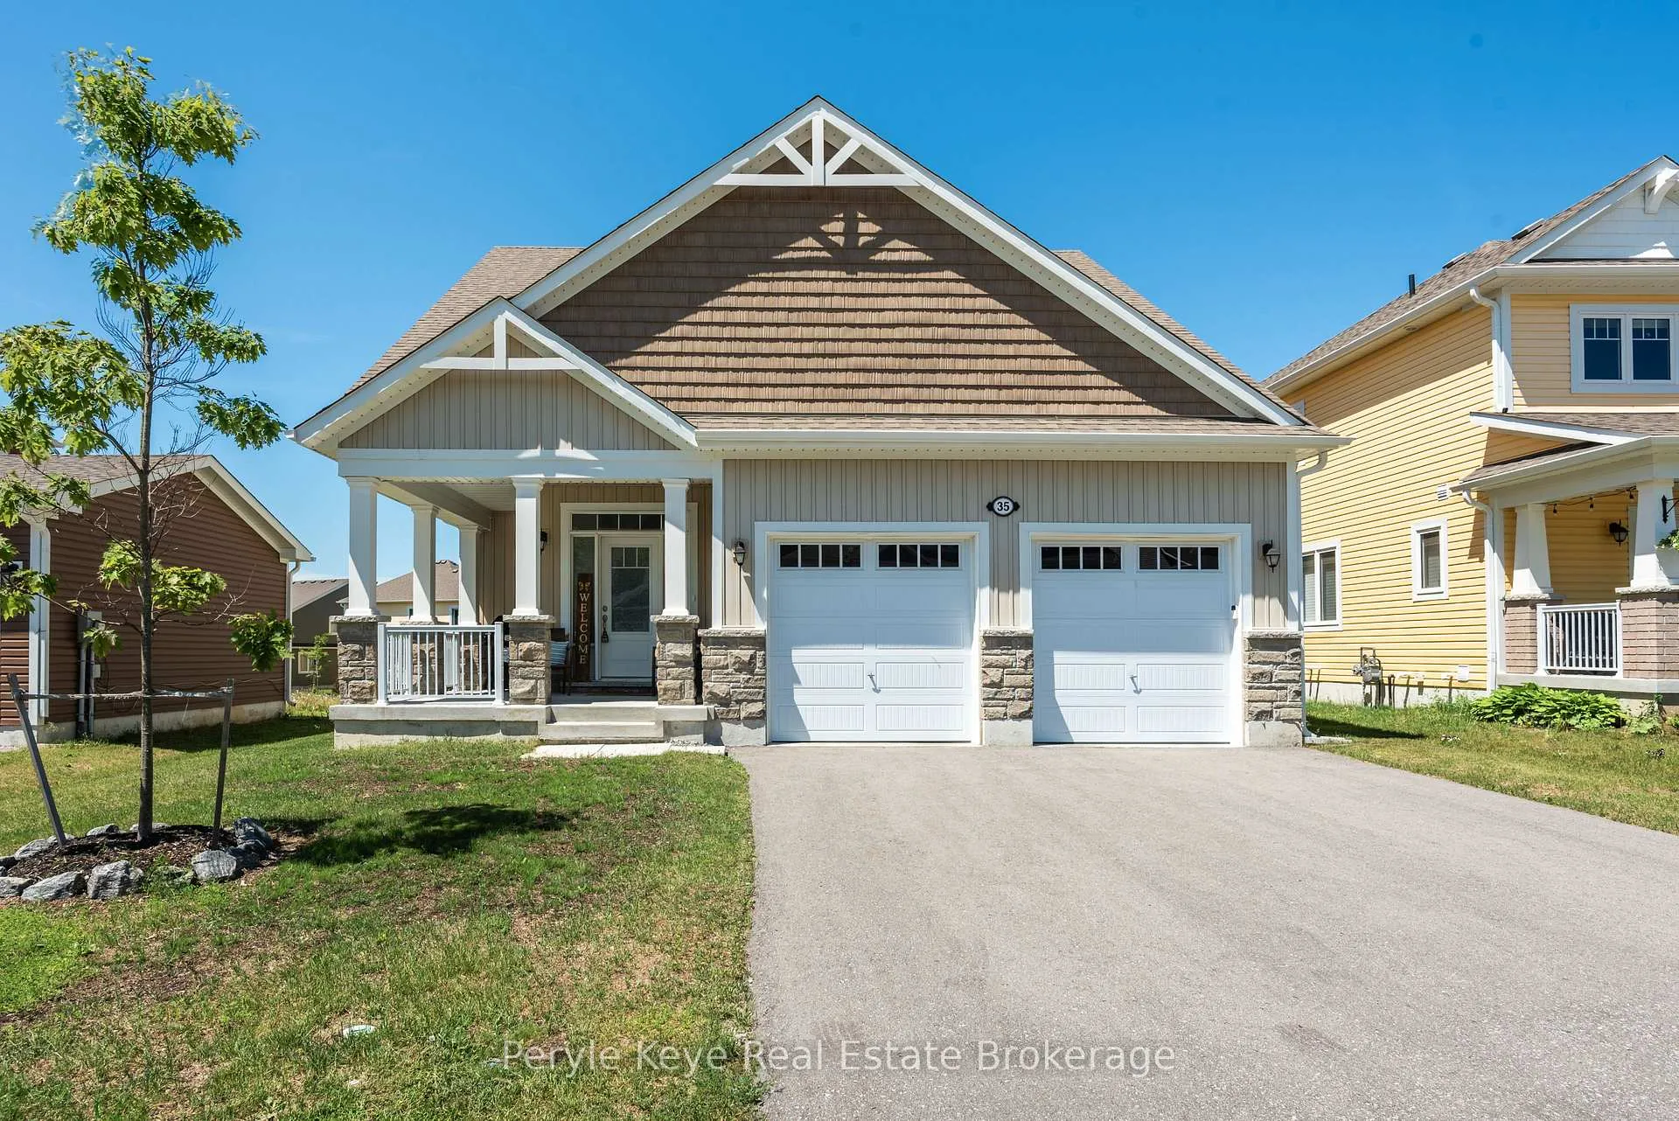
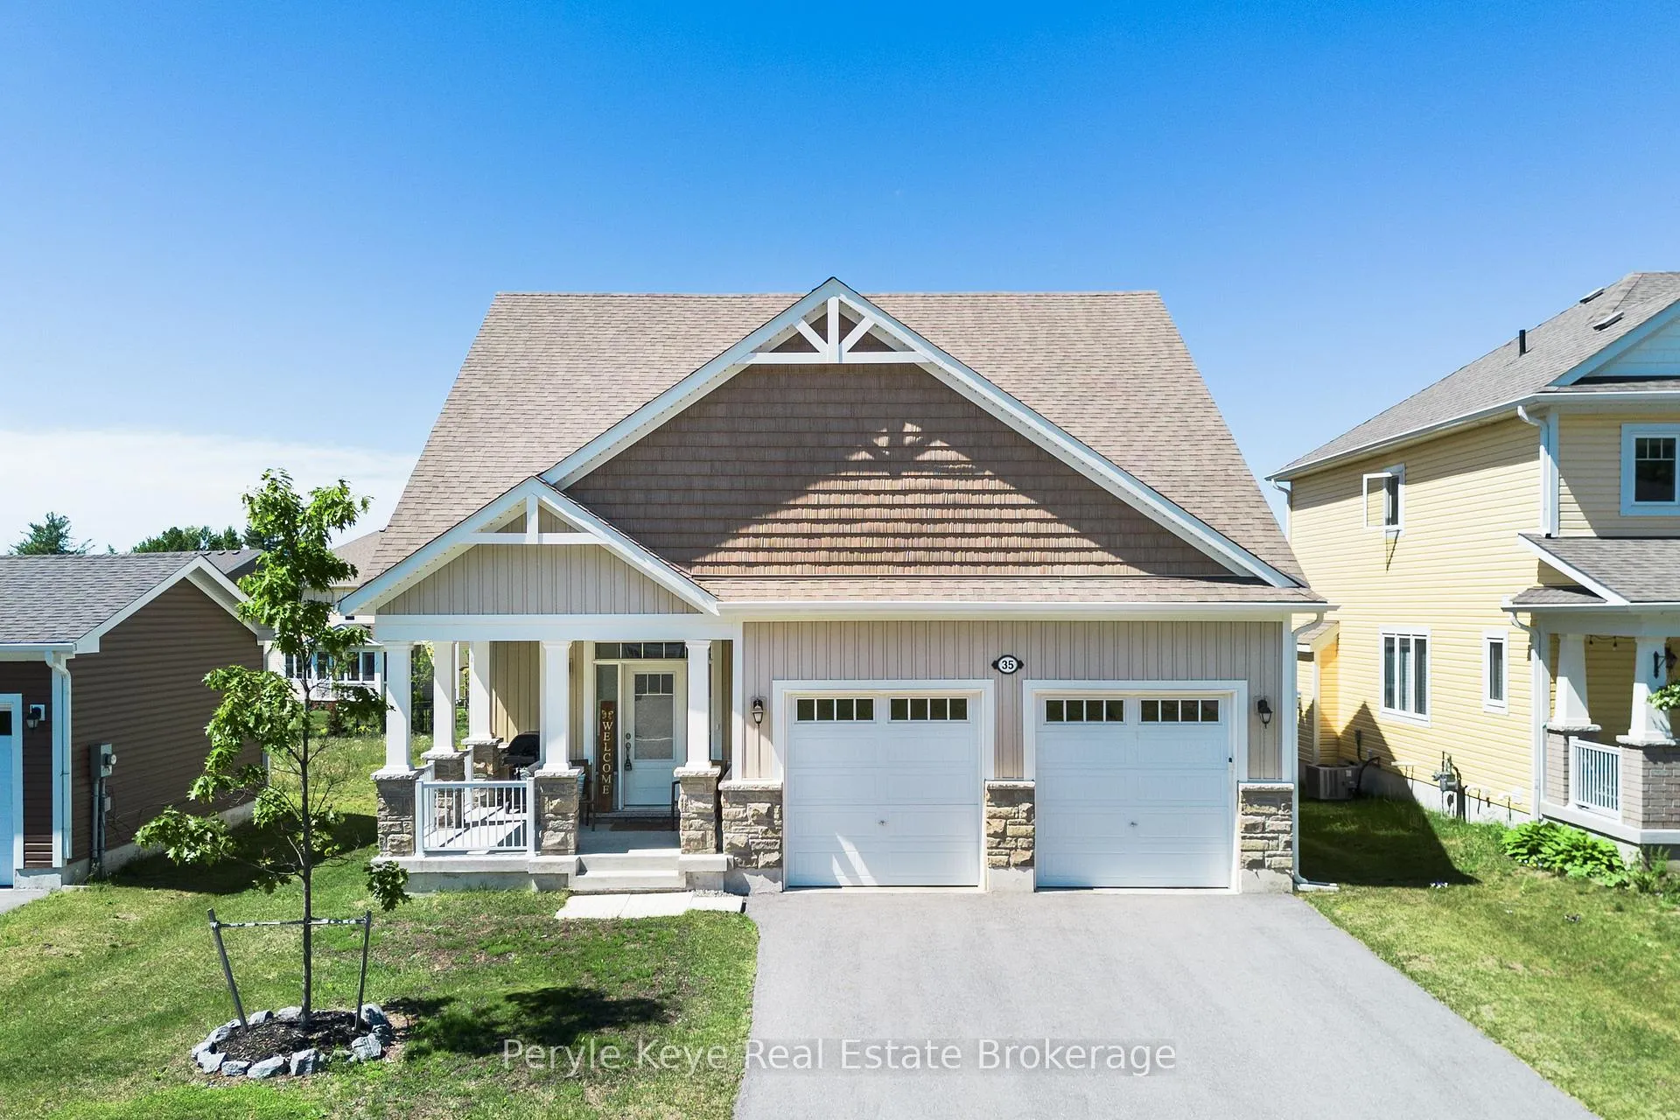
- Newer-built bungalow in White Pines community.
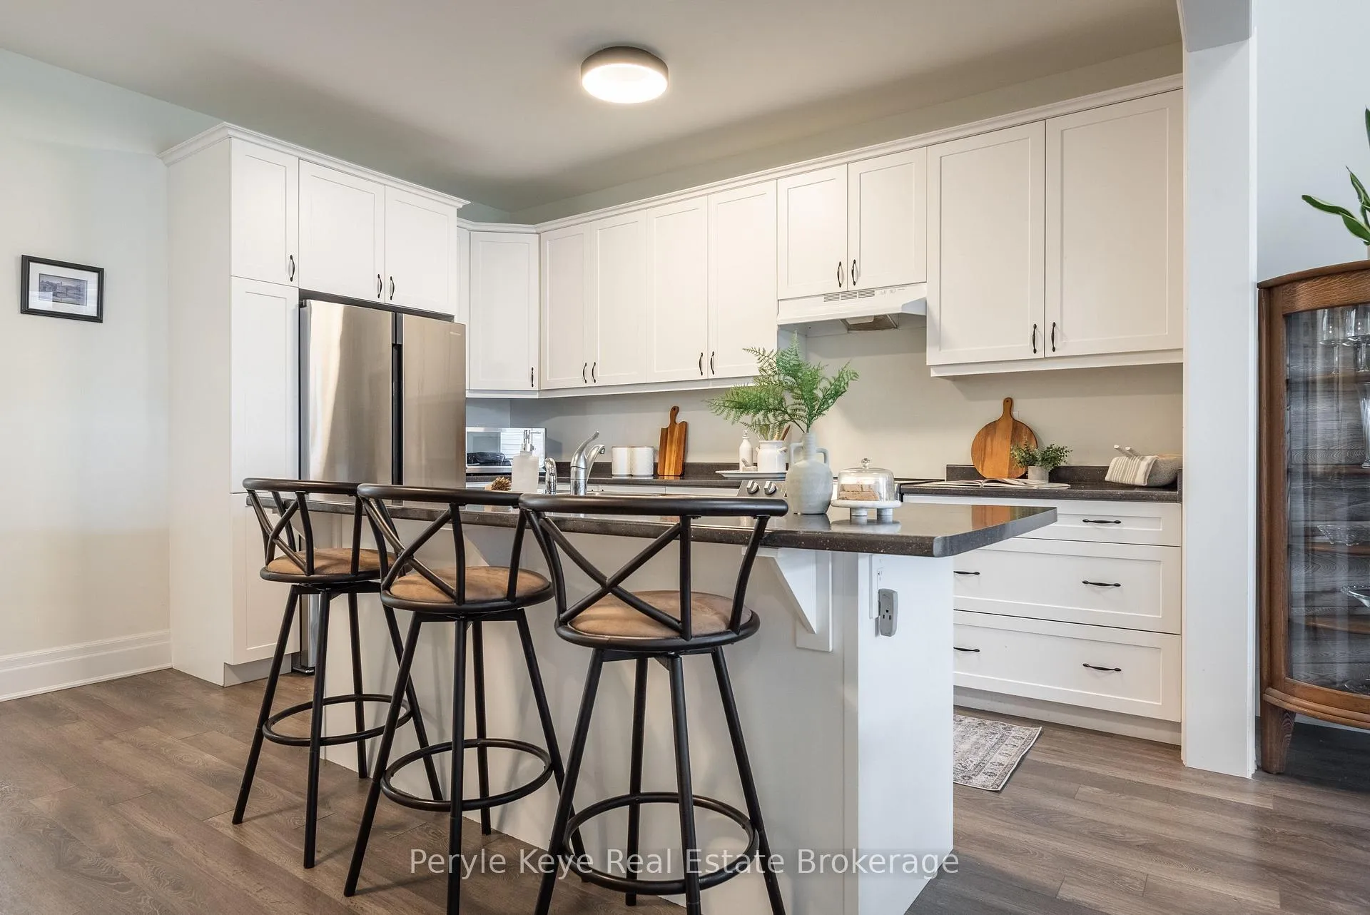
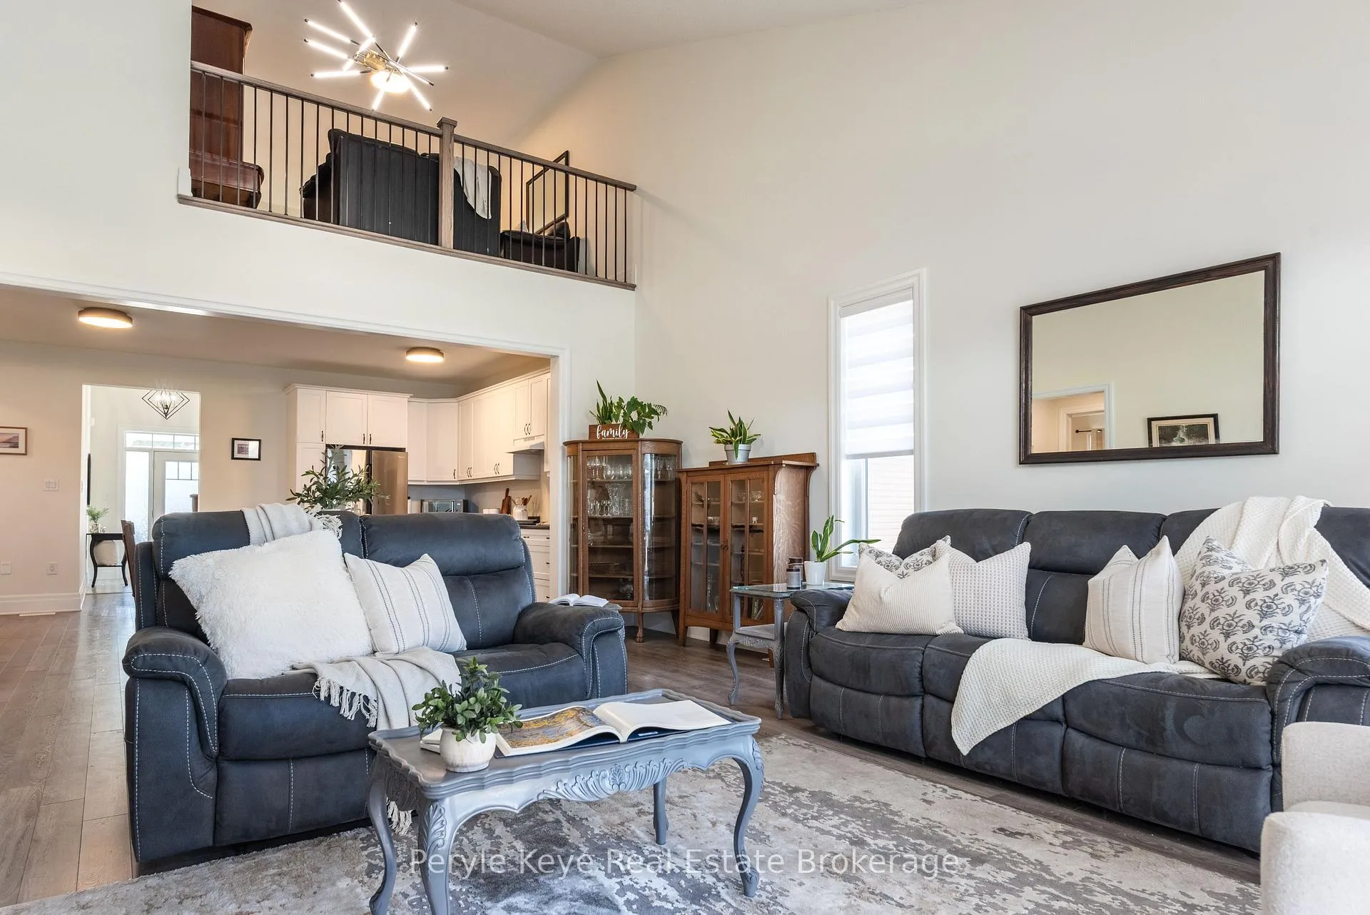
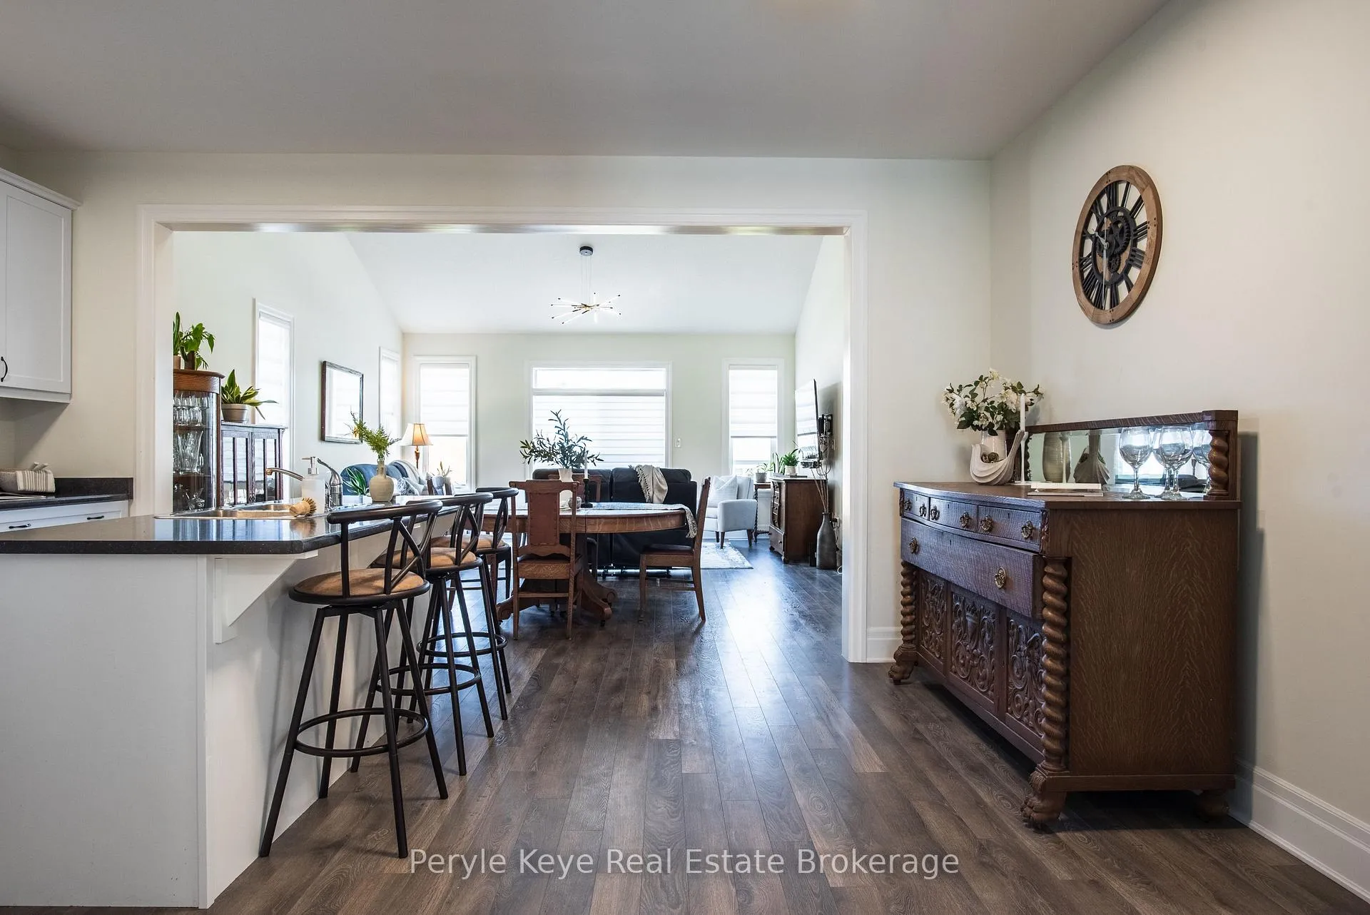
- Open-concept design with 9' ceilings.
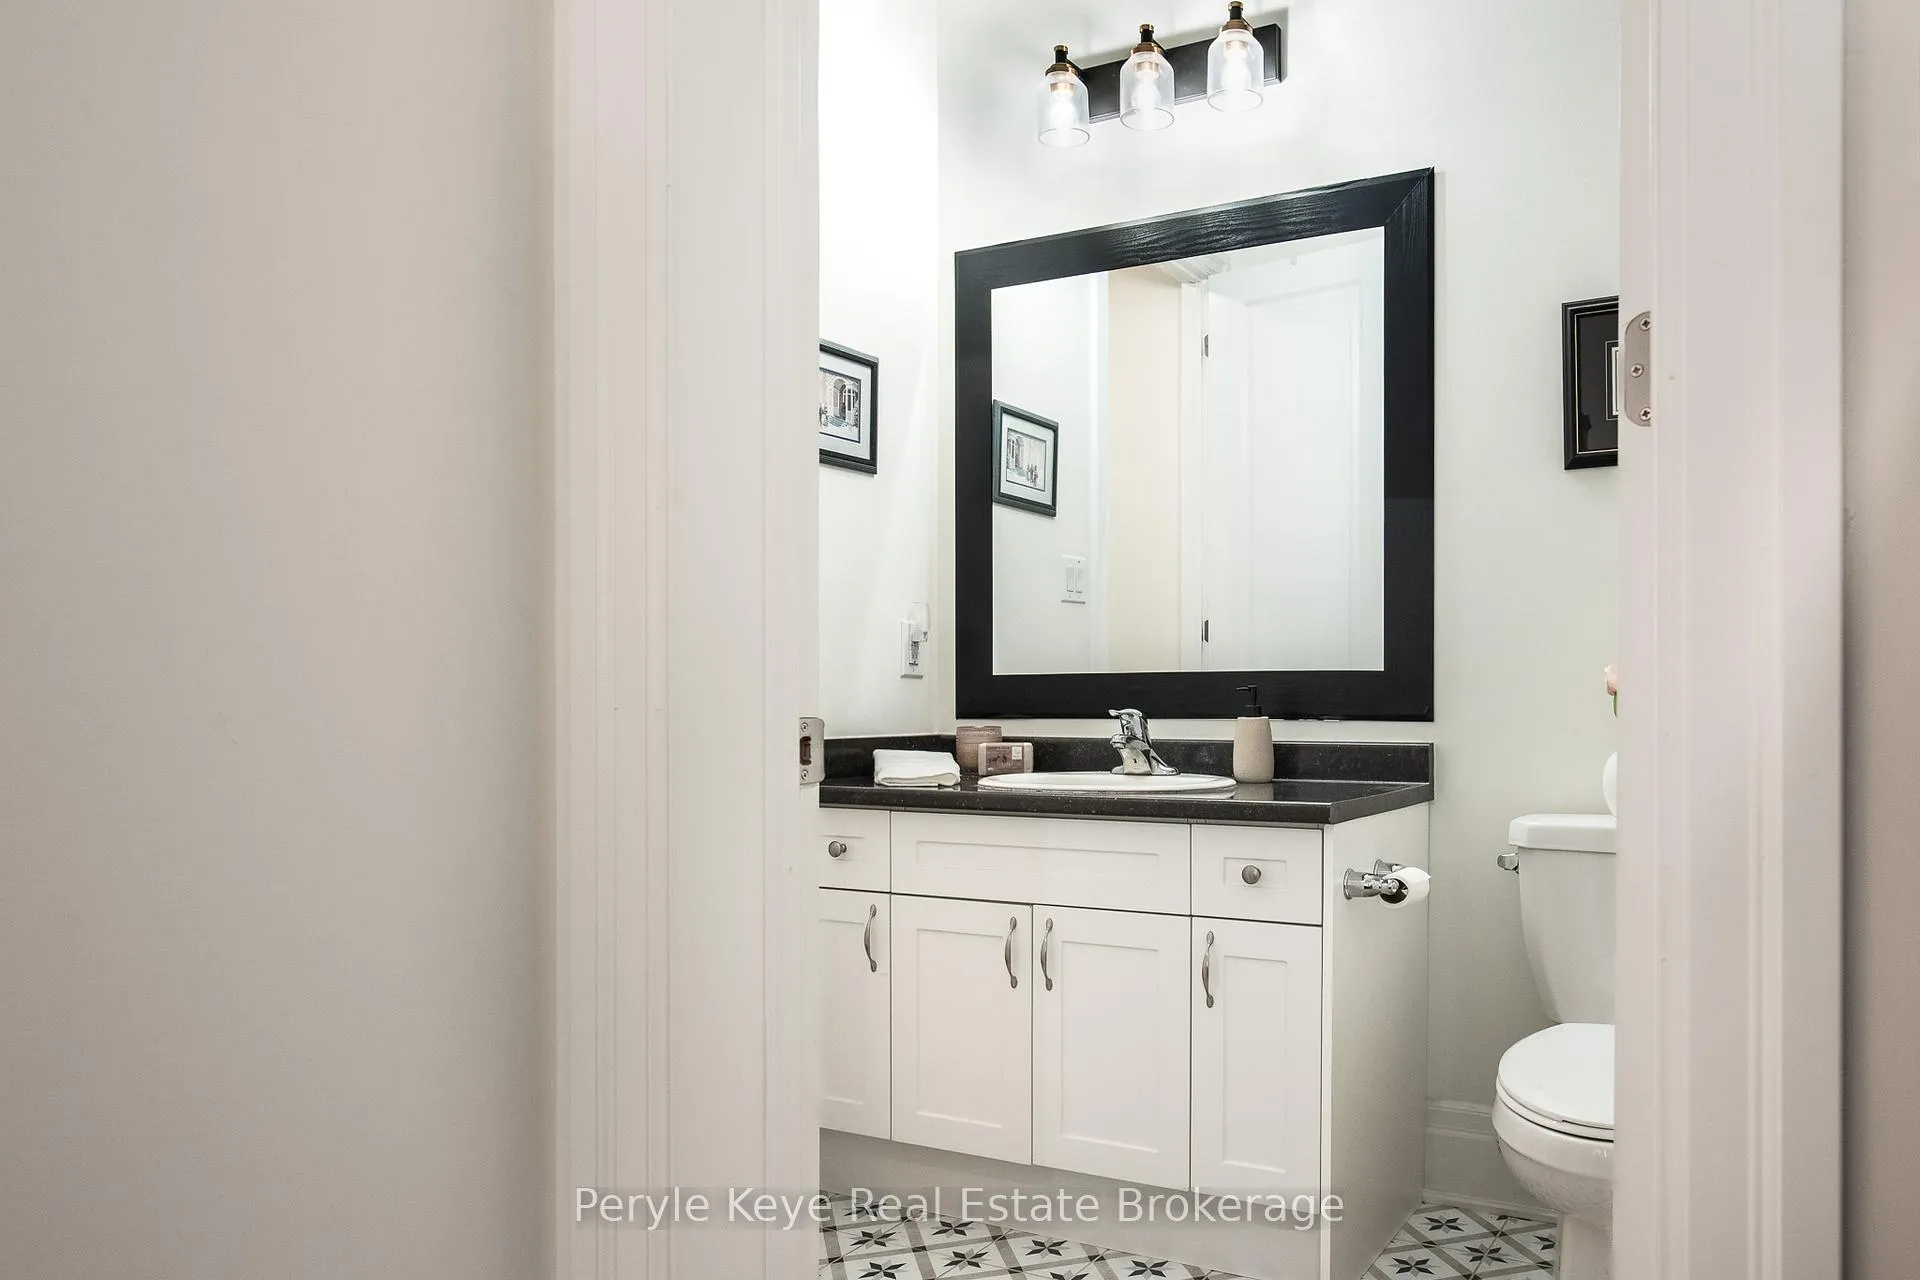
- Primary suite features ensuite and walk-in closet.
- Private upstairs bedroom and bath for guests.
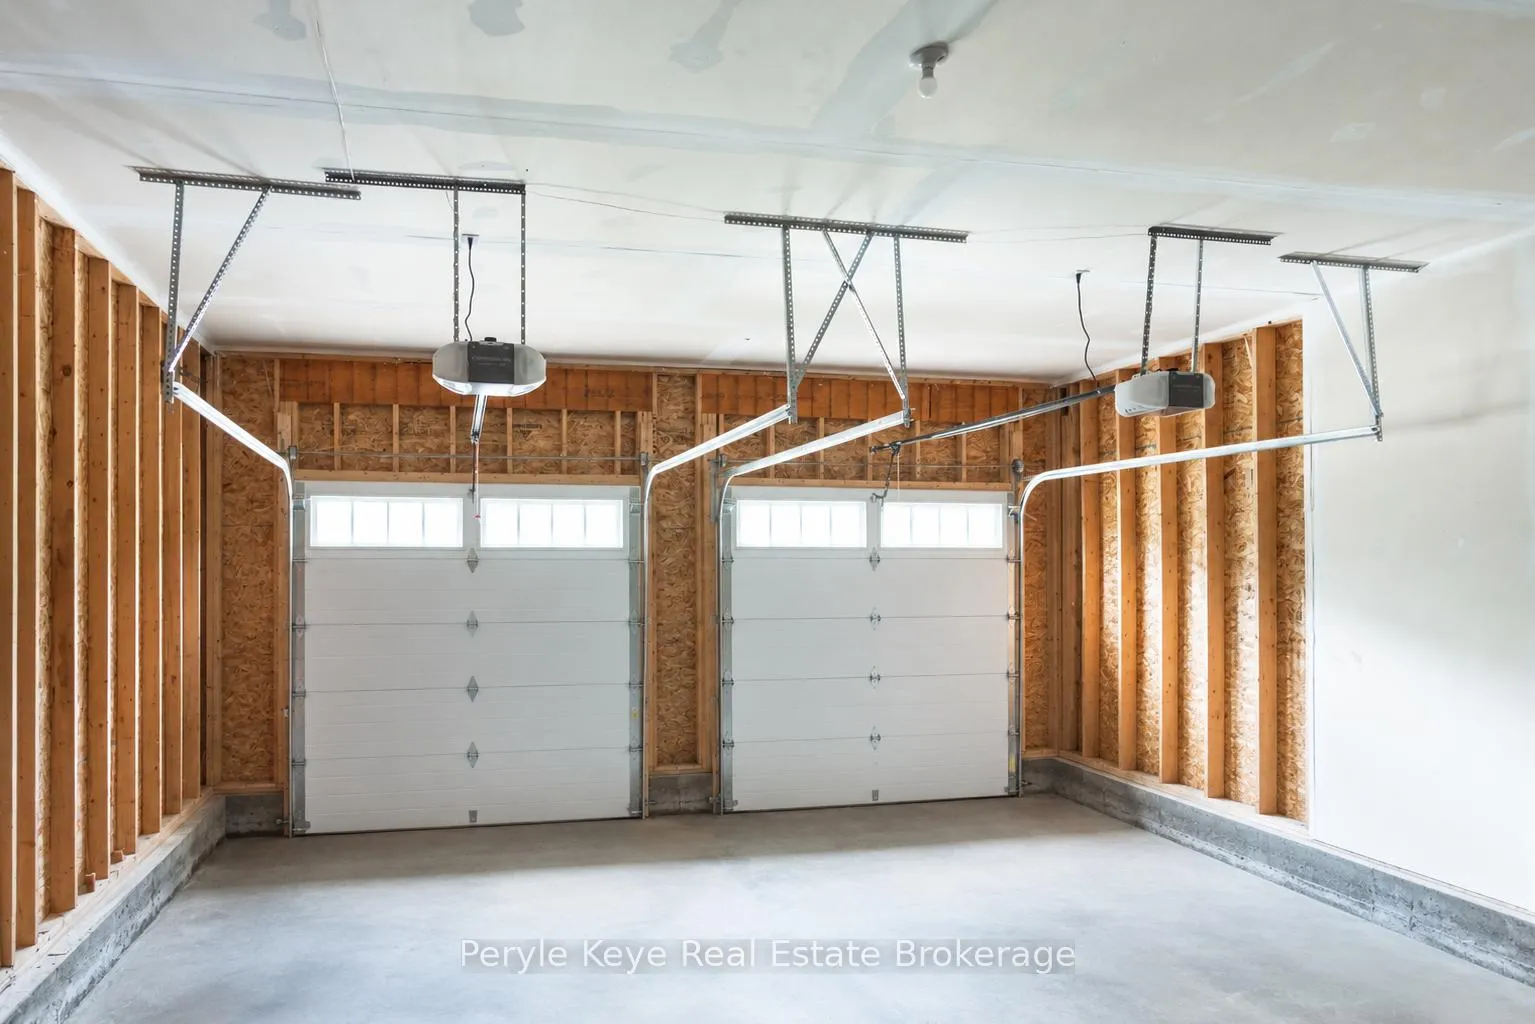
- EV ready 2-bay garage for convenience.
- Ample storage and potential in lower level.
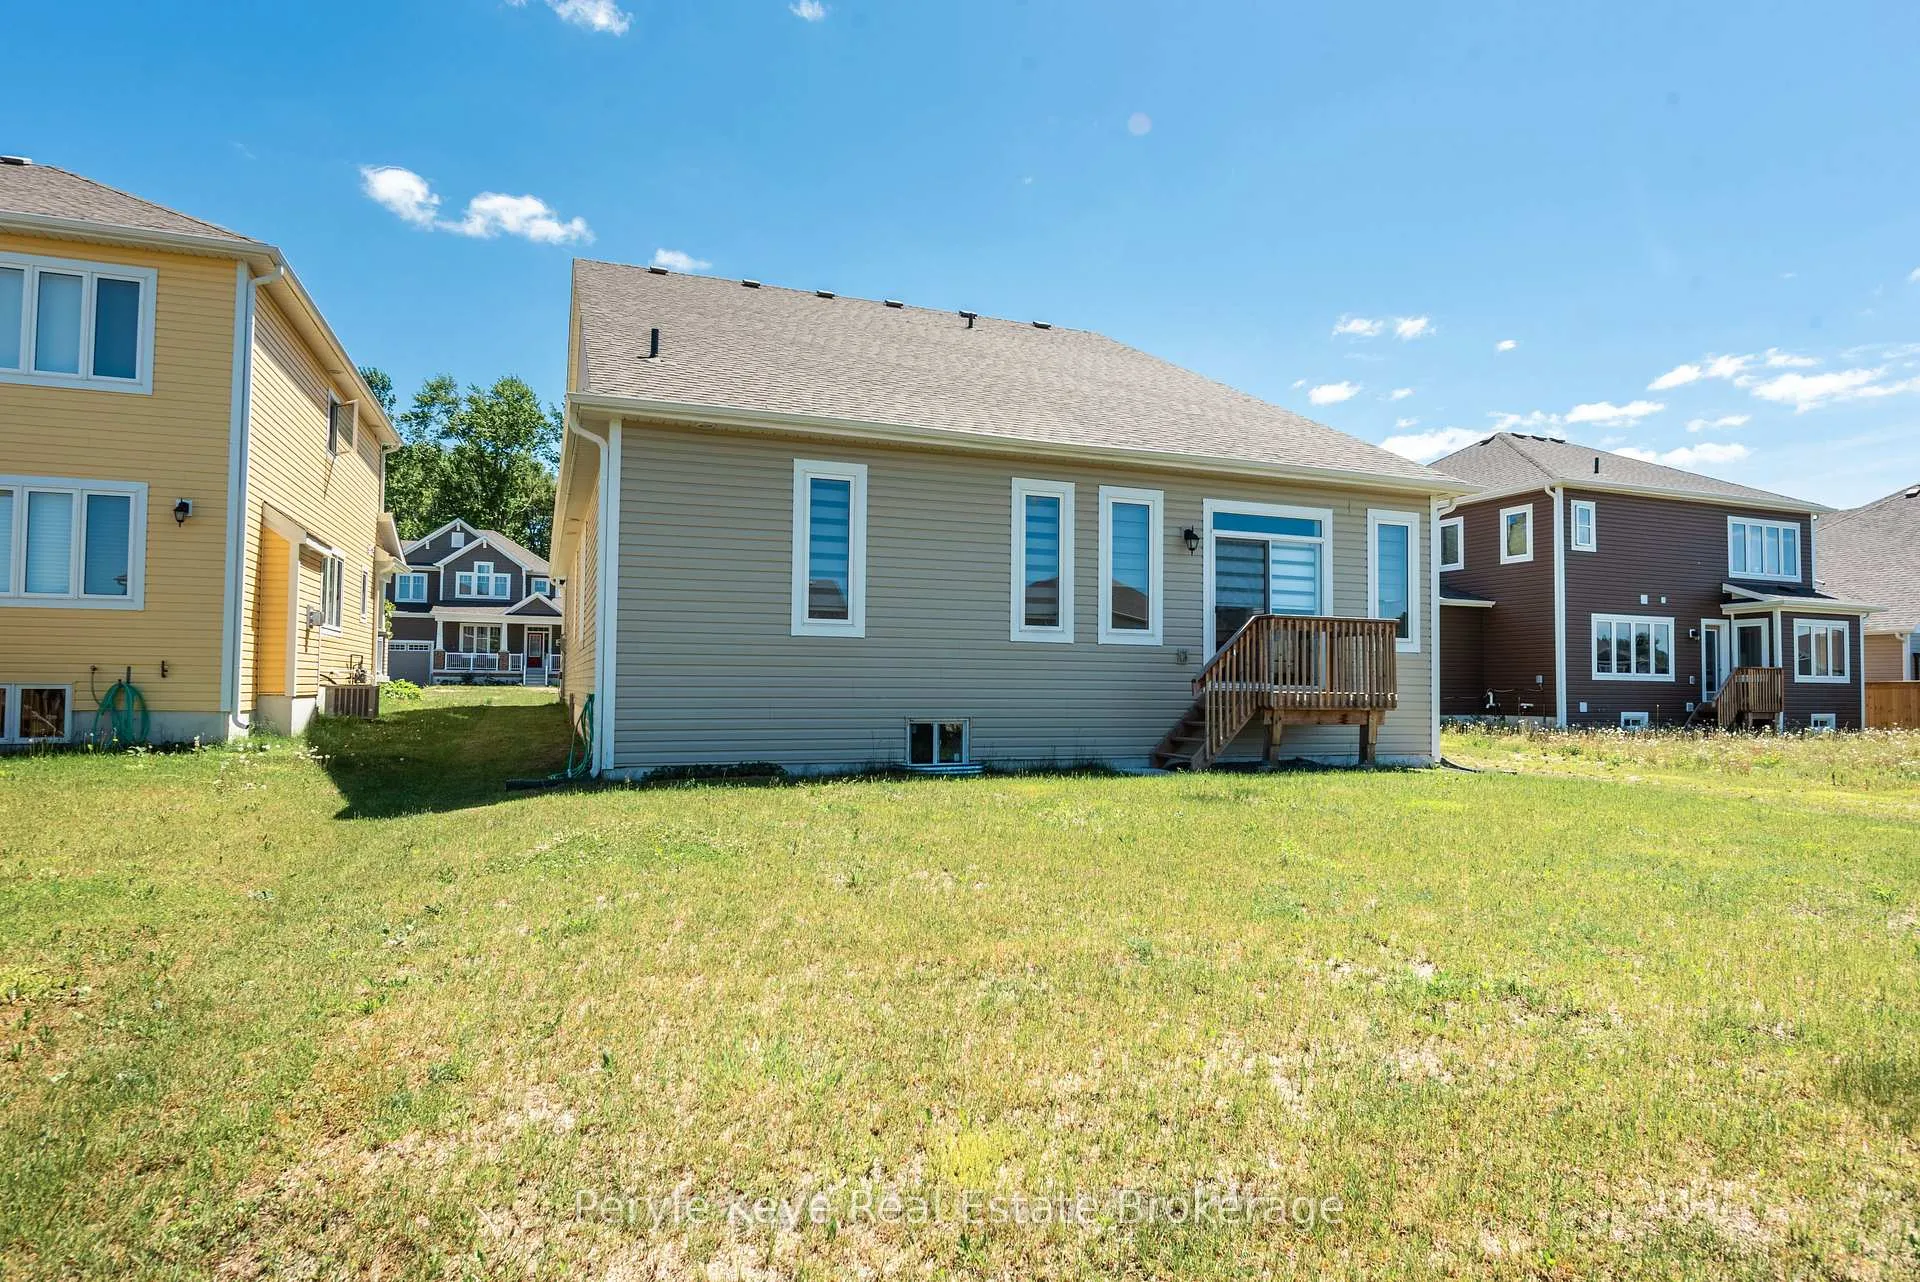
- Spacious backyard for outdoor activities.
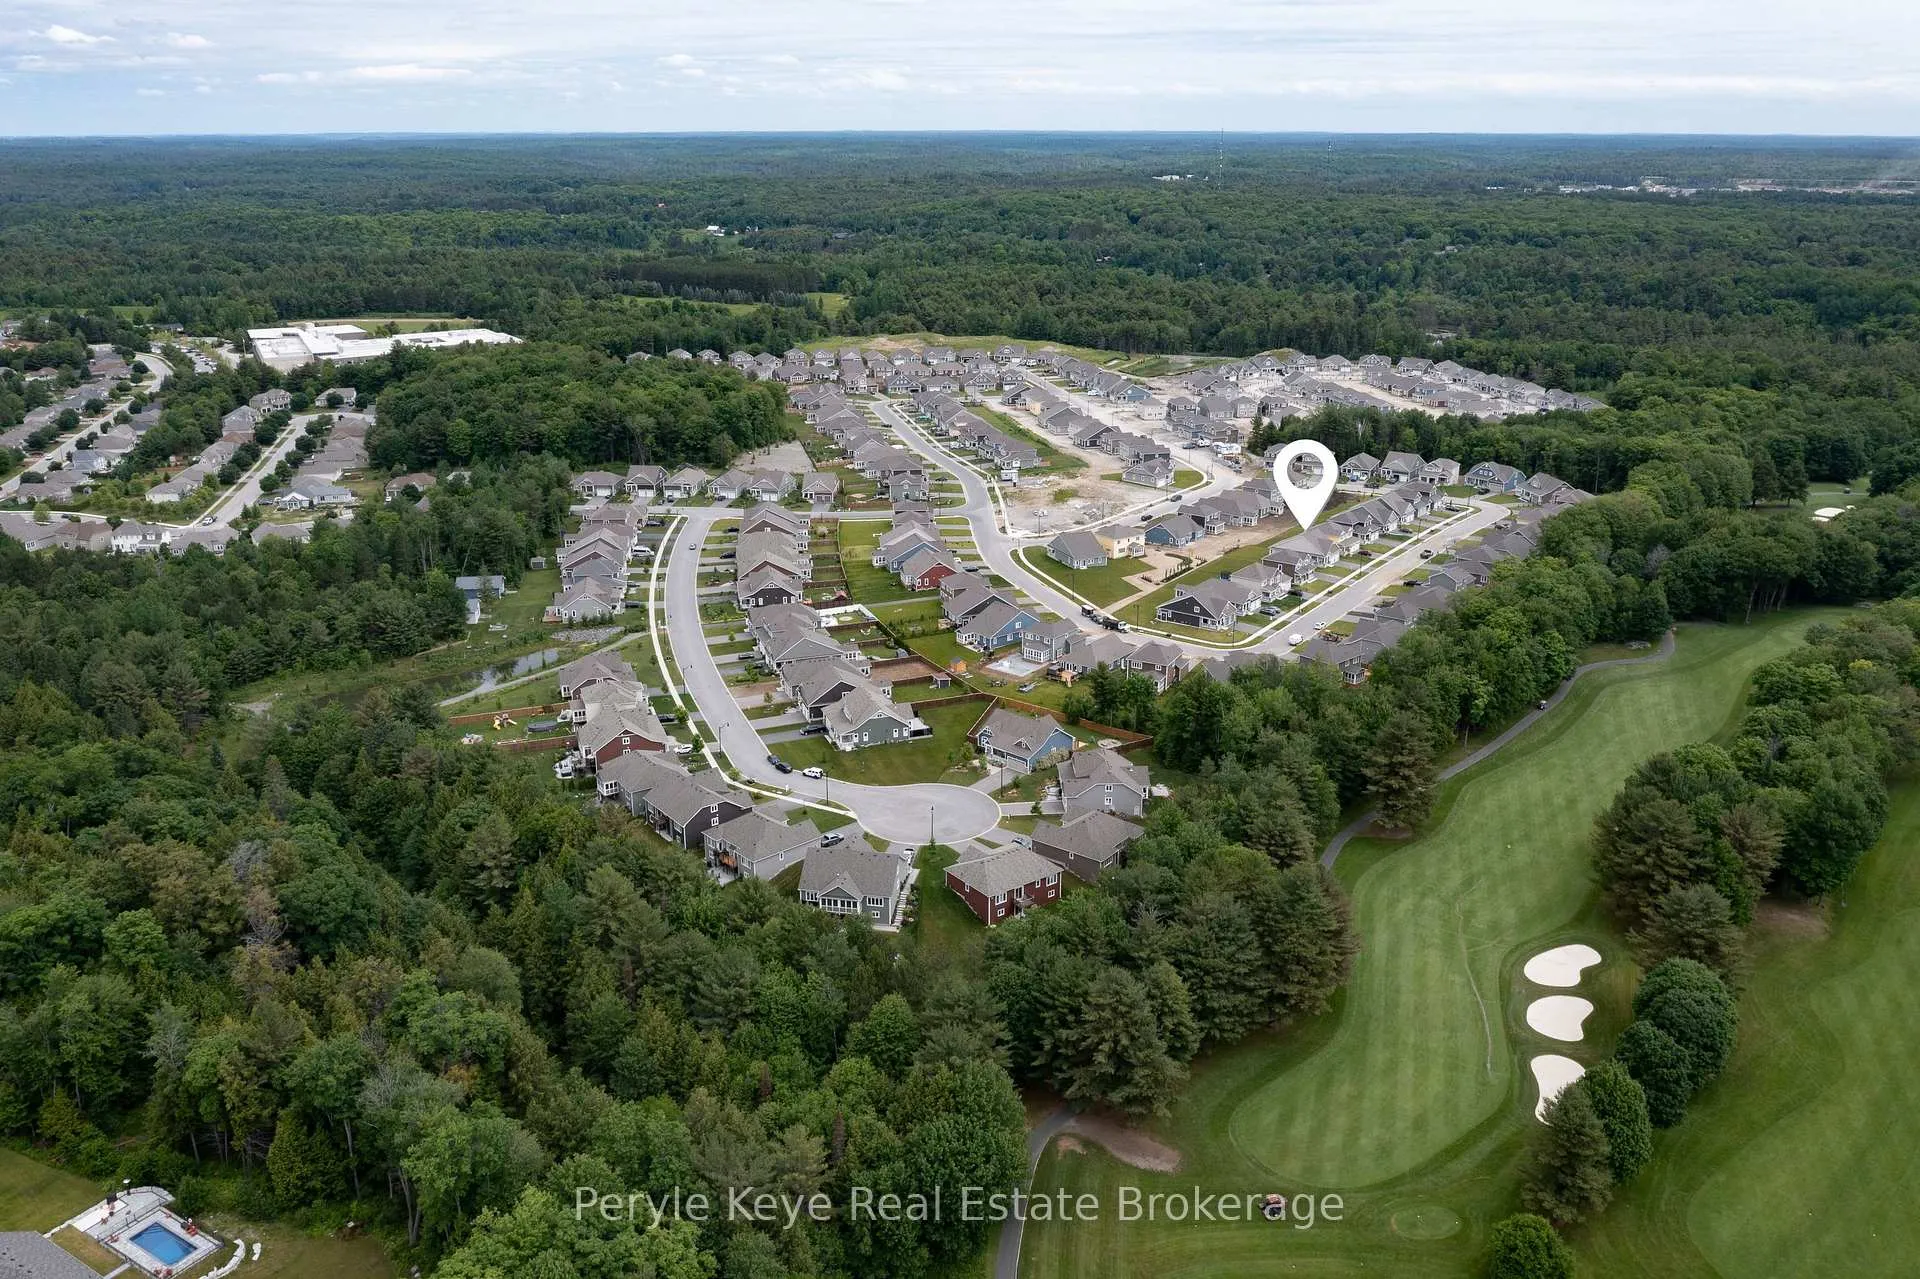
- Close to parks and downtown amenities.
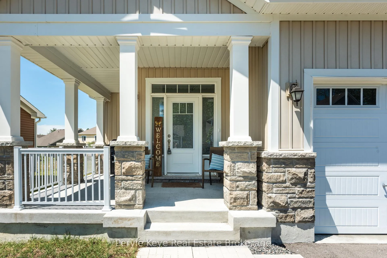
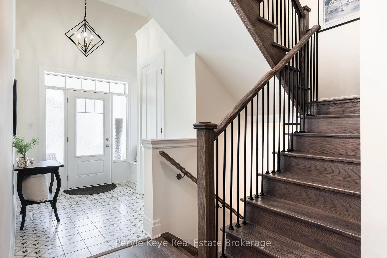
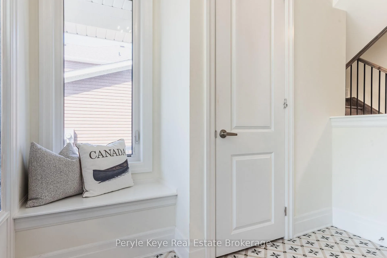
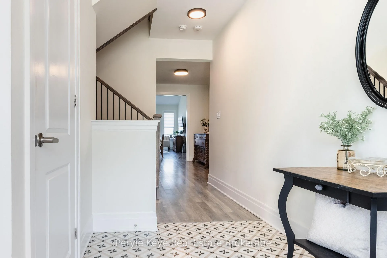
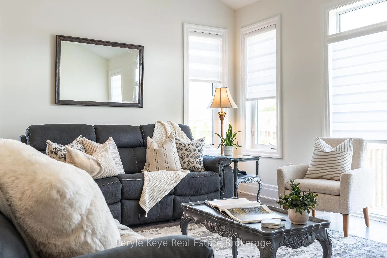
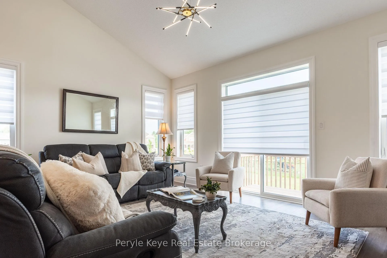
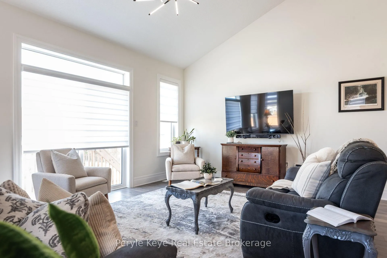
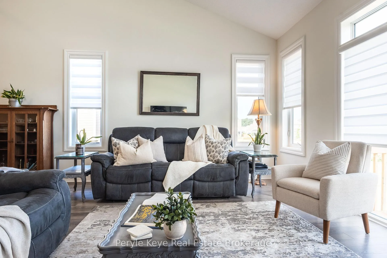
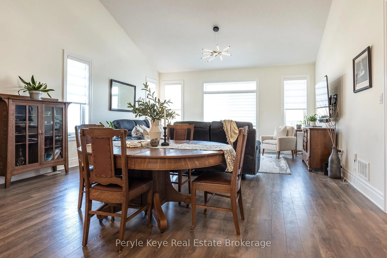
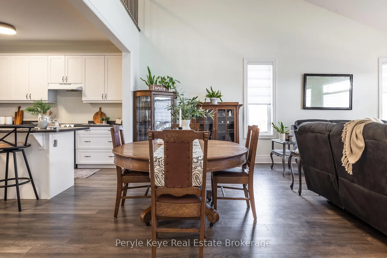
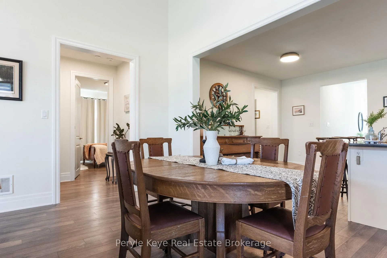
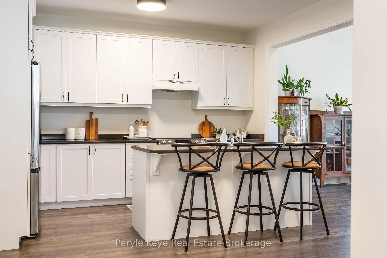
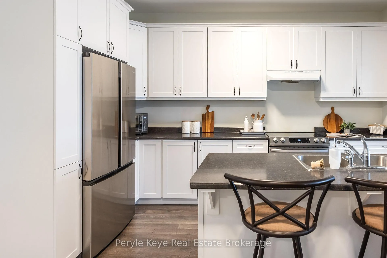
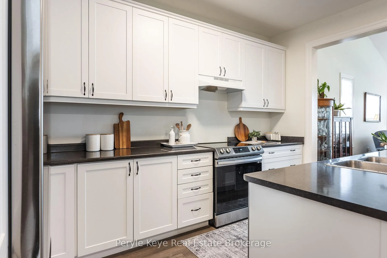
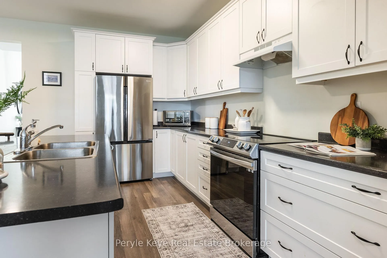
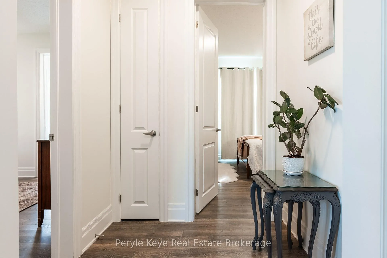
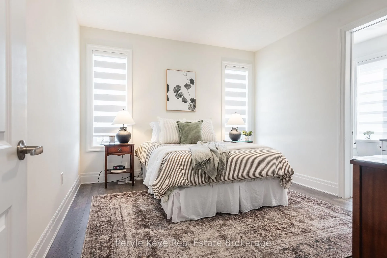
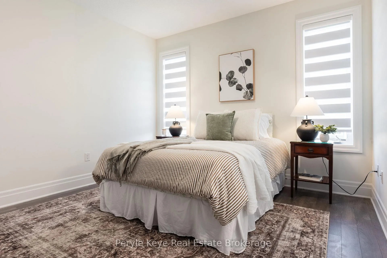
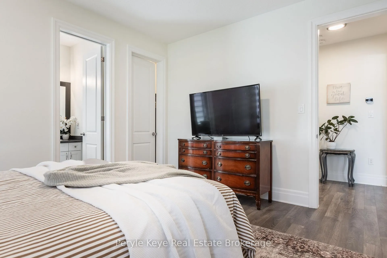
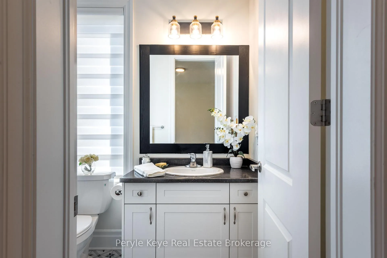
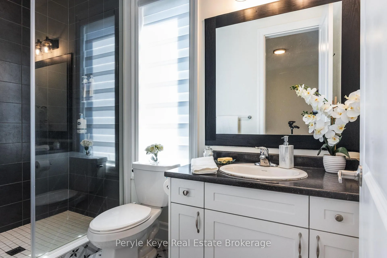
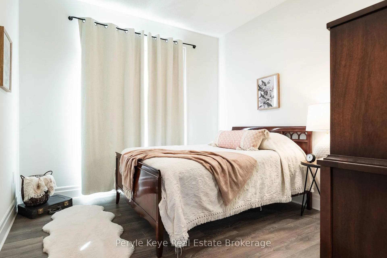
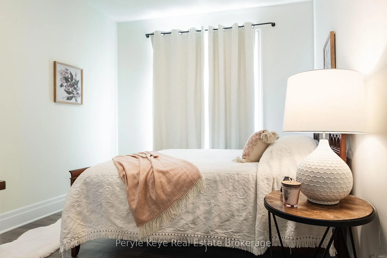
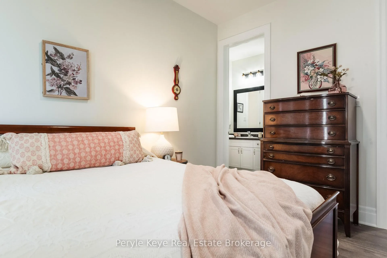
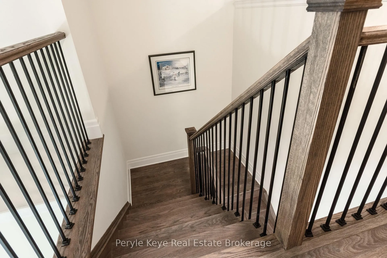
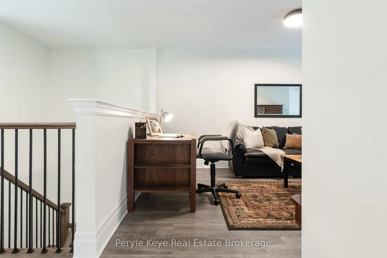
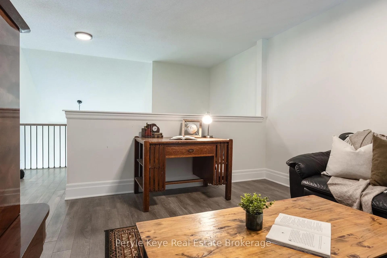
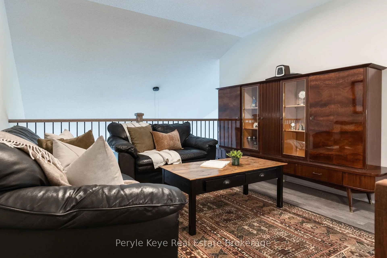
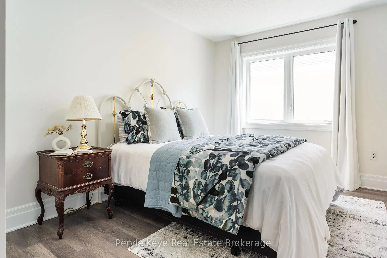
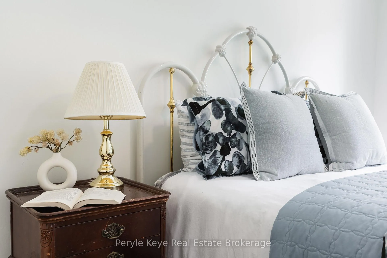
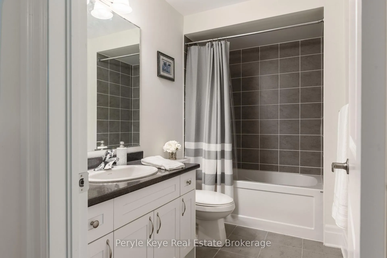
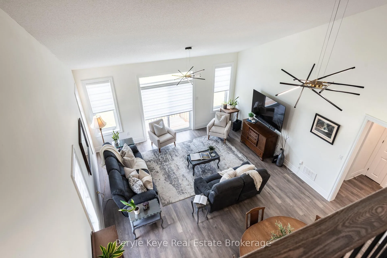
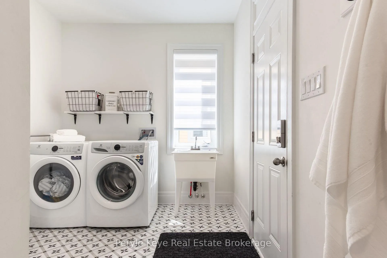
There comes a season in life when what you want most is ease. A home that's easy to maintain. A neighbourhood where people still wave. Enough space for family and friends to gather, but not so much that your weekends are spent looking after the house instead of enjoying it. Set within Bracebridge's highly sought-after White Pines community, this newer-built bungalow w/ loft strikes a rare balance. It lives generously, yet asks very little in return when it's time to lock the door and head off on your next adventure. EV ready 2-bay garage. Beautiful curb appeal. A welcoming covered porch. And a thoughtfully designed layout set the tone. Everything you need is arranged on the main floor, where 9' ceilings create an airy sense of space and the open-concept design brings people together, whether it's everyday comfort or hosting. The primary suite offers a peaceful retreat complete with a walk-in closet and ensuite, while a 2nd main-floor bedroom, full bath, and laundry keep life comfortably on one level. Upstairs, a private bedroom and bath create the perfect space for guests to settle in and stay awhile. The loft overlooking the living room provides valuable flexibility. A home office. A cozy family room. A comfortable place for grandchildren, guests, or simply a quiet corner to pick up where you left off in a great book. And if downsizing has you wondering where everything will go, the full lower level offers peace of mind. There is abundant storage, generous ceiling height and a bathroom rough-in. Plenty of room for hobbies, seasonal items, or a smart opportunity to enhance the home's value in the years ahead. Outside, the backyard offers plenty of room to create something special. Gardens, outdoor living, or space for kids to play. Walk to nearby parks, the Sportsplex, and enjoy the convenience of downtown that day-to-day living refreshingly simple. This is the kind of home that fits today beautifully, and still leaves room for tomorrow.
Key Facts & Features
Property Costs
- Annual Property Tax Amount
- $6,324
- Land Transfer Tax Fee
- $13,273
Rental Items
- Under Contract
- Hot Water Heater
- Basement Type
- Full
Interior Features
- Laundry Level
- Main Level
- Interior Extras
- Carpet Free, Primary Bedroom - Main Floor, Central Vacuum
- Fireplace/Stove
- No
- Elevator
- No
Exterior Features
- Exterior Extras
- Porch, Year Round Living
- Pool
- None
- Property Features
- Park
Building
- Building Type
- Detached
- Building Style
- Bungaloft
Construction
- Exterior Finish
- Brick, Vinyl Siding
- Roof
- Shingles
- Foundation Details
- Insulated Concrete Form
- Special Designation
- Unknown
Lot
- Lot Front
- 51.67 ft
- Lot Depth
- 130.58 ft
- Lot Shape
- Rectangular
Exclusions
- Exclusions
- TV Mount, Chest Freezer, PK Decor & Staging Items
Parking & Garages
- Garage Type
- Attached
- Garage Spaces
- 2
- Parking Spaces
- 4
- Total Garage And Parking Spaces
- 6
Heating & Cooling
- Heat Source
- Gas
- Heat Type
- Forced Air
- Air Conditioning
- None
- Water
- Municipal
- Sewers
- Sewer
- Bedrooms
- 3
- Washrooms
- 3
- Kitchens
- 1
- Family / bonus room
- Yes
Room sizes
- Living Room—Main level
- Kitchen—Main level
- Dining Room—Main level
- Primary Bedroom—Main level
- Bathroom—Main level, 3 Pc Ensuite
- Bedroom—Main level
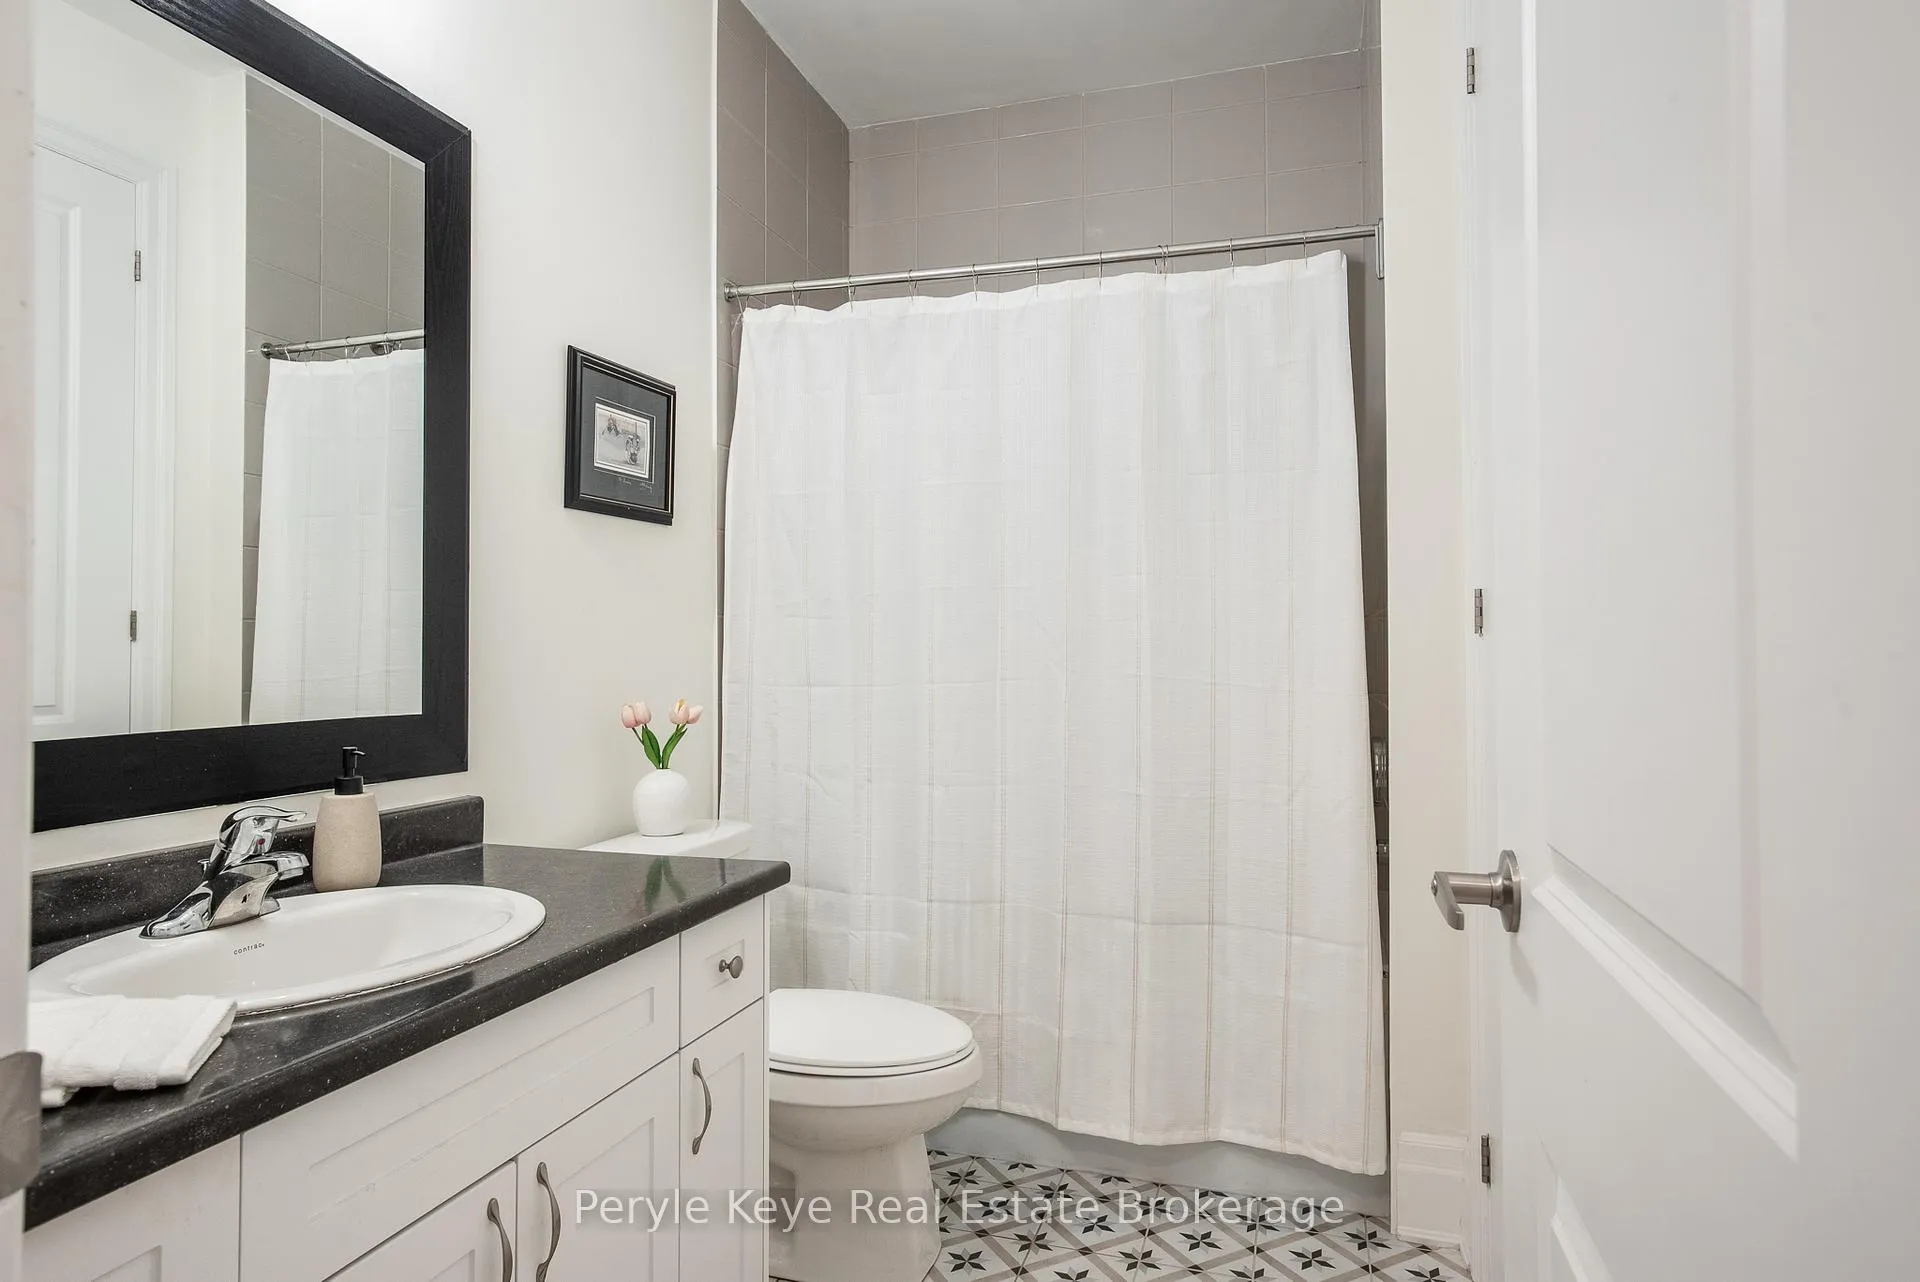
- Bathroom—Main level, 4 Pc Bath
- Foyer—Main level
- Laundry—Main level
- Other—Main level
- Bedroom—Second level
- Bathroom—Second level, 4 Pc Bath
- Loft—Second level
- Other—Lower level, Unfinished
- Other—Lower level
Washrooms
- 3-piece
- 4-piece
- 4-piece
- Municipality
- Bracebridge
- Neighbourhood
- Macaulay
- Main cross streets
- Manitoba St - Clearbrook Trail
- Zoning
- R1-43
- Directions
- HWY 11 - Taylor Rd - Manitoba St - Clearbrook Trail - Stother Cres
- MLS® number
- X13435678
- Data source
- Toronto Regional Real Estate Board
- Status change
- 2026-06-26
- Listed on
- 2026-06-12
- Days on market
- 14 days
- Possession type
- Flexible
- Co-op commission
- 2.5% + HST
- Seller
- Listed by
- Peryle Keye Real Estate Brokerage
Home Market Value
Current home valuation for 35 Stother Crescent, Bracebridge, Macaulay, Bracebridge, ON. Listed for $839,900
HOMEH Estimate
$767,500
Estimated Sales Range
$606,325 - $928,675
HOMEH Estimate for 35 Stother Crescent, Bracebridge, Macaulay
Calculated with a real agent's CMA method — 45+ years of experience, codified. Not an AI guess.
For the owner
Is this your home? Track its value.
Get this home's HOMEH Estimate by email once a month, with how many homes are for sale around you.
Mortgage Payment Calculator
Compare up to 4 down payment scenarios
5% on first $500K + 10% on $339,900 over $500K
$58,990
| Scenario 1 | Scenario 2 | Scenario 3 | Scenario 4 | |
|---|---|---|---|---|
−Down payment | % $ | % $ | % $ | % $ |
+CMHC insurance | $31,211 | $23,433 | $19,990 | $0 |
=Total mortgage | $811,478 | $779,343 | $733,905 | $671,920 |
Amortization | ||||
Mortgage rate | % | % | % | % |
| Payment frequency | ||||
=Mortgage payment | $3,962monthly | $3,805monthly | $3,583monthly | $3,281monthly |
Land Transfer Tax
$13,273
$13,273
Around this home
No schools found nearby
Data provided by OpenStreetMap & Fraser Institute School Rankings
Ask HOMEH
New!Hi there!
👋Text or call (416) 301-9001
Recommended for you
Based on homes you've looked at.
No recommended properties found.
Nearby similar homes
No nearby properties found.
More real estate resources
Other homes nearby
Explore this area
Nearby neighbourhoods
No nearby listings available.