

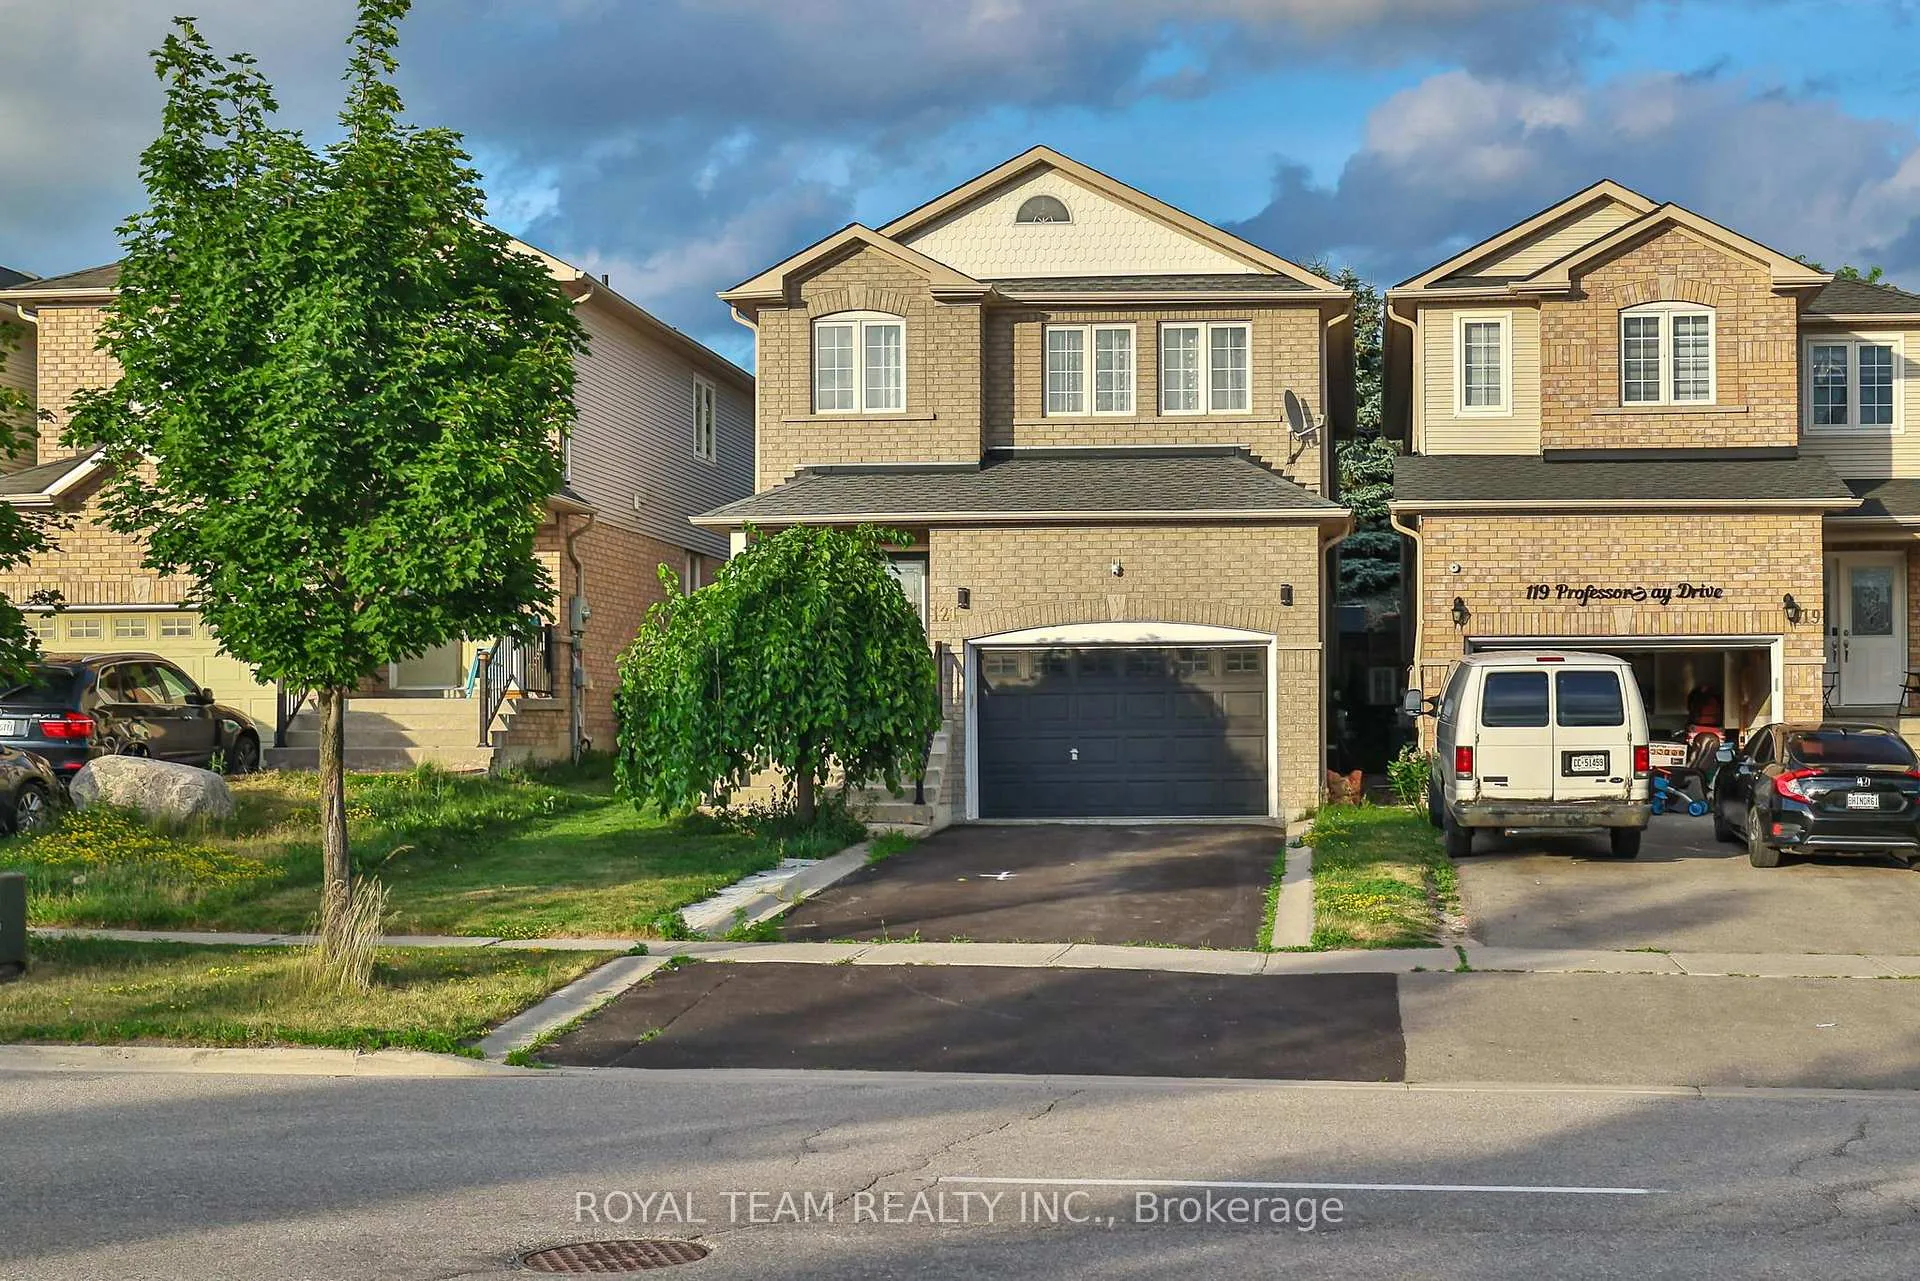
121 Professor Day Drive
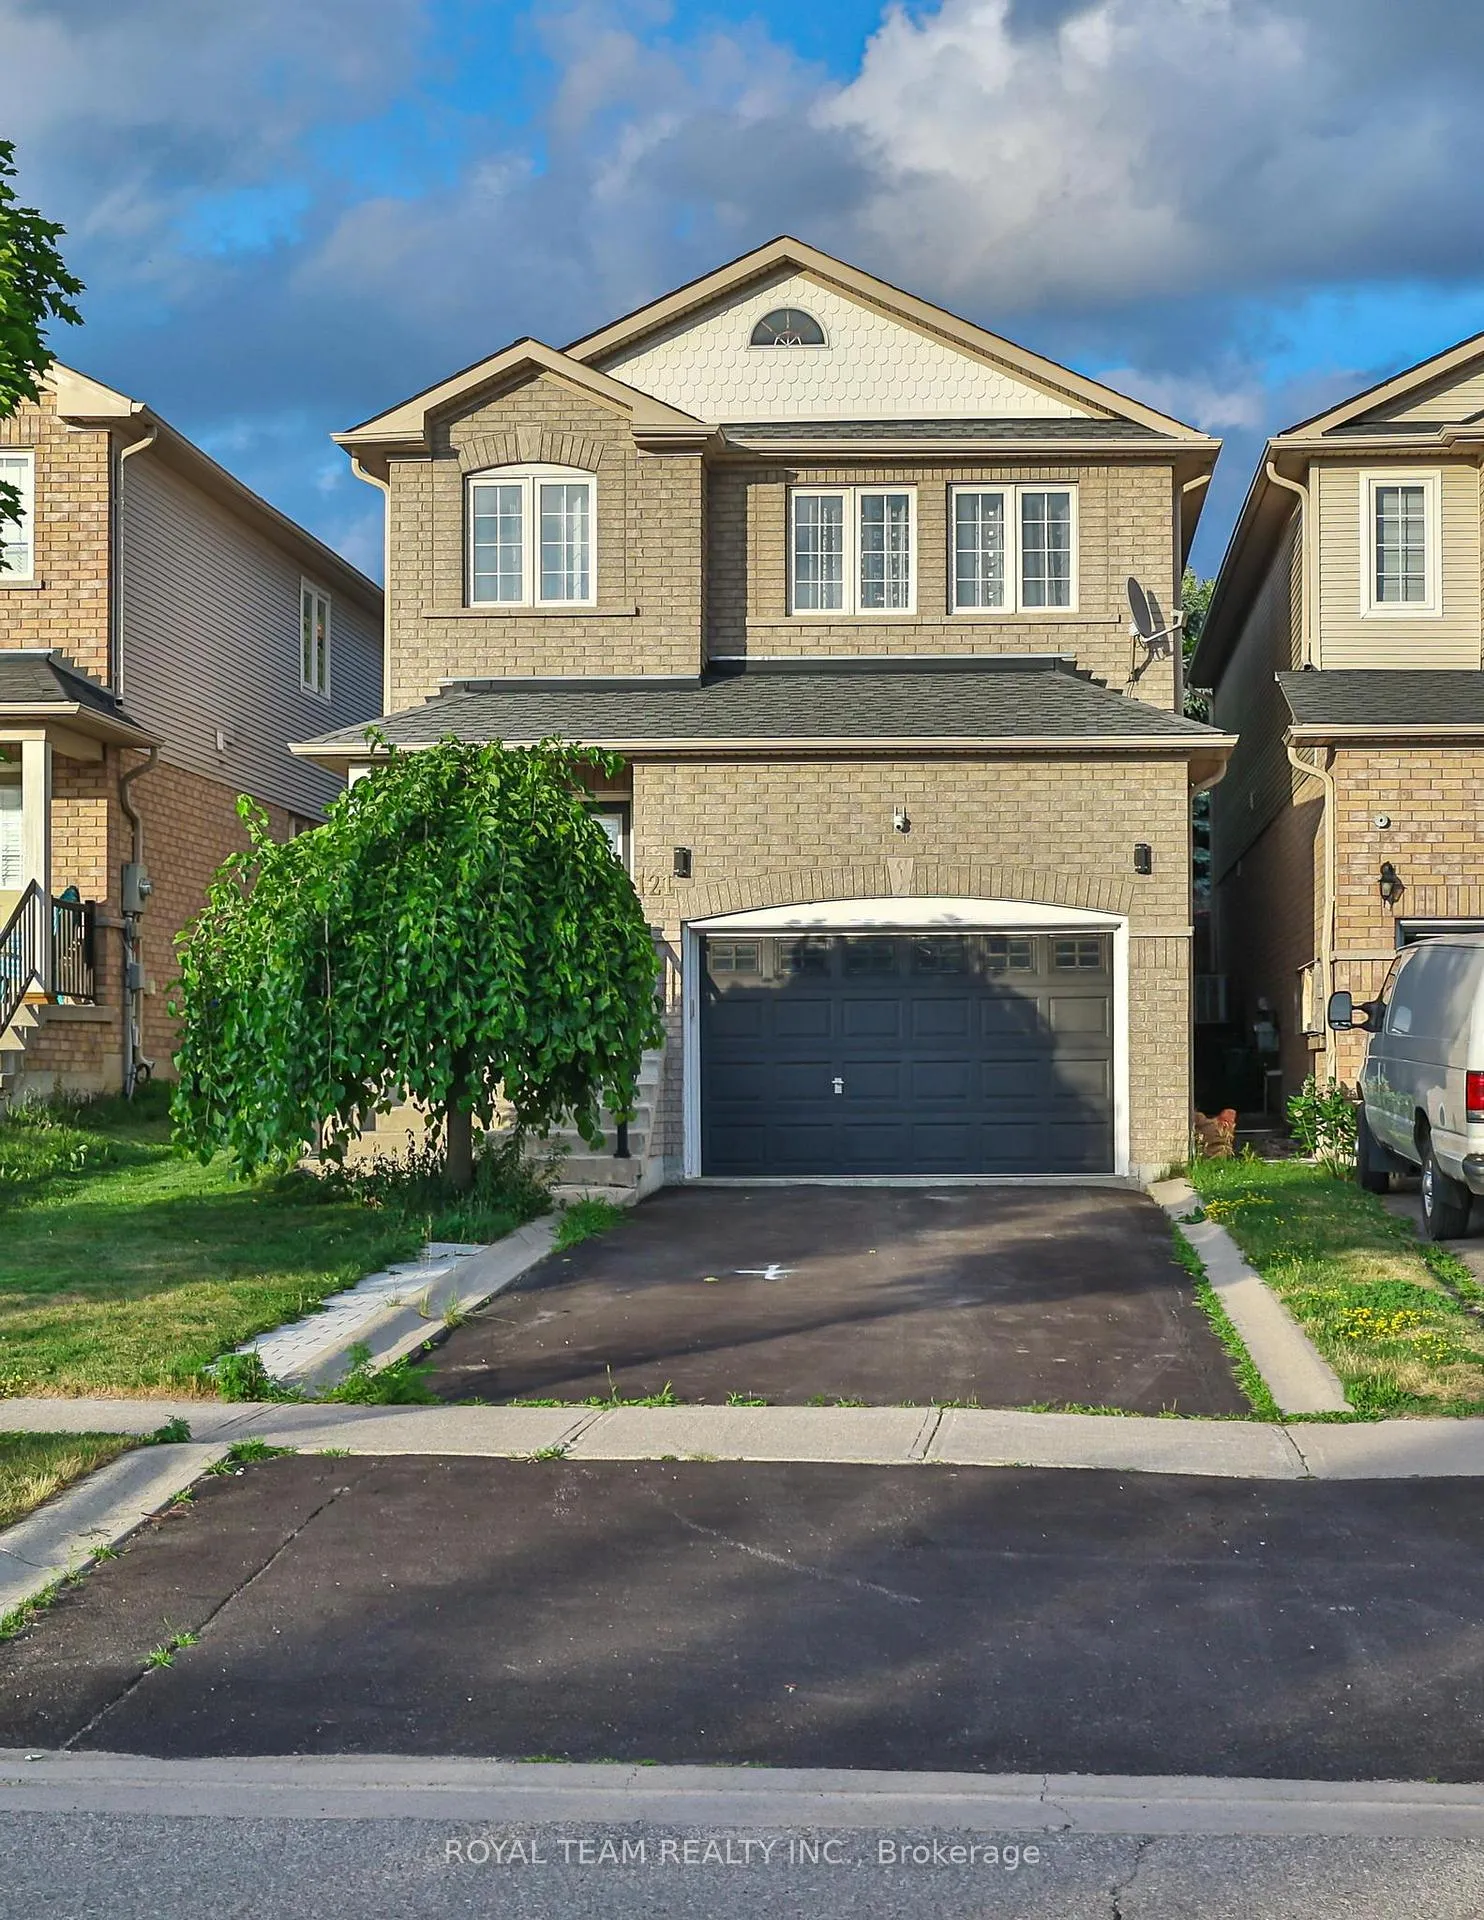
121 Professor Day Drive
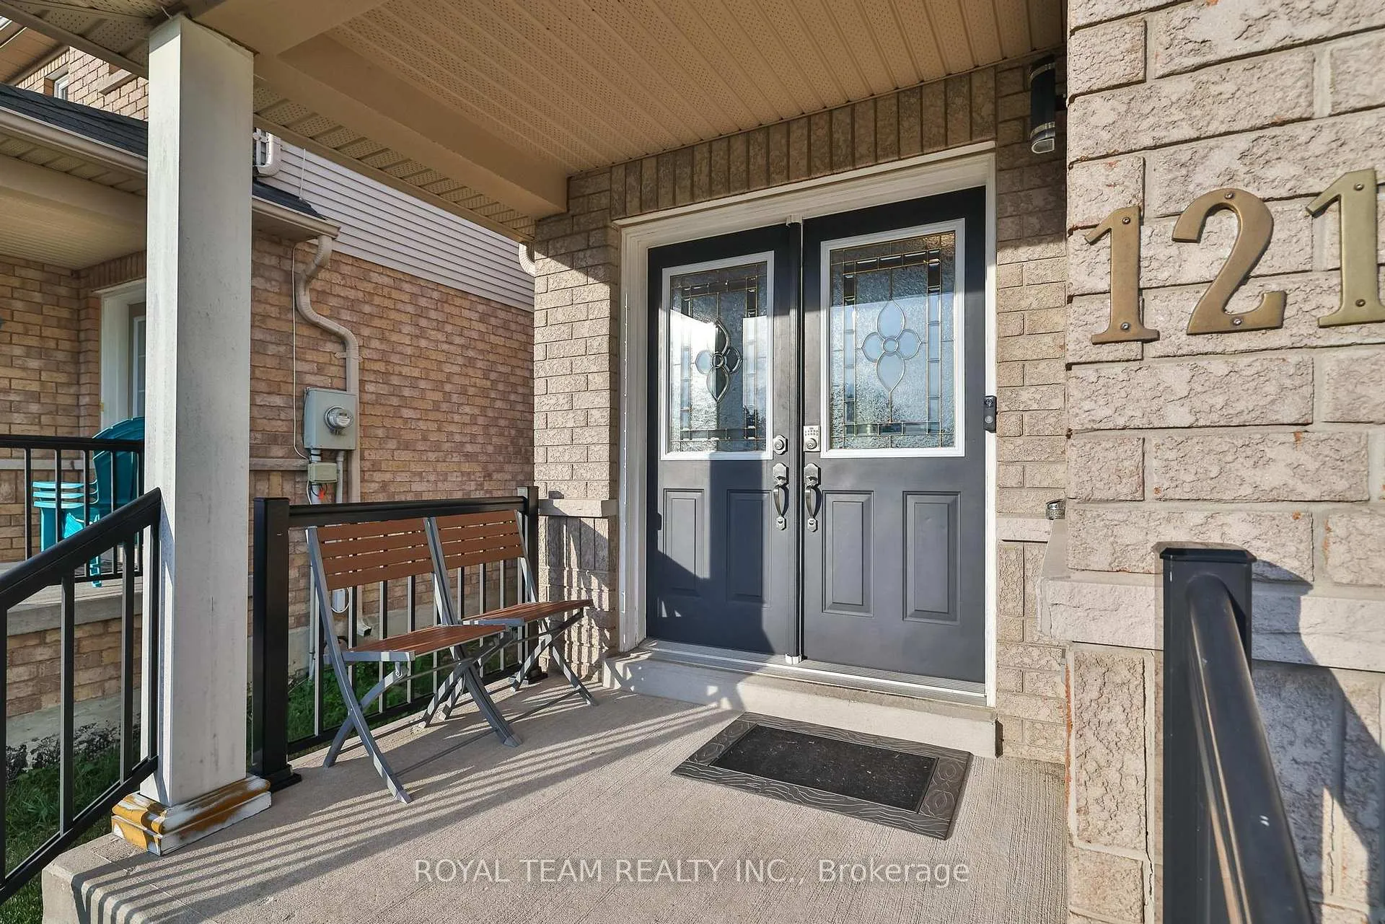
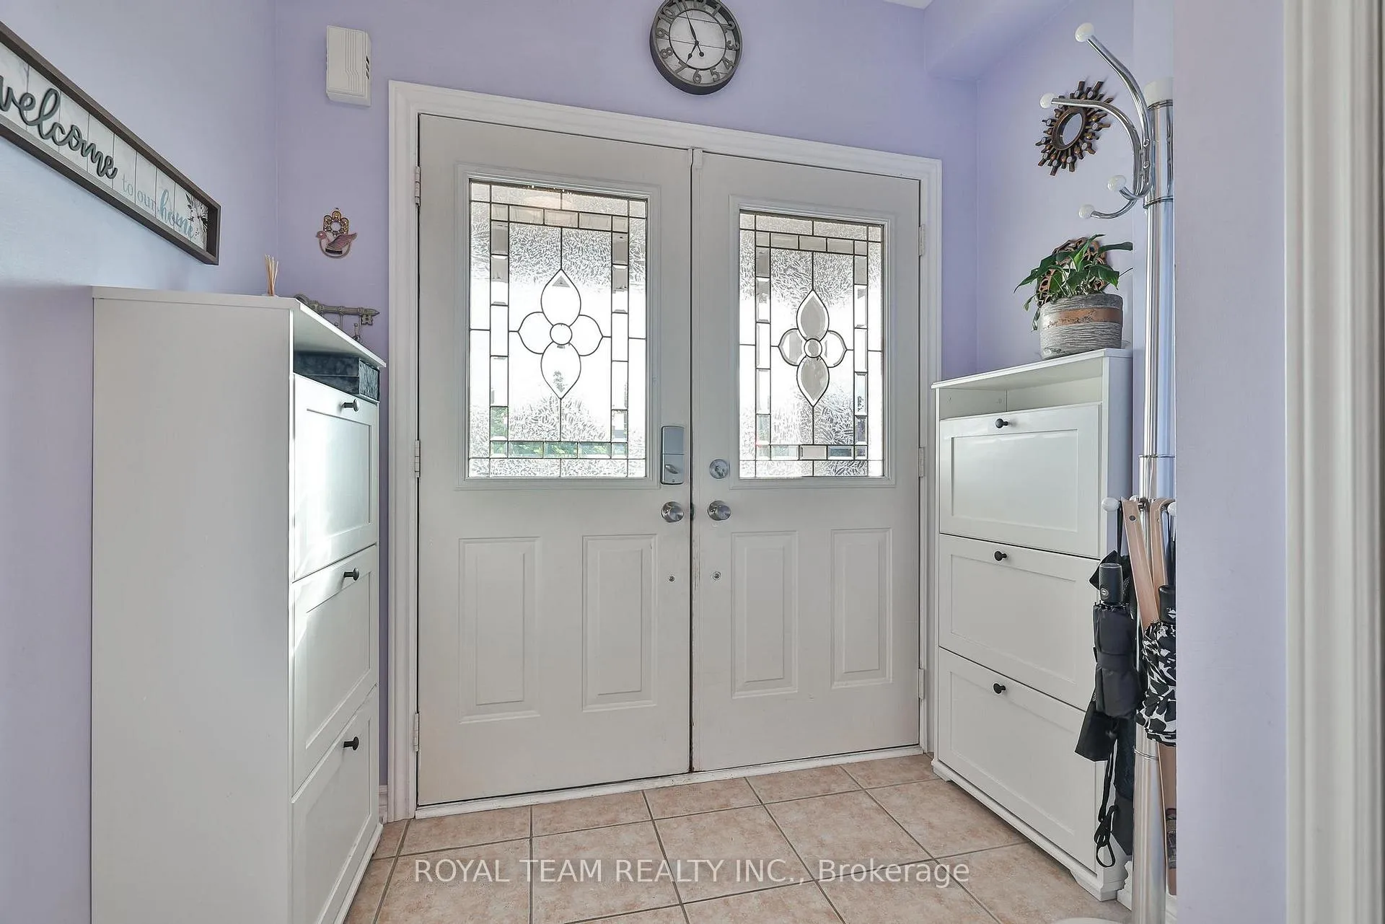
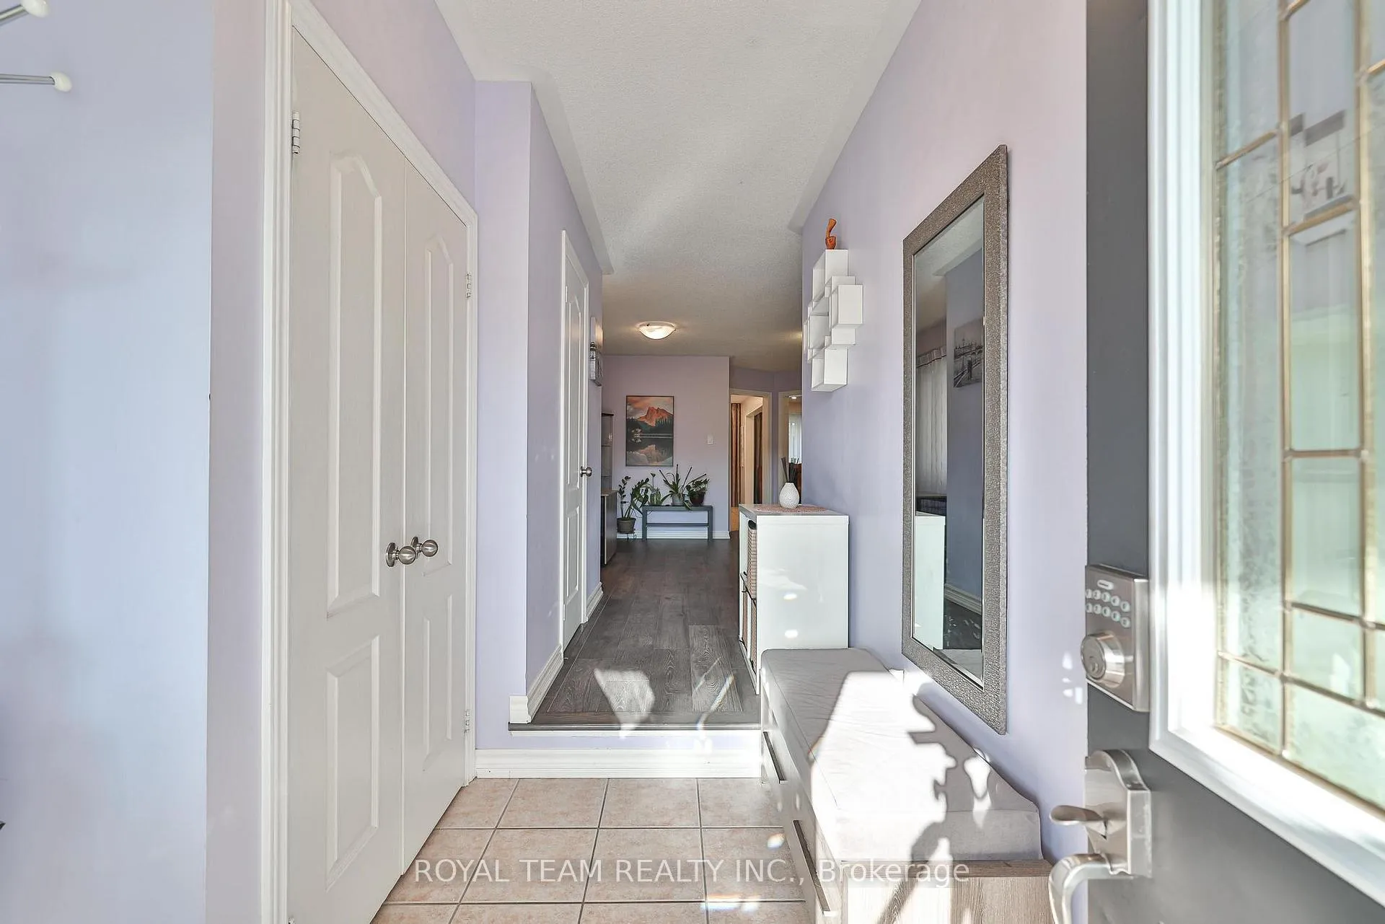 See all 40 photos
Property history
- $1,075,000ExpiredList: 2025-11-21|End: 2026-02-22|93 daysN12568680
- $1,075,000ExpiredList: 2025-07-15|End: 2025-11-15|123 daysN12285752
Facts and features
- BasementFull
- Price per sq ft~$478
- Water, sewerMunicipal
- HeatingForced air
- Central air
The homeDetached, 2-storey, 2,000–2,500 sq ft
- Type: Detached
- Style: 2-storey
- Living space: 2,000–2,500 sq ft
- Basement: Full
InsideCeramic, Central vacuum, water heater owned, Rooms above ground 8
- Flooring: Ceramic
- Features: Central vacuum, water heater owned
- Rooms above ground: 8
- Bedrooms: 4
- Bathrooms: 3
- Kitchens: 1
Outside and lotBrick, vinyl siding, Shingles, Unknown
- Exterior: Brick, vinyl siding
- Roof: Shingles
- Foundation: Unknown
- Size: 29.53 × 117.29 ft
Parking1 Garage, Attached, Private
- Spaces: 1 Garage
- Garage: Attached
- Driveway: Private
Heating, water and powerForced air, gas, Central air, Municipal water
- Heating: Forced air, gas
- Cooling: Central air
- Water: Municipal water
- Sewer: Municipal sewer
Costs and taxesTaxes $4,755 a year, Plus HST
- Taxes, 2025: $4,755 a year
- HST: Plus HST
Included in the saleS/s fridge, stove, dishwasher, hood range, washer, dryer, a/c, central vac, all electric light fixtures. all custom made window coverings. garage door opener & remote. hot water tank(owned)
- Included: S/s fridge, stove, dishwasher, hood range, washer, dryer, a/c, central vac, all electric light fixtures. all custom made window coverings. garage door opener & remote. hot water tank(owned)
Listing detailsN12568680, Expired, Nov 21, 2025
- MLS® number: N12568680
- Status: Expired
- Listed on: Nov 21, 2025
- Days on market: 93
- Updated: Feb 22, 2026
- Possession: Flexible
- Occupied by: Owner
- Listing brokerage: ROYAL TEAM REALTY INC.
About this home
121 Professor Day Drive, Bradford West Gwillimbury (Bradford), ON L3Z 3B9
Beautifully Updated 4-Bedroom Home With plenty of Living Space In A Desirable Family-Friendly Neighborhood. Featuring A Bright Open-Concept Layout, Pot Lights Throughout The Main Floor, New Laminate Flooring On Both Levels, And A Renovated Staircase. The Kitchen Includes New Stainless Steel Appliances, And There Is Convenient Main Floor Laundry. Enjoy An Insulated Garage With GDO And Remote, Plus A Private, Landscaped Backyard With Interlock Patio And New Shed. Roof (2017), A/C, Central Vacuum, And Owned Hot Water Tank. Close To Top-Rated Schools, Community Center With Pool And Rinks, Library, Grocery Stores, And More!
Ask about this home
A HOMEH agent will answer your questions about this home.
Around this home
Daily convenience, out of 100, from the distances below
Schools nearby
School rating, out of 10.
Helpful calculators
Your HOMEH agent

"Priced 12% over the Hestimate. I would see it this week."