

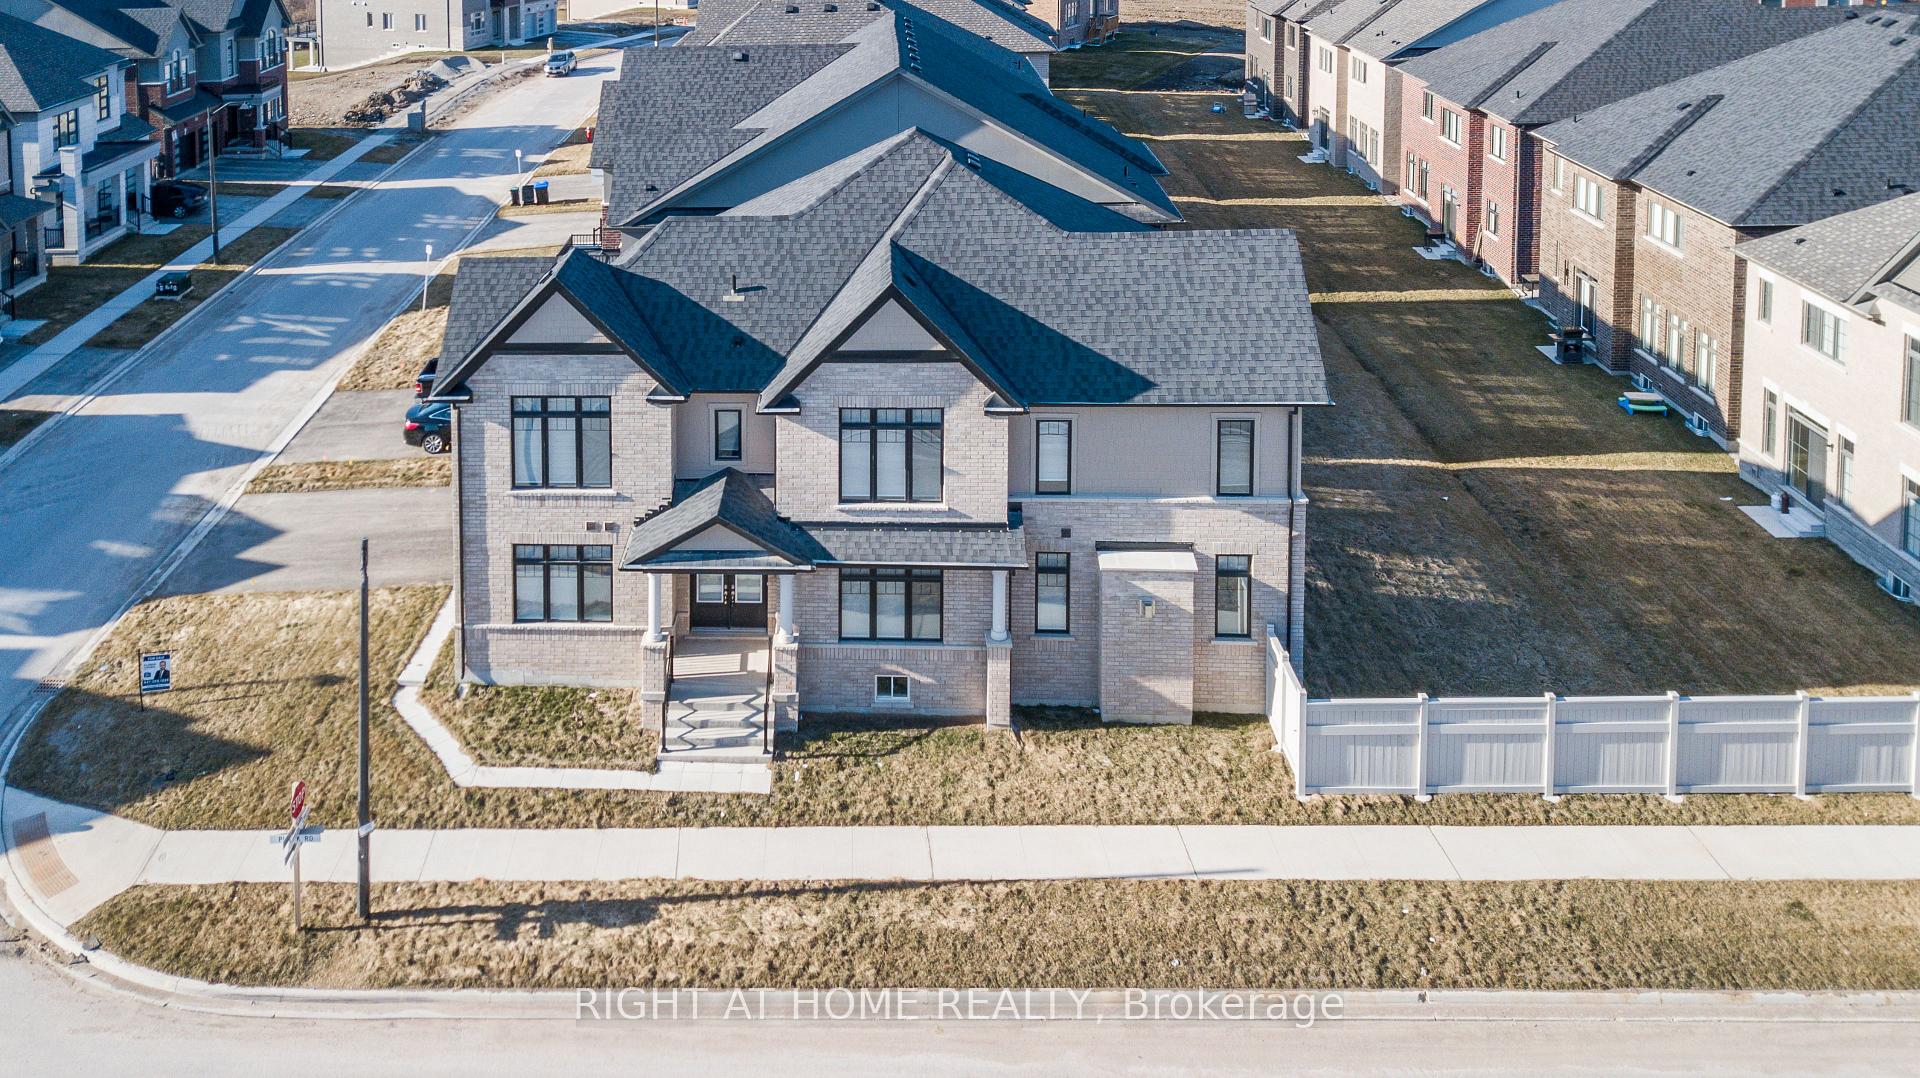
126 Settlers Crescent
126 Settlers Crescent
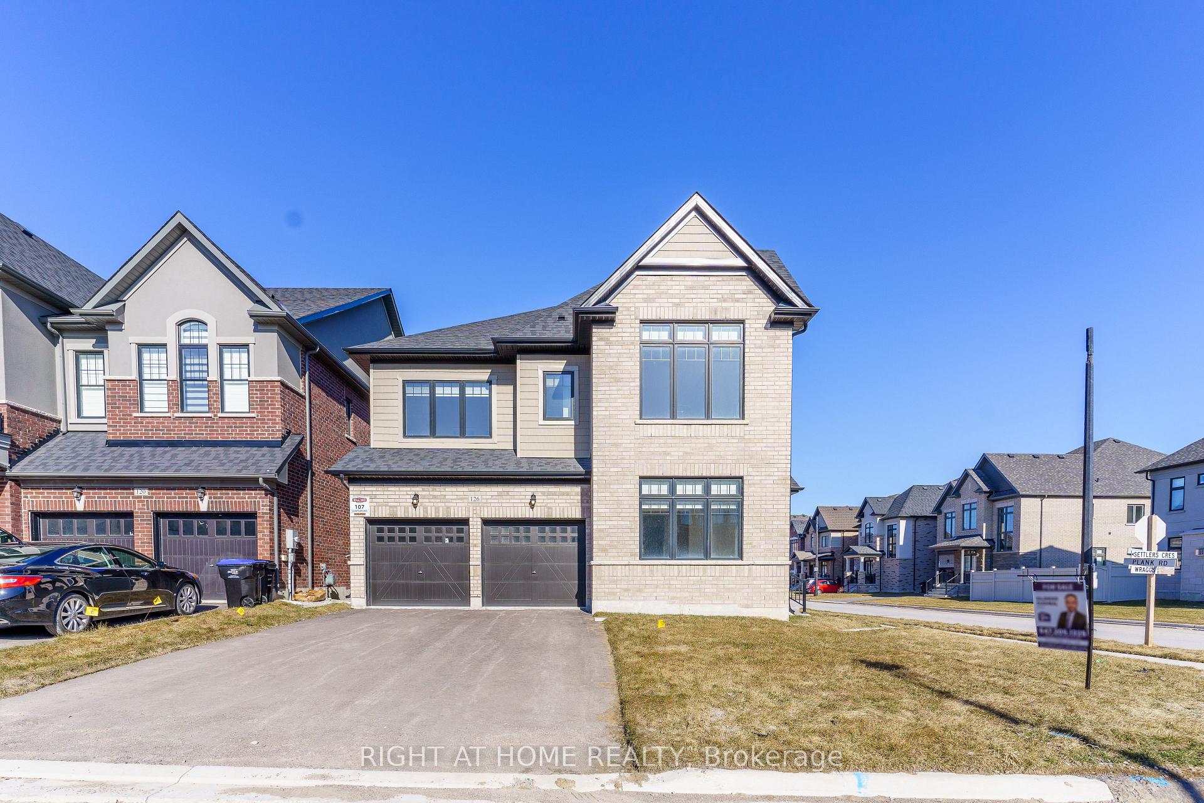
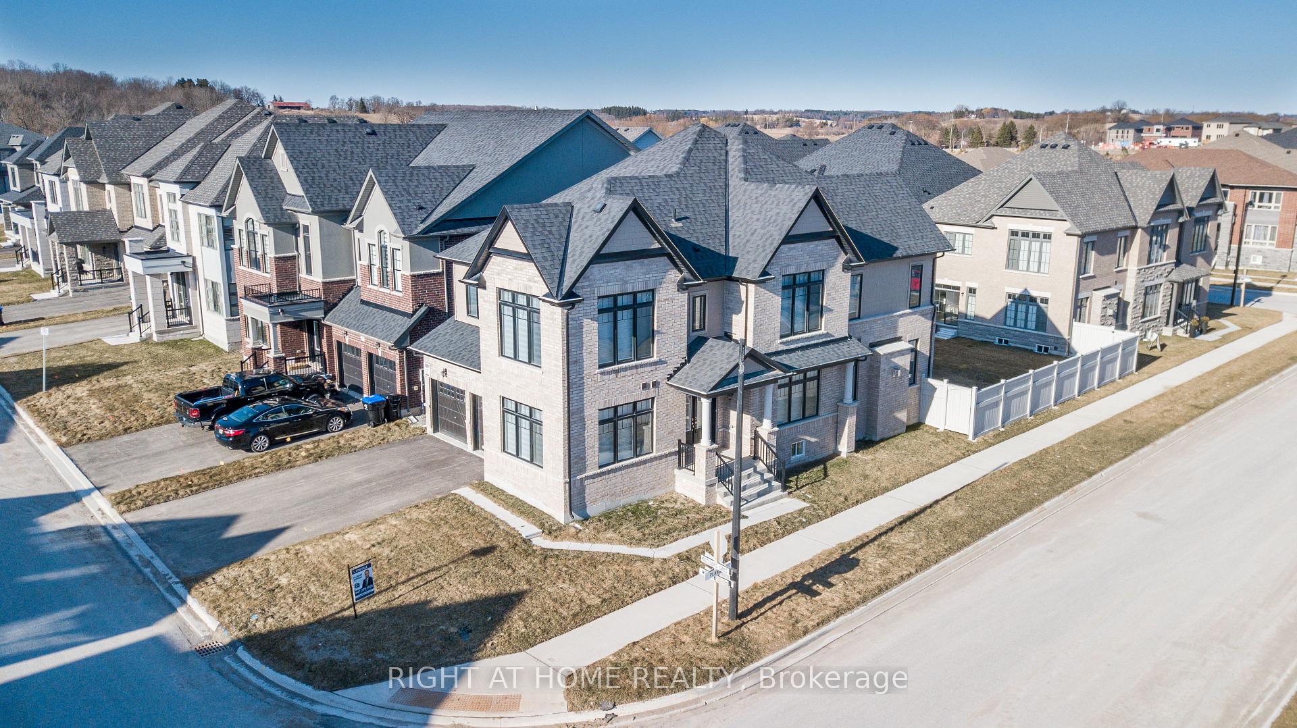
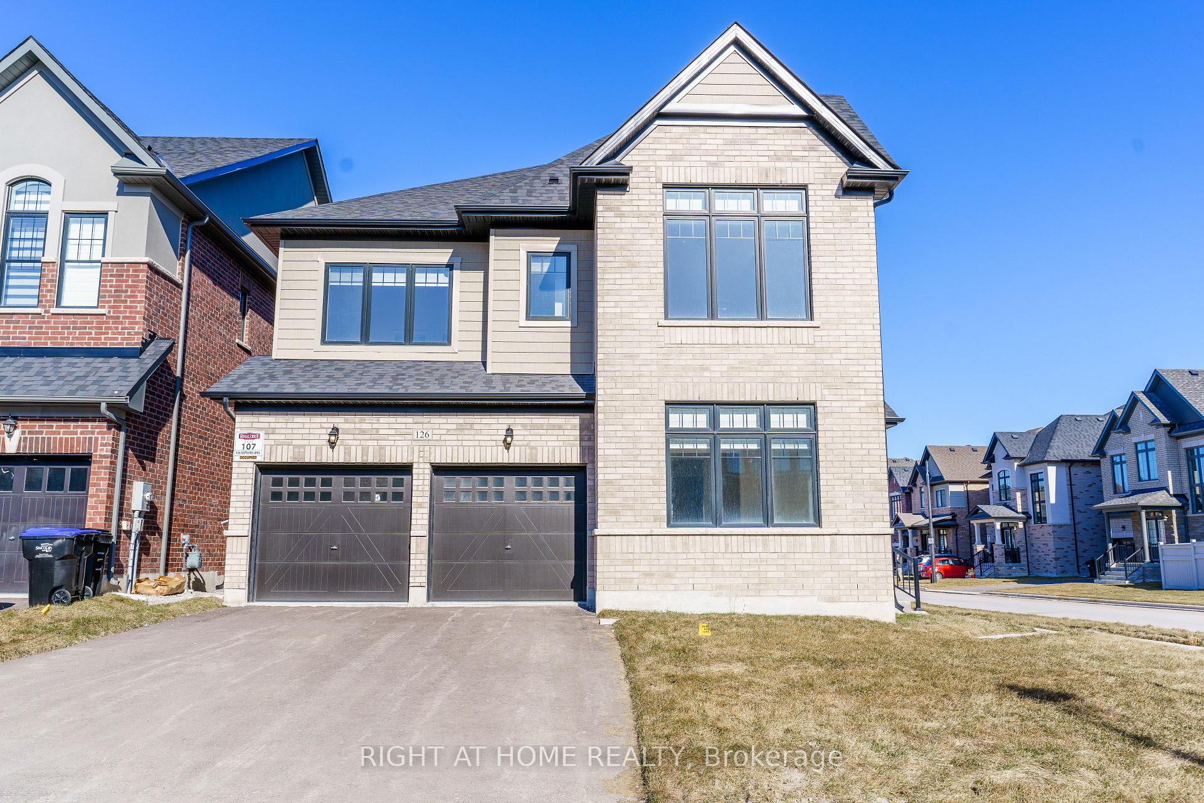
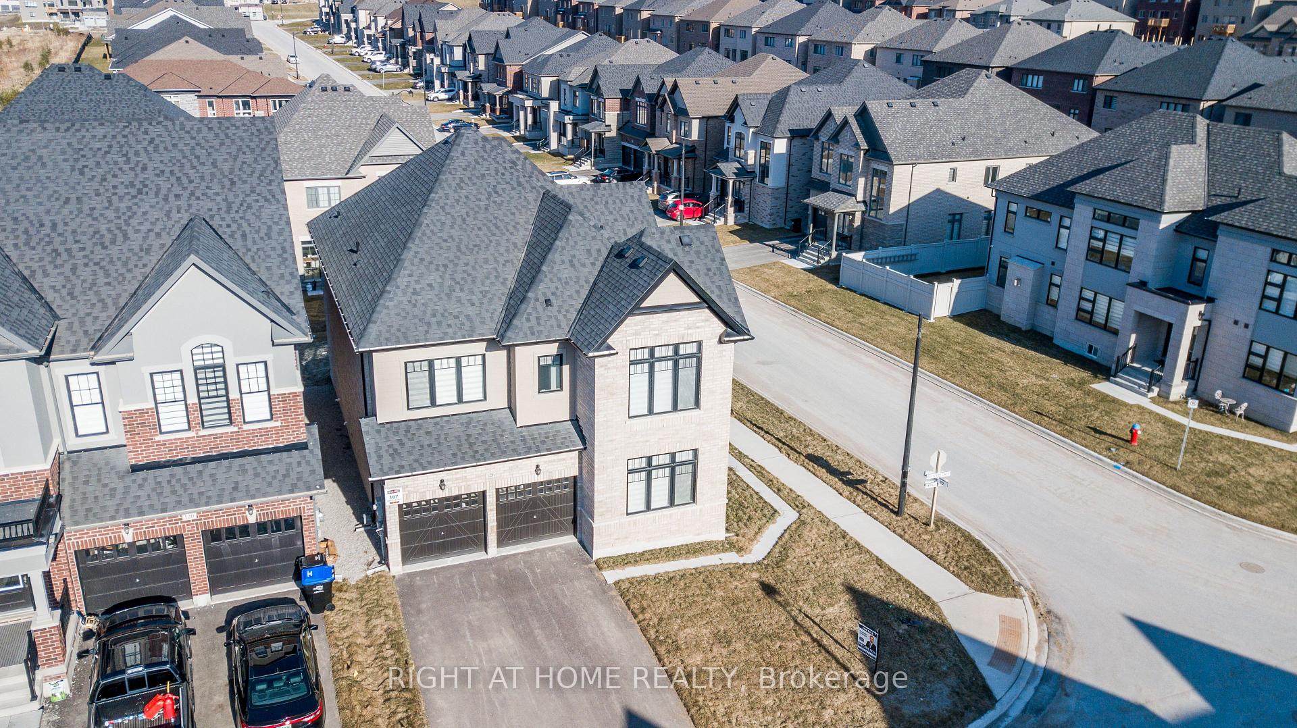 See all 50 photos
Property history
- $1,499,000ExpiredList: 2025-04-07|End: 2025-06-06|60 daysN12066422
- $1,539,000ExpiredList: 2025-02-05|End: 2025-04-06|60 daysN11957771
- $1,579,000TerminatedList: 2025-01-03|End: 2025-02-05|33 daysN11905467
- $1,589,000TerminatedList: 2024-09-11|End: 2025-01-02|113 daysN9344656
Facts and features
- BasementNone
- Age of homeNew
- Price per sq ft~$461
- Water, sewerMunicipal
- Hardwood floors
- Fireplace
The homeDetached, 2-storey, New
- Type: Detached
- Style: 2-storey
- Age: New
- Living space: 3,000–3,500 sq ft
- Basement: None
InsideFireplace Yes, natural gas, Hardwood, Main level
- Fireplace: Yes, natural gas
- Flooring: Hardwood
- Laundry: Main level
- Features: Carpet free
- Rooms above ground: 8
- Bedrooms: 4
- Bathrooms: 5
- Kitchens: 1
- Family room: Yes
Outside and lotBrick, Shingles, Concrete
- Exterior: Brick
- Roof: Shingles
- Foundation: Concrete
- Size: 44 × 102 ft
Parking2 Garage, Attached, Private double
- Spaces: 2 Garage
- Garage: Attached
- Driveway: Private double
Heating, water and powerForced air, gas, Other, Municipal water
- Heating: Forced air, gas
- Cooling: Other
- Water: Municipal water
- Sewer: Municipal sewer
Costs and taxesHST included in the price
- HST: HST included in the price
NearbyGolf, greenbelt/conservation
- Close to: Golf, greenbelt/conservation
Listing detailsN12066422, Expired, Apr 7, 2025
- MLS® number: N12066422
- Status: Expired
- Listed on: Apr 7, 2025
- Days on market: 60
- Updated: Jun 6, 2025
- Possession: Immediate
- Occupied by: Vacant
- Listing brokerage: RIGHT AT HOME REALTY
About this home
126 Settlers Crescent, Bradford West Gwillimbury (Bond Head), ON L0G 1W0
Introducing this remarkable 4-bedroom, 5-bathroom corner lot home, part of a community of all detached homes, offering an expansive 3,500 square feet of living space. The property includes separate living, dining, and family rooms, with each bedroom featuring its own private attached bathroom. Enjoy a range of upgrades, such as a stunning white kitchen with shaker cabinets, enhanced quartz countertops, upgraded tiles, and hardwood flooring throughout. Three of the bathrooms offer luxurious glass showers. The long driveway is free of sidewalks, and the home features 9-foot ceilings on both the main floor and basement. Set on a generous 44-foot lot, this home is ideally located near a golf course and highway for added convenience.
Ask about this home
A HOMEH agent will answer your questions about this home.
Around this home
Daily convenience, out of 100, from the distances below
Schools nearby
School rating, out of 10.
Helpful calculators
Your HOMEH agent

"I would see it this week."