

130 Andrews Drive
130 Andrews Drive
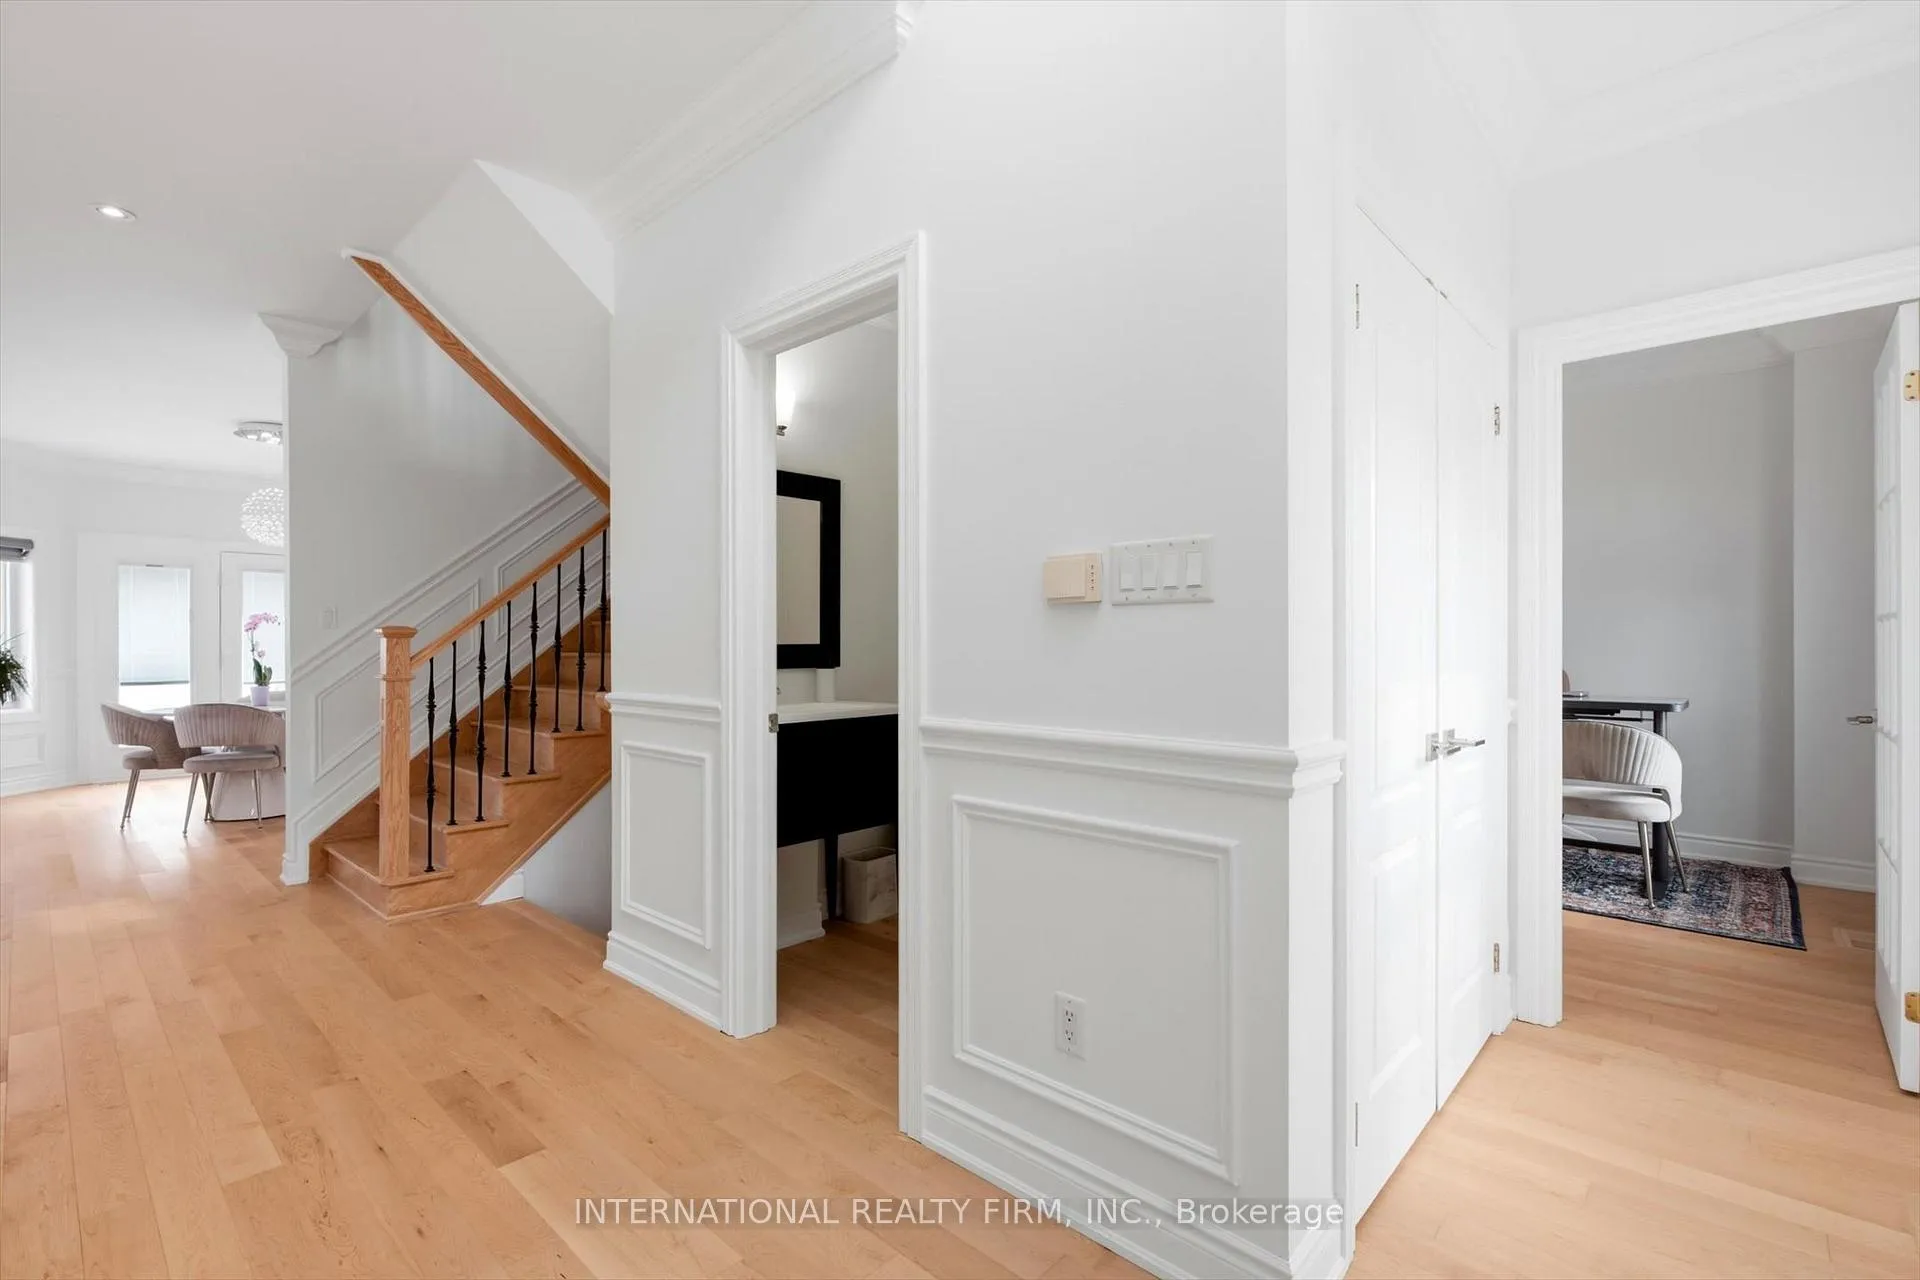 See all 45 photos
Property history
- $2,799,000ExpiredList: 2026-04-09|End: 2026-10-09|183 daysN12974940
- $2,799,999ExpiredList: 2026-03-03|End: 2026-09-01|182 daysN12837738
- $2,999,900TerminatedList: 2025-07-03|End: 2025-07-30|27 daysN12261079
Facts and features
- BasementApartment
- Price per sq ft~$659
- Water, sewerWell, septic
- HeatingForced air
- 3 kitchens
- Hardwood floors
- Fireplace
- Central air
The homeDetached, 2-storey, 3,500–5,000 sq ft
- Type: Detached
- Style: 2-storey
- Living space: 3,500–5,000 sq ft
- Basement: Finished, apartment
- View: Clear
- Waterfront: None
InsideFireplace Yes, family room, living room, other, Hardwood, Main level
- Fireplace: Yes, family room, living room, other
- Flooring: Hardwood
- Laundry: Main level
- Features: Auto garage door remote, built-in oven, central vacuum, countertop range, erv/hrv, guest accommodations, in-law capability, in-law suite, propane tank, sump pump, water purifier, water softener, wheelchair access
- Security: Smoke detector, carbon monoxide detectors
- Elevator: Yes
- Rooms above ground: 20
- Rooms in the basement: 5
- Bedrooms: 6 + 2 in the basement
- Bathrooms: 6
- Kitchens: 3
- Family room: Yes
Outside and lotBrick, stucco (plaster), Asphalt shingle, Unknown
- Exterior: Brick, stucco (plaster)
- Roof: Asphalt shingle
- Foundation: Unknown
- Features: Landscaped, deck, privacy
- Other structures: Playground, gazebo
- Accessibility: Elevator, multiple entrances, wheelchair access
- Size: 217.55 × 408.54 ft
- Zoning: ESTATE
Parking3 Garage, Built-in, Circular drive, private triple
- Spaces: 3 Garage
- Garage: Built-in
- Driveway: Circular drive, private triple
Heating, water and powerForced air, propane, Central air, wall unit(s), Well
- Heating: Forced air, propane
- Cooling: Central air, wall unit(s)
- Water: Well
- Sewer: Septic
Costs and taxesTaxes $9,948 a year, HST included in the price
- Taxes, 2026: $9,948 a year
- HST: HST included in the price
Included in the sale2 laundry sets of washer and dryer. 3 sets of s/s kitchen appliances, all premium light fixtures, all premium window coverings. 3 perfectly working fireplaces. basements has a rough-in for a 3rd laundry. outdoor gazebo & playground.
- Included: 2 laundry sets of washer and dryer. 3 sets of s/s kitchen appliances, all premium light fixtures, all premium window coverings. 3 perfectly working fireplaces. basements has a rough-in for a 3rd laundry. outdoor gazebo & playground.
NearbyFenced yard, clear view, golf
- Close to: Fenced yard, clear view, golf
Listing detailsN12837738, Expired, Mar 3, 2026
- MLS® number: N12837738
- Status: Expired
- Listed on: Mar 3, 2026
- Days on market: 182
- Updated: Sep 1, 2026
- Possession: Flexible
- Occupied by: Owner
- Listing brokerage: INTERNATIONAL REALTY FIRM, INC.
About this home
130 Andrews Drive, Bradford West Gwillimbury (Bond Head), ON L0G 1A0
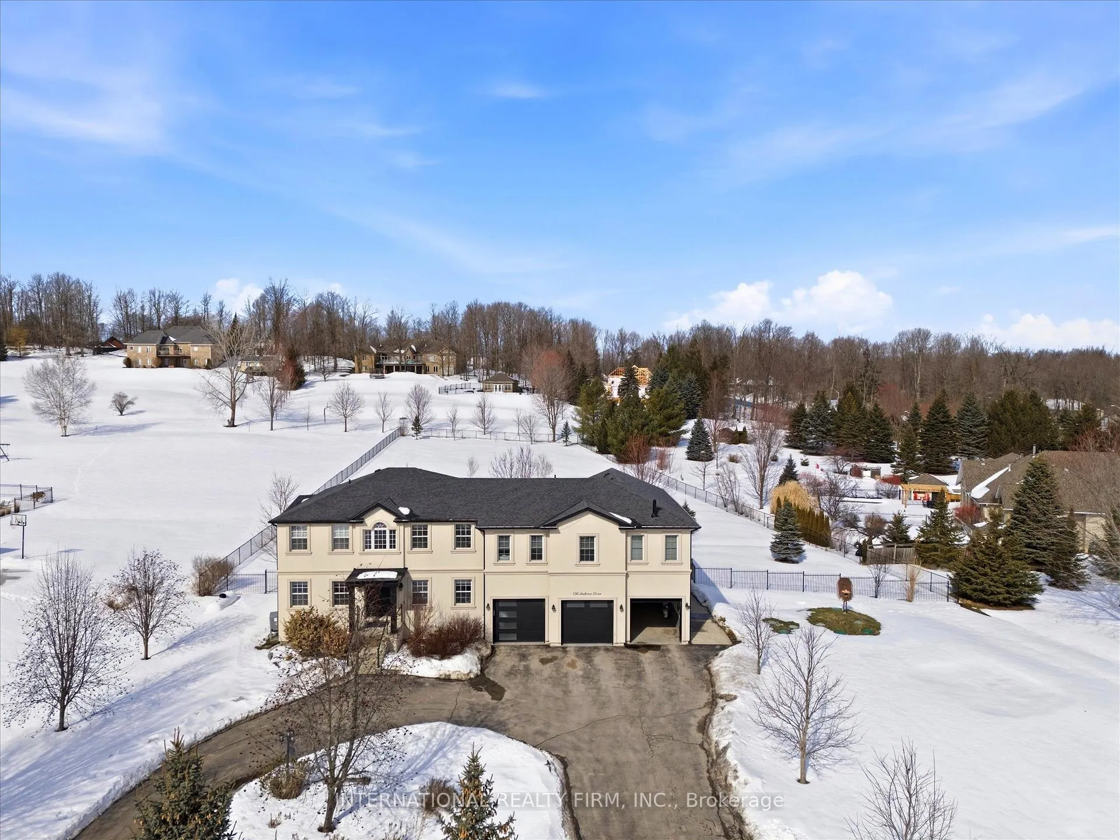
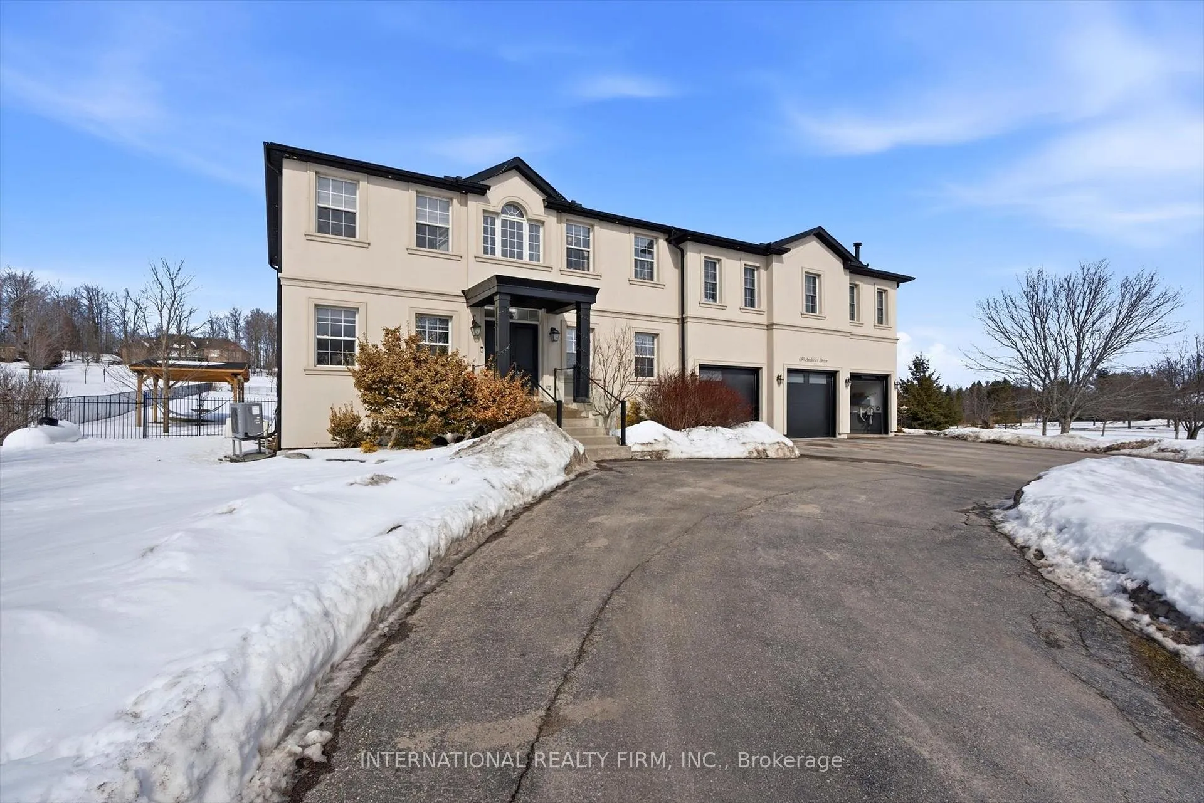
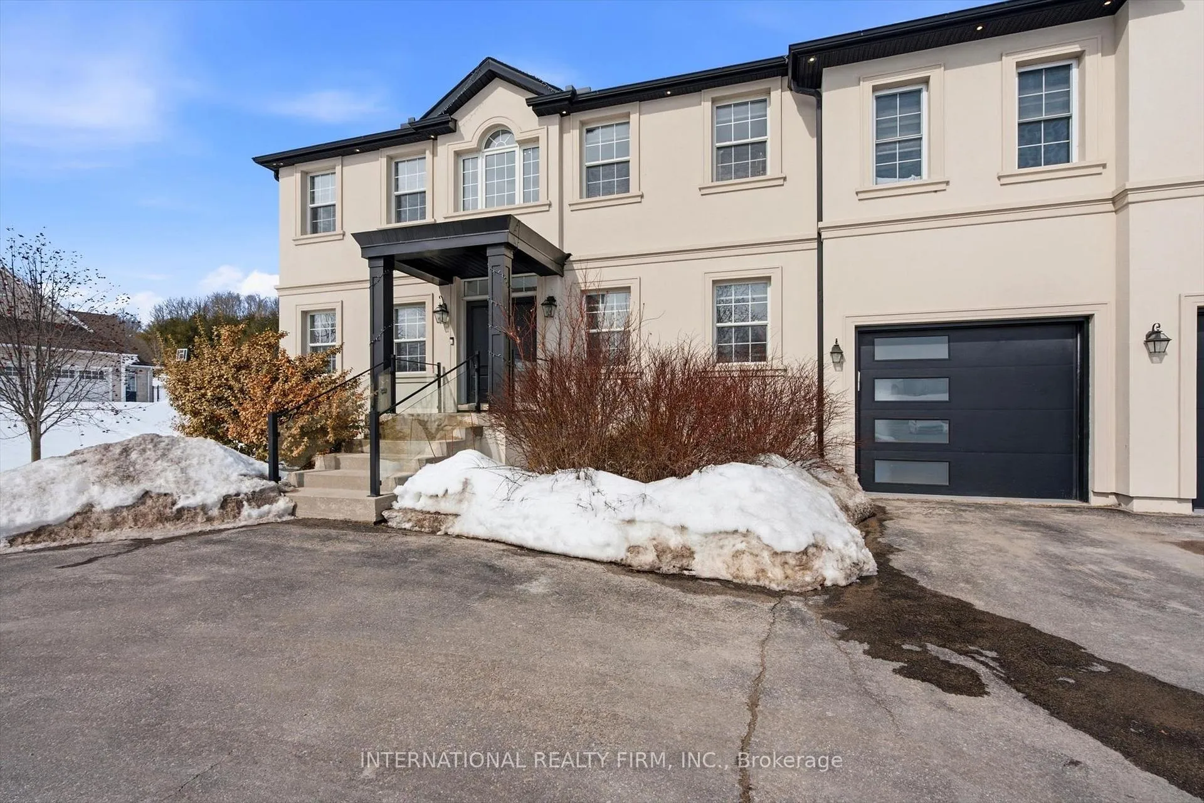
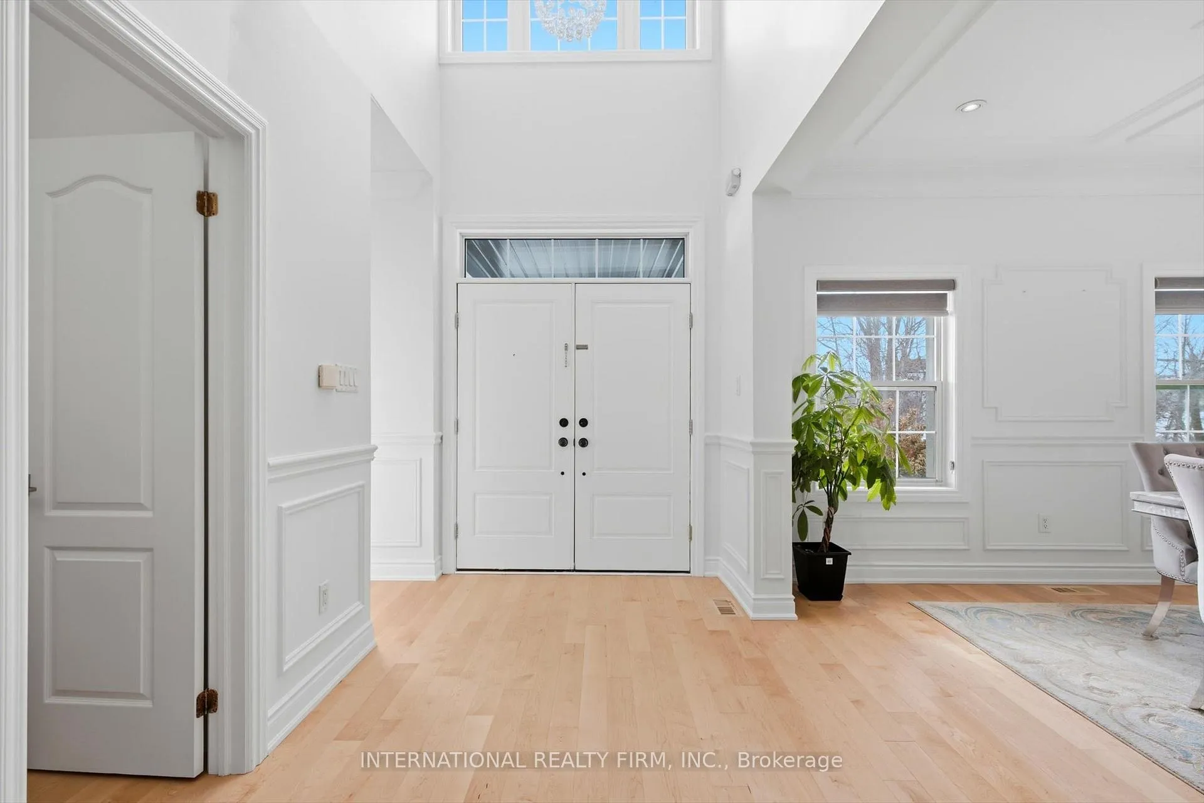
Extraordinary executive estate, gracefully set on approximately 1.5 acres of impeccably landscaped grounds. A rare offering, this distinguished two-storey residence masterfully blends timeless architectural elegance with refined modern luxury. From the moment you enter, you are greeted by naturally bright space, soaring 9-foot ceilings, rich hardwood flooring (2025) throughout, and exquisite detailing including crown moulding, multiple fireplaces, and custom wrought-iron railings. Designed for both grand entertaining and everyday comfort, the chef's kitchen (2025) is a true showpiece, appointed with premium B/I stainless steel appliances, central workstation, boiling water tap and offering seamless access to a spectacular multi-tiered deck-an idyllic setting for alfresco dining, sophisticated gatherings, or serene moments of privacy. The primary suite is a luxurious private retreat, featuring a newly renovated (2025) five-piece spa-inspired ensuite and an expansive walk-in closet. Adding exceptional value and versatility, the fully self-contained approximately 1,550 sq. ft. 2-bedroom suite offers full kitchen, dining, living, family room with fireplace, a 5-piece bath with in-floor heating, and a two-way access elevator-ideal for a completely independent in-law suite-perfect for multigenerational living or extended guest accommodations without compromise. An elevator provides effortless access between levels, enhancing both convenience and accessibility. Outdoors, the fenced backyard unfolds as a private expansive green space, offering tranquility and seclusion in a prestigious estate setting. This is luxury living at its absolute finest.
Ask about this home
A HOMEH agent will answer your questions about this home.
Around this home
Daily convenience, out of 100, from the distances below
Schools nearby
School rating, out of 10.
Helpful calculators
Your HOMEH agent

"I would see it this week."