

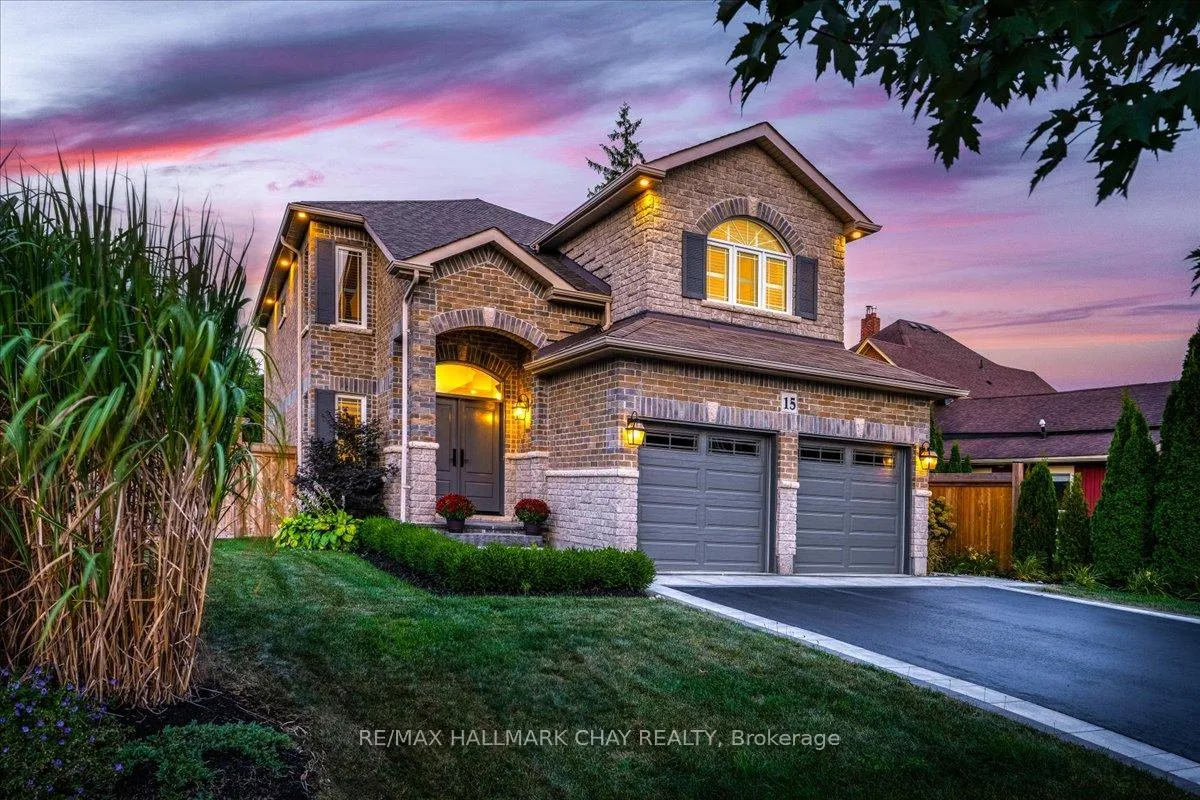
15 Meadowview Drive
15 Meadowview Drive
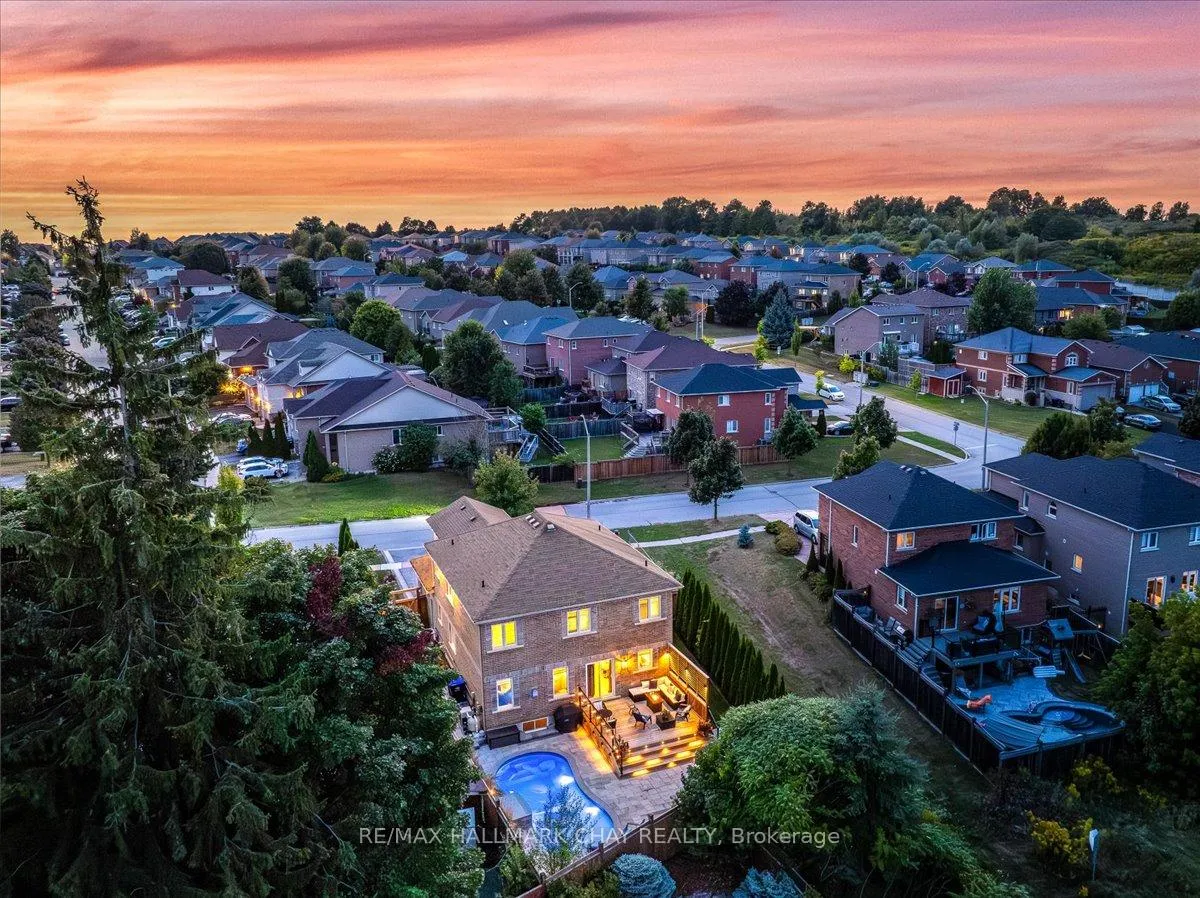 See all 38 photos
Property history
- $4,000TerminatedList: 2025-01-15|End: 2025-01-27|12 daysN11924723
- $1,399,900TerminatedList: 2025-01-02|End: 2025-01-15|13 daysN11904543
- $1,439,900TerminatedList: 2024-12-12|End: 2025-01-02|21 daysN11890471
- $1,449,000TerminatedList: 2024-11-07|End: 2024-12-12|35 daysN10412283
Facts and features
- BasementUnfinished
- Price per sq ft~$524
- Water, sewerMunicipal
- HeatingForced air
- Hardwood floors
- Fireplace
- Central air
- Inground pool
The homeDetached, 2-storey, 2,500–3,000 sq ft
- Type: Detached
- Style: 2-storey
- Living space: 2,500–3,000 sq ft
- Basement: Unfinished
- View: Forest
InsideFireplace Yes, Hardwood, Porcelain, Main level
- Fireplace: Yes
- Flooring: Hardwood, Porcelain
- Laundry: Main level
- Features: Central vacuum
- Rooms above ground: 5
- Bedrooms: 4
- Bathrooms: 3
- Kitchens: 1
- Family room: Yes
Outside and lotBrick, Asphalt shingle, Foundation Not applicable
- Exterior: Brick
- Roof: Asphalt shingle
- Foundation: Not applicable
- Pool: Inground
- Size: 65.94 × 124.76 ft
Parking2 Garage, Attached, Private
- Spaces: 2 Garage
- Garage: Attached
- Driveway: Private
Heating, water and powerForced air, gas, Central air, Municipal water
- Heating: Forced air, gas
- Cooling: Central air
- Water: Municipal water
- Sewer: Municipal sewer
- Natural gas: Yes
- Hydro: Yes
- Cable: Available
- Telephone: Available
Costs and taxesTaxes $6,500 a year, HST included in the price, Hot water heater (2019)
- Taxes, 2024: $6,500 a year
- HST: HST included in the price
- Rental items: Hot water heater (2019)
Included in the saleFridge, stove, dishwasher, washer, dryer, wine cooler, humidifier, water softener
- Included: Fridge, stove, dishwasher, washer, dryer, wine cooler, humidifier, water softener
NearbyFenced yard, park, place of worship, school, school bus route
- Close to: Fenced yard, park, place of worship, school, school bus route
Listing detailsN11890471, Terminated, Dec 12, 2024
- MLS® number: N11890471
- Status: Terminated
- Listed on: Dec 12, 2024
- Days on market: 21
- Updated: Jan 2, 2025
- Possession: To Be Determined
- Occupied by: Owner
- Listing brokerage: RE/MAX HALLMARK CHAY REALTY
About this home
15 Meadowview Drive, Bradford West Gwillimbury (Bradford), ON L3Z 3J4
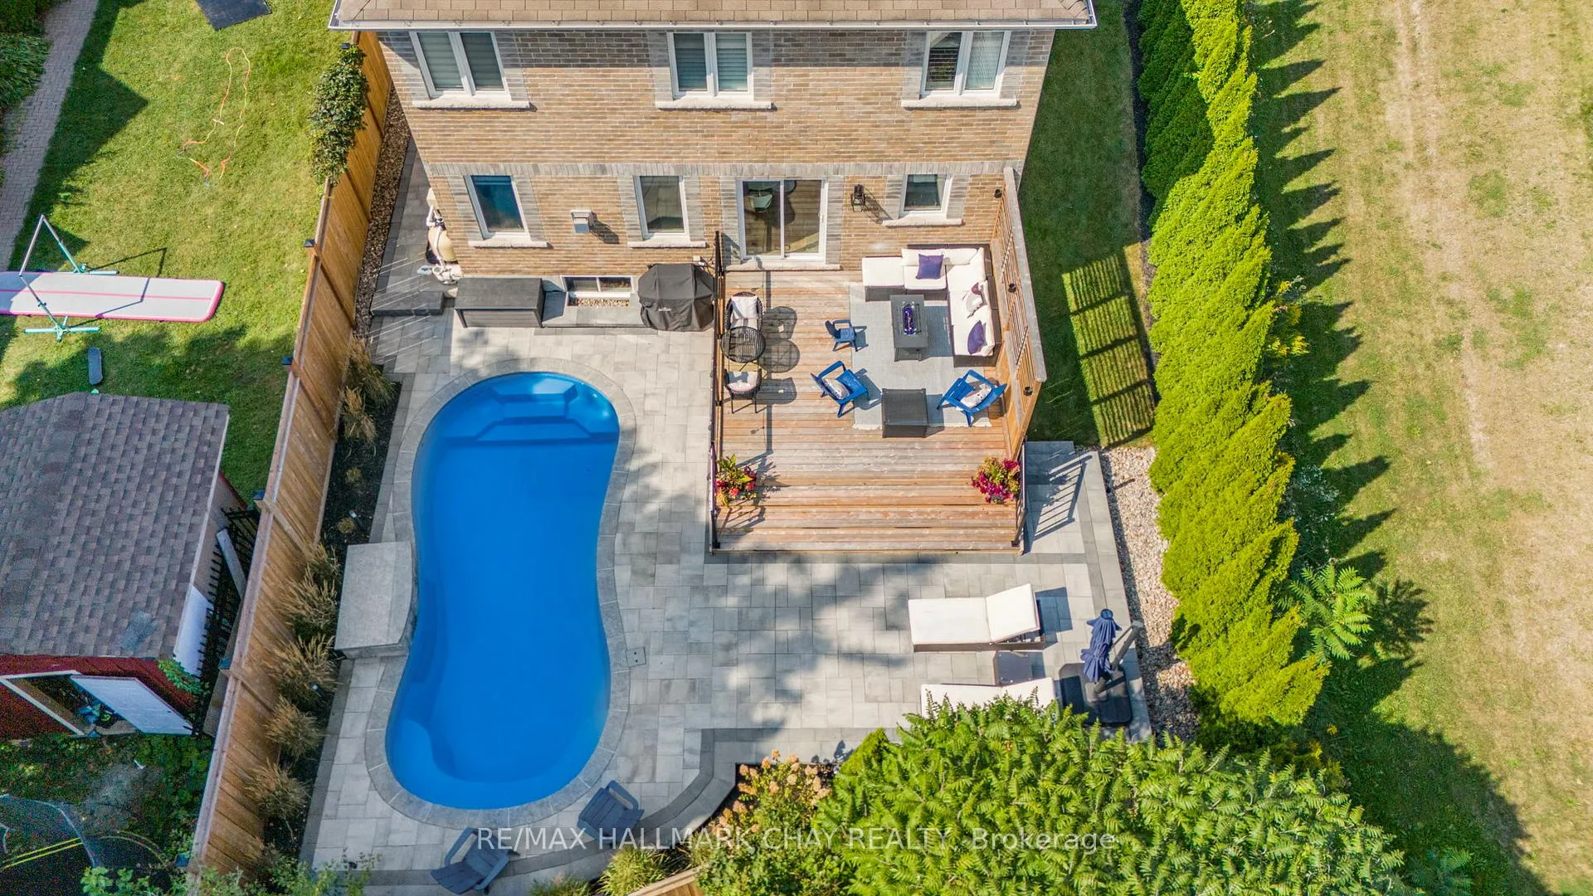
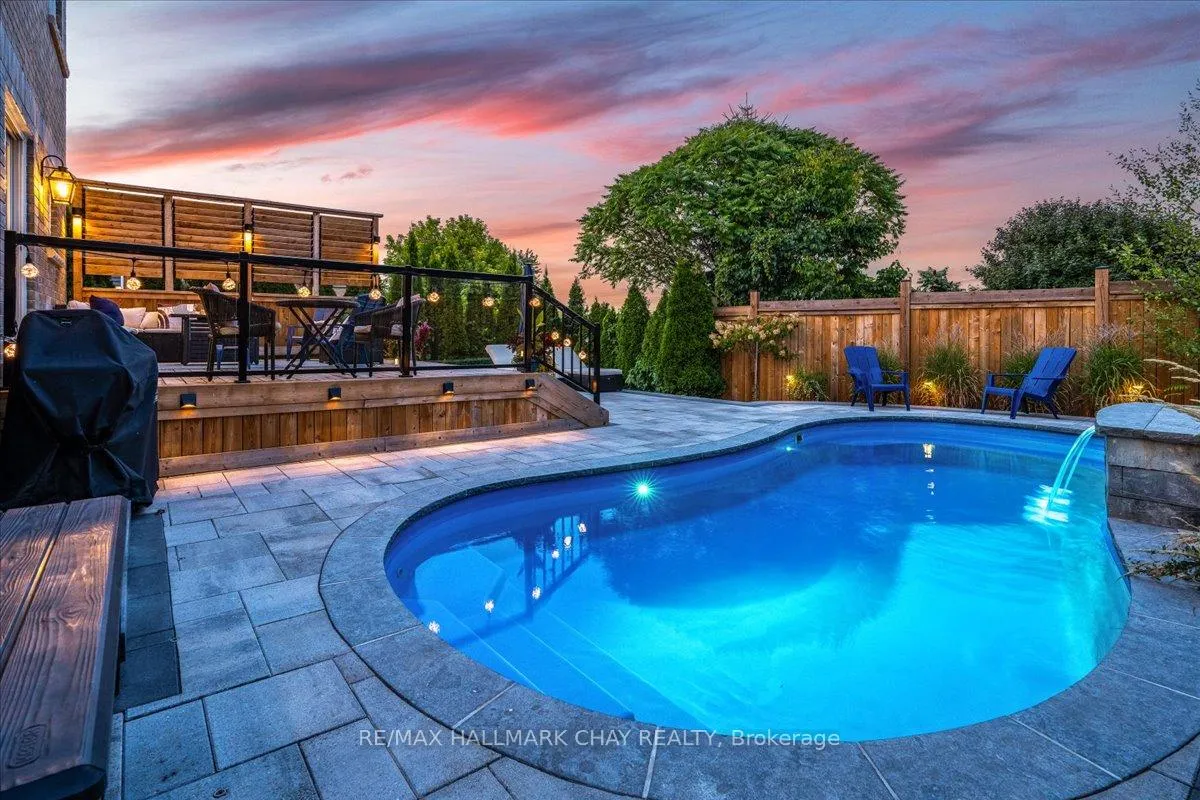
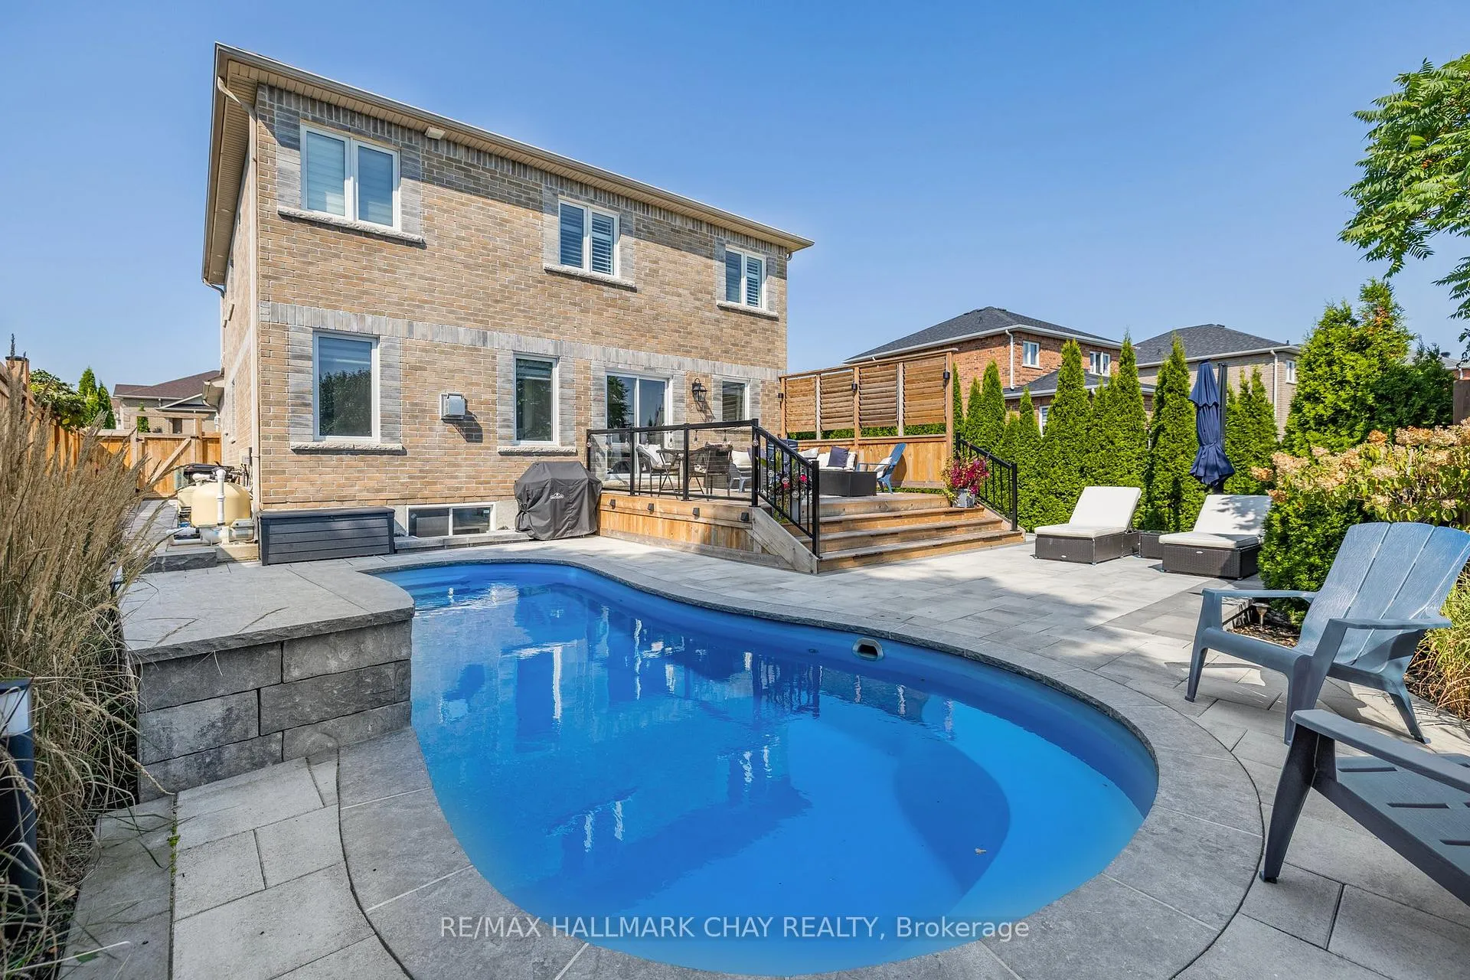
Immaculately Maintained & Upgraded 4 Bedroom, 2,531+ SqFt Family Home Sitting On Private Premium Lot Backing On EP Land. Fully Fenced Backyard Is An Entertainers Dream With Private Oasis Featuring Beautiful In-Ground 26 x 13 Fibre Glass Peanut Shaped Pool (2022), Large Deck With Storage Underneath, & Lush Gardens With Over 200K+ Spent On Landscaping & Upgrades! Perfect At Every Detail With High-End Finishes Throughout. Main Floor Boasts Engineered White Oak Hardwood Flooring, Porcelain Tile Foyer, Wainscoting, Crown Moulding, California Shutters, Zebra Blinds, Smooth Ceilings & Pot Lights Throughout. Formal Dining Room Right Off Of Kitchen, Perfect For Entertaining Friends & Family For Any Occassion! Custom Kitchen With Quartz Countertops, Gold Hardware, Stainless Steel Appliances, Gas Stove, Wine Cooler, Under Counter Lighting & Breakfast Area With Walk-Out To Backyard. Family Room With Gas Fireplace and Built-In Speakers, & Large Windows For Natural Light To Flow Through. Upstairs, 4 Spacious Bedrooms Each Tastefully Decorated With Wainscotting, Crown Moulding, Built In Bookcases, & Closet Space. Gorgeous Primary Bedroom With French Door Entry, Crown Moulding, Walk-In Closet & 4 Piece Bathroom With Heated Floors, & His/Hers Sinks. Unfinished Basement Awaiting Your Personal Touch With Over 1,100 SqFt Of Additional Living Space! Convenient Main Floor Laundry With Quartz Counters, Backsplash, Laundry Sink, & Access To Garage. Completely Turn Key & Move-In Ready!
Ask about this home
A HOMEH agent will answer your questions about this home.
Around this home
Daily convenience, out of 100, from the distances below
Schools nearby
School rating, out of 10.
Helpful calculators
Your HOMEH agent

"Priced 32% over the Hestimate. I would see it this week."