

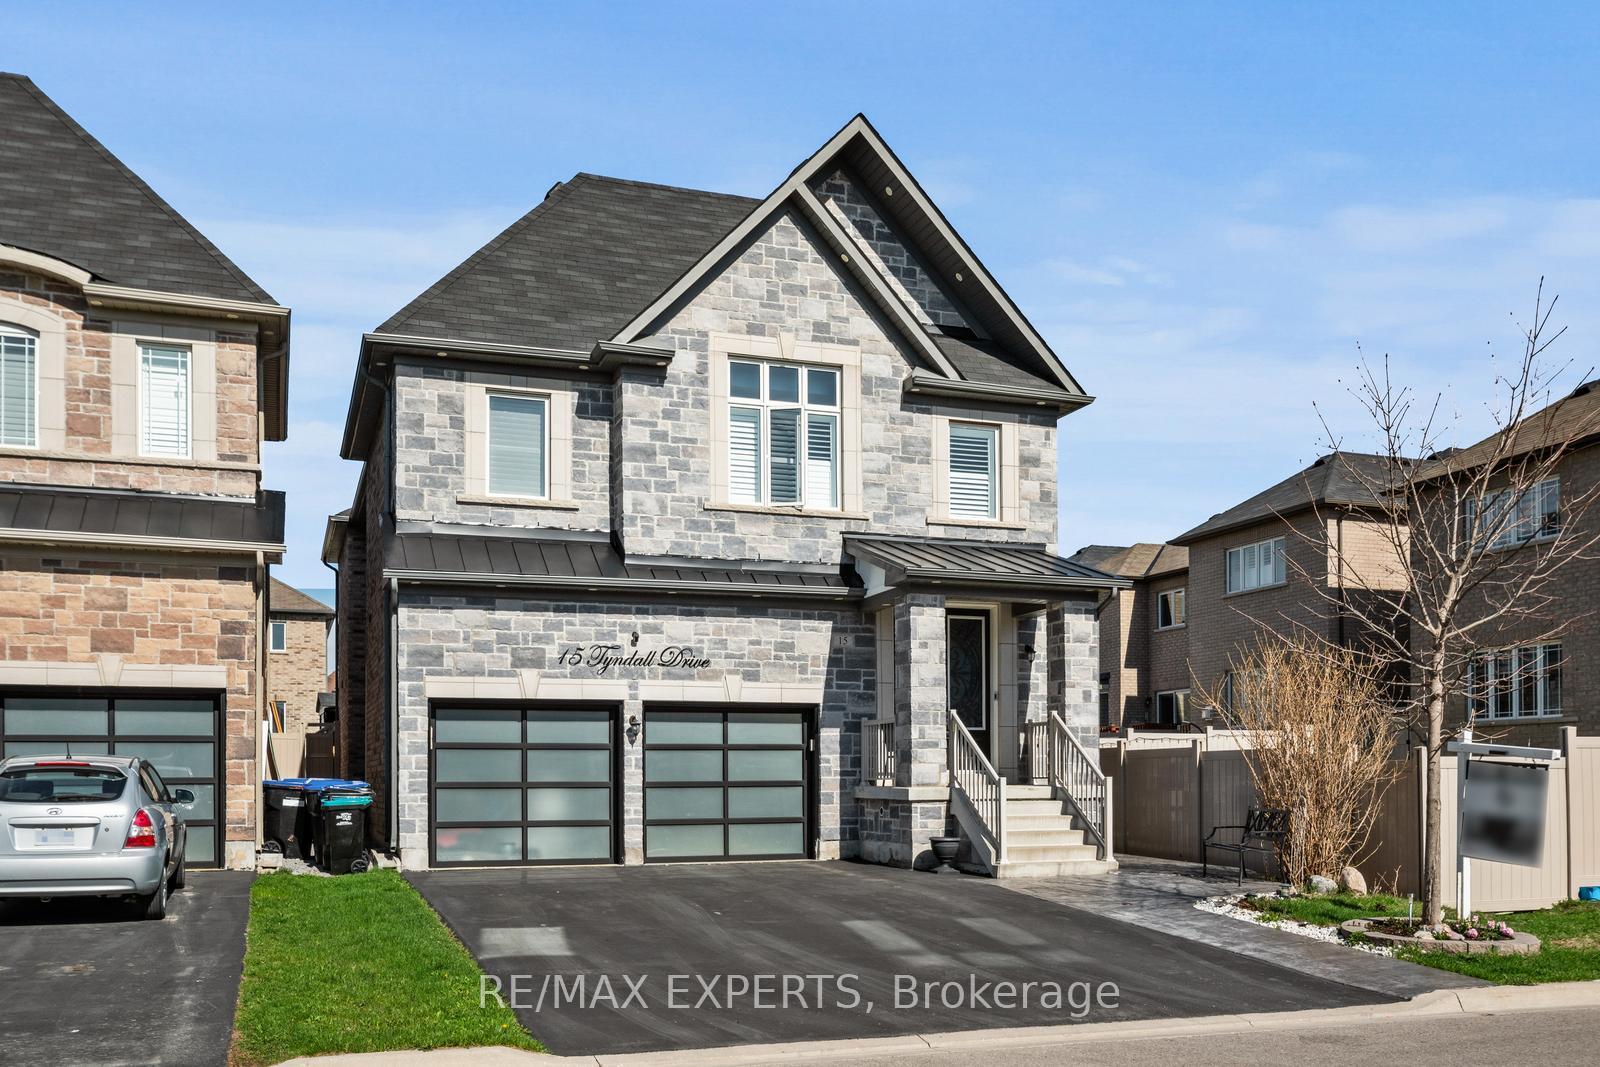
15 Tyndall Drive
15 Tyndall Drive
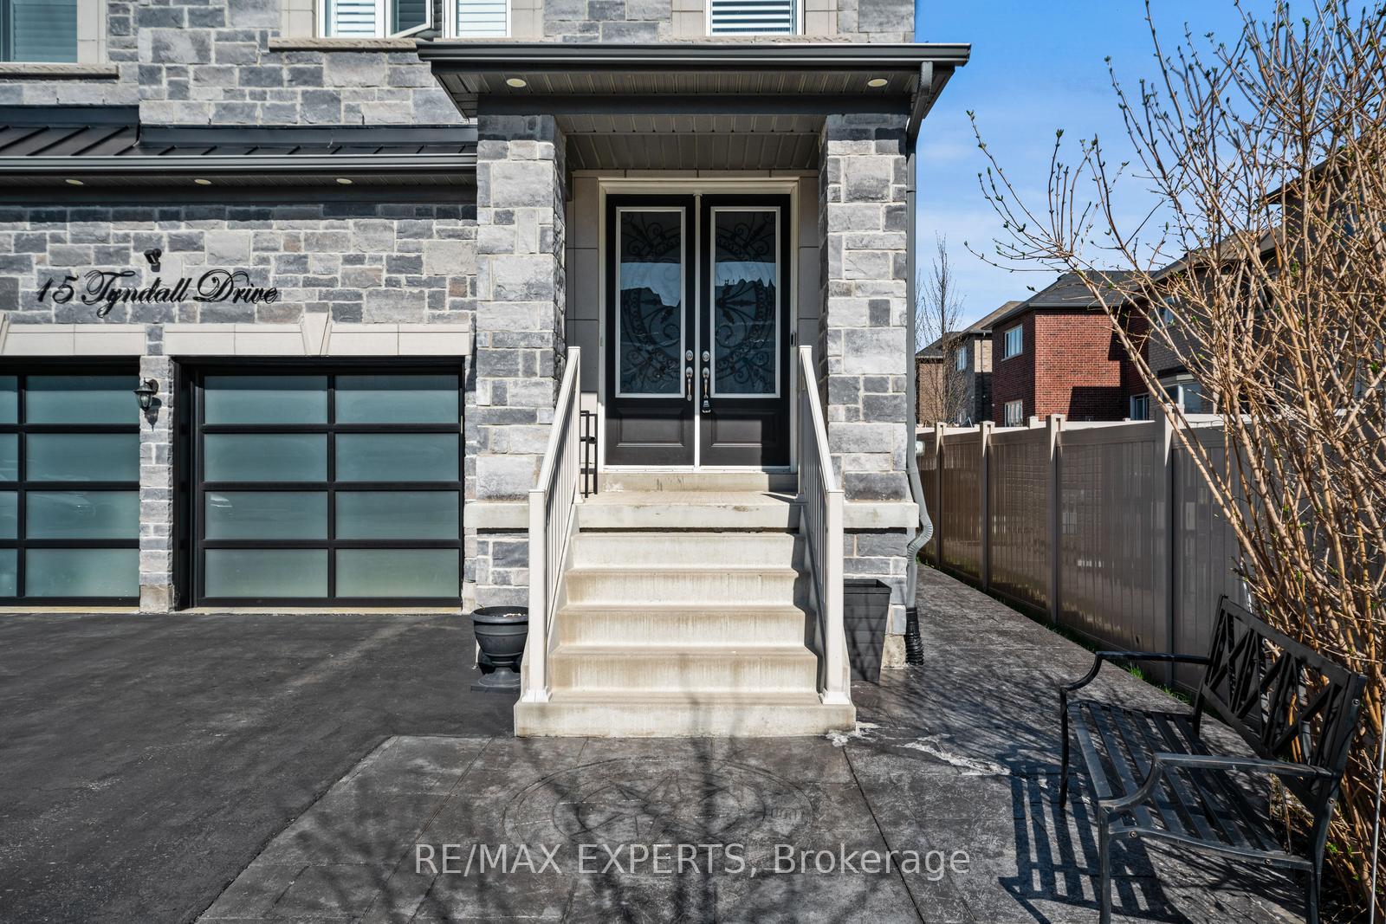
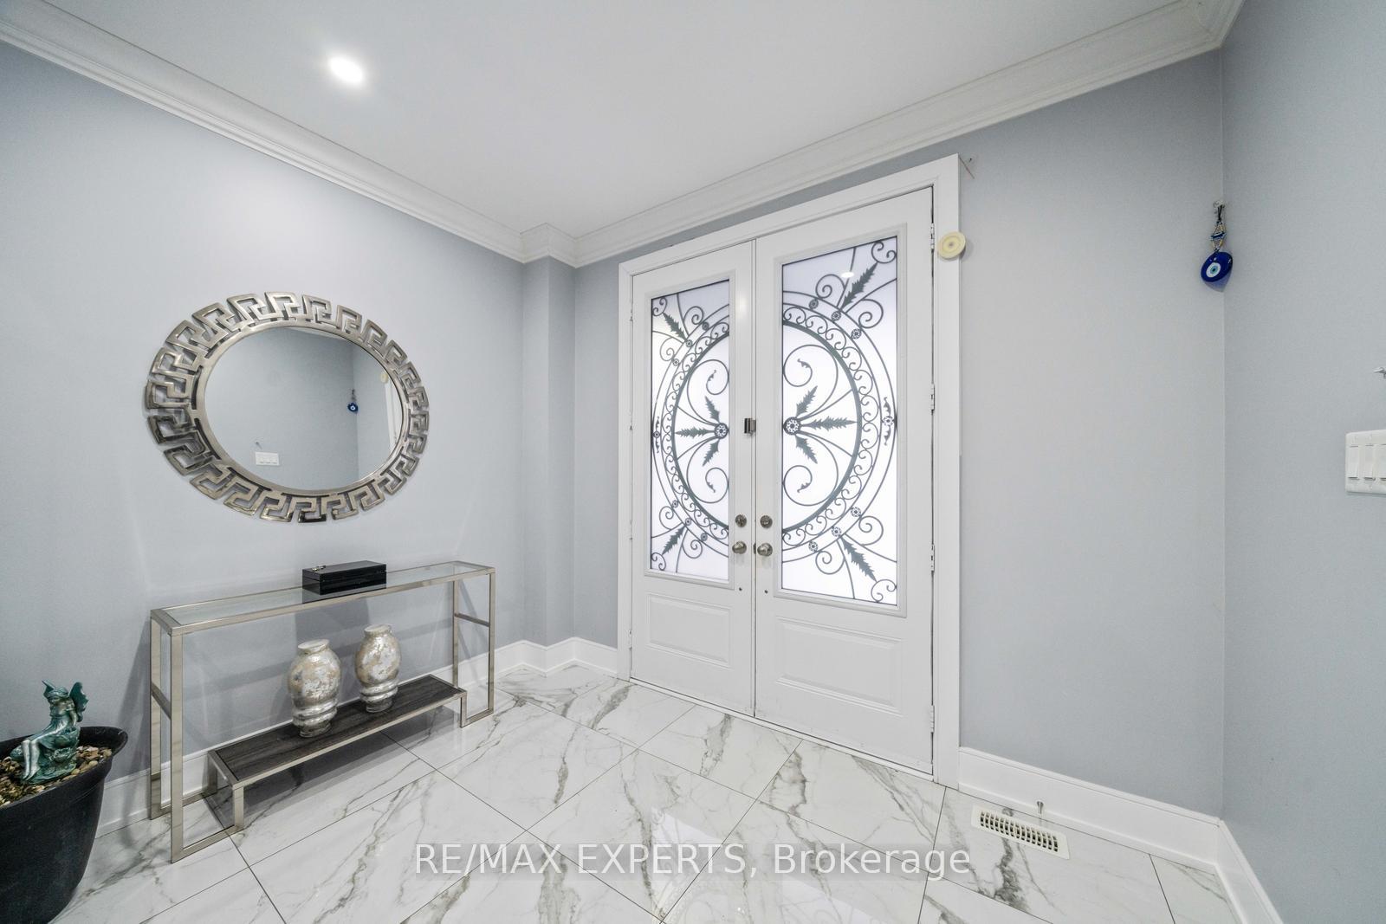
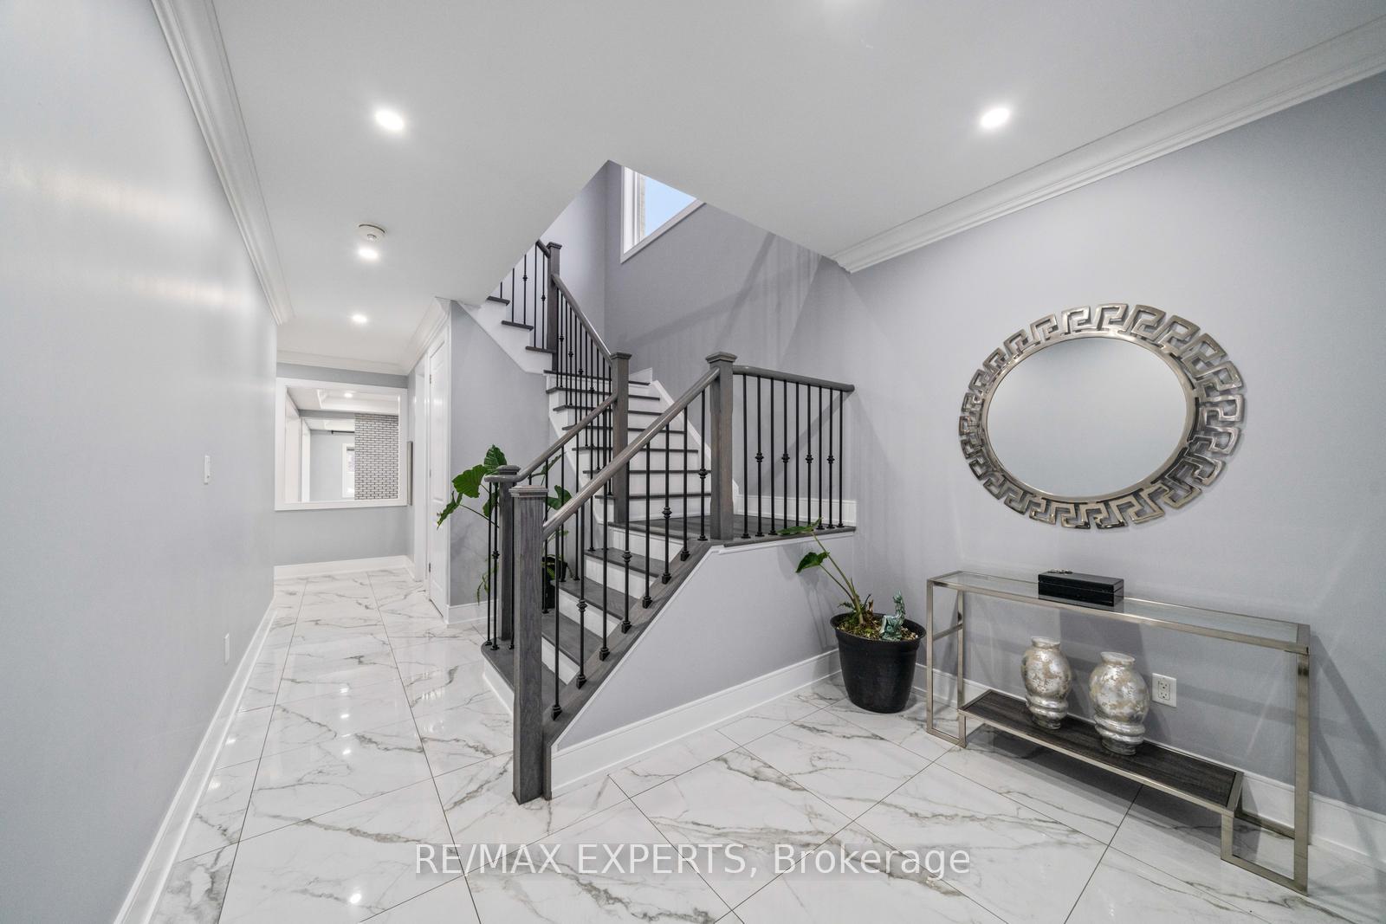
 See all 50 photos
Property history
- $1,549,000TerminatedList: 2025-07-17|End: 2025-09-14|59 daysN12290728
- $1,549,000TerminatedList: 2025-06-10|End: 2025-07-17|37 daysN12209919
- $1,569,000TerminatedList: 2025-05-01|End: 2025-06-10|40 daysN12117198
- $1,579,900TerminatedList: 2025-03-14|End: 2025-04-30|47 daysN12018641
- $1,599,999TerminatedList: 2025-02-05|End: 2025-03-13|36 daysN11957867
Facts and features
- BasementFinished
- Price per sq ft~$477
- Water, sewerMunicipal
- Lot shapeRectangular
- Second kitchen
- Separate entrance
- Fireplace
- Central air
The homeDetached, 2-storey, 3,000–3,500 sq ft
- Type: Detached
- Style: 2-storey
- Living space: 3,000–3,500 sq ft
- Basement: Finished, separate entrance
InsideFireplace Yes, natural gas, electric, Bar fridge, carpet free, auto garage door remote, Rooms above ground 10
- Fireplace: Yes, natural gas, electric
- Features: Bar fridge, carpet free, auto garage door remote
- Rooms above ground: 10
- Rooms in the basement: 4
- Bedrooms: 4 + 1 in the basement
- Bathrooms: 5
- Kitchens: 2
- Family room: Yes
Outside and lotStone, brick, Asphalt shingle, Concrete
- Exterior: Stone, brick
- Roof: Asphalt shingle
- Foundation: Concrete
- Features: Landscaped, patio
- Other structures: Gazebo
- Size: 38.08 × 114.47 ft
- Shape: Rectangular
Parking2 Garage, Built-in, Private
- Spaces: 2 Garage
- Garage: Built-in
- Driveway: Private
Heating, water and powerForced air, gas, Central air, Municipal water
- Heating: Forced air, gas
- Cooling: Central air
- Water: Municipal water
- Sewer: Municipal sewer
Costs and taxesTaxes $6,898 a year, HST included in the price, Hwt
- Taxes, 2024: $6,898 a year
- HST: HST included in the price
- Rental items: Hwt
Included in the saleBuilt in jennair appliances (gas stove, oven, microwave). 72" fridge/freezer. dishwasher. bar fridge & hood fan. 2 set of washer & dryer. fridge, dishwasher, stove & microwave in basement. all existing window coverings & elf's (custom chandeliers). a/c. garage door openers.
- Included: Built in jennair appliances (gas stove, oven, microwave). 72" fridge/freezer. dishwasher. bar fridge & hood fan. 2 set of washer & dryer. fridge, dishwasher, stove & microwave in basement. all existing window coverings & elf's (custom chandeliers). a/c. garage door openers.
NearbyFenced yard, school, public transit, park, library, rec./commun.centre
- Close to: Fenced yard, school, public transit, park, library, rec./commun.centre
Listing detailsN12209919, Terminated, Jun 10, 2025
- MLS® number: N12209919
- Status: Terminated
- Listed on: Jun 10, 2025
- Days on market: 37
- Updated: Jul 17, 2025
- Possession: Flexible
- Occupied by: Owner
- Listing brokerage: RE/MAX EXPERTS
About this home
15 Tyndall Drive, Bradford West Gwillimbury (Bradford), ON L3Z 4G6
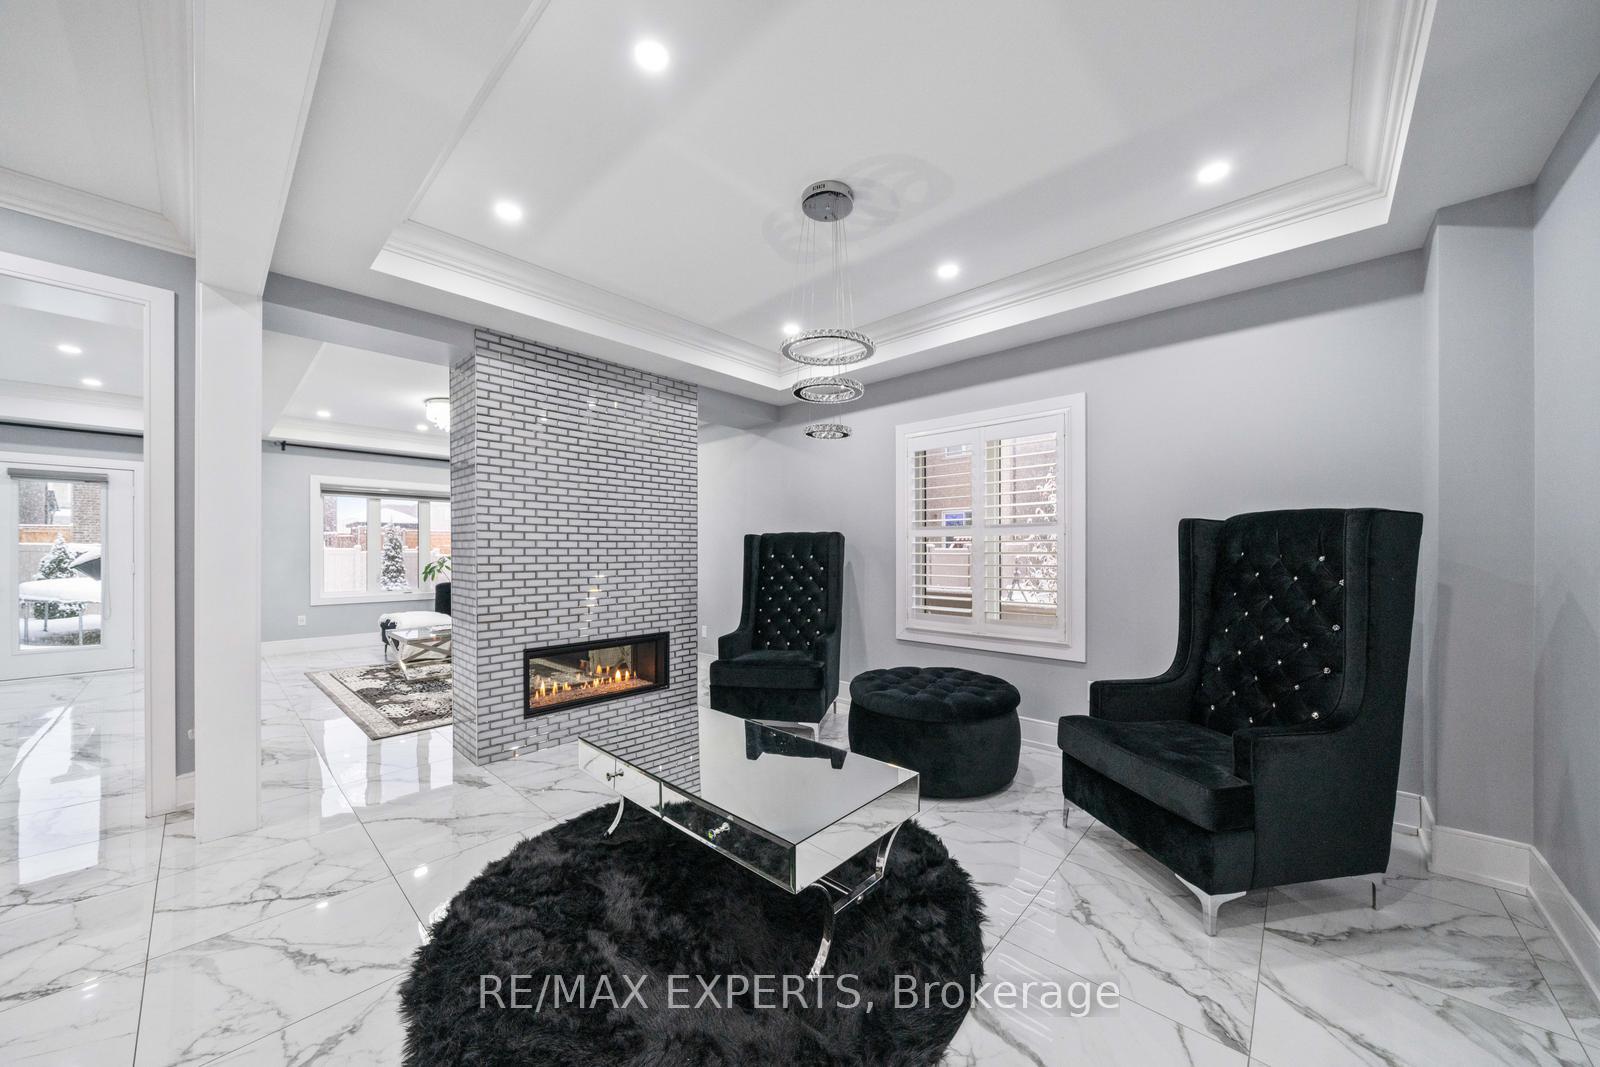
This stunning modern 4-bedroom home offers a bright, open-concept layout with gorgeous stone frontage, modern upgraded garage doors, and no sidewalk, situated in a family-friendly neighbourhood. Boasting approximately 4,700 Sqft of total living space (3,200 Sqft above grade + 1,450 Sqft finished basement apartment), this home is perfect for rental income or an in-law suite. This home stands out with custom extensive builder upgrades and high-end finishes throughout, making it truly exceptional and one of a kind! Featuring 9 ft. ceilings and a grand double-door entry, upgraded white polished porcelain floors throughout the main floor, elegant crown molding, iron pickets, interior and exterior pot lights, a stunning double-sided gas fireplace, and a custom feature wall, every detail has been thoughtfully designed. The chefs kitchen is a showstopper, complete with luxurious stone countertops and matching backsplash, an extended waterfall center island, top-of-the-line appliances, and a gas cooktop. The excellent layout offers spacious bedrooms and an upstairs loft, providing additional living space. The primary bedroom is a true retreat, featuring a walk-in closet and a spa-inspired ensuite with his and her sinks, stone counters, a soaker tub, and a glass shower. All bathrooms throughout the home have been upgraded for a modern and elegant touch. The basement features a large bedroom, full upgraded kitchen, cozy fireplace, 4pc ensuite, and a private laundry room for added convenience.The private fenced backyard is perfect for relaxing and entertaining, featuring interlocking in both the front and backyard, as well as a built-in gazebo. Located in the highly desirable neighbourhood of Bradford, this move-in-ready home is close to Bradford Go Station, schools, restaurants, shopping, transit, highways, and parks.
Ask about this home
A HOMEH agent will answer your questions about this home.
Around this home
Daily convenience, out of 100, from the distances below
Schools nearby
School rating, out of 10.
Helpful calculators
Your HOMEH agent

"I would see it this week."