

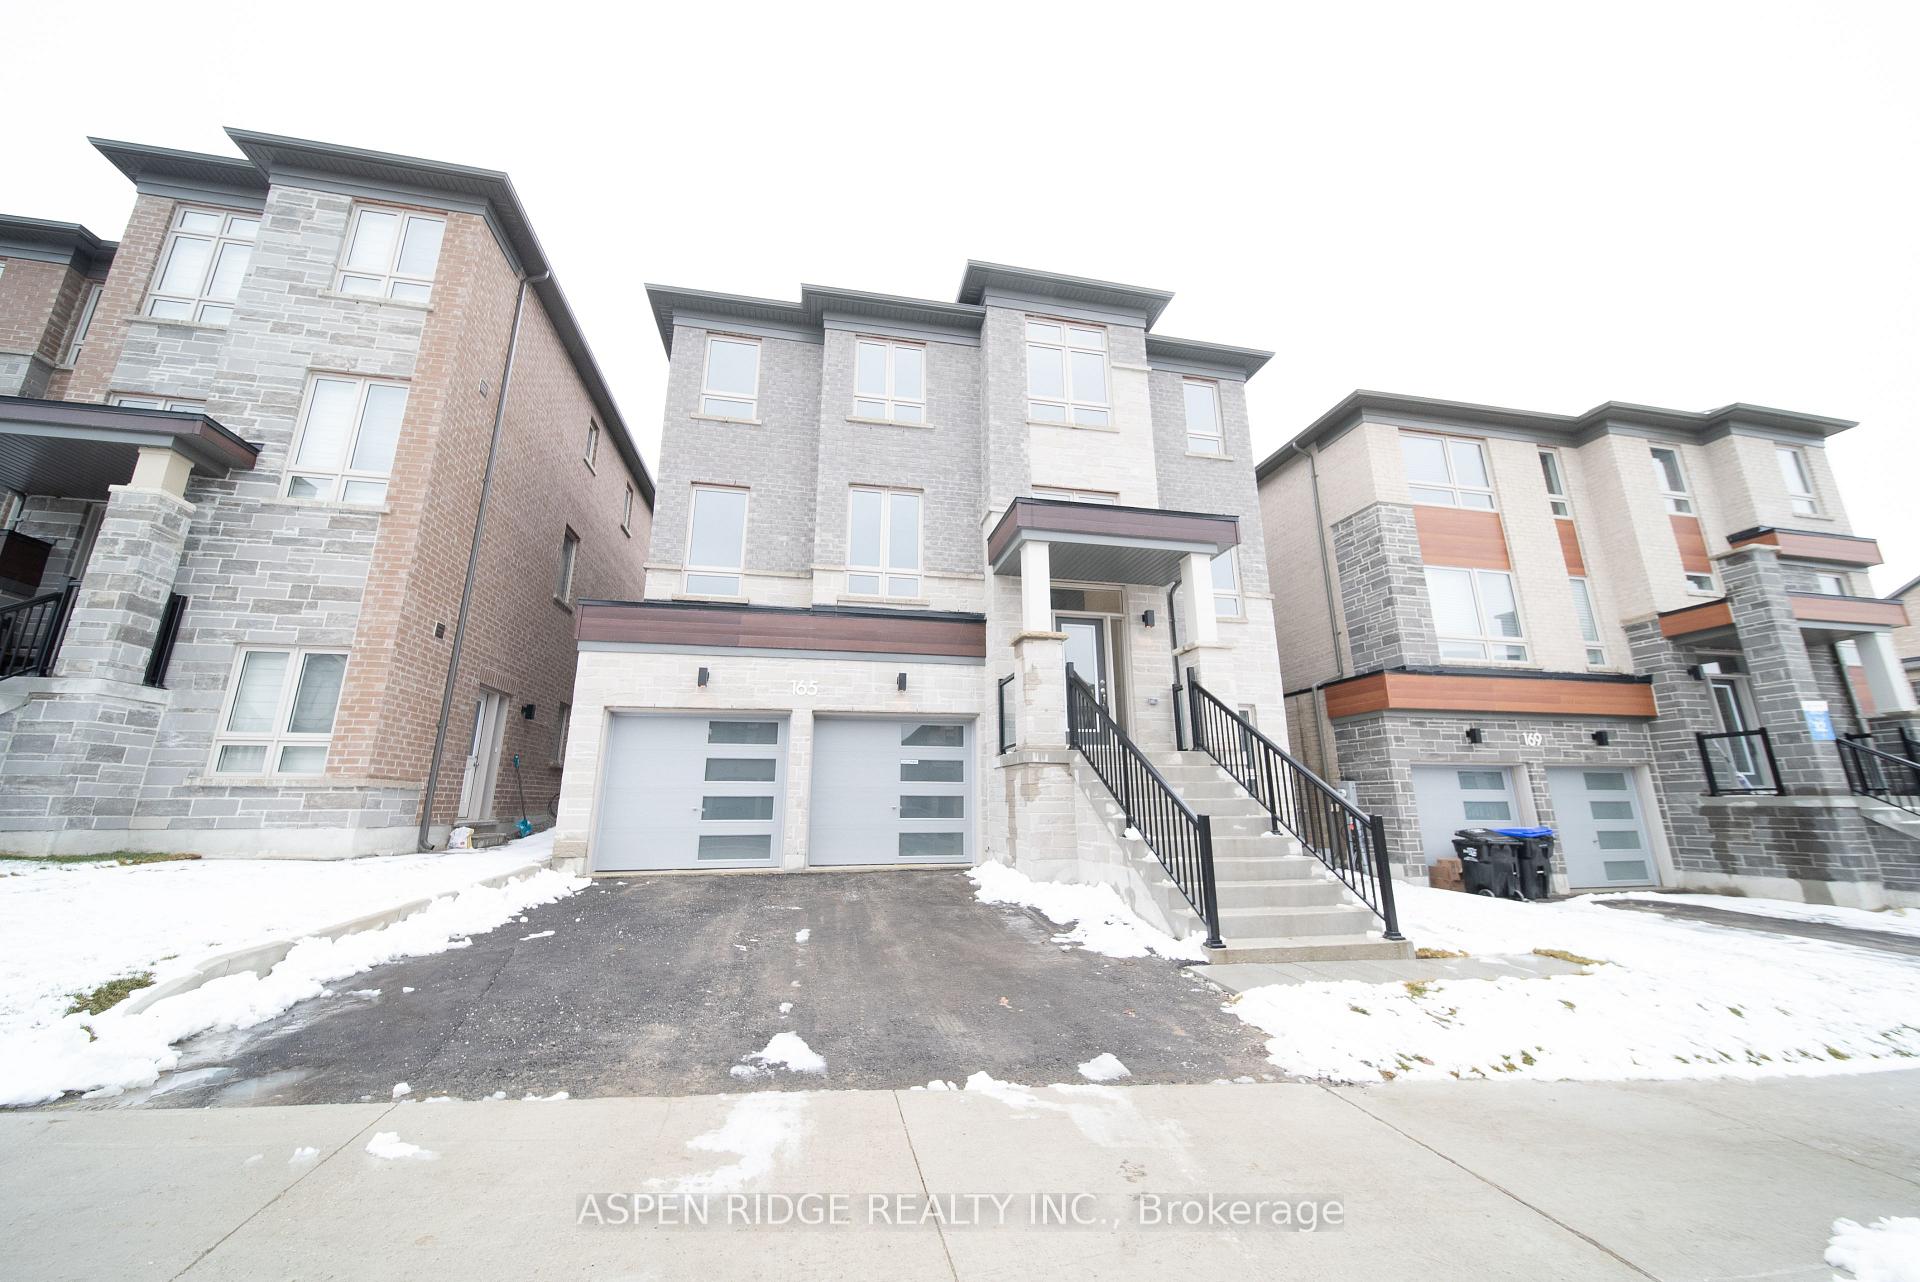
165 Rowe Street
165 Rowe Street
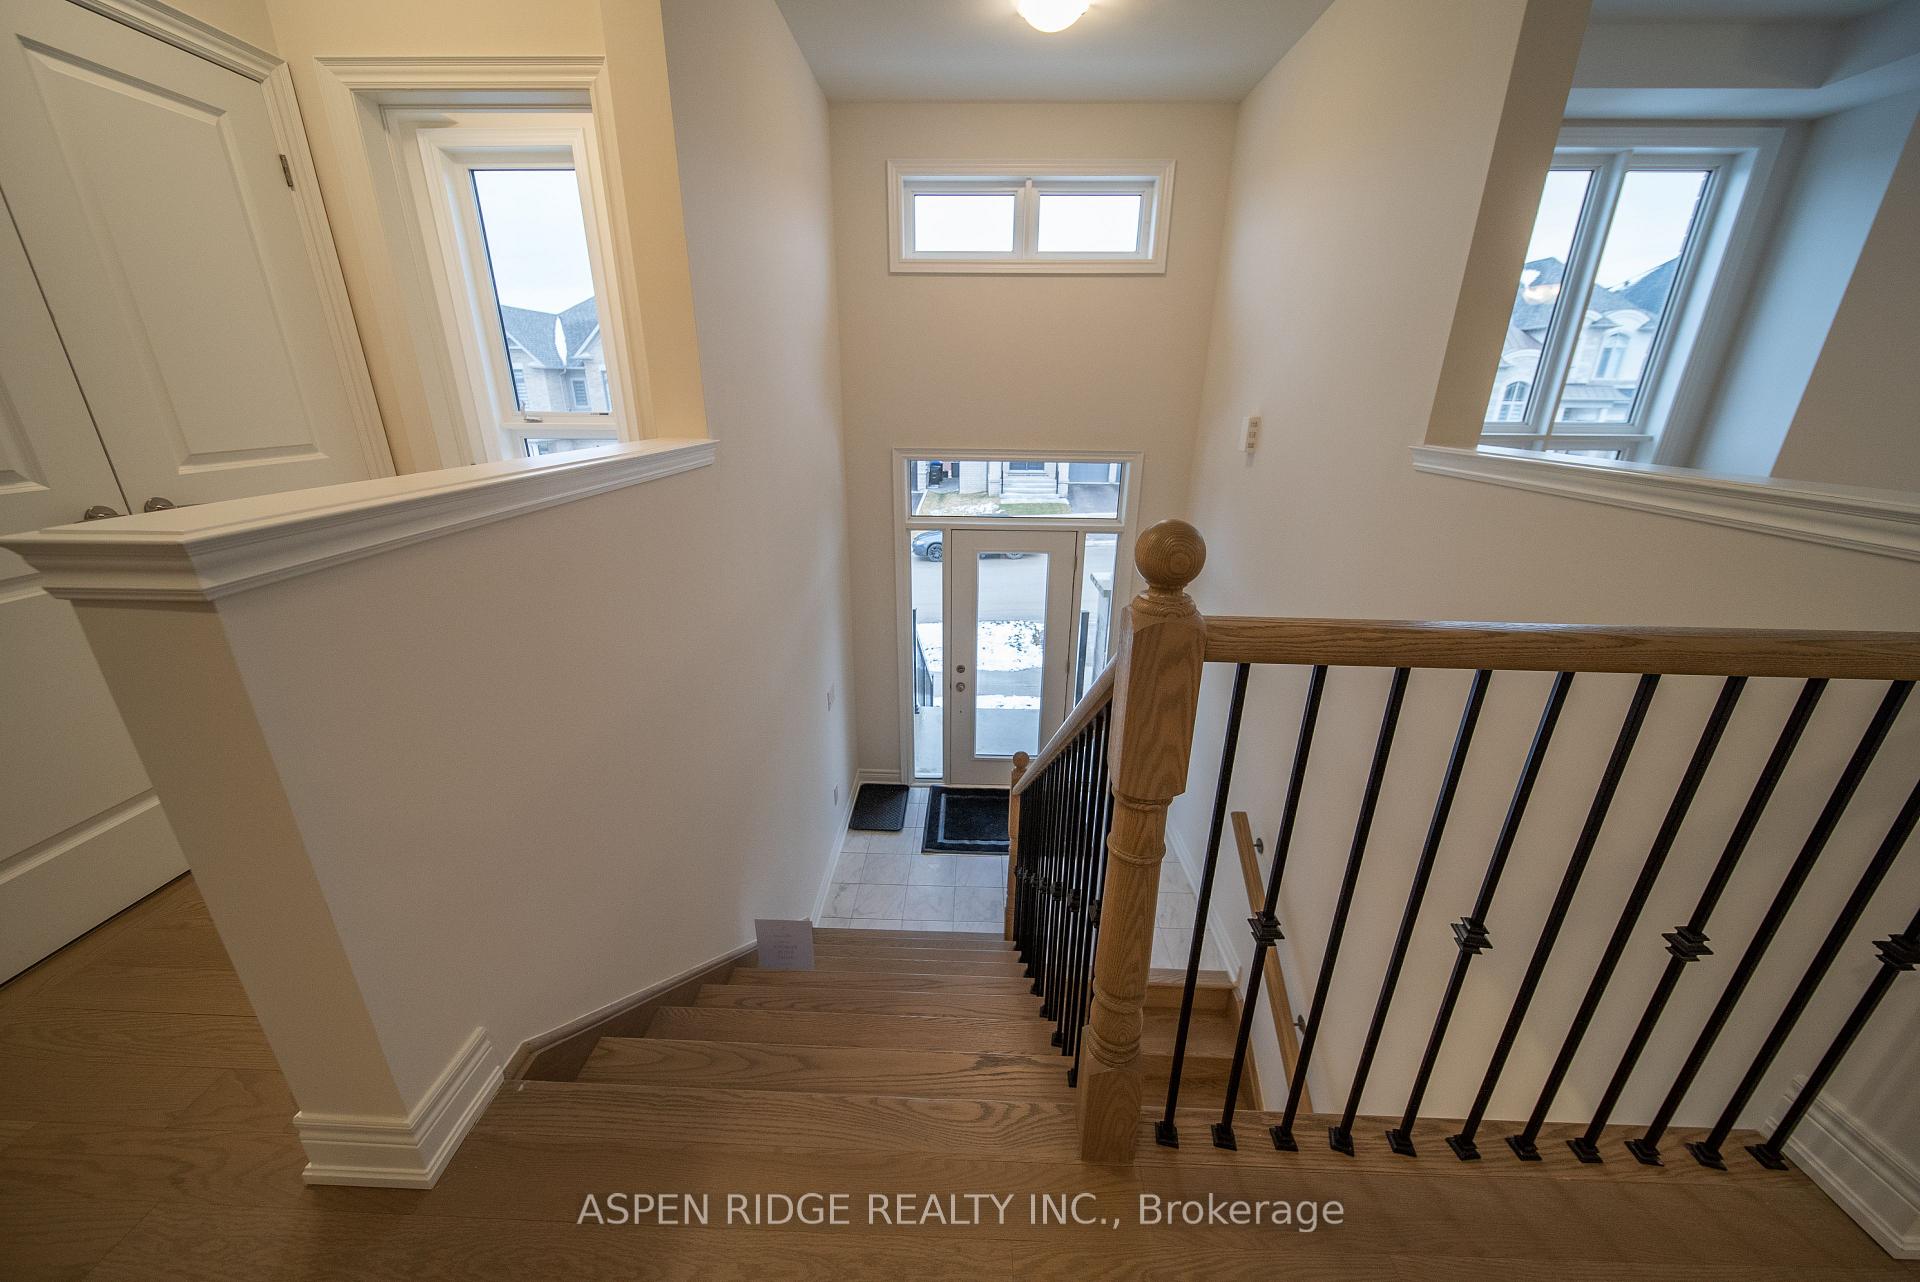 See all 46 photos
Property history
- $1,499,990TerminatedList: 2025-06-06|End: 2025-08-12|67 daysN12208248
- $1,599,990TerminatedList: 2025-03-13|End: 2025-06-04|83 daysN12018324
Facts and features
- BasementApartment
- Age of homeNew
- Price per sq ft~$492
- Water, sewerMunicipal
- Second kitchen
- Separate entrance
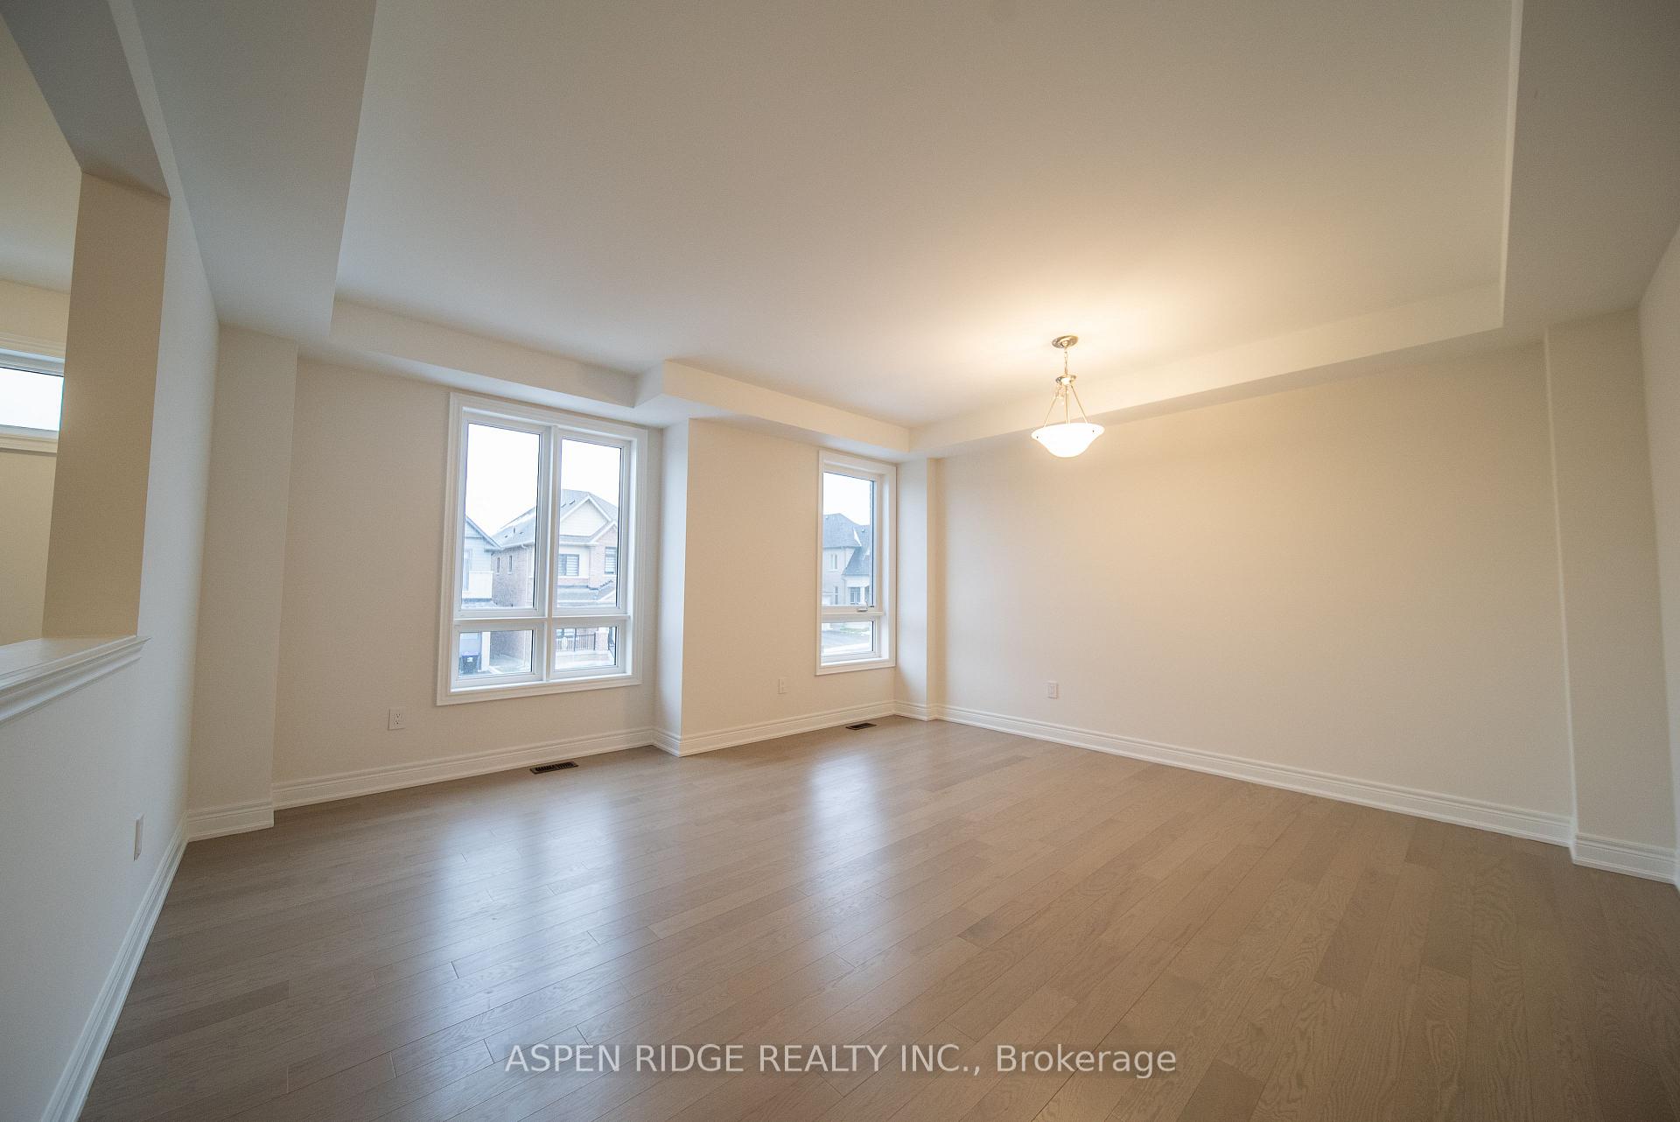
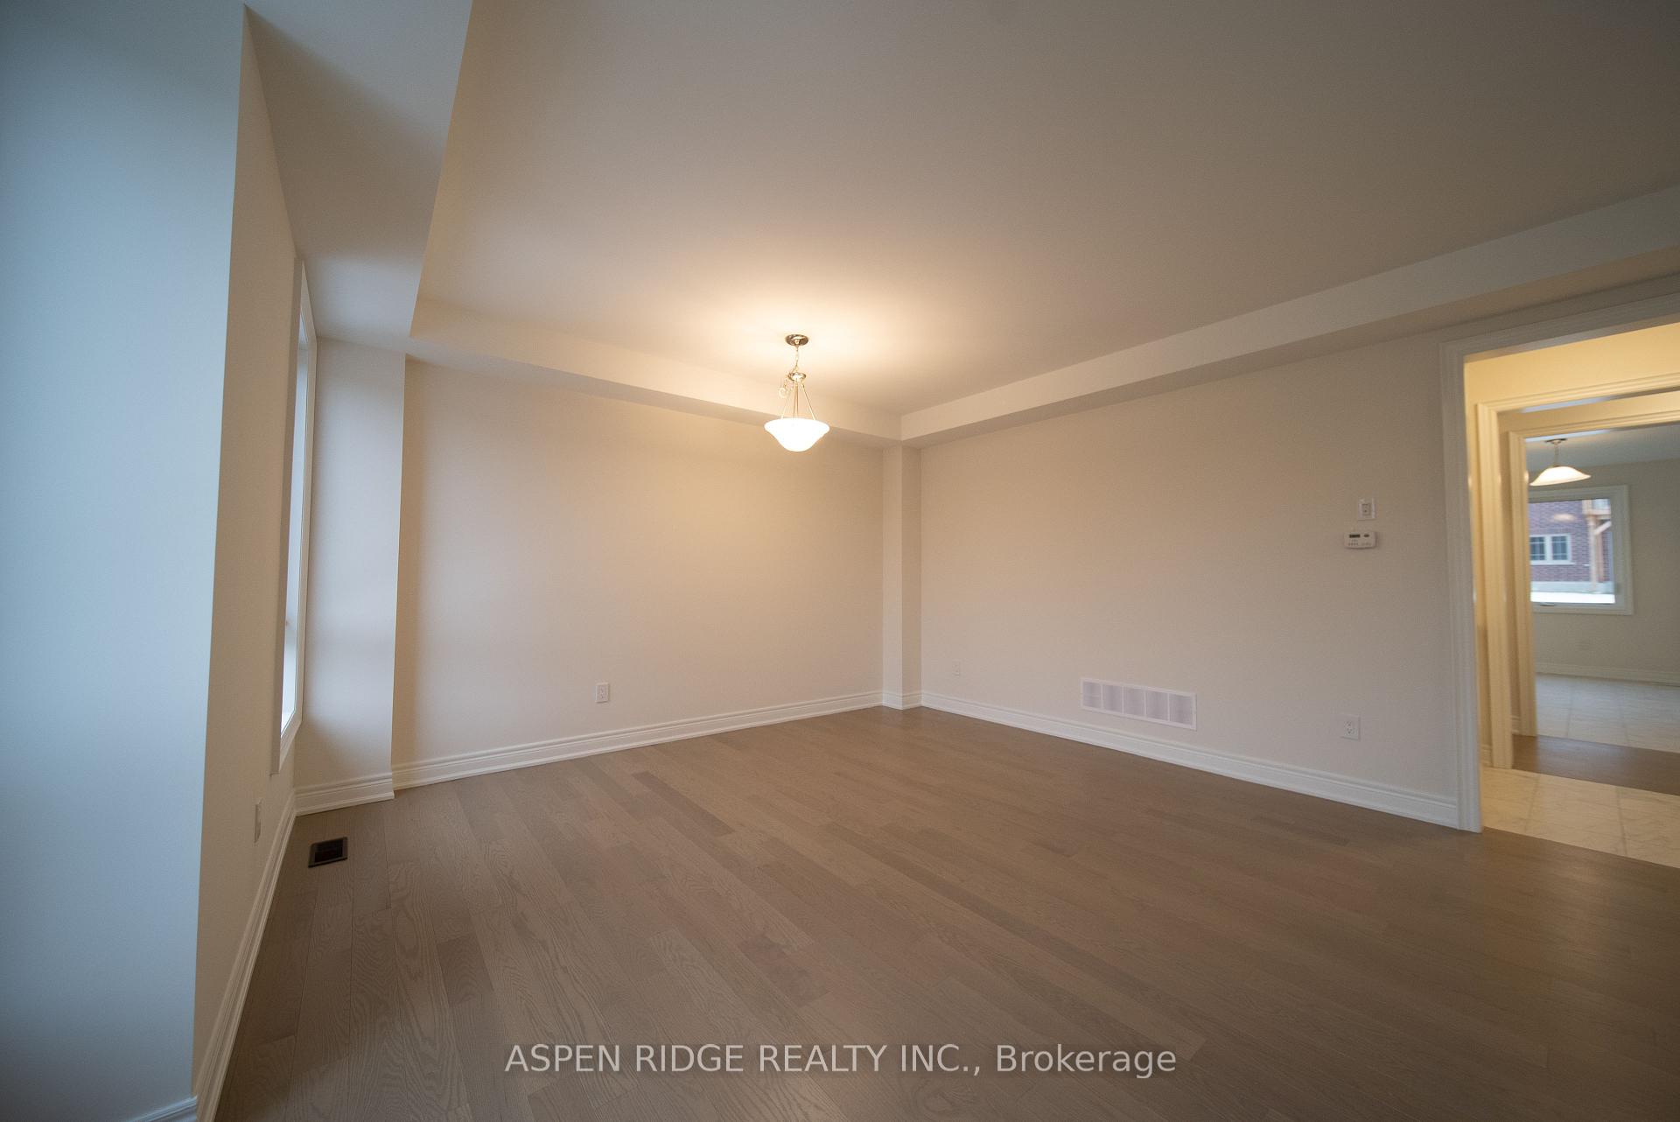
- Hardwood floors
- Fireplace
- Central air
The homeDetached, 2 1/2 storey, New
- Type: Detached
- Style: 2 1/2 storey
- Age: New
- Living space: 3,000–3,500 sq ft
- Basement: Apartment, separate entrance
InsideFireplace Yes, natural gas, Hardwood, Tile, Accessory apartment, in-law suite, separate heating controls, separate hydro meter
- Fireplace: Yes, natural gas
- Flooring: Hardwood, Tile
- Features: Accessory apartment, in-law suite, separate heating controls, separate hydro meter
- Security: Smoke detector, carbon monoxide detectors
- Rooms above ground: 8
- Rooms in the basement: 4
- Bedrooms: 4 + 2 in the basement
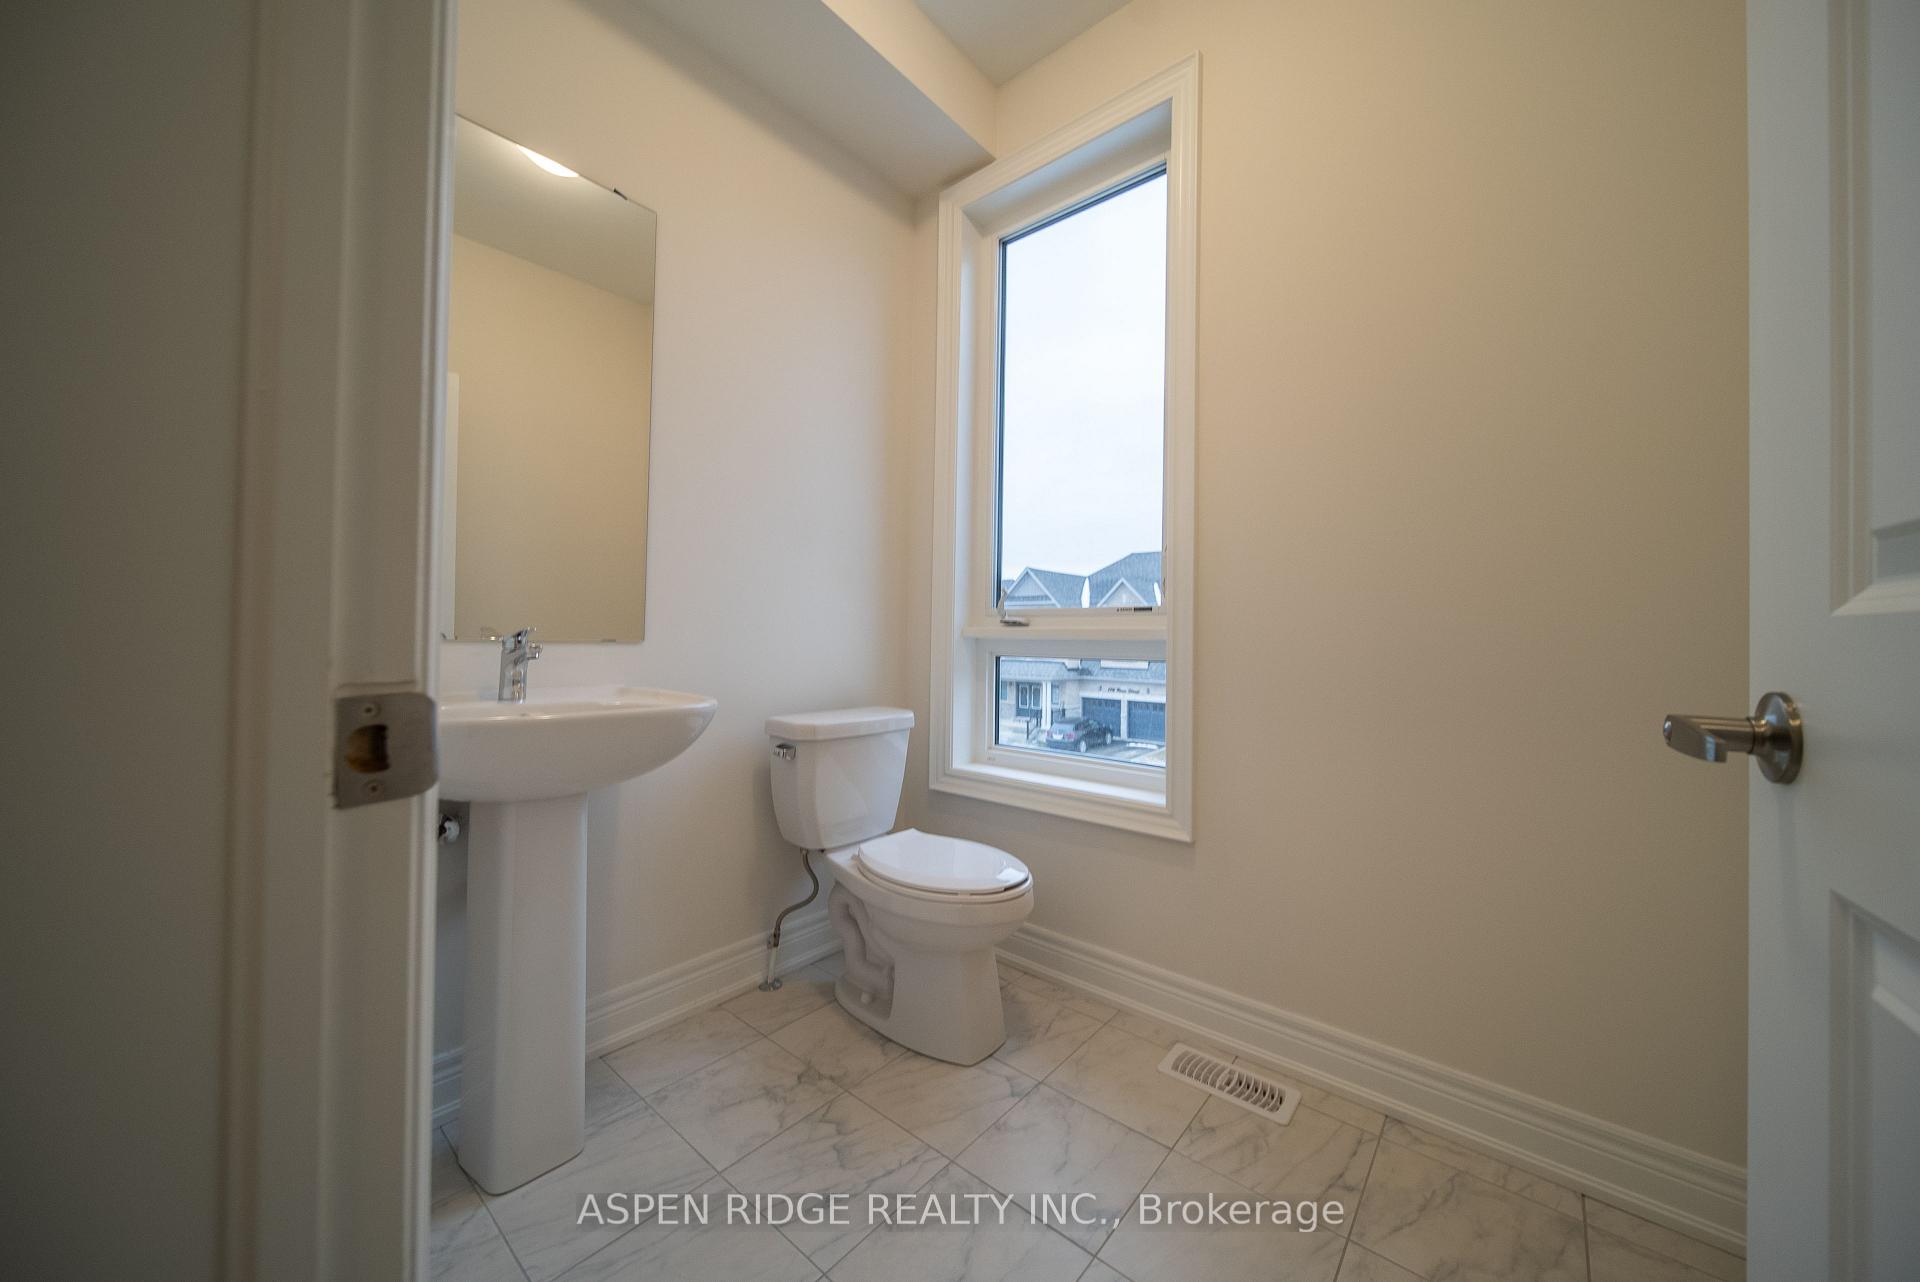
- Bathrooms: 5
- Kitchens: 2
- Family room: Yes
Outside and lotBrick, stone, Shingles, Concrete
- Exterior: Brick, stone
- Roof: Shingles
- Foundation: Concrete
- Size: 42.09 × 124 ft
- Shape: Irregular
Parking2 Garage, Built-in, Private
- Spaces: 2 Garage
- Garage: Built-in
- Driveway: Private
Heating, water and powerForced air, gas, Central air, Municipal water
- Heating: Forced air, gas
- Cooling: Central air
- Water: Municipal water
- Sewer: Municipal sewer
Costs and taxesHST included in the price, Hot water heater
- HST: HST included in the price
- Under contract: Hot water heater
NearbyPlace of worship, park, public transit, golf
- Close to: Place of worship, park, public transit, golf
Listing detailsN12018324, Terminated, Mar 13, 2025
- MLS® number: N12018324
- Status: Terminated
- Listed on: Mar 13, 2025
- Days on market: 83
- Updated: Jun 4, 2025
- Possession: Immediate
- Occupied by: Vacant
- Listing brokerage: ASPEN RIDGE REALTY INC.
About this home
165 Rowe Street, Bradford West Gwillimbury (Bond Head), ON L3Z 4N2
Amazing value at this beautiful, brand new 4+2 bedroom Aspen Ridge built (Campbell Elev C) home with a highly sought after Accessory Unit with separate entrance and mechanical room. Great rental opportunity! Boasting over 4005 sq.ft. including 864 sq.ft. in the basement accessory unit. Abundance of stunning upgrades - upgraded 4 3/8 smooth red oak Baja hardwood flooring on the main and second, upgraded main house kitchen cabinetry, including servery, deep fridge cabinet and more! A/C units, Humidifiers, Air purifiers and whole home surge protectors for both the main house and accessory unit woth over $20k. Main floor home office with french door. Modern elevation with stunning grey tone brick and stone exterior. Premium sized lot at 124 ft. deep. Large windows for an abundance of natural light. Located in the master-planned community of Bond Head. 5 minutes from Hwy 400 and just a quick 15 minute drive to downtown Bradford West Gwillimbury. Great golfing at The Club at Bond Head, just 4 mins away. Beautiful park a short walk away. Don't miss this opportunity to purchase in the first phase of this stunning, master-planned community. Home comes with full Tarion new home warranty.
Ask about this home
A HOMEH agent will answer your questions about this home.
Around this home
Daily convenience, out of 100, from the distances below
Schools nearby
School rating, out of 10.
Helpful calculators
Your HOMEH agent

"Priced 5% over the Hestimate. I would see it this week."