

2 Green Darner Trail
2 Green Darner Trail
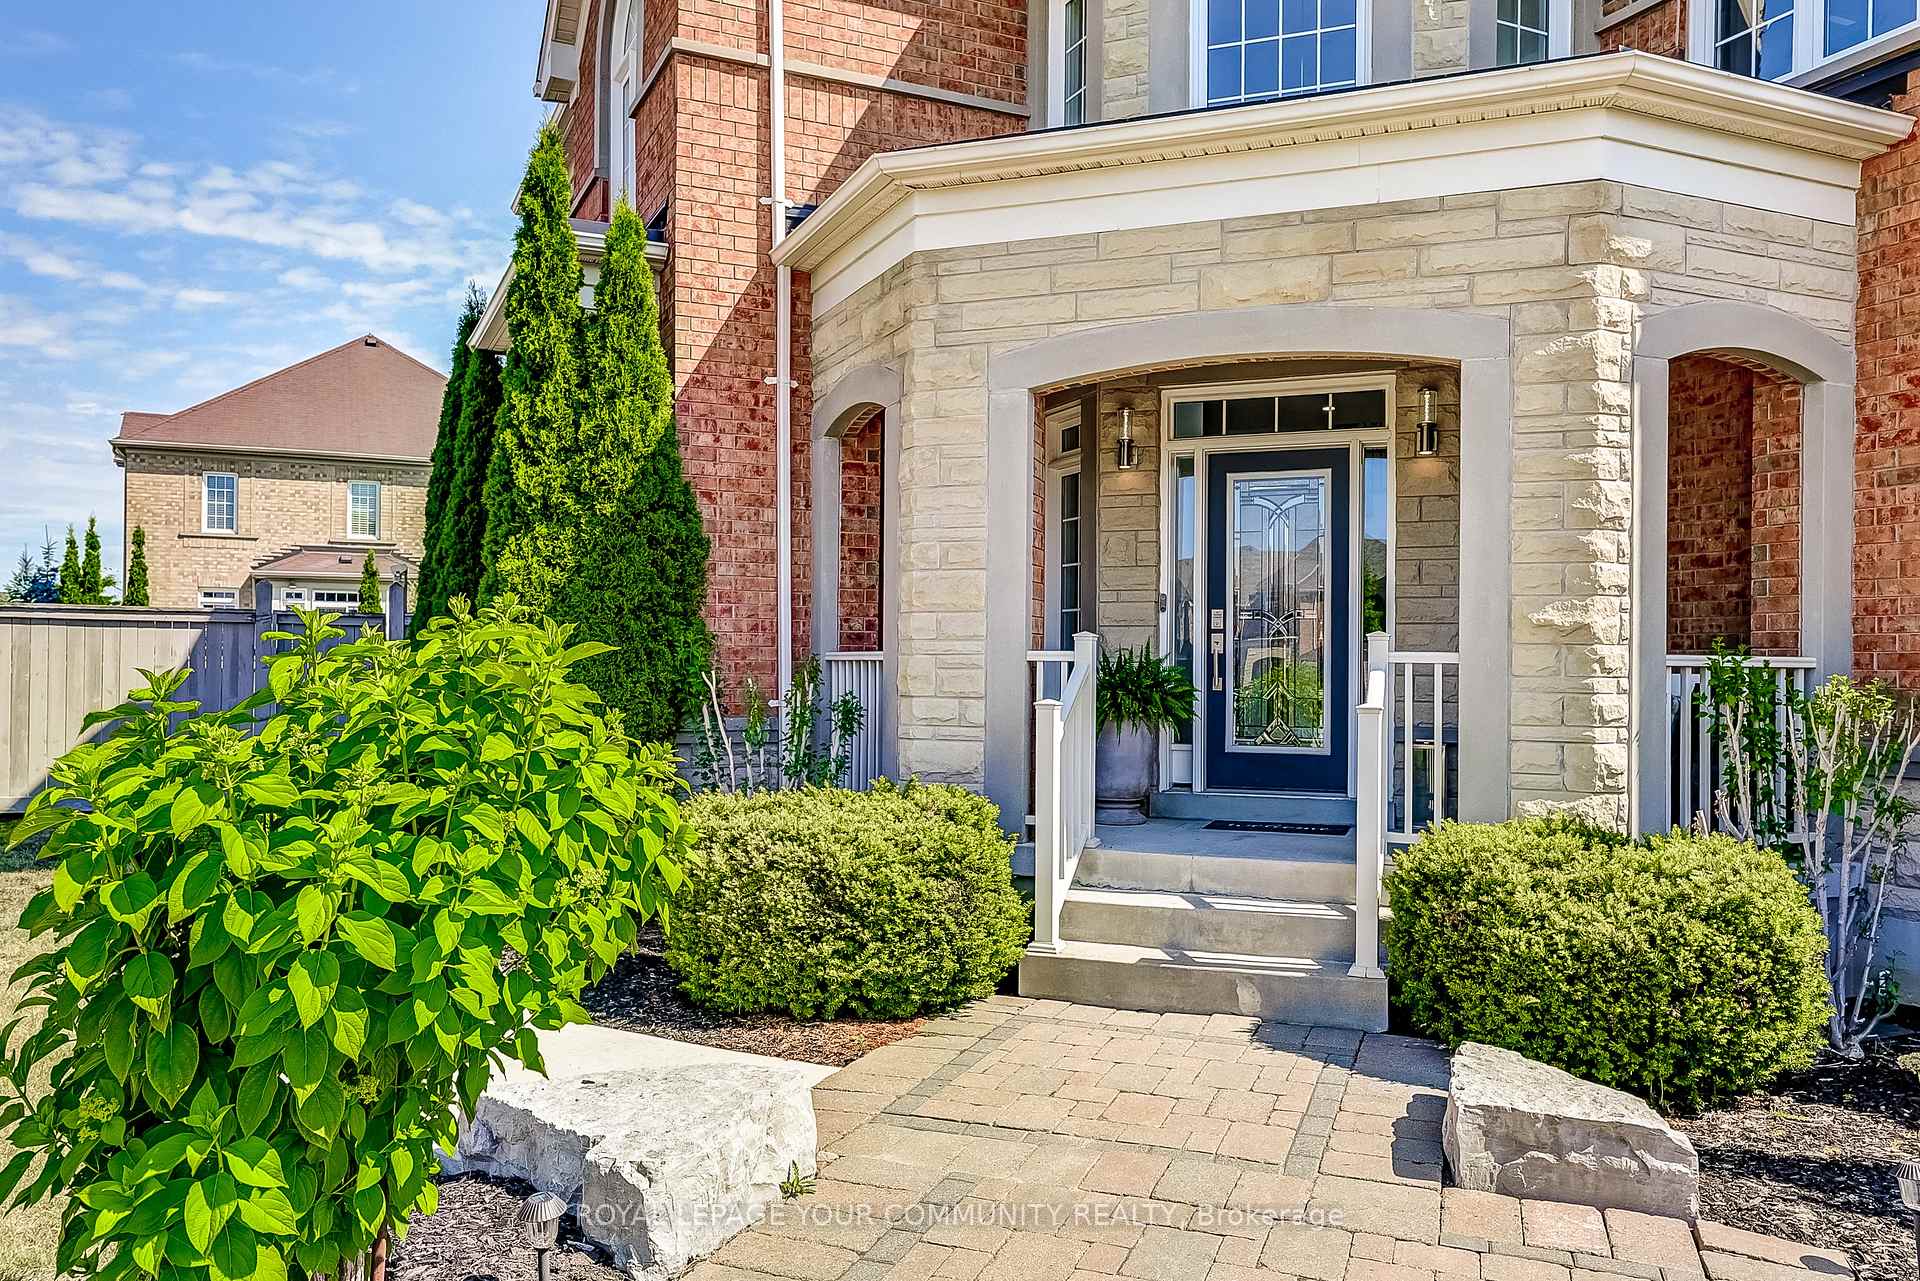 See all 30 photos
Property history
- $1,299,000TerminatedList: 2025-11-03|End: 2025-12-14|41 daysN12502022
- $1,339,000TerminatedList: 2025-09-02|End: 2025-11-03|62 daysN12375067
- $1,368,000TerminatedList: 2025-07-24|End: 2025-09-02|40 daysN12304341
Facts and features
- BasementApartment
- Price per sq ft~$577
- Water, sewerMunicipal
- HeatingForced air
- Second kitchen
- Separate entrance
- Hardwood floors
- Fireplace
- Central air
The homeDetached, 2-storey, 2,000–2,500 sq ft
- Type: Detached
- Style: 2-storey
- Living space: 2,000–2,500 sq ft
- Basement: Apartment, separate entrance
InsideFireplace Yes, Tile, Hardwood, Other
- Fireplace: Yes
- Flooring: Tile, Hardwood
- Features: Other
- Rooms above ground: 10
- Bedrooms: 4 + 1 in the basement
- Bathrooms: 4
- Kitchens: 2
- Family room: Yes
Outside and lotBrick, Unknown, Unknown
- Exterior: Brick
- Roof: Unknown
- Foundation: Unknown
- Size: 60.86 × 112.94 ft
Parking2 Garage, Attached, Private
- Spaces: 2 Garage
- Garage: Attached
- Driveway: Private
Heating, water and powerForced air, gas, Central air, Municipal water
- Heating: Forced air, gas
- Cooling: Central air
- Water: Municipal water
- Sewer: Municipal sewer
Costs and taxesTaxes $6,929 a year, HST included in the price, Tankless water heater (rental)
- Taxes, 2024: $6,929 a year
- HST: HST included in the price
- Rental items: Tankless water heater (rental)
Included in the saleExisting stainless steel appliances: fridge (2), stove (2), dishwasher (2). washer & dryer. all existing light fixtures, all window coverings, garage door openers and remotes and tv mounts., Washer & dryer in basement
- Included: Existing stainless steel appliances: fridge (2), stove (2), dishwasher (2). washer & dryer. all existing light fixtures, all window coverings, garage door openers and remotes and tv mounts.
- Not included: Washer & dryer in basement
Listing detailsN12502022, Terminated, Nov 3, 2025
- MLS® number: N12502022
- Status: Terminated
- Listed on: Nov 3, 2025
- Days on market: 41
- Updated: Dec 14, 2025
- Possession: Flexible
- Occupied by: Owner
- Listing brokerage: ROYAL LEPAGE YOUR COMMUNITY REALTY
About this home
2 Green Darner Trail, Bradford West Gwillimbury (Bradford), ON L3Z 0M1
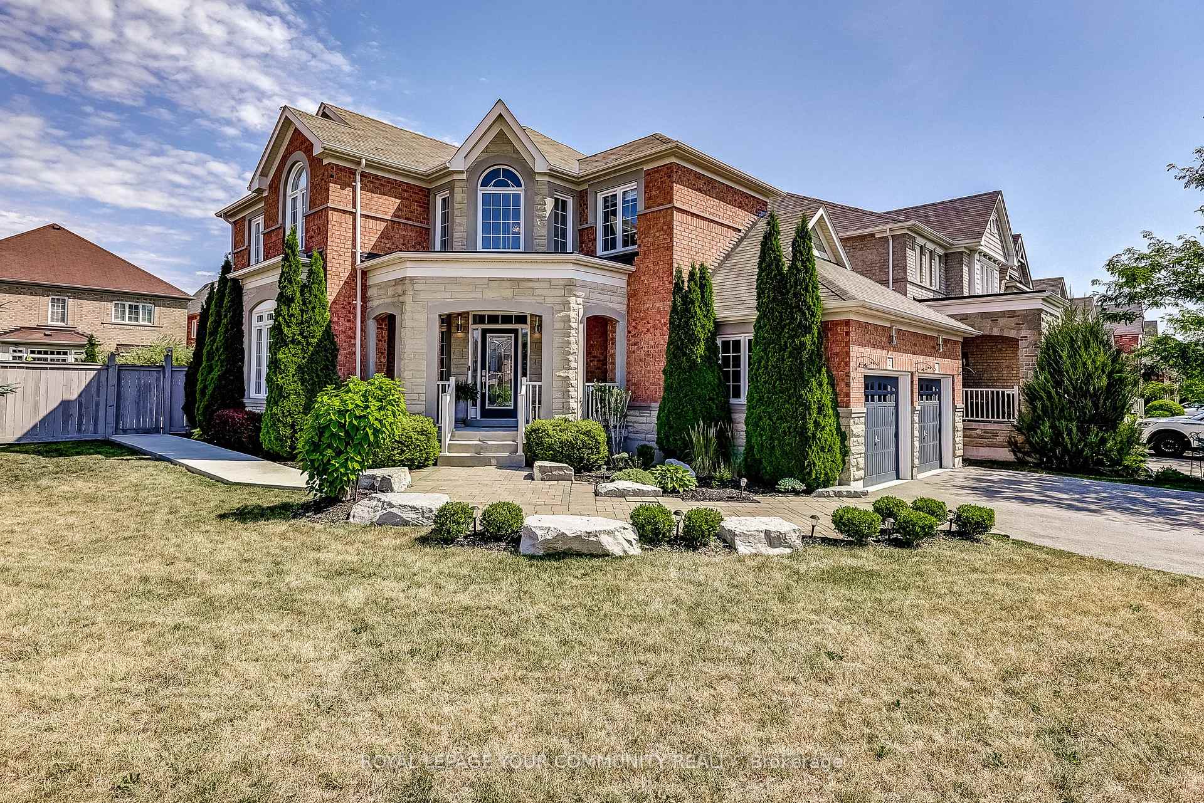
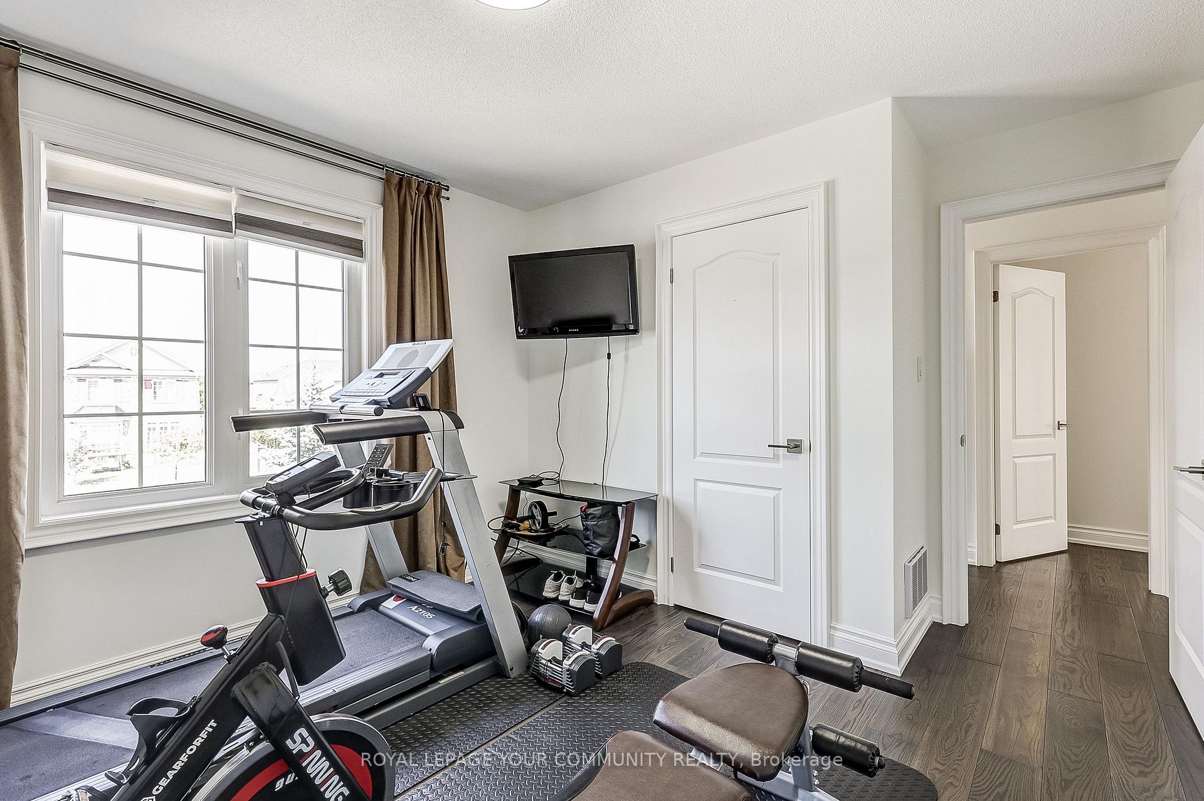
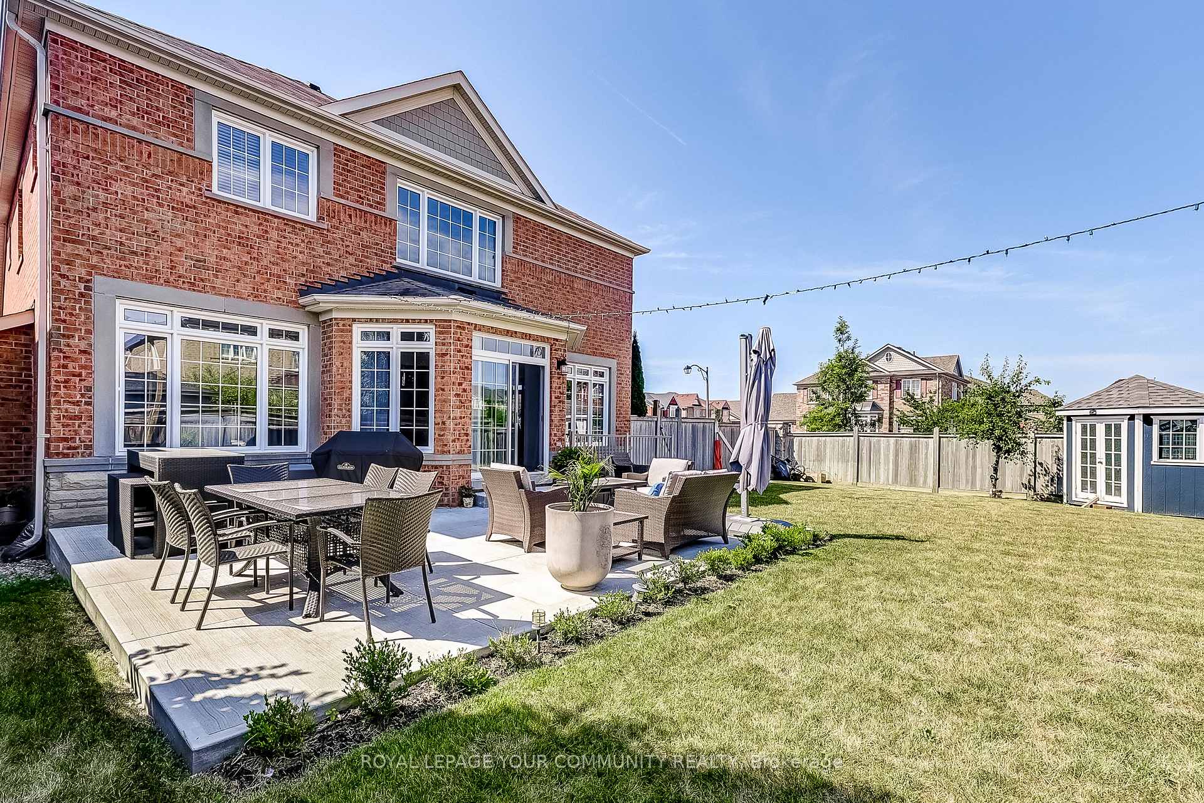
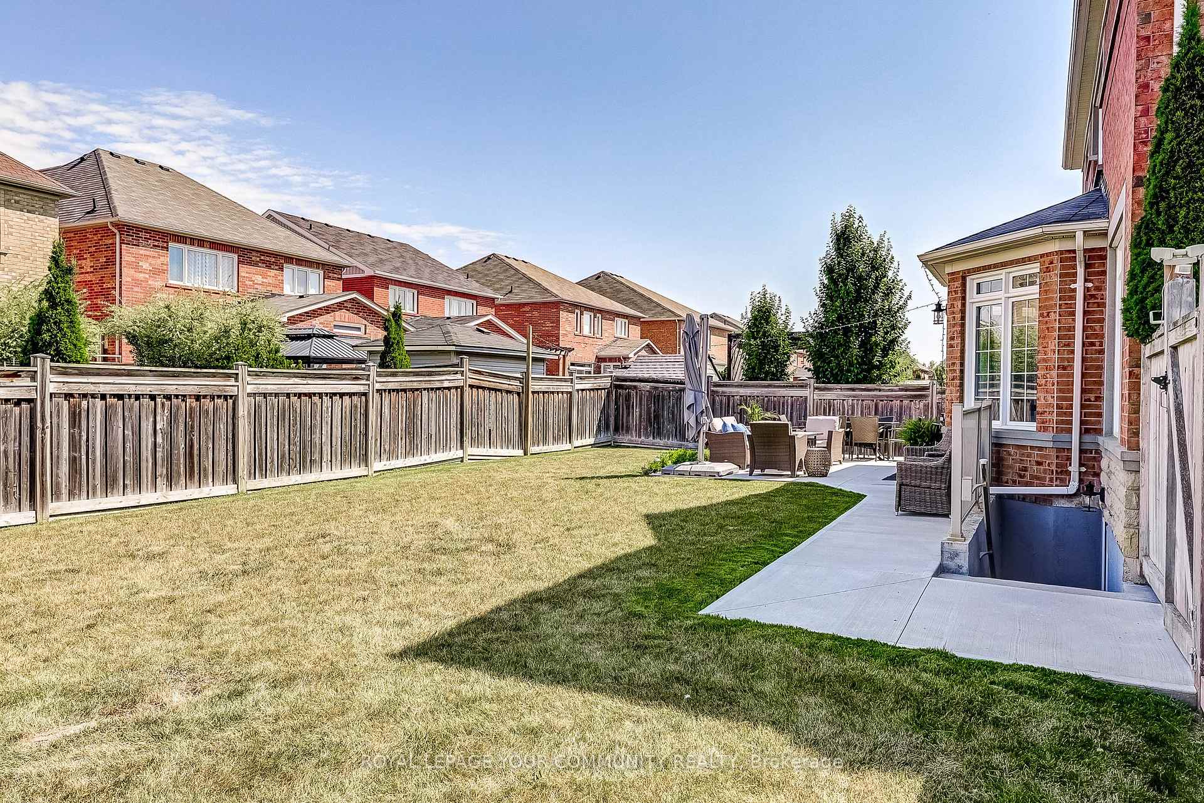
POTENTIAL RENTAL INCOME - Breathtaking detached smart home on a premium corner lot in one of Bradford's most sought-after neighbourhoods. Offering over 3,000 sq. ft. of living space, including a beautifully finished basement apartment with a separate entrance perfect for in-laws or rental income. This stunning open-concept home features new hardwood floors on the main and second levels, crown moulding, pot lights, and 9-ft ceilings. The upgraded eat-in kitchen boasts granite counters, a massive centre island, backsplash, and smart stainless-steel appliances. Enjoy the cozy fireplace in the family room and the convenience of a smart security system throughout. The fully finished basement adds exceptional versatility, while the landscaped yard enhances curb appeal and outdoor living. The spacious primary bedroom includes a walk-in closet and 4-piece ensuite. Located close to top rated schools, parks, trails, Highway 400, and all essential amenities. Move-in ready, a perfect blend of luxury, comfort, and modern living.
Ask about this home
A HOMEH agent will answer your questions about this home.
Around this home
Daily convenience, out of 100, from the distances below
Schools nearby
School rating, out of 10.
Helpful calculators
Your HOMEH agent

"Priced 11% over the Hestimate. I would see it this week."