

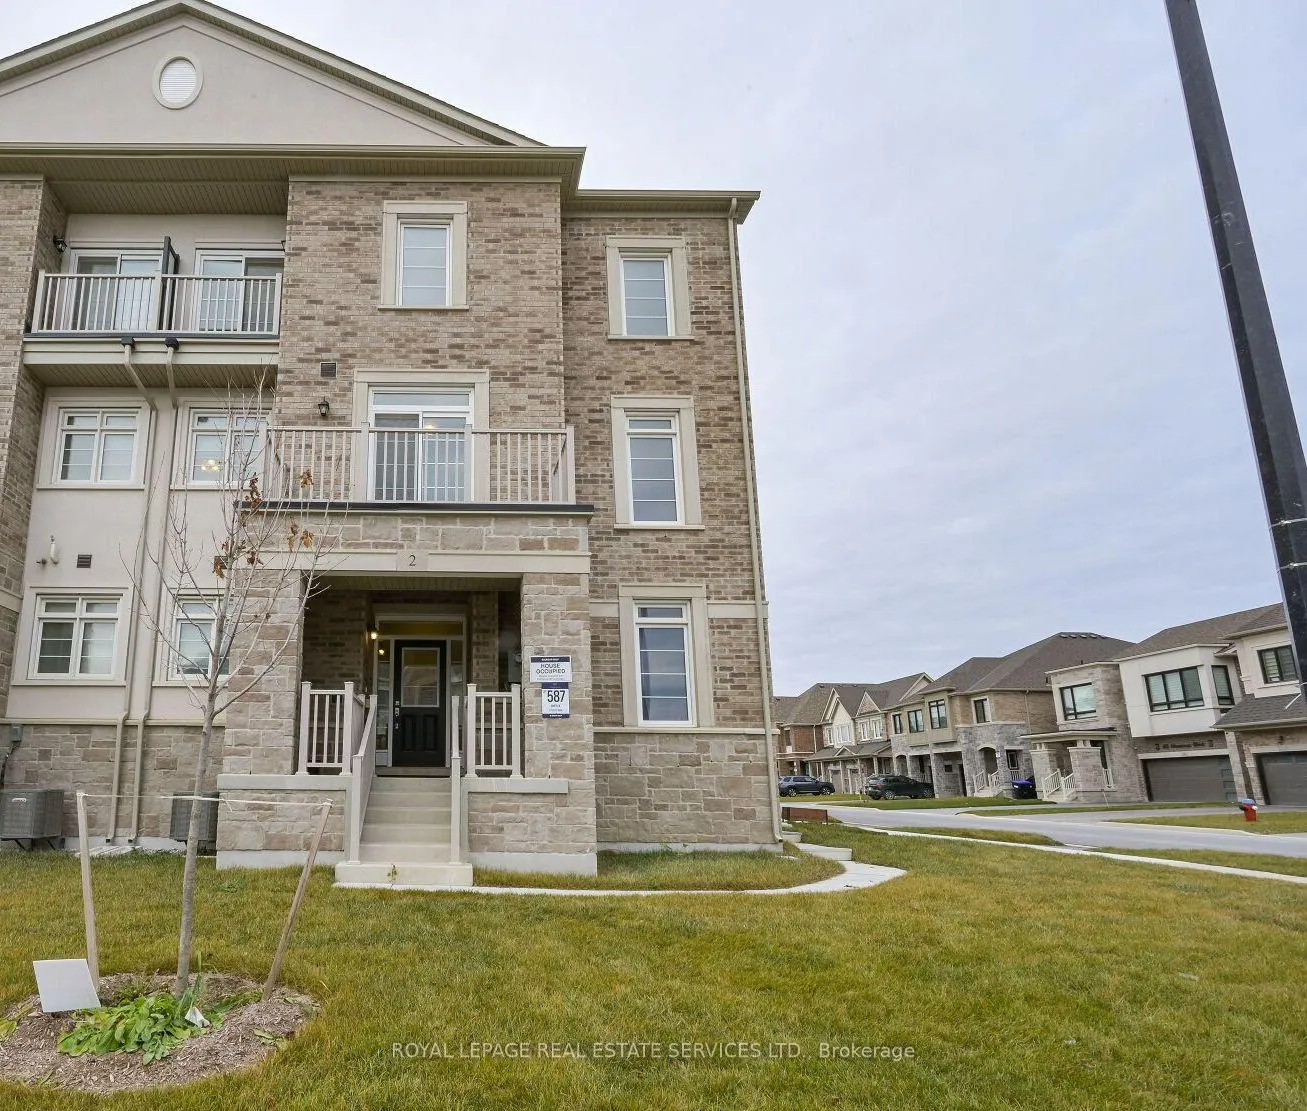
2 Paisley Drive
2 Paisley Drive
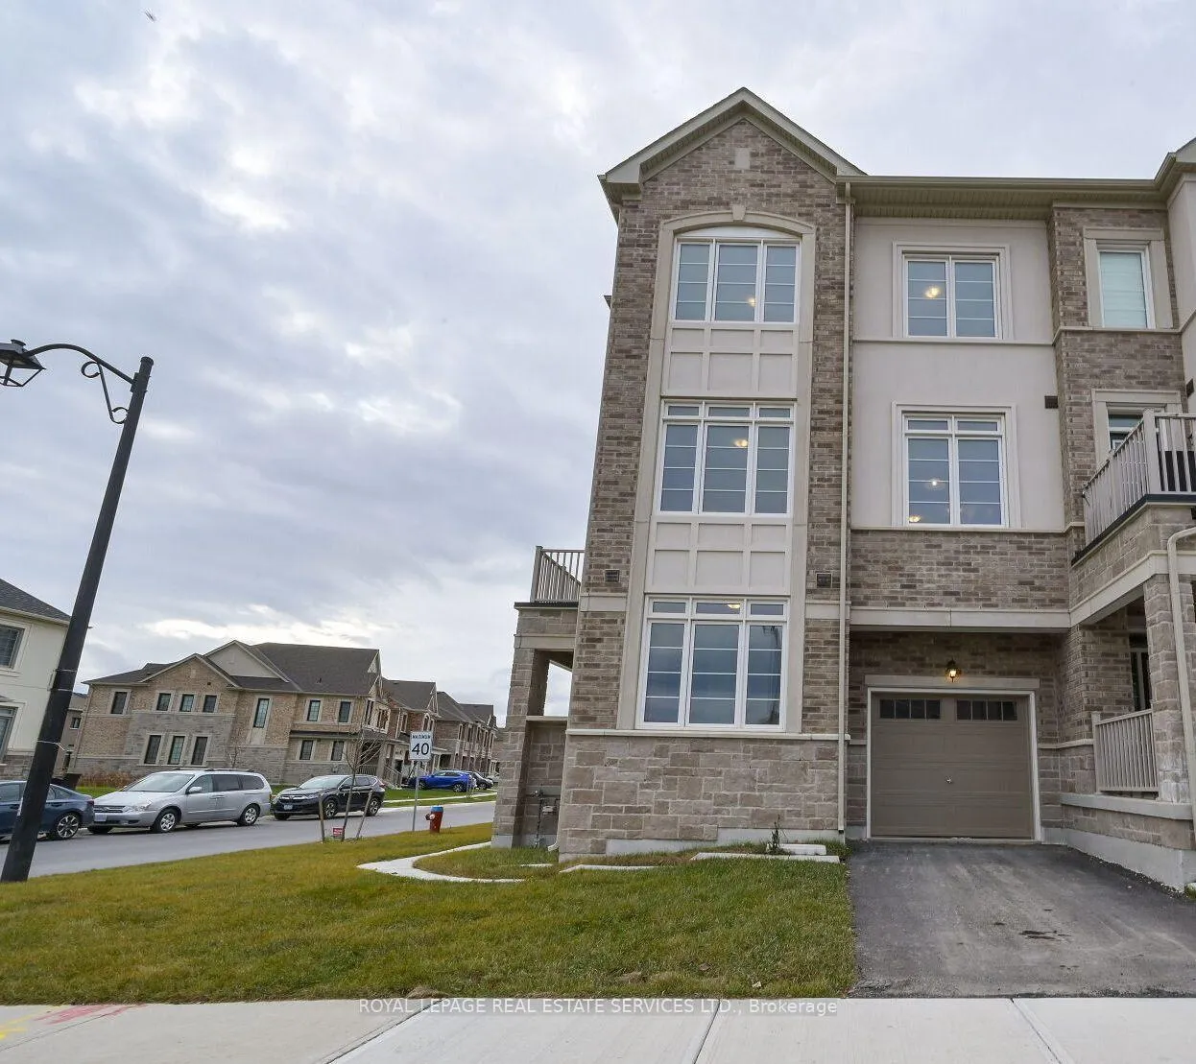
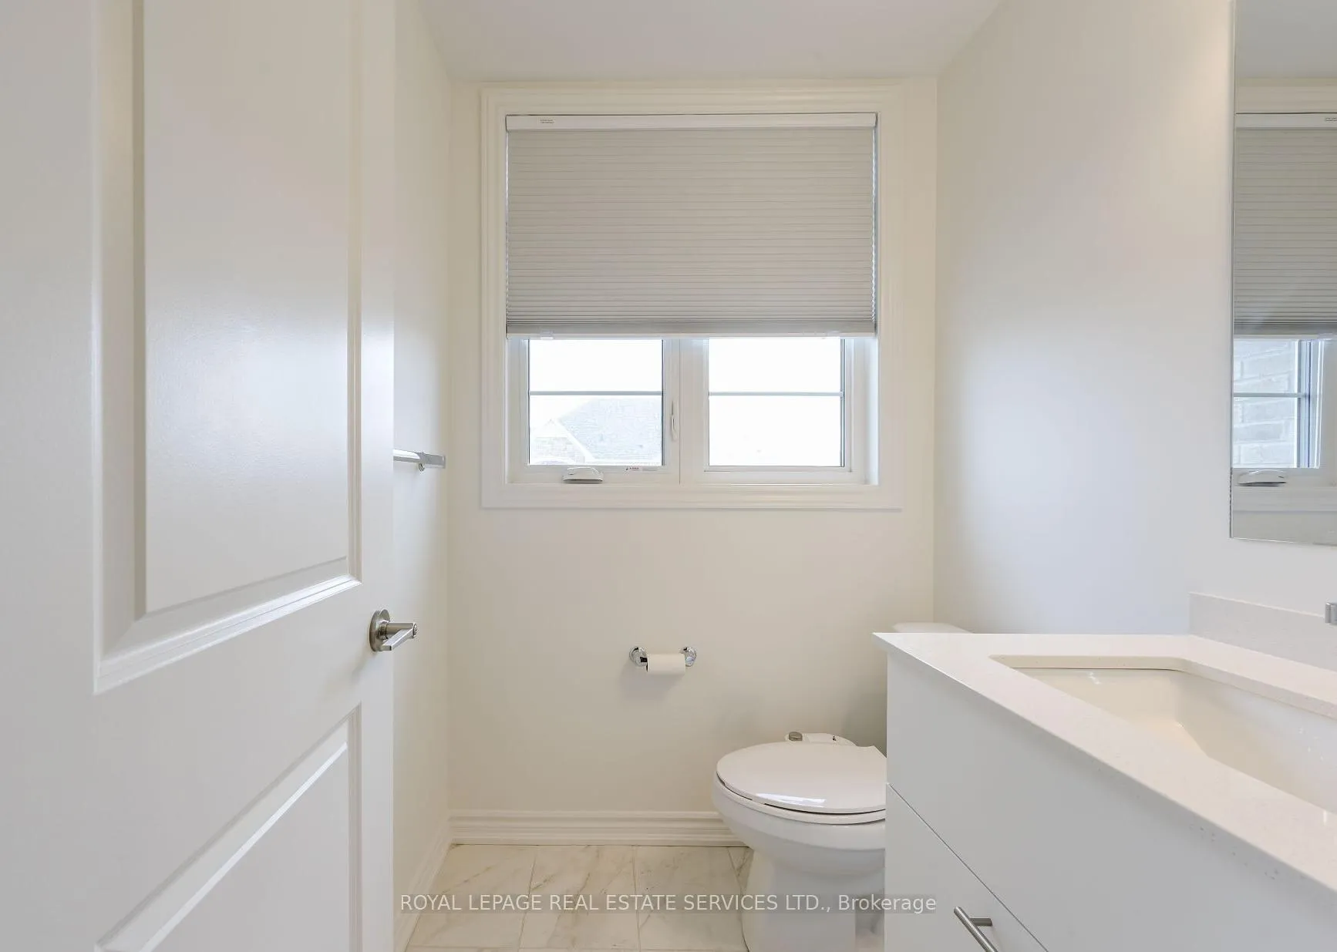
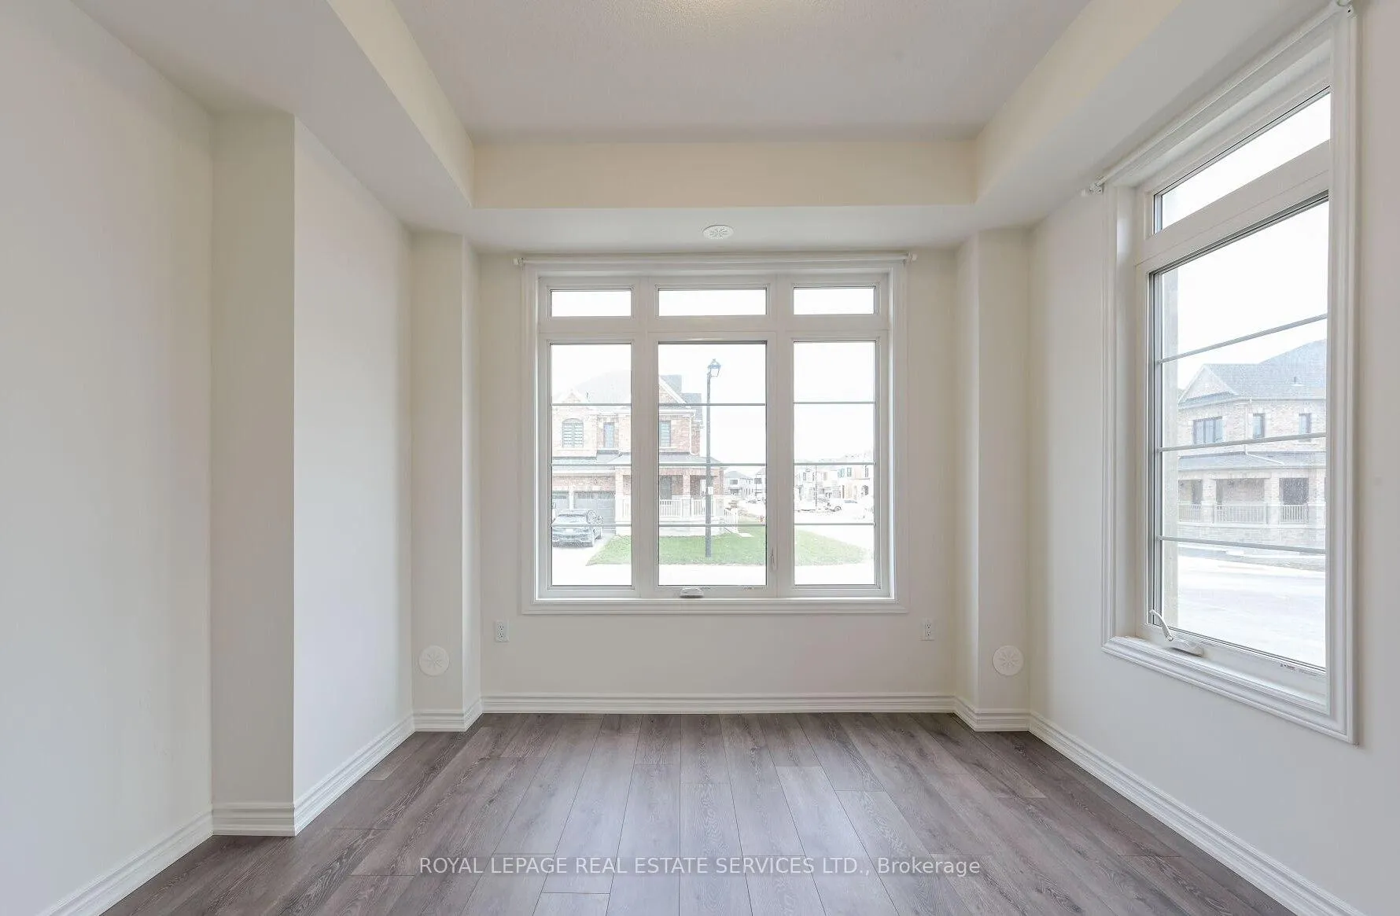
 See all 21 photos
Property history
- $868,000ExpiredList: 2026-05-26|End: 2026-08-26|92 daysN13189148
Facts and features
- BasementNone
- Age of homeNew
- Price per sq ft~$496
- Water, sewerMunicipal
- Central air
The homeFreehold Townhouse, 3-storey, New
- Type: Freehold Townhouse
- Style: 3-storey
- Age: New
- Living space: 1,500–2,000 sq ft
- Basement: None
InsideIn-law suite, water heater, Rooms above ground 7, Bedrooms 4
- Features: In-law suite, water heater
- Rooms above ground: 7
- Bedrooms: 4
- Bathrooms: 3
- Kitchens: 1
Outside and lotBrick, Other, Other
- Exterior: Brick
- Roof: Other
- Foundation: Other
- Size: 35.1 × 45.11 ft
Parking1 Garage, Attached, Private
- Spaces: 1 Garage
- Garage: Attached
- Driveway: Private
Heating, water and powerForced air, gas, Central air, Municipal water
- Heating: Forced air, gas
- Cooling: Central air
- Water: Municipal water
- Sewer: Municipal sewer
Costs and taxesTaxes $4,466 a year, HST included in the price, Hot water tank
- Taxes, 2025: $4,466 a year
- HST: HST included in the price
- Rental items: Hot water tank
Included in the saleStainless steel appliances including fridge, stove, hood, dishwasher; stackable front load washer & dryer set, window blinds, electrical light fixtures
- Included: Stainless steel appliances including fridge, stove, hood, dishwasher; stackable front load washer & dryer set, window blinds, electrical light fixtures
NearbyLibrary, park, place of worship, public transit, school, school bus route
- Close to: Library, park, place of worship, public transit, school, school bus route
Listing detailsN13189148, Expired, May 26, 2026
- MLS® number: N13189148
- Status: Expired
- Listed on: May 26, 2026
- Days on market: 92
- Updated: Aug 26, 2026
- Possession: 2026-07-16 / 60-89 days
- Occupied by: Tenant
- Listing brokerage: ROYAL LEPAGE REAL ESTATE SERVICES LTD.
About this home
2 Paisley Drive, Bradford West Gwillimbury (Bradford), ON L3Z 4P3
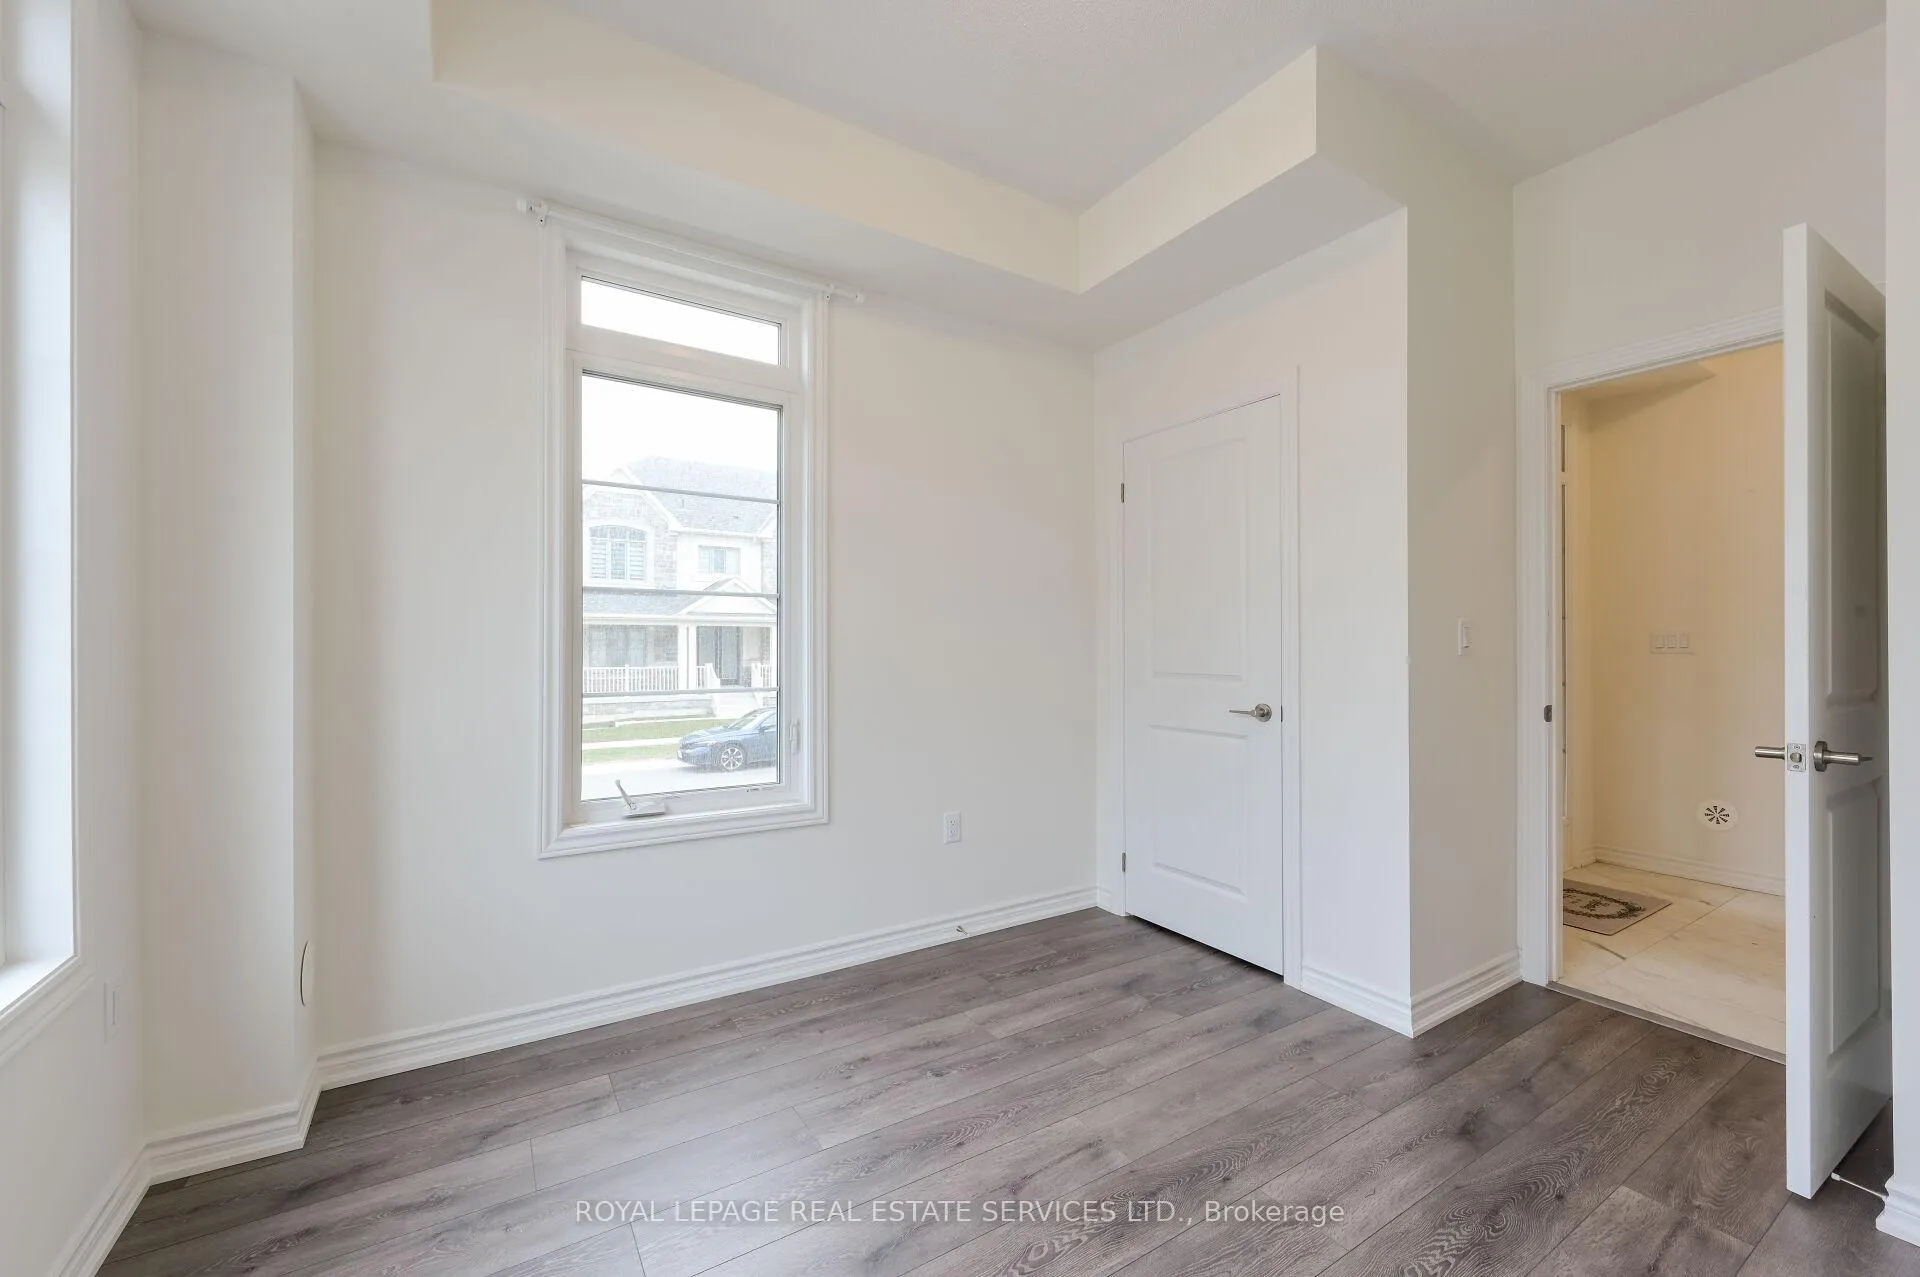
Welcome to this stunning freehold corner townhome, perfectly situated on a premium corner lot offering enhanced privacy, abundant natural light, and exceptional curb appeal. This modern 3-storey home features 4 bedrooms and 3 bathrooms, including a versatile ground-floor bedroom ideal for an in-law suite, home office, or guest space. Designed with a bright open-concept layout, the home showcases 9-foot ceilings, harwood flooring throughout, and a seamless flow for everyday living and entertaining. The main level offers a spacious great room with walk-out access, a contemporary kitchen with granite counters and breakfast bar, and a dining & living area surrounded by large windows that flood the space with natural light. Upstairs, the primary suite includes a walk-in closet and private ensuite, while additional bedrooms provide ample space for the whole family. Located in a highly sought-after, family-friendly community, this home is just steps to parks, schools, shopping, restaurants, and everyday amenities, with convenient access to transit and major routes. A rare opportunity to own a move-in-ready, modern home on a premium corner lot in one of Bradford's fastest-growing neighbourhoods.
Ask about this home
A HOMEH agent will answer your questions about this home.
Around this home
Daily convenience, out of 100, from the distances below
Schools nearby
School rating, out of 10.
Helpful calculators
Your HOMEH agent

"Priced 5% over the Hestimate. I would see it this week."