

20 Brownlee Drive
20 Brownlee Drive
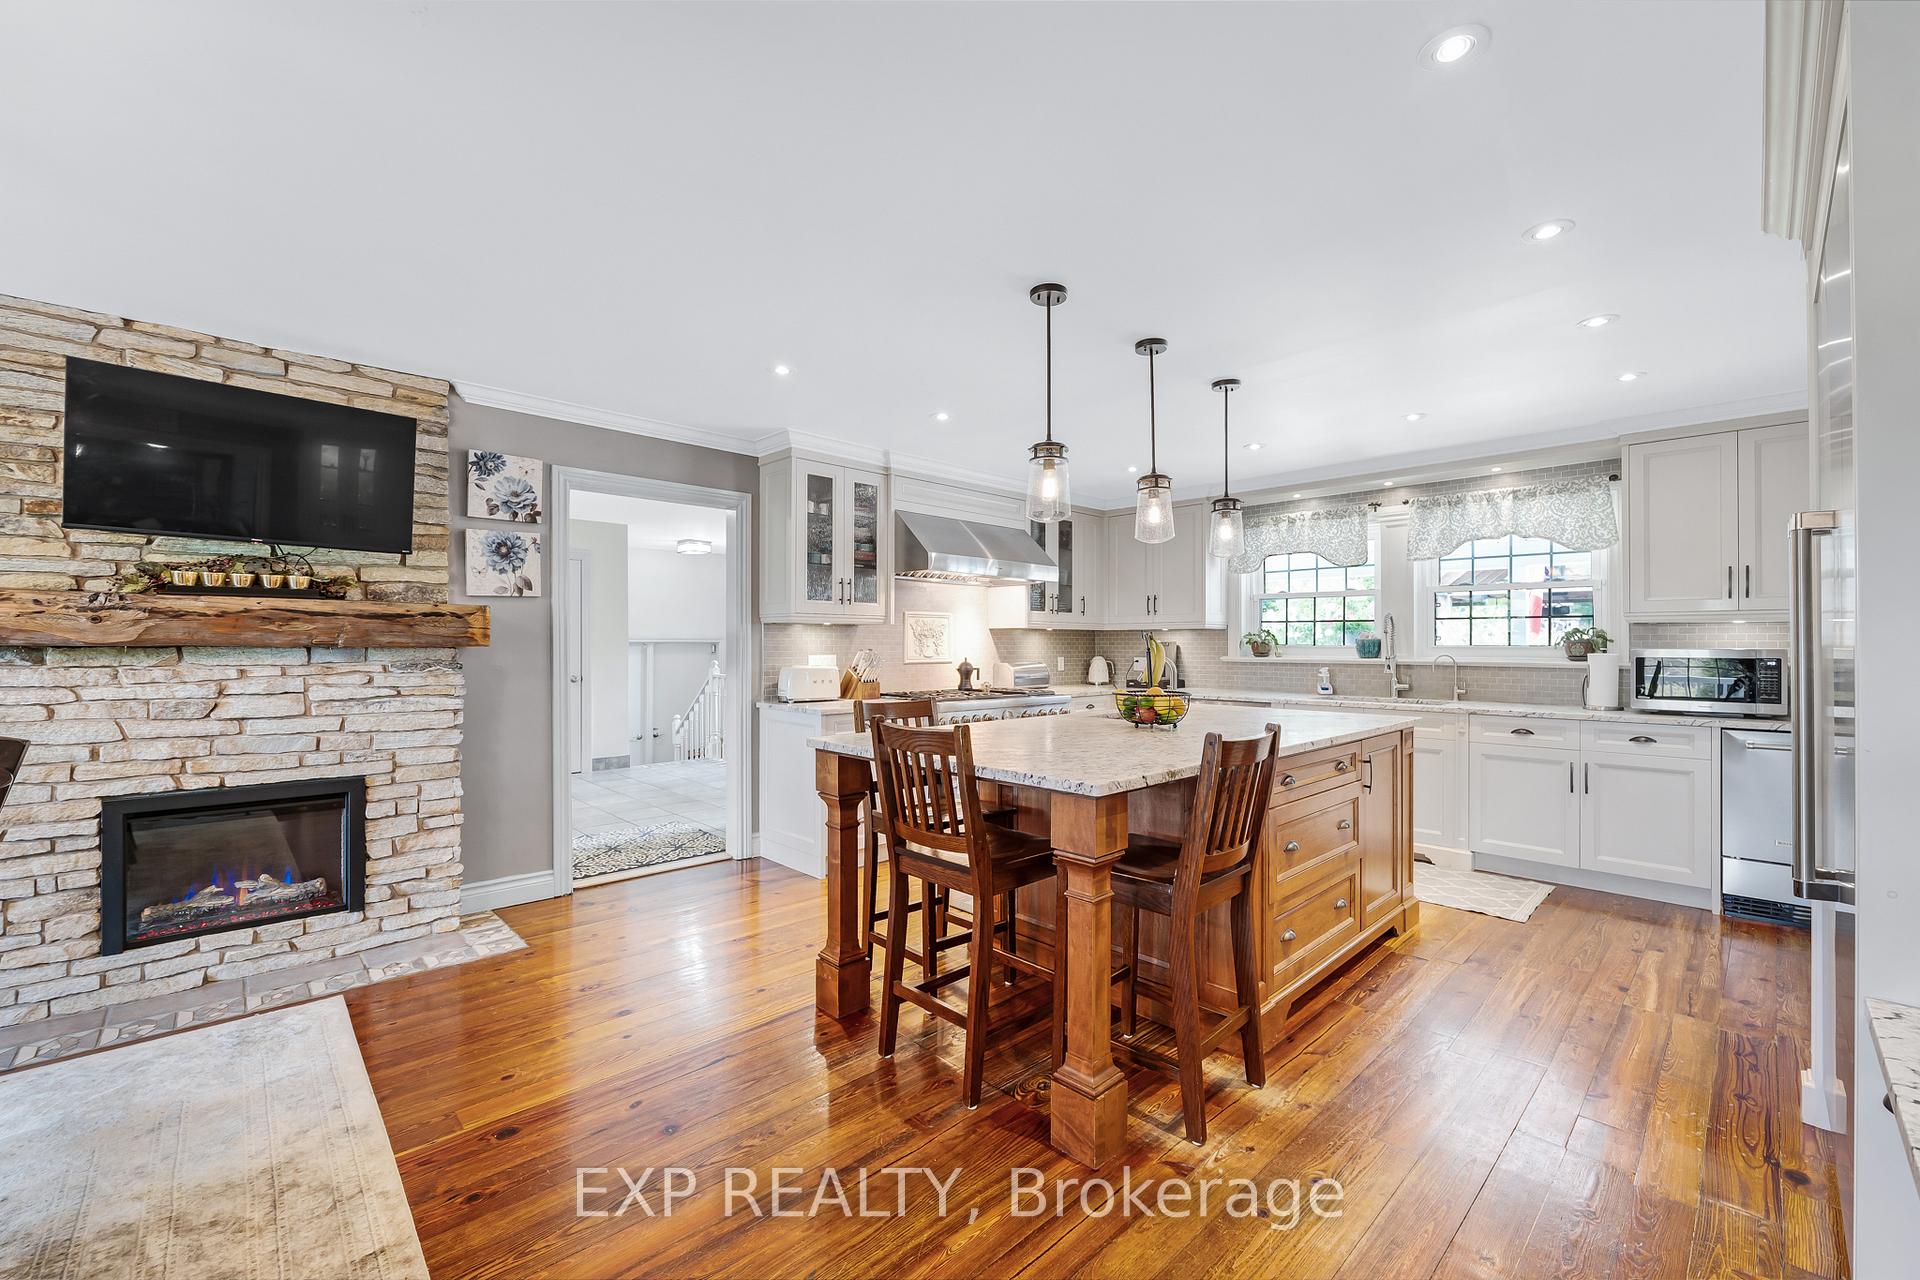 See all 50 photos
Property history
- $2,199,999TerminatedList: 2025-07-08|End: 2025-08-11|34 daysN12269567
- $2,250,000TerminatedList: 2025-05-28|End: 2025-07-07|40 daysN12177898
Facts and features
- BasementUnfinished
- Age of home31–50 years
- Price per sq ft~$692
- Water, sewerWell, septic
- Hardwood floors
- Fireplace
- Central air
- Inground pool
The homeDetached, 2-storey, Age 31–50 years
- Type: Detached
- Style: 2-storey
- Age: 31–50 years
- Living space: 3,000–3,500 sq ft
- Basement: Full, unfinished
InsideFireplace Yes, electric, natural gas, wood, Hardwood, Ceramic, Main level
- Fireplace: Yes, electric, natural gas, wood
- Flooring: Hardwood, Ceramic
- Laundry: Main level
- Features: Bar fridge, garburator, generator - full, trash compactor, water purifier
- Security: Alarm system, monitored, carbon monoxide detectors, security system, smoke detector
- Rooms above ground: 9
- Bedrooms: 3
- Bathrooms: 5
- Kitchens: 1
- Family room: Yes
Outside and lotBoard & batten, Other, Block
- Exterior: Board & batten
- Roof: Other
- Foundation: Block
- Pool: Inground, salt
- Features: Built-in-bbq, landscaped, privacy, seasonal living
- Other structures: Gazebo
- Size: 161.55 × 246.14 ft
- Shape: Irregular
Parking3 Garage, Attached, Private double
- Spaces: 3 Garage
- Garage: Attached
- Driveway: Private double
Heating, water and powerForced air, other, Central air, Well
- Heating: Forced air, other
- Cooling: Central air
- Water: Well
- Sewer: Septic
- Natural gas: Yes
- Hydro: Yes
- Cable: Available
- Telephone: Available
Costs and taxesTaxes $11,049 a year, HST included in the price, Hot water tank
- Taxes, 2024: $11,049 a year
- HST: HST included in the price
- Rental items: Hot water tank
- Under contract: Hot water heater
Included in the saleFridge, stove, washer, dryer, dishwasher, 4 bar fridges, built in napoleon bbq in outdoor kitchen, murphy bed., Pizza oven and related equipment, all stand alone bbqs/smokers and related equipment, all outdoor speakers and related equipment.
- Included: Fridge, stove, washer, dryer, dishwasher, 4 bar fridges, built in napoleon bbq in outdoor kitchen, murphy bed.
- Not included: Pizza oven and related equipment, all stand alone bbqs/smokers and related equipment, all outdoor speakers and related equipment.
NearbyCul de sac/dead end
- Close to: Cul de sac/dead end
Listing detailsN12177898, Terminated, May 28, 2025
- MLS® number: N12177898
- Status: Terminated
- Listed on: May 28, 2025
- Days on market: 40
- Updated: Jul 7, 2025
- Possession: Flexible
- Occupied by: Owner
- Listing brokerage: eXp Realty
About this home
20 Brownlee Drive, Bradford West Gwillimbury (Rural Bradford West Gwillimbury), ON L3Z 2A4
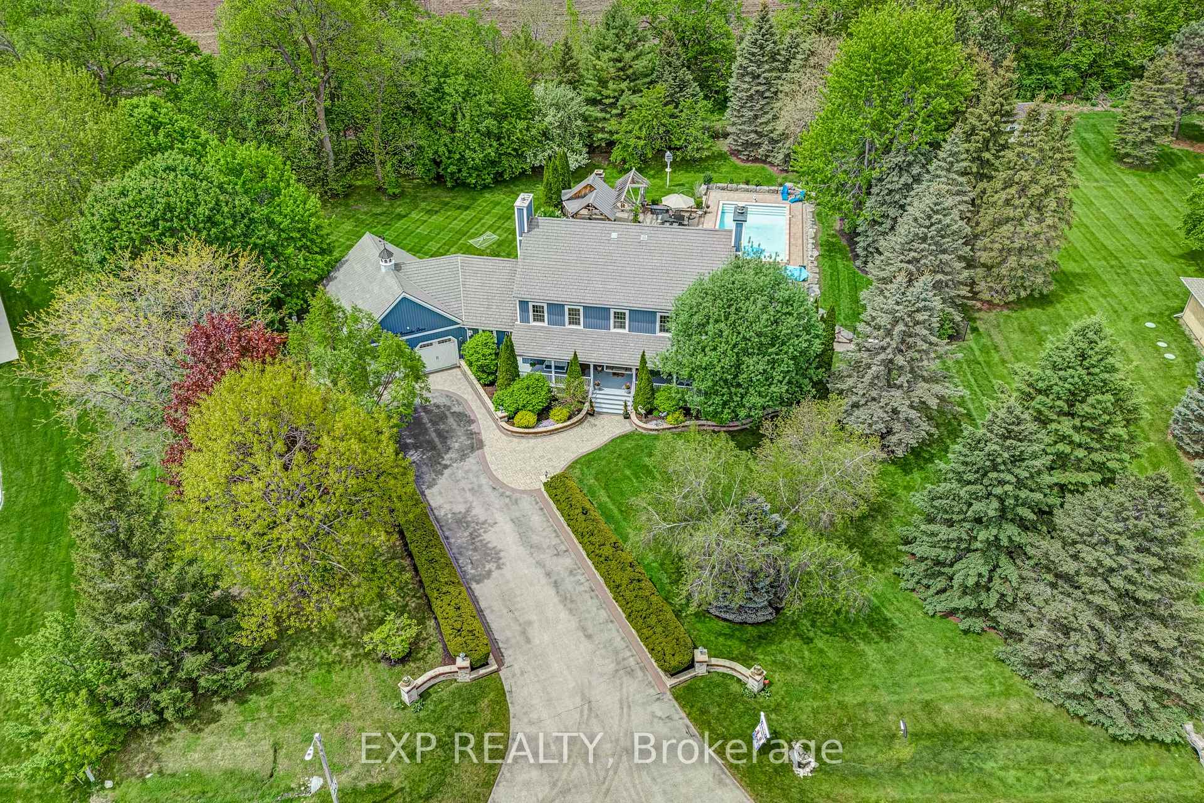
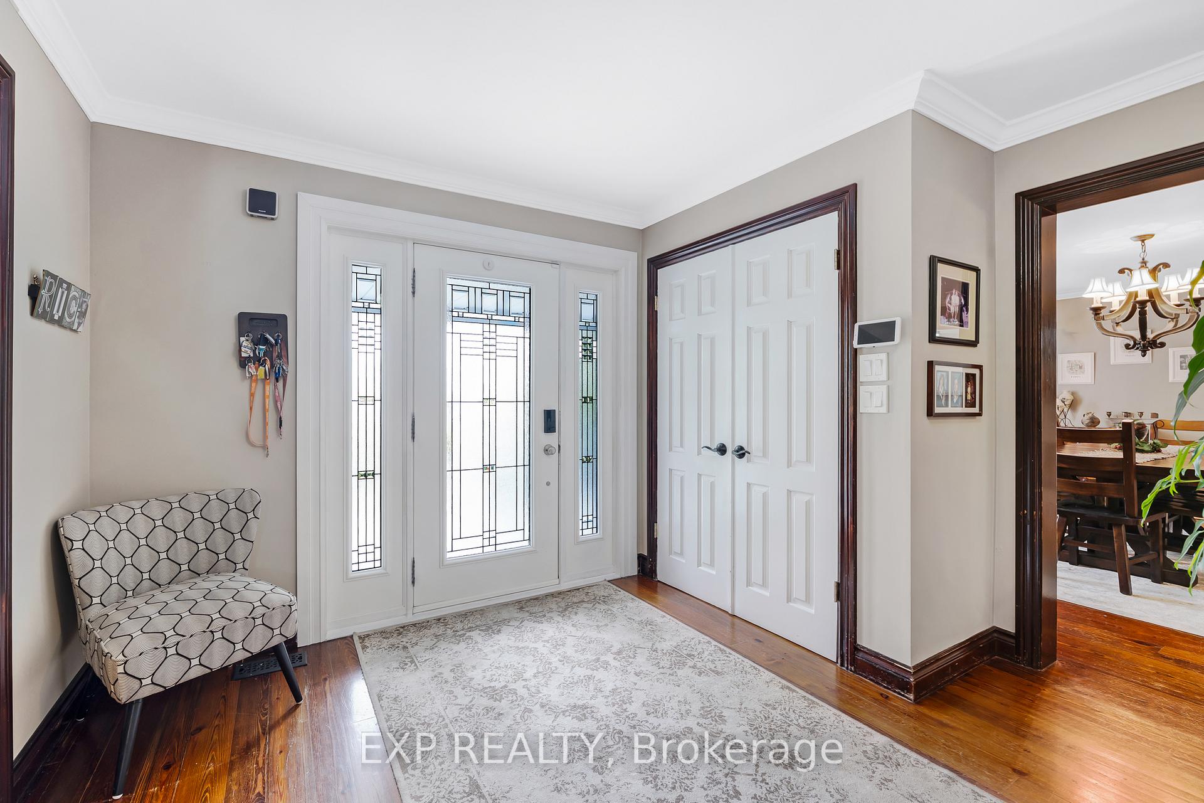
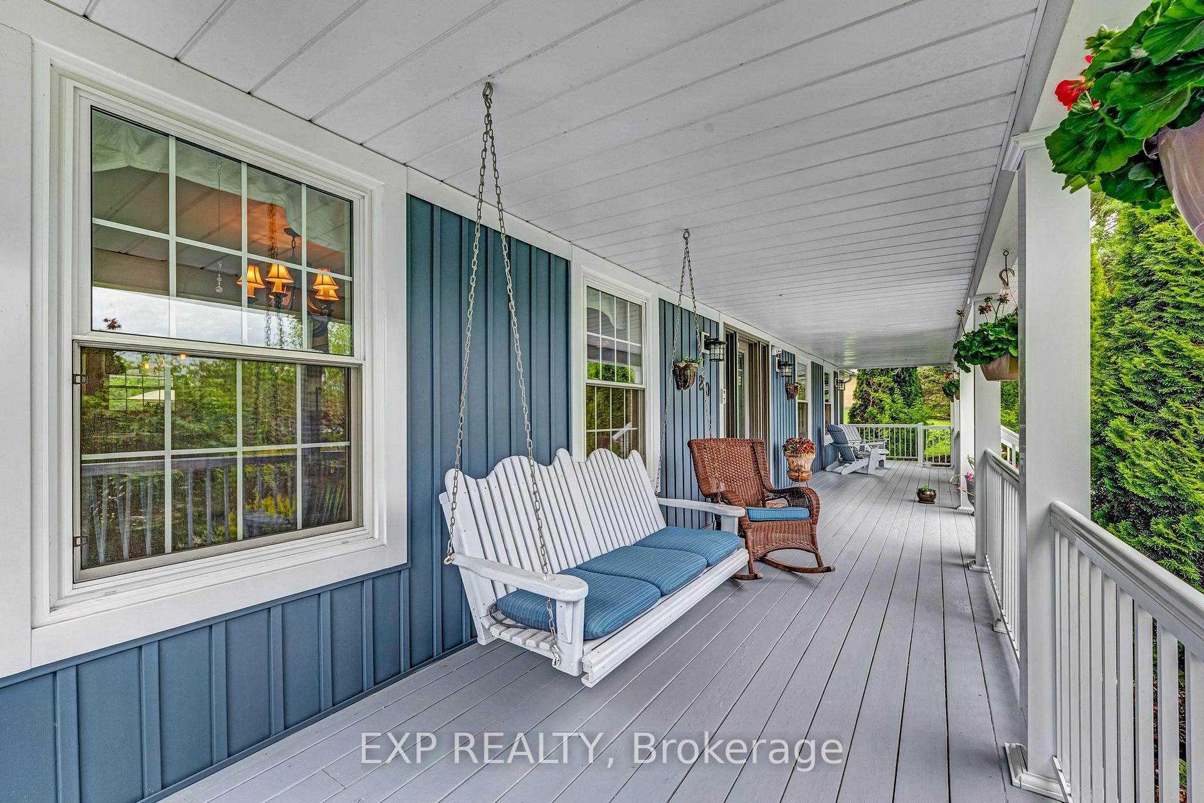
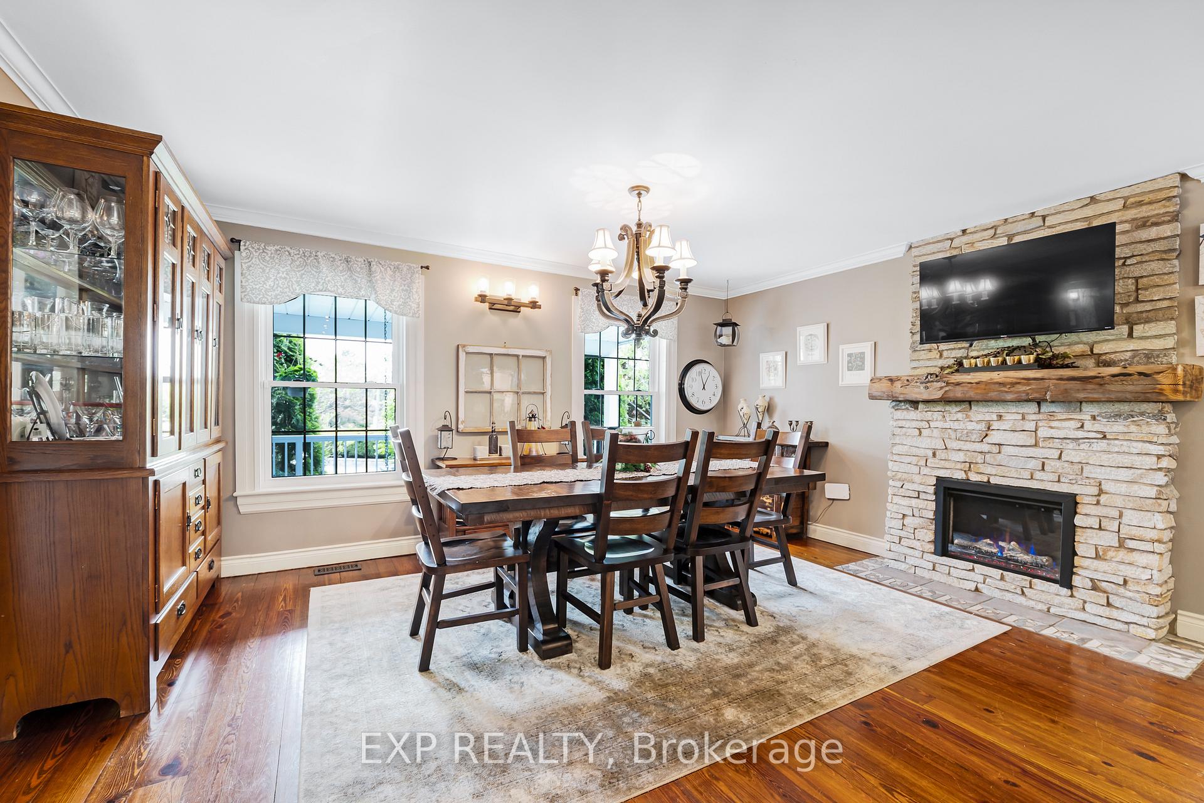
Welcome to a luxurious estate where elegance meets thoughtful design. This meticulously upgraded home offers the perfect balance of style, comfort, and high-end amenities. The heart of the home is a chefs kitchen, renovated in 2015 with a $100,000 investment. It features a large island, Thermador 48" double-wide fridge and range (2 years old), Bosch dishwasher, KitchenAid trash compactor and ice maker, garburator, and an electric fireplace for added warmth. A two-sided wood-burning fireplace connects the living and family rooms, while the primary suite features its own gas fireplace. Outdoors, enjoy a gas fire pit and wood-burning fireplace ideal for entertaining in every season. The custom bar includes four bar fridges, and in the basement, a dedicated wine cellar with built-in cigar humidor adds sophistication. All bedrooms feature private ensuites, and the master ensuite was renovated 7 years ago. Step outside into an entertainers dream: over $650,000 has been invested in the backyard, featuring a 20 x 40 saltwater pool with double entry, a sand filtration system, a heater under 1 year old, an outdoor kitchen with cabana, and a Neapolitan 3600 Natural Gas BBQ. Smart living upgrades include a $20,000 wired WiFi extender system, 7-stage water purification, and full security system. The 3-car heated garage has epoxy floors, and the Kohler 18kW generator (1.5 years old) offers whole-home backup. Additional exterior updates include a $160,000 Enviroshake roof (2013, 50-year warranty), new siding (2019), and nearly all-new Northern Comfort windows and doors (2017). This is more than a home its a lifestyle of luxury, privacy, and year-round enjoyment.
Ask about this home
A HOMEH agent will answer your questions about this home.
Around this home
Daily convenience, out of 100, from the distances below
Schools nearby
School rating, out of 10.
Helpful calculators
Your HOMEH agent

"Priced 43% over the Hestimate. I would see it this week."