

Unit 10, 31 Baynes Way
Unit 10, 31 Baynes Way
 See all 28 photos
Property history
- $829,000ExpiredList: 2025-07-18|End: 2025-12-01|136 daysN12297791
- $829,000TerminatedList: 2025-06-03|End: 2025-07-21|48 daysN12191844
Facts and features
- BasementNone
- ExposureWest
- LaundryIn-suite
- LockerOwned
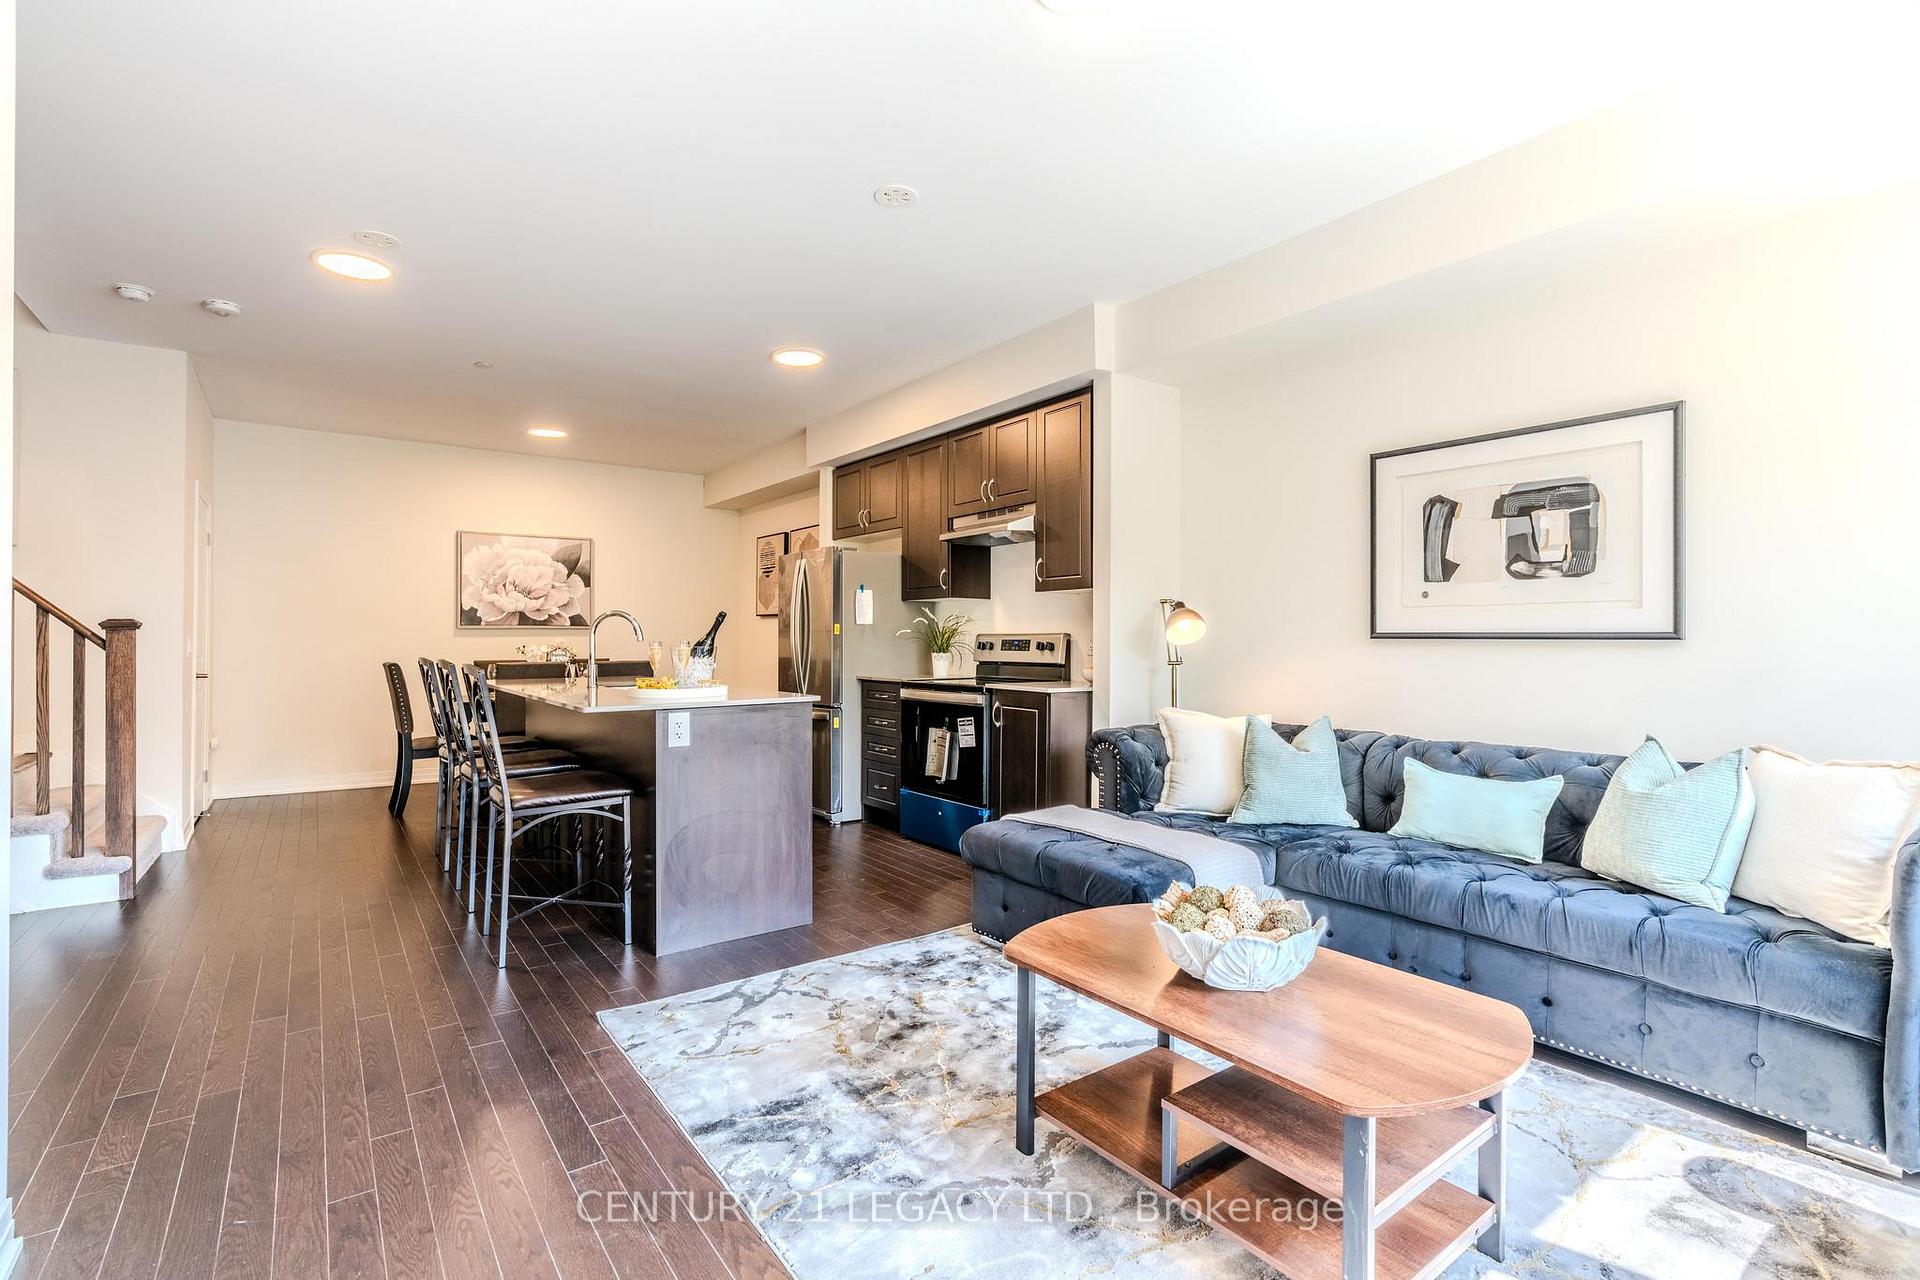
- Hardwood floors
- Central air
The homeCondo Townhouse, 3-storey, 1,800–1,999 sq ft
- Type: Condo Townhouse
- Style: 3-storey
- Living space: 1,800–1,999 sq ft
- Basement: None
- Exposure: West
InsideHardwood, In-suite laundry, Storage area lockers, water heater
- Flooring: Hardwood
- Laundry: In-suite laundry
- Features: Storage area lockers, water heater
- Rooms above ground: 7
- Bedrooms: 4
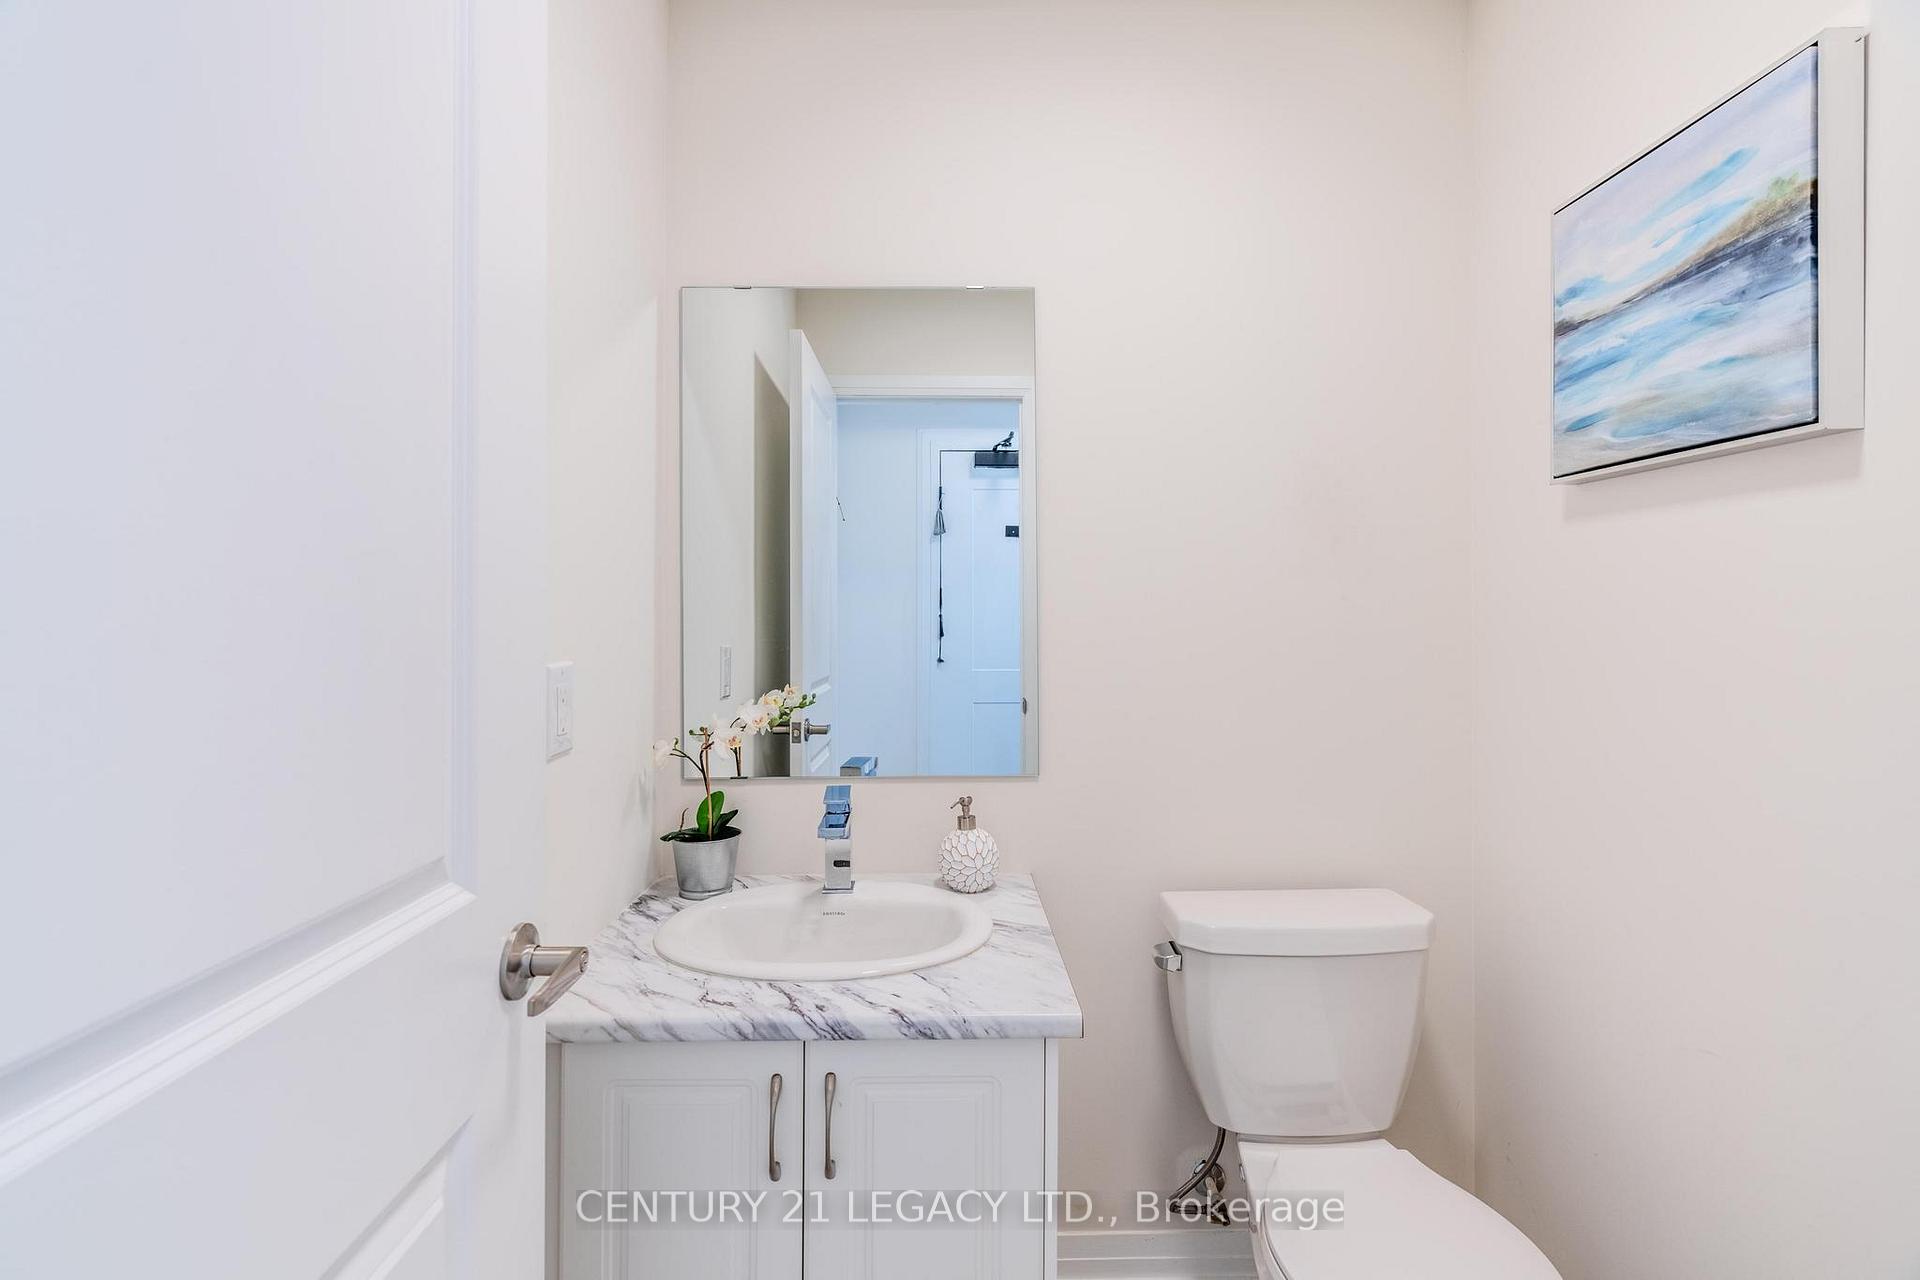
- Bathrooms: 3
- Kitchens: 1
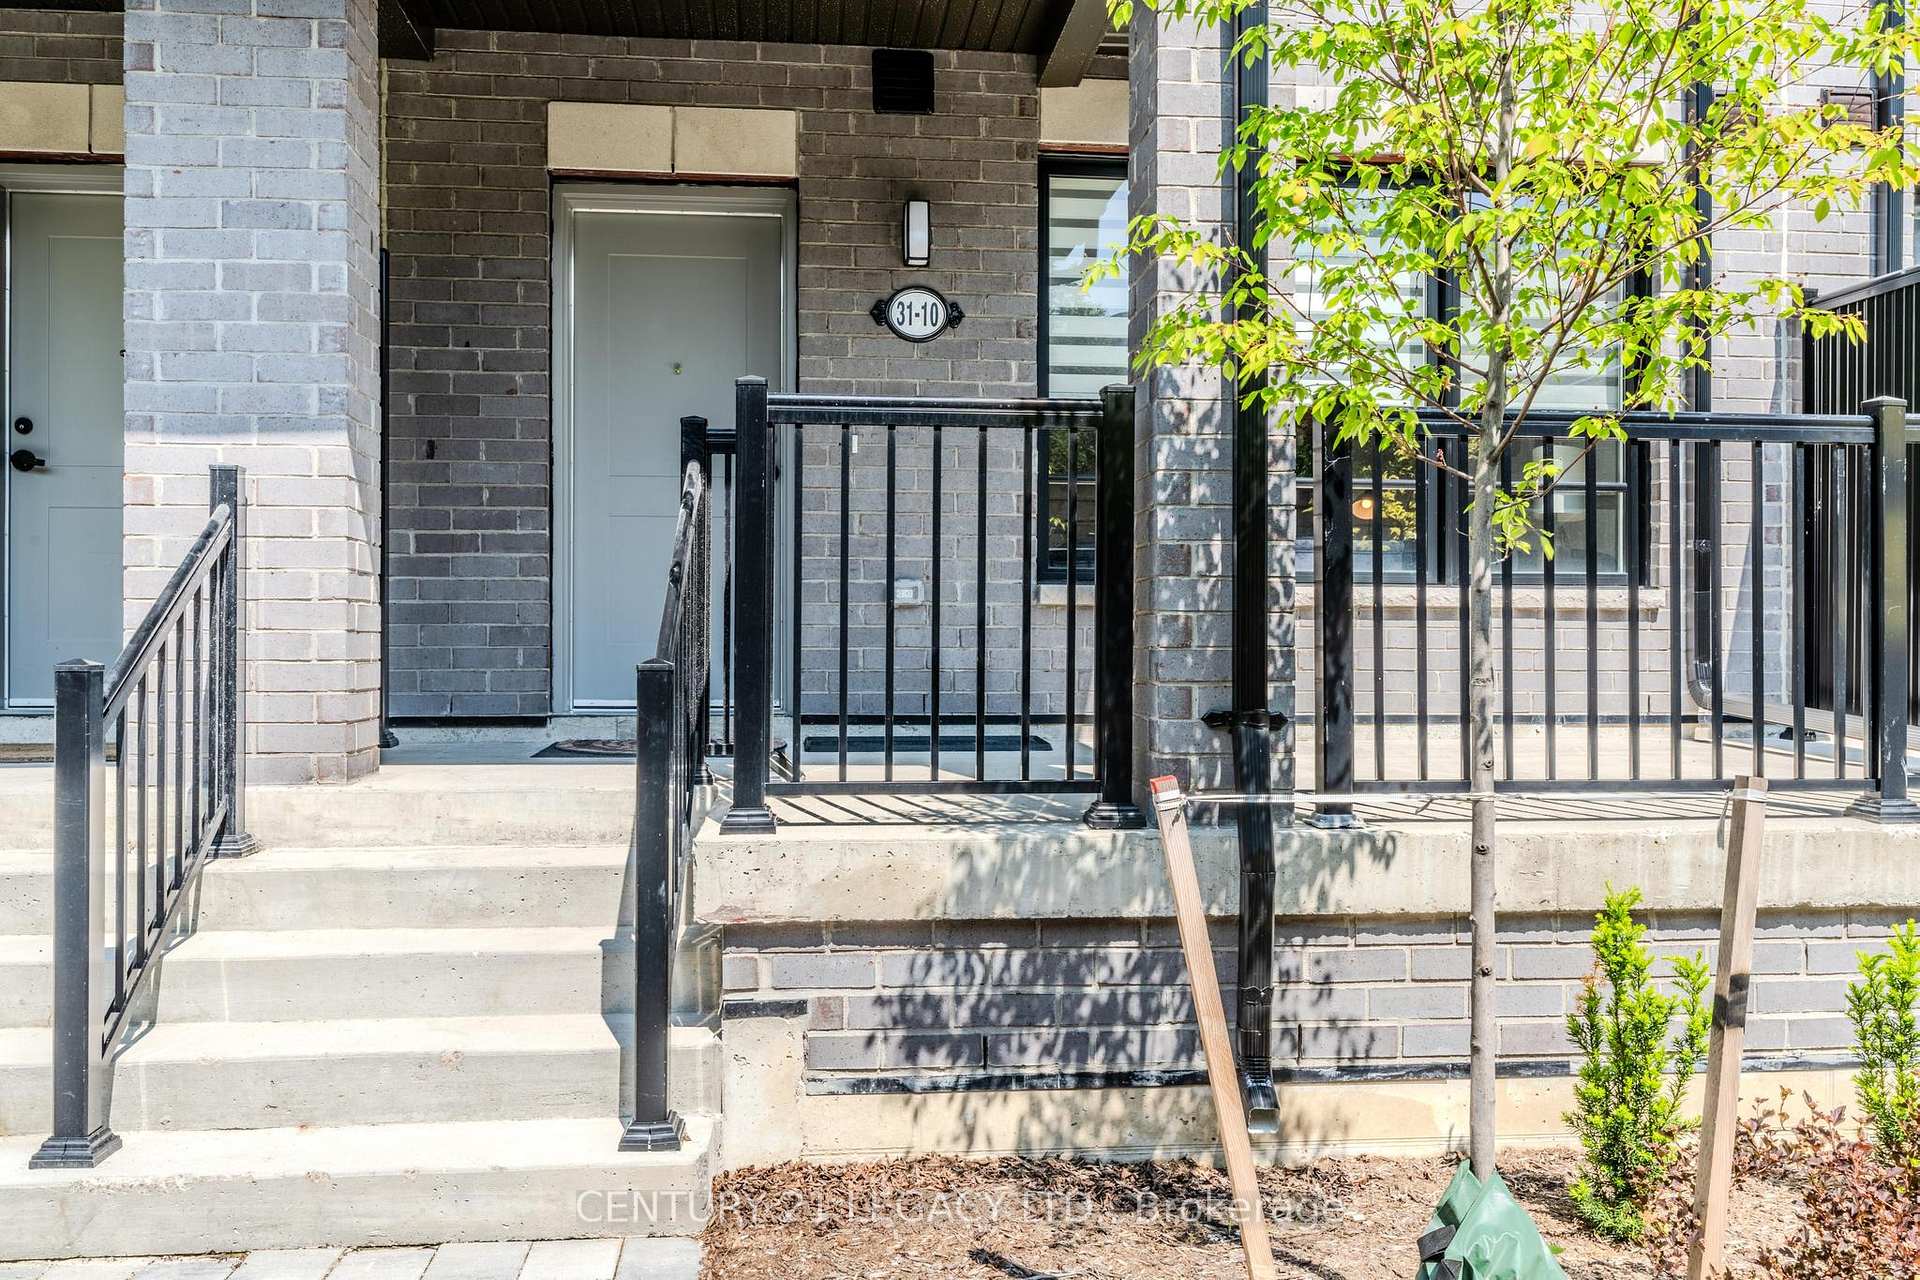
OutsideBrick, vinyl siding, Terrace
- Exterior: Brick, vinyl siding
- Balcony: Terrace
Parking and locker2 Parking, Underground, Parking type Owned
- Spaces: 2 Parking
- Garage: Underground
- Parking type: Owned
- Spot: 103
- Locker: Owned
Building5-79 Baynes Way, Storeys 3, Condo corporation 513
- Name: 5-79 Baynes Way
- Storeys: 3
- Condo corporation: 513
- Pets: Allowed
Heating, water and powerForced air, gas, Central air
- Heating: Forced air, gas
- Cooling: Central air
Costs and taxesTaxes $4,071 a year, Condo fee $379 a month, Common elements included, building insurance included
- Taxes, 2025: $4,071 a year
- Condo fee: $379 a month
- Fee includes: Common elements included, building insurance included
- HST: HST included in the price
- Rental items: Tankless water heater, ac, air handler, erv
- Under contract: Air conditioner, tankless water heater
Included in the saleSs ( fridge, stove, dishwasher, rangehood ), washer & dryer
- Included: Ss ( fridge, stove, dishwasher, rangehood ), washer & dryer
NearbyPark, public transit, school
- Close to: Park, public transit, school
Listing detailsN12191844, Terminated, Jun 3, 2025
- MLS® number: N12191844
- Status: Terminated
- Listed on: Jun 3, 2025
- Days on market: 48
- Updated: Jul 21, 2025
- Possession: 2025-08-31 / Flexible
- Occupied by: Owner
- Listing brokerage: CENTURY 21 LEGACY LTD.
About this home
Unit 10, 31 Baynes Way, Bradford West Gwillimbury (Bradford), ON L3Z 4M5
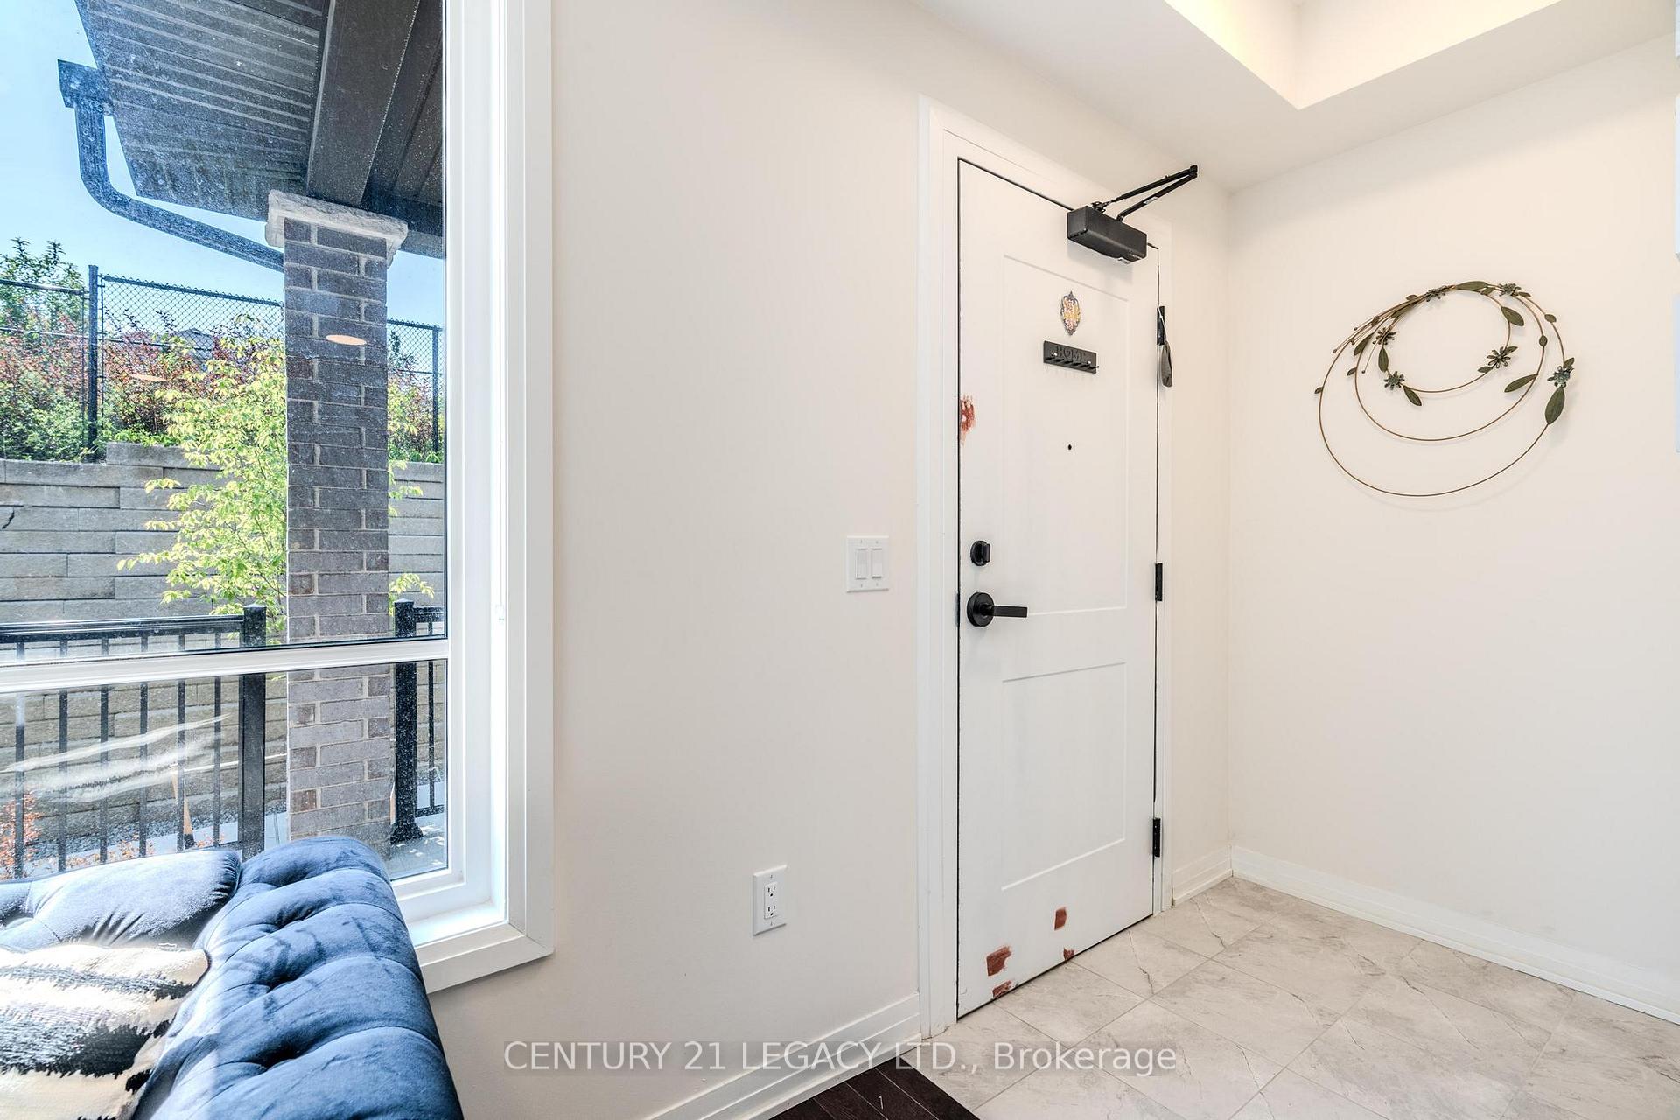
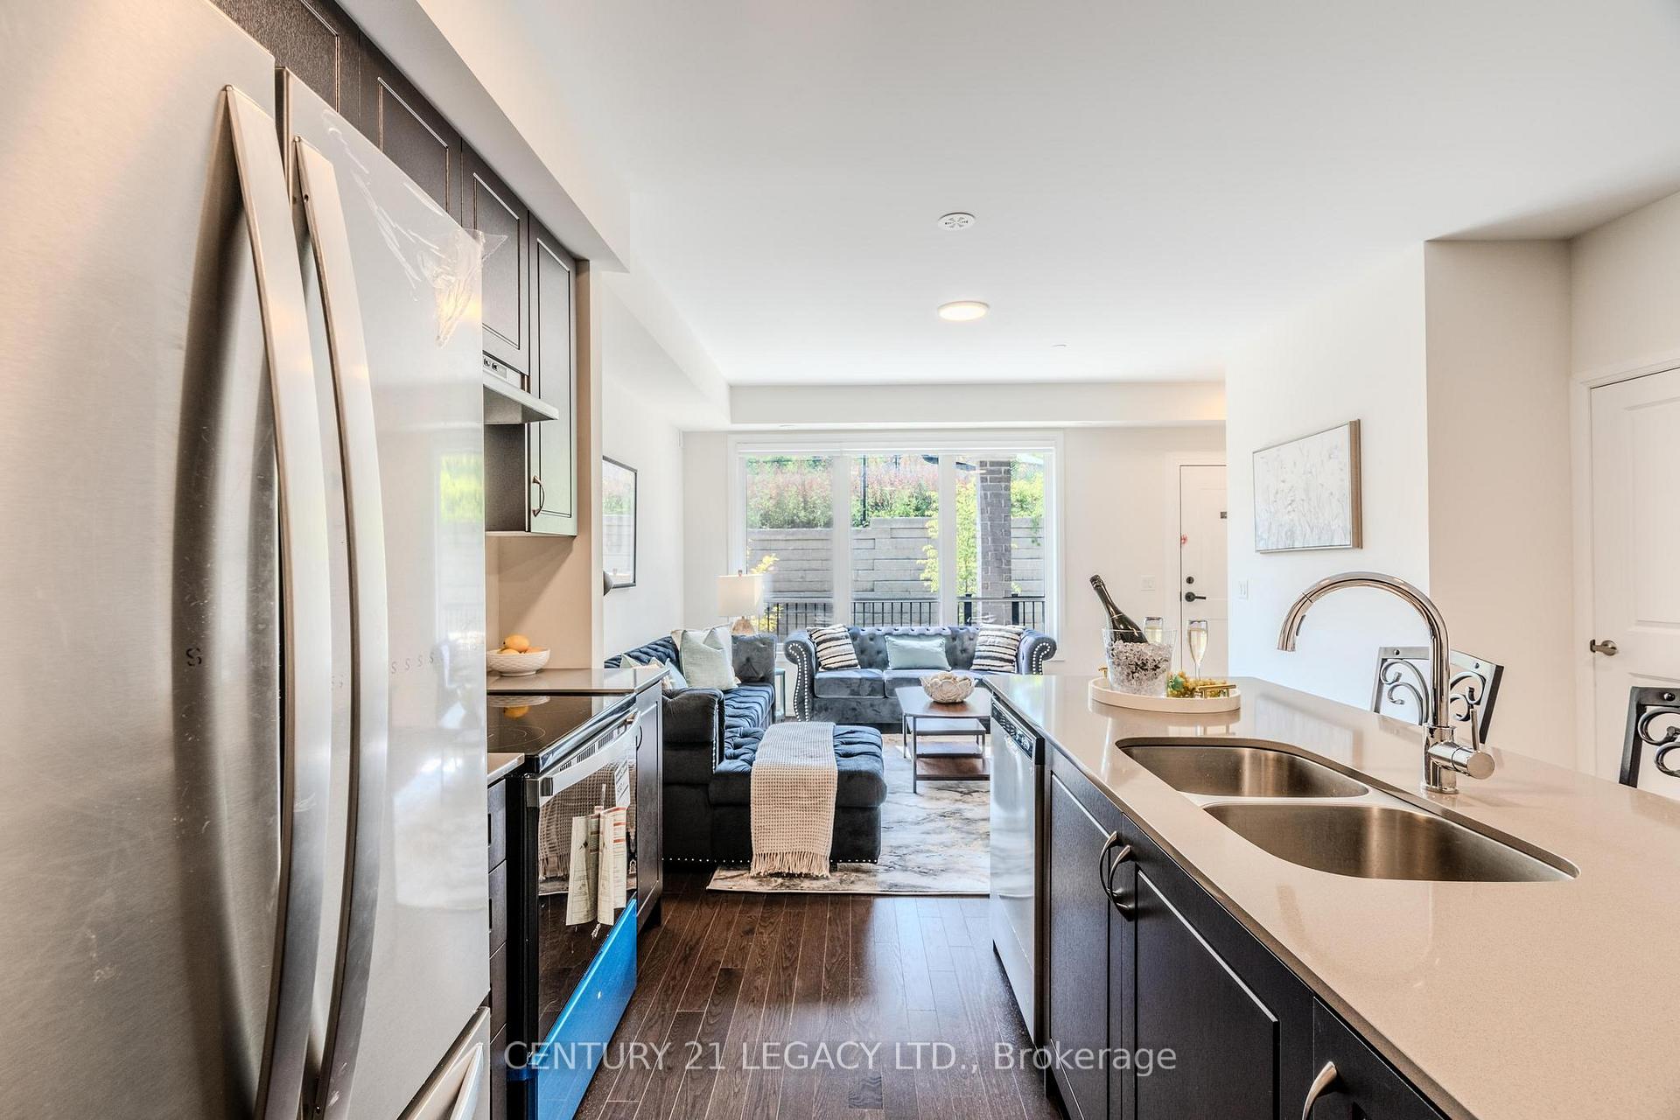
Experience modern urban living in this nearly new 3-storey back-to-back condo townhome built by Cachet Homes. Offering 1,975 sq ft of thoughtfully designed space, this home features 4 bedrooms and 3 bathrooms with premium finishes throughout. The main floor impresses with smooth 9-foot ceilings and beautiful 3 engineered hardwood flooring, complemented by a sleek kitchen equipped with extended-height cabinets and quartz countertops. Upstairs, the spacious primary suite includes a walk-in closet and a 4-piece ensuite, alongside a second bedroom and convenient laundry area. The top floor offers two additional bedrooms, one with a private balcony, plus a full bathroom. Enjoy added privacy with no neighbors in the front, and entertain family and friends on the expansive private rooftop terrace ideal for BBQs and outdoor gatherings. Benefit from two underground parking spots, a large storage locker. Located steps from GO Station, local shops, dining, schools, and with quick access to Highways 400 and 404, this townhome perfectly blends style, comfort, and convenience.
Ask about this home
A HOMEH agent will answer your questions about this home.
Know more about 5-79 Baynes Way
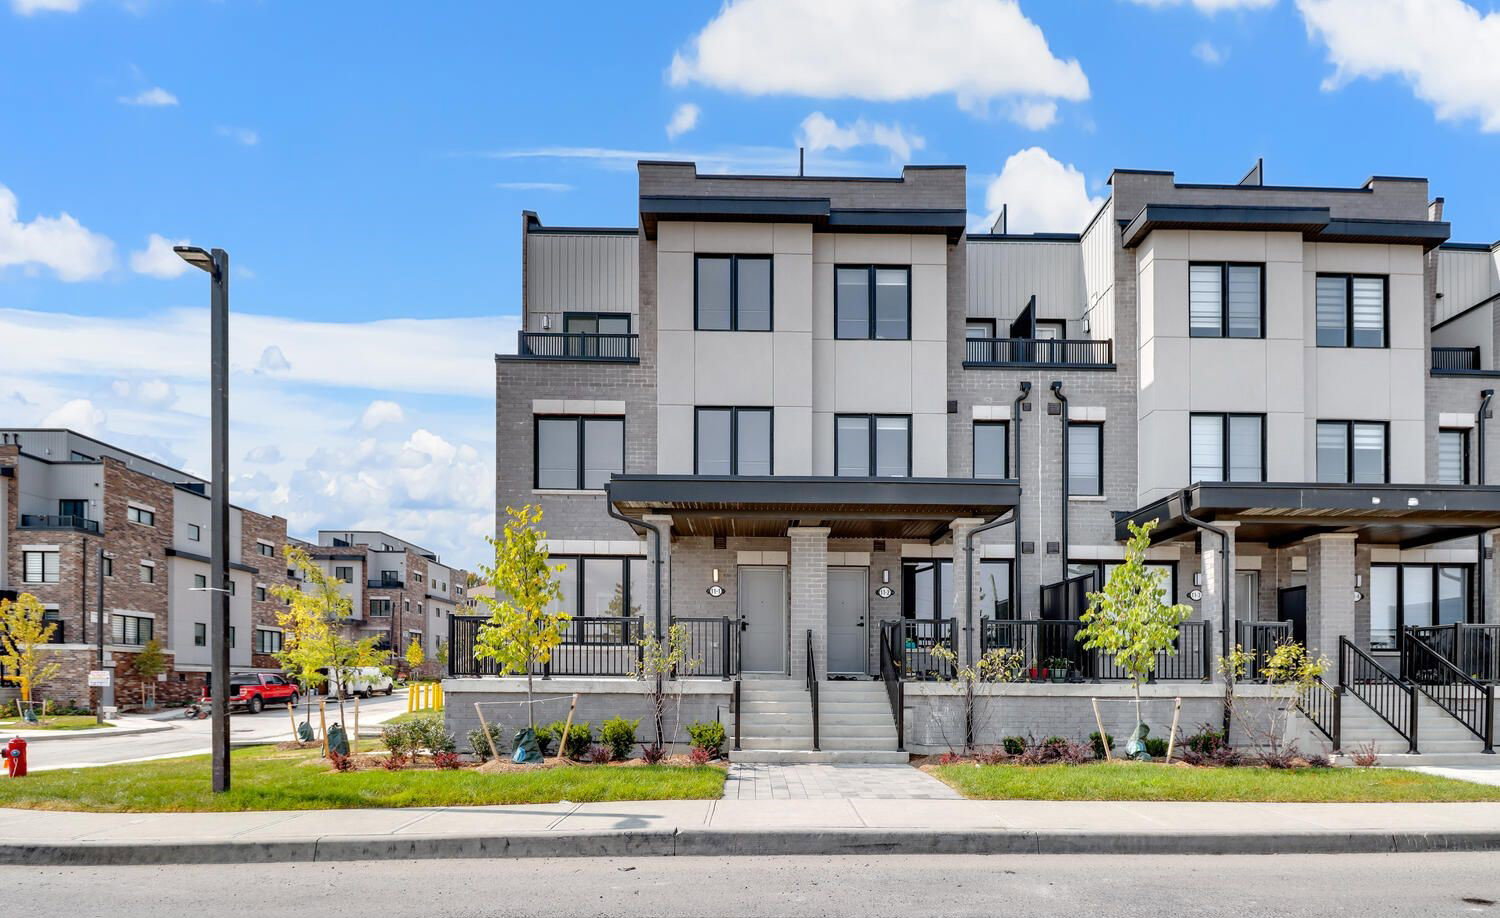
Condo building · 5-79 Baynes Way
5-79 Baynes Way is a 3-storey condo. Right now 5 for sale are on the market here.
- 3storeys
- $346/sq ft
No similar units for sale in 5-79 Baynes Way right now.
Around this home
Daily convenience, out of 100, from the distances below
Schools nearby
School rating, out of 10.
Helpful calculators
Your HOMEH agent

"I would see it this week."