

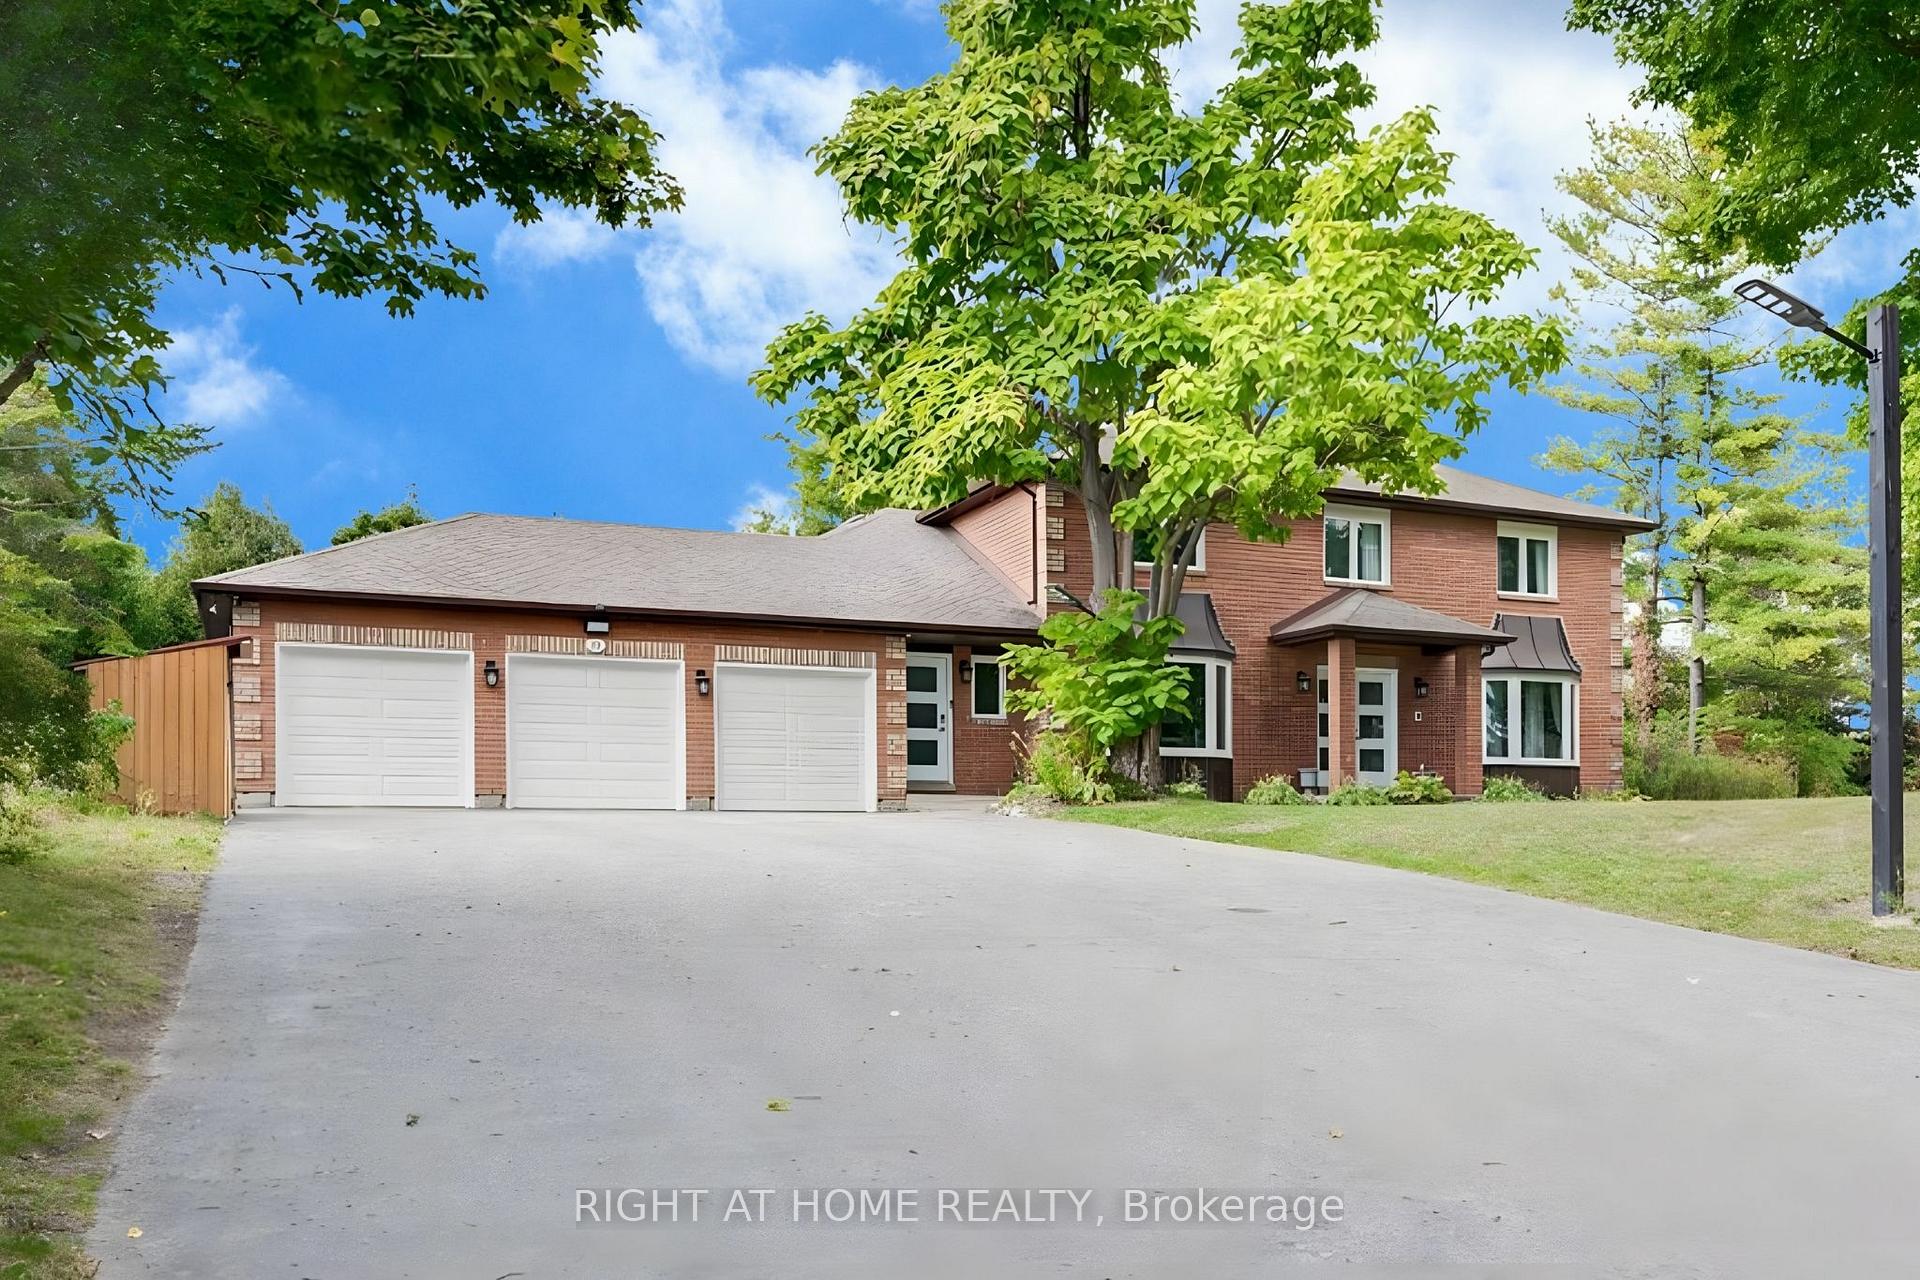
32 Grandview Crescent
32 Grandview Crescent
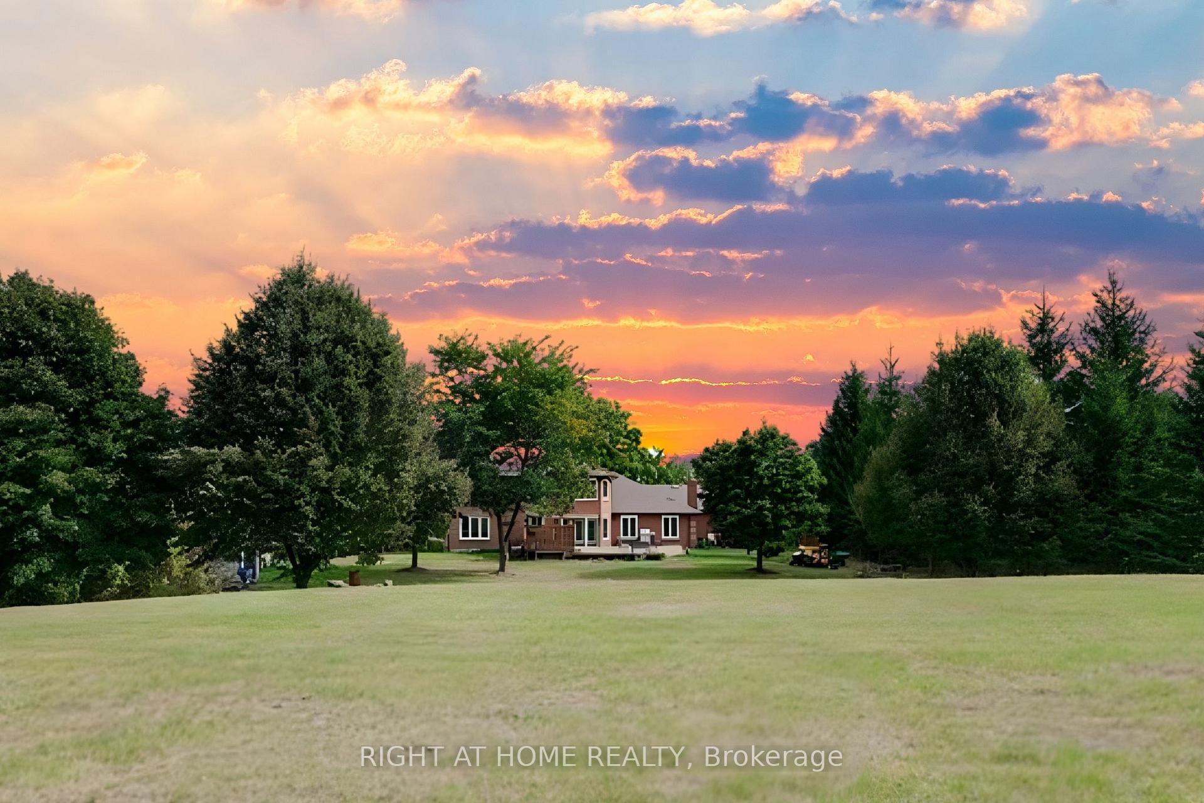
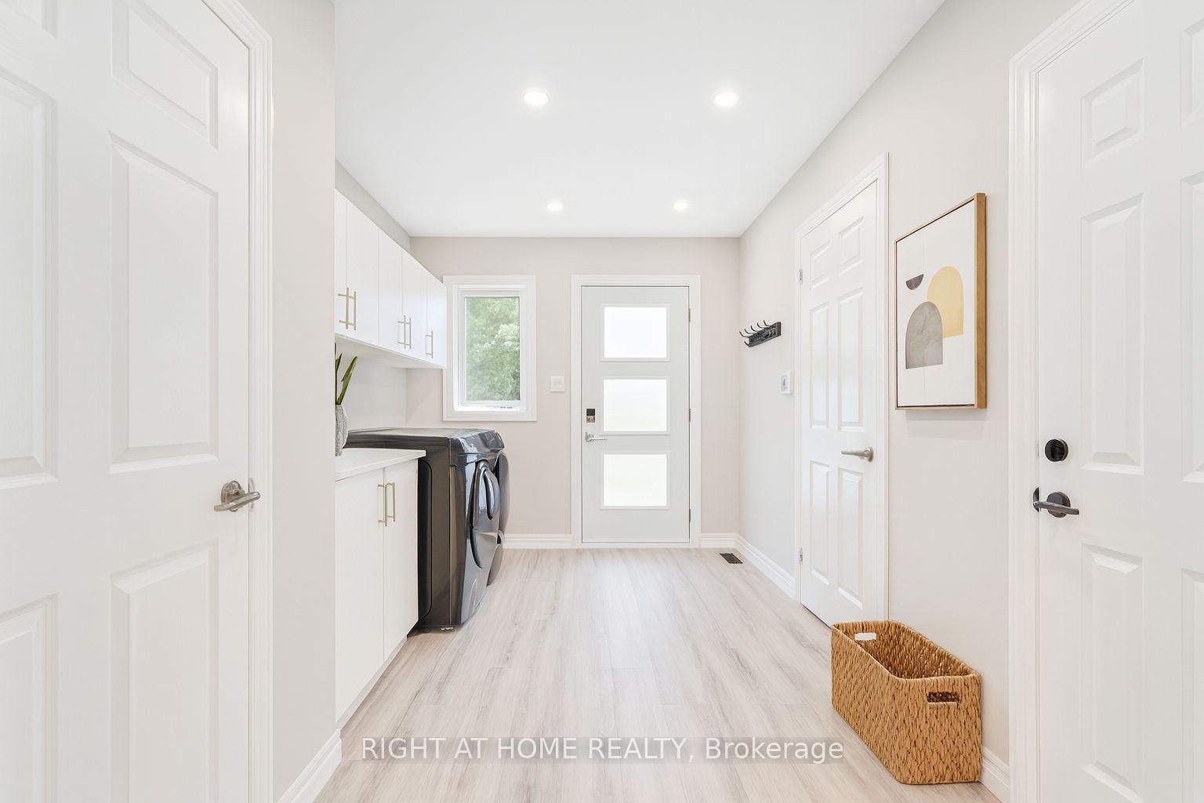
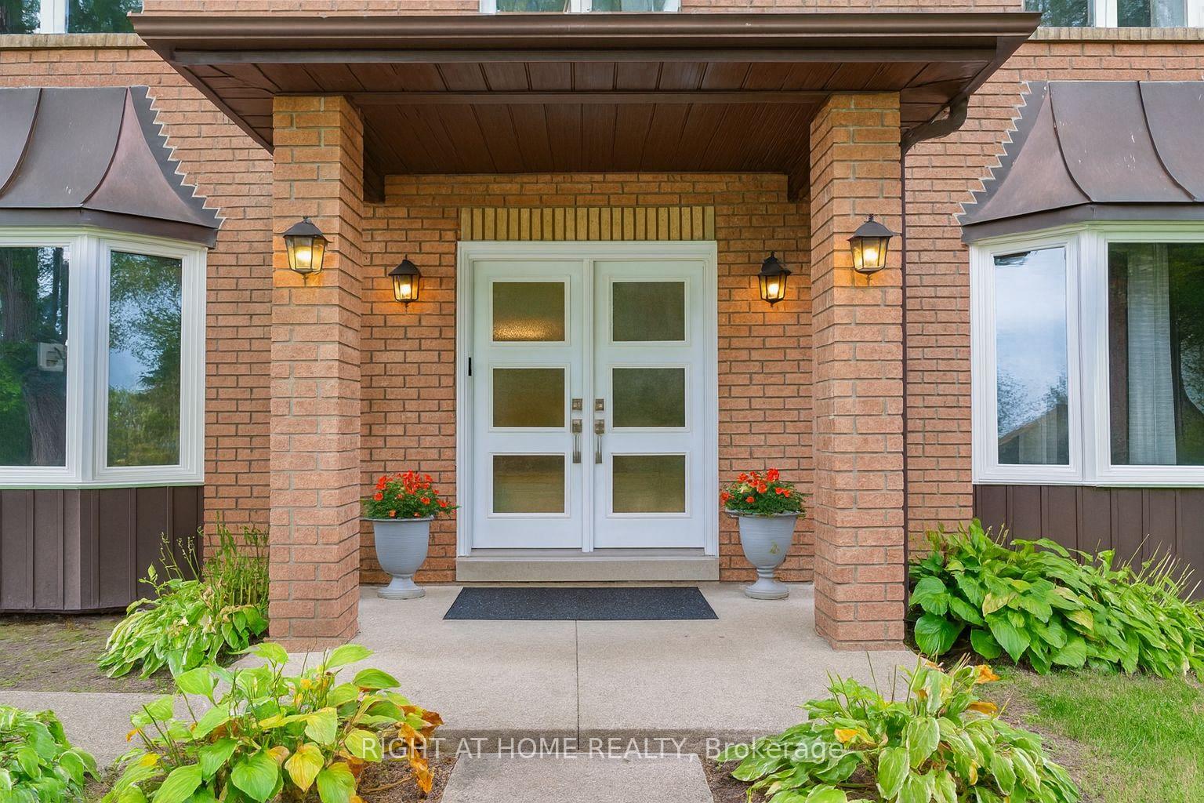
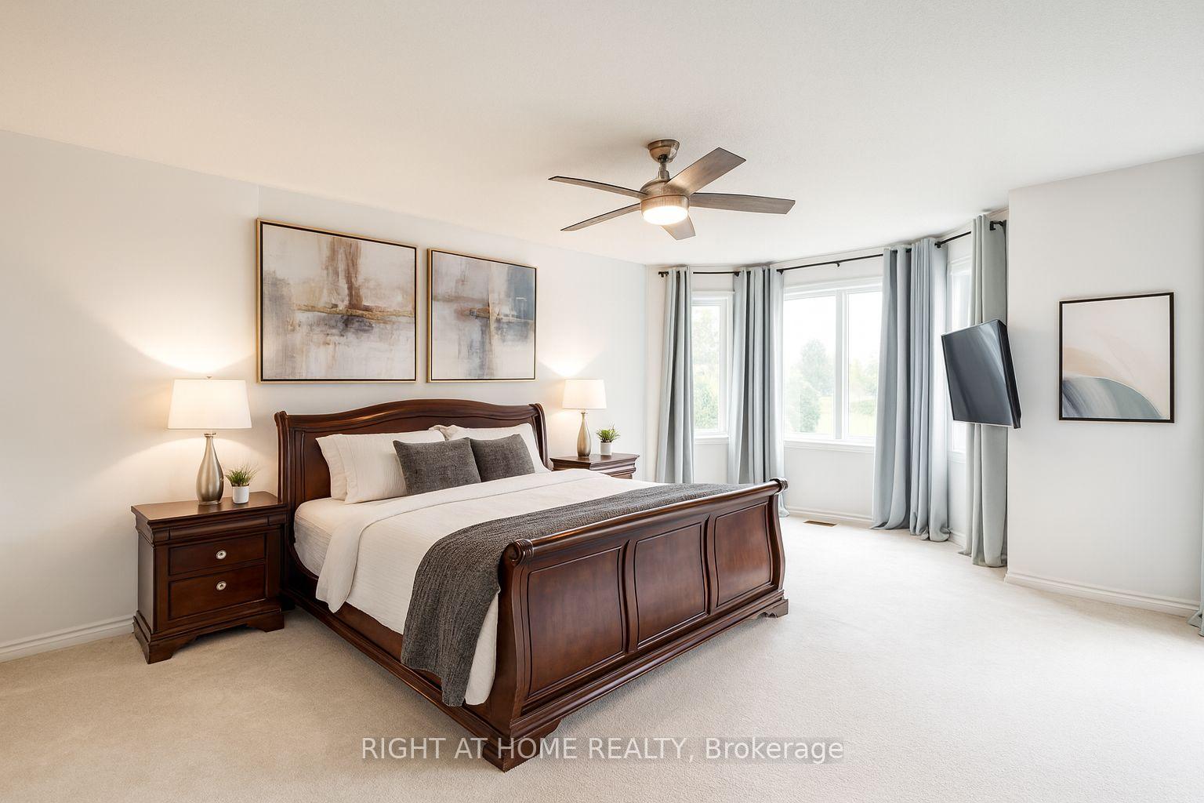 See all 29 photos
Property history
- $1,599,000TerminatedList: 2025-10-21|End: 2026-02-17|119 daysN12473964
- $1,599,000TerminatedList: 2025-08-25|End: 2025-10-21|57 daysN12363239
- $1,799,000TerminatedList: 2025-06-10|End: 2025-08-15|66 daysN12210343
- $1,799,999ExpiredList: 2025-04-09|End: 2025-06-09|61 daysN12072571
- $1,799,999ExpiredList: 2025-01-07|End: 2025-04-07|90 daysN11910563
- $1,799,999TerminatedList: 2024-11-07|End: 2025-01-06|60 daysN10413557
Facts and features
- BasementFinished
- Age of home31–50 years
- Price per sq ft~$492
- Water, sewerWell, septic
- Second kitchen
- Hardwood floors
- Fireplace
- Central air
The homeDetached, 2-storey, Age 31–50 years
- Type: Detached
- Style: 2-storey
- Age: 31–50 years
- Living space: 3,000–3,500 sq ft
- Basement: Finished
InsideFireplace Yes, Hardwood, Main level
- Fireplace: Yes
- Flooring: Hardwood
- Laundry: Main level
- Features: Other
- Rooms above ground: 8
- Rooms in the basement: 3
- Bedrooms: 4 + 3 in the basement
- Bathrooms: 6
- Kitchens: 2
- Family room: Yes
Outside and lotBrick, Asphalt shingle, Concrete
- Exterior: Brick
- Roof: Asphalt shingle
- Foundation: Concrete
- Size: 152.78 × 327.6 ft
- Zoning: Residential
Parking3 Garage, Attached, Private
- Spaces: 3 Garage
- Garage: Attached
- Driveway: Private
Heating, water and powerForced air, gas, Central air, Well
- Heating: Forced air, gas
- Cooling: Central air
- Water: Well
- Sewer: Septic
Costs and taxesTaxes $8,494 a year, HST included in the price, Hot water heater x2 rental
- Taxes, 2024: $8,494 a year
- HST: HST included in the price
- Rental items: Hot water heater x2 rental
Included in the sale2 garage door openers, washer, dryer, wine cooler, dishwasher, basement fridge as-is, fireplace as-is, 1 microwave, mini fridge in basement x2, jacuzzi, all light fixture , all window covering, stove, Ring camera, cameras around the house, fridges in the garage, minifridges in the room
- Included: 2 garage door openers, washer, dryer, wine cooler, dishwasher, basement fridge as-is, fireplace as-is, 1 microwave, mini fridge in basement x2, jacuzzi, all light fixture , all window covering, stove
- Not included: Ring camera, cameras around the house, fridges in the garage, minifridges in the room
Listing detailsN12363239, Terminated, Aug 25, 2025
- MLS® number: N12363239
- Status: Terminated
- Listed on: Aug 25, 2025
- Days on market: 57
- Updated: Oct 21, 2025
- Possession: Flexible
- Occupied by: Owner
- Listing brokerage: RIGHT AT HOME REALTY
About this home
32 Grandview Crescent, Bradford West Gwillimbury (Bradford), ON L3Z 3L1
5 Reasons You'll Love 32 Grandview Cres, Bradford.1. Massive Lot & Outdoor Space Situated on over 1 acre, this home features a 3-car garage, a massive driveway, and a huge private backyard. Theres endless potential for a backyard oasis, gardening, entertaining, or even adding a pool. 2. Prestigious Street- Located on Grandview Crescent, one of Bradfords most desirable and luxurious streets, you'll enjoy a quiet, upscale neighbourhood surrounded by beautiful multi-million dollar homes. 3. Beautiful Features & Upgrades - The grand double-door entrance welcomes you to a main-floor office with built-in shelves. The home also offers a spacious layout, modern upgrades, and quality finishes, perfectly combining style with functionality. The main floor offers a spacious living room, a cozy family room, and a large kitchen with a breakfast area, all overlooking a private backyard 4.Close to Everything- Just minutes to Highway 400, schools, parks, shopping, dining, and all amenities, this location makes daily life and commuting effortless. 5. Spacious & Functional Design With a generous floor plan, bright interiors, and room for the whole family, this home is ideal for everyday living and entertaining guests.
Ask about this home
A HOMEH agent will answer your questions about this home.
Around this home
Daily convenience, out of 100, from the distances below
Schools nearby
School rating, out of 10.
Helpful calculators
Your HOMEH agent

"I would see it this week."