

32 Grandview Crescent
32 Grandview Crescent
 See all 40 photos
Property history
- $1,599,000TerminatedList: 2025-10-21|End: 2026-02-17|119 daysN12473964
- $1,599,000TerminatedList: 2025-08-25|End: 2025-10-21|57 daysN12363239
- $1,799,000TerminatedList: 2025-06-10|End: 2025-08-15|66 daysN12210343
- $1,799,999ExpiredList: 2025-04-09|End: 2025-06-09|61 daysN12072571
- $1,799,999ExpiredList: 2025-01-07|End: 2025-04-07|90 daysN11910563
- $1,799,999TerminatedList: 2024-11-07|End: 2025-01-06|60 daysN10413557
Facts and features
- BasementFinished
- Age of home31–50 years
- Price per sq ft~$554
- Water, sewerWell, septic
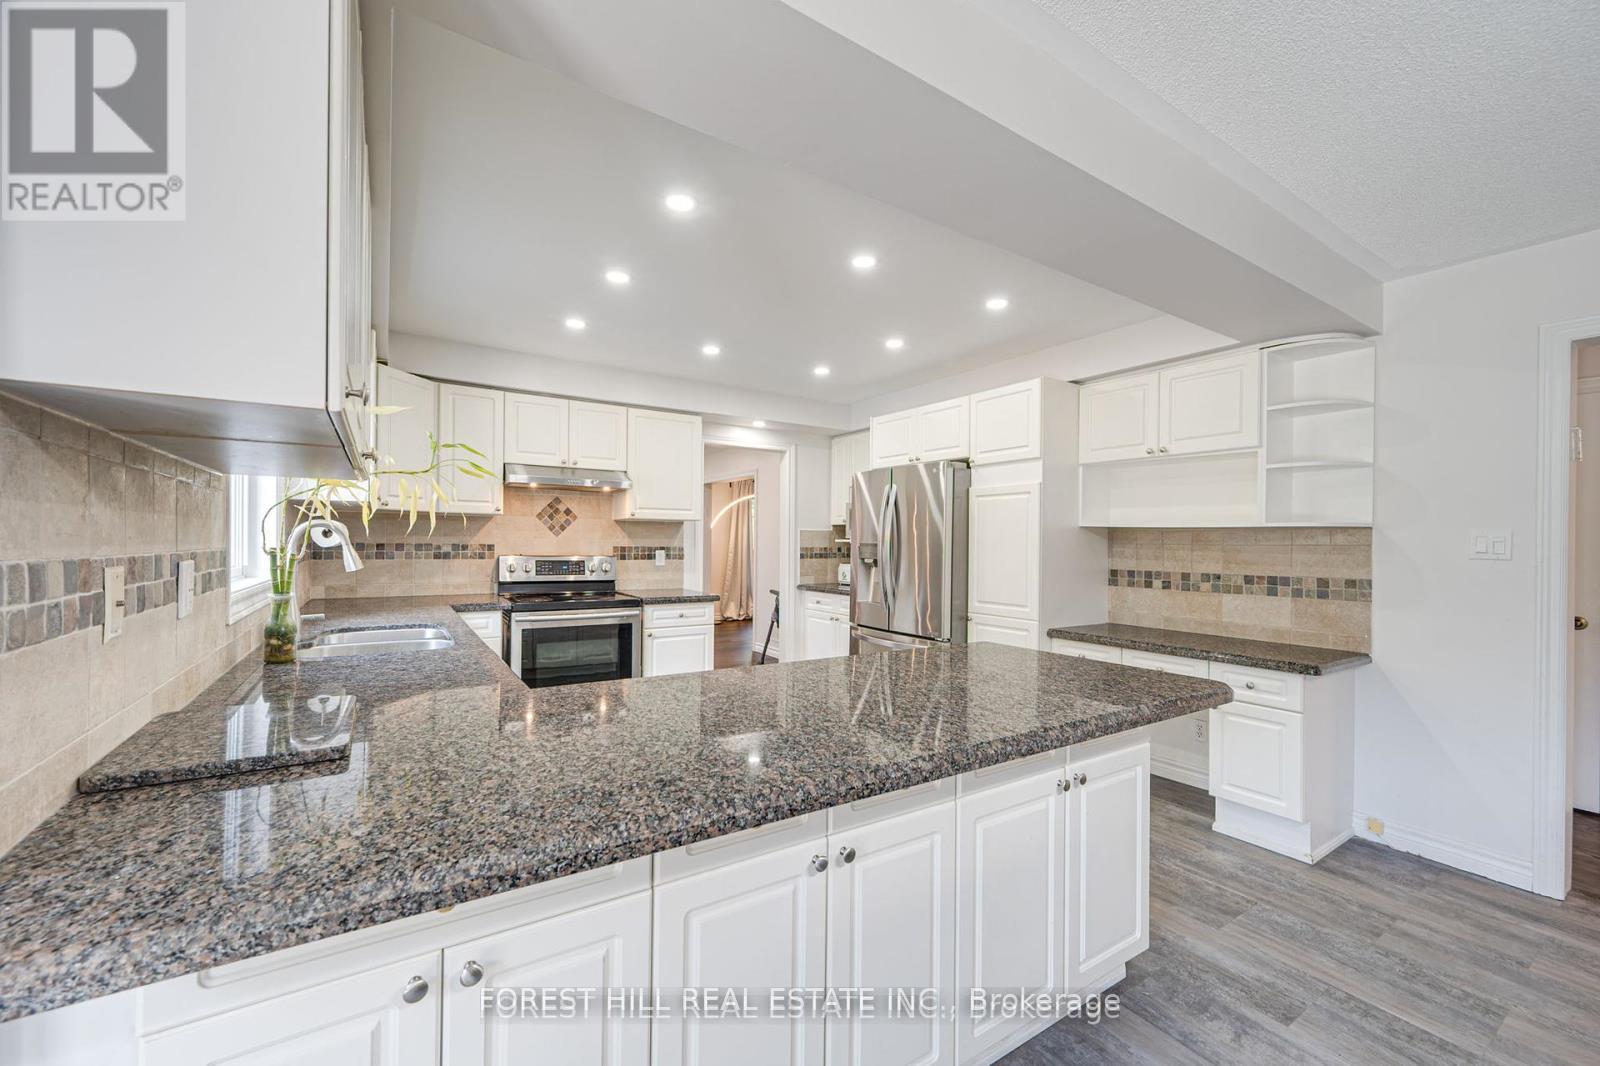
- Second kitchen
- Fireplace
- Central air
The homeDetached, 2-storey, Age 31–50 years
- Type: Detached
- Style: 2-storey
- Age: 31–50 years
- Living space: 3,000–3,500 sq ft
- Basement: Finished
InsideFireplace Yes, Main level, Other
- Fireplace: Yes
- Laundry: Main level
- Features: Other
- Rooms above ground: 8
- Rooms in the basement: 3
- Bedrooms: 4 + 3 in the basement
- Bathrooms: 6
- Kitchens: 2
- Family room: Yes
Outside and lotBrick, Unknown, Unknown
- Exterior: Brick
- Roof: Unknown
- Foundation: Unknown
- Size: 152.78 × 327.6 ft
- Zoning: Residential
Parking3 Garage, Attached, Private
- Spaces: 3 Garage
- Garage: Attached
- Driveway: Private
Heating, water and powerForced air, gas, Central air, Well
- Heating: Forced air, gas
- Cooling: Central air
- Water: Well
- Sewer: Septic
Costs and taxesTaxes $8,494 a year, Hwt x2 rental
- Taxes, 2024: $8,494 a year
- Rental items: Hwt x2 rental
Included in the sale2 garage door openers, washer, dryer, wine cooler, dishwasher, basement fridge as-is, fireplace as-is, 1 microwave, mini fridge in basement x2, jacuzzi, all light fixture , all window covering, stove, Ring camera, cameras around the house, fridges in the garage, minifridges in the room
- Included: 2 garage door openers, washer, dryer, wine cooler, dishwasher, basement fridge as-is, fireplace as-is, 1 microwave, mini fridge in basement x2, jacuzzi, all light fixture , all window covering, stove
- Not included: Ring camera, cameras around the house, fridges in the garage, minifridges in the room
NearbyGreenbelt/conservation
- Close to: Greenbelt/conservation
Listing detailsN10413557, Terminated, Nov 7, 2024
- MLS® number: N10413557
- Status: Terminated
- Listed on: Nov 7, 2024
- Days on market: 60
- Updated: Jan 6, 2025
- Possession: 90/TBA
- Occupied by: Owner
- Listing brokerage: FOREST HILL REAL ESTATE INC.
About this home
32 Grandview Crescent, Bradford West Gwillimbury (Bradford), ON L3Z 3L1
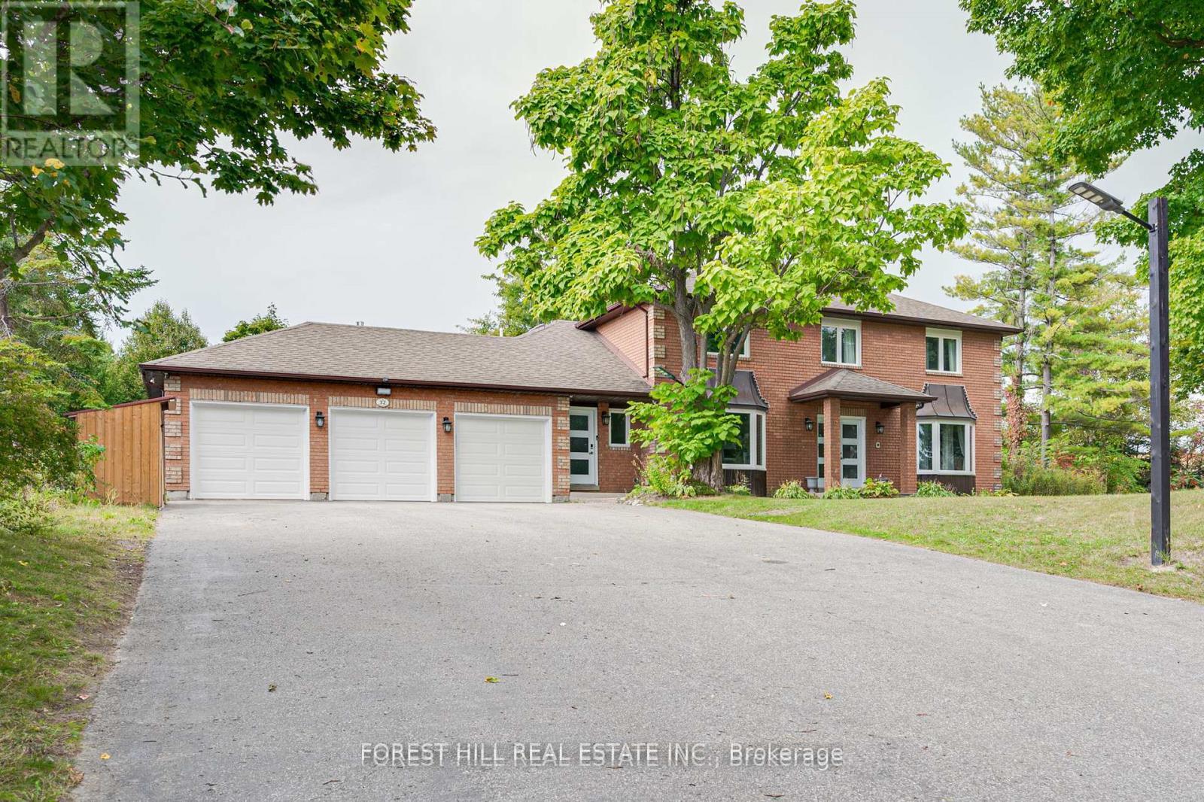
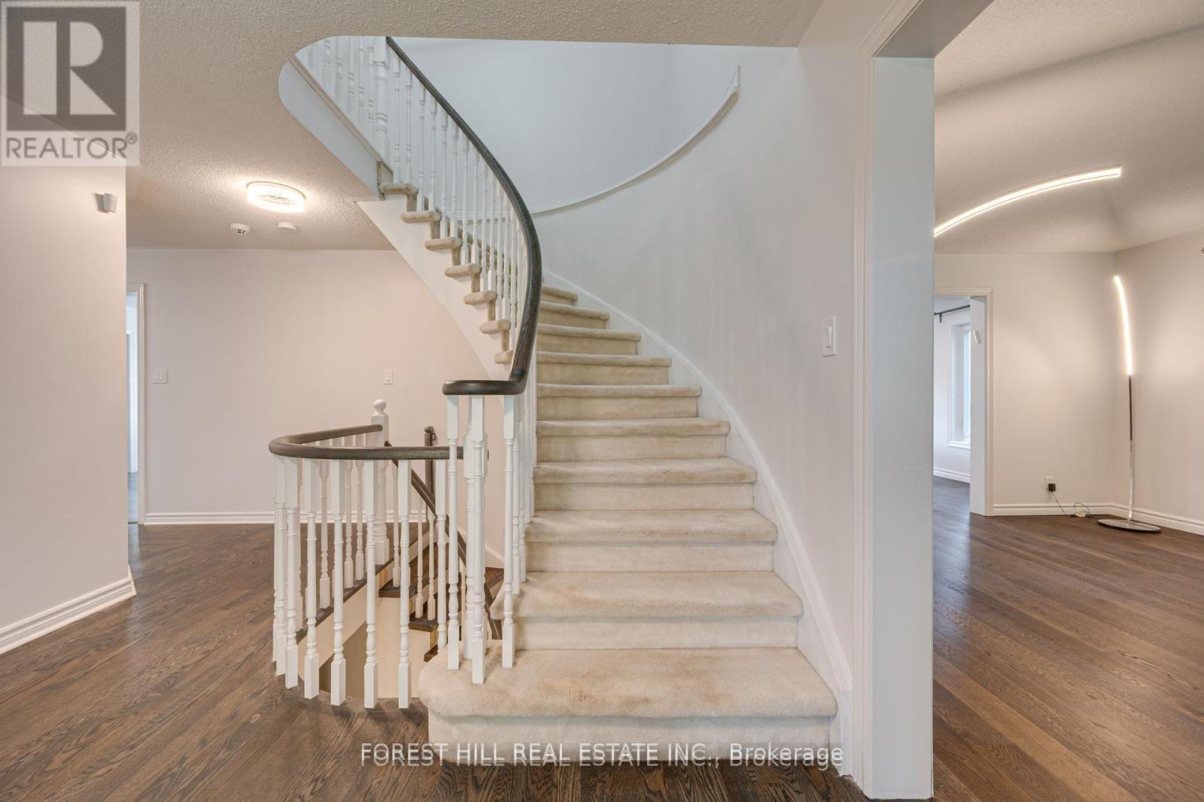
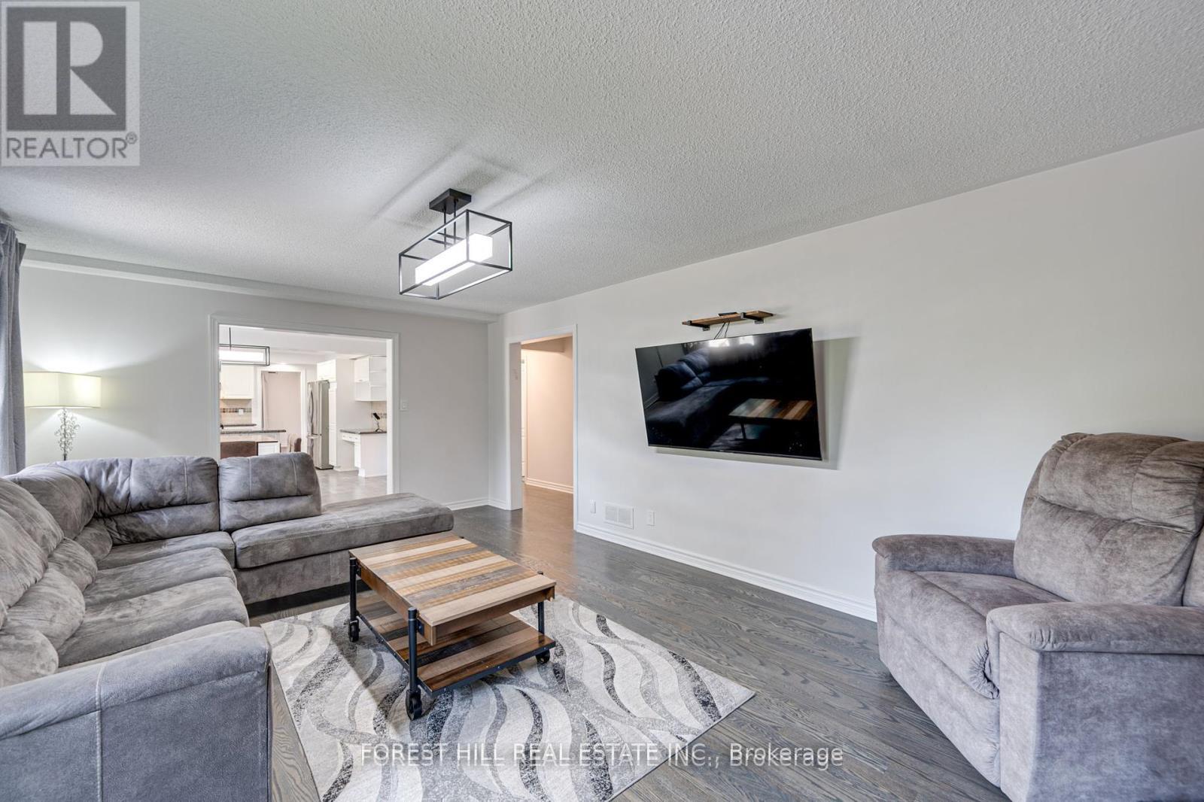
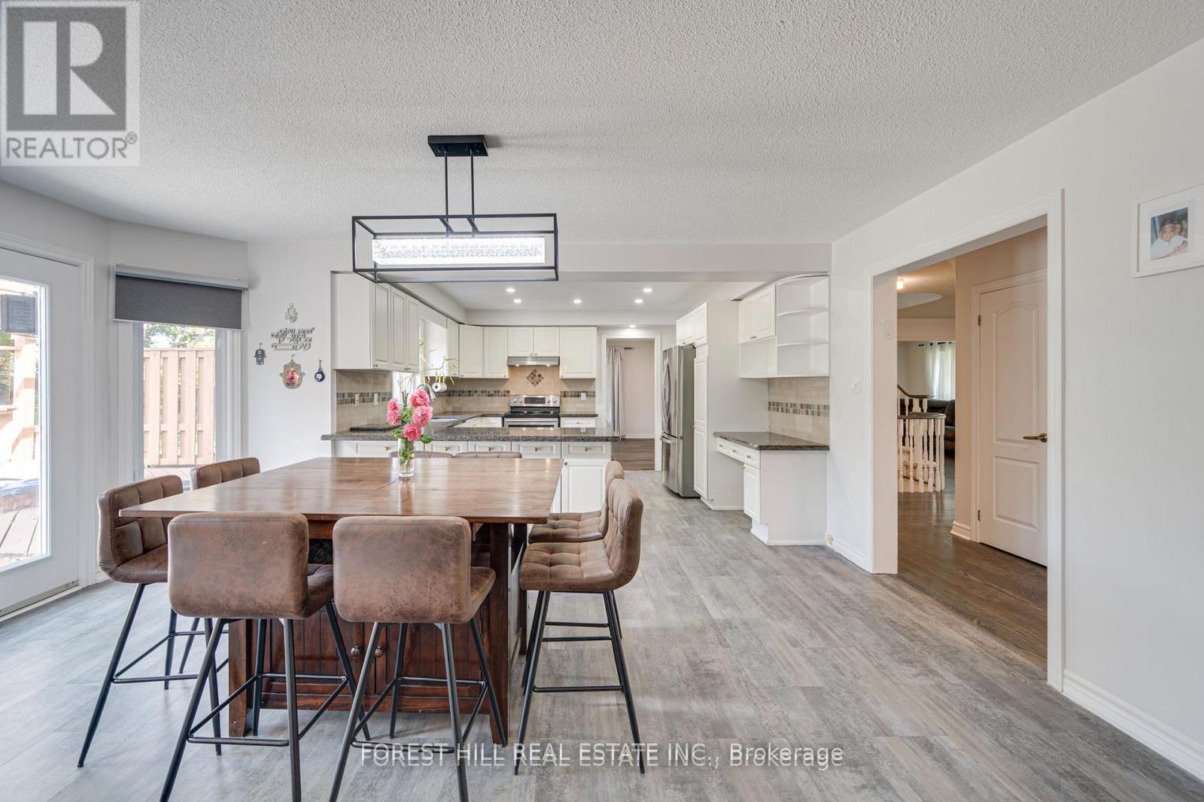
Nestled In An Exclusive Area Of Executive Homes, This Stunning 4+3 Bedroom, 6 Washrooms Residence Sits On A Premium 1-Acre Lot, Offering Both Privacy And Spectacular Views. The Practical And Inviting Floor Plan Is Designed For Functionality And Elegance, Featuring A Main Floor Office And A Spacious Living Area Adorned With Modern Wall Panel Decor And Abundant Natural Light. The Triple Car Garage Provides Ample Parking And Storage, While The Tree-Lined Yard Ensures Complete Seclusion, Complete With Fruit Trees And A Backyard Perfect For Year-Round Activities, Including Winter Pleasures Such As Sledding Down The Rolling Hills And Relaxing In The Jacuzzi. This Home Boasts Numerous Upgrades, Including Fresh Paint Throughout, Newly Installed Pot Lights, Elegant New Curtains, And A Striking New Double Entrance Door. There Is Lots Of Storage Space Throughout The House. The Master Bathroom Has Been Beautifully Upgraded And Includes A Jacuzzi Tub. The Finished Basement, Accessible Via New Stairs, Offers 3 Additional Bedrooms, Two 3-Piece Bathrooms, A Full Kitchen, And Generous Storage Space, Making It Ideal For An In-Law Suite Or Additional Living Quarters. This Versatile Space Is Perfect For Multi-Generational Living Or Accommodating Guests. Located Just Minutes From Scanlon Creek Conservation Area, This Home Is Surrounded By Nature, Making Daily Walks A Pleasure. This Spacious, Upgraded Home Is Move-In Ready And Awaits Your Family To Enjoy The Perfect Blend Of Privacy, And Natural Beauty
Ask about this home
A HOMEH agent will answer your questions about this home.
Around this home
Daily convenience, out of 100, from the distances below
Schools nearby
School rating, out of 10.
Helpful calculators
Your HOMEH agent

"I would see it this week."