

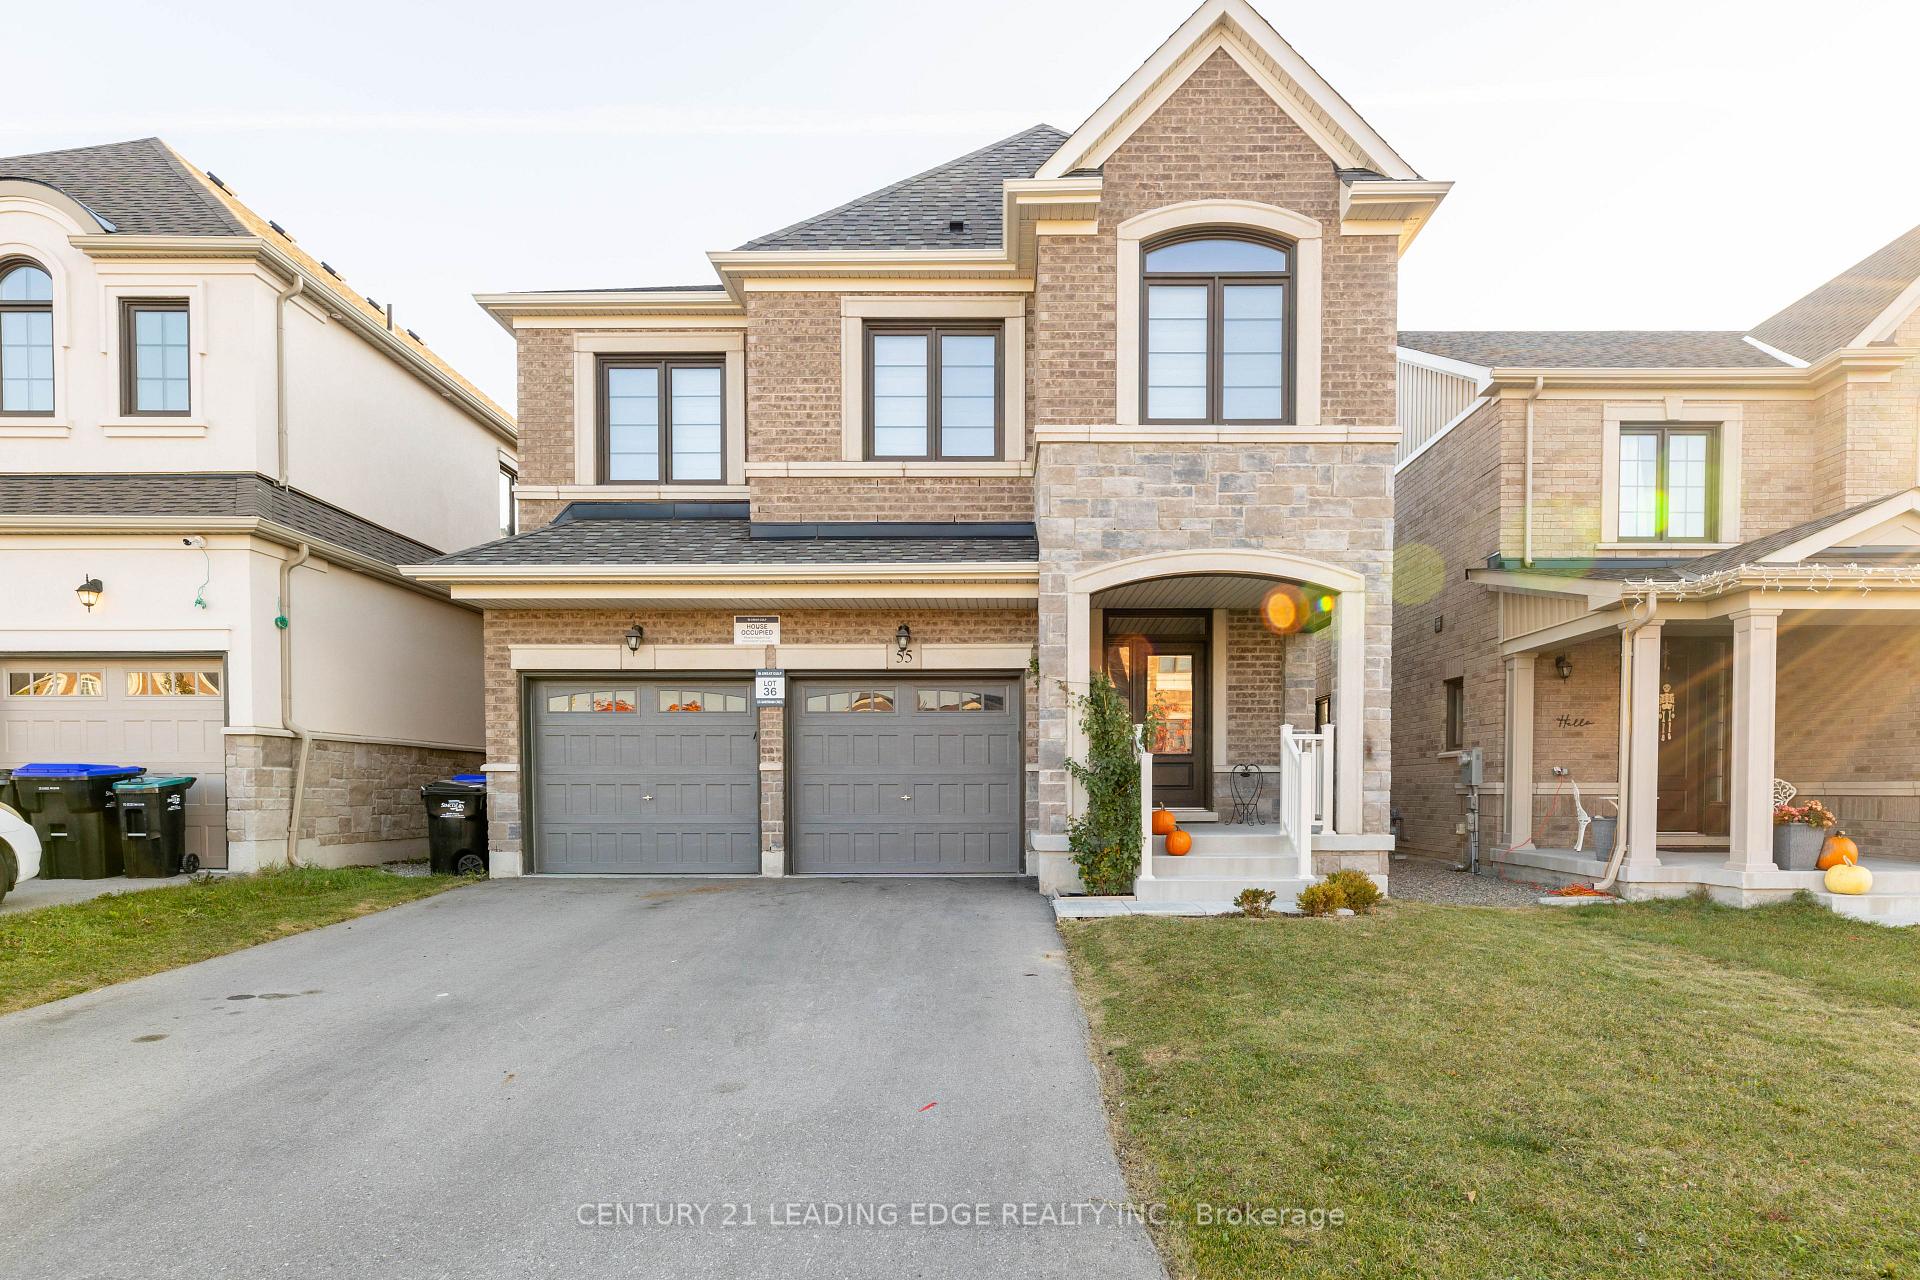
55 Bartram Crescent
55 Bartram Crescent
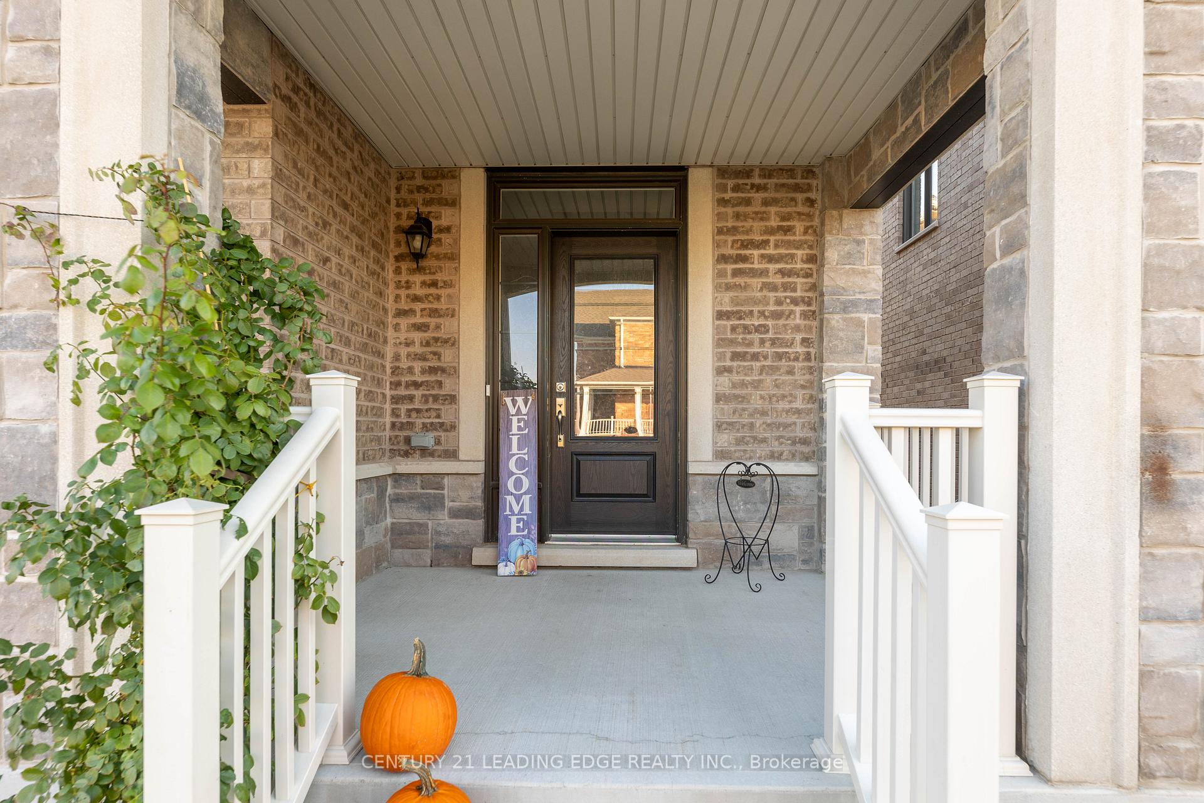
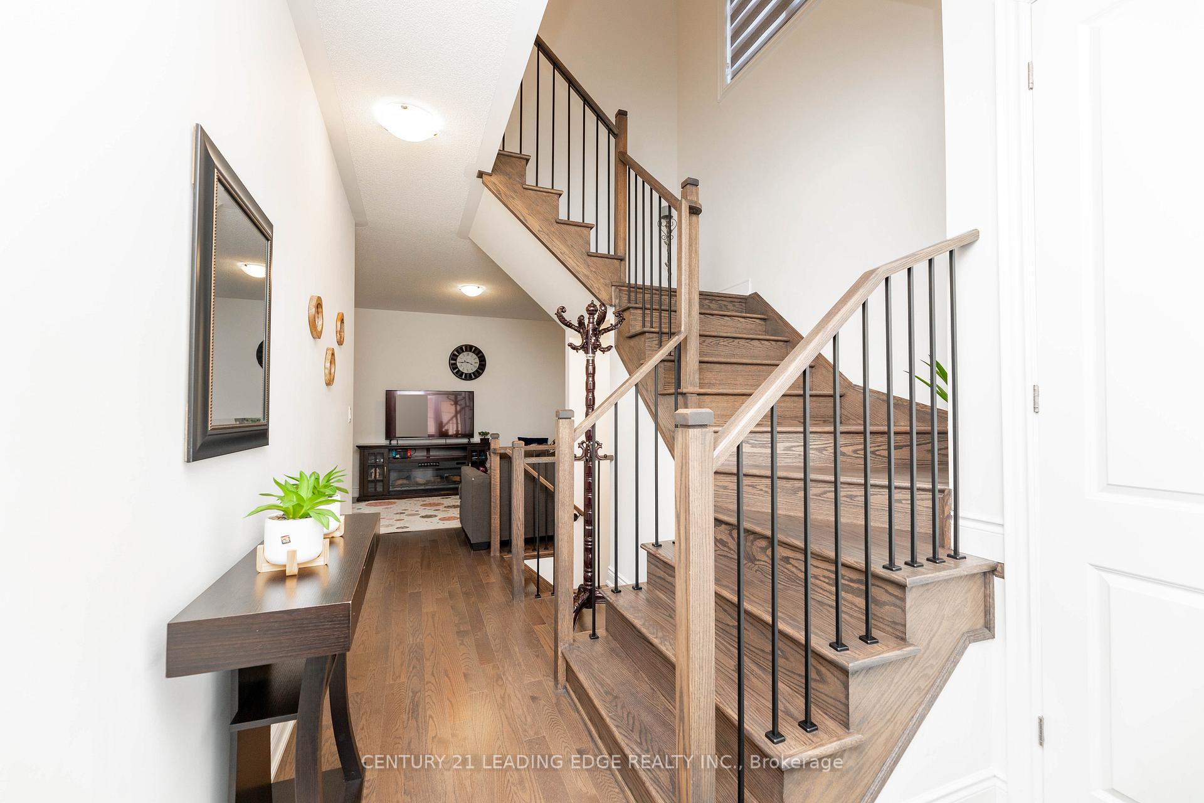
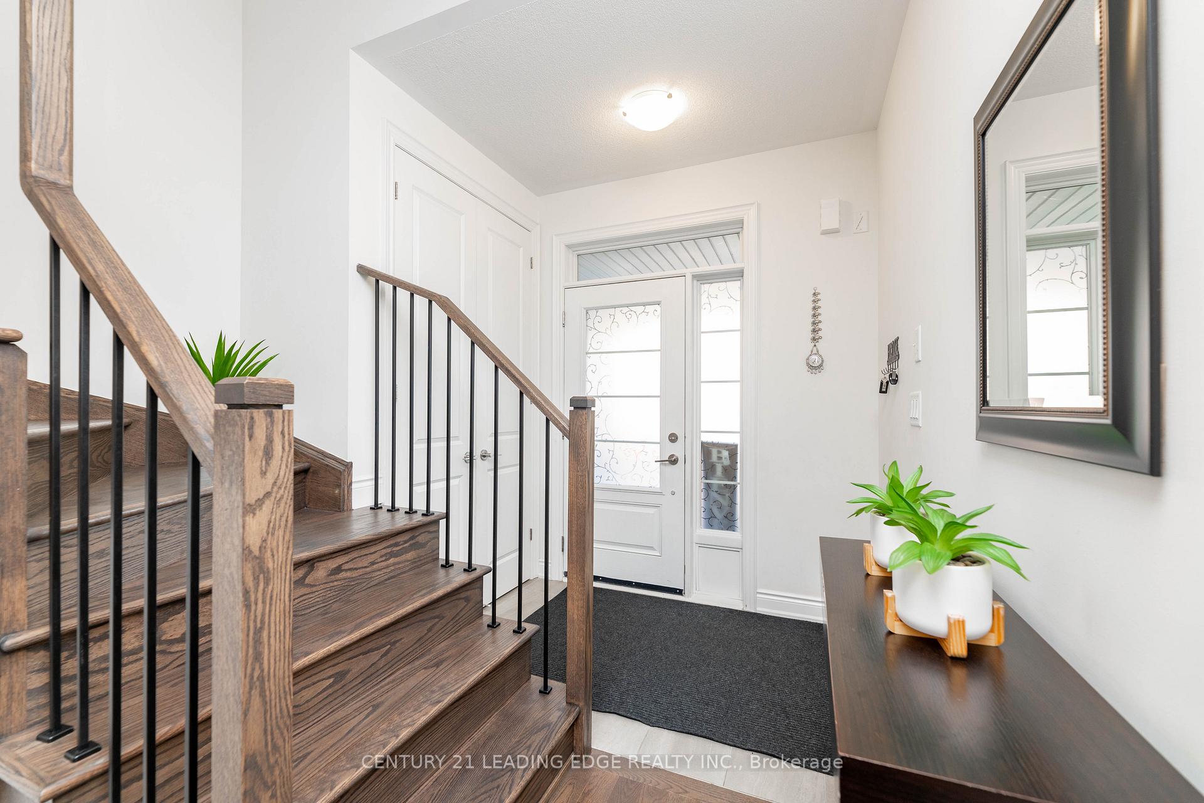
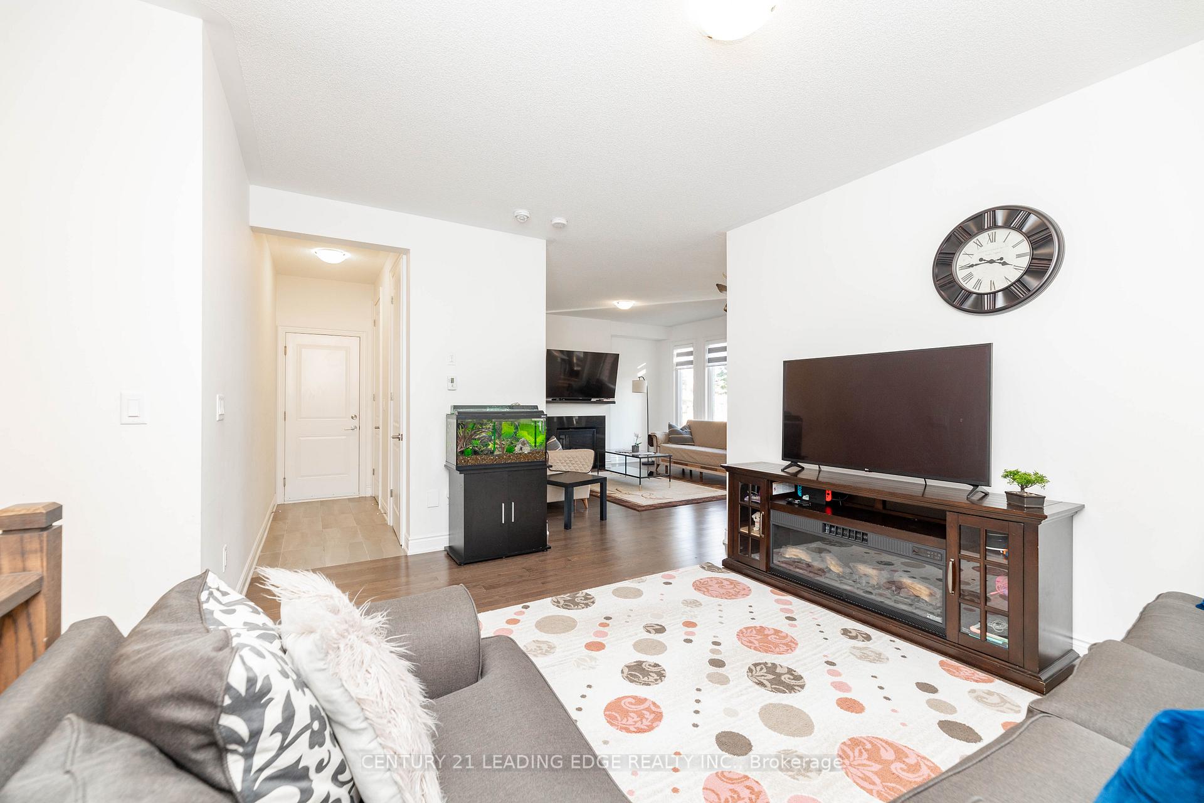 See all 40 photos
Property history
- $1,239,000TerminatedList: 2025-05-26|End: 2025-09-08|105 daysN12173515
- $1,275,000TerminatedList: 2025-03-05|End: 2025-05-23|79 daysN12001788
- $1,325,000TerminatedList: 2025-02-03|End: 2025-03-05|30 daysN11952705
- $1,319,999TerminatedList: 2024-11-19|End: 2025-02-03|76 daysN10431407
Facts and features
- BasementUnfinished
- Age of homeNew
- Price per sq ft~$587
- Water, sewerMunicipal
- Hardwood floors
- Fireplace
- Central air
The homeDetached, 2-storey, New
- Type: Detached
- Style: 2-storey
- Age: New
- Living space: 2,000–2,500 sq ft
- Basement: Unfinished
InsideFireplace Yes, Hardwood, Tile, Other
- Fireplace: Yes
- Flooring: Hardwood, Tile
- Features: Other
- Rooms above ground: 9
- Bedrooms: 4
- Bathrooms: 4
- Kitchens: 1
- Family room: Yes
Outside and lotBrick, stone, Unknown, Unknown
- Exterior: Brick, stone
- Roof: Unknown
- Foundation: Unknown
- Size: 36.09 × 121.39 ft
- Zoning: Residential
Parking2 Garage, Built-in, Private double
- Spaces: 2 Garage
- Garage: Built-in
- Driveway: Private double
Heating, water and powerForced air, gas, Central air, Municipal water
- Heating: Forced air, gas
- Cooling: Central air
- Water: Municipal water
- Sewer: Municipal sewer
- Natural gas: Yes
- Hydro: Yes
Costs and taxesTaxes $6,492 a year, HST included in the price
- Taxes, 2024: $6,492 a year
- HST: HST included in the price
NearbyPark
- Close to: Park
Listing detailsN10431407, Terminated, Nov 19, 2024
- MLS® number: N10431407
- Status: Terminated
- Listed on: Nov 19, 2024
- Days on market: 76
- Updated: Feb 3, 2025
- Possession: To Be Arranged
- Occupied by: Owner
- Listing brokerage: CENTURY 21 LEADING EDGE REALTY INC.
About this home
55 Bartram Crescent, Bradford West Gwillimbury (Bradford), ON L4L 9E7
"Gorgeous Home With Thousands In Recent Upgrades, Including Insulated Garage Doors, 9' Ceilings On Main, Backsplash And Countertop, Marble Surrounding F/P, Vanities, And Much More. Features Include Rough-In For Central Vac, 200 Amp Electrical Panel, HRV Unit For Fresh Air Ventilation, Upgraded Tall Doors Throughout The Ground Floor, And Tall Kitchen Cabinets. Located In A Desirable Family-Friendly Area Of Bradford, Close To Parks, Outdoor Activities, And Scenic Trails. The Neighborhood Offers Excellent Public Schools, Nearby Playgrounds, And Community Centers. Conveniently Situated Just Minutes From Shopping Centers, Restaurants, And Major Highways, Providing Easy Access To The City While Enjoying A Quiet Suburban Lifestyle."
Ask about this home
A HOMEH agent will answer your questions about this home.
Around this home
Daily convenience, out of 100, from the distances below
Schools nearby
School rating, out of 10.
Helpful calculators
Your HOMEH agent

"Priced 16% over the Hestimate. I would see it this week."