

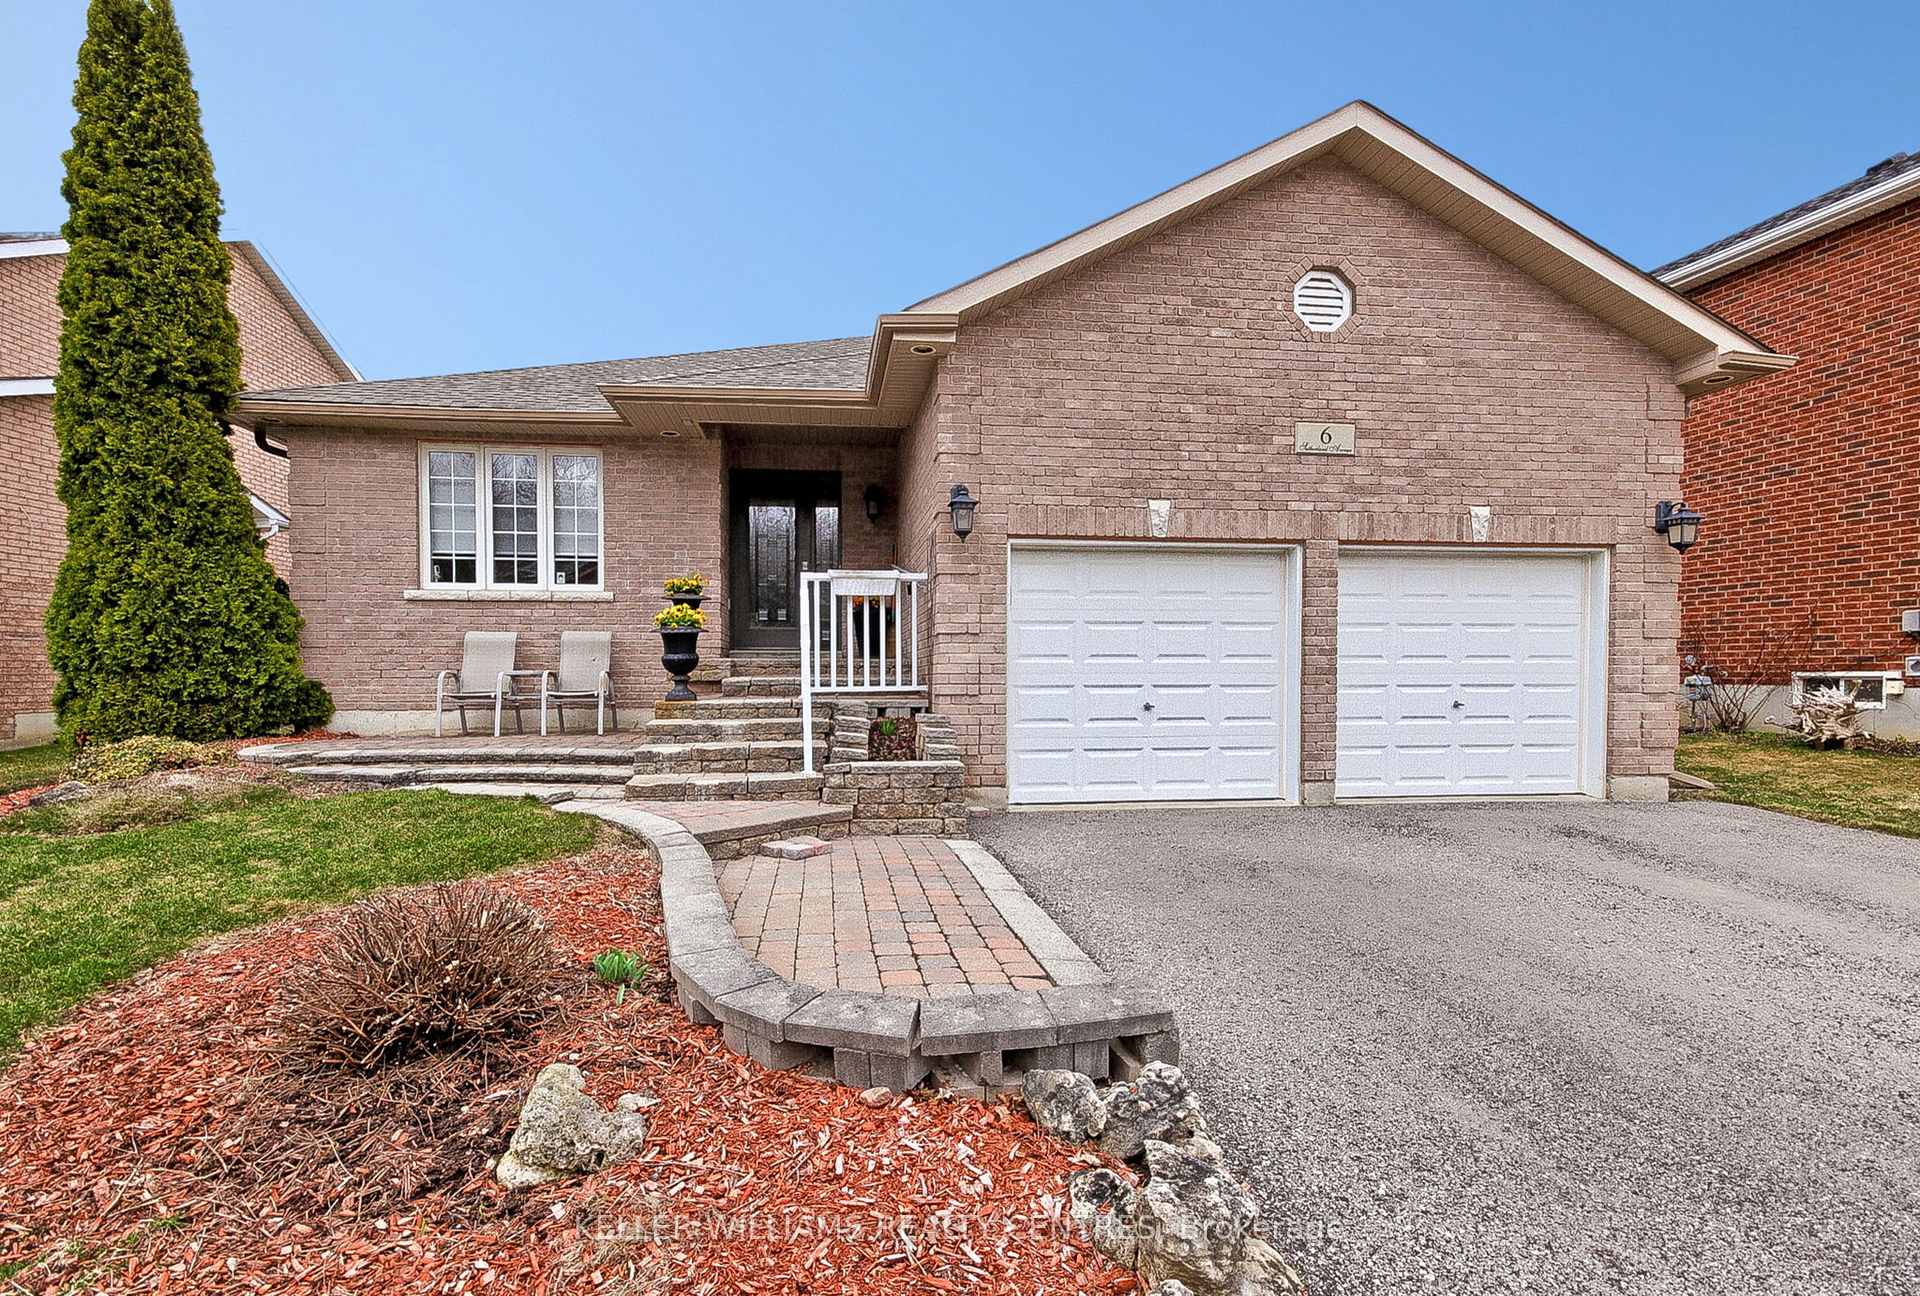
6 Sutherland Avenue
6 Sutherland Avenue
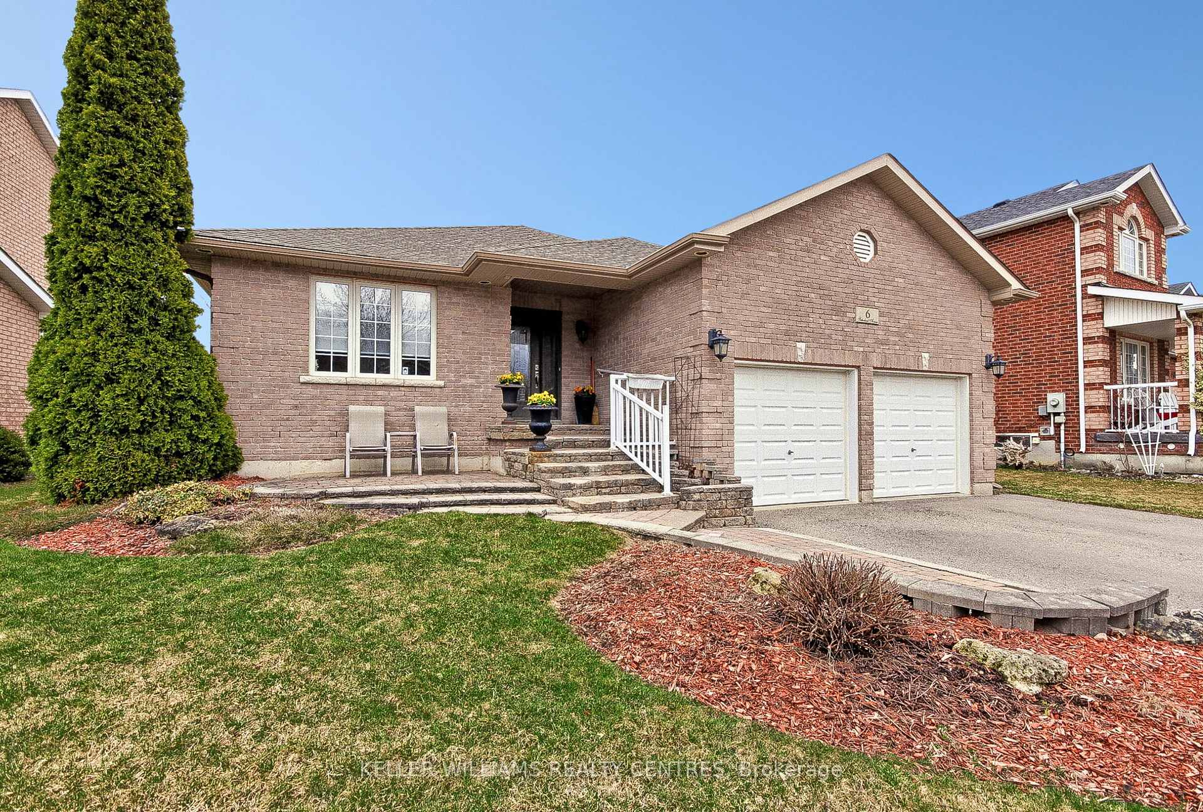
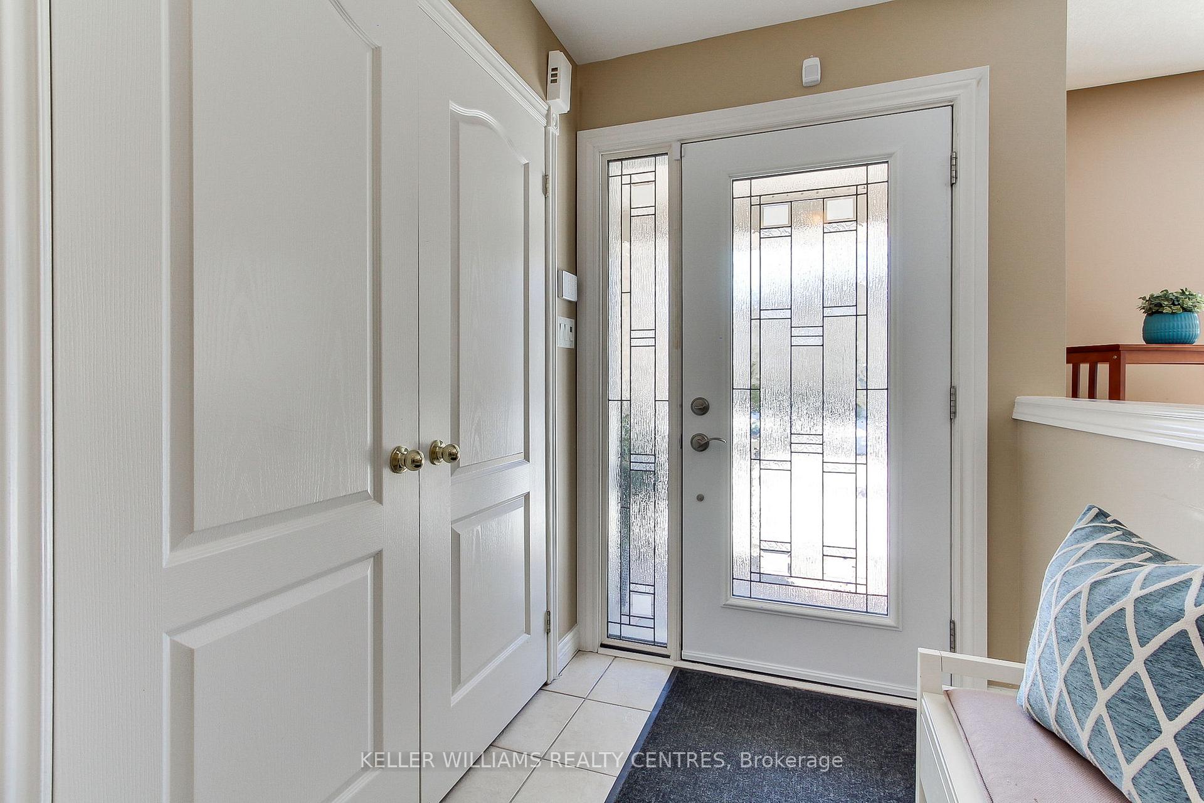
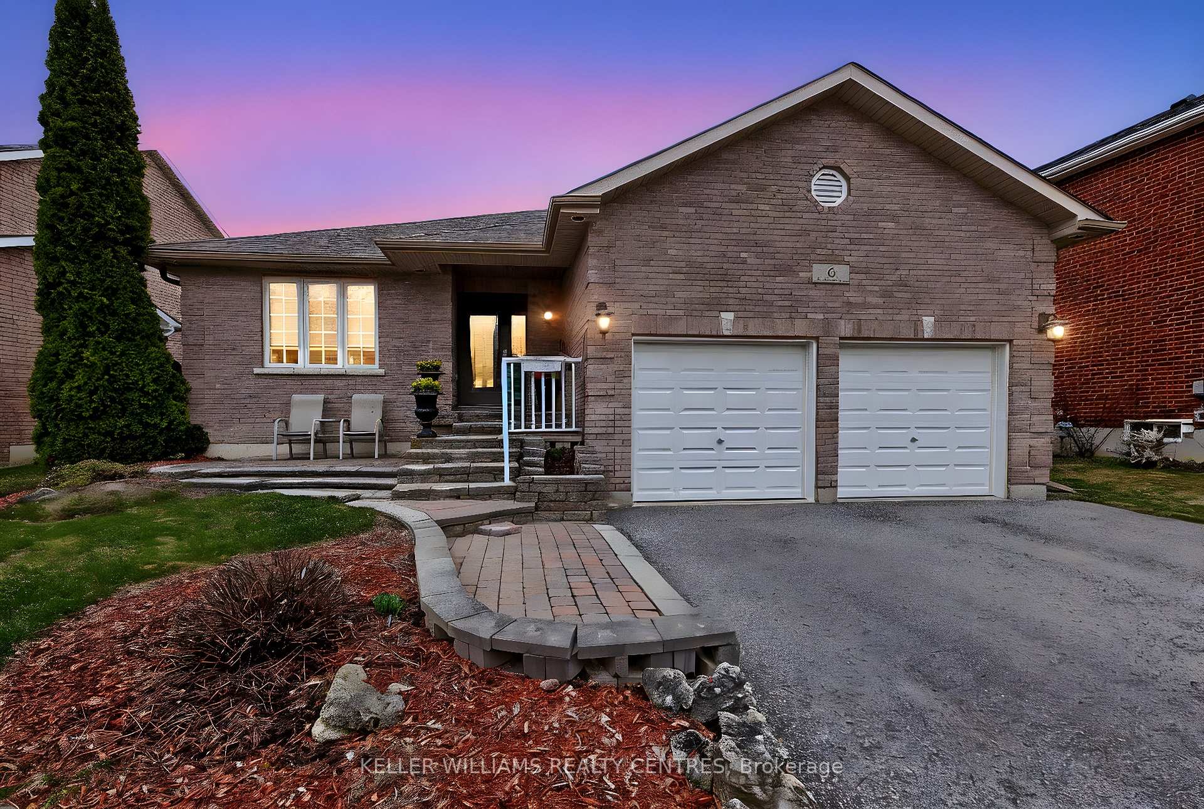
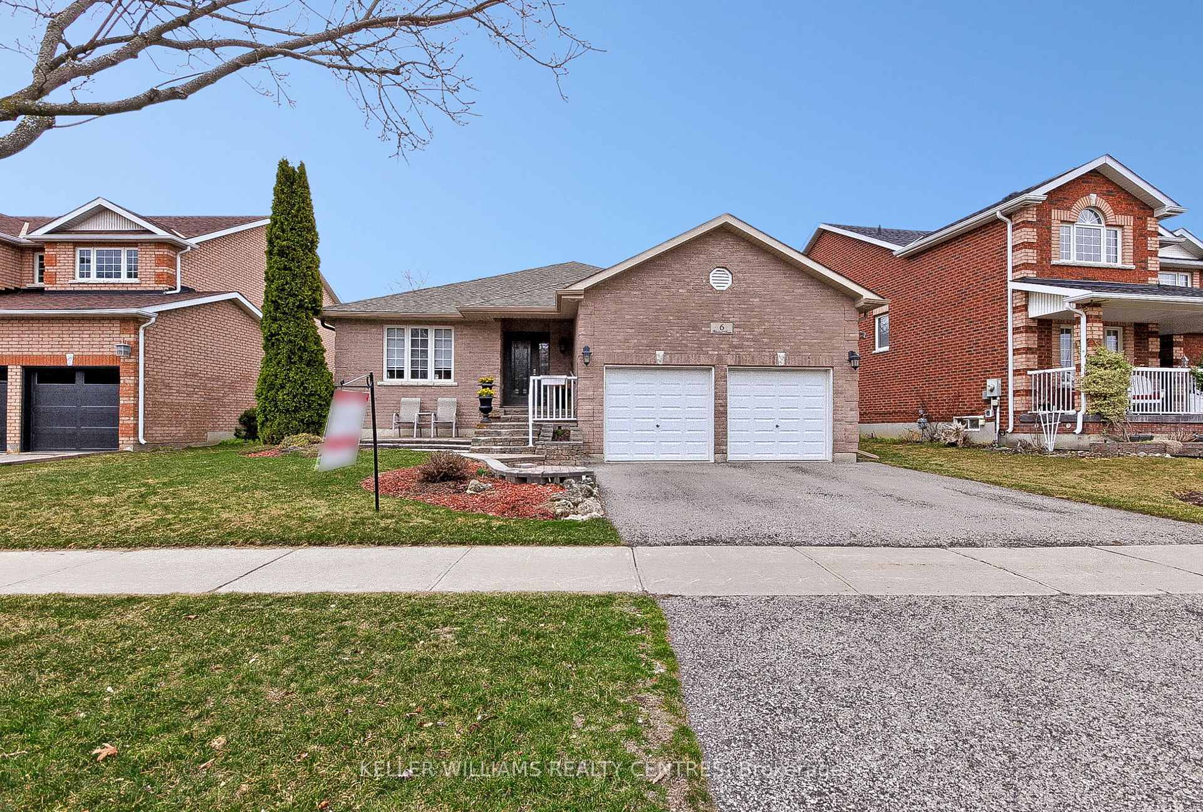 See all 44 photos
Property history
- $1,199,000SuspendedList: 2025-04-07|End: 2025-06-05|59 daysN12066399
- $1,249,999TerminatedList: 2025-03-12|End: 2025-04-07|26 daysN12015704
Facts and features
- BasementPart finished
- Age of home16–30 years
- Price per sq ft~$685
- Water, sewerMunicipal
- Hardwood floors
- Fireplace
- Central air
The homeDetached, Bungalow, Age 16–30 years
- Type: Detached
- Style: Bungalow
- Age: 16–30 years
- Living space: 1,500–2,000 sq ft
- Basement: Partially finished
InsideFireplace Yes, natural gas, Ceramic, Hardwood, Broadloom, Main level
- Fireplace: Yes, natural gas
- Flooring: Ceramic, Hardwood, Broadloom
- Laundry: Main level
- Features: Storage, water softener, primary bedroom - main floor, rough-in bath, central vacuum, auto garage door remote
- Rooms above ground: 8
- Rooms in the basement: 1
- Bedrooms: 3
- Bathrooms: 2
- Kitchens: 1
- Family room: Yes
Outside and lotBrick, Shingles, Concrete
- Exterior: Brick
- Roof: Shingles
- Foundation: Concrete
- Features: Deck, landscaped, lighting
- Accessibility: Open floor plan, level within dwelling
- Size: 60.99 × 111.55 ft
- Zoning: Residential
Parking2 Garage, Attached, Private double
- Spaces: 2 Garage
- Garage: Attached
- Driveway: Private double
Heating, water and powerForced air, gas, Central air, Municipal water
- Heating: Forced air, gas
- Cooling: Central air
- Water: Municipal water
- Sewer: Municipal sewer
Costs and taxesTaxes $6,013 a year, HST included in the price, Hot water tank (2017)
- Taxes, 2024: $6,013 a year
- HST: HST included in the price
- Rental items: Hot water tank (2017)
- Under contract: Hot water tank-gas
Included in the saleAll light fixtures and window coverings*air conditioning (app 6 years)*central vac and equipment*insulated vinyl garage doors and openers* recent front entry door and stone stairs* soffit lighting* updated shingles (waterproof membrane) and eavestroughs*recent deck and privacy screens*
- Included: All light fixtures and window coverings*air conditioning (app 6 years)*central vac and equipment*insulated vinyl garage doors and openers* recent front entry door and stone stairs* soffit lighting* updated shingles (waterproof membrane) and eavestroughs*recent deck and privacy screens*
NearbySchool, rec./commun.centre, public transit, park, level, fenced yard
- Close to: School, rec./commun.centre, public transit, park, level, fenced yard
Listing detailsN12066399, Suspended, Apr 7, 2025
- MLS® number: N12066399
- Status: Suspended
- Listed on: Apr 7, 2025
- Days on market: 59
- Updated: Jun 5, 2025
- Possession: 60-89 days
- Occupied by: Owner
- Listing brokerage: KELLER WILLIAMS REALTY CENTRES
About this home
6 Sutherland Avenue, Bradford West Gwillimbury (Bradford), ON L3Z 3H9
Open House Sun 1:30-3:30! Welcome To 6 Sutherland Avenue In High Demand South Bradford* This 3 Bedroom Bungalow Sits Proudly On A Rare 60+ Foot Lot* Walking Distance To Multiple Schools, Grocery Stores, Medical Centres And Restaurants* Local Amenities Including Upper Canada Mall, Box Stores, Parks, Green Spaces, Holland Marsh, Community Centre, GO Line And Commuter Lanes (400/11)* Meticulously Maintained By Original Owners* Single Floor Living Is Simple With Open Concept Design And Main Floor Laundry With Updated Washer/Dryer And Access To Double Car Garage* Large Open Concept Eat-in Kitchen With Newer Appliances, Maple Cabinets, Centre Island, Pot Drawers And Breakfast Bar, Ceramic Floors And Backsplash* Kitchen Overlooks Oversized Family Room With Soaring Vaulted Ceilings, Hardwood Flooring And Doors Leading To Large Updated Deck* Combined Living And Dining Areas Share Gas Fireplace With Custom Mantle, Pot Lighting Over More Hardwood Flooring* Nicely Sized Bedrooms Throughout Including Primary Suite With Walk-in Closet And 4 pc Ensuite Which Boasts Tub And Separate Shower* Lower Level Includes Partially Finished Recreation Room, Rough-In For Washroom, Cantina And Ample Unfinished Space For Storage And Future Finishing*
Ask about this home
A HOMEH agent will answer your questions about this home.
Around this home
Daily convenience, out of 100, from the distances below
Schools nearby
School rating, out of 10.
Helpful calculators
Your HOMEH agent

"I would see it this week."