

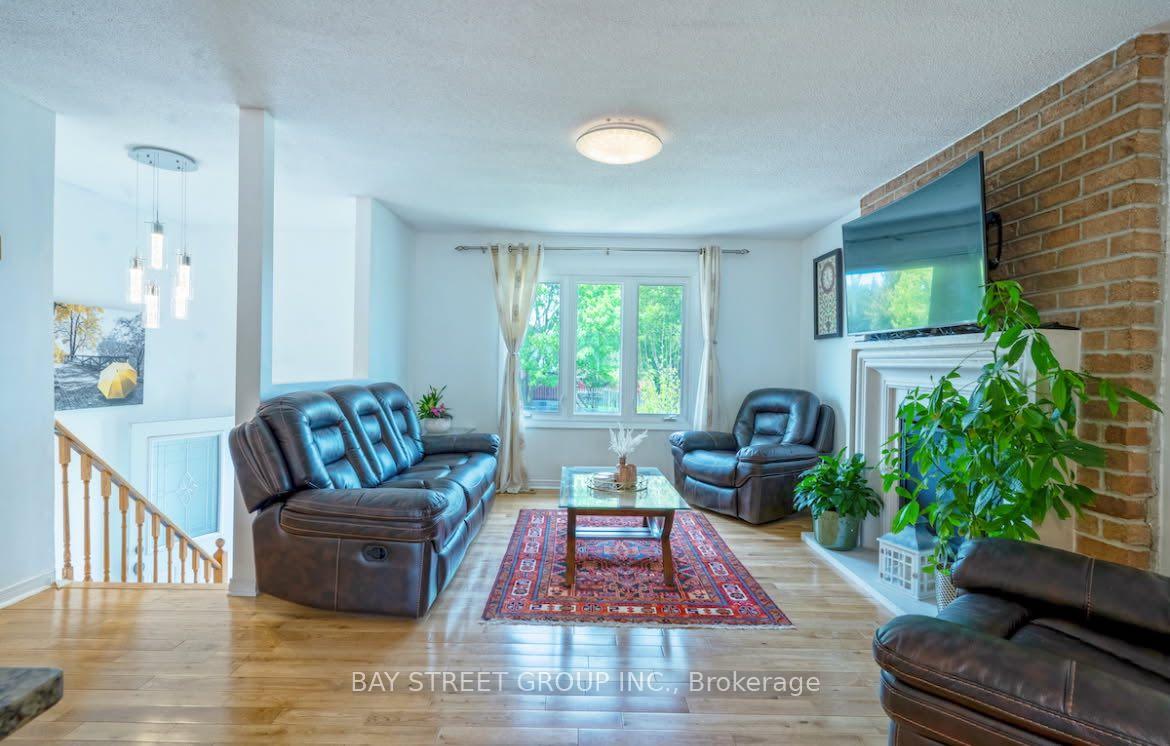
Main, 67 Northgate Drive
Main, 67 Northgate Drive
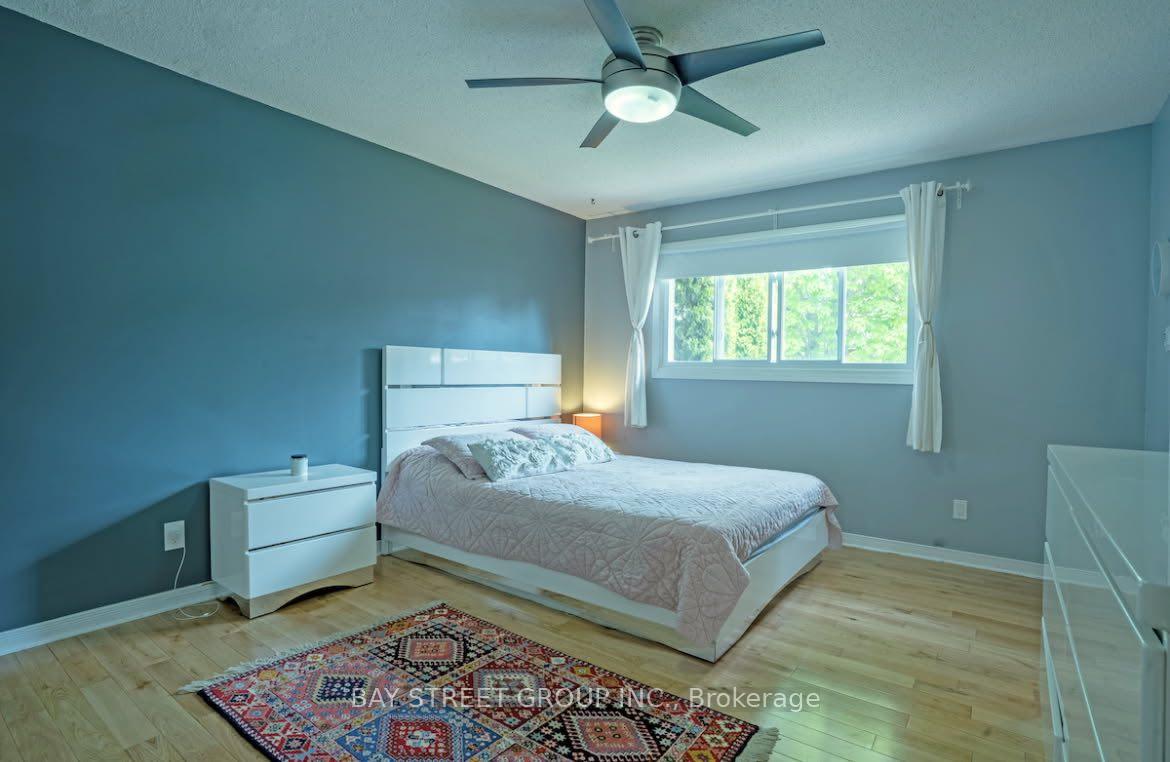
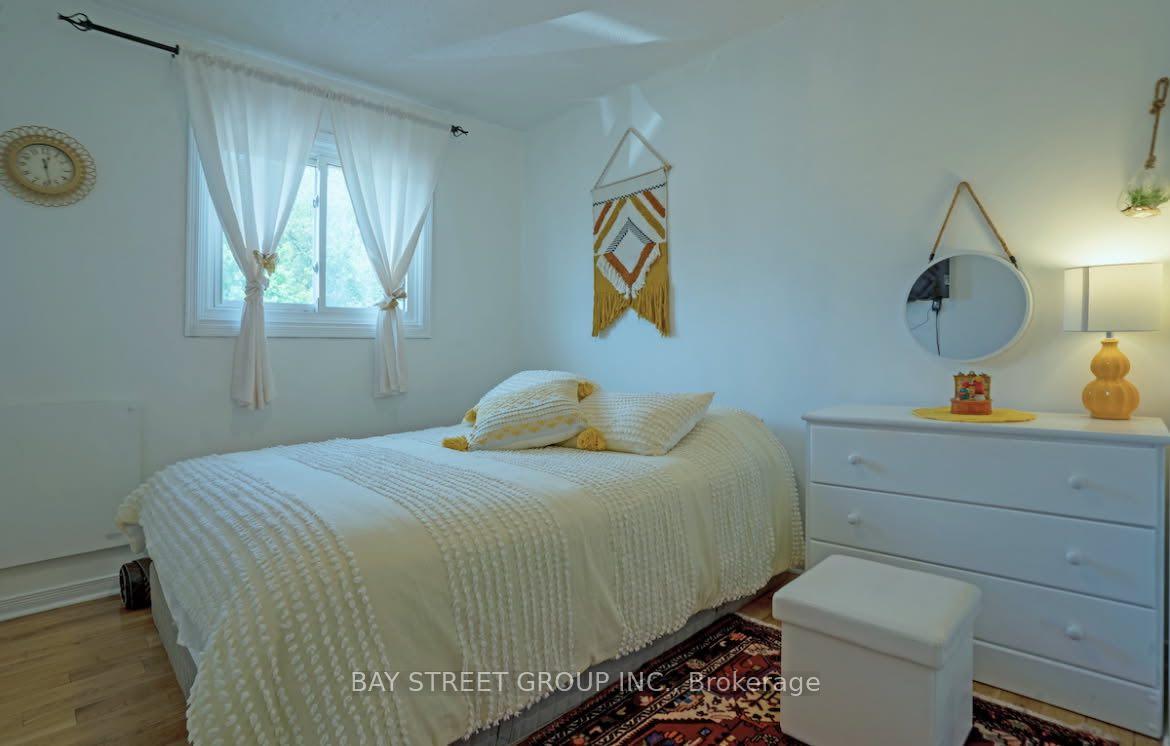
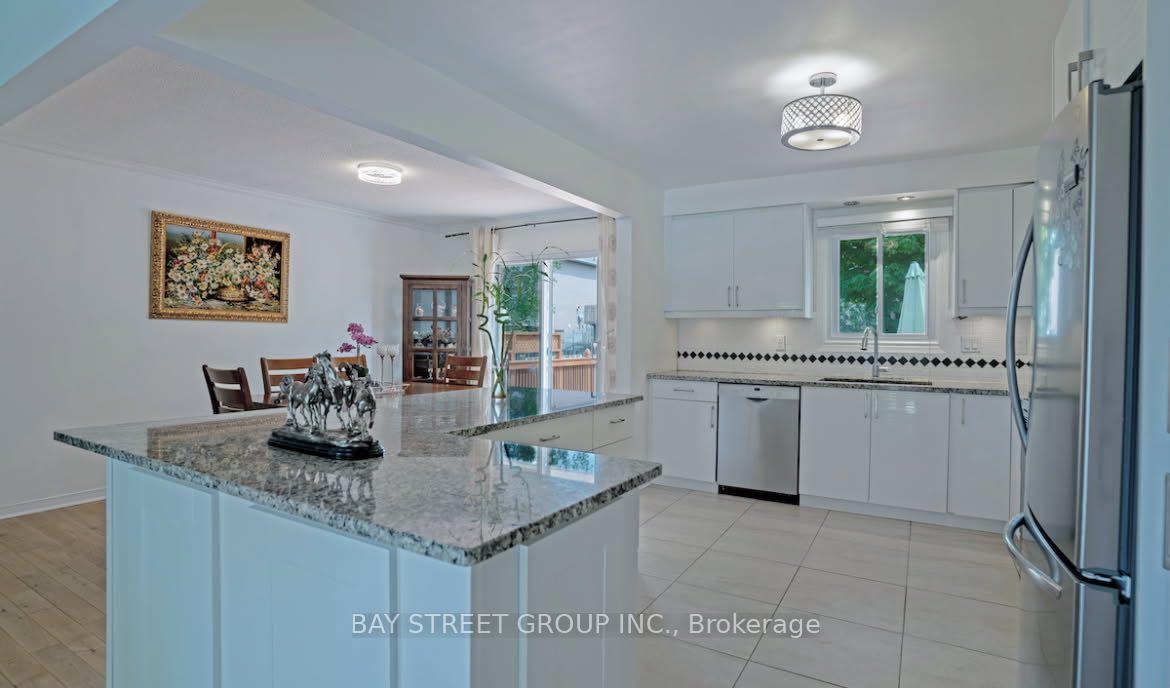
 See all 6 photos
Property history
- $2,800TerminatedList: 2025-08-22|End: 2025-08-24|2 daysN12360577
- $2,800TerminatedList: 2025-07-30|End: 2025-08-02|3 daysN12316397
Facts and features
- BasementNone
- Lot size49 × 112 ft
- Lease term12 months
- FurnishedUnfurnished
- Hardwood floors
- Fireplace
- Central air
The homeDetached, Bungalow-raised, 1,100–1,500 sq ft
- Type: Detached
- Style: Bungalow-raised
- Living space: 1,100–1,500 sq ft
- Basement: None
- Waterfront: None
InsideFireplace Yes, Hardwood, Ceramic, Ensuite, main level
- Fireplace: Yes
- Flooring: Hardwood, Ceramic
- Laundry: Ensuite, main level
- Features: Ventilation system
- Rooms above ground: 6
- Bedrooms: 3
- Bathrooms: 3
- Kitchens: 1
- Family room: Yes
Outside and lotBrick, Asphalt shingle, Concrete
- Exterior: Brick
- Roof: Asphalt shingle
- Foundation: Concrete
- Size: 49.2 × 111.6 ft
Parking2 Parking
- Spaces: 2 Parking
Heating, water and powerForced air, gas, Central air, Municipal water
- Heating: Forced air, gas
- Cooling: Central air
- Water: Municipal water
- Sewer: Municipal sewer
- Natural gas: Available
- Hydro: Available
- Cable: No
- Telephone: No
Rent and termsRent $2,800 a month, Main, Unfurnished
- Rent: $2,800 a month
- Space for rent: Main
- Furnished: Unfurnished
- Lease: 12 months
- Paid: Monthly
- Deposit: Required
- Credit check: Required
- Employment letter: Required
- Rental application: Required
- References: Required
Listing detailsN12360577, Terminated, Aug 22, 2025
- MLS® number: N12360577
- Status: Terminated
- Listed on: Aug 22, 2025
- Days on market: 2
- Updated: Aug 24, 2025
- Possession: 2025-09-01 / Flexible
- Occupied by: Owner
- Listing brokerage: BAY STREET GROUP INC.
About this home
Main, 67 Northgate Drive, Bradford West Gwillimbury (Bradford), ON L3Z 2J4
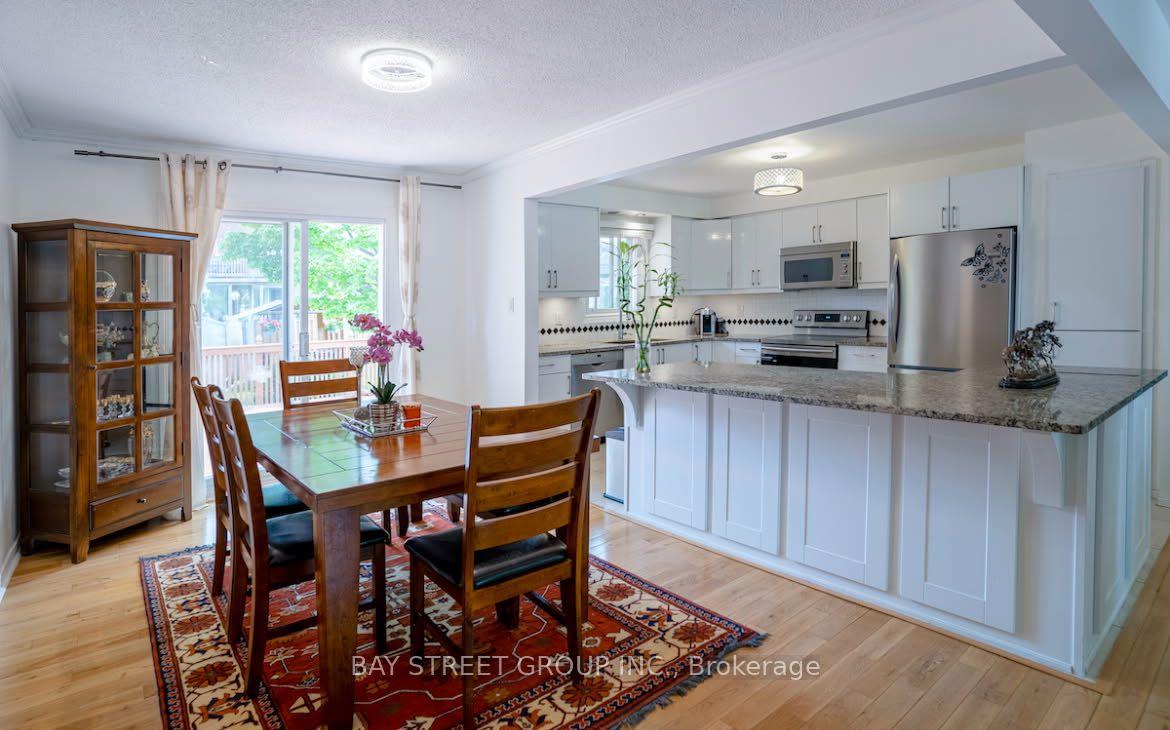
Client RemarksRenovated 3-Bedroom, 2-Bathroom Bungalow in Prime Location! This beautifully updated home features a modern kitchen with elegant granite countertops, an oversized island, and a breakfast bar, perfect for both everyday living and entertaining. The main level showcases hardwood floors and a seamless walk-out to a spacious deck and large, flat backyard. Additional features include a gas line roughed in for BBQ and four installed security cameras for added peace of mind. Located in a highly desirable and convenient neighbourhood. Backyard is shared between Owner and Tenant, Tenants pay 2/3 of the all uilities costs.
Ask about this home
A HOMEH agent will answer your questions about this home.
Around this home
Daily convenience, out of 100, from the distances below
Schools nearby
School rating, out of 10.
Helpful calculators
Your HOMEH agent

"I would see it this week."