

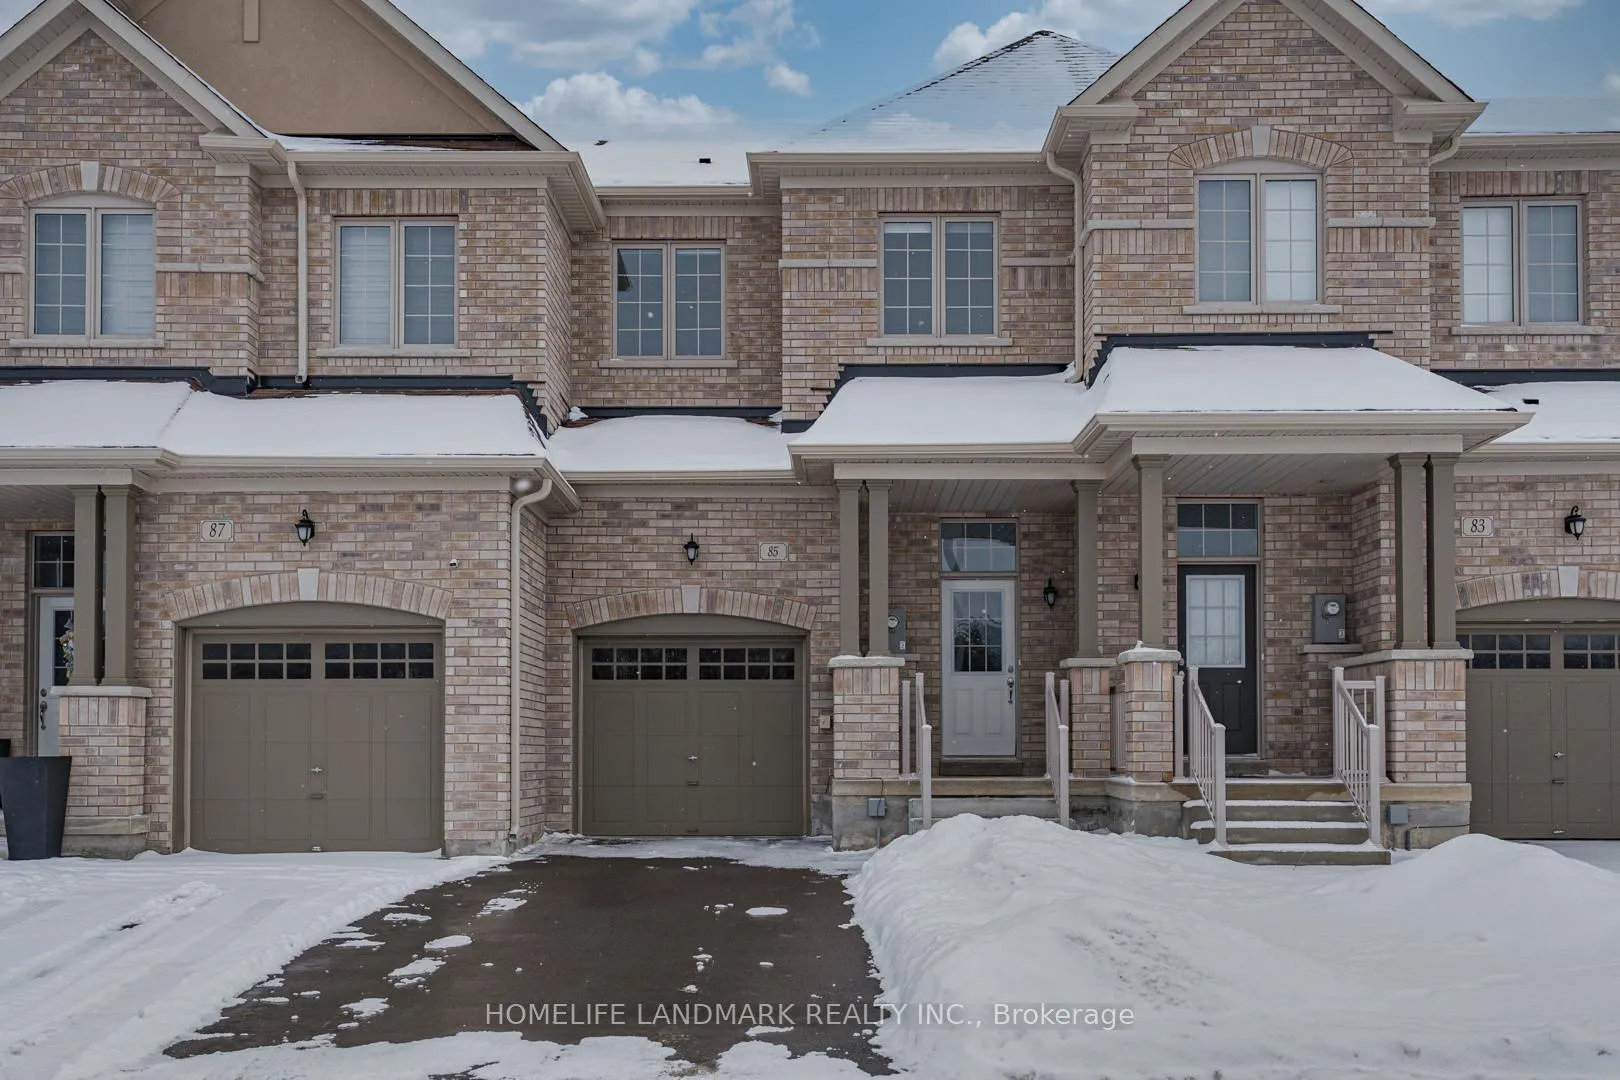
85 Jonkman Boulevard
85 Jonkman Boulevard
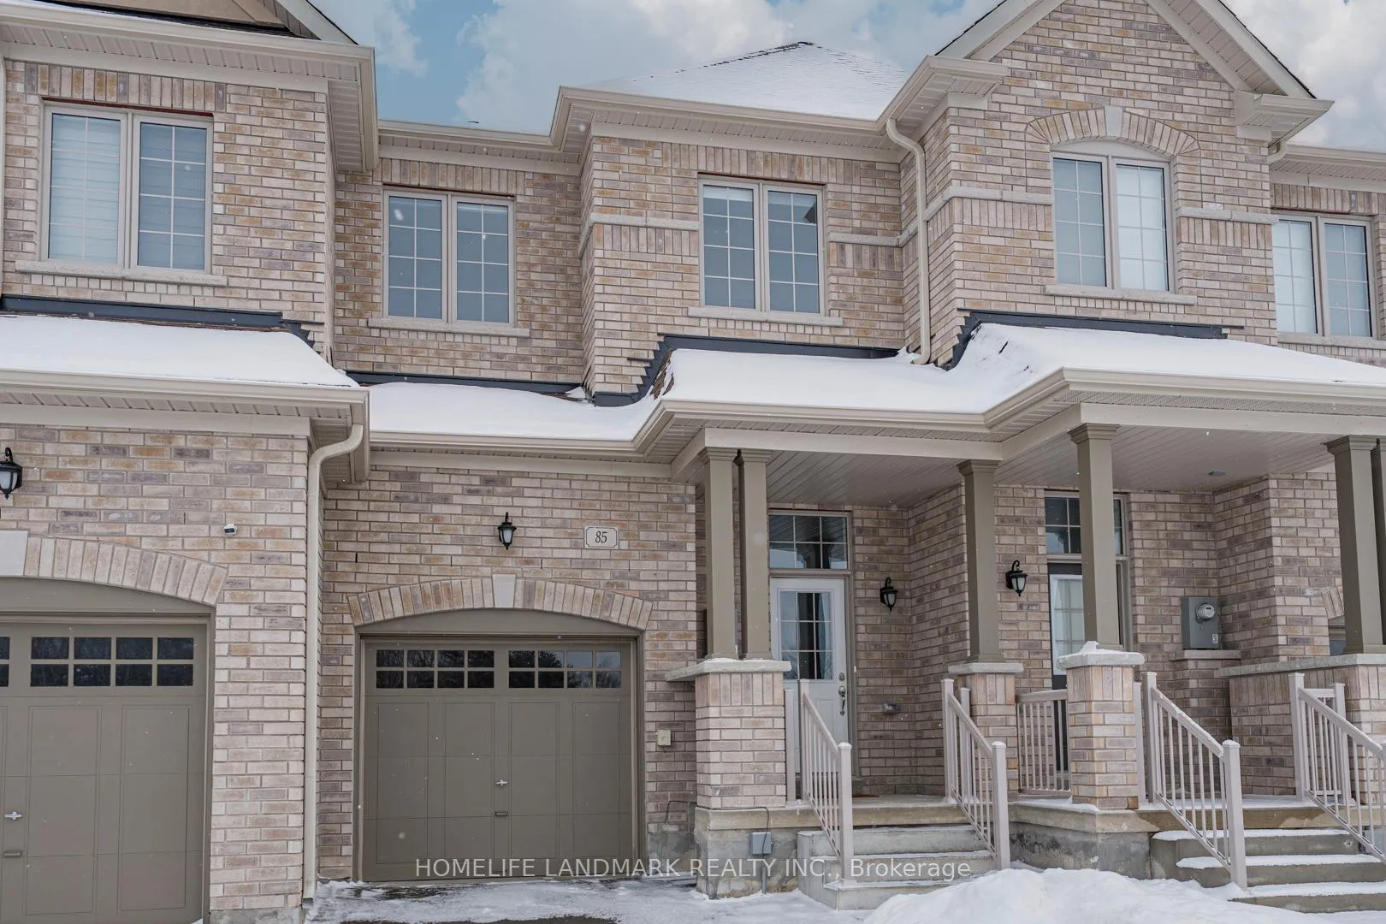
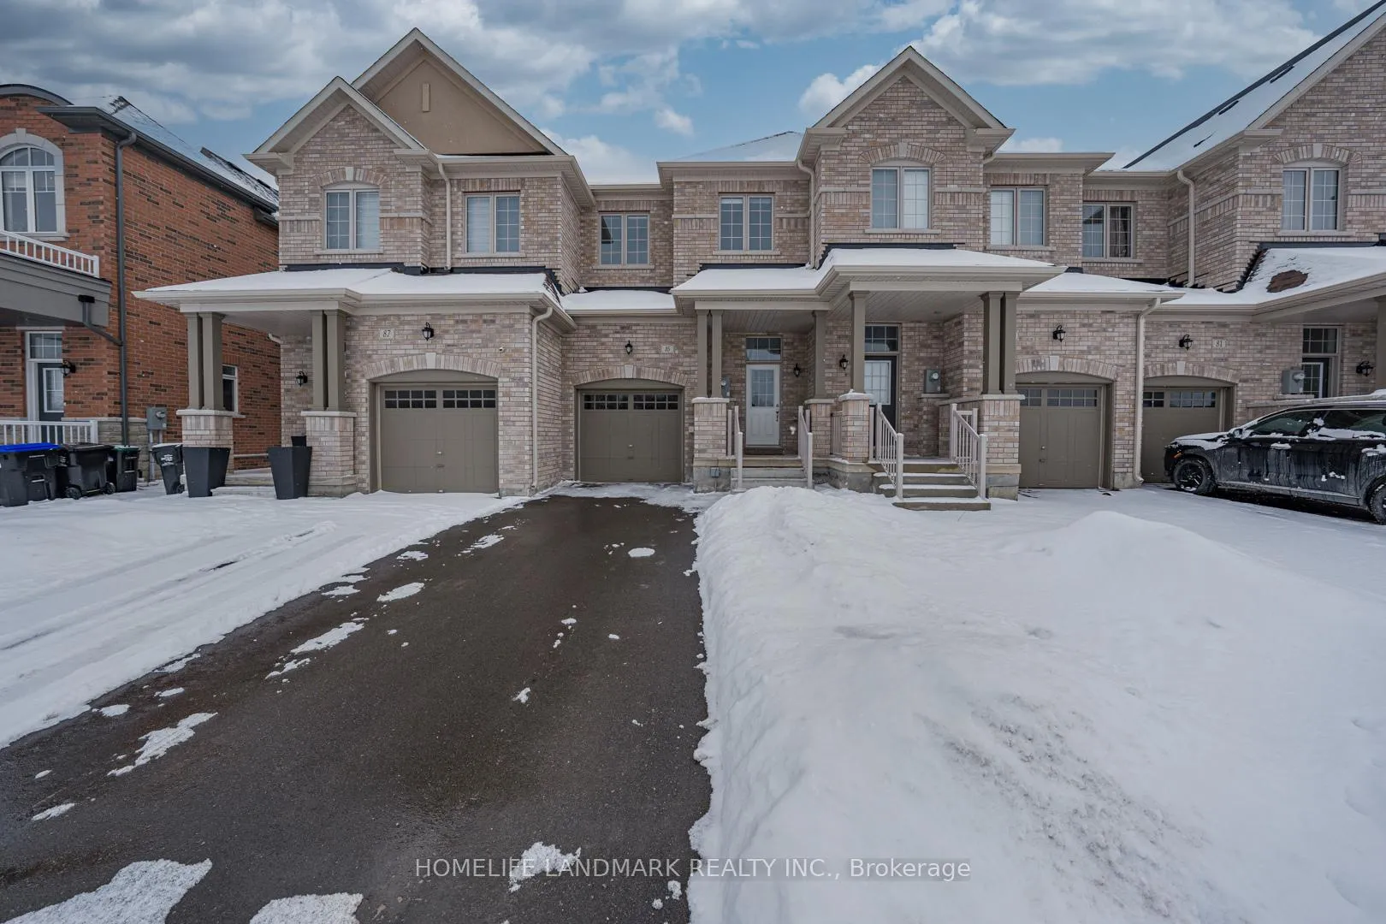
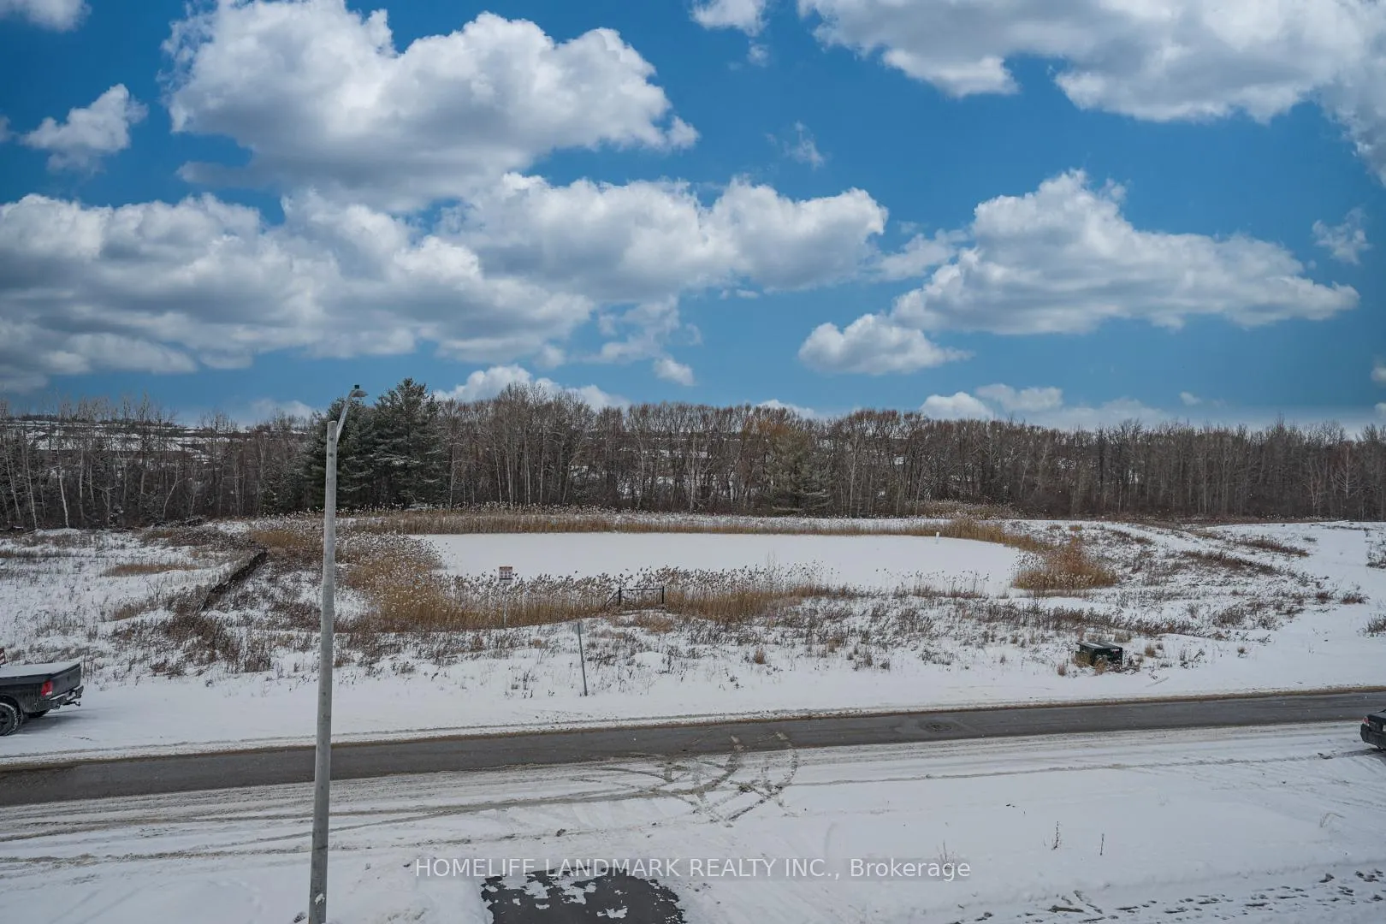
 See all 38 photos
Property history
- $839,000ExpiredList: 2026-02-04|End: 2026-05-03|88 daysN12757788
- $739,000ExpiredList: 2026-01-07|End: 2026-04-07|90 daysN12671450
Facts and features
- BasementUnfinished
- Price per sq ft~$422
- Water, sewerMunicipal
- HeatingForced air
- Central air
The homeFreehold Townhouse, 2-storey, 1,500–2,000 sq ft
- Type: Freehold Townhouse
- Style: 2-storey
- Living space: 1,500–2,000 sq ft
- Basement: Unfinished
InsideTile, Broadloom, Auto garage door remote, ventilation system, Rooms above ground 7
- Flooring: Tile, Broadloom
- Features: Auto garage door remote, ventilation system
- Rooms above ground: 7
- Bedrooms: 3
- Bathrooms: 3
- Kitchens: 1
Outside and lotBrick, Shingles, Poured concrete
- Exterior: Brick
- Roof: Shingles
- Foundation: Poured concrete
- Size: 19.69 × 106.63 ft
Parking1 Garage, Built-in, Available
- Spaces: 1 Garage
- Garage: Built-in
- Driveway: Available
Heating, water and powerForced air, gas, Central air, Municipal water
- Heating: Forced air, gas
- Cooling: Central air
- Water: Municipal water
- Sewer: Municipal sewer
Costs and taxesTaxes $5,310 a year, HST included in the price, Hot water tank
- Taxes, 2025: $5,310 a year
- HST: HST included in the price
- Rental items: Hot water tank
Included in the saleS/s fridge, stove, dishwasher. washer & dryer. all lighting fixtures. high end zebra blinds. garage remote.
- Included: S/s fridge, stove, dishwasher. washer & dryer. all lighting fixtures. high end zebra blinds. garage remote.
Listing detailsN12671450, Expired, Jan 7, 2026
- MLS® number: N12671450
- Status: Expired
- Listed on: Jan 7, 2026
- Days on market: 90
- Updated: Apr 7, 2026
- Possession: 2026-02-01 / Immediate
- Occupied by: Vacant
- Listing brokerage: HOMELIFE LANDMARK REALTY INC.
About this home
85 Jonkman Boulevard, Bradford West Gwillimbury (Bradford), ON L3Z 4J9
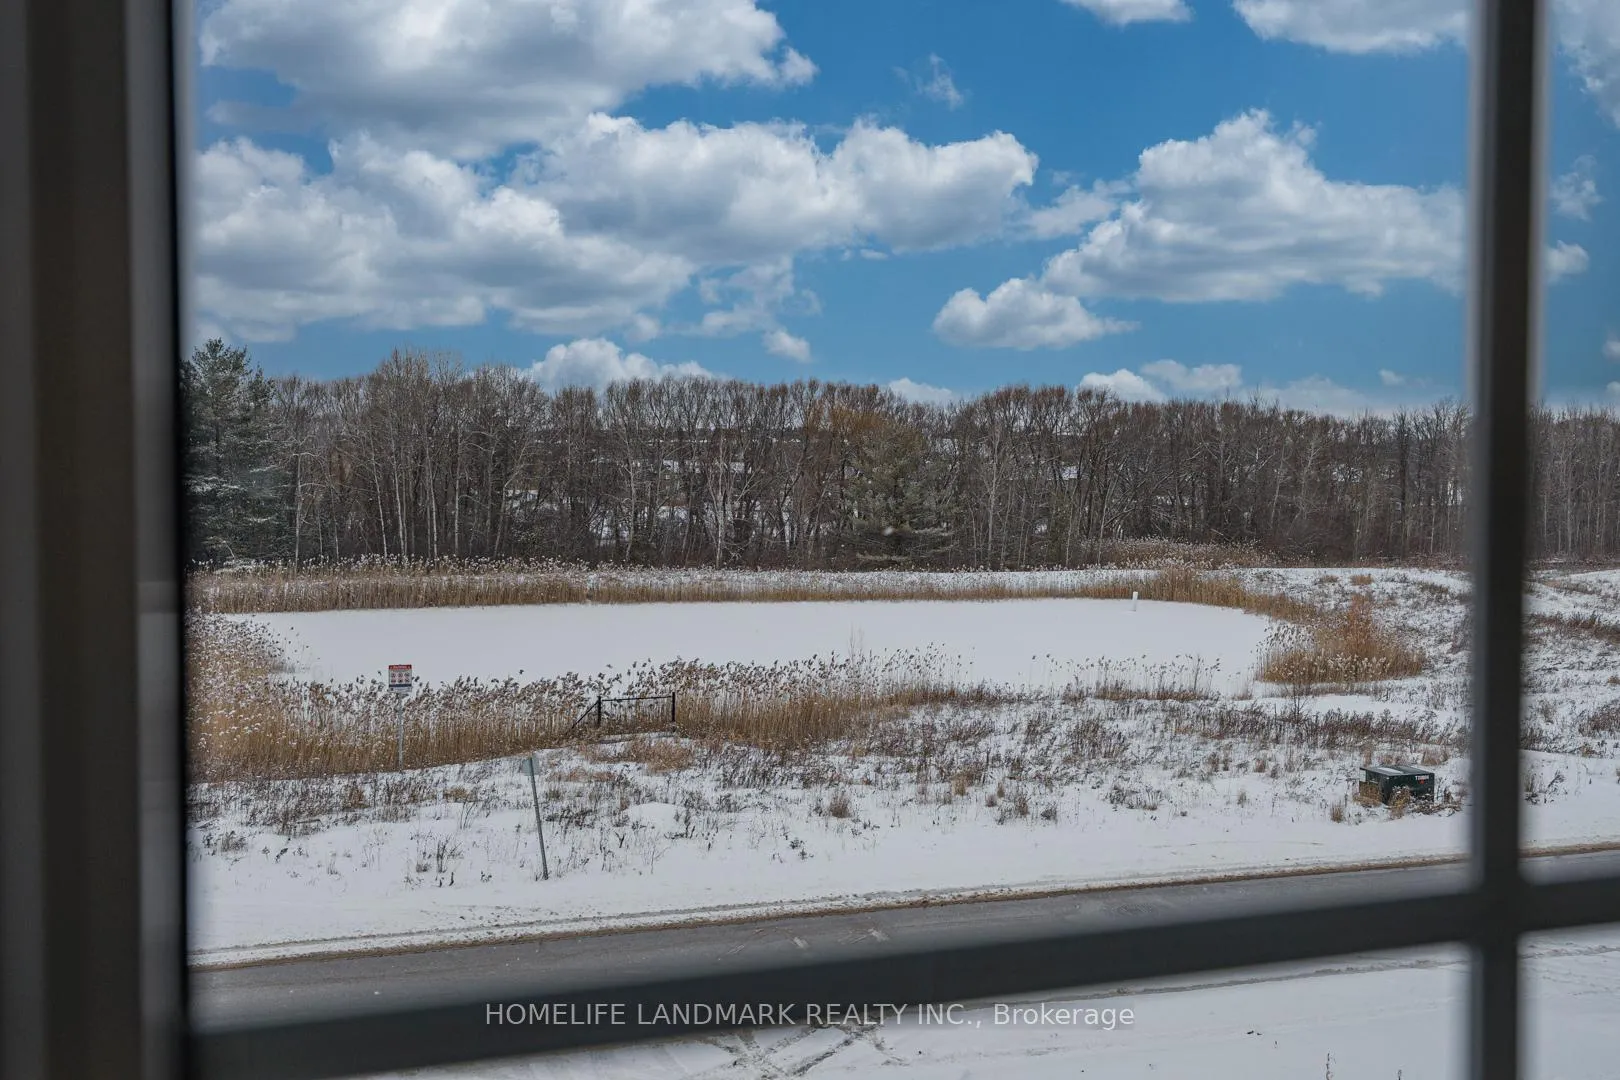
Absolutely Stunning 2-Storey Townhome! Only 2-Year Old! Locate At Family Friendly Neighborhood. Freehold Without Any Fee. Facing Pond. Beautiful Clear View. Sunny South Lot. 3 Spacious Bedrooms, 3 Washrooms, 3 Parking Spots. Large Windows Through-out. Abundant Natural Lights. Open Concept. Functional Layout. High Ceiling Foyer. 9' Smooth Ceiling Main Floor. Modern Kitchen W/Central Island & S/S Appliances. Laminate Floor Through-out Main Floor. Oak Stairs. Convenient 2nd Floor Laundry. Large Master Bedroom With Walk-in Closet & 4pcs Ensuite. Spacious & Clear Basement Space Is Perfect For Recreation. New Fully Fenced Backyard Is Perfect For Privacy & Entertaining & BBQ. Direct Access From Garage To Home. Large Garage Space Can Use As Storage. Extra Long Driveway Can Park Two Cars. Exceptional Location in Close Proximity To Top-rated Schools, Parks, Trails, Recreation Centre, Shops and Most of Bradford's Finest Amenities! 5 mins to Bradford GO Station.
Ask about this home
A HOMEH agent will answer your questions about this home.
Around this home
Daily convenience, out of 100, from the distances below
Schools nearby
School rating, out of 10.
Helpful calculators
Your HOMEH agent

"Priced 4% under the Hestimate. I would see it this week."