
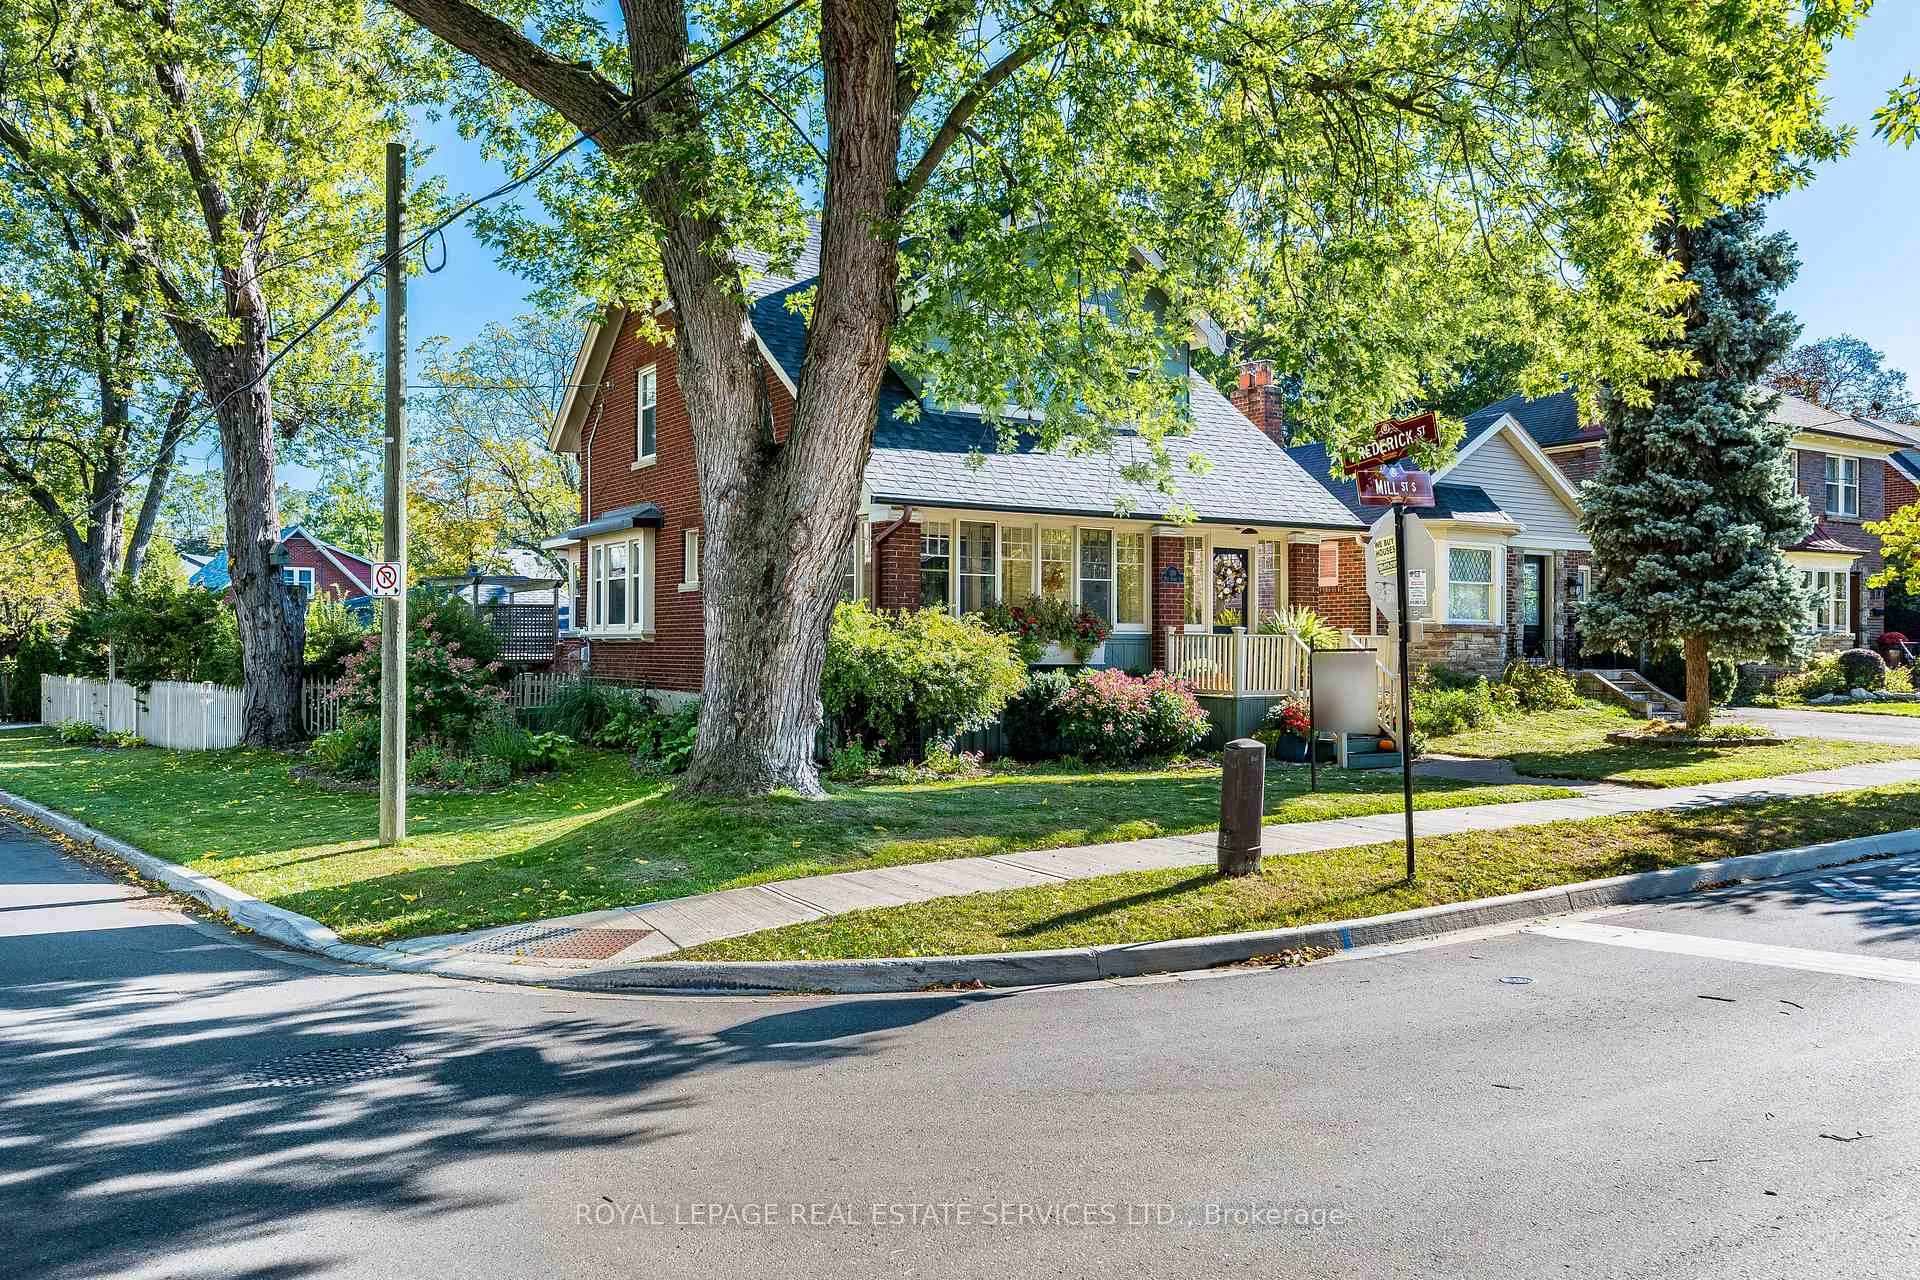
100 Mill Street S
Brampton (Downtown Brampton), ON L6Y 1T3
- 3Bedrooms
- 2Bathrooms
- 2Garage
- 1500–2000Sq Ft
- $6,204Tax
- 40×132 ftLot Size
 Estimated Value:$760,687See Free Estimate Report

Sale & Price History for 100 Mill Street S, Brampton, Downtown Brampton
| Start Date | End Date | Price | Event | MLS# |
|---|---|---|---|---|
| No listing history available | ||||
Real estate boards require you to or to see the full details of this property.
*Sold prices and complete sale & price history are regulated data. Under the Trust in Real Estate Services Act, 2002 (TRESA) and the rules of the Real Estate Council of Ontario (RECO), and pursuant to the Multiple Listing Service® rules of the Canadian Real Estate Association (CREA) and the Toronto Regional Real Estate Board (TRREB), this information may be shown only to registered users who have agreed to the applicable terms of use (a Virtual Office Website, or "VOW," arrangement). HOMEH Inc., Brokerage therefore provides it to signed-in members only. Creating an account is free and takes under a minute.
About 100 Mill Street S, Brampton, Downtown Brampton
Summarized Description
- Timeless style in historic Downtown Brampton.
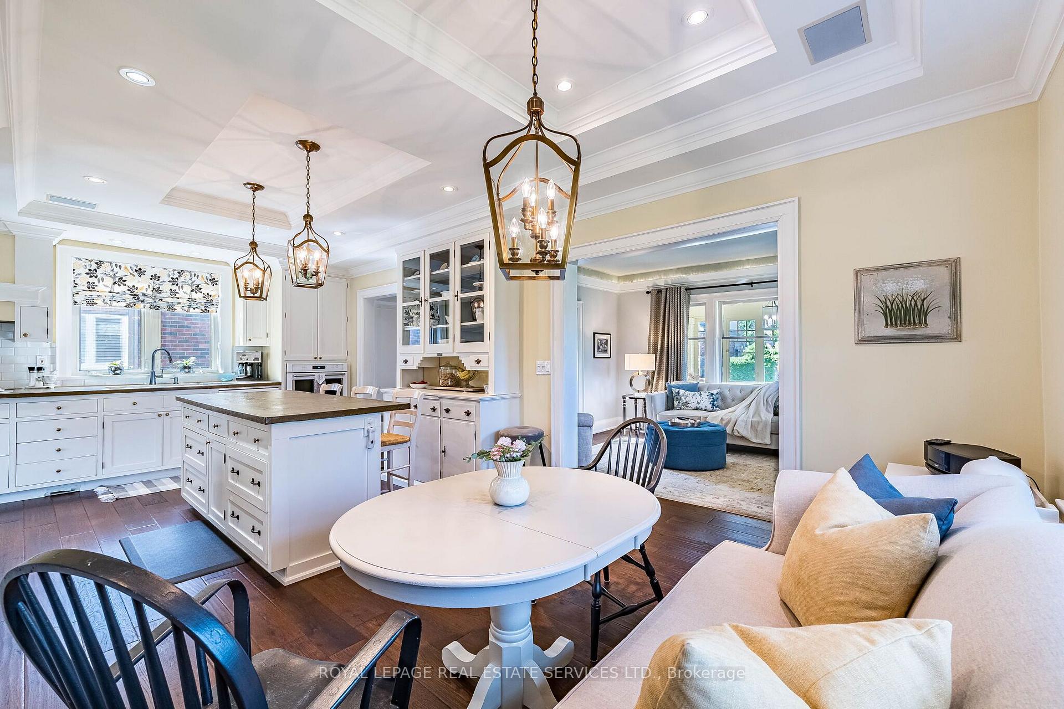
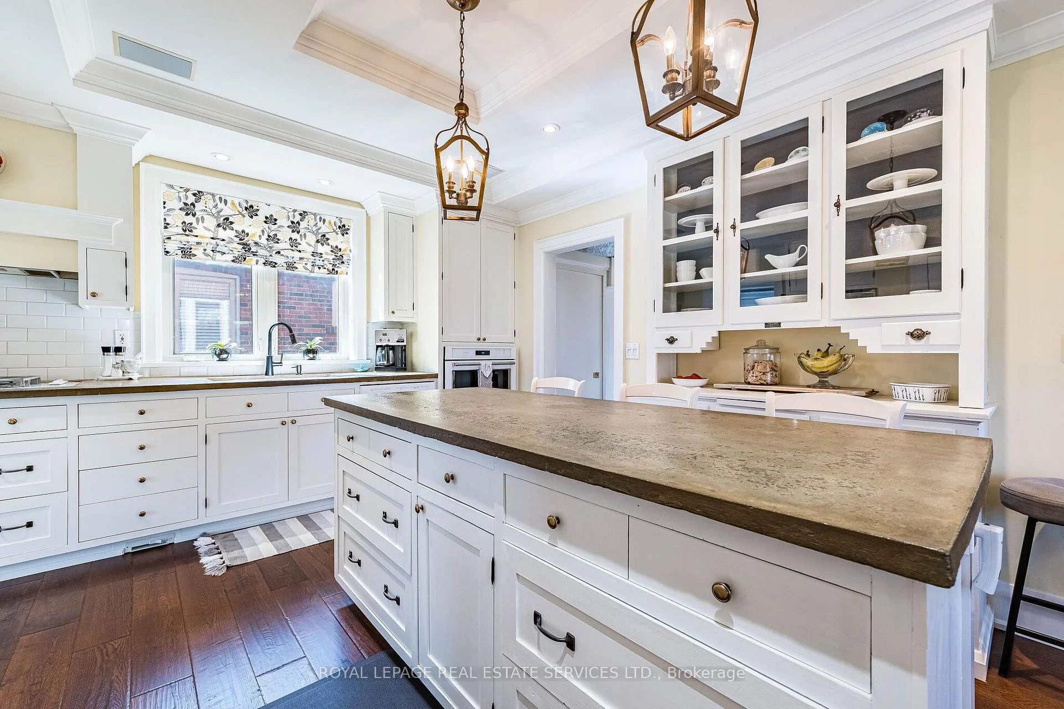
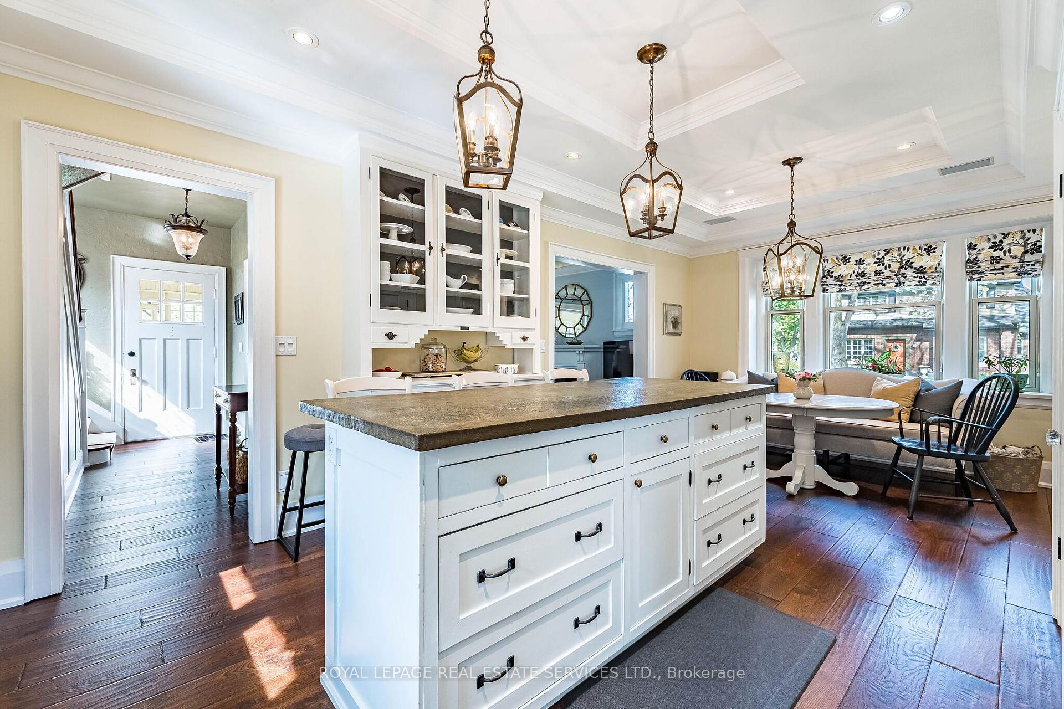
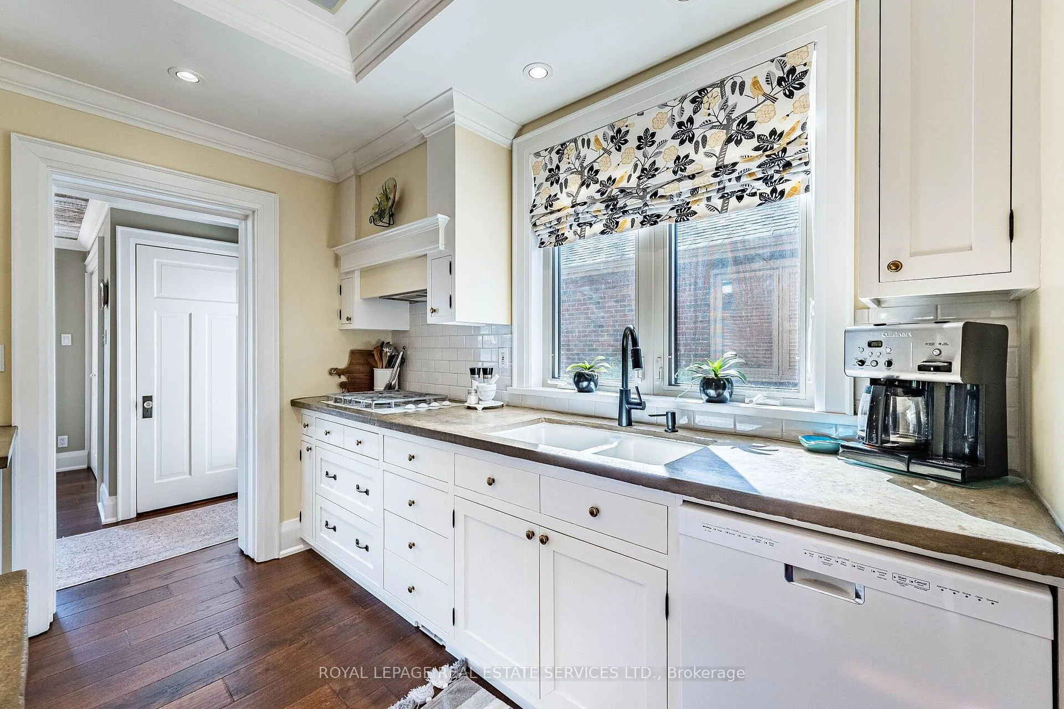
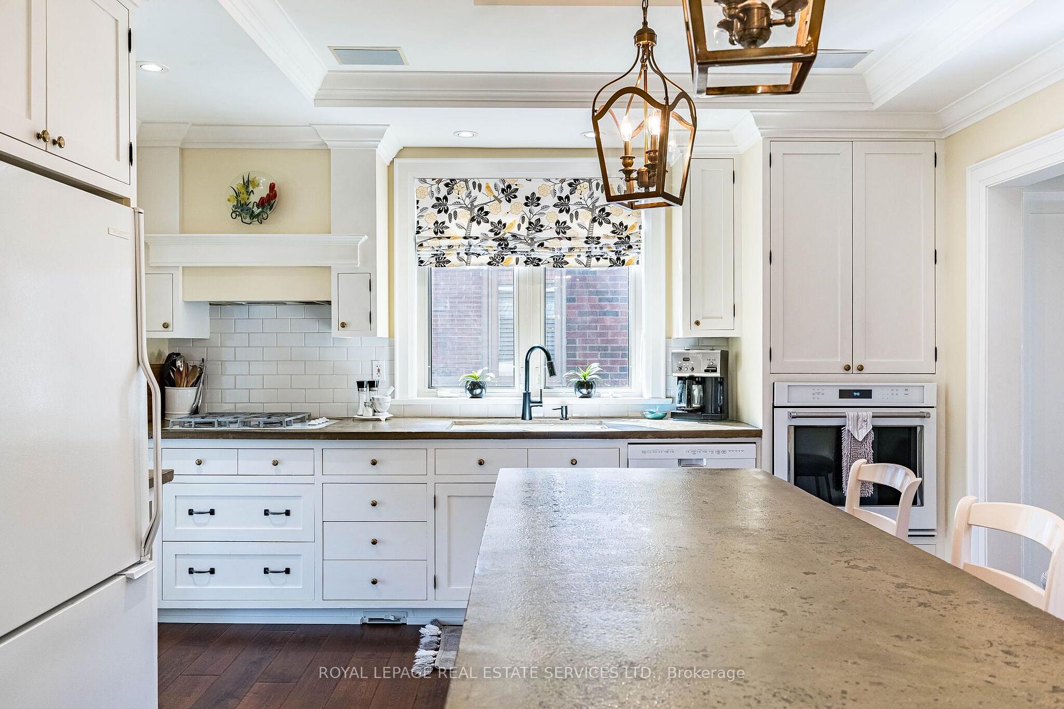
- Bespoke kitchen with artisan countertops.
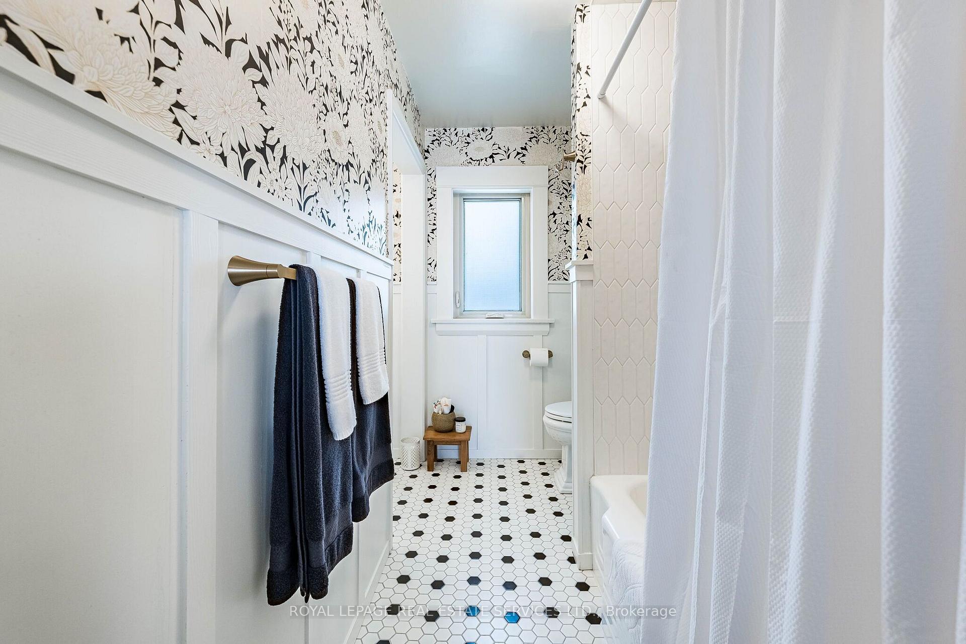
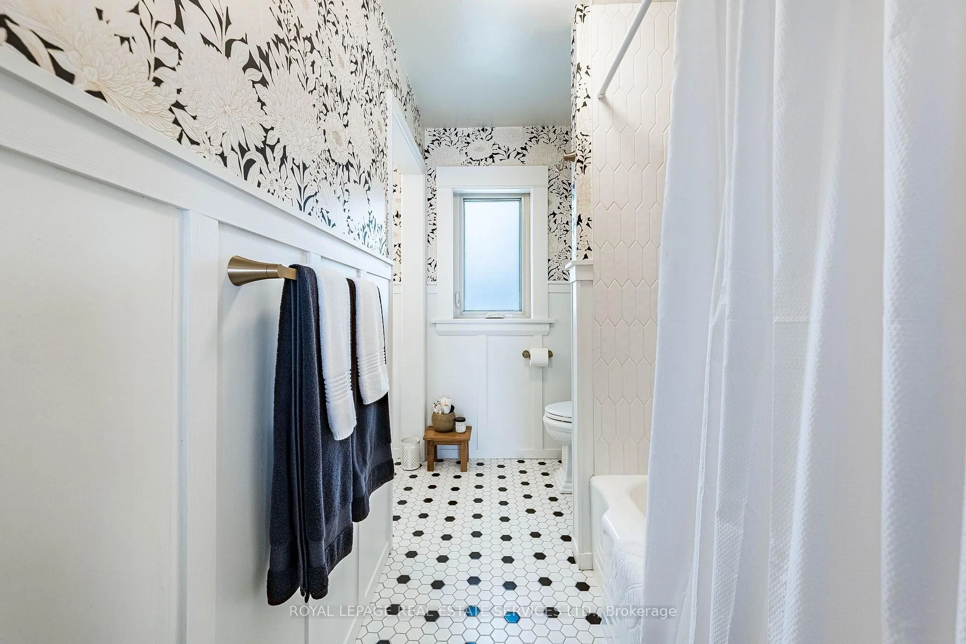
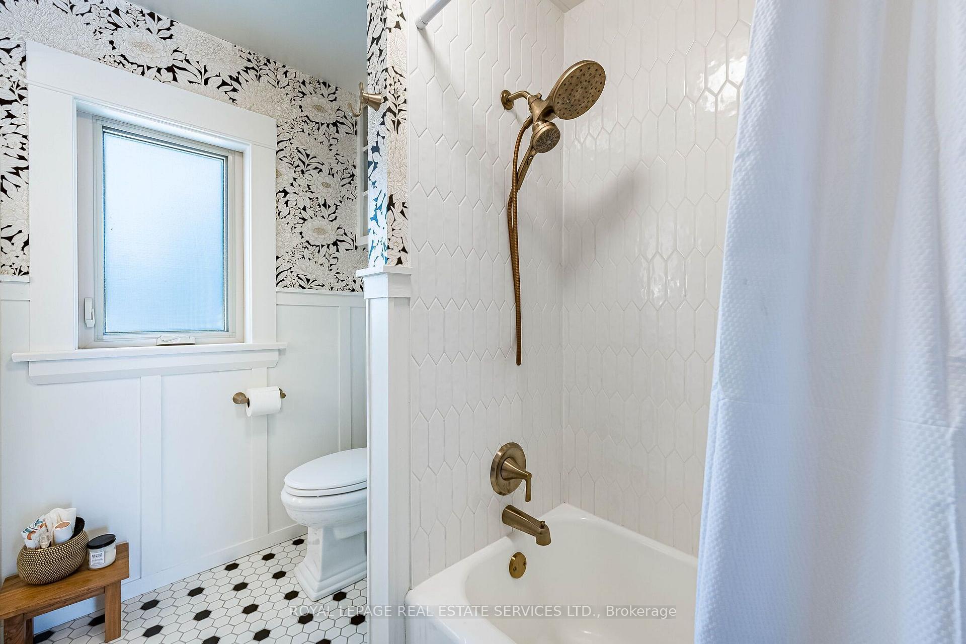
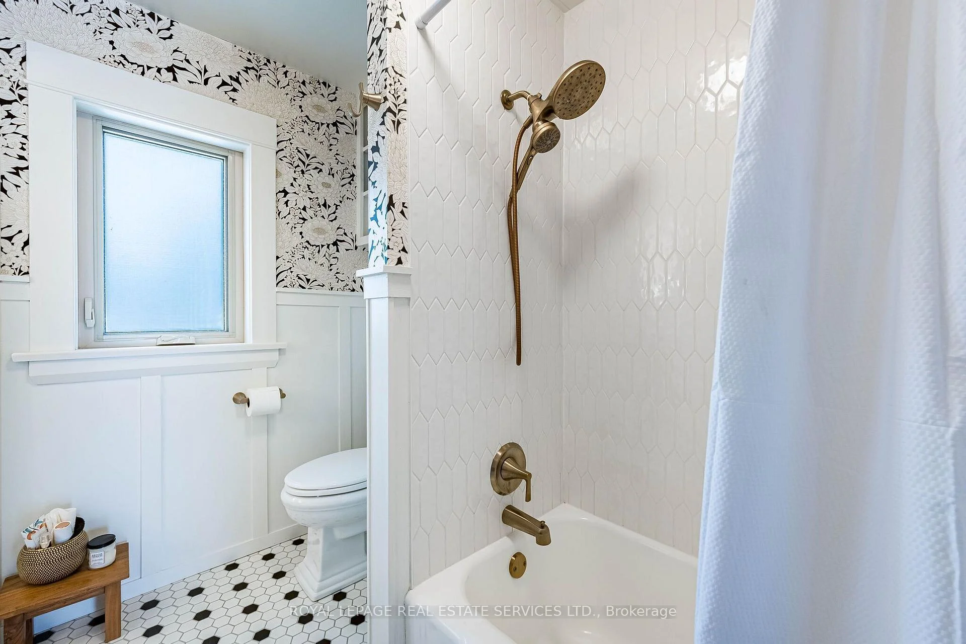
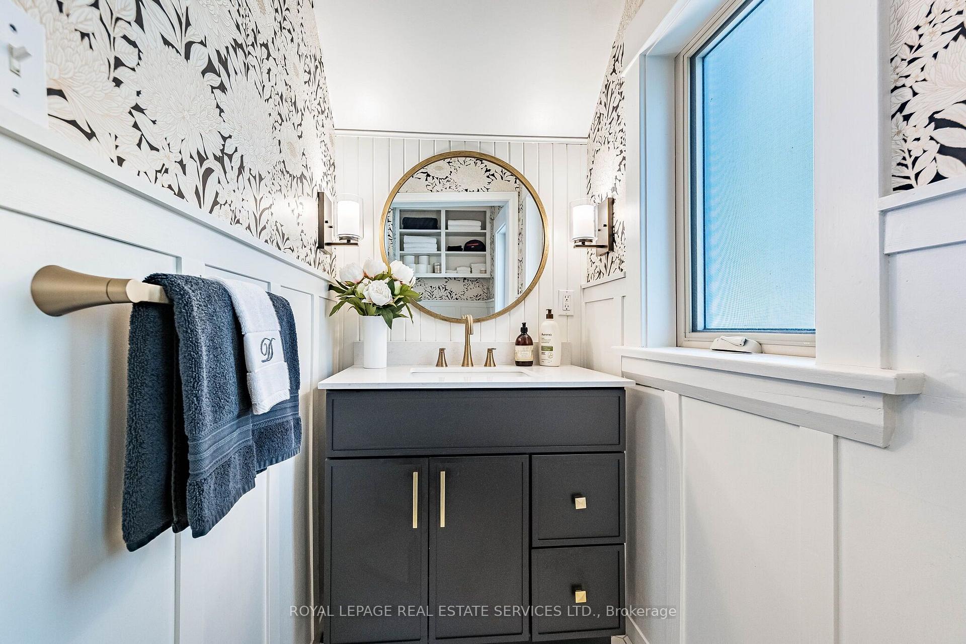
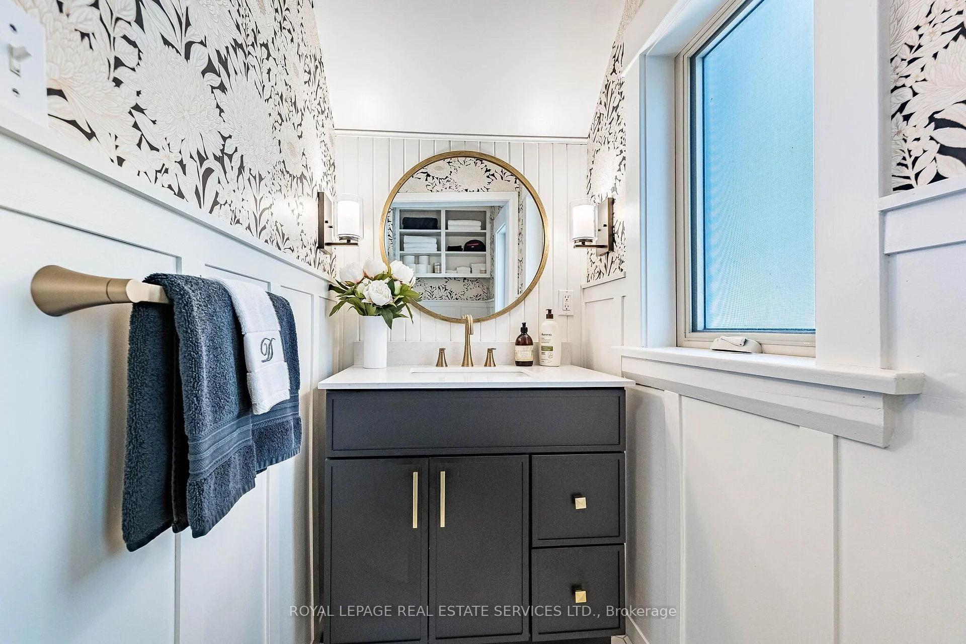
- Gorgeous newly renovated bathroom upstairs.
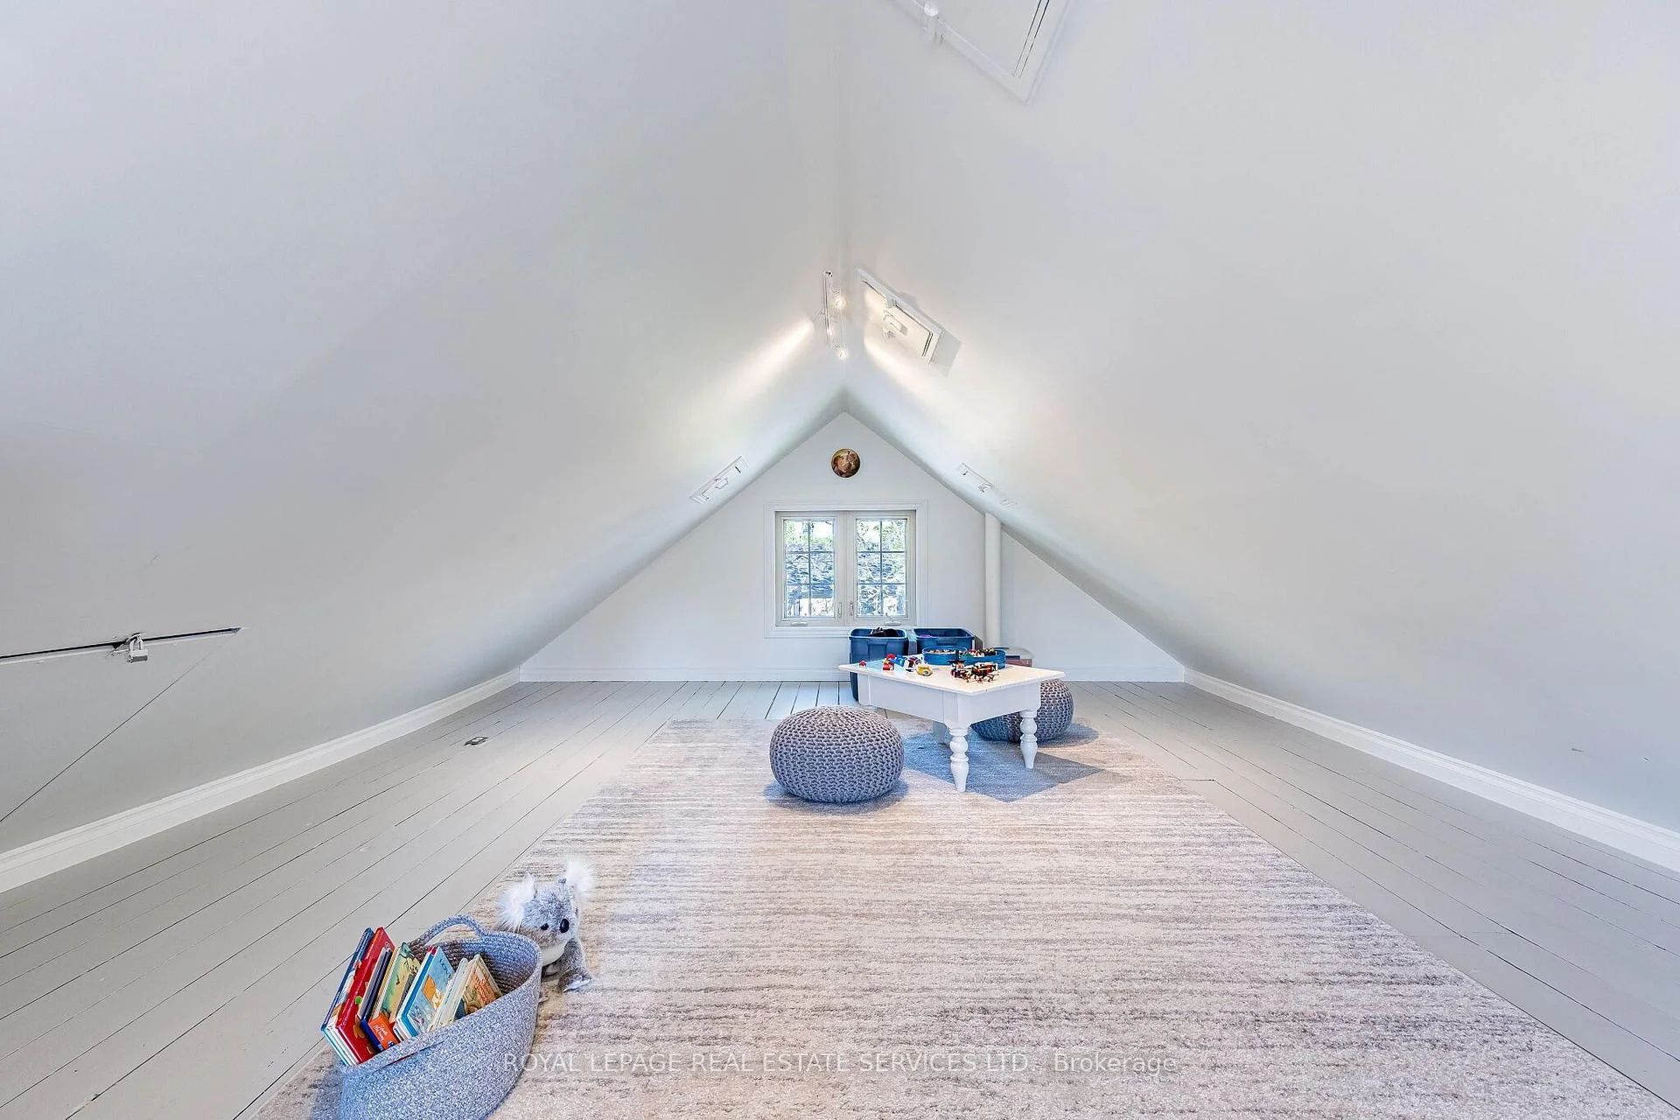
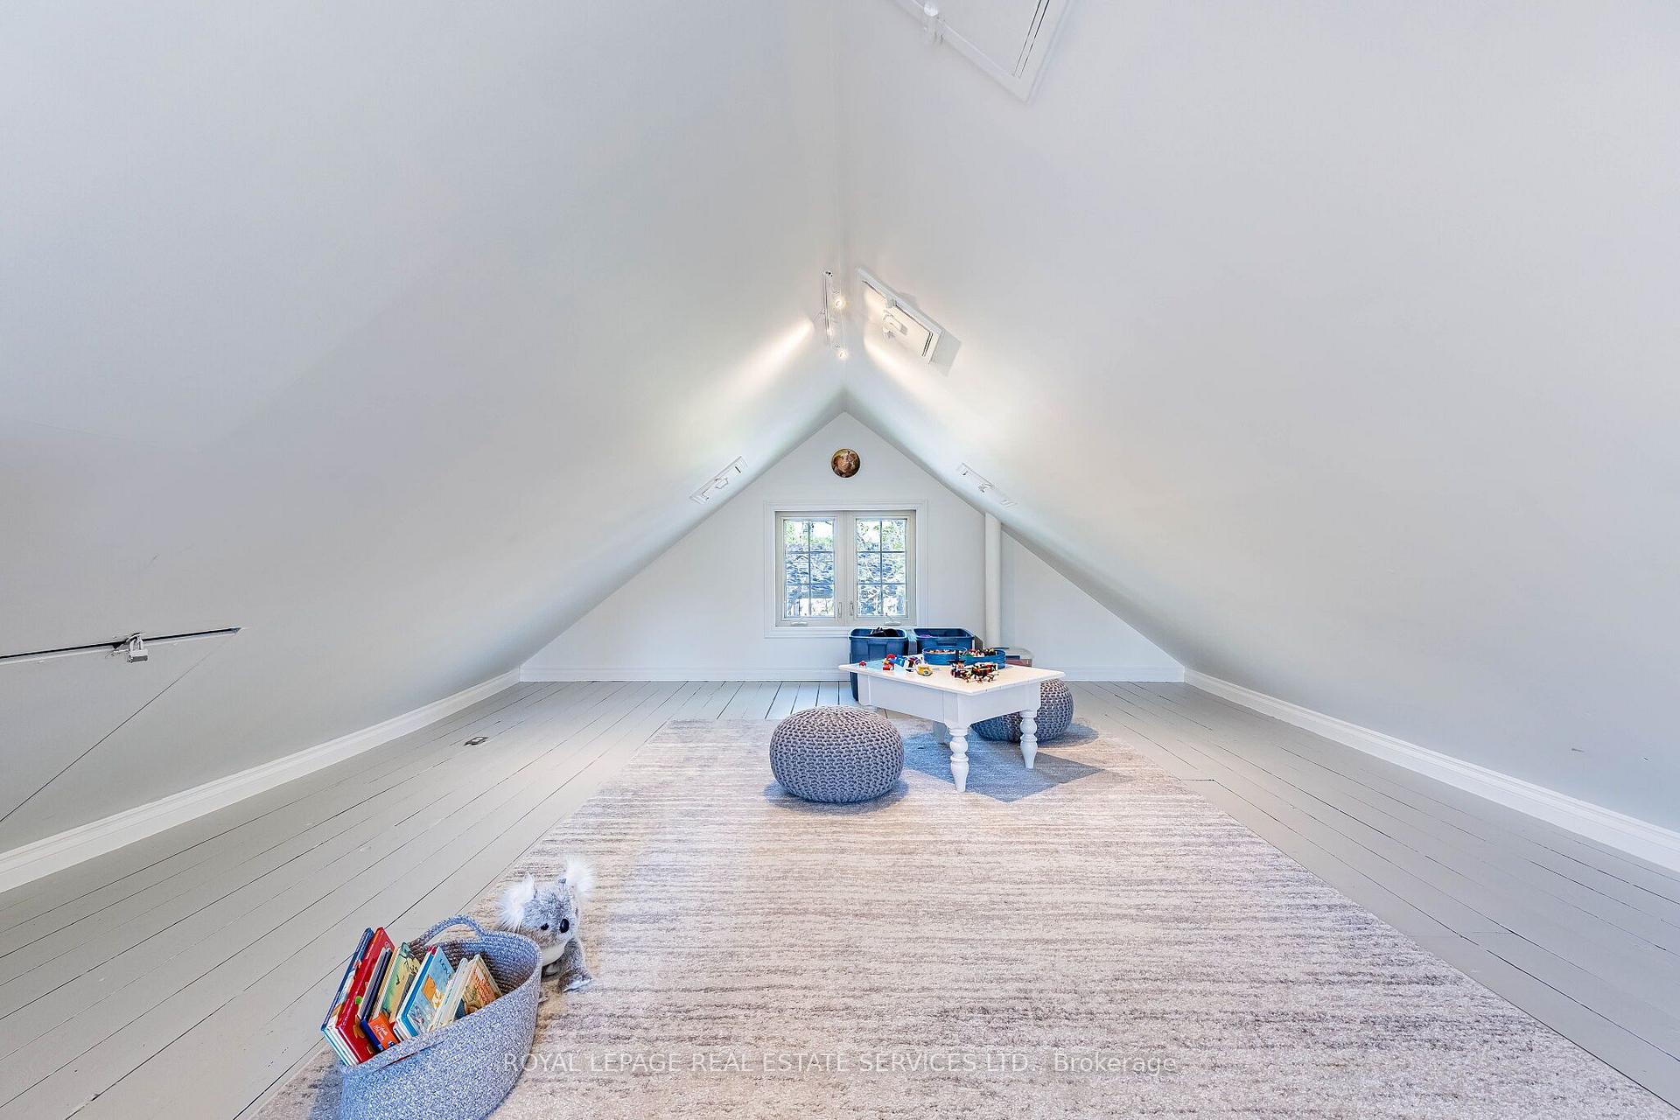
- Finished upper loft offers flexible space.
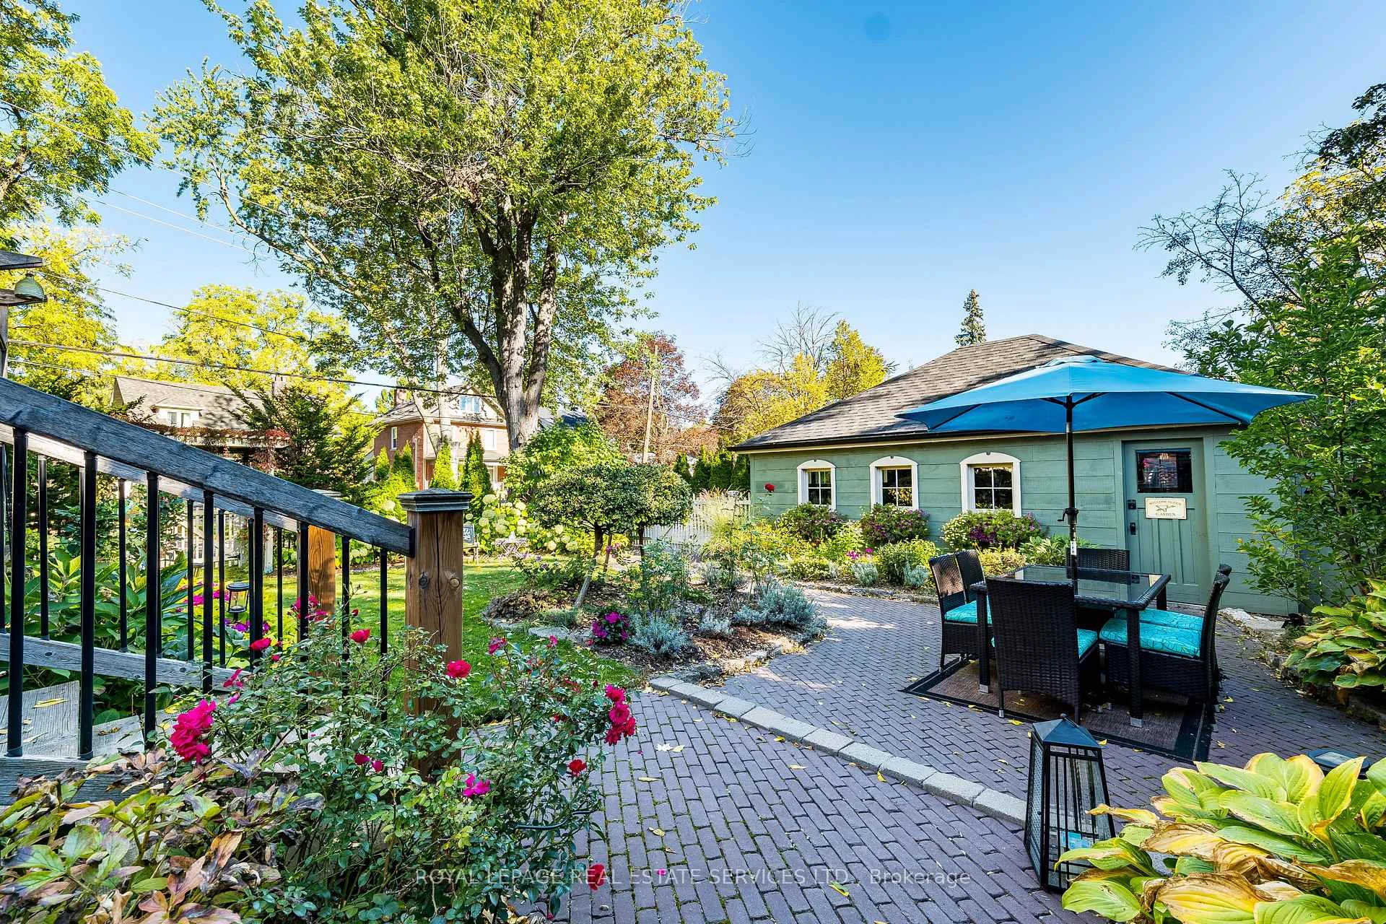
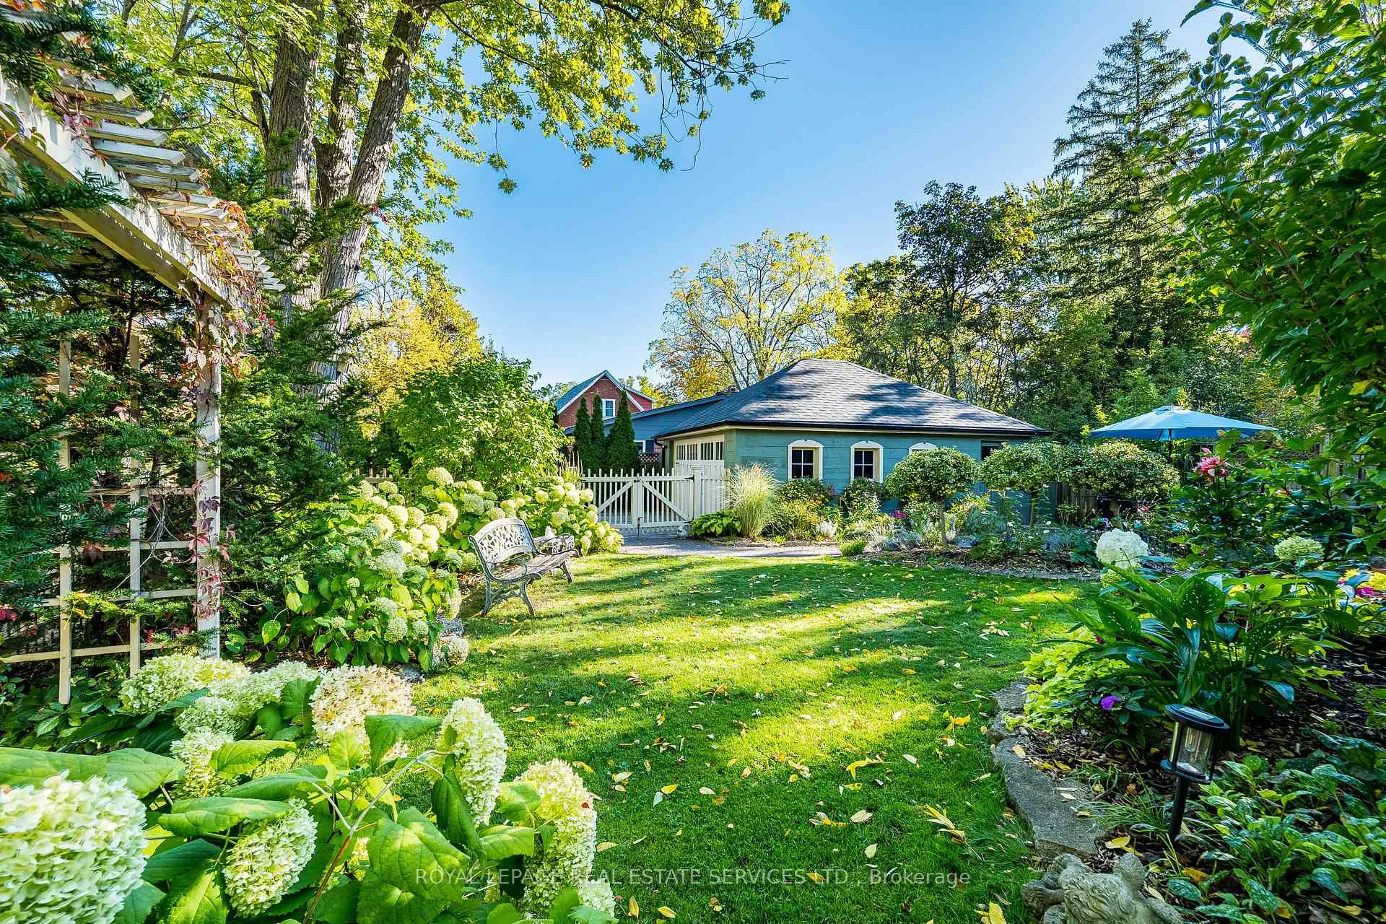
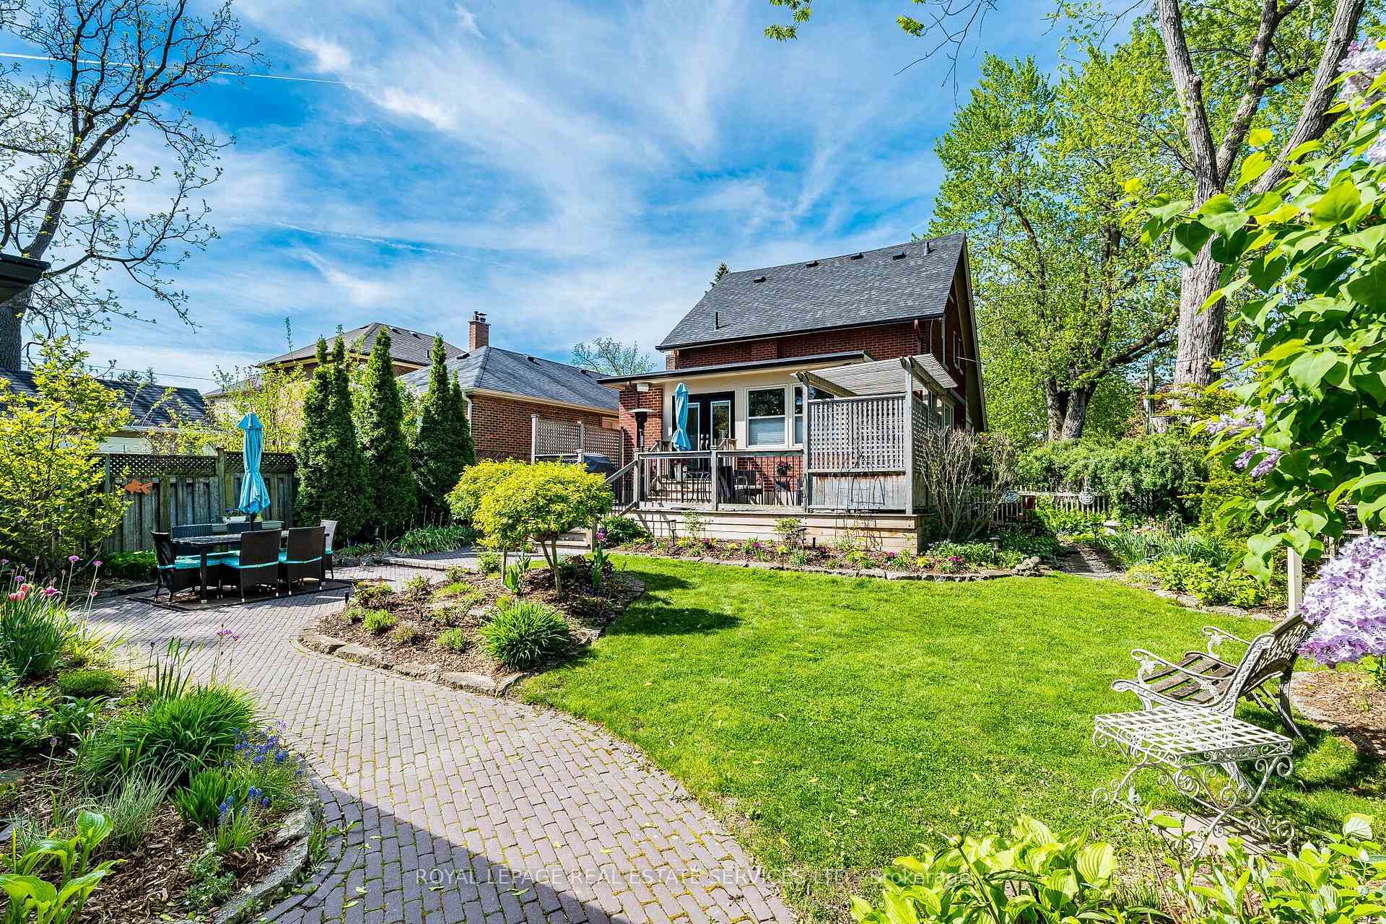
- Lush gardens create a private retreat.
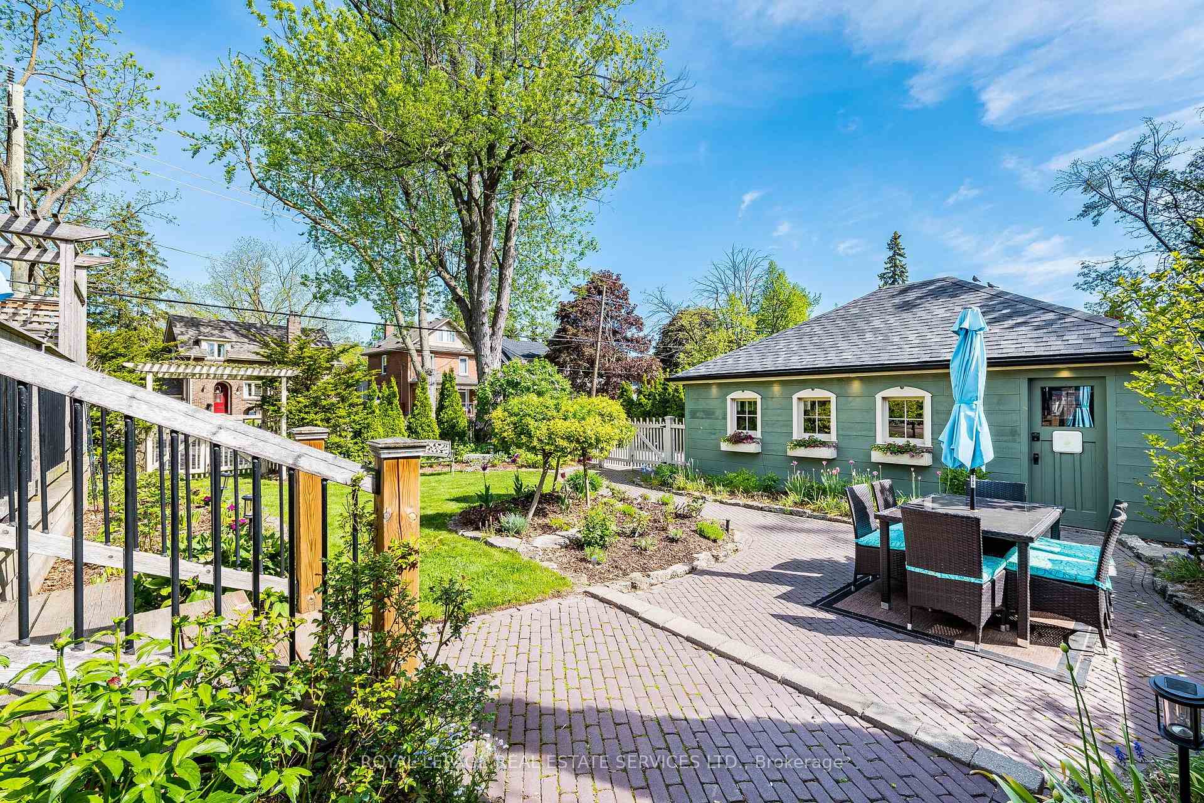
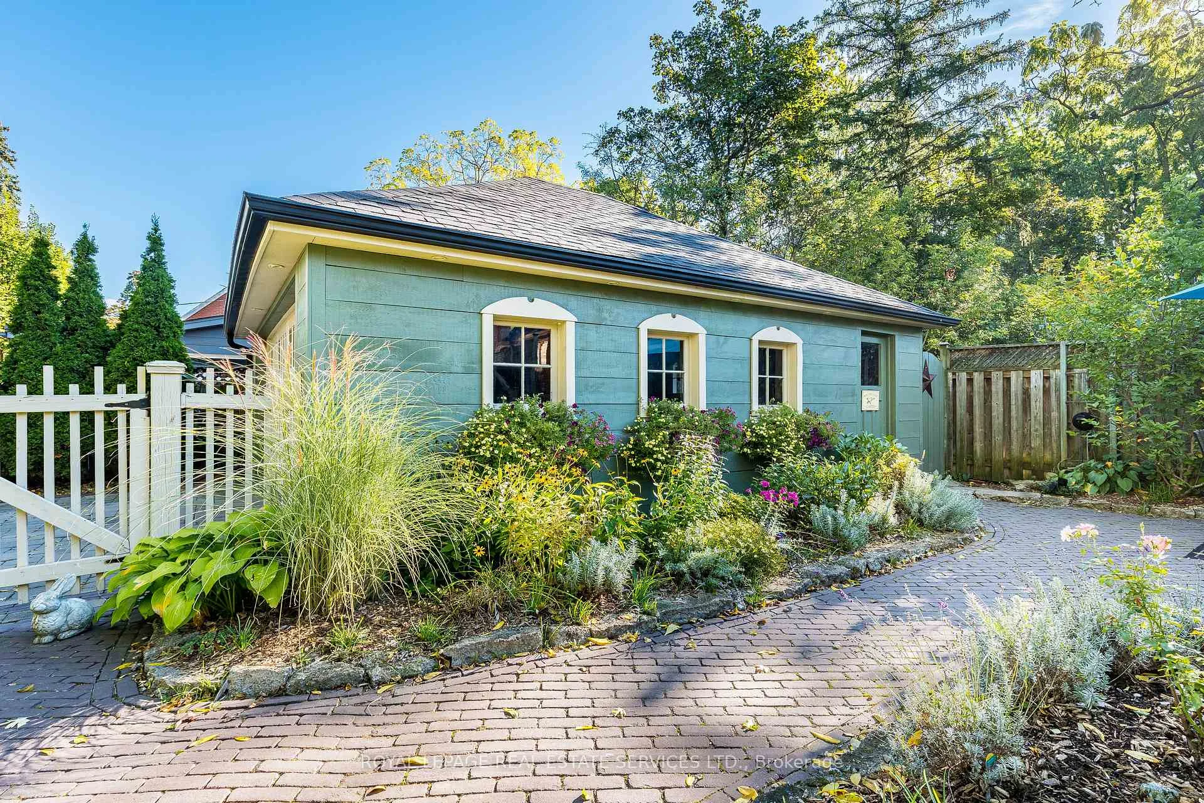
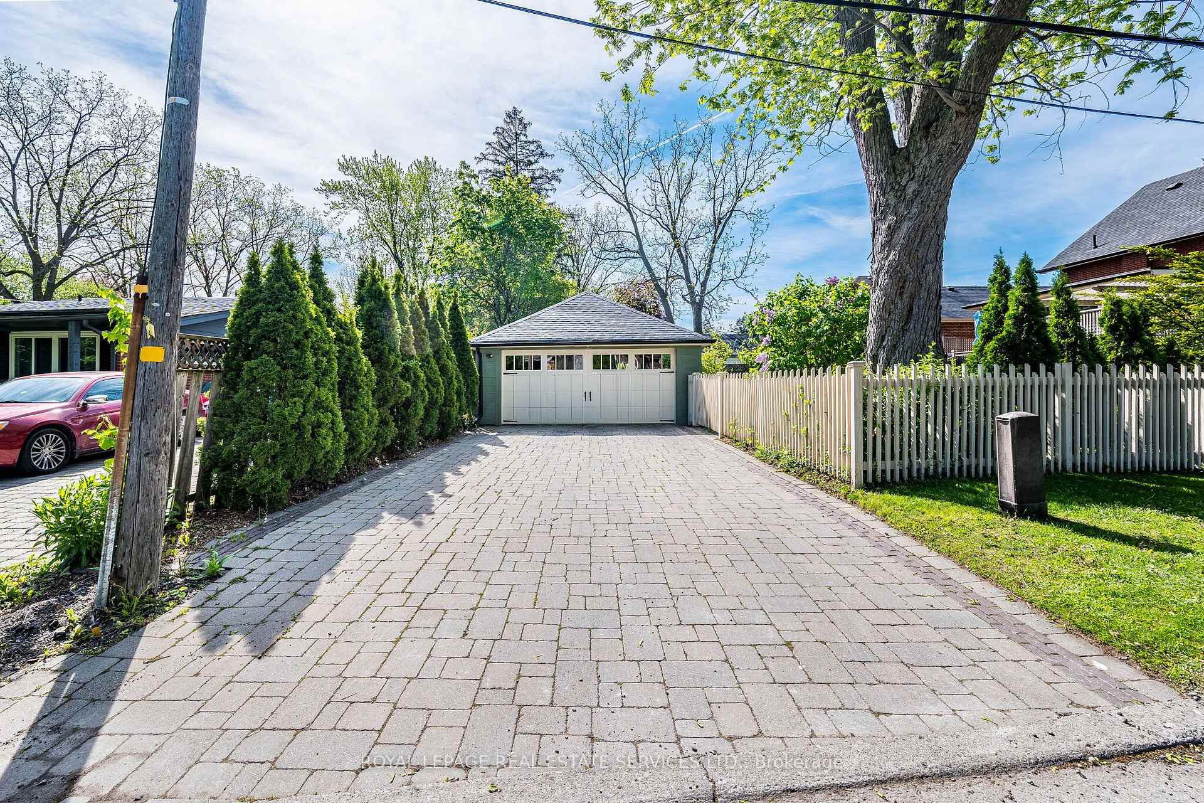
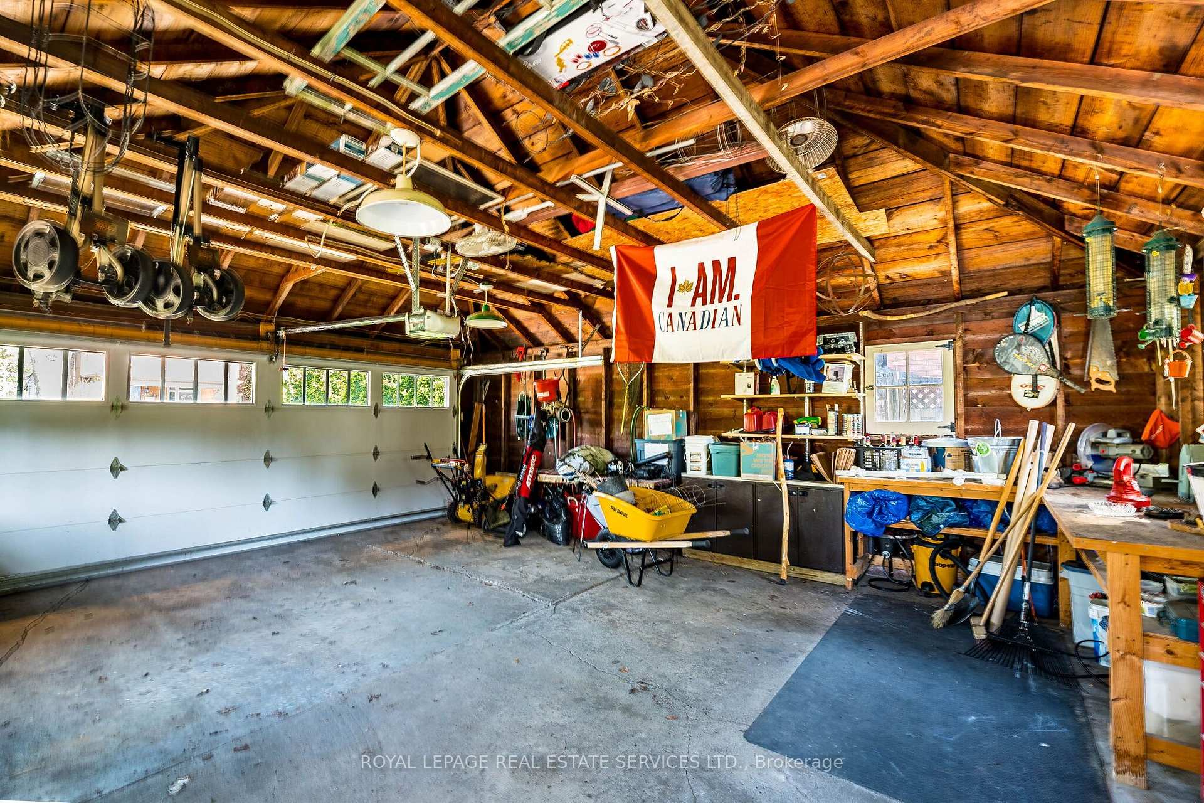
- Detached double garage for convenience.
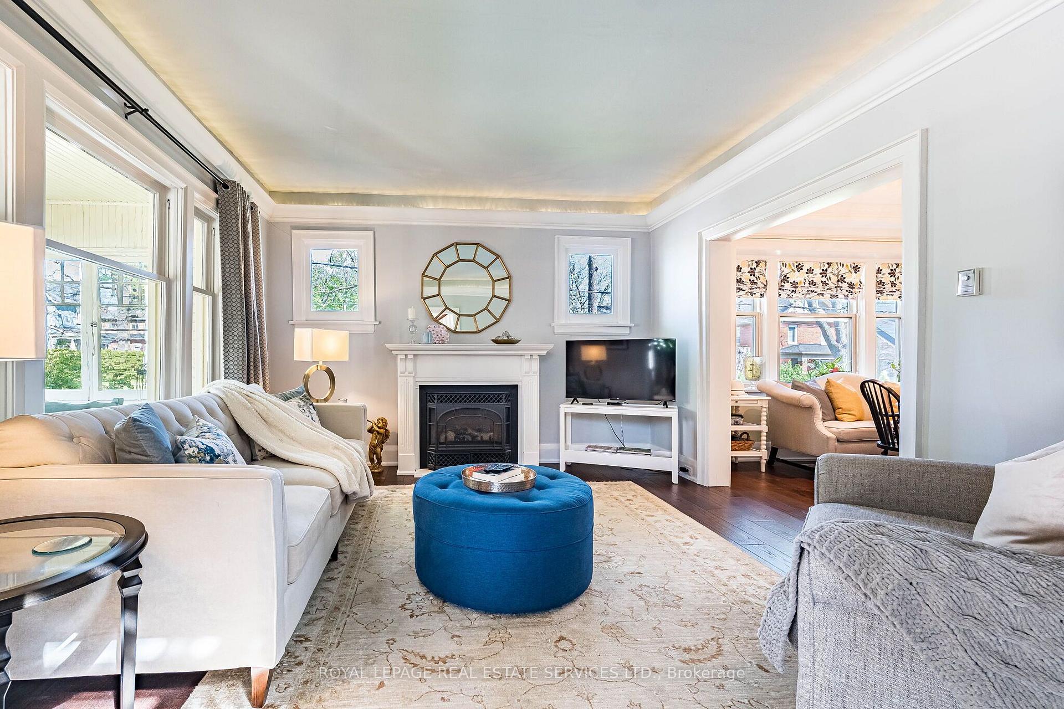
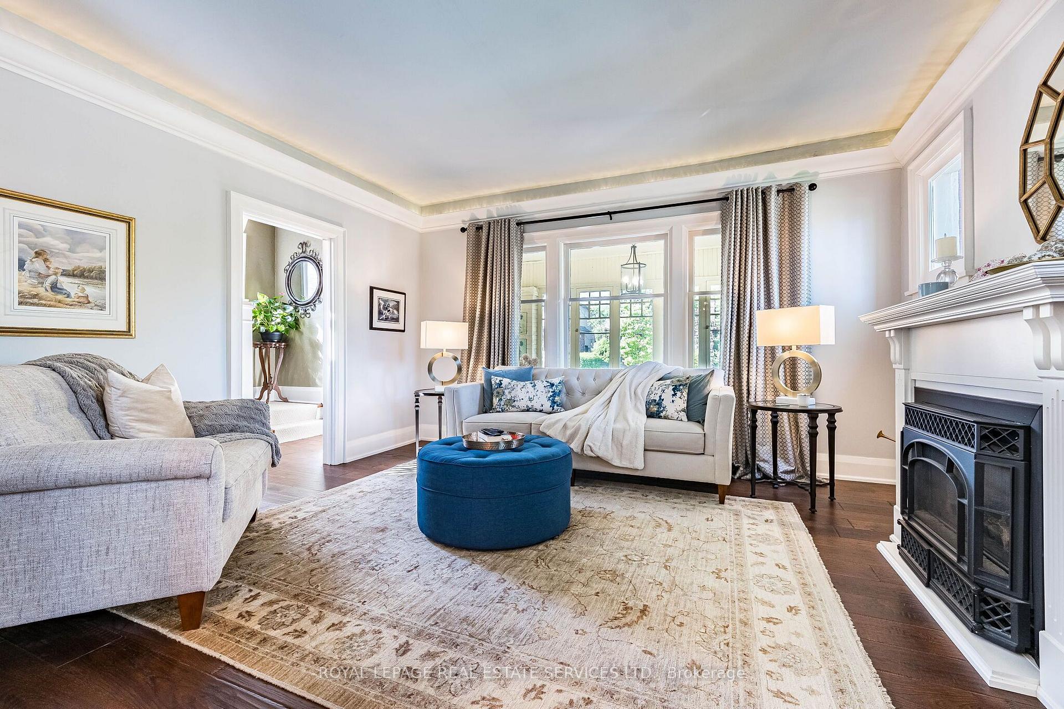
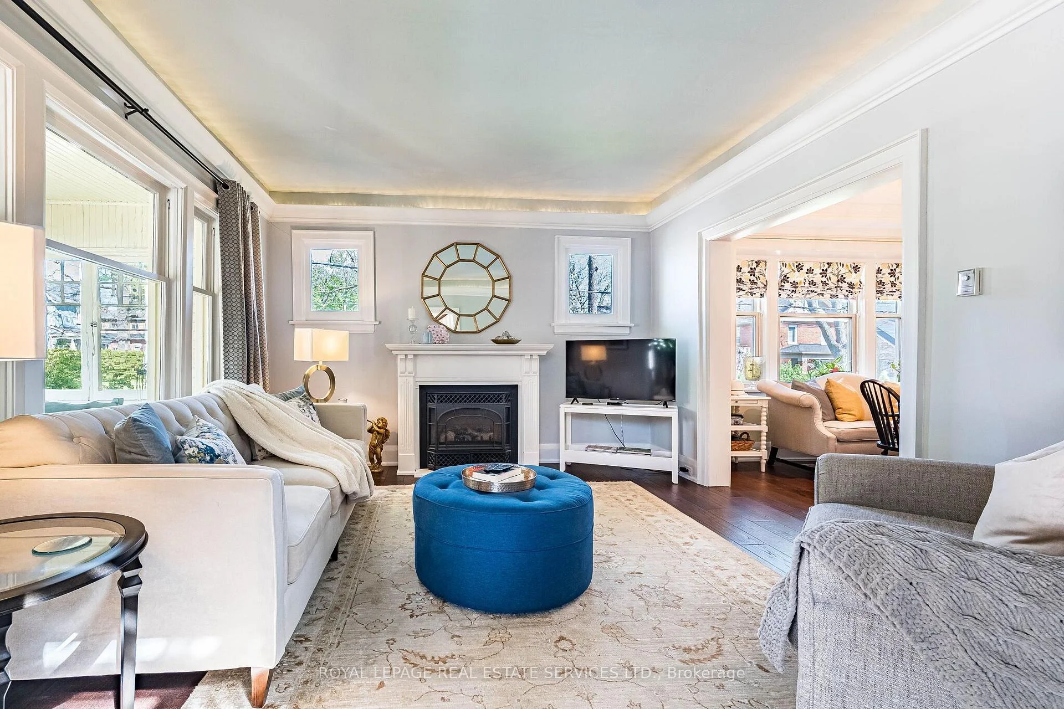
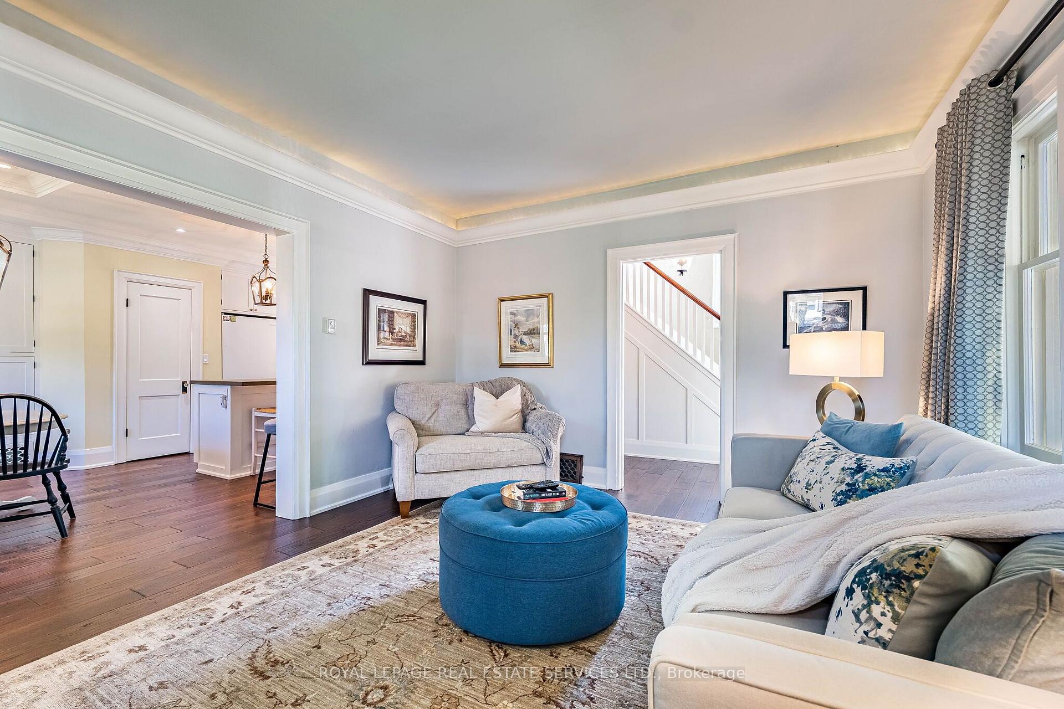
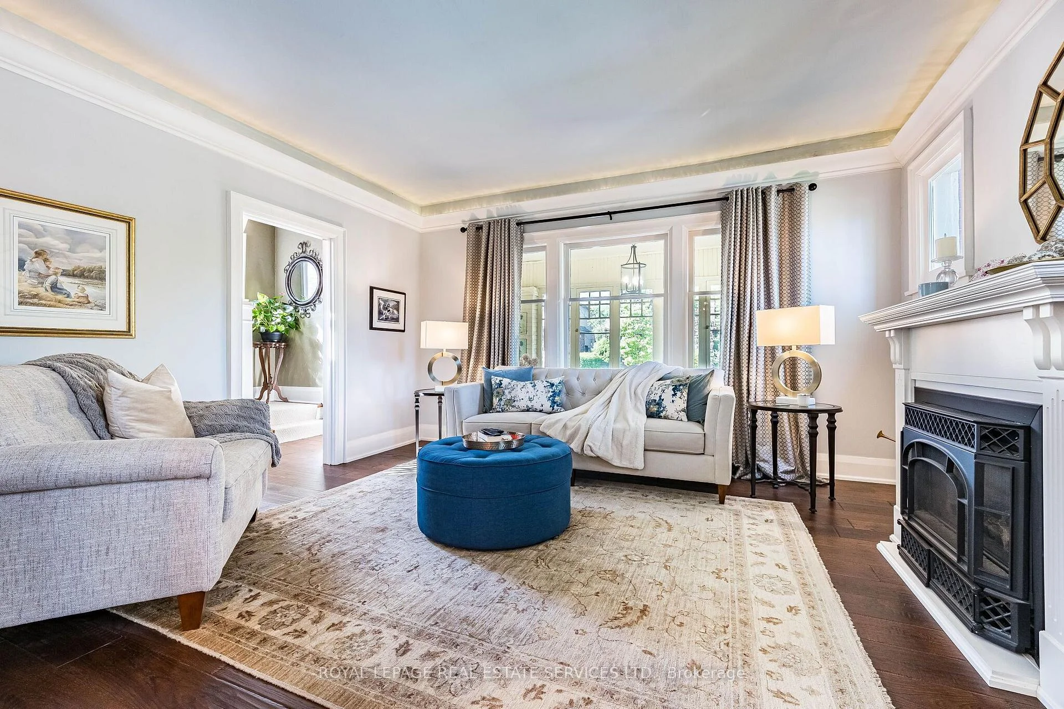
- Formal living room with inviting fireplace.
- Steps to downtown with serene surroundings.
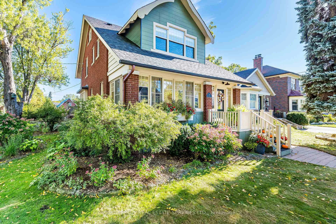
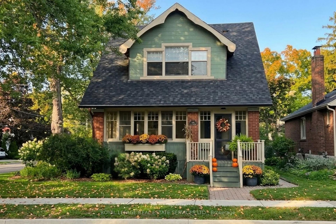
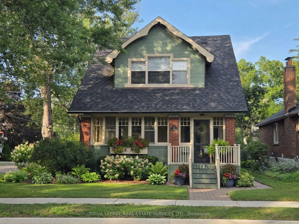
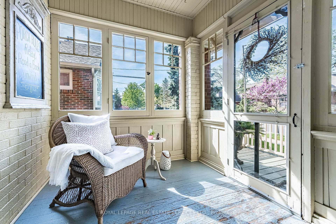
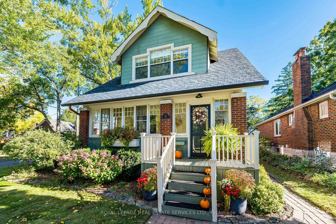
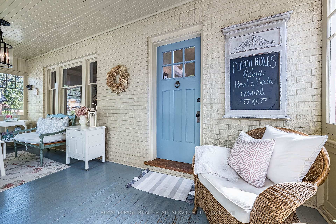
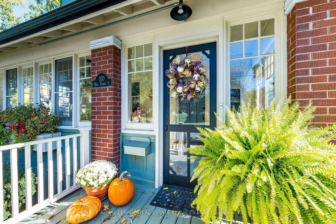
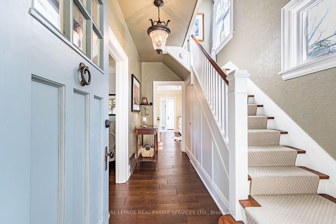
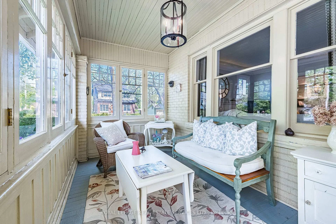
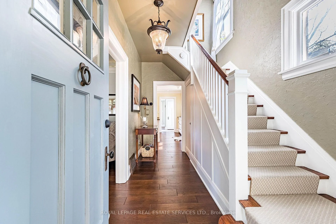
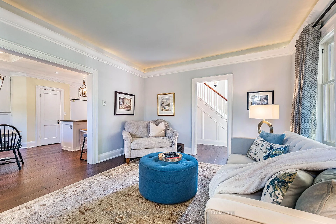
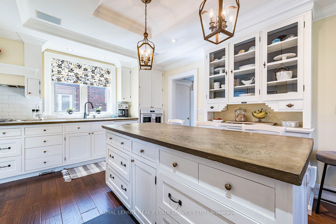
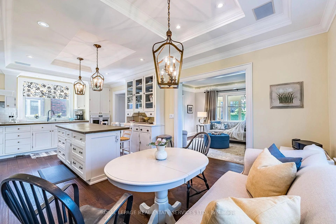
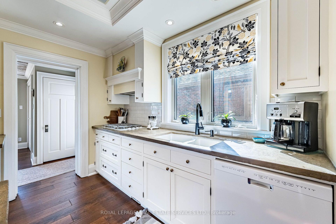
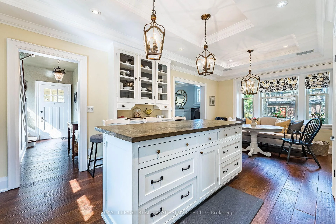
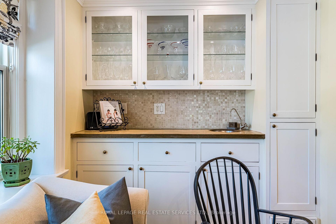
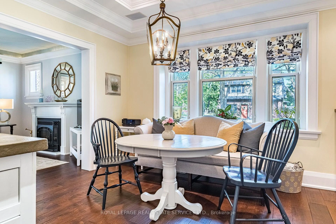
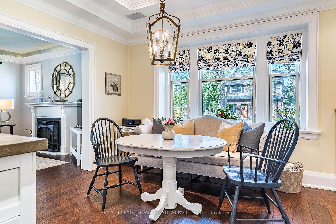
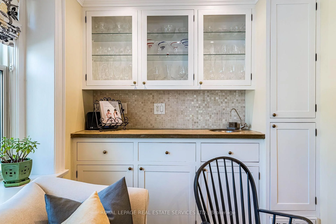
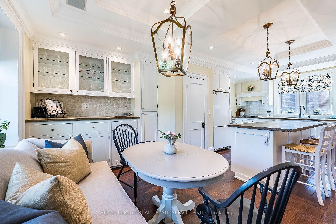
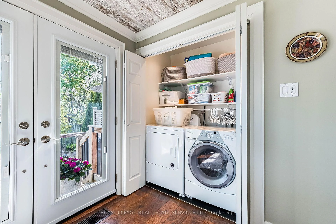
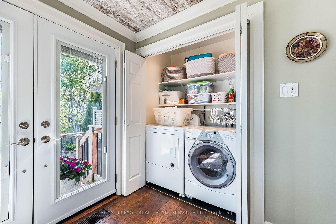
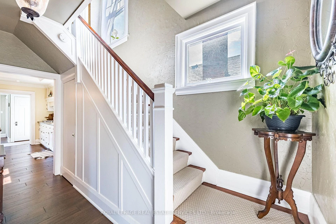
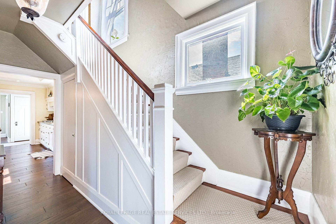
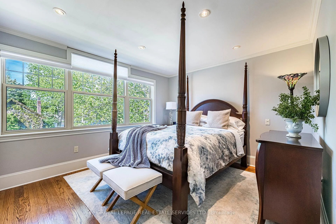
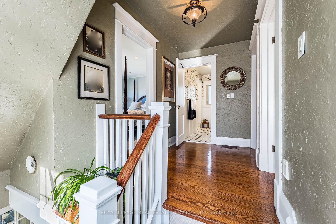
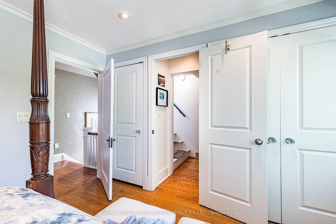
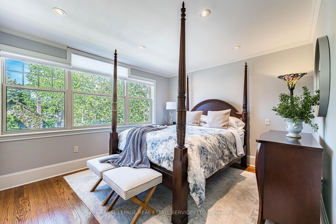
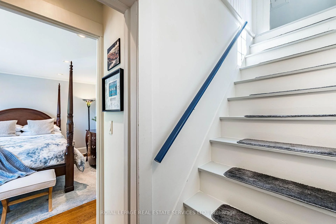
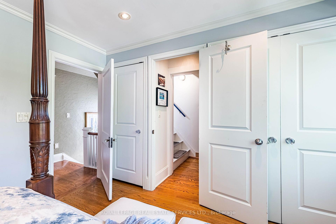
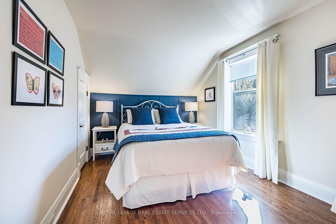
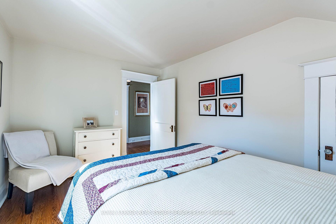
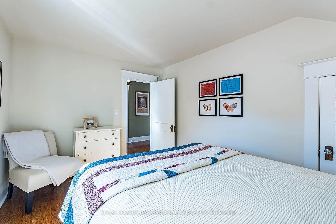
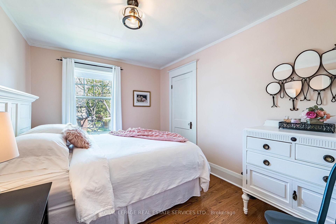
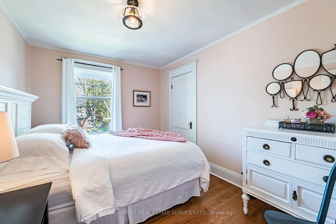
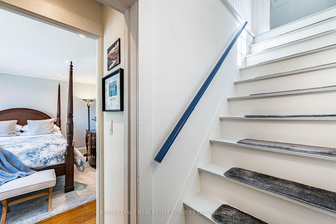
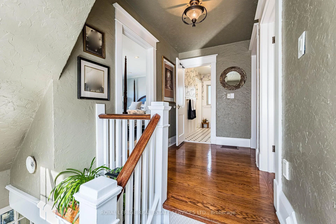
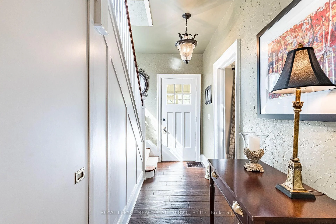
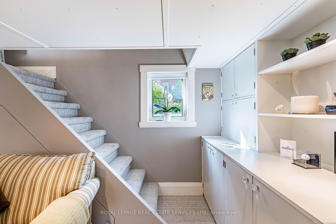
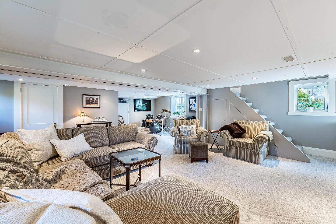
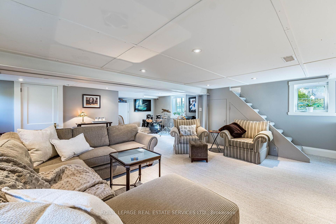
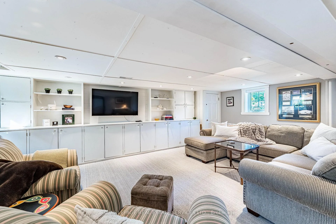
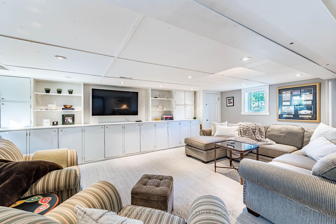
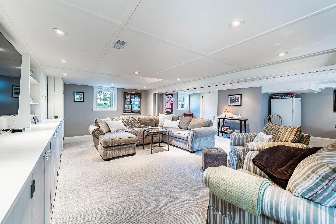
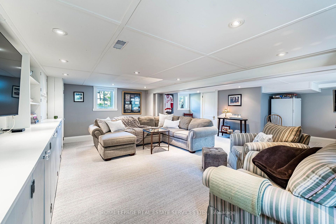
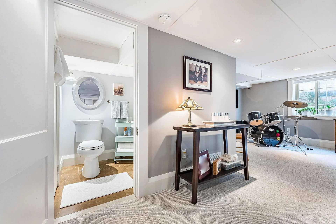
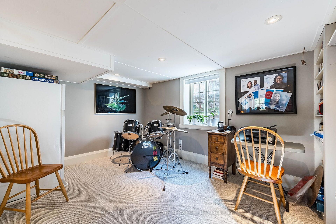
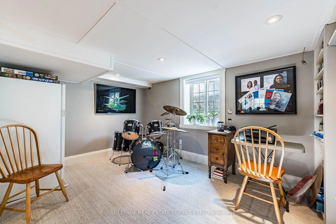
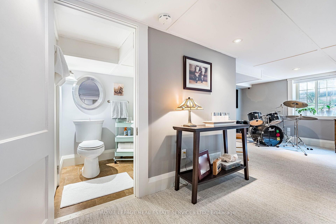
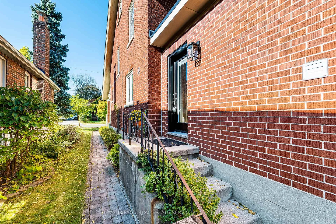
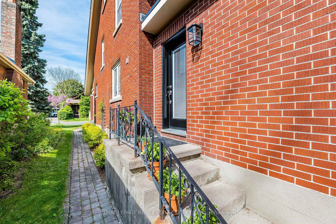
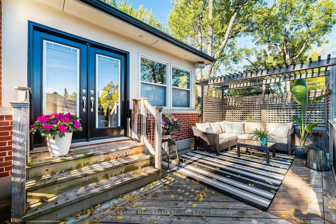
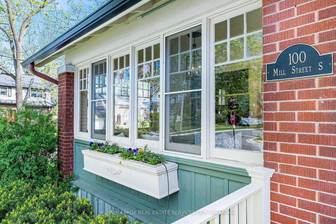
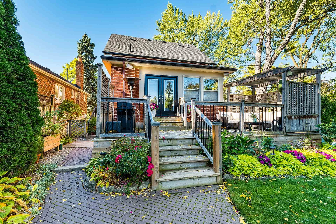
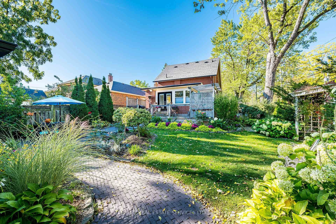
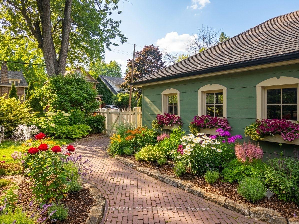
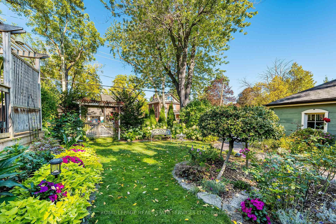
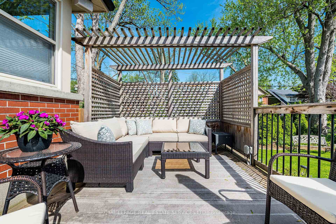
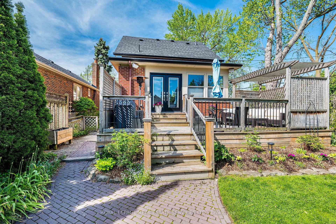
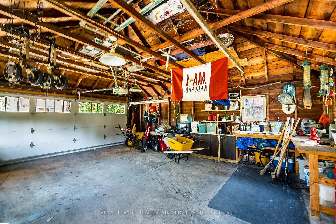
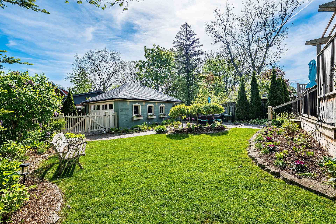
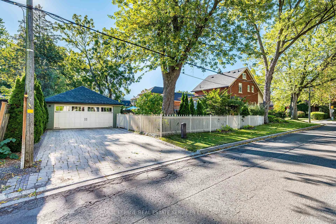
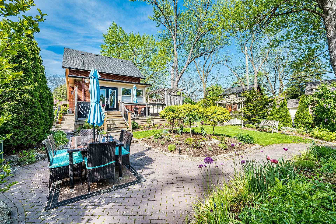
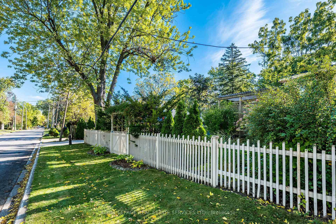
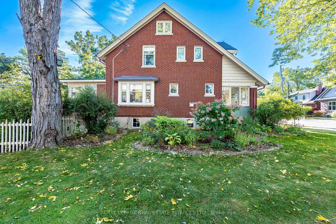
Set on majestic, tree-lined Mill Street South, welcome to timeless style & elegance in the heart of historic Downtown Brampton. From the inviting front porch-perfect for watching the world go by-to the surprisingly private, cottage-like feel, this exceptional home offers rare character, refinement, and serenity. Lush perennial gardens create a secluded setting seldom found in the city. A stunning formal living room with fireplace sets the tone, while a gorgeous family room addition overlooks the prisitne gardens. The chef's kitchen is a true showpiece, featuring bespoke artisan poured-concrete countertops-custom crafted by a master craftsman with cloud-like smoothness, hand-burnished patina, and seamless integration. This one-of-a-kind architectural element includes an integrated sink and offers tactile luxury and architectural distinction. Complemented by built-in KitchenAid appliances, a large centre island, butler's servery area, a casual sitting area, and beautiful garden views through two oversized windows, every detail exudes sophistication. Convenient main-floor laundry with easy outdoor access. Upstairs you'll enjoy three generous bedrooms and a gorgeous newly renovated bathroom, with the finished upper loft providing flexible space for a home office or kid's playroom. The basement is equally impressive-beautifully renovated, with extensive built-ins, massive windows & bathroom. Outdoors, winding garden paths lead to multiple sitting areas and access to the detached double garage with potential for a garden suite. Imagine the possibilities the garage alone could create! This home offers the perfect blend of urban living & private retreat. Updates to name just a few: irrigation system, roof, garden doors, 2025 furnace, bespoke kitchen, garage doors, cvac, and new eavestroughs.
Key Facts & Features
Property Costs
- Annual Property Tax Amount
- $6,204
- Land Transfer Tax Fee
- $16,375
Rental Items
- Rental Equipment
- N/A
- Basement Type
- Finished
Interior Features
- Laundry Level
- Main Level
- Interior Extras
- Central Vacuum
- View
- Garden
- Fireplace/Stove
- Yes
- Fireplace Features
- Living Room
- Elevator
- No
Exterior Features
- Exterior Extras
- Lawn Sprinkler System
- Pool
- None
- Property Features
- Arts Centre, Hospital, Library, Park, Public Transit, Rec./Commun.Centre
Building
- Building Type
- Detached
- Building Style
- 2 1/2 Storey
Construction
- Exterior Finish
- Brick
- Roof
- Asphalt Shingle, Flat
- Foundation Details
- Block
- Special Designation
- Unknown
Lot
- Lot Front
- 40.00 ft
- Lot Depth
- 131.57 ft
- Lot Shape
- Irregular
Inclusions
- Inclusions
- Basement Sectional, Outside Potting Bench, Window Coverings (except as excluded), Appliances, Freezer
Exclusions
- Exclusions
- Living Room Drapes, Green Garden Sideboard
Parking & Garages
- Garage Type
- Detached
- Garage Spaces
- 2
- Parking Spaces
- 4
- Total Garage And Parking Spaces
- 6
Heating & Cooling
- Heat Source
- Gas
- Heat Type
- Forced Air
- Air Conditioning
- Central Air
- Water
- Municipal
- Sewers
- Sewer
- Bedrooms
- 3
- Washrooms
- 2
- Kitchens
- 1
- Family / bonus room
- Yes
Room sizes
- Primary Bedroom—Second level, Hardwood Floor, Double Closet, Window
- Breakfast—Main level, Hardwood Floor, Pantry, Overlooks Garden
- Sunroom—Main level, Plank, Separate Room, Overlooks Frontyard
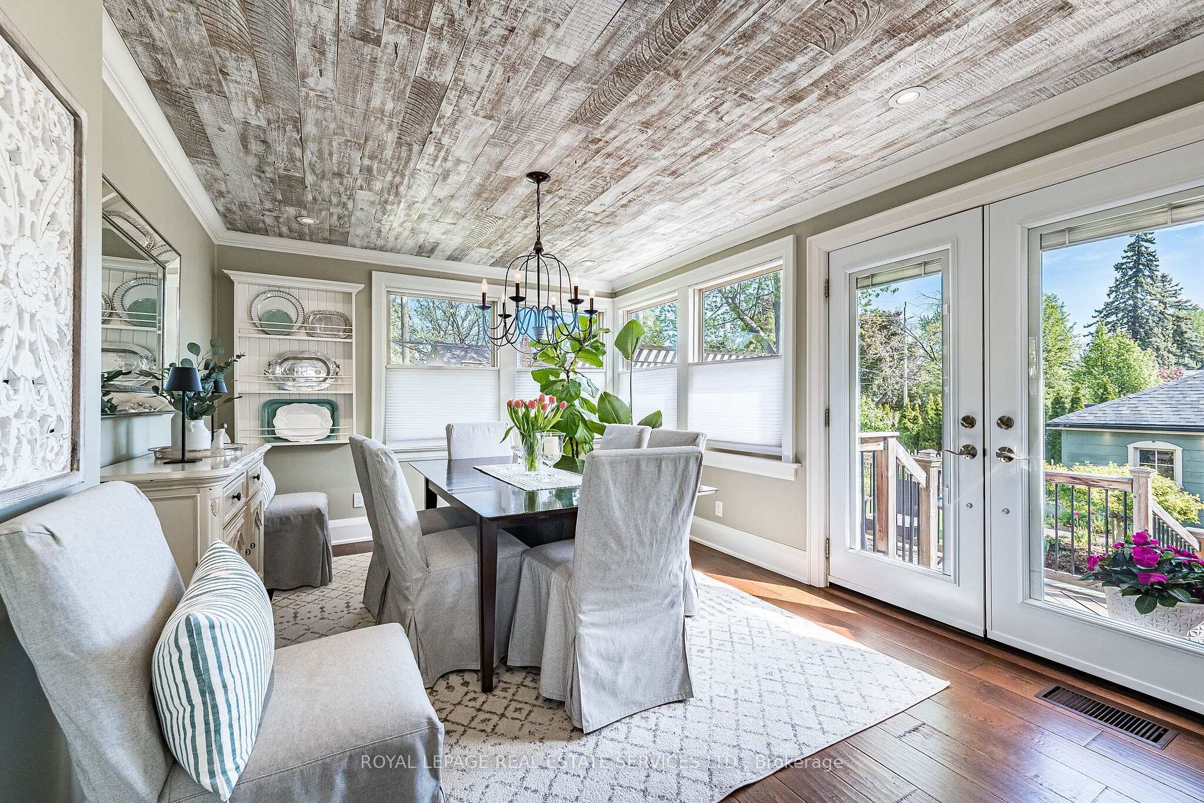
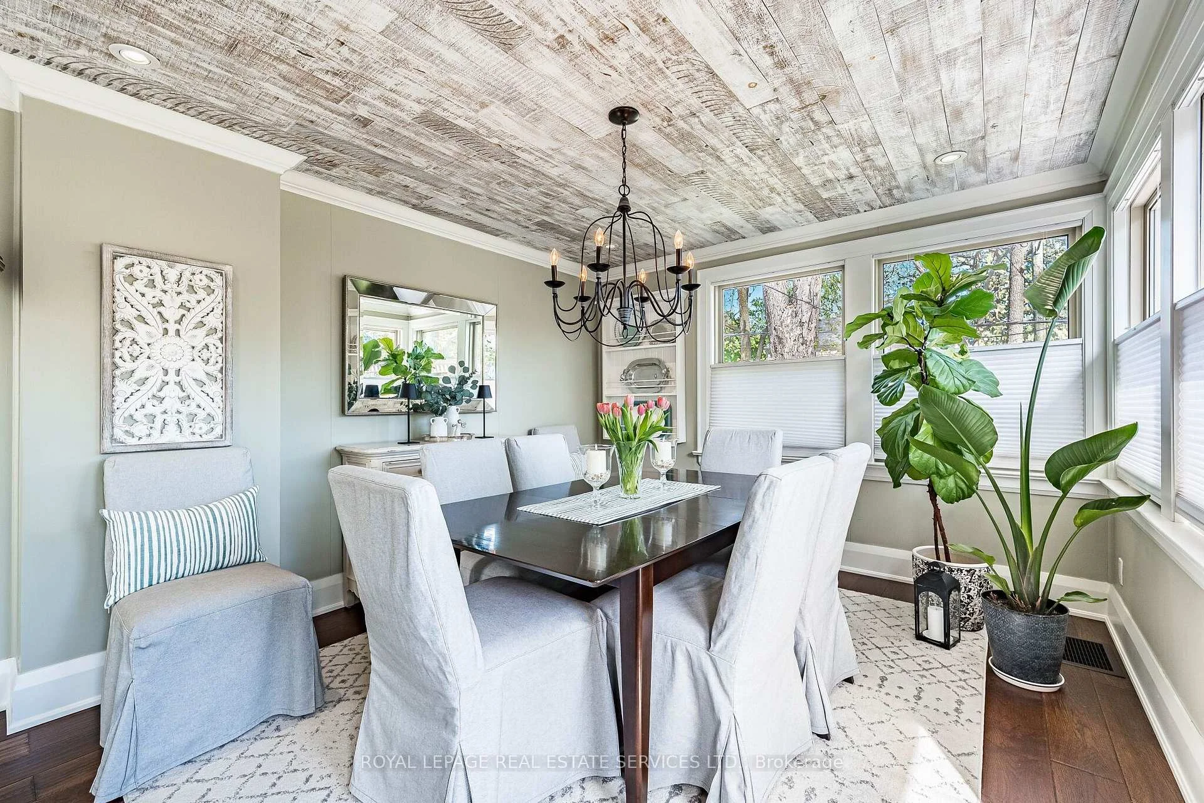
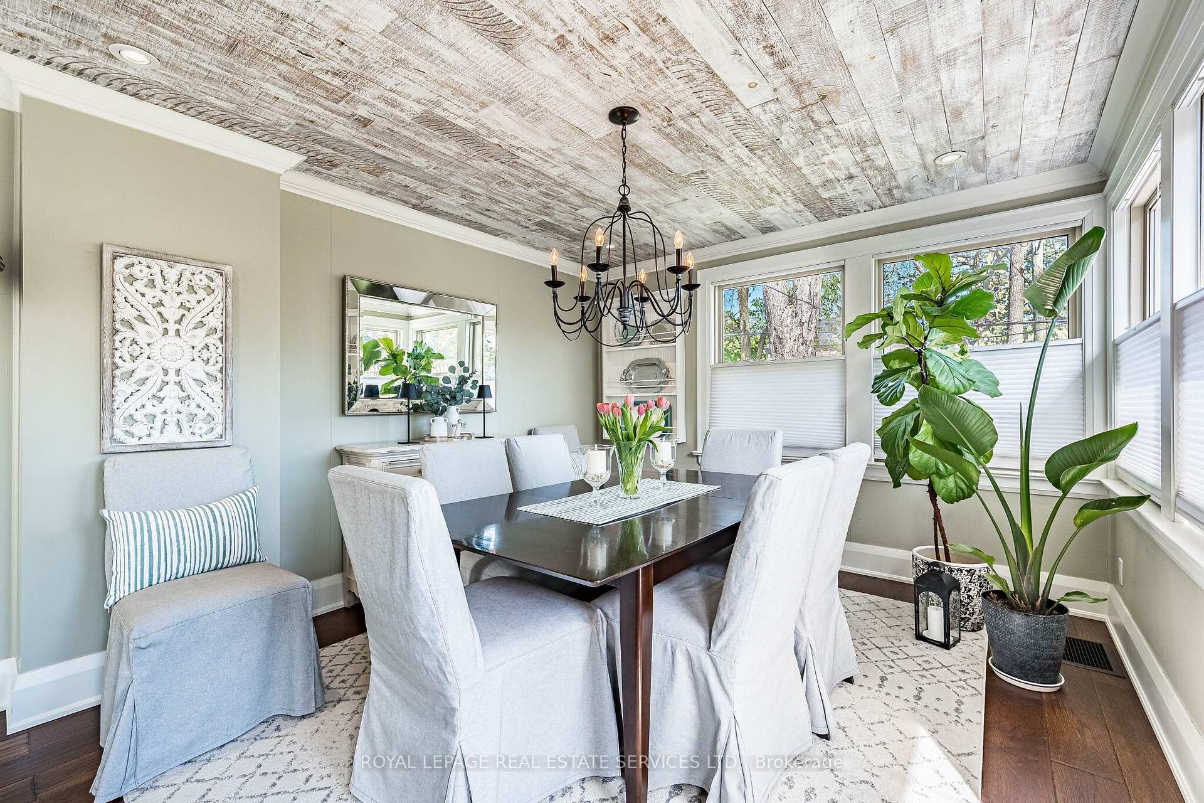
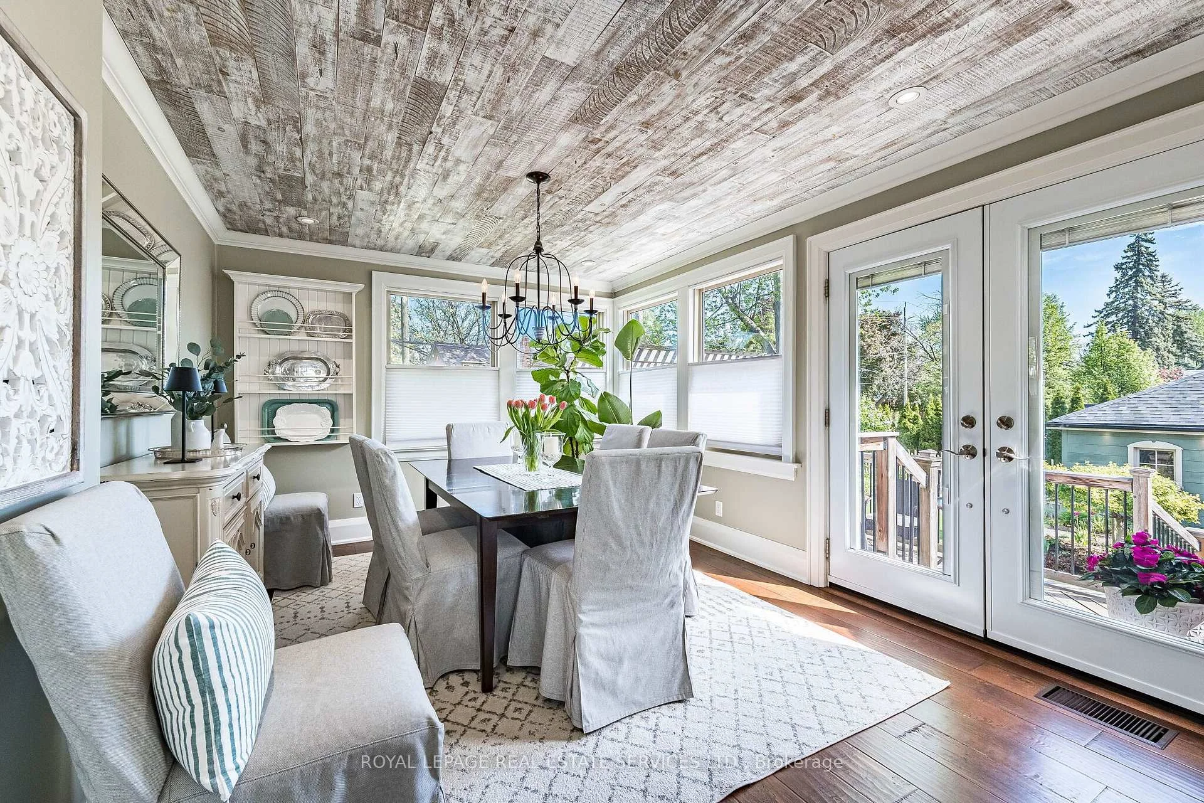
- Dining Room—Main level, Hardwood Floor, Separate Room, W/O To Deck
- Bathroom—Second level, Ceramic Floor, Wainscoting, Renovated
- Bedroom 3—Second level, Hardwood Floor, Closet, Window
- Kitchen—Main level, Hardwood Floor, Concrete Counter, B/I Appliances
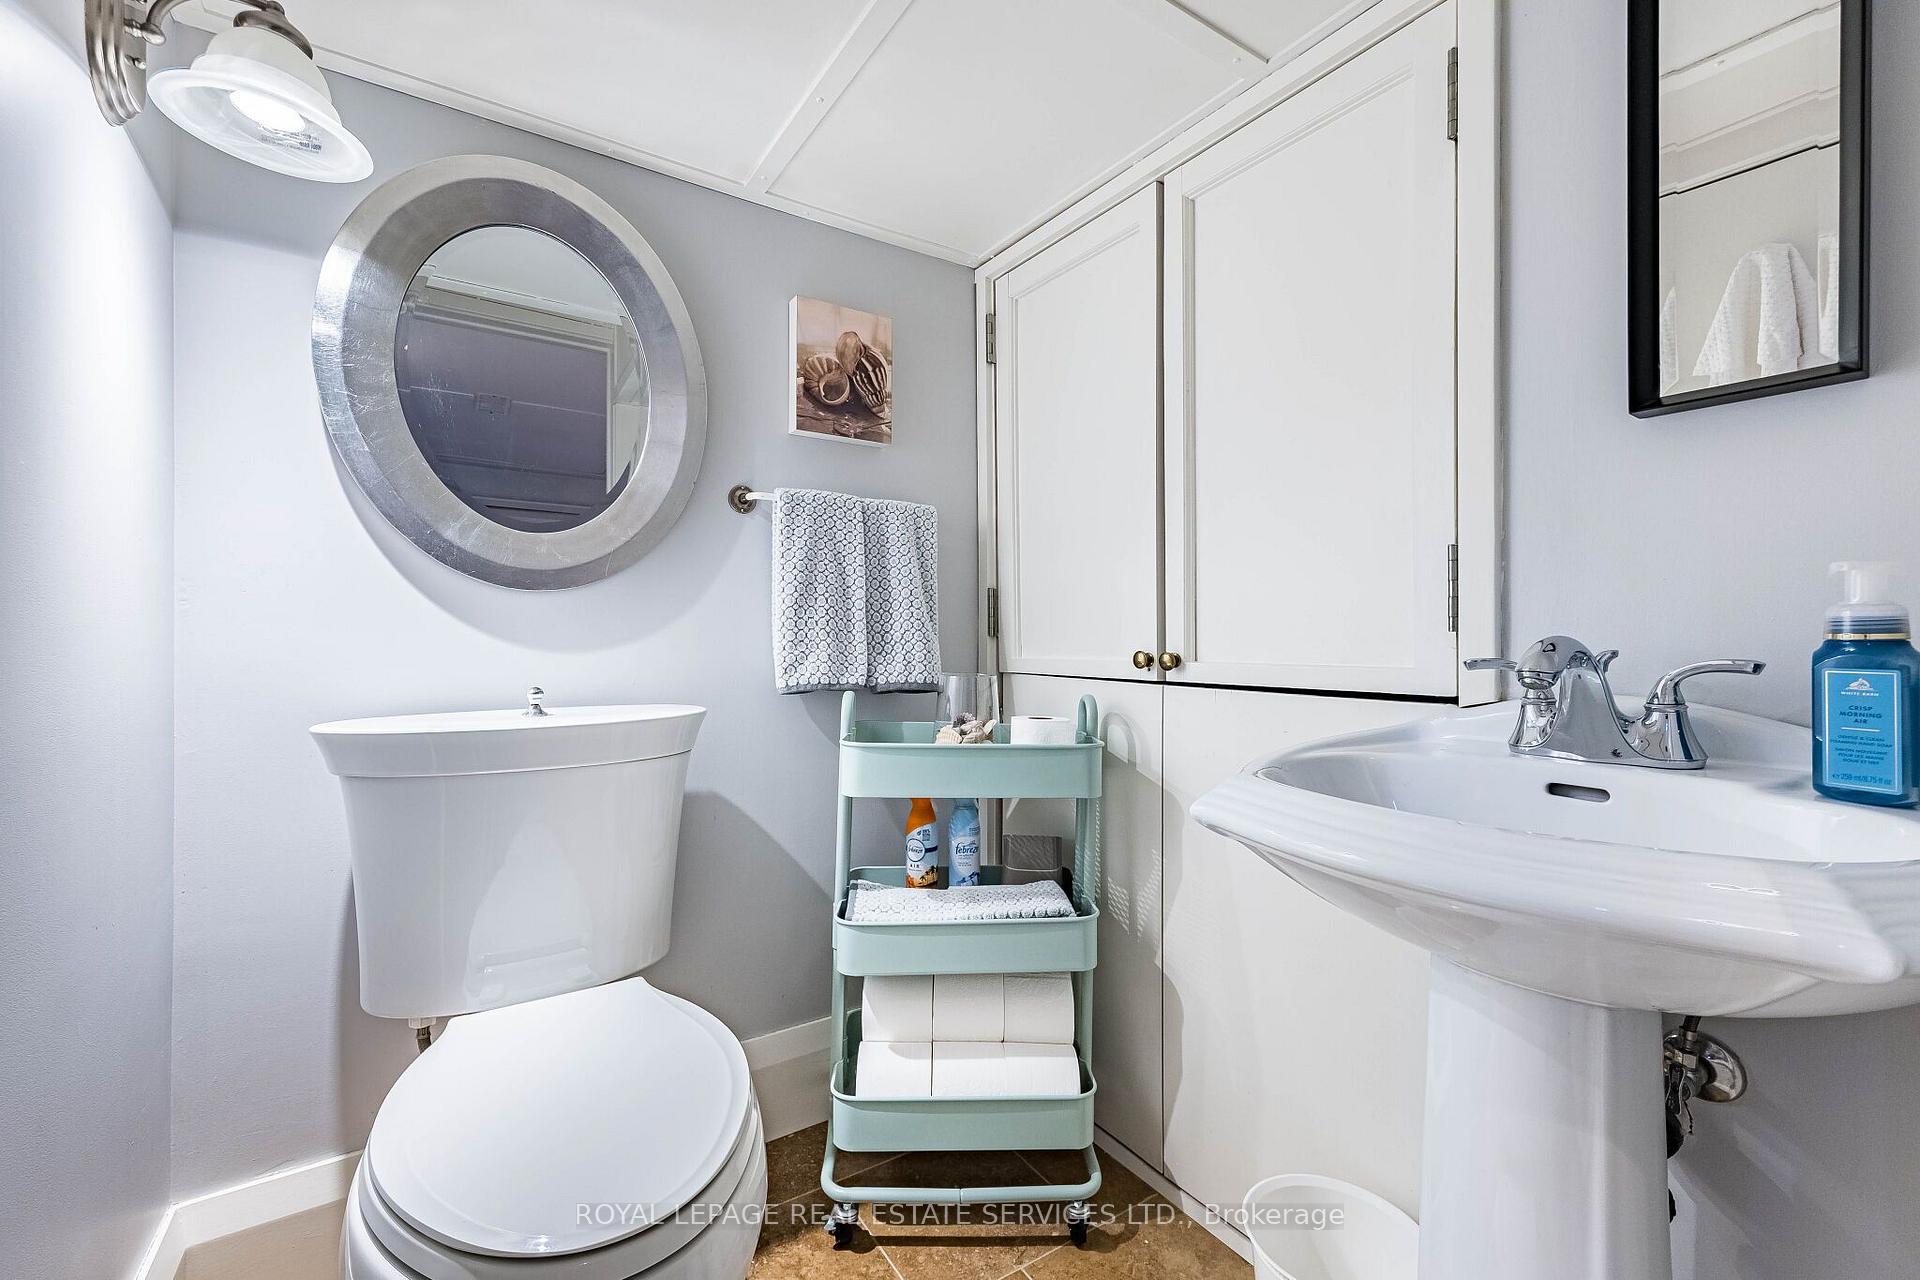
- Bathroom—Basement level, Ceramic Floor, Pedestal Sink, 2 Pc Bath
- Bedroom 2—Second level, Hardwood Floor, Closet, Window
- Office—Basement level, Broadloom, Window, Combined w/Rec
- Living Room—Main level, Hardwood Floor, Formal Rm, Fireplace
- Loft—Third level, Plank, Separate Room, Window
- Recreation—Basement level, Broadloom, B/I Shelves, Window
Washrooms
- 2-piece, Basement
- 4-piece, Second
- Municipality
- Brampton
- Neighbourhood
- Downtown Brampton
- Main cross streets
- Frederick St / Mill St S
- Directions
- Frederick St / Mill St S
- MLS® number
- W13838524
- Data source
- Toronto Regional Real Estate Board
- Listed on
- 2026-09-29
- Updated on
- 2026-10-08
- Days on market
- 21 days
- Possession type
- 30-59 days
- Co-op commission
- 2.5%
- Seller
- Listed by
- ROYAL LEPAGE REAL ESTATE SERVICES LTD.
Home Market Value
Current home valuation for 100 Mill Street S, Brampton, Downtown Brampton, Brampton, ON. Listed for $995,000
HOMEH Estimate
$760,687
Estimated Sales Range
$693,941 - $1,016,015
HOMEH Estimate for 100 Mill Street S, Brampton, Downtown Brampton
Calculated with a real agent's CMA method — 45+ years of experience, codified. Not an AI guess.
For the owner
Is this your home? Track its value.
Get this home's HOMEH Estimate by email once a month, with how many homes are for sale around you.
Mortgage Payment Calculator
Compare up to 4 down payment scenarios
5% on first $500K + 10% on $495,000 over $500K
$74,500
| Scenario 1 | Scenario 2 | Scenario 3 | Scenario 4 | |
|---|---|---|---|---|
−Down payment | % $ | % $ | % $ | % $ |
+CMHC insurance | $36,815 | $27,761 | $23,681 | $0 |
=Total mortgage | $957,190 | $923,261 | $869,431 | $796,000 |
Amortization | ||||
Mortgage rate | % | % | % | % |
| Payment frequency | ||||
=Mortgage payment | $4,673monthly | $4,508monthly | $4,245monthly | $3,886monthly |
Land Transfer Tax
$16,375
$16,375
Around this home
No schools found nearby
Data provided by OpenStreetMap & Fraser Institute School Rankings
Ask HOMEH
New!Hi there!
👋Text or call (416) 301-9001
Recommended for you
Based on homes you've looked at.
No recommended properties found.
Nearby similar homes
No nearby properties found.
More real estate resources
Other homes nearby
Explore this area
Nearby neighbourhoods
No nearby listings available.