
117 Mill Street S
Brampton (Downtown Brampton), ON L6Y 1T4
- 3+1Bedrooms
- 3Bathrooms
- 1Garage
- 1500–2000Sq Ft
- $7,852Tax
- 40×192 ftLot Size
 Estimated Value:$658,732See Free Estimate Report

Sale & Price History for 117 Mill Street S, Brampton, Downtown Brampton
| Start Date | End Date | Price | Event | MLS# |
|---|---|---|---|---|
| No listing history available | ||||
Real estate boards require you to or to see the full details of this property.
*Sold prices and complete sale & price history are regulated data. Under the Trust in Real Estate Services Act, 2002 (TRESA) and the rules of the Real Estate Council of Ontario (RECO), and pursuant to the Multiple Listing Service® rules of the Canadian Real Estate Association (CREA) and the Toronto Regional Real Estate Board (TRREB), this information may be shown only to registered users who have agreed to the applicable terms of use (a Virtual Office Website, or "VOW," arrangement). HOMEH Inc., Brokerage therefore provides it to signed-in members only. Creating an account is free and takes under a minute.
About 117 Mill Street S, Brampton, Downtown Brampton
Summarized Description
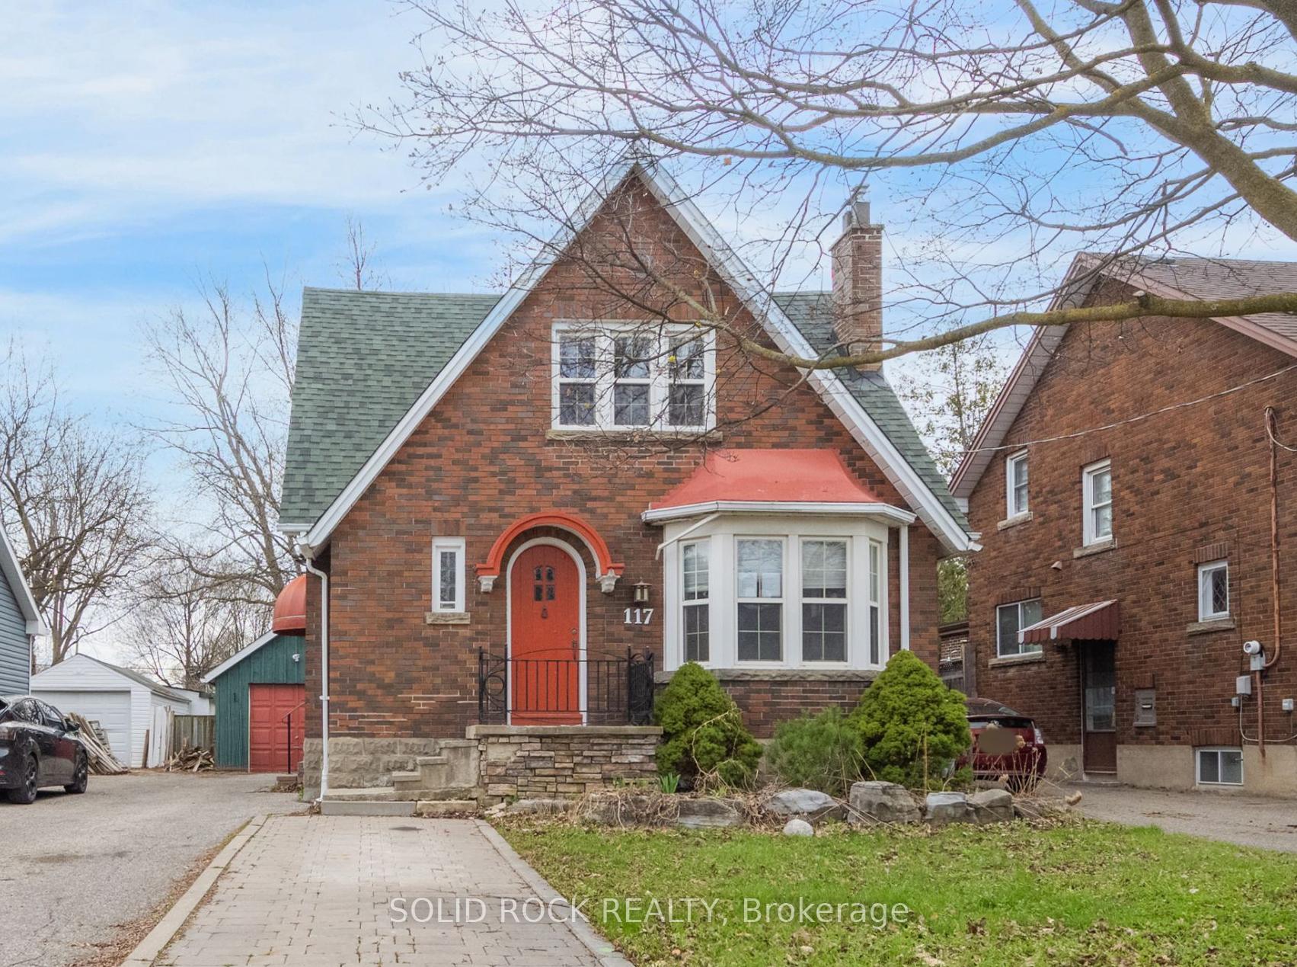
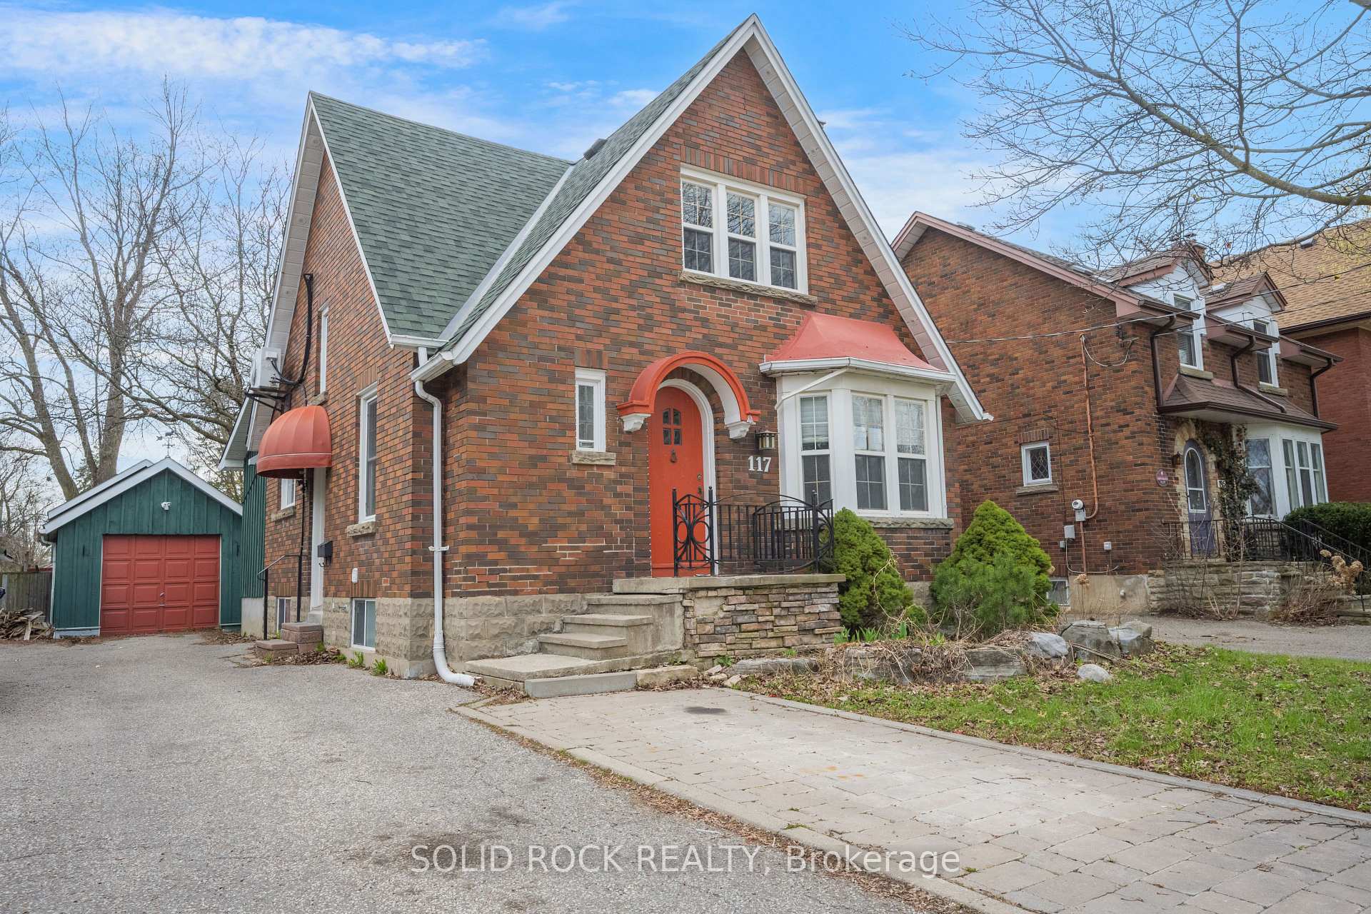
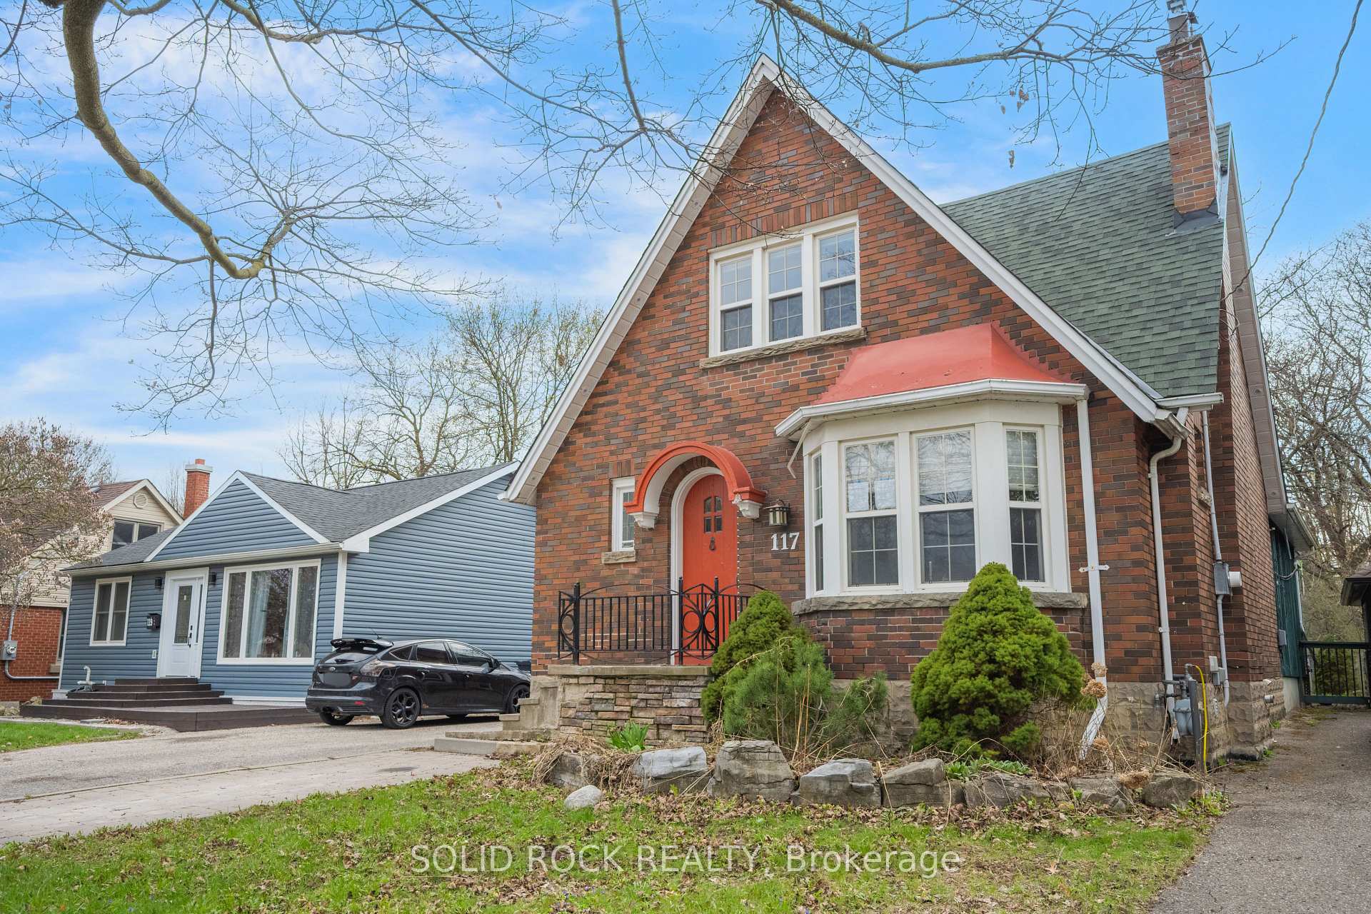
- Charming Tudor style home in Old Brampton.
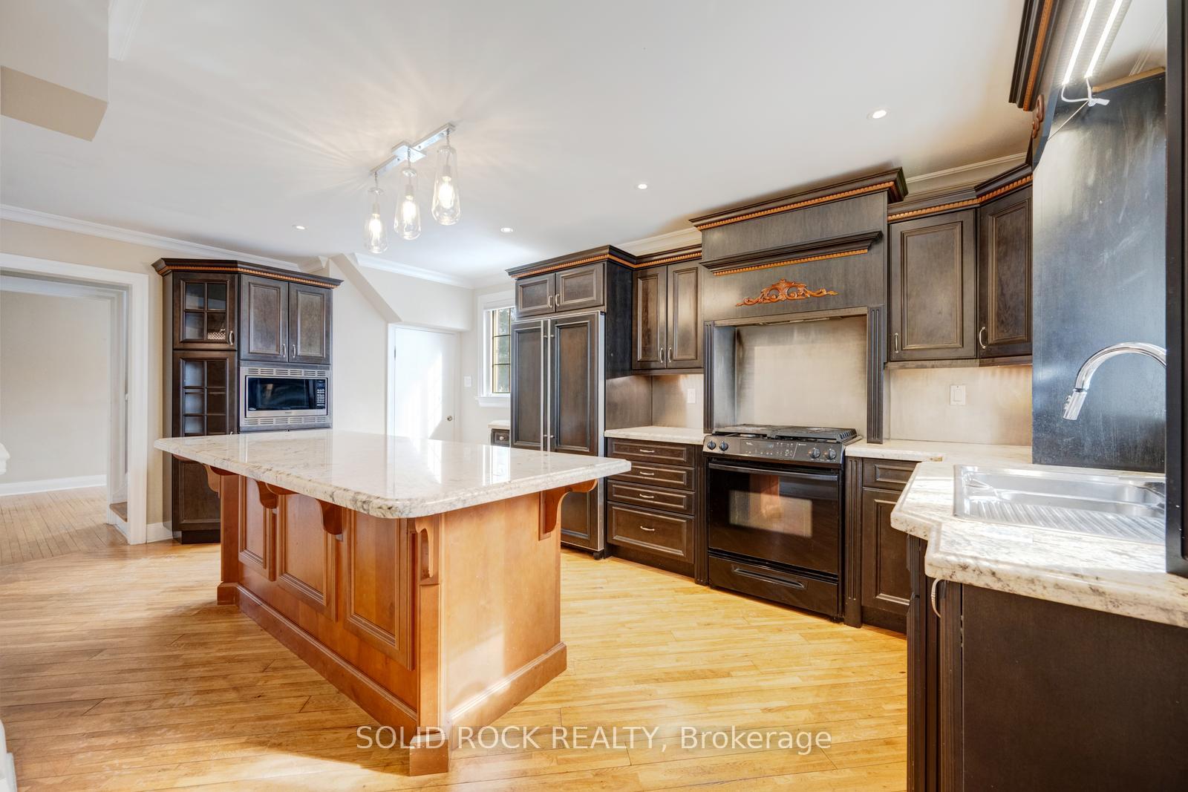
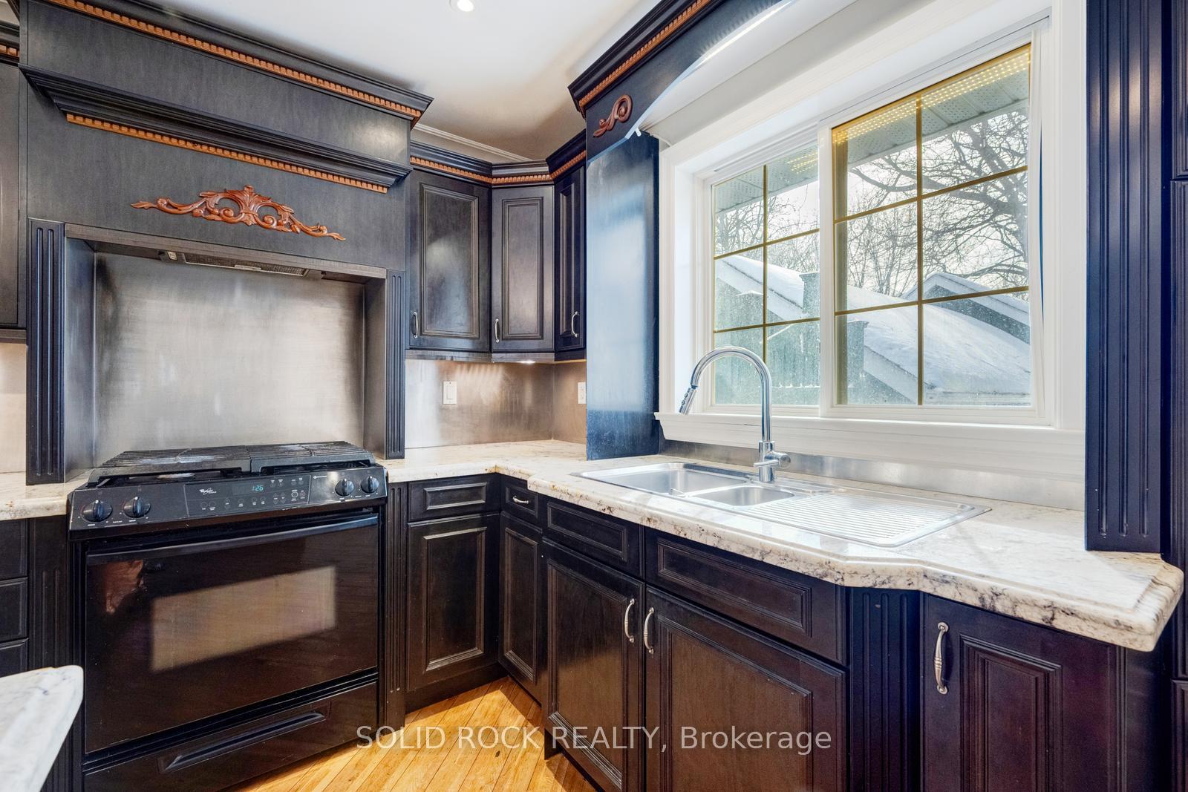
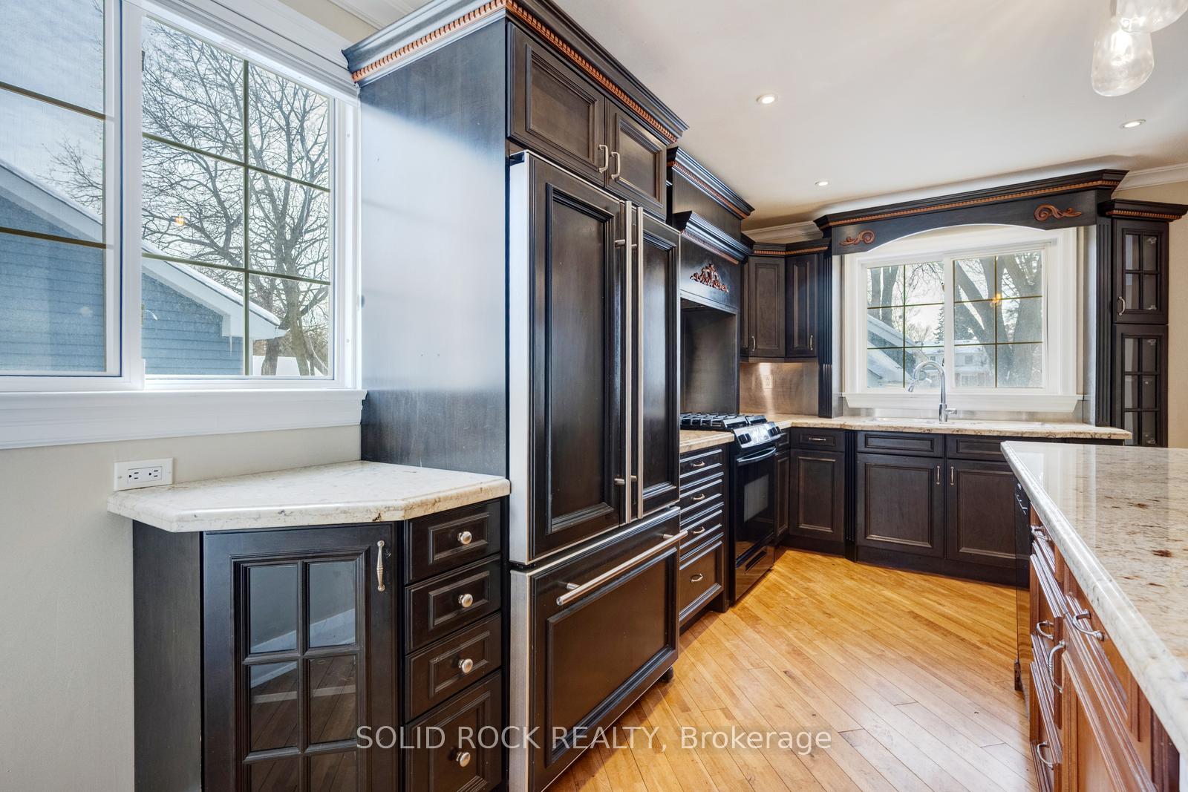
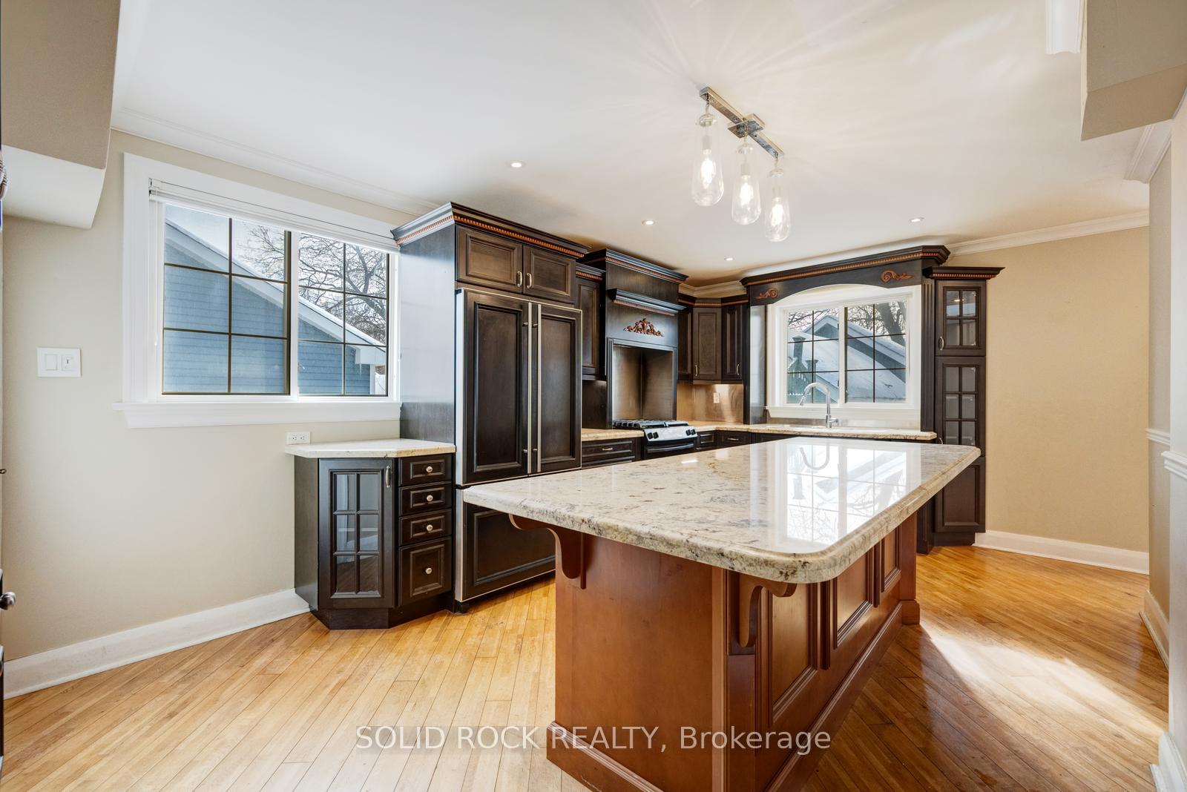
- Custom kitchen with granite counters and breakfast bar.
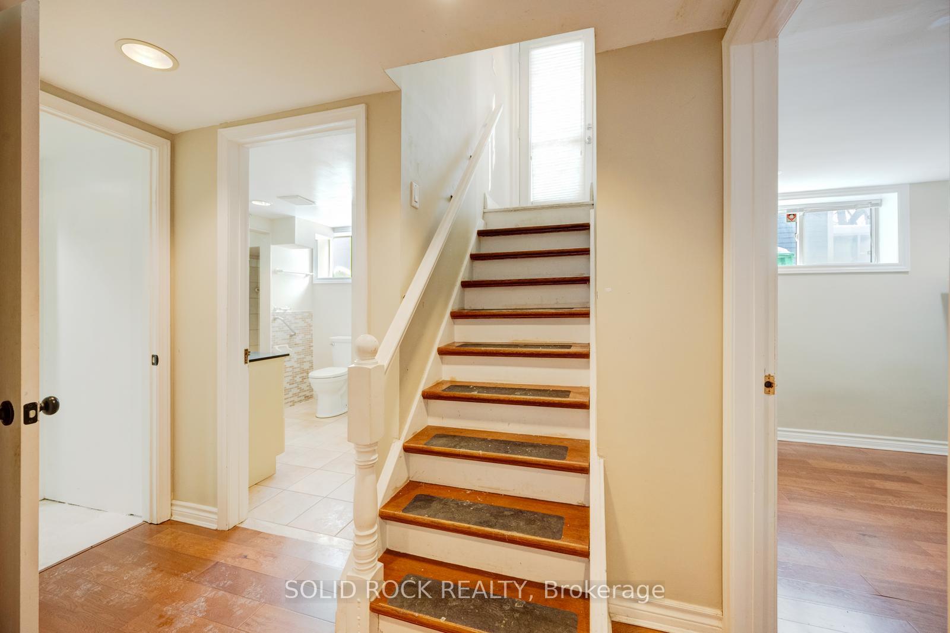
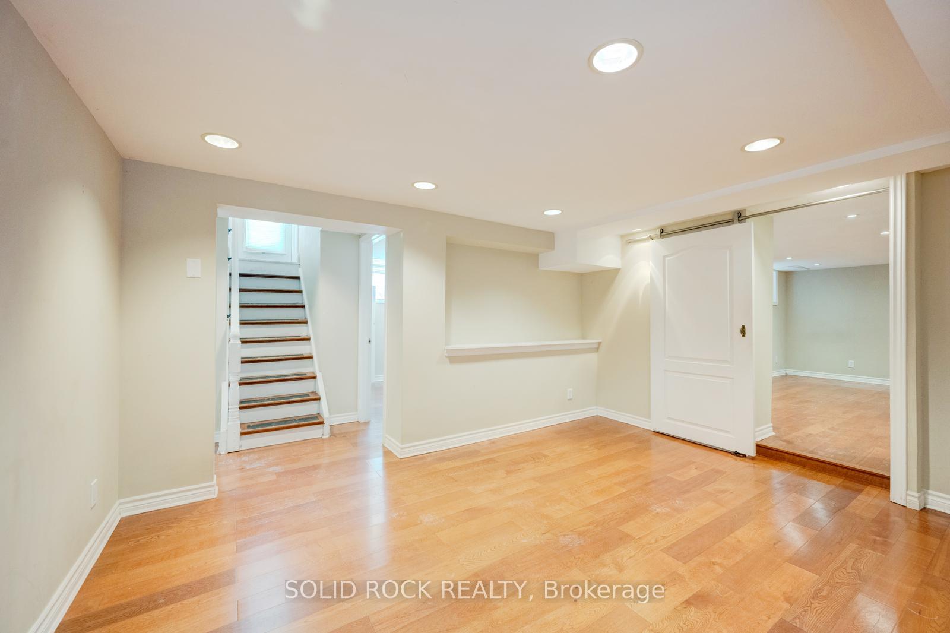
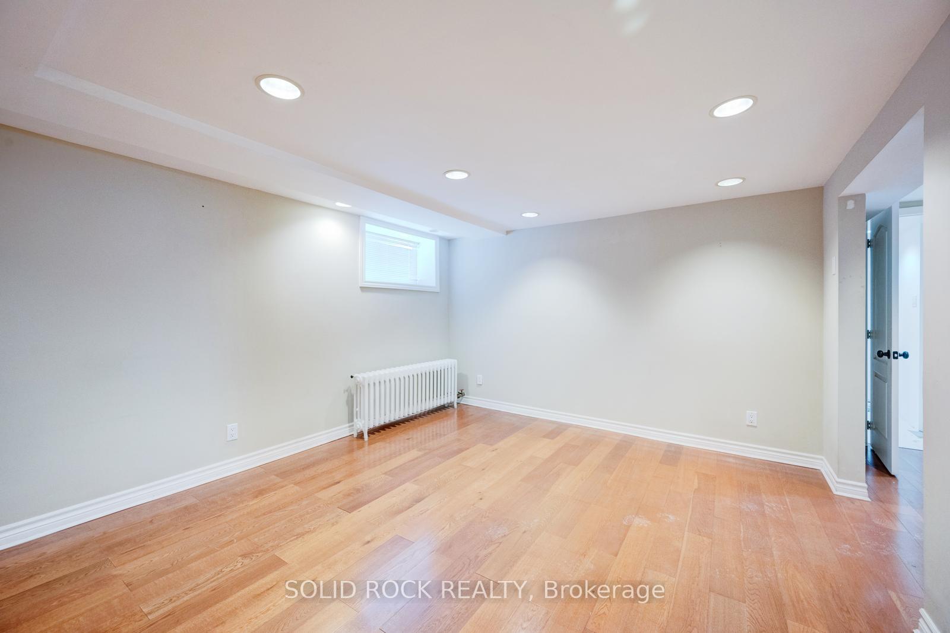
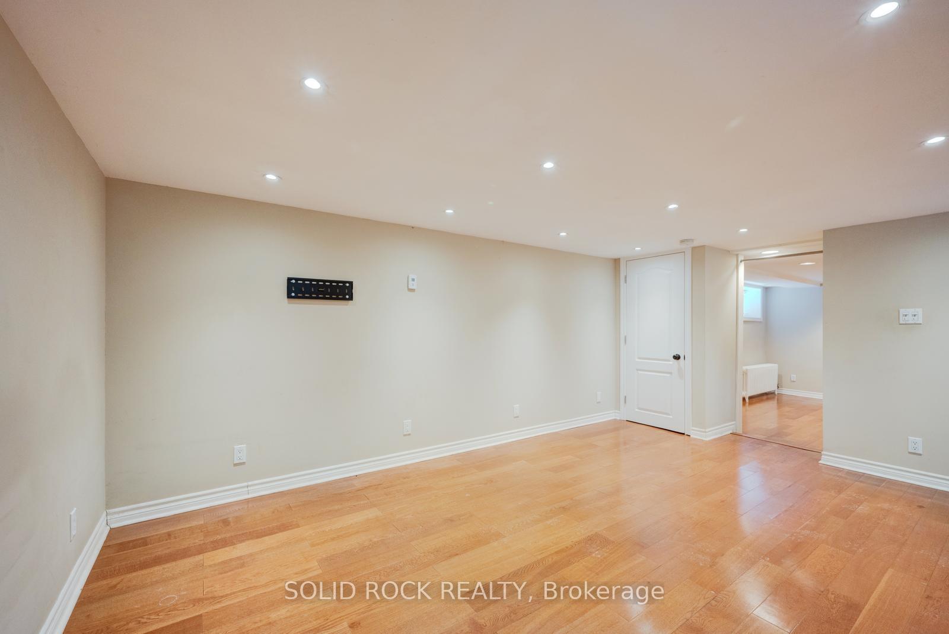
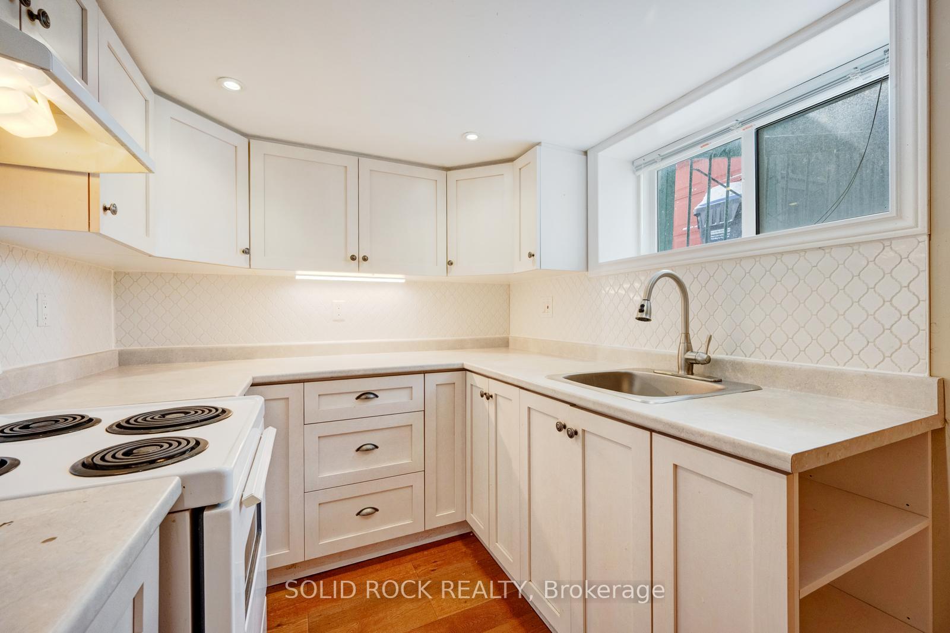
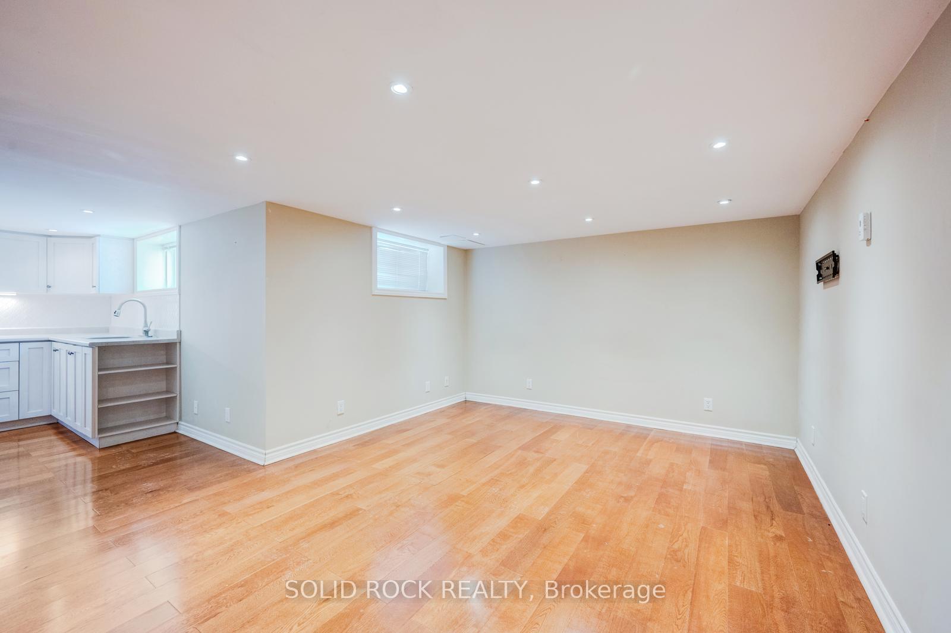
- Fully finished basement with additional living space.
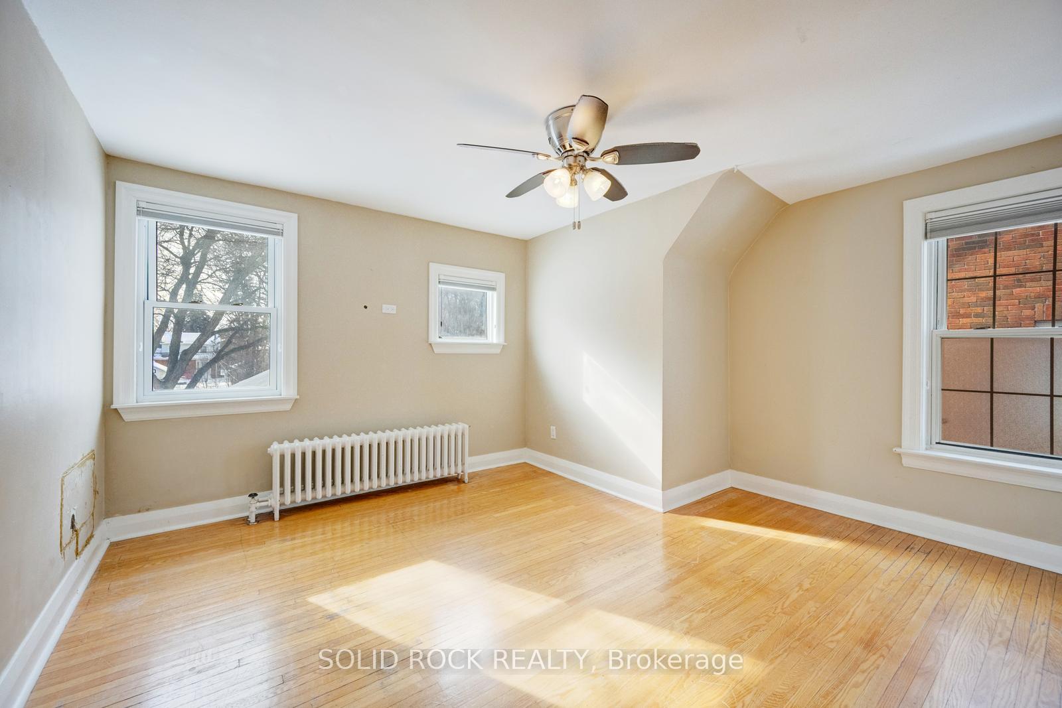
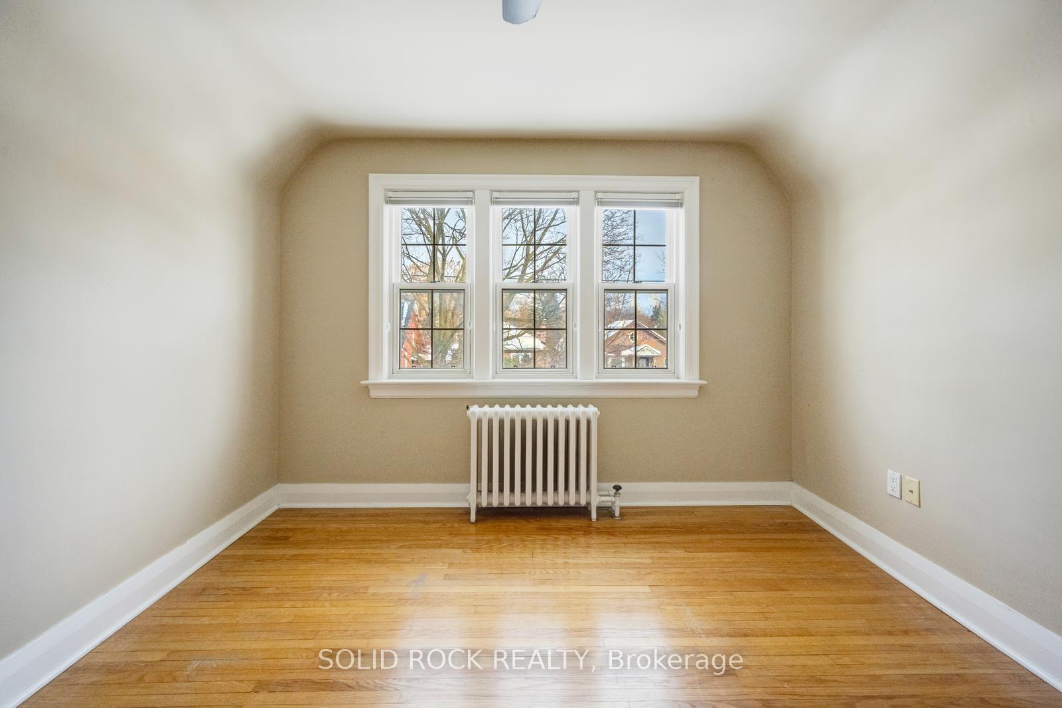
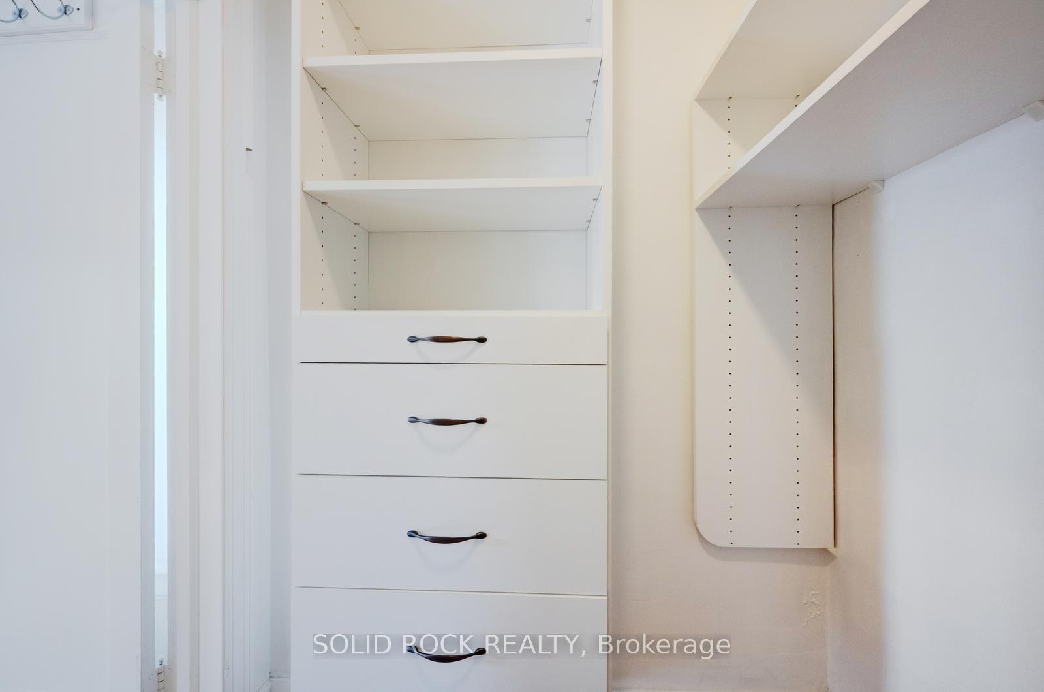
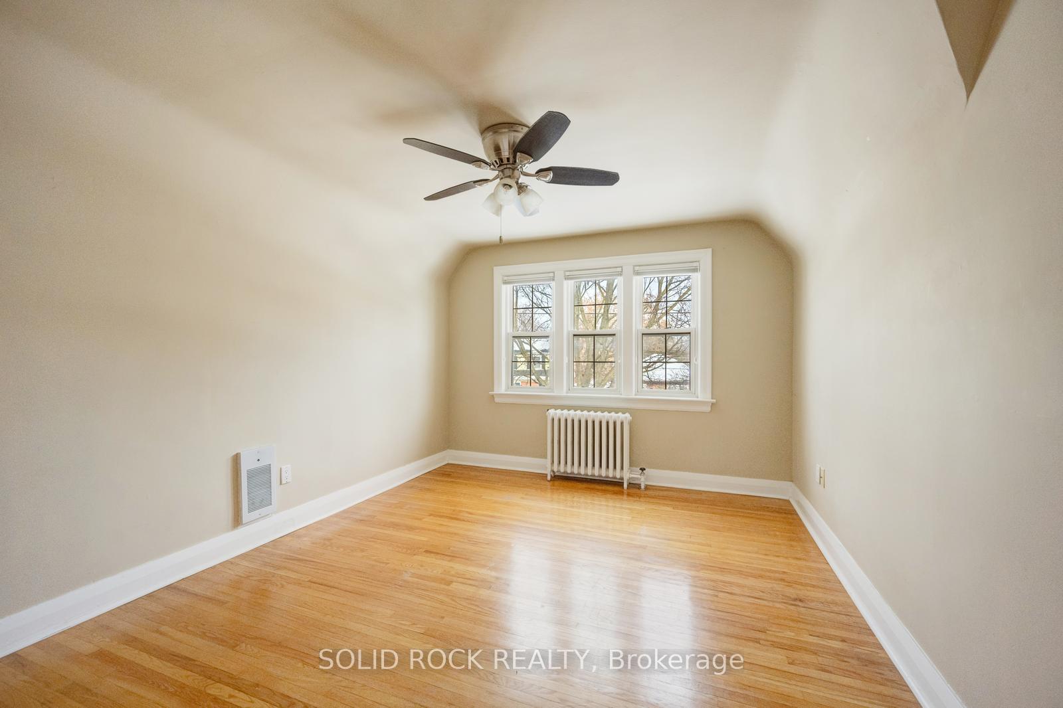
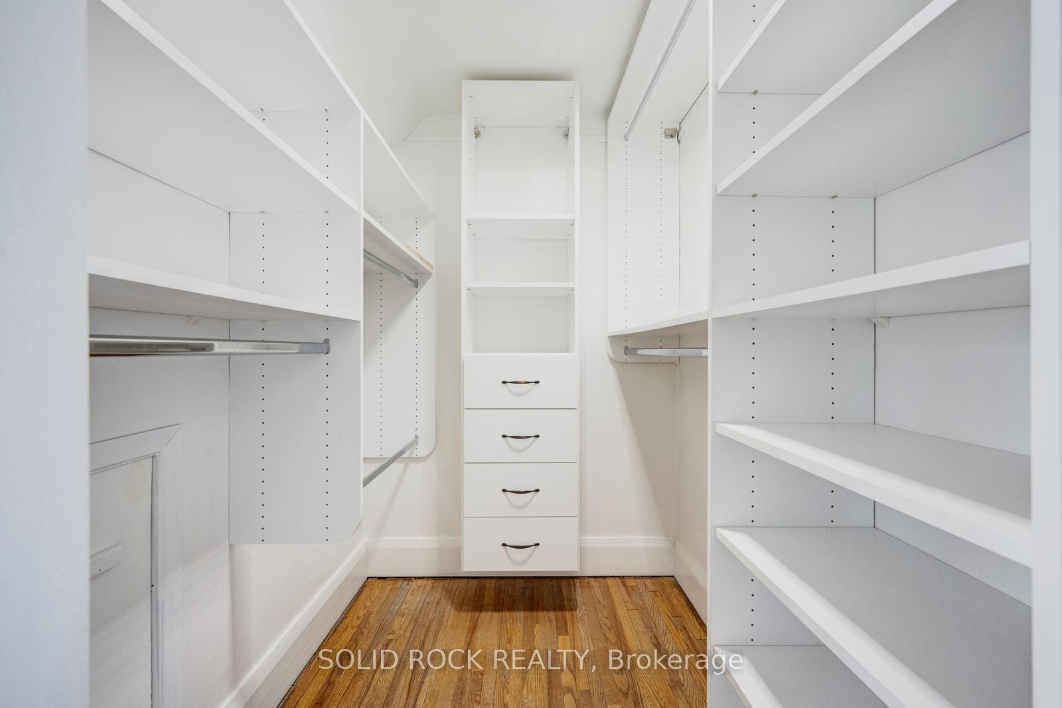
- Three bright bedrooms with walk-in closets.
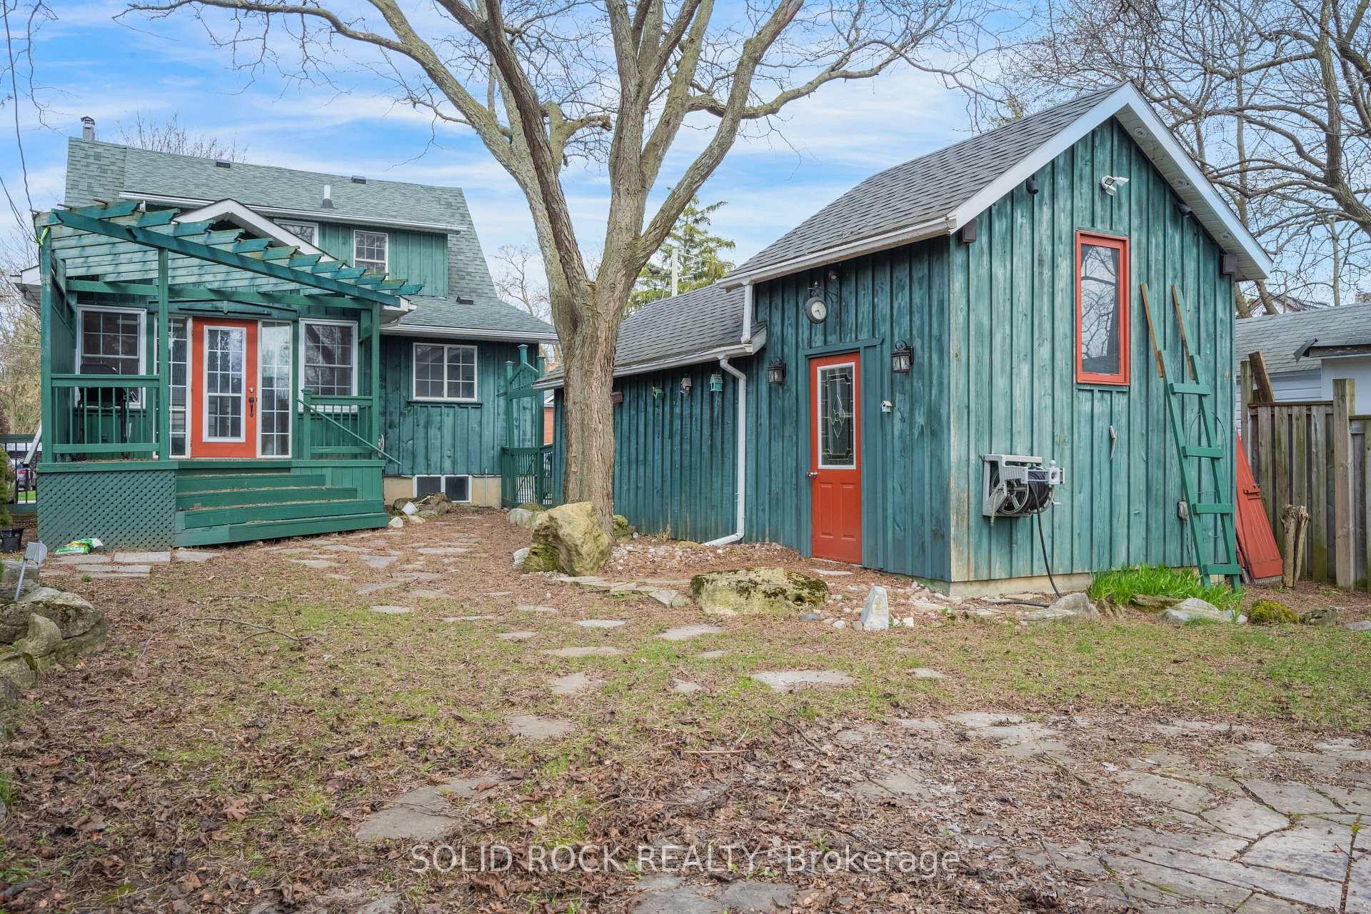
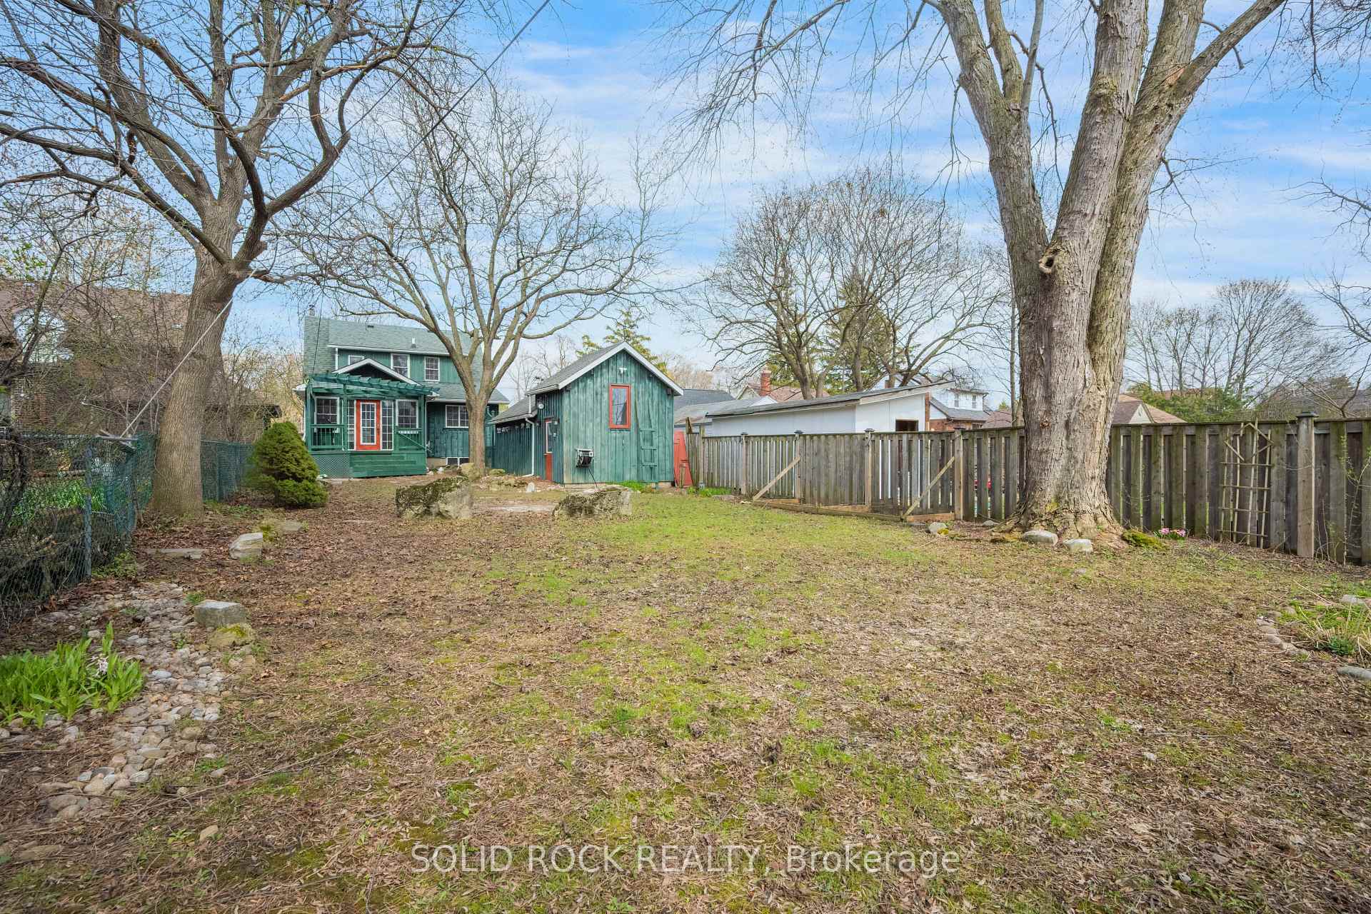
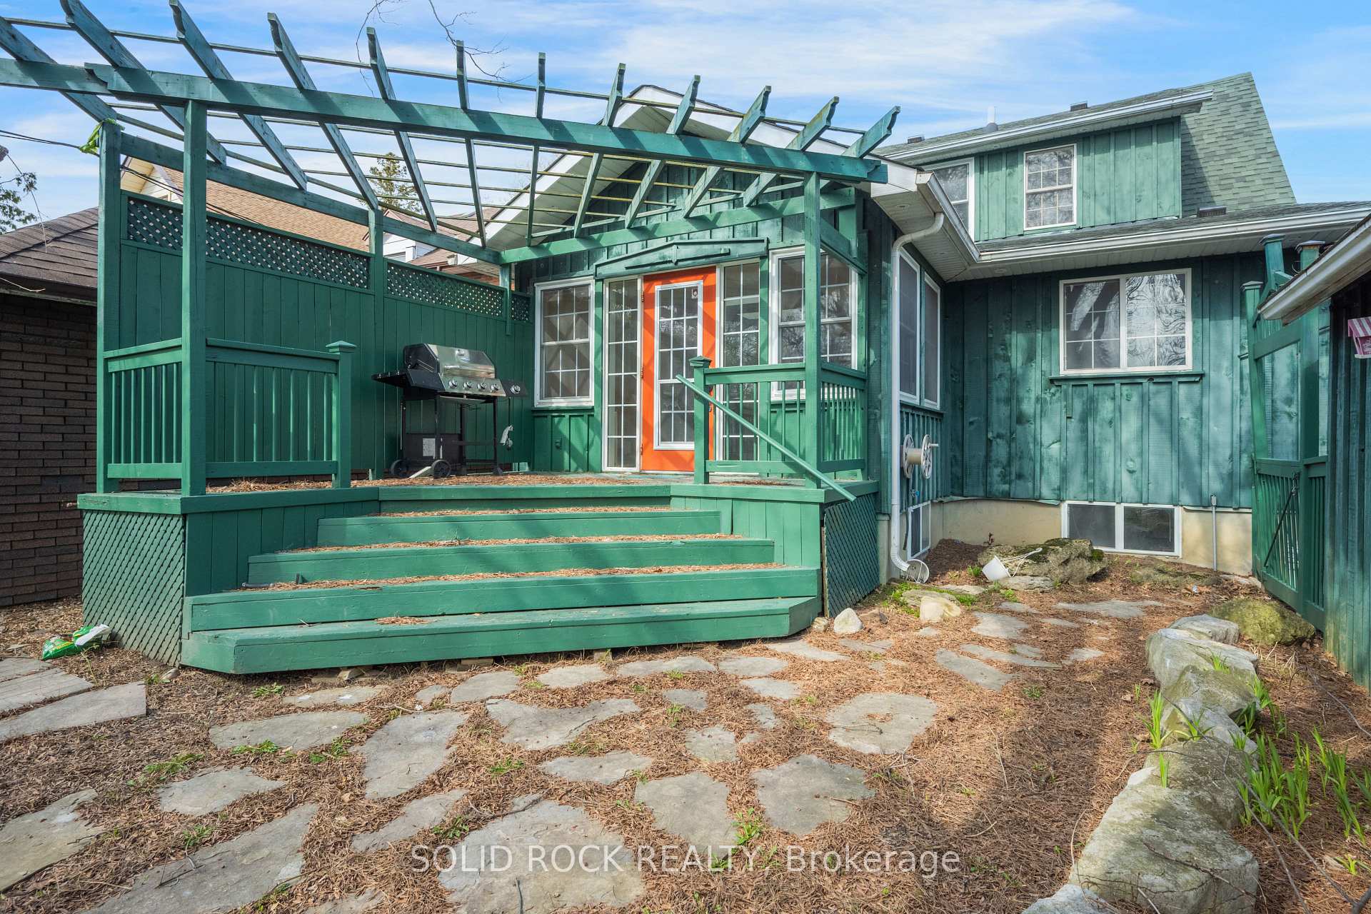
- South facing backyard with deck and pergola.
- Air-lock foyer and gas fireplace enhance character.
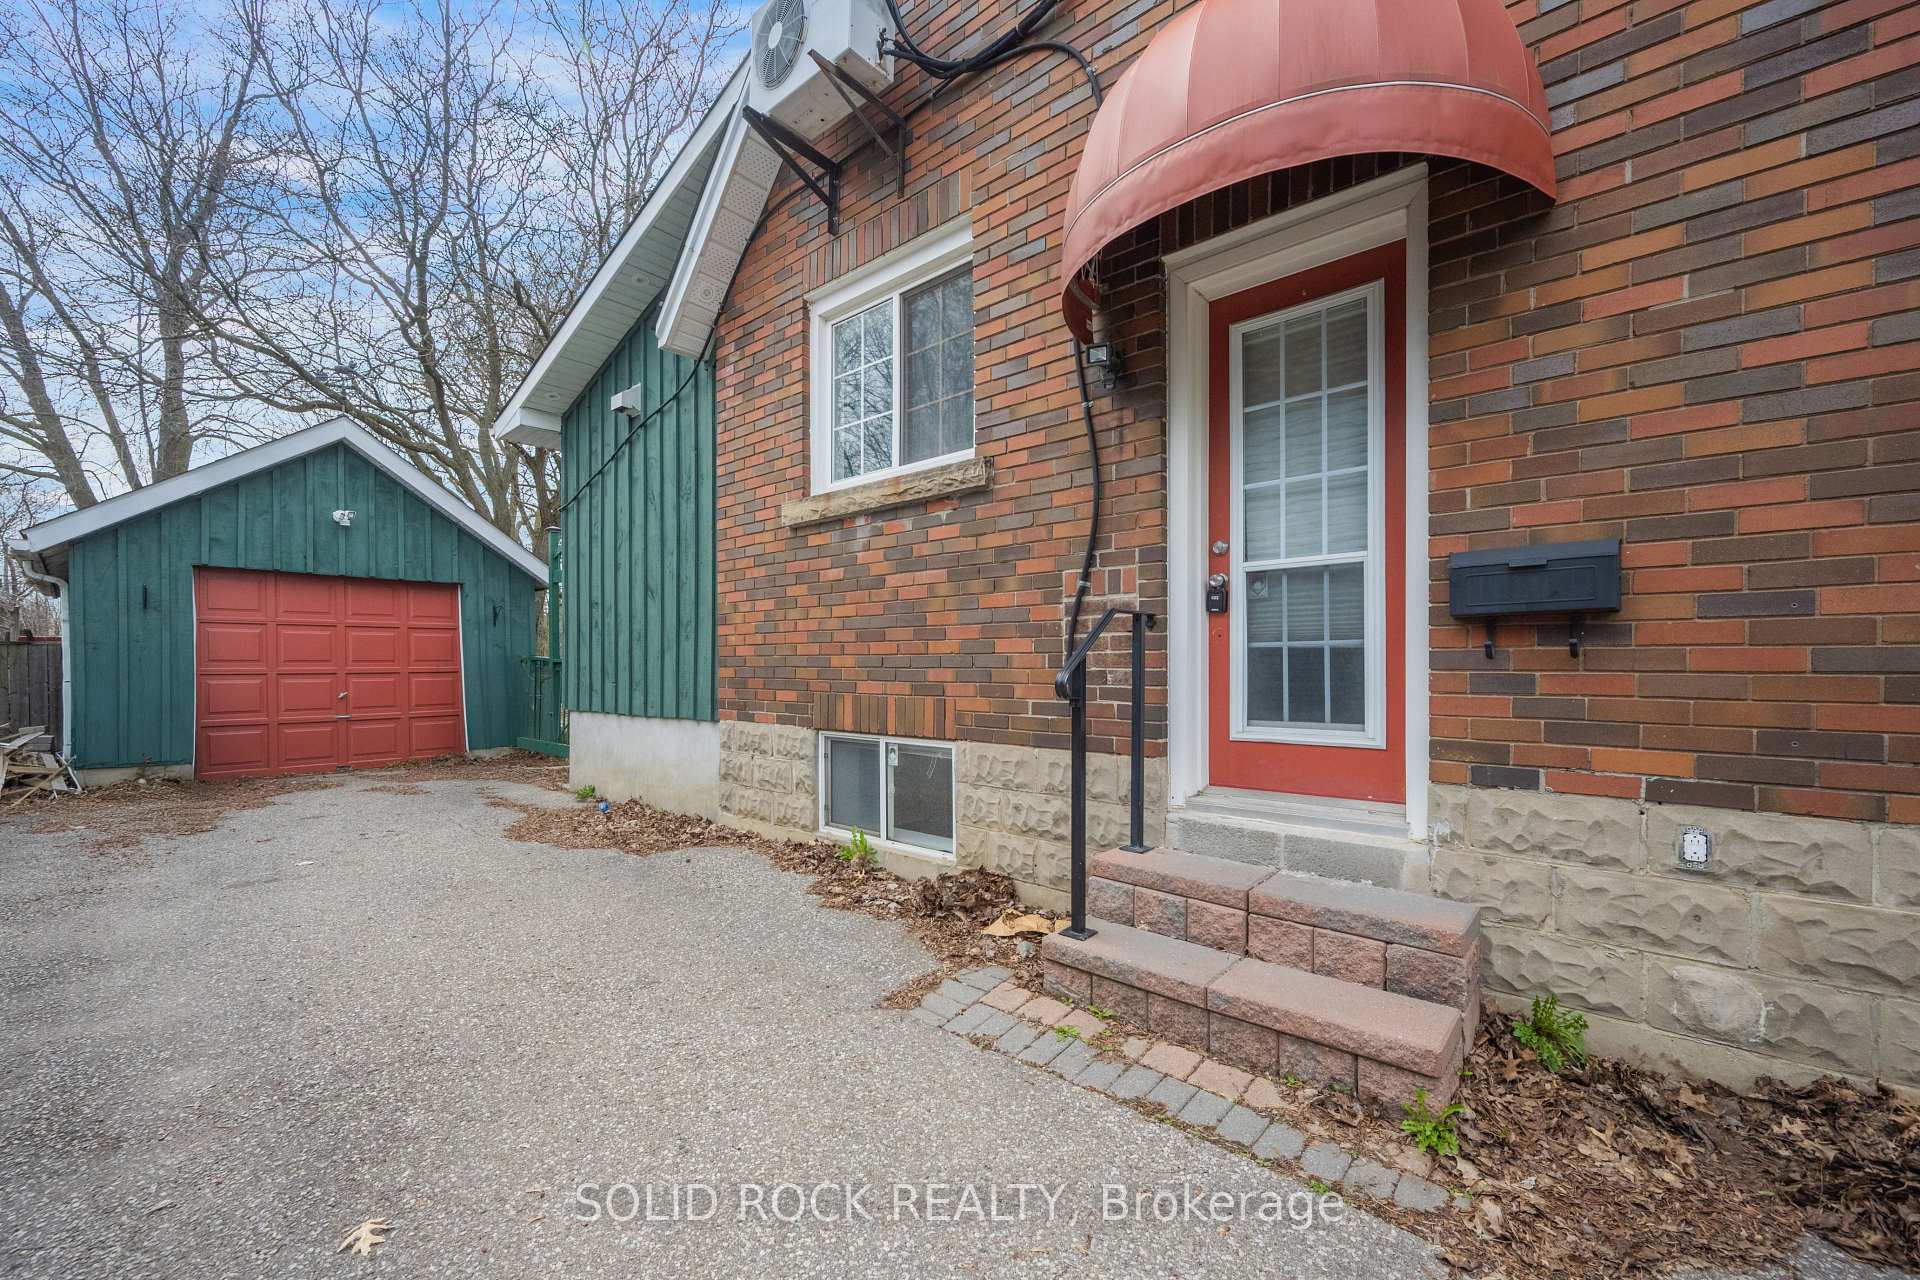
- Detached garage and garden shed included.
- Close to downtown shops and amenities.
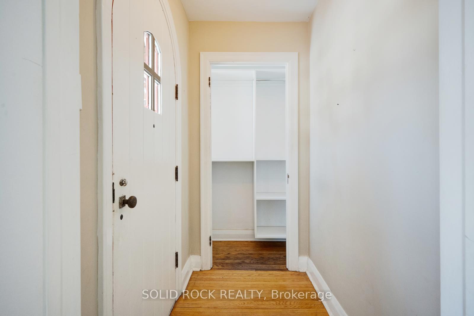
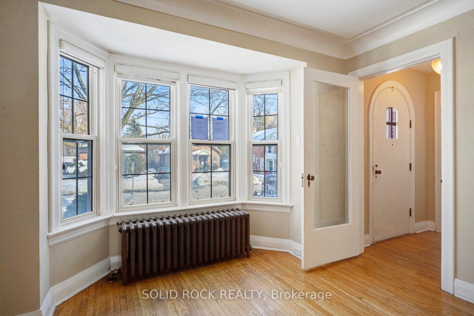
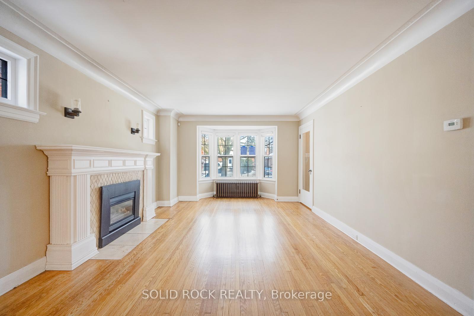
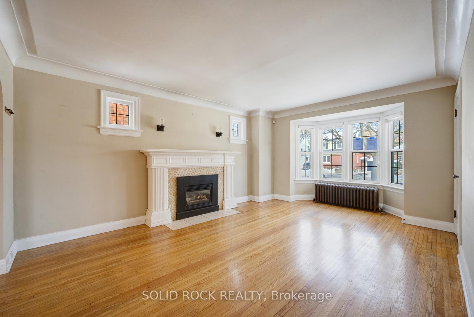
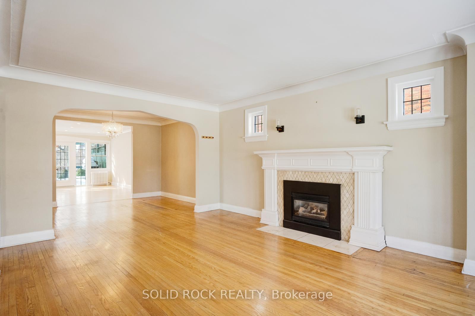
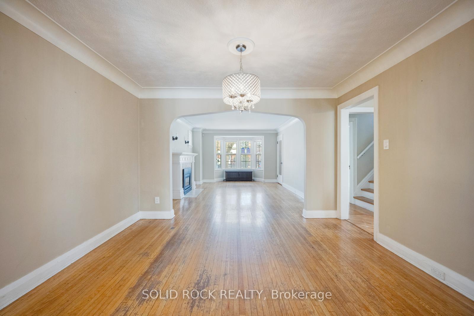
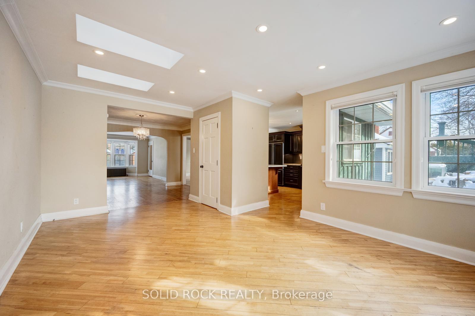
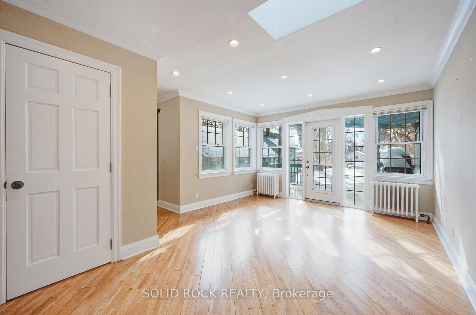
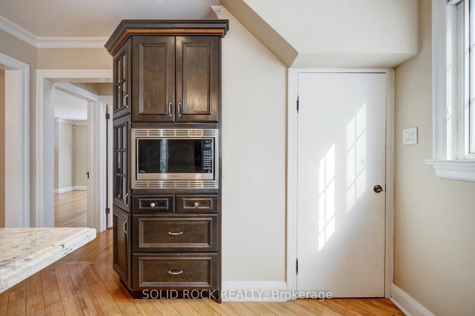
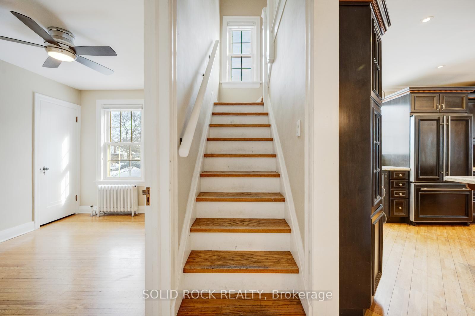
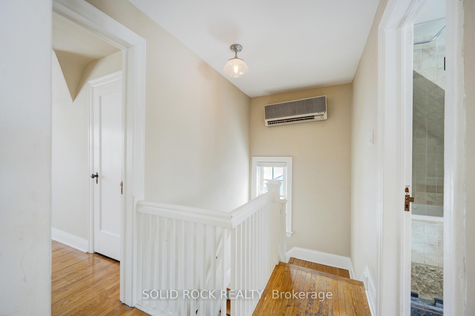
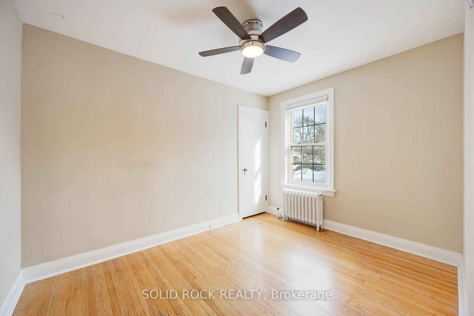
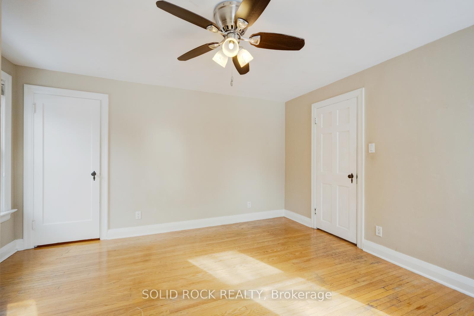
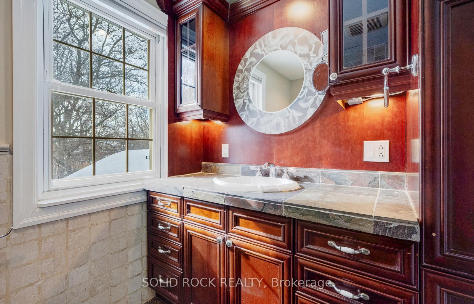
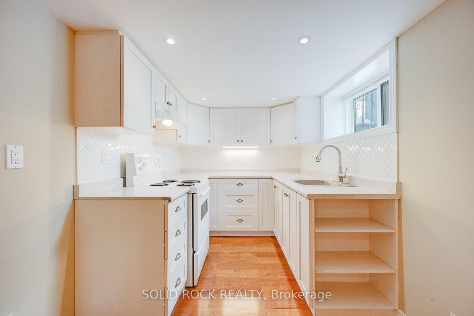
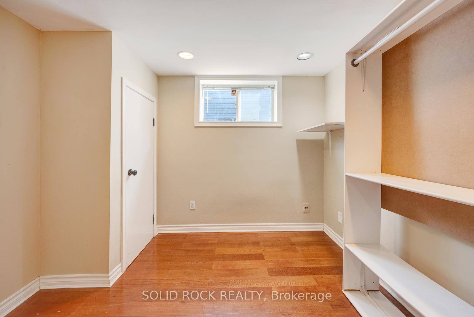
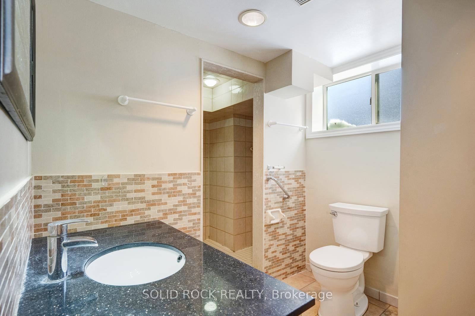
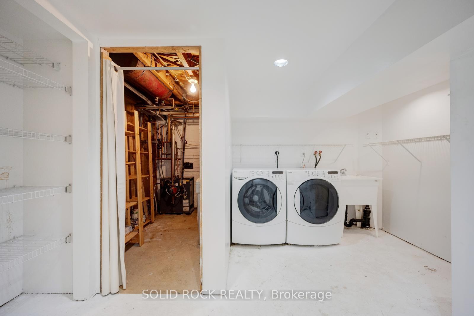
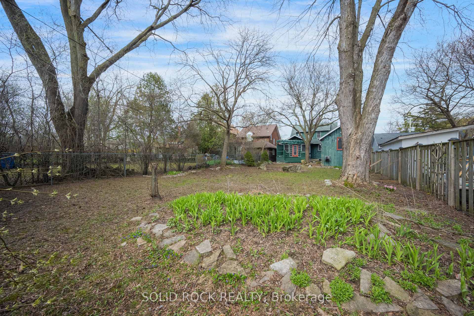
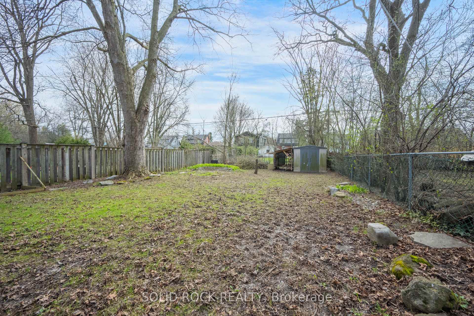
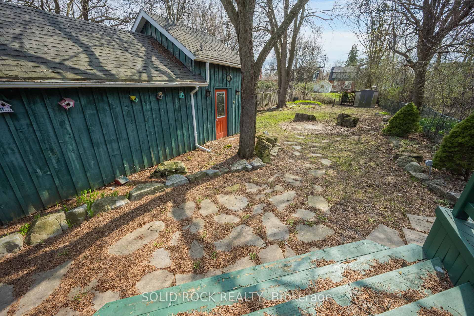
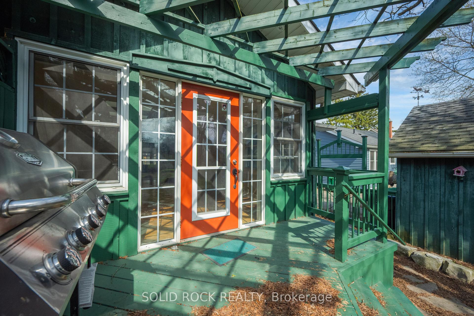
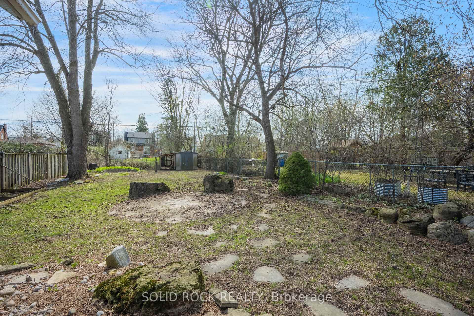
Nestled on a tree lined street in Old Brampton, this absolutely charming Tudor style home is waiting for you! Prepare to fall in love with the renovations inside- Modern conveniences mixed with traditional character that has been thoughtfully maintained. Where to begin? You are welcomed into an air-lock foyer with a customized closet for convenient storage. Then there is the living room, complete with gas fireplace, Norh East facing bay window. Warm, even raditor heat, plus more architectural details of cove mouldings and Arched entryways lead you to the dining room. You will be blown away by the drama of the custom kitchen! Space maximizing detailed cabinetry, granite couters, Breakfast bar, and a sink overlooking the south facing backyard. There is also a ridiculously bright Family Room and a powder room, But this main floor is larger than it appears from the street! There is also a bedroom tucked away from the noise of family life that would also make a great home office. Upstairs, you will find 2 more bright bedrooms, each with their own fully customized walk-in closet. There is also a full bathroom, renovated to make the most of the available space. The basement can easily be accessed off the kitchen/ directly out the back dooor. It is also fully finished to maximize space while preserving the character of the home. You will find a full bathroom, a bedroom, a recreation room, a family room and a kitchen. Plus a laundry room and a utility room! But there's more! A Detached garage, a garden shed, a large, fenced, south facing, treed backyard AND a deck with a pergola to filter the afternoon light. Imagine hosting this summer! Imagine walking to the shops of downtown Brampton! Book your private showing today. Taxes per Geowarehouse. Sold under power of sale. Sold As-Is, Where Is. Seller does not warranty any aspects of property, including but not limited to: sizes, taxes or condition.
Key Facts & Features
Property Costs
- Annual Property Tax Amount
- $7,852
- Land Transfer Tax Fee
- $12,375
- Basement Type
- Finished, Full
Interior Features
- Laundry Level
- Lower Level
- Interior Extras
- None
- Fireplace/Stove
- Yes
- Fireplace Features
- Living Room
- Elevator
- No
Exterior Features
- Pool
- None
- Property Features
- Hospital, Park, Rec./Commun.Centre, School, Public Transit
- Other Structures
- Garden Shed
Building
- Building Type
- Detached
- Building Style
- 1 1/2 Storey
- Approx Age
- 51-99
Construction
- Exterior Finish
- Brick
- Roof
- Asphalt Shingle
- Foundation Details
- Stone, Concrete
- Special Designation
- Unknown
Lot
- Lot Front
- 40.00 ft
- Lot Depth
- 192.41 ft
Inclusions
- Inclusions
- None - Sold "As Is" as per Schedule B. Vendor does not warrant ownership or condition of chattels
Exclusions
- Exclusions
- All - Sold "As Is" as per Schedule B
Parking & Garages
- Garage Type
- Detached
- Garage Spaces
- 1
- Parking Spaces
- 2
- Total Garage And Parking Spaces
- 3
Heating & Cooling
- Heat Source
- Other
- Heat Type
- Water
- Air Conditioning
- Wall Unit(s)
- Water
- Municipal
- Sewers
- Sewer
- Natural Gas
- Yes
- Hydro
- Yes
- Cable
- Yes
- Telephone
- Yes
- Bedrooms
- 3 + 1
- Washrooms
- 3
- Kitchens
- 2
- Family / bonus room
- Yes
Room sizes
- Living Room—Basement level, Heated Floor, Pot Lights, Window
- Powder Room—Main level, Ceramic Floor, Renovated, Pedestal Sink
- Laundry—Basement level
- Bedroom 3—Main level, Hardwood Floor, Closet, Window
- Kitchen—Basement level, Laminate, Window, Pot Lights
- Foyer—Main level
- Living Room—Main level, Hardwood Floor, Bow Window, Fireplace
- Kitchen—Main level, Granite Counters, Breakfast Bar, Overlooks Family
- Dining Room—Main level, Hardwood Floor, Crown Moulding, Overlooks Living
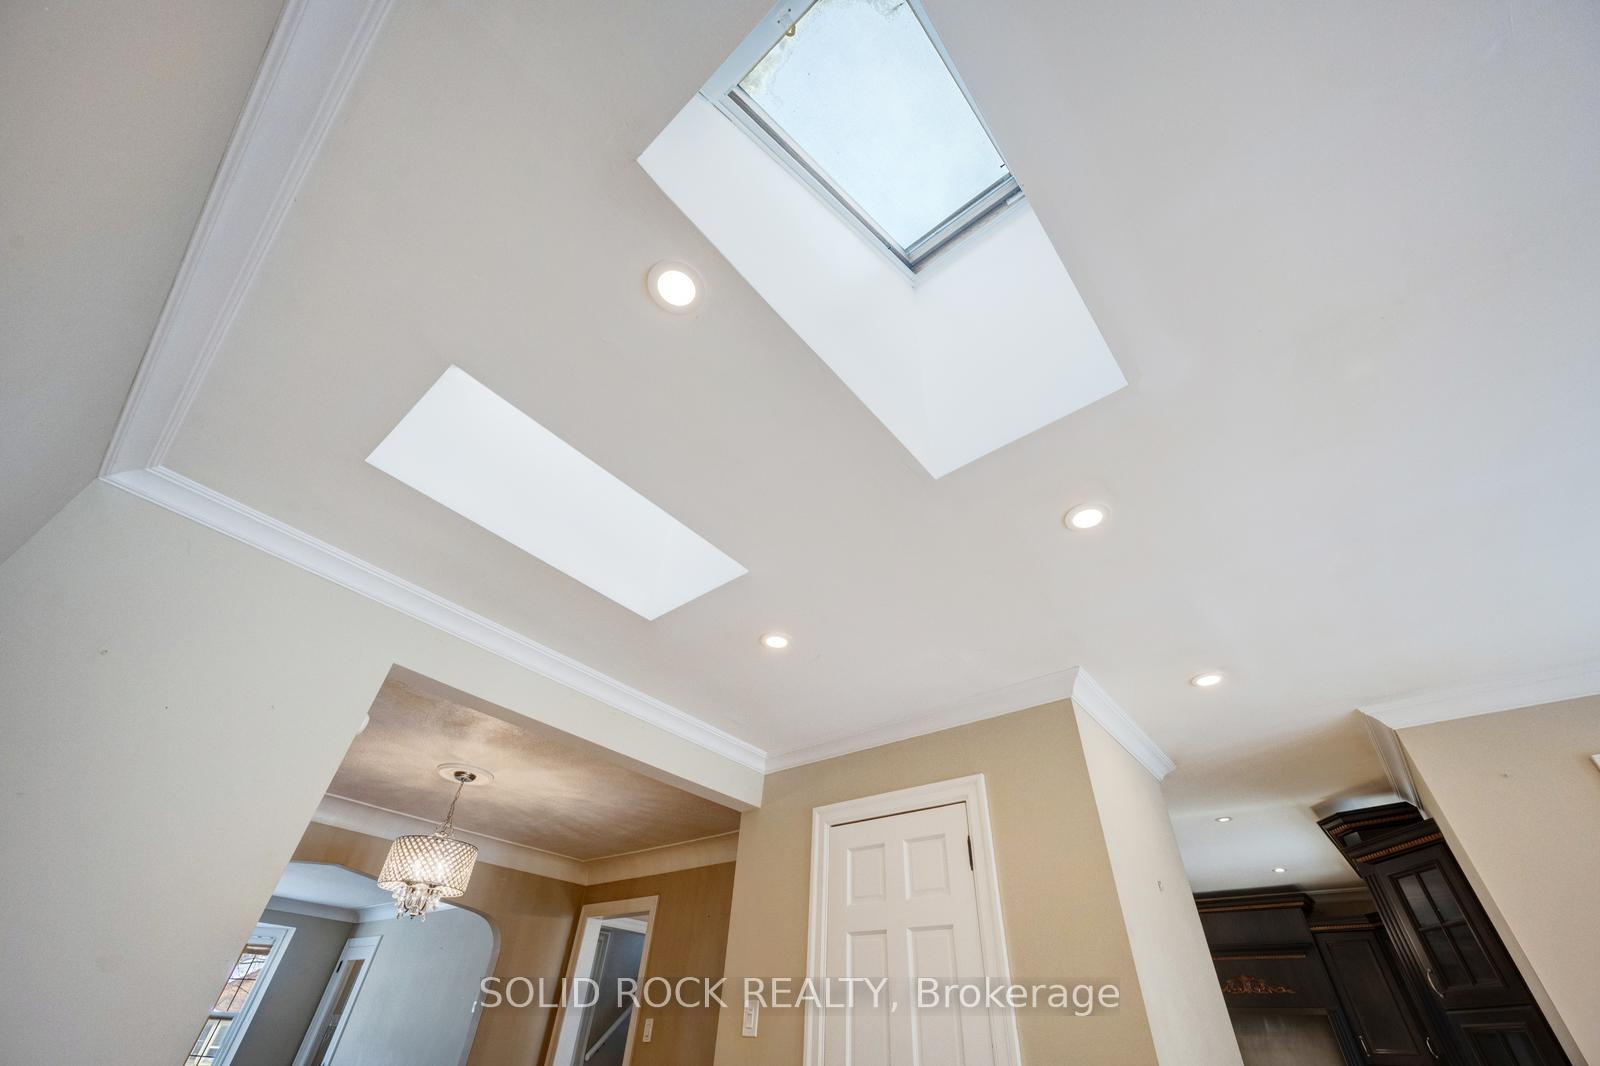
- Family Room—Main level, Hardwood Floor, Skylight, W/O To Deck
- Primary Bedroom—Second level, Walk-In Closet(s), Closet Organizers, Walk-In Closet(s)
- Bedroom 2—Second level, Walk-In Closet(s), Closet Organizers, Walk-In Closet(s)
- Bedroom 4—Basement level, Laminate, Window
- Family Room—Basement level
- Bathroom—Second level, Hardwood Floor, Closet Organizers, Walk-In Closet(s)
Washrooms
- 4-piece, Second
- 2-piece, Main
- 3-piece, Lower
- Municipality
- Brampton
- Neighbourhood
- Downtown Brampton
- Main cross streets
- Main - Mill - Frederick
- Zoning
- R1B
- Directions
- From Main Street S, take Frederick or Harold Street West. Turn onto Mill Street
- Waterfront
- None
- MLS® number
- W13798068
- Data source
- Toronto Regional Real Estate Board
- Listed on
- 2026-09-17
- Updated on
- 2026-09-17
- Days on market
- 30 days
- Possession type
- Immediate
- Co-op commission
- 2%
- Seller
- Listed by
- SOLID ROCK REALTY
Home Market Value
Current home valuation for 117 Mill Street S, Brampton, Downtown Brampton, Brampton, ON. Listed for $795,000
HOMEH Estimate
$658,732
Estimated Sales Range
$520,398 - $797,066
HOMEH Estimate for 117 Mill Street S, Brampton, Downtown Brampton
Calculated with a real agent's CMA method — 45+ years of experience, codified. Not an AI guess.
For the owner
Is this your home? Track its value.
Get this home's HOMEH Estimate by email once a month, with how many homes are for sale around you.
Mortgage Payment Calculator
Compare up to 4 down payment scenarios
5% on first $500K + 10% on $295,000 over $500K
$54,500
| Scenario 1 | Scenario 2 | Scenario 3 | Scenario 4 | |
|---|---|---|---|---|
−Down payment | % $ | % $ | % $ | % $ |
+CMHC insurance | $29,606 | $22,181 | $18,921 | $0 |
=Total mortgage | $769,751 | $737,681 | $694,671 | $636,000 |
Amortization | ||||
Mortgage rate | % | % | % | % |
| Payment frequency | ||||
=Mortgage payment | $3,758monthly | $3,602monthly | $3,392monthly | $3,105monthly |
Land Transfer Tax
$12,375
$12,375
Around this home
No schools found nearby
Data provided by OpenStreetMap & Fraser Institute School Rankings
Ask HOMEH
New!Hi there!
👋Text or call (416) 301-9001
Recommended for you
Based on homes you've looked at.
No recommended properties found.
Nearby similar homes
No nearby properties found.
More real estate resources
Other homes nearby
Explore this area
Nearby neighbourhoods
No nearby listings available.