

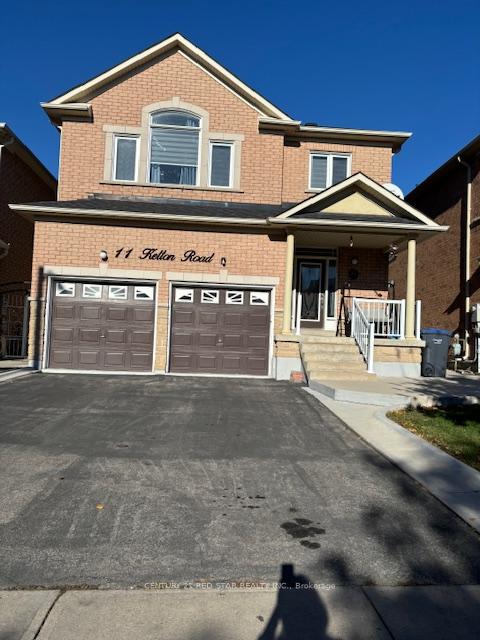
11 Kelton Road
Detached Terminated
1/2211 Kelton Road
Detached Terminated
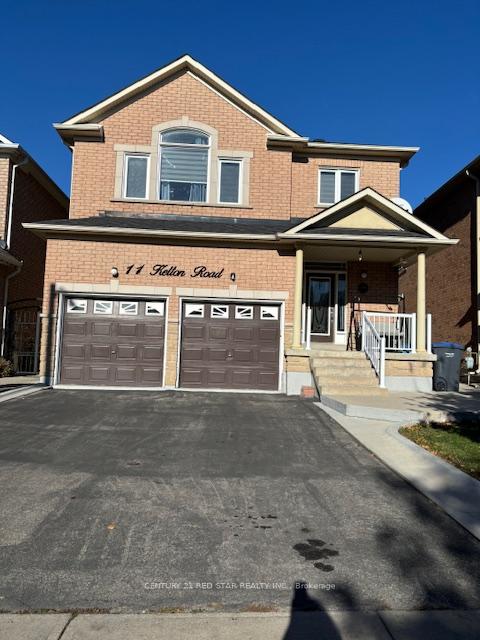 See all 22 photos
2 Bedrooms
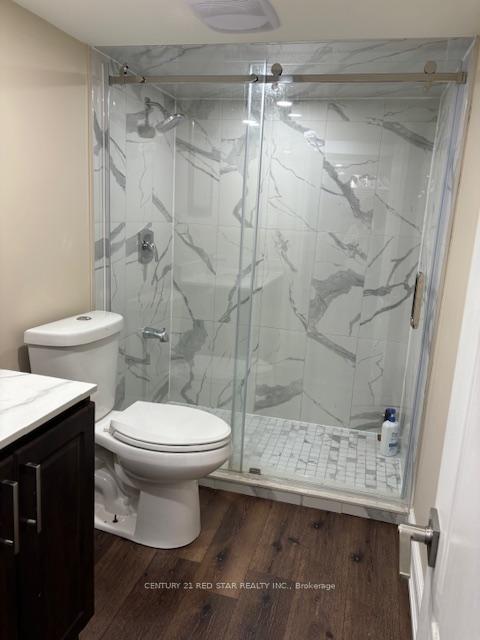
1 Bathroom
0 Garage
700–1.1K sq.ft
Basement
— Unit
Property history
- $1,800ExpiredList: 2024-12-13|End: 2025-03-13|90 daysW11892309
- $1,750TerminatedList: 2024-11-09|End: 2024-12-09|30 daysW10416771
Facts and features
- BasementApartment
- Lease term12 months
- FurnishedUnfurnished
- Age of home16–30 years
What stands out
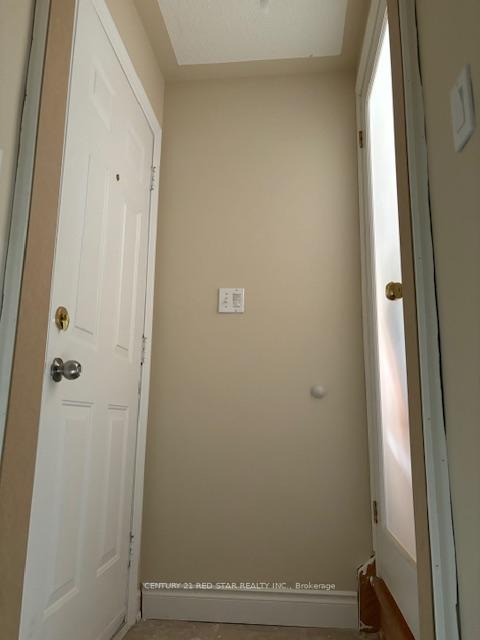
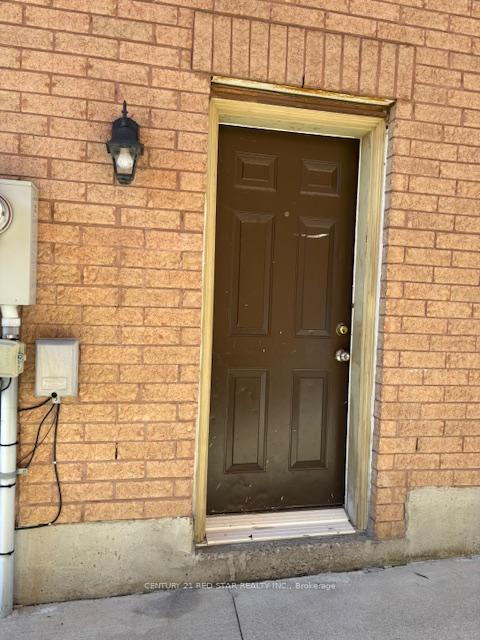
- Separate entrance
- Central air
The homeDetached, 2-storey, Age 16–30 years
- Type: Detached
- Style: 2-storey
- Age: 16–30 years
- Living space: 700–1,100 sq ft
- Basement: Apartment, separate entrance
- View: Clear
- Special designation: Other
InsideVinyl, Tile, In basement, lower level, Sump pump, carpet free
- Flooring: Vinyl, Tile
- Laundry: In basement, lower level
- Features: Sump pump, carpet free
- Security: Carbon monoxide detectors, smoke detector
- Rooms above ground: 5
- Bedrooms: 2
- Bathrooms: 1
- Kitchens: 1
Outside and lotBrick, concrete, Shingles, Concrete
- Exterior: Brick, concrete
- Roof: Shingles
- Foundation: Concrete
- Features: Landscaped, privacy
Parking1 Parking, Attached, Available
- Spaces: 1 Parking
- Garage: Attached
- Driveway: Available
Heating, water and powerForced air, gas, Central air, Municipal water
- Heating: Forced air, gas
- Cooling: Central air
- Water: Municipal water
- Sewer: Municipal sewer
- Natural gas: Available
- Hydro: Available
- Cable: No
- Telephone: No
Rent and termsRent $1,750 a month, Basement, Unfurnished
- Rent: $1,750 a month
- Space for rent: Basement
- Furnished: Unfurnished
- Lease: 12 months
- Paid: Monthly
- Rent includes: Parking
- Deposit: Required
- Credit check: Required
- Employment letter: Required
- Rental application: Required
- References: Required
IncludedFridge, stove, washer, dryer, internet and 1 driveway parking., Garage parking, garage storage, storage outside basement and main door entrance. tenant will be responsible for 30% all utilities and tenant insurance.
- Included: Fridge, stove, washer, dryer, internet and 1 driveway parking.
- Not included: Garage parking, garage storage, storage outside basement and main door entrance. tenant will be responsible for 30% all utilities and tenant insurance.
NearbyPark, school, rec./commun.centre
- Close to: Park, school, rec./commun.centre
Listing detailsW10416771, Terminated, Nov 9, 2024
- MLS® number: W10416771
- Status: Terminated
- Listed on: Nov 9, 2024
- Days on market: 30
- Updated: Dec 9, 2024
- Possession: 2024-11-15 / November 15, 2024
- Occupied by: Vacant
- Listing brokerage: CENTURY 21 RED STAR REALTY INC.
About this home
11 Kelton Road, Brampton (Fletcher's Meadow), ON L7A 3S8
Sump PumpCarpet FreeClearParkSchoolRec./Commun.Centre
2 Bed and 1 Bath Legal Basement with Large Windows and Separate Entrance from Side. Available in Much Sought After Fletcher's Meadow Area. Asian Grocery Store, Freshco, Shopper's Drug Mart, Bus Stop, Elementary, Middle and Secondary Schools are in Walking Distance.
Read more
Ask about this home
A HOMEH agent will answer your questions about this home.
Ask a question
Around this home
Wanless Rd/ McLaughlin
Errands
Parks
Schools
Daily convenience, out of 100, from the distances below
ParkJacob Shook Park · 10 within 1 km3 min walk209 m
GroceryAsian Food Centre7 min walk401 m
SchoolHigh Five Academy for Learning7 min walk420 m
PharmacyI.D.A.22 min walk1.3 km
Cafés & foodSanjha Chulha · 8 within 1 km7 min walk429 m
Gym & rec centreAnytime Fitness25 min walk1.5 km
WalkDriveStraight-line distance, open map data
Grocery0.4 km
Park0.2 km
Coffee1.4 km
Dining1.3 km
Gym1.5 km
Schools nearby
School rating, out of 10.
High Five Academy for Learningelementary · Private · 0.4 km
—
St. Lucy Catholic Elementary Schoolelementary · Catholic · 0.5 km
5.3/10Fair
Rowntree Public Schoolelementary · Public · 0.6 km
—
Contact agent
Helpful calculators
Rent vs buy
Affordability
Mortgage
Down payment
Stress test
CMHC insurance
Your HOMEH agent

NimaHOMEH agent · Brampton
"I would see it this week."
Ask Nima