
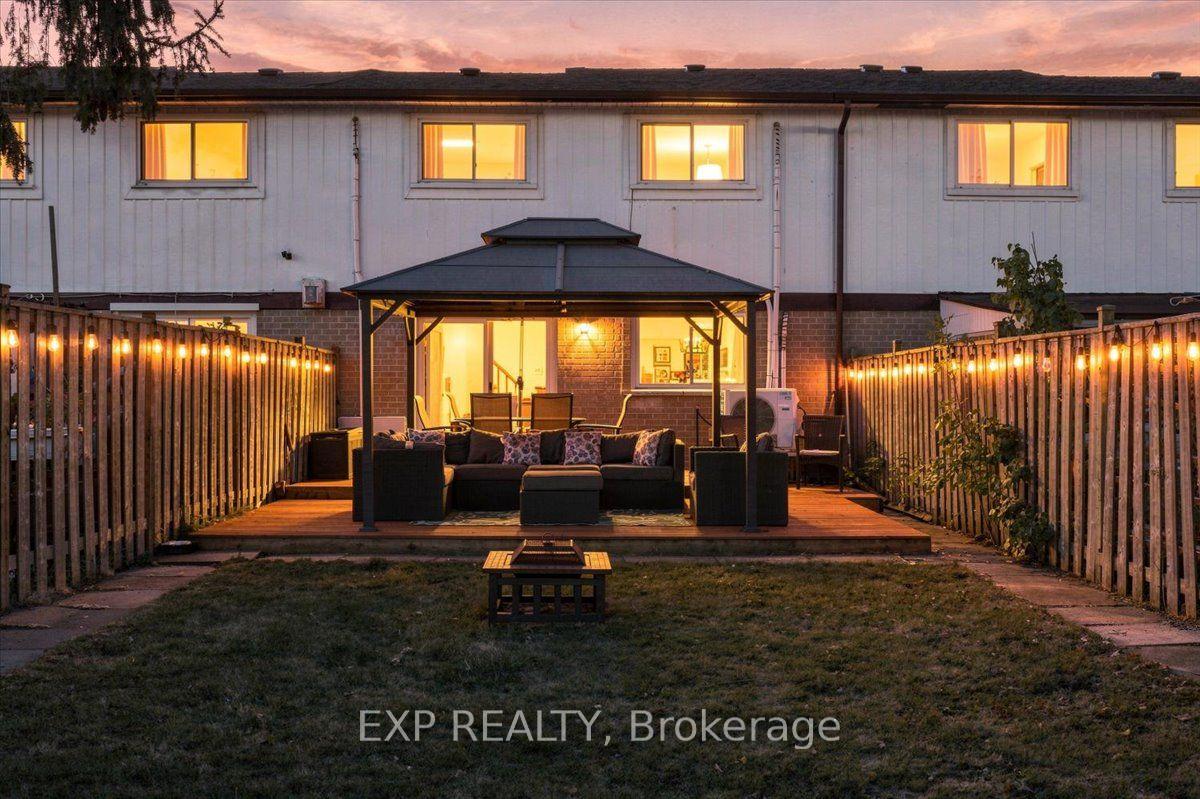
16 Havenbrook Court
Brampton (Central Park), ON L6S 2B4
- 3Bedrooms
- 2Bathrooms
- 0Garage
- 1100–1500Sq Ft
- $4,299Tax
- 23×106 ftLot Size
 Estimated Value:$590,416See Free Estimate Report

Sale & Price History for 16 Havenbrook Court, Brampton, Central Park
| Start Date | End Date | Price | Event | MLS# |
|---|---|---|---|---|
| No listing history available | ||||
Real estate boards require you to or to see the full details of this property.
*Sold prices and complete sale & price history are regulated data. Under the Trust in Real Estate Services Act, 2002 (TRESA) and the rules of the Real Estate Council of Ontario (RECO), and pursuant to the Multiple Listing Service® rules of the Canadian Real Estate Association (CREA) and the Toronto Regional Real Estate Board (TRREB), this information may be shown only to registered users who have agreed to the applicable terms of use (a Virtual Office Website, or "VOW," arrangement). HOMEH Inc., Brokerage therefore provides it to signed-in members only. Creating an account is free and takes under a minute.
About 16 Havenbrook Court, Brampton, Central Park
Summarized Description
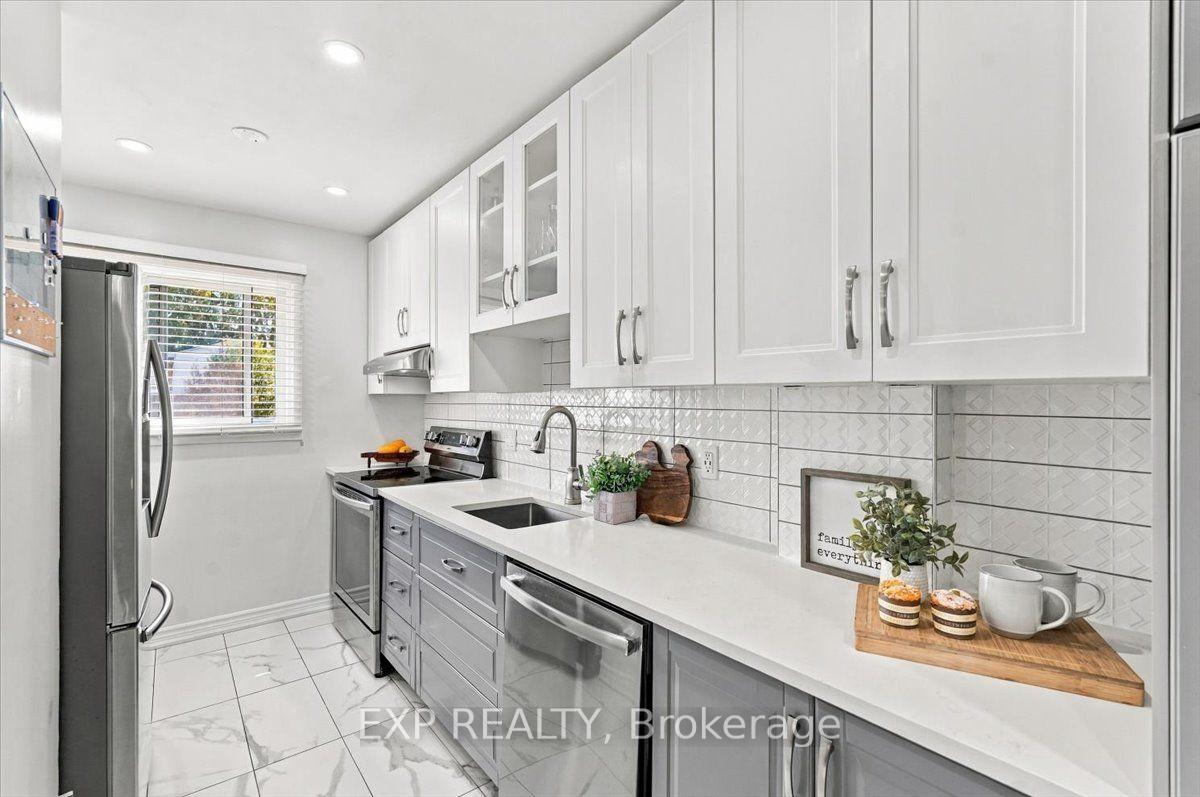
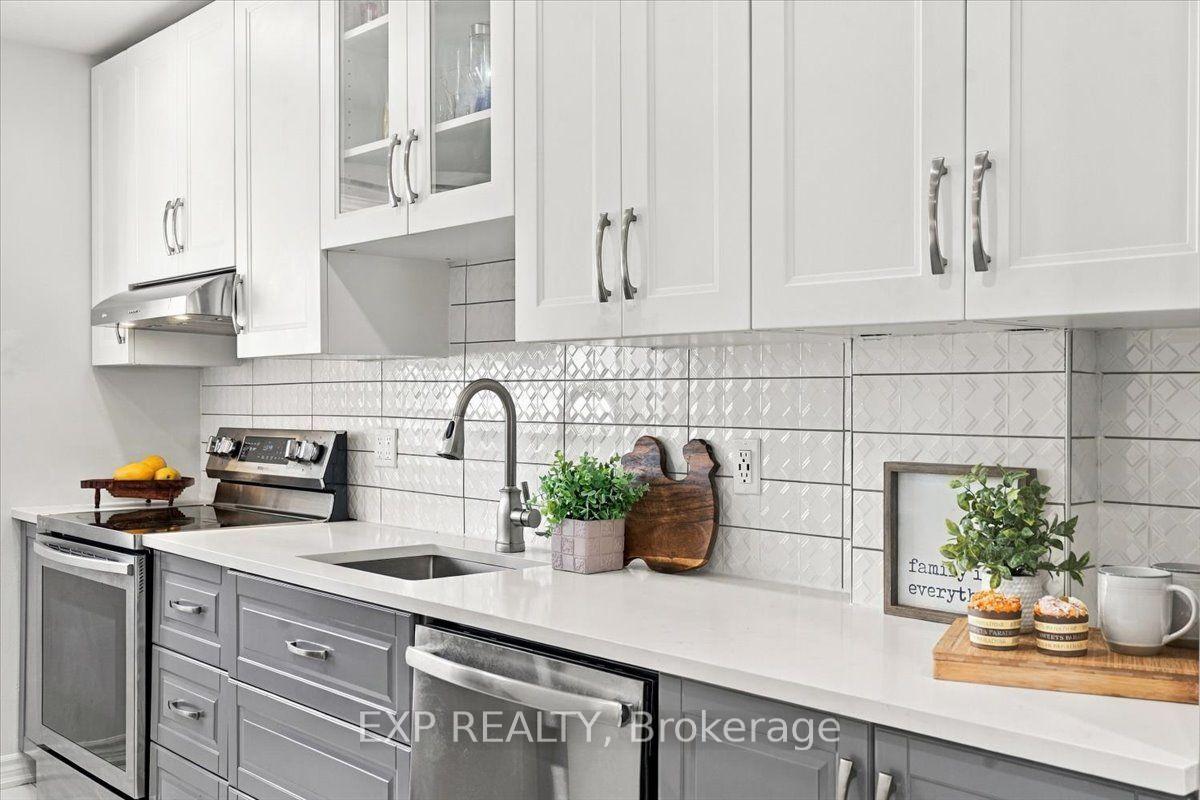
- Updated kitchen with quartz countertops and stainless steel appliances.
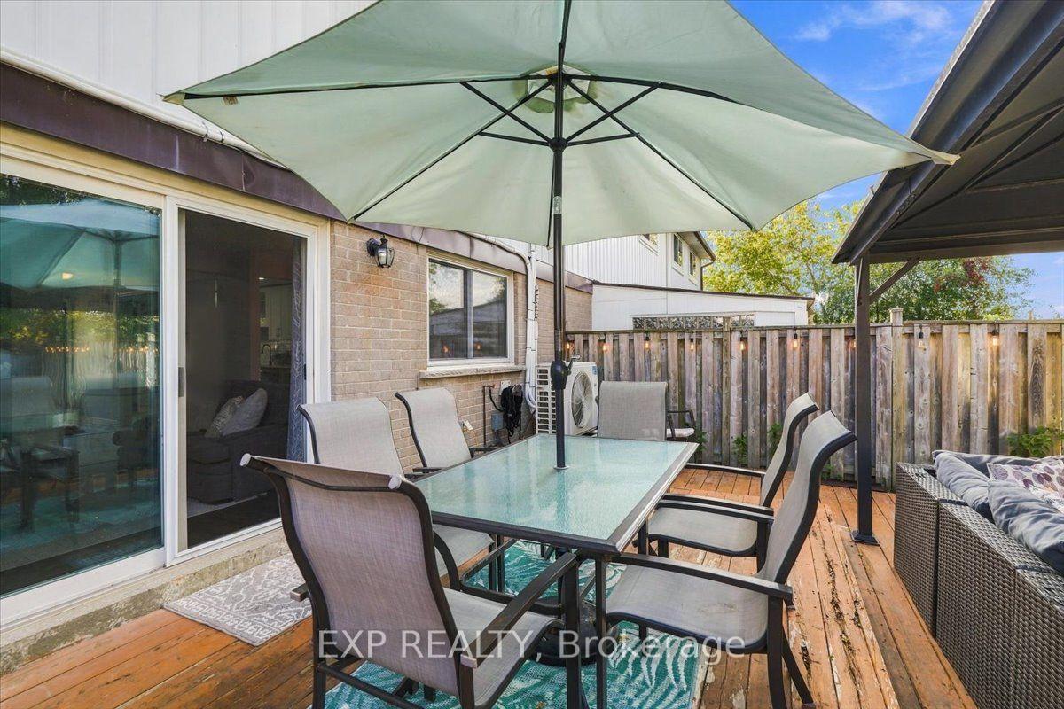
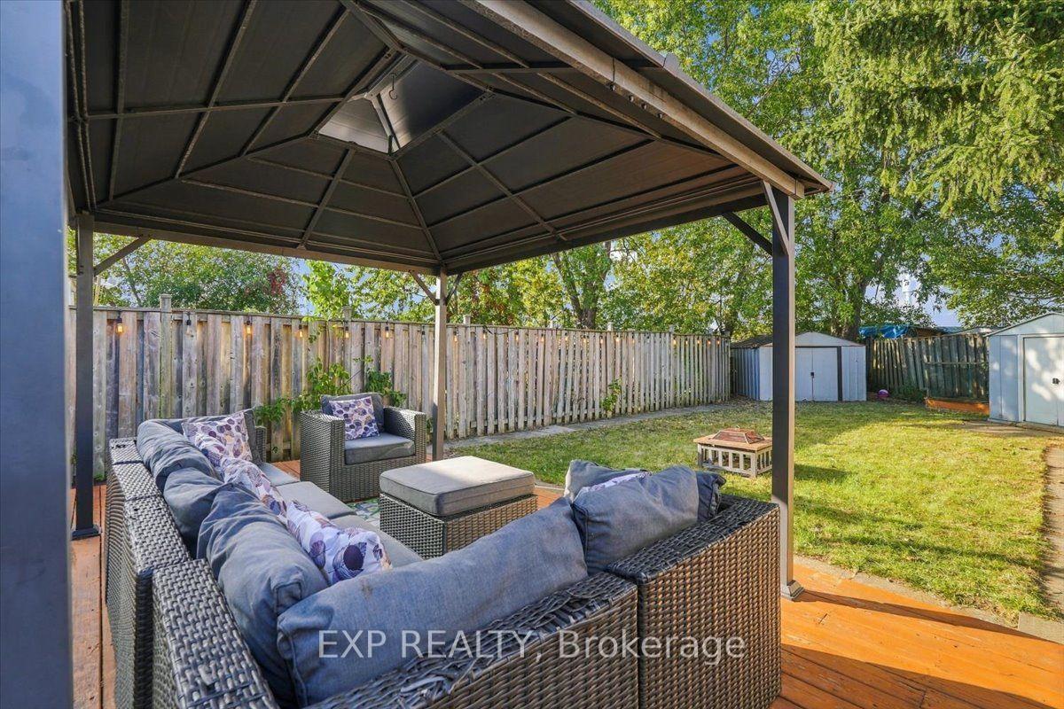
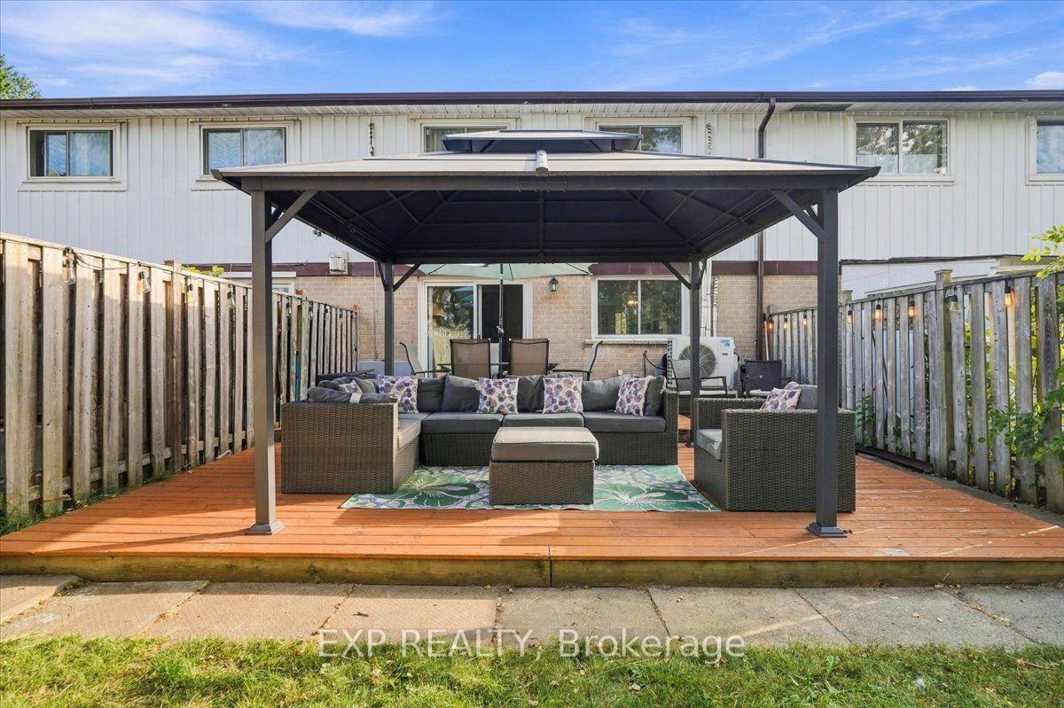
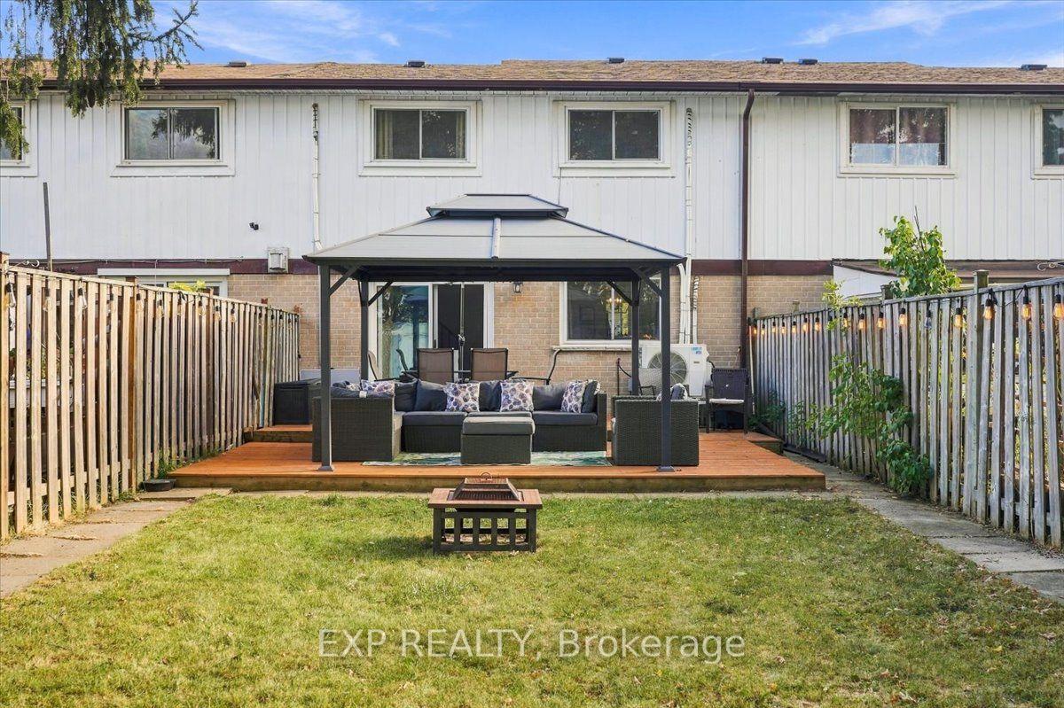
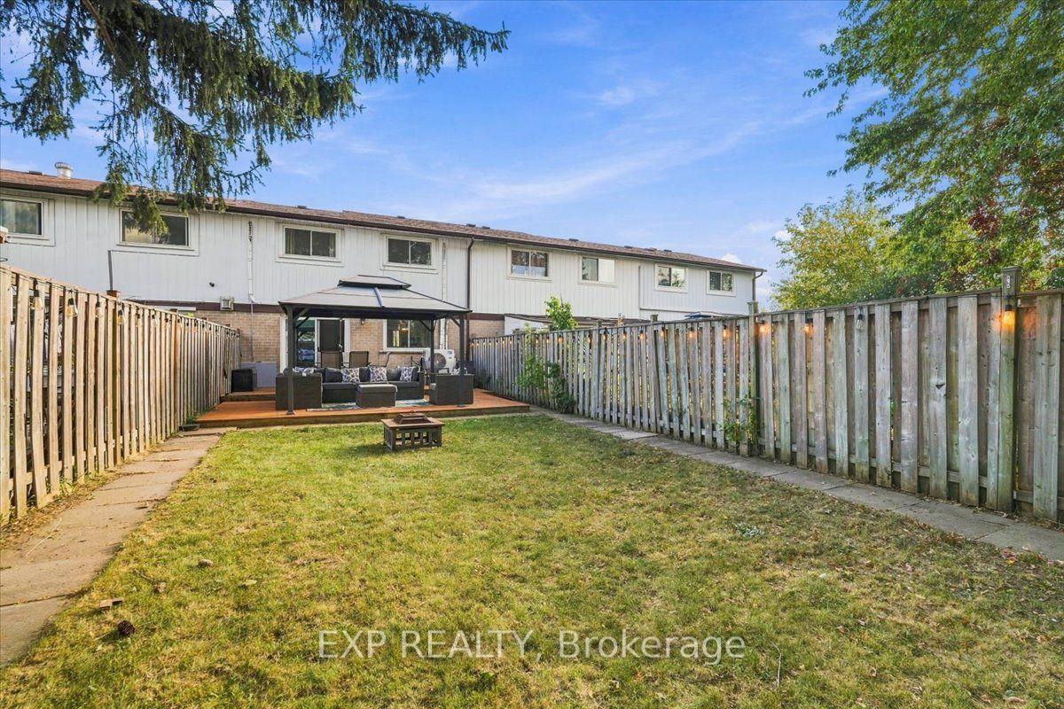
- Beautifully maintained backyard with wood deck for entertaining.
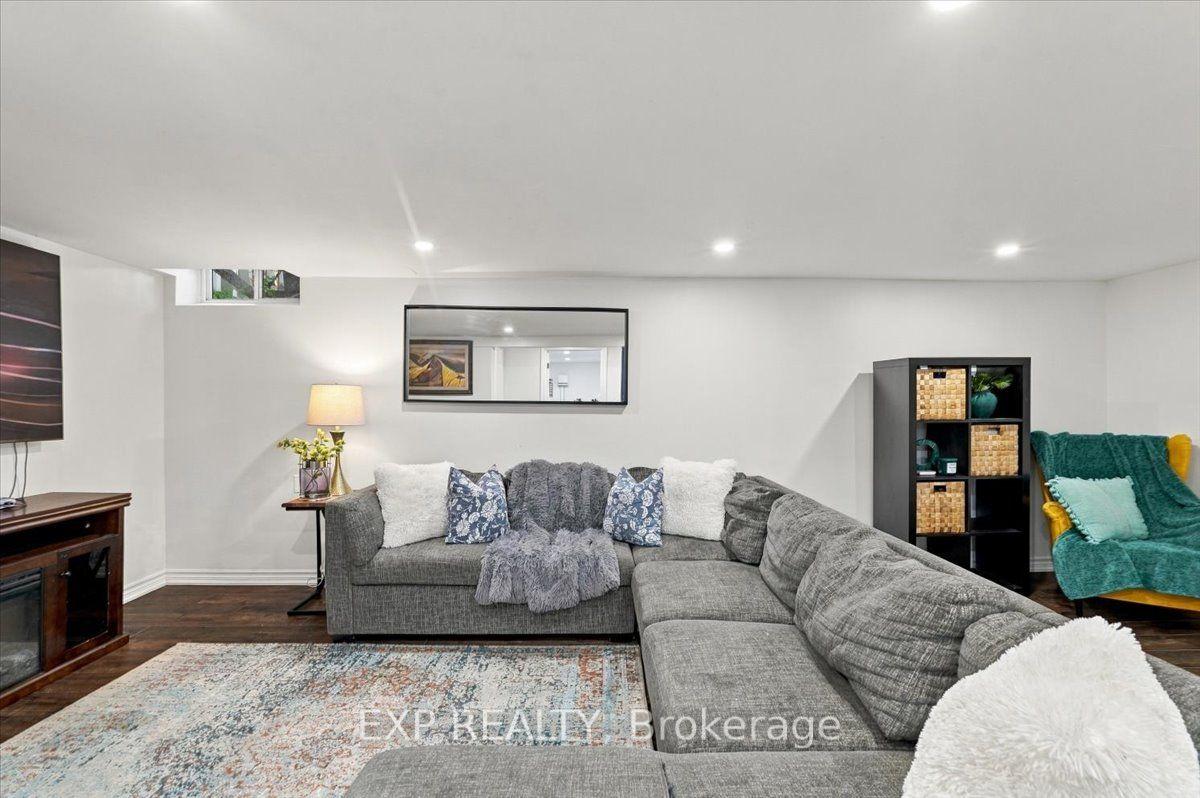
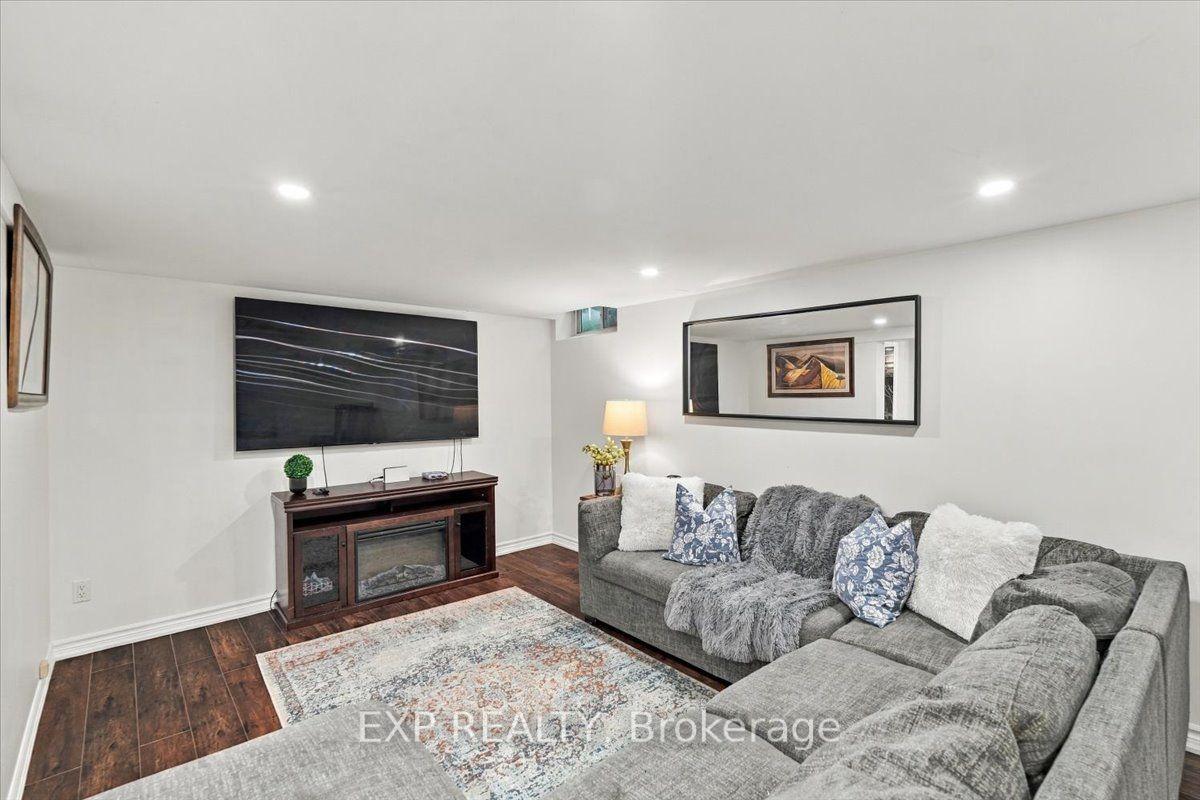
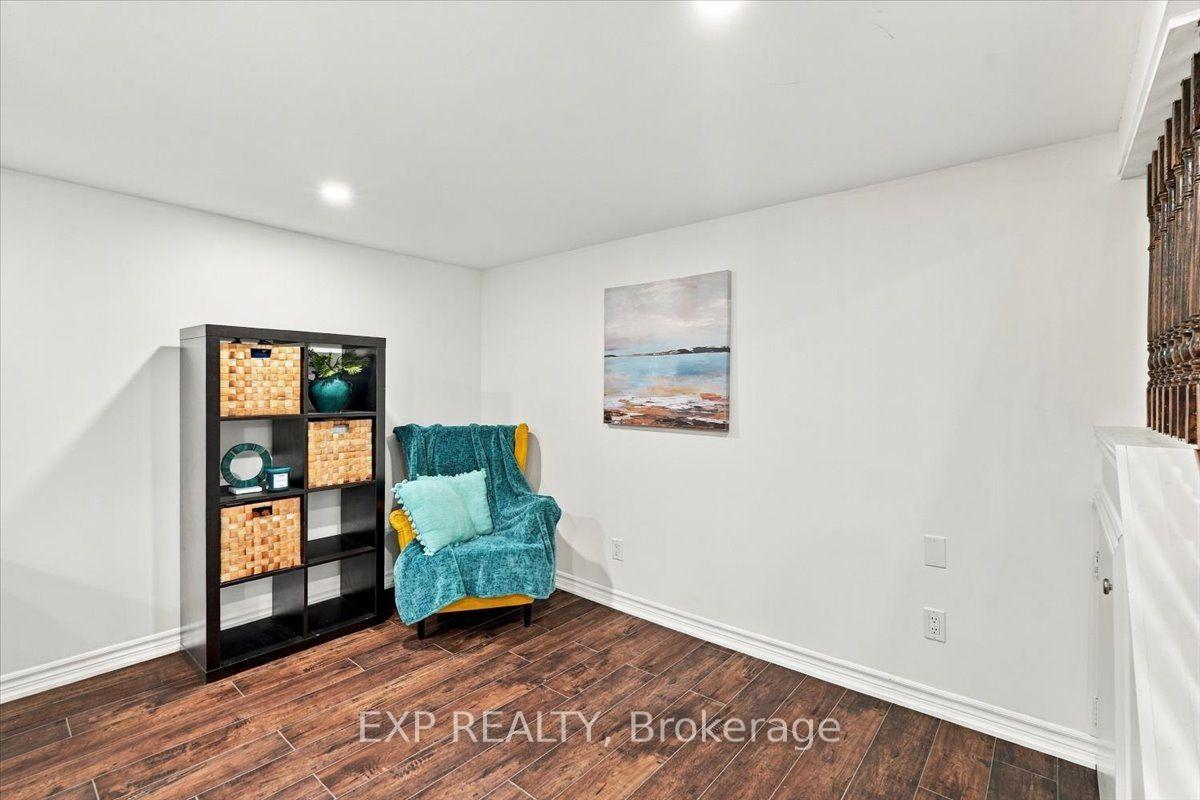
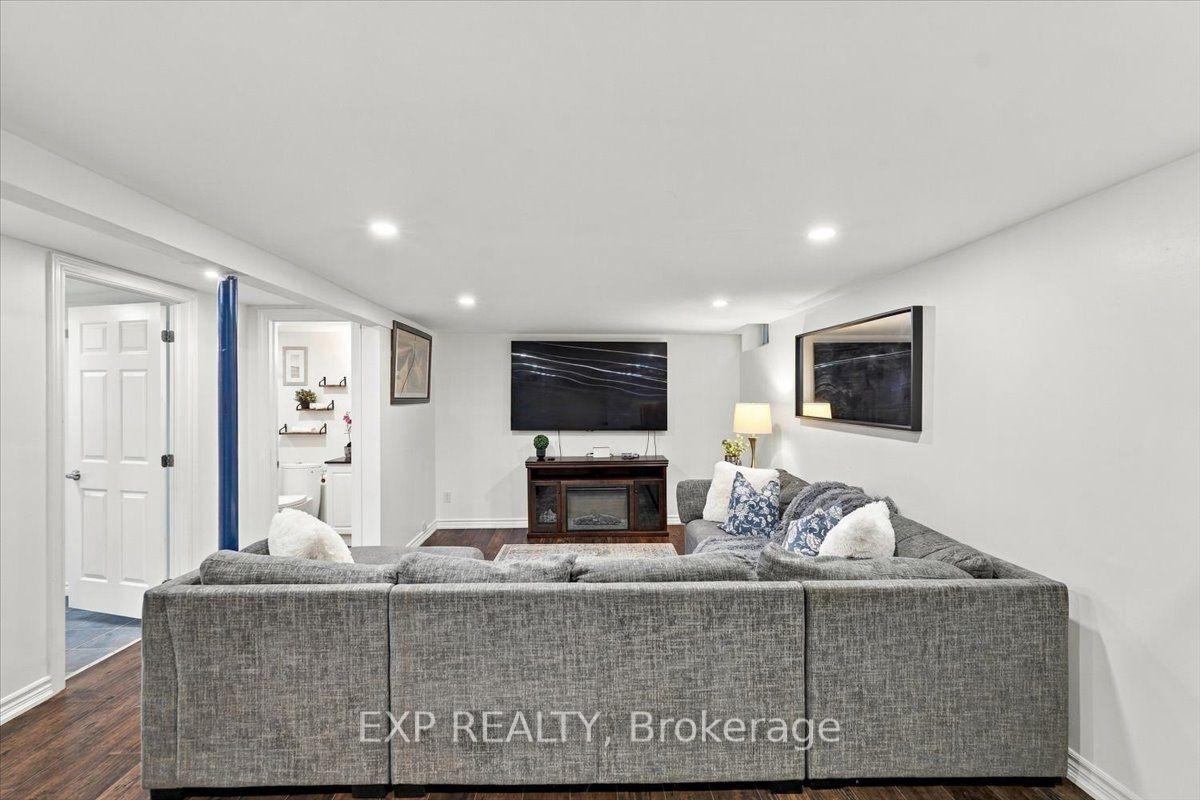
- Finished basement offers flexible living space.
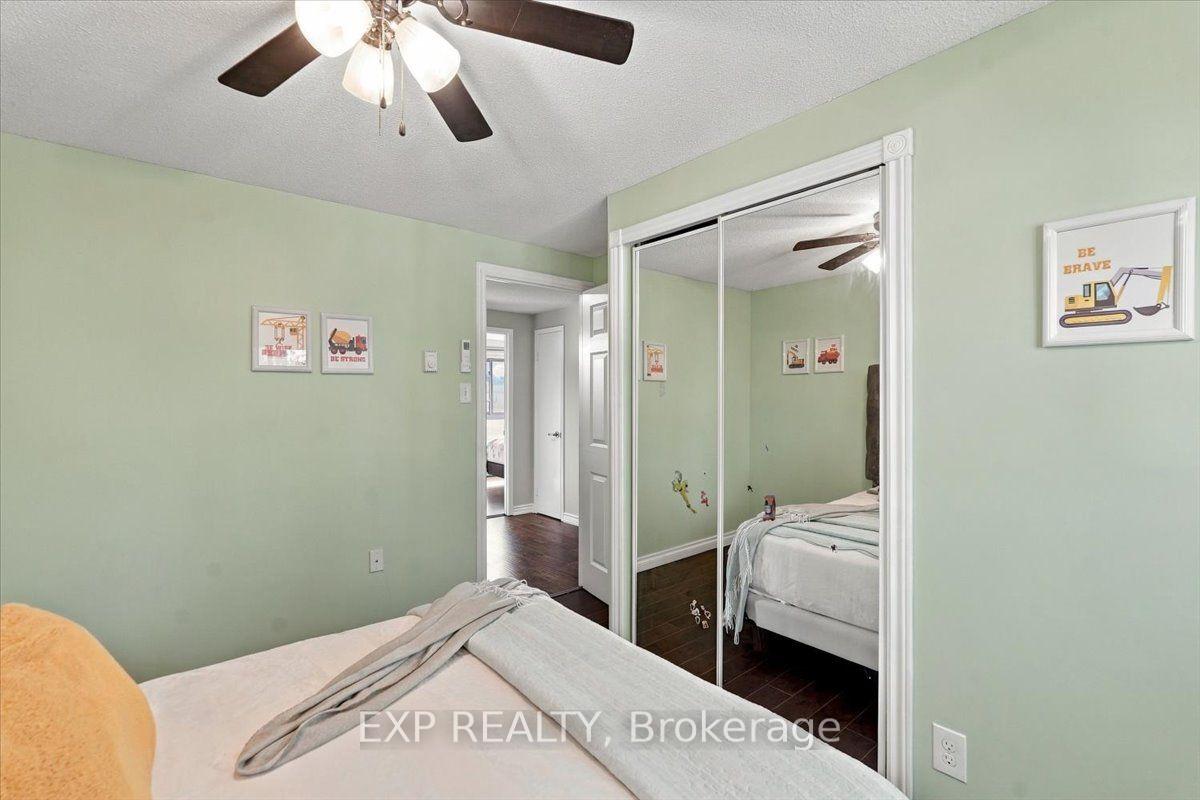
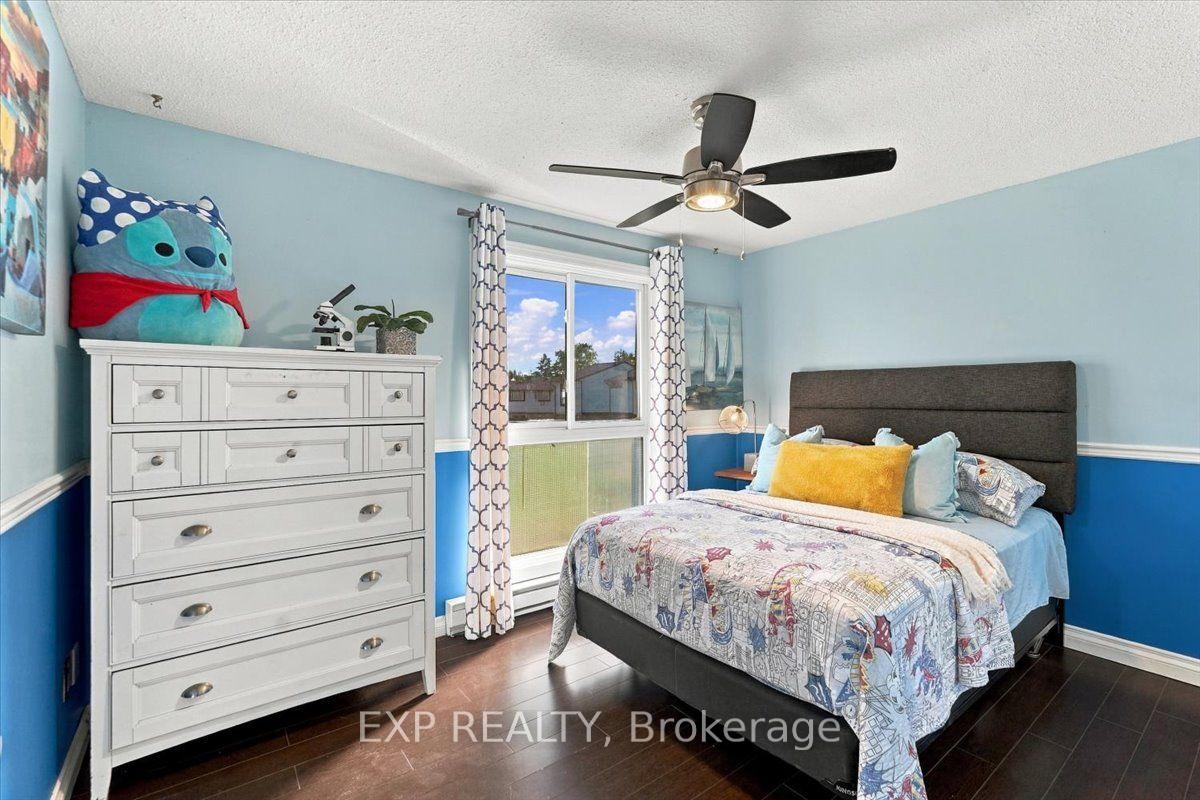
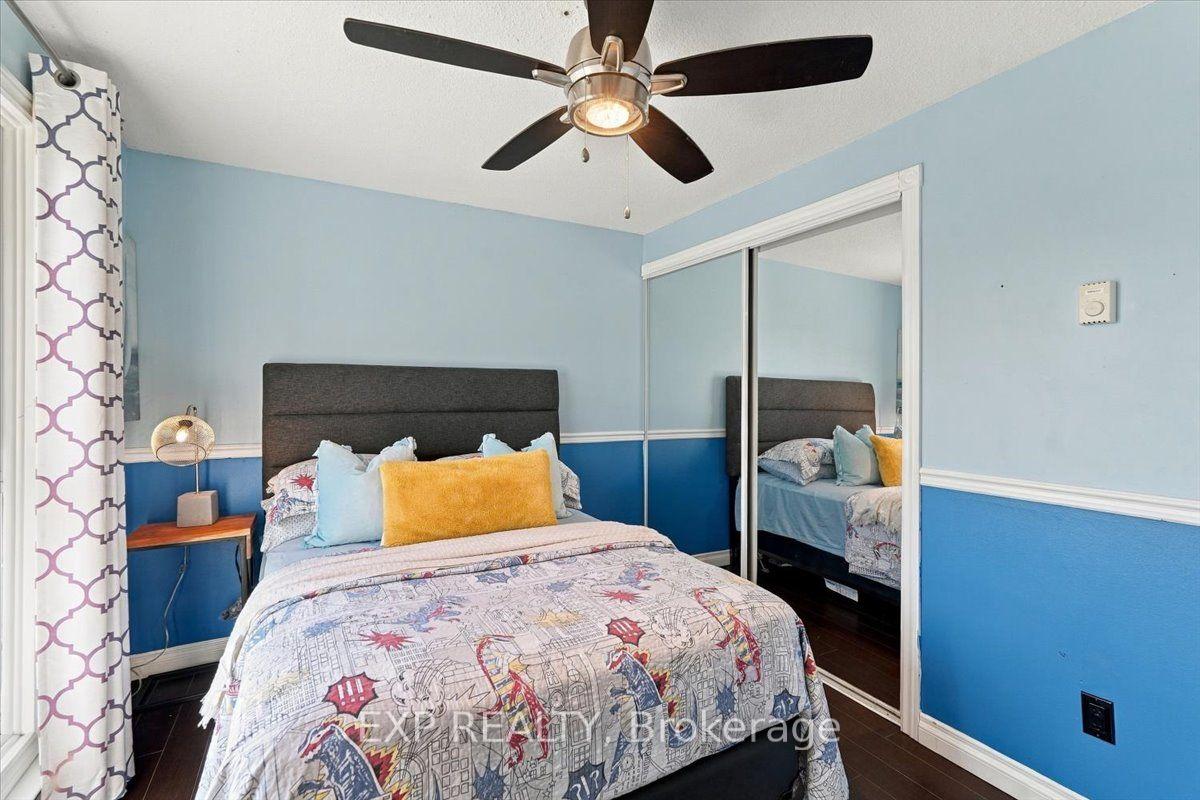
- Three bedrooms with ceiling fans for comfort.
- Convenient location near schools and shopping.
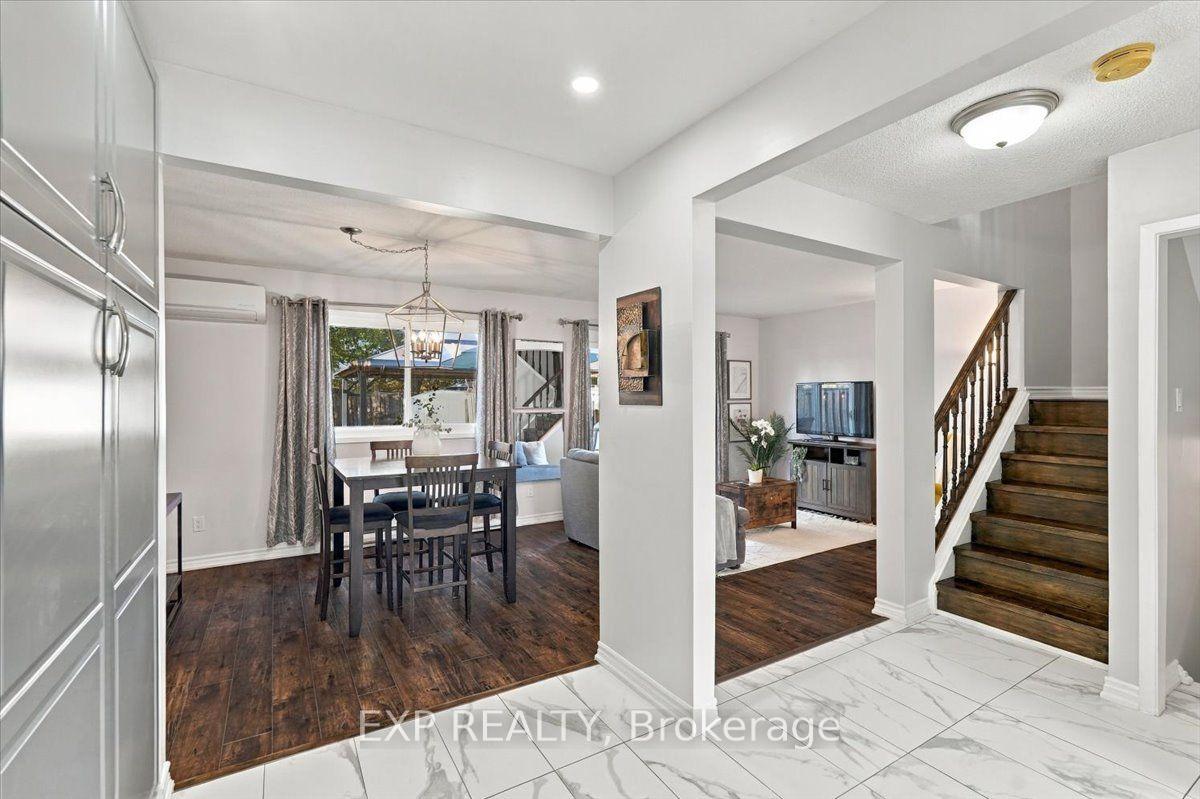
- Neutral paint and open concept design enhance brightness.
- Easy access to Highway 410 for commuting.
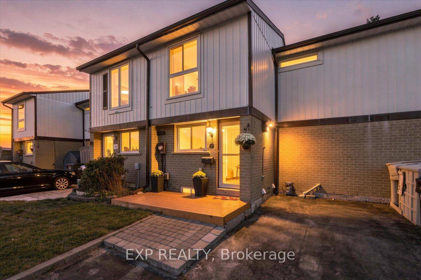
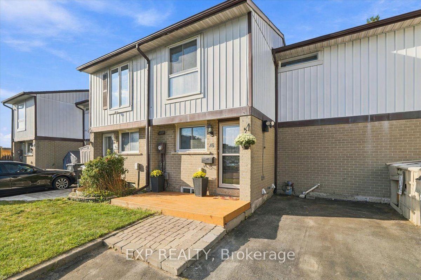
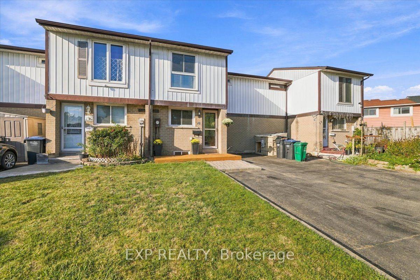
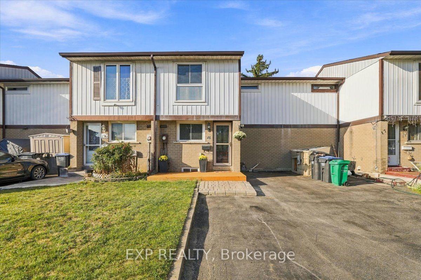
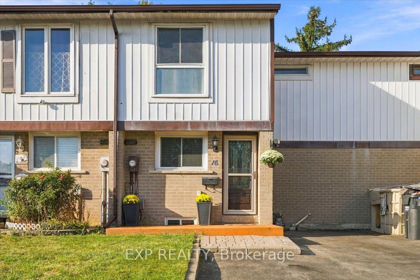
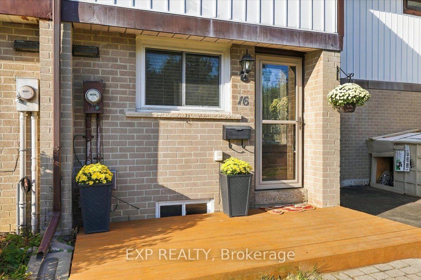
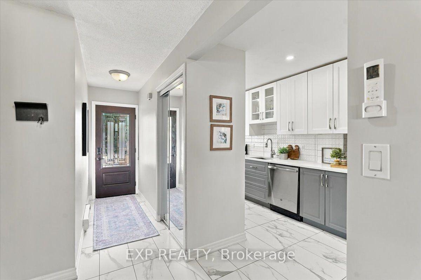
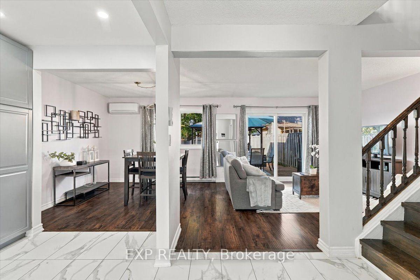
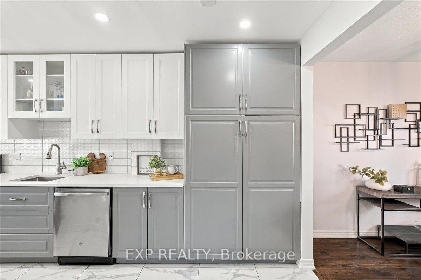
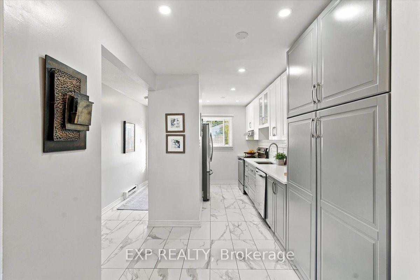
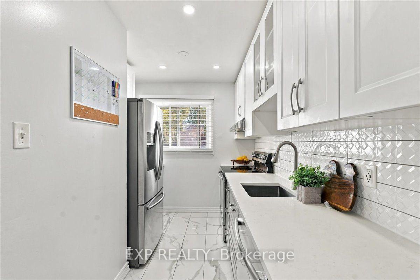
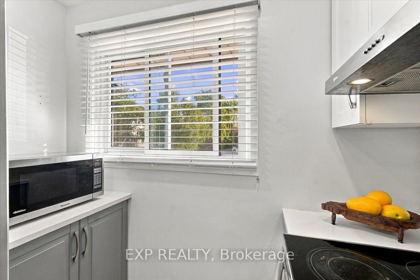
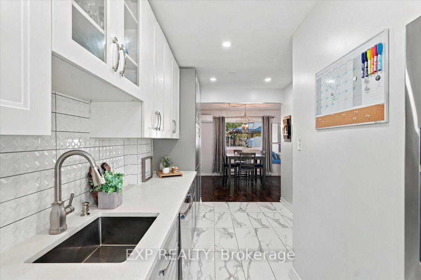
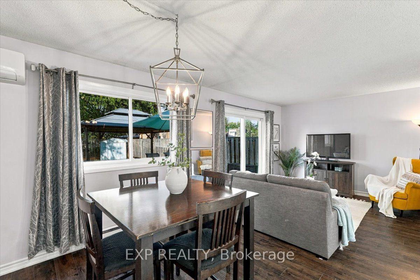
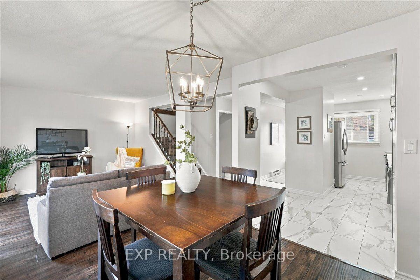
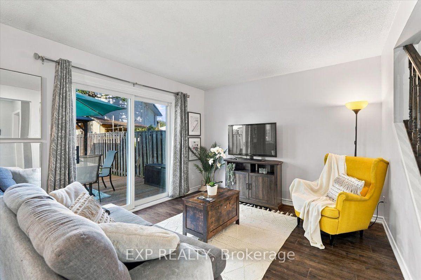
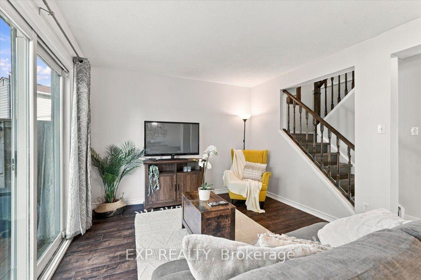
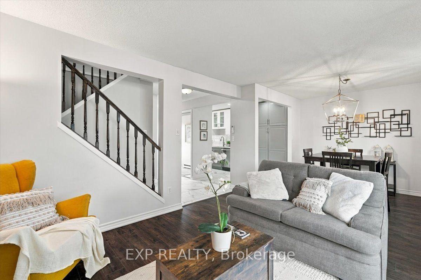
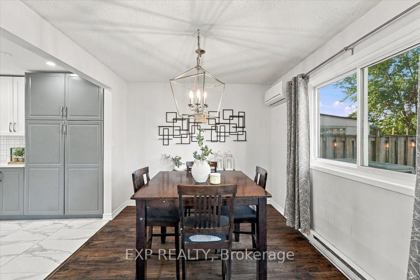
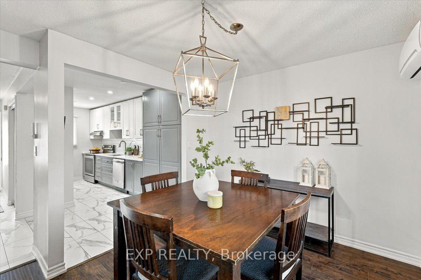
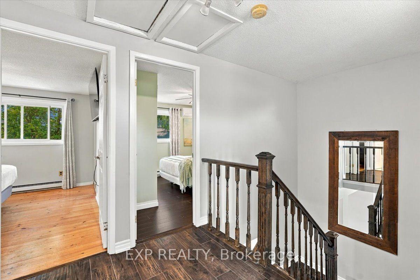
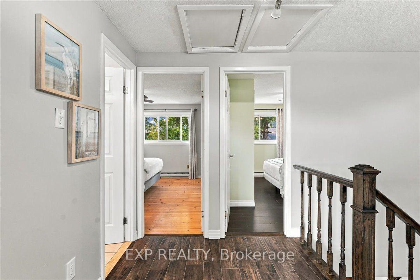
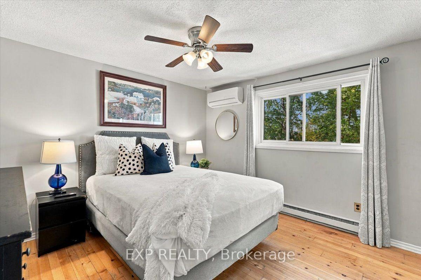
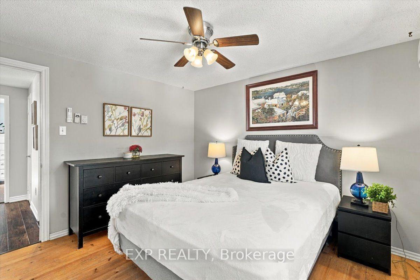
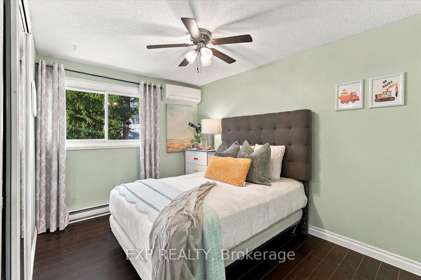
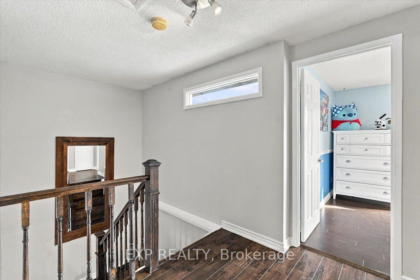
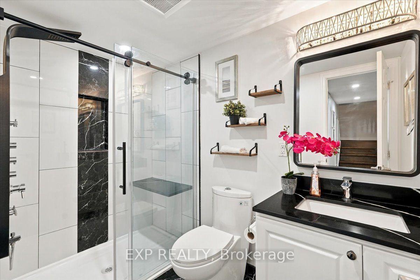
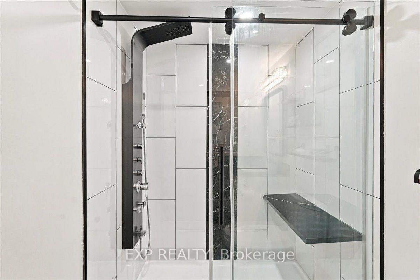
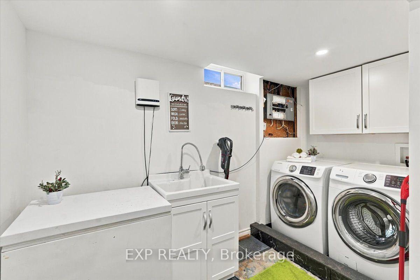
An updated kitchen, a quiet court setting and a beautifully cared-for backyard make 16 Havenbrook Court stand out. This three-bedroom home in Brampton's Central Park neighbourhood offers inviting living spaces, a finished basement and a lot approximately 105.94 feet deep. The backyard is the homeowner's pride and joy, with a wood deck for summer dinners and gatherings, lawn space for gardening or play, and two storage sheds. Inside, fresh neutral paint and wide openings between the main-floor spaces create a bright, connected feel. The updated kitchen features white and grey ceiling-height cabinetry, quartz countertops, soft-close drawers, an under mount stainless steel sink and stainless steel appliances. A tall pantry provides practical storage, while pot lights and ceramic tile flooring complete the space. The adjoining living and dining area has laminate flooring, a chandelier and sliding doors to the deck, making outdoor entertaining easy.An oak staircase leads to three bedrooms, each with a ceiling fan. The primary bedroom features hardwood flooring, while the other two have laminate flooring. The upstairs four-piece bathroom includes a bathtub and quartz-topped vanity.The finished basement adds flexible space for movie nights, hobbies or a home office. An updated bathroom with a walk-in shower and heated floor provides added comfort. The laundry room includes front-loading Samsung washer and dryer, a laundry sink, ceramic tile flooring and pot lights. Electric baseboard heating serves the home, with a heat pump for cooling.Close to Hilldale Public School, Chinguacousy Park and Bramalea City Centre, this location puts shopping, dining, recreation and public transit within easy reach, with convenient access to Highway 410.
Key Facts & Features
Property Costs
- Annual Property Tax Amount
- $4,299
- Land Transfer Tax Fee
- $10,175
Rental Items
- Rental Equipment
- Hot water tank.
- Basement Type
- Finished
Interior Features
- Laundry Level
- Lower Level
- Interior Extras
- None
- Fireplace/Stove
- No
- Elevator
- No
Exterior Features
- Pool
- None
- Property Features
- Park, Public Transit, Rec./Commun.Centre, School, Fenced Yard
Building
- Building Type
- Freehold Townhouse
- Building Style
- 2-Storey
Construction
- Exterior Finish
- Aluminum Siding, Brick
- Roof
- Asphalt Shingle
- Foundation Details
- Unknown
- Special Designation
- Unknown
Lot
- Lot Front
- 23.09 ft
- Lot Depth
- 105.94 ft
- Lot Size
- 23.09 x 105.94 Feet
- Lot Size Code
- 23.09 x 105.94 Feet
Exclusions
- Exclusions
- Freezer in basement.
Parking & Garages
- Garage Type
- None
- Garage Spaces
- 0
- Parking Spaces
- 3
- Total Garage And Parking Spaces
- 3
Heating & Cooling
- Heat Source
- Electric
- Heat Type
- Baseboard
- Air Conditioning
- Window Unit(s)
- Water
- Municipal
- Sewers
- Sewer
- Natural Gas
- Yes
- Hydro
- Yes
- Cable
- Yes
- Telephone
- Yes
- Bedrooms
- 3
- Washrooms
- 2
- Kitchens
- 1
Room sizes
- Kitchen4.92 x 2.33Main level, Cushion Floor, Eat-in Kitchen
- Kitchen—Ground level, Ceramic Floor, Stainless Steel Appl
- Kitchen—Ground level, Ceramic Floor, Stainless Steel Appl, Quartz Counter
- Room—
- Kitchen—Ground level
- Kitchen—Ground level, Ceramic Floor, Stainless Steel Appl
- Room—
- Kitchen—Ground level, Ceramic Floor, Stainless Steel Appl, Pantry
- Kitchen—Ground level, Ceramic Floor
- Kitchen—Ground level
- Living Room4.20 x 3.70Ground level, Hardwood Floor, W/O To Deck
- Primary Bedroom3.45 x 3.30Second level, Hardwood Floor, Double Closet
- Kitchen—Ground level
- Bedroom 23.66 x 3.00Second level, Laminate, Double Closet
- Living Room—Ground level
- Recreation6.55 x 4.27Basement level, Laminate, Window
- Dining Room3.00 x 2.40Ground level, Hardwood Floor, Window
- Laundry3.00 x 2.10Basement level
- Bedroom 33.43 x 3.22Second level, Laminate, Double Closet, Irregular Room
- Primary Bedroom—Second level, Hardwood Floor, Double Closet, Large Window
- Kitchen—Ground level, Ceramic Floor, Stainless Steel Appl, Pantry
- Living Room—Ground level, Laminate, W/O To Deck, Overlooks Dining
- Bedroom 2—Second level, Laminate, Double Closet
- Dining Room—Ground level, Laminate, Window, Overlooks Living
- Bedroom 3—Second level, Laminate, Double Closet, Irregular Room
- Recreation—Basement level, Laminate, Window
- Laundry—Basement level, Ceramic Floor
Washrooms
- 4-piece, Second
- 3-piece, Basement
- Area
- Brampton
- Municipality
- Brampton
- Neighbourhood
- Central Park
- Main cross streets
- Bramalea Rd & Central Pkwy
- Zoning
- Residential
- Directions
- From Queen St and Bramalea Rd, head toward Goodwood Rd. Turn left on Central Park Dr, right on Hilldale Cres, then right on Havenbrook Ct.
- MLS® number
- W13844642
- Data source
- Toronto Regional Real Estate Board
- Listed on
- 2026-09-30
- Updated on
- 2026-10-13
- Days on market
- 19 days
- Possession date
- 2026-10-29
- Possession type
- Flexible
- Co-op commission
- 2.5 % Plus HST
- Seller
- Listed by
- eXp Realty
Home Market Value
Current home valuation for 16 Havenbrook Court, Brampton, Central Park, Brampton, ON. Listed for $685,000
HOMEH Estimate
$590,416
Estimated Sales Range
$466,429 - $714,403
HOMEH Estimate for 16 Havenbrook Court, Brampton, Central Park
Calculated with a real agent's CMA method — 45+ years of experience, codified. Not an AI guess.
For the owner
Is this your home? Track its value.
Get this home's HOMEH Estimate by email once a month, with how many homes are for sale around you.
Mortgage Payment Calculator
Compare up to 4 down payment scenarios
5% on first $500K + 10% on $185,000 over $500K
$43,500
| Scenario 1 | Scenario 2 | Scenario 3 | Scenario 4 | |
|---|---|---|---|---|
−Down payment | % $ | % $ | % $ | % $ |
+CMHC insurance | $25,646 | $19,112 | $16,303 | $0 |
=Total mortgage | $666,806 | $635,612 | $598,553 | $548,000 |
Amortization | ||||
Mortgage rate | % | % | % | % |
| Payment frequency | ||||
=Mortgage payment | $3,256monthly | $3,103monthly | $2,922monthly | $2,676monthly |
Land Transfer Tax
$10,175
$10,175
Around this home
Data provided by OpenStreetMap & Fraser Institute School Rankings
Ask HOMEH
New!Hi there!
👋Text or call (416) 301-9001
Recommended for you
Based on homes you've looked at.
No recommended properties found.
Nearby similar homes
No nearby properties found.
More real estate resources
Other homes nearby
Explore this area
Nearby neighbourhoods
No nearby listings available.