
72 Carisbrooke Court
Brampton (Central Park), ON L6S 3K1
- 3Bedrooms
- 2Bathrooms
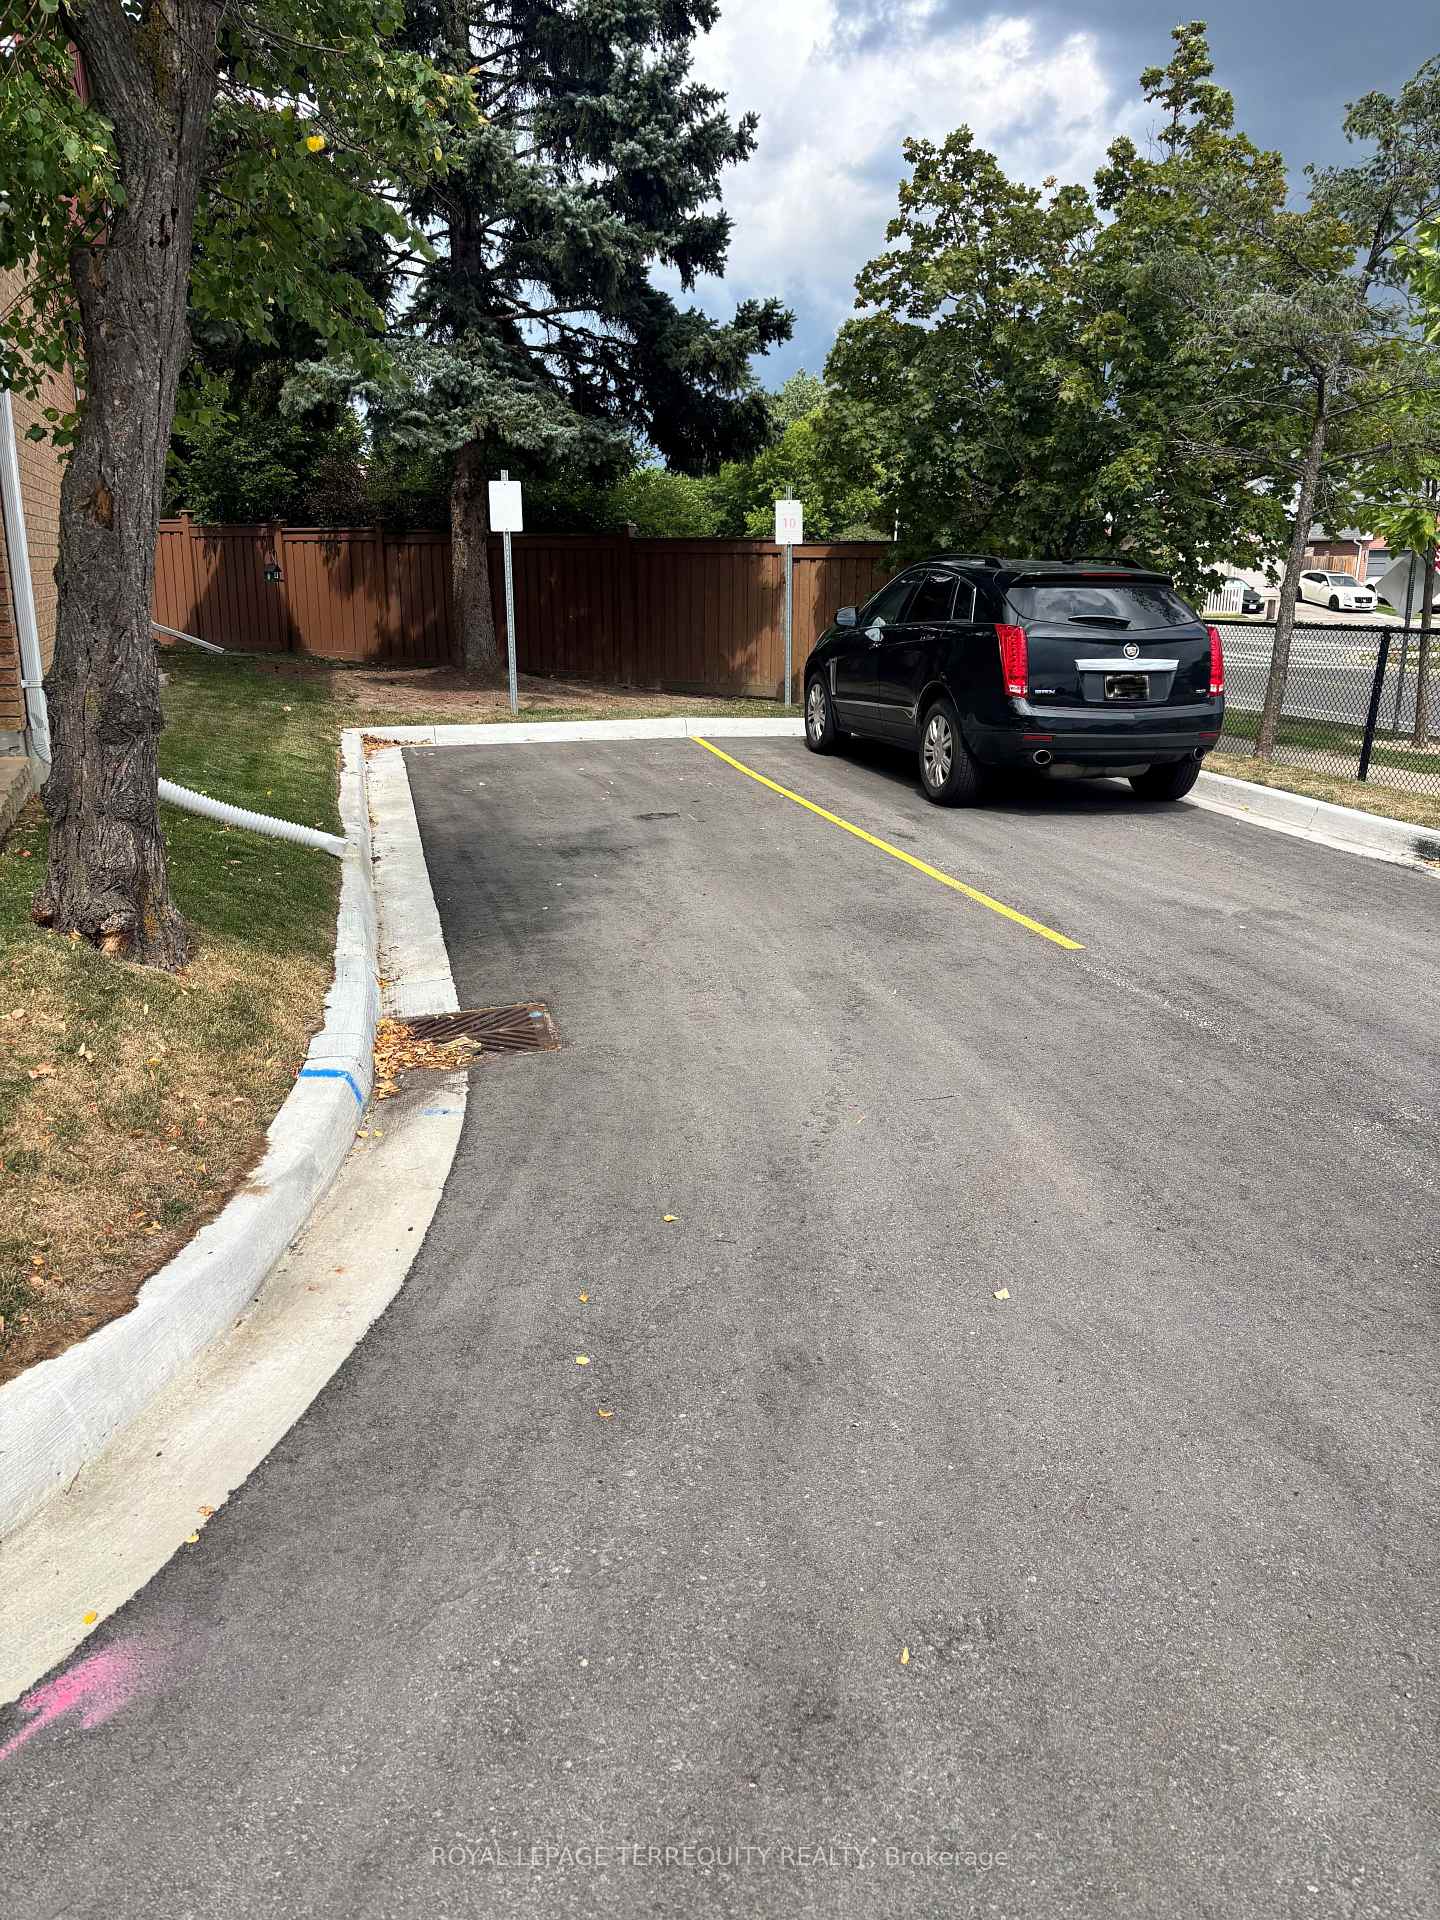
- 3Parking
- 1.2K~1.4KSq.Ft.
- $3,422Tax
- $775/monthCondo Fee
Sale & price history
- Login to See Prices
Sold Conditional2026-10-02 – 2026-10-22
MLS® w13857698
- Login to See Prices
Terminated2026-07-31 – 2026-10-02
- Login to See Prices
Expired2026-01-31 – 2026-06-16
- Login to See Prices
Terminated2025-10-14 – 2026-01-28
- Login to See Prices
Expired2025-06-03 – 2025-10-03
- Login to See Prices
Terminated2025-05-09 – 2025-06-27
Real estate boards require you to or to see the full details of this property.
*Sold prices and complete sale & price history are regulated data. Under the Trust in Real Estate Services Act, 2002 (TRESA) and the rules of the Real Estate Council of Ontario (RECO), and pursuant to the Multiple Listing Service® rules of the Canadian Real Estate Association (CREA) and the Toronto Regional Real Estate Board (TRREB), this information may be shown only to registered users who have agreed to the applicable terms of use (a Virtual Office Website, or "VOW," arrangement). HOMEH Inc., Brokerage therefore provides it to signed-in members only. Creating an account is free and takes under a minute.
72 Carisbrooke Court, Brampton(opens Google Maps in a new tab)
Summarized Description
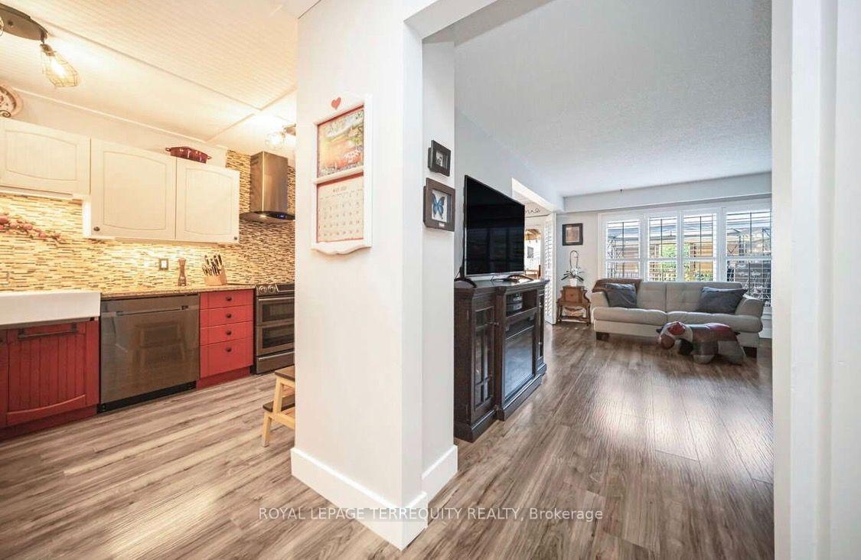
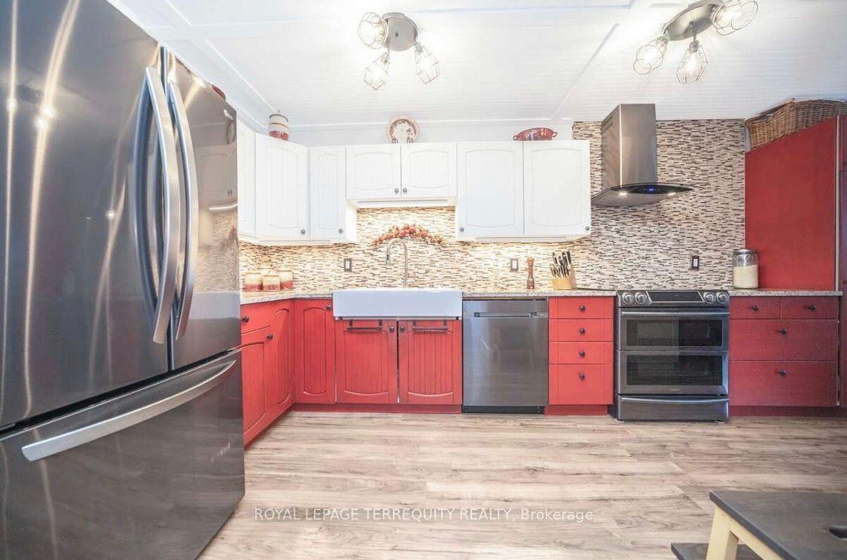
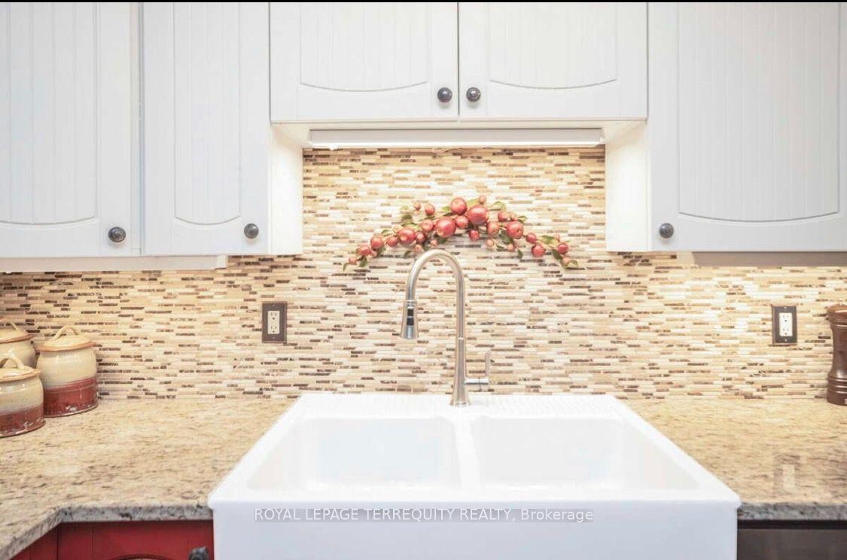
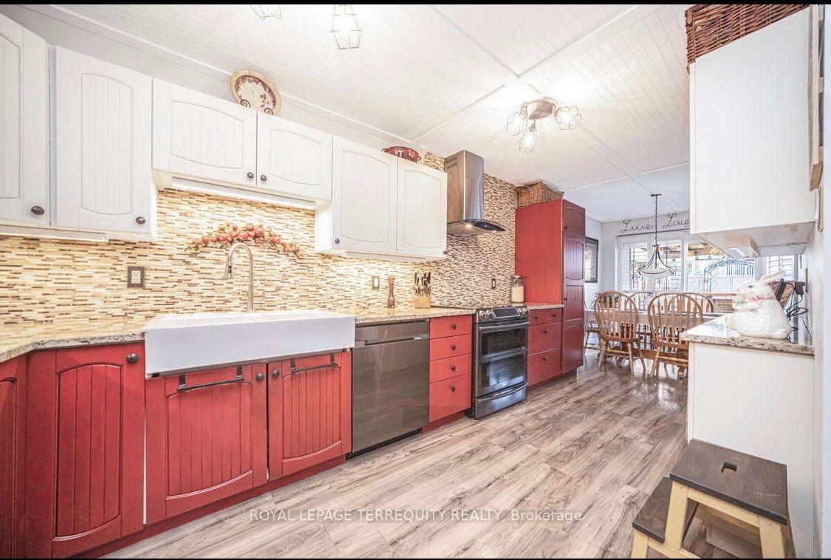
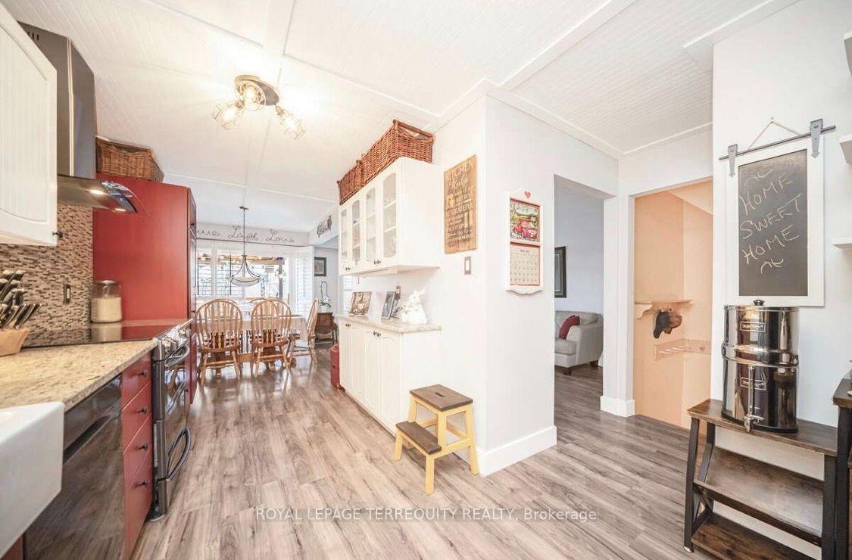
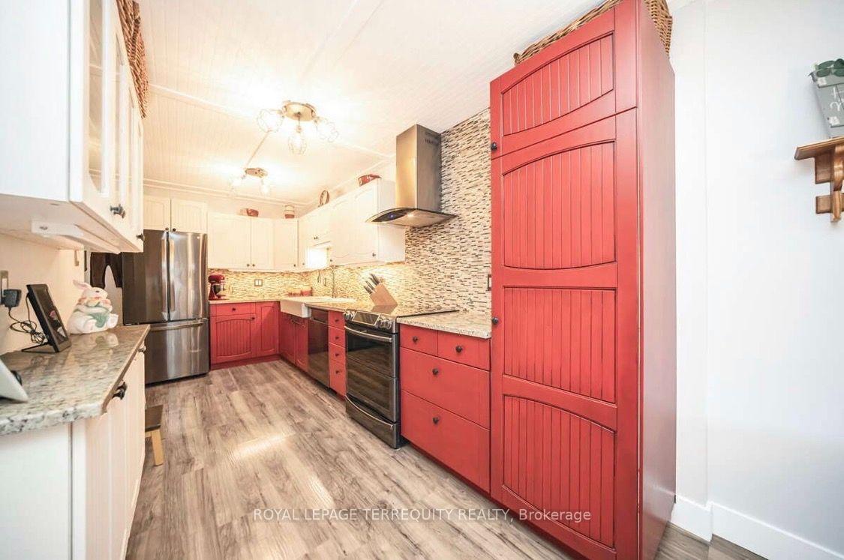
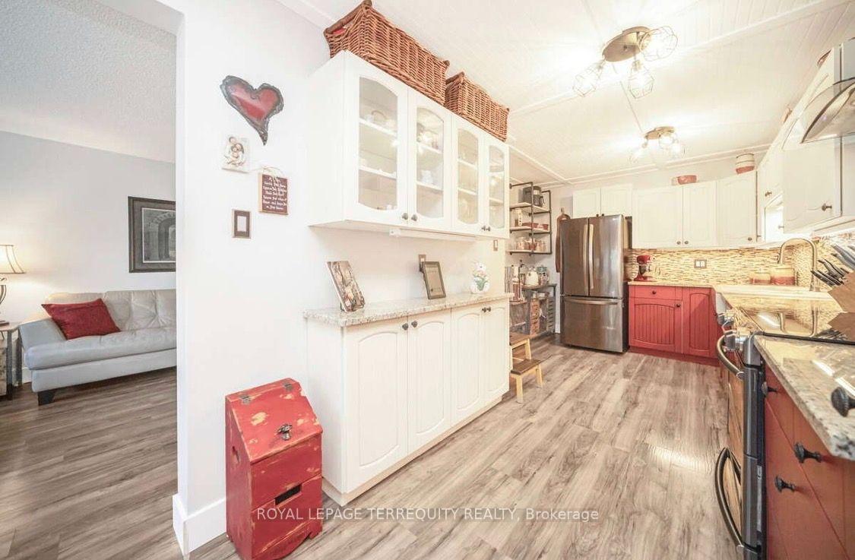
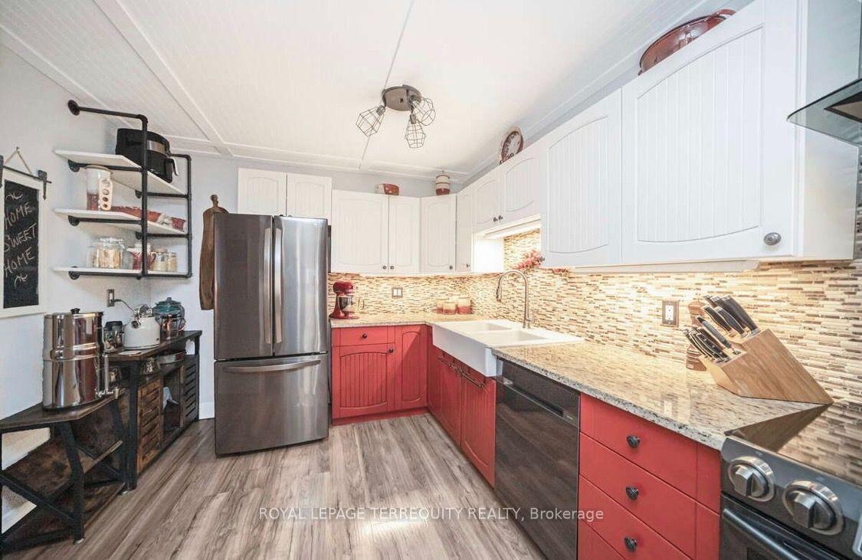
- Custom kitchen with granite counters and porcelain sink
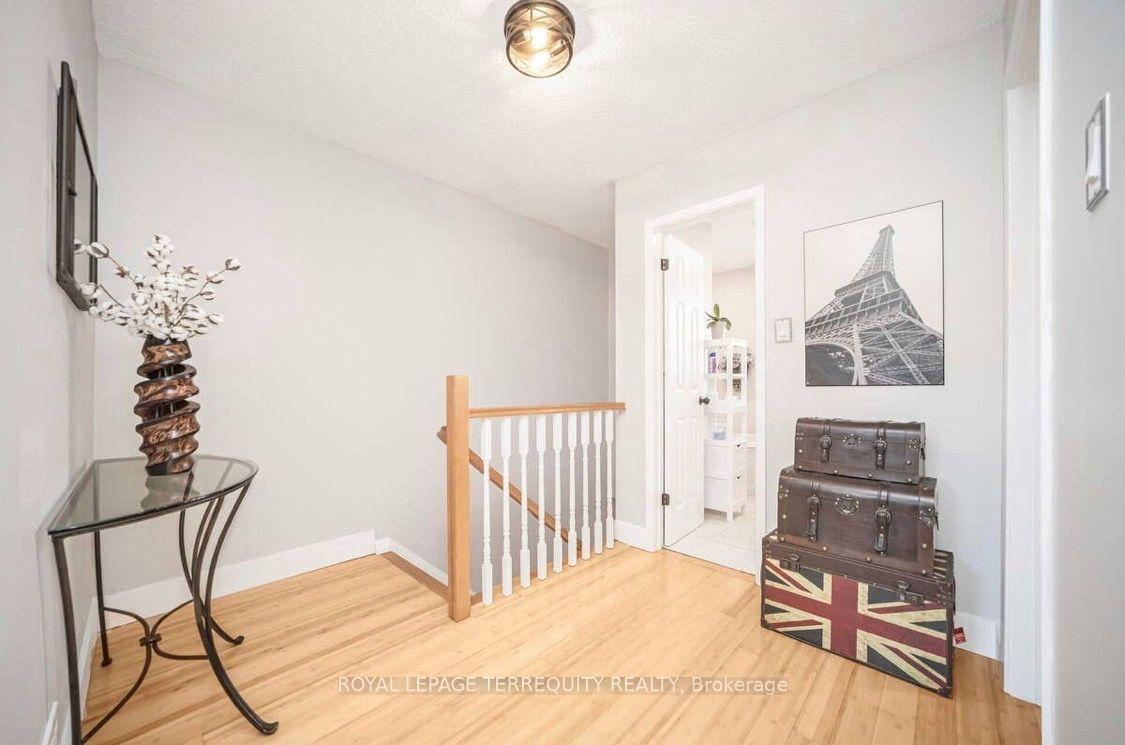
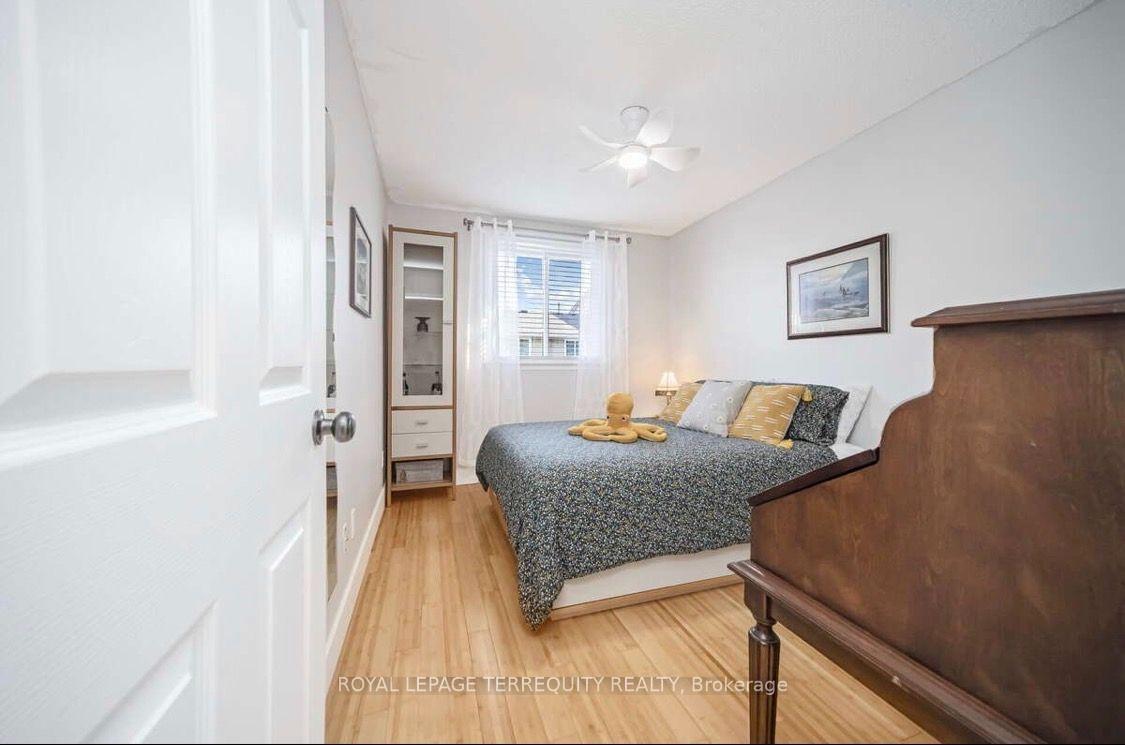
- Bamboo hardwood flooring throughout upper level
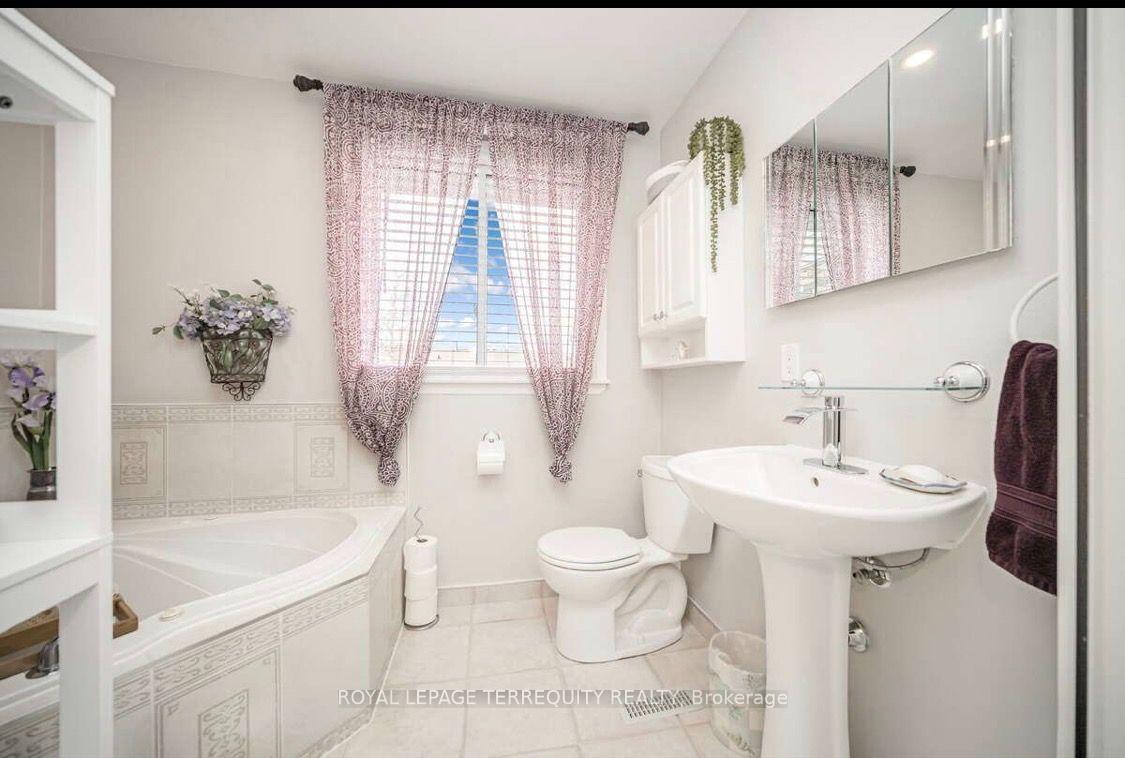
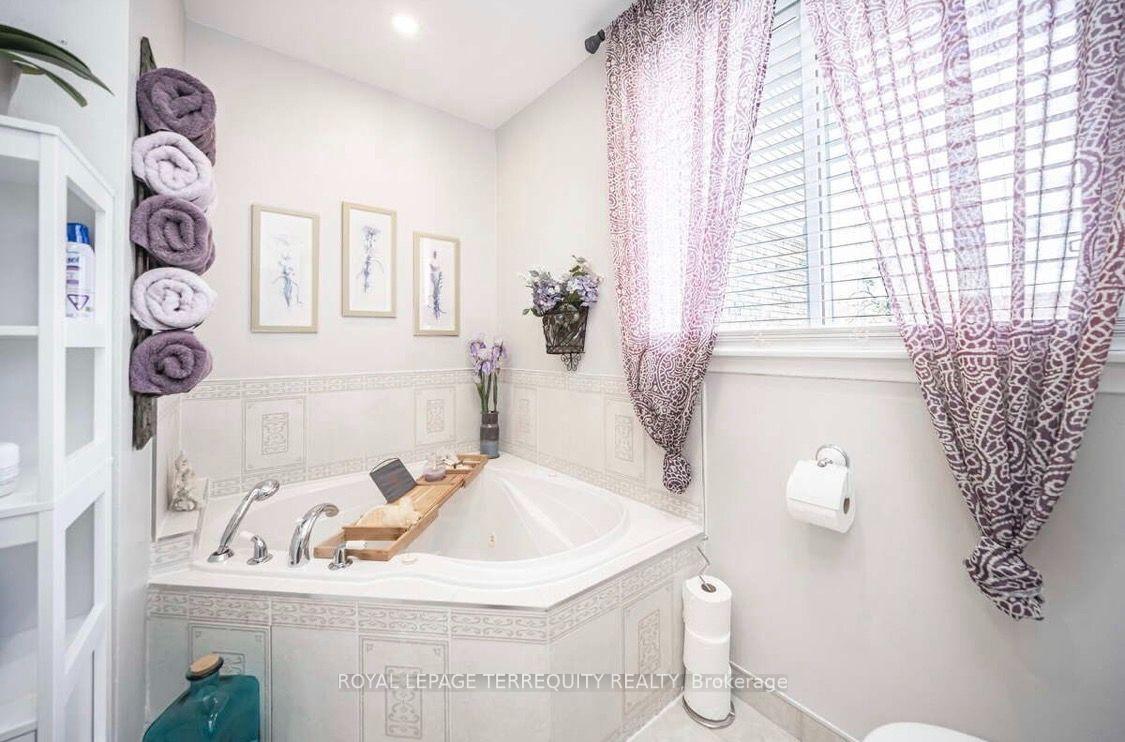
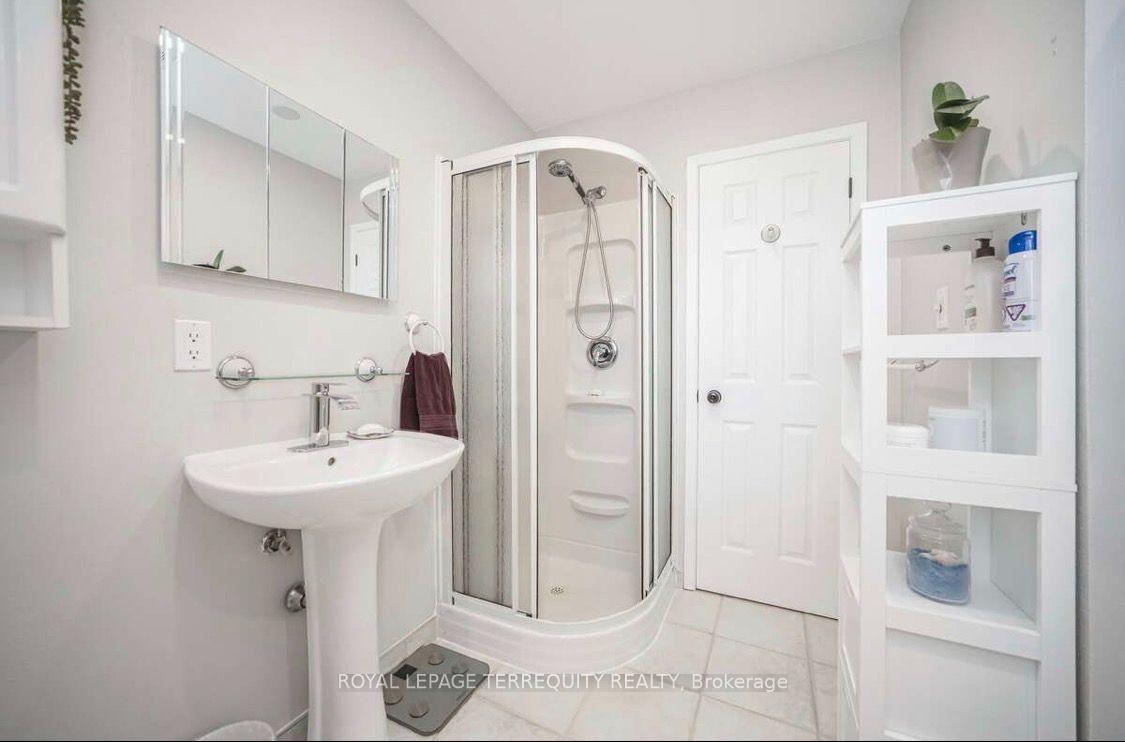
- Spa-like bath featuring a jacuzzi tub
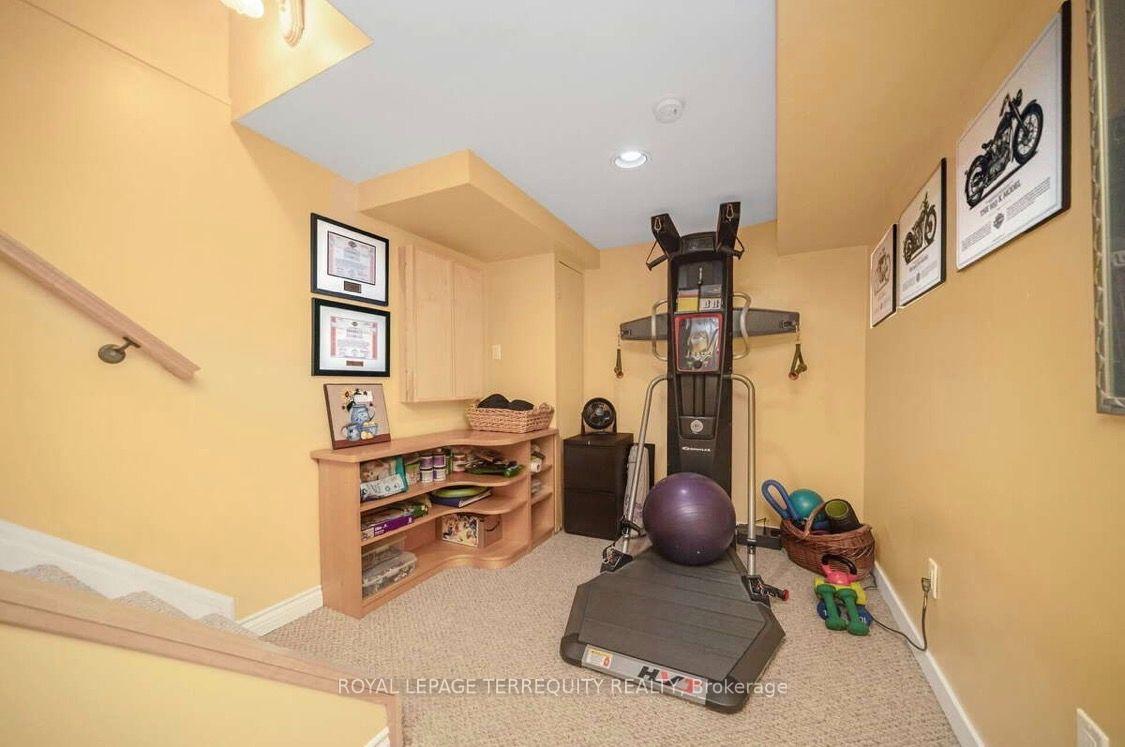
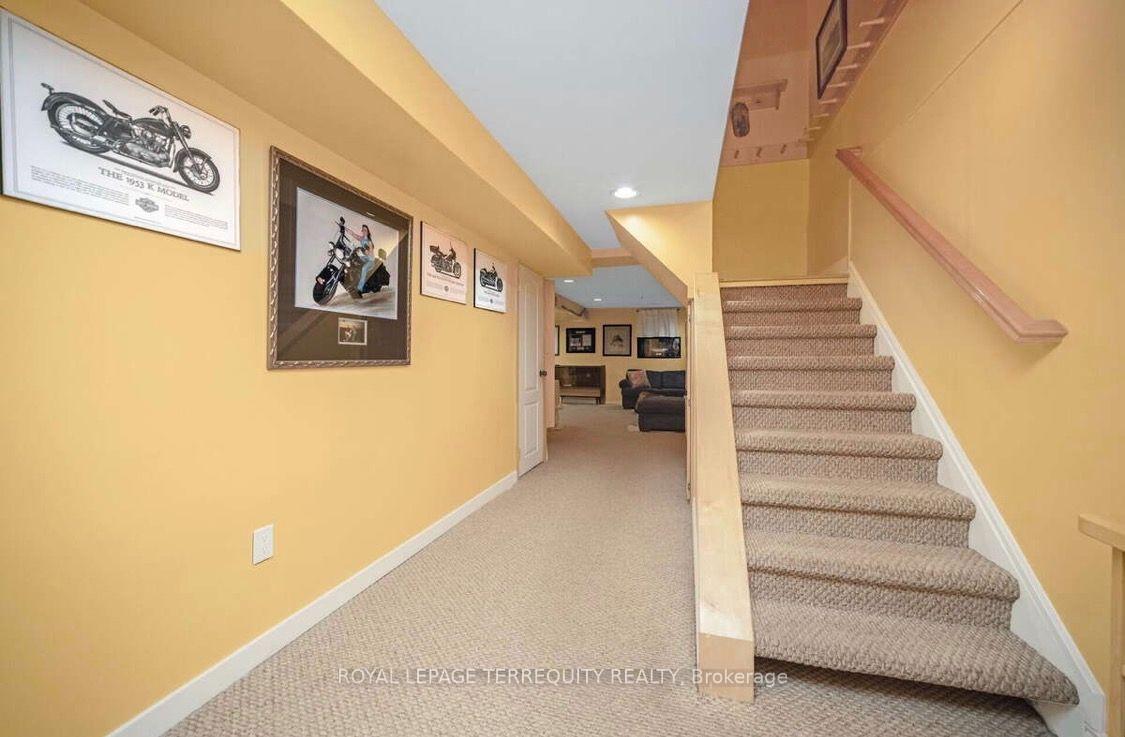
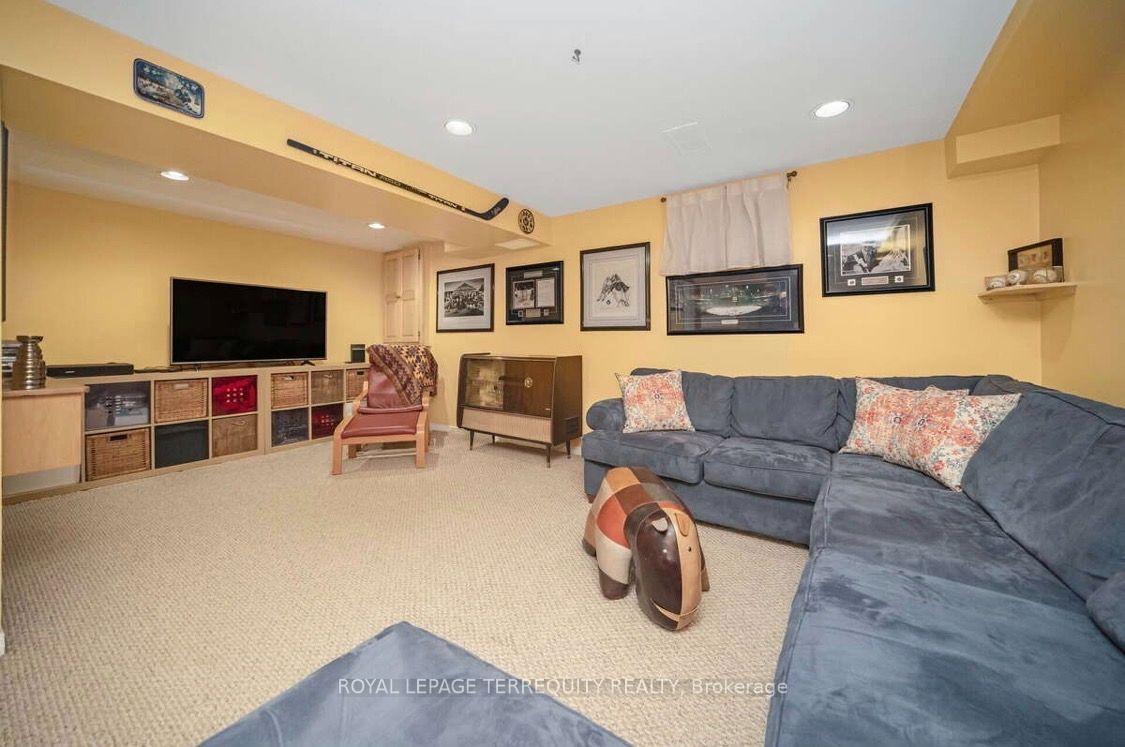
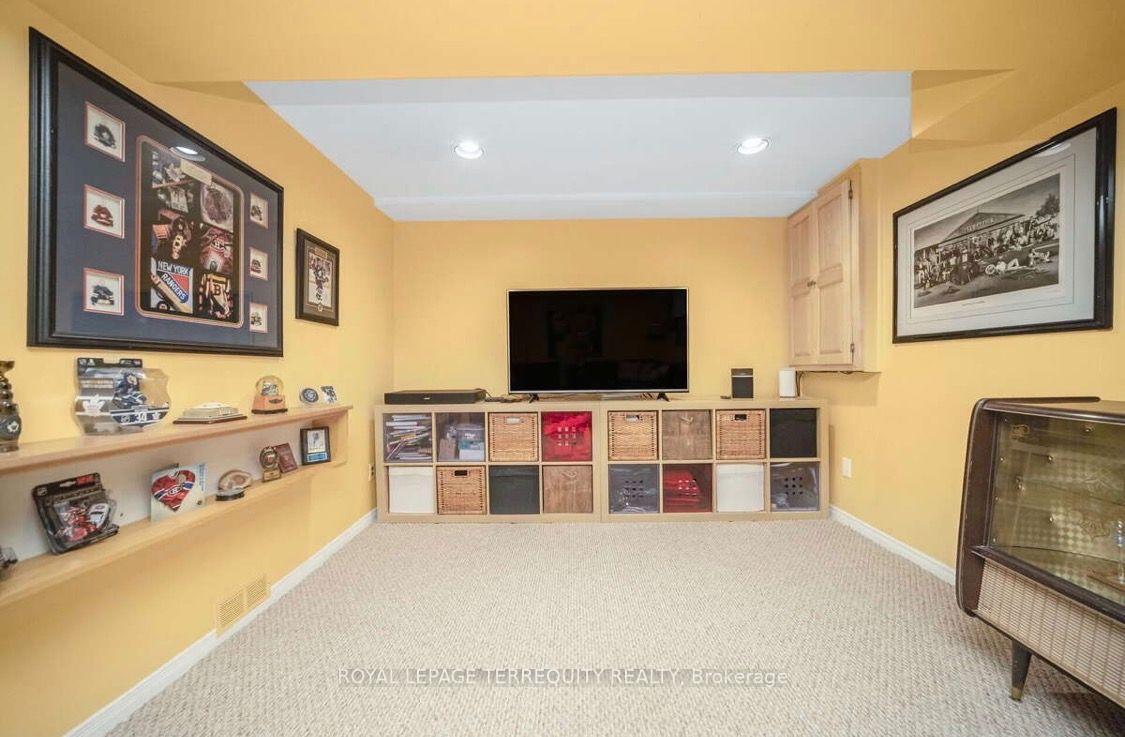
- Finished basement adds extra living space
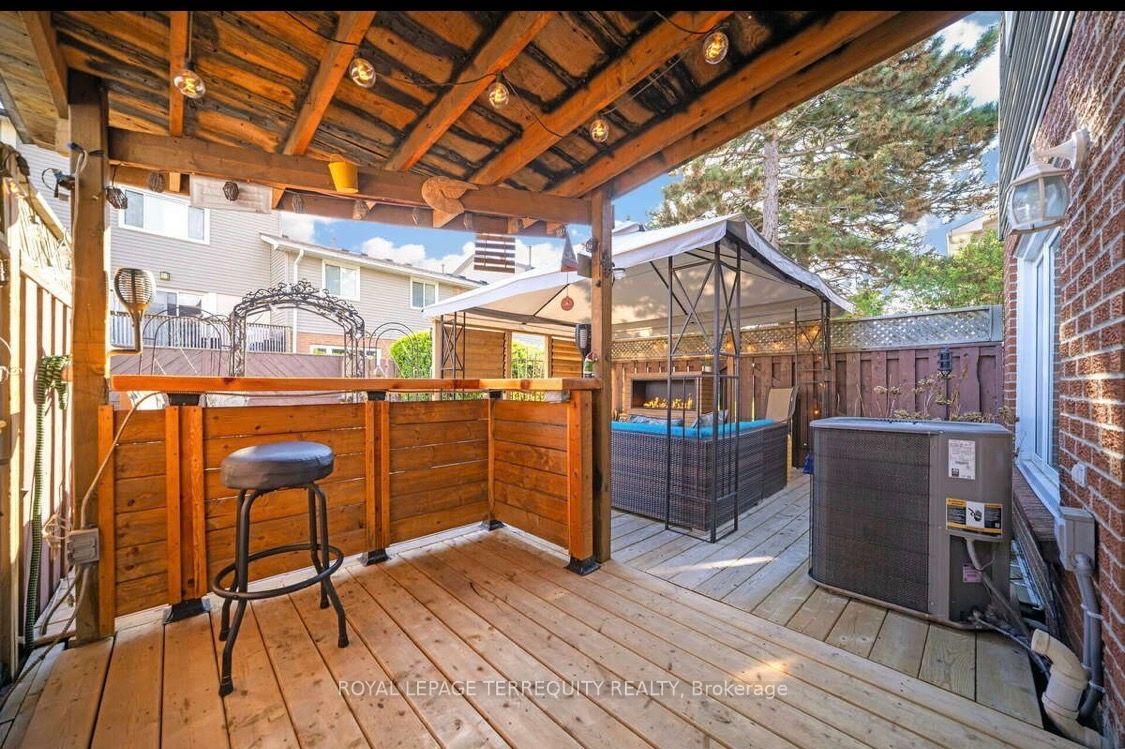
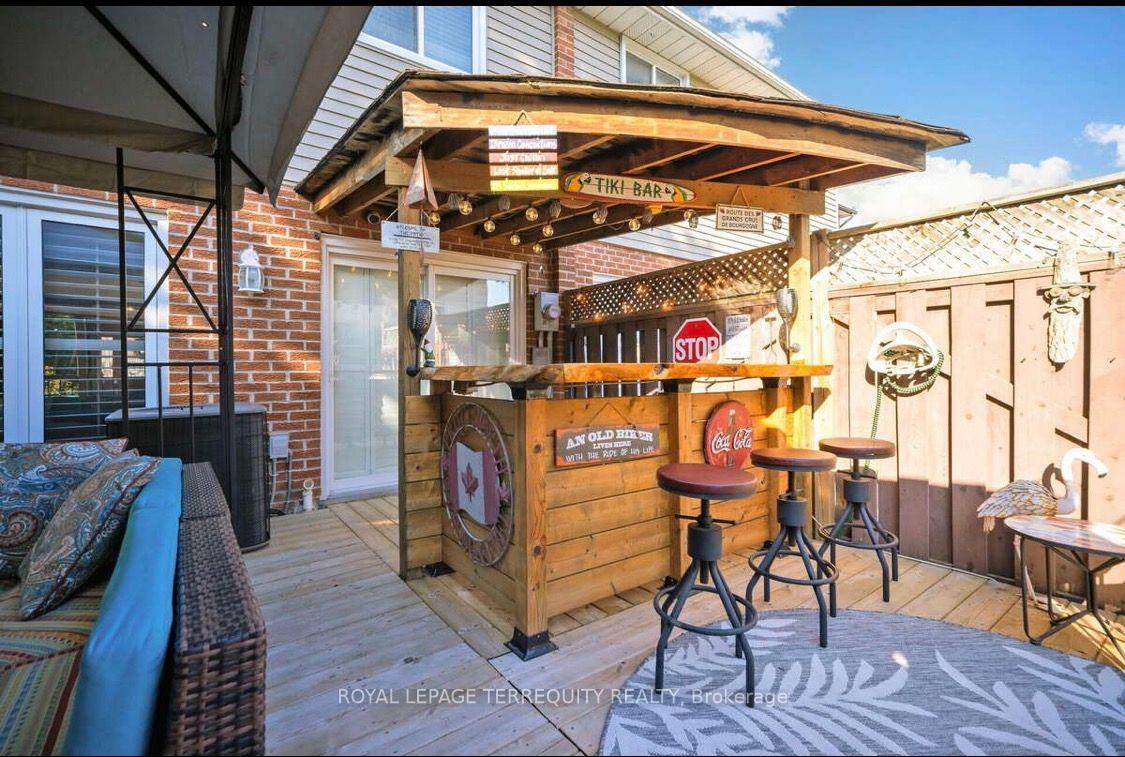
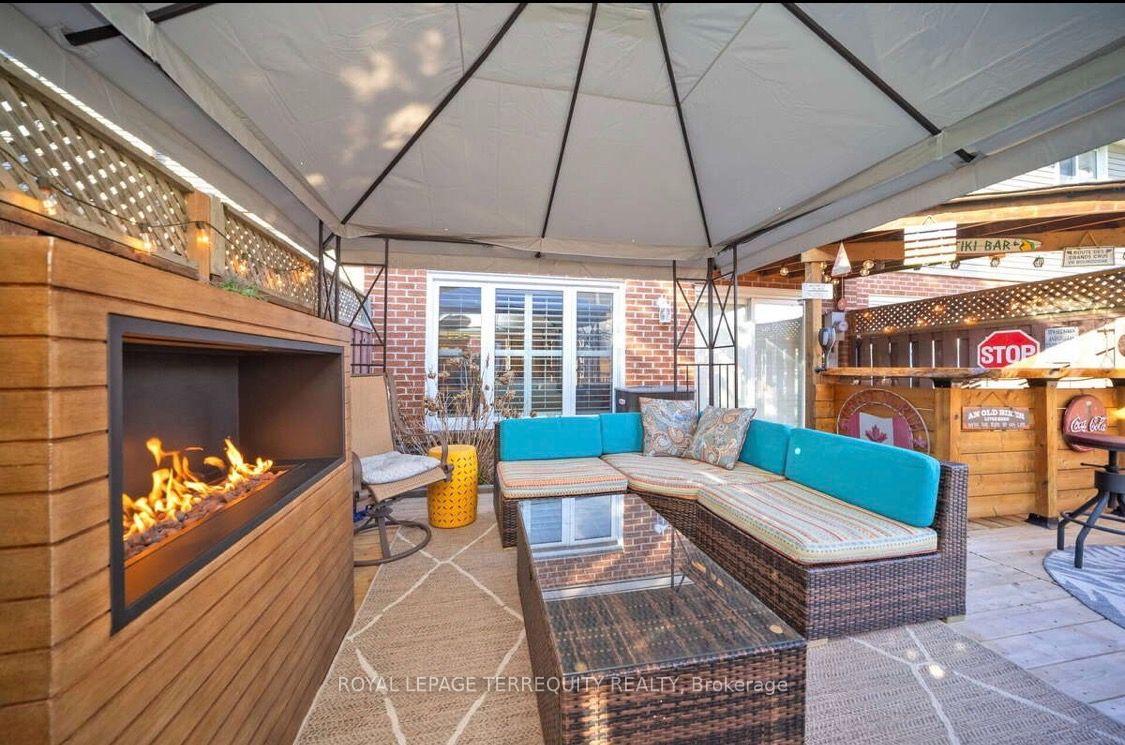
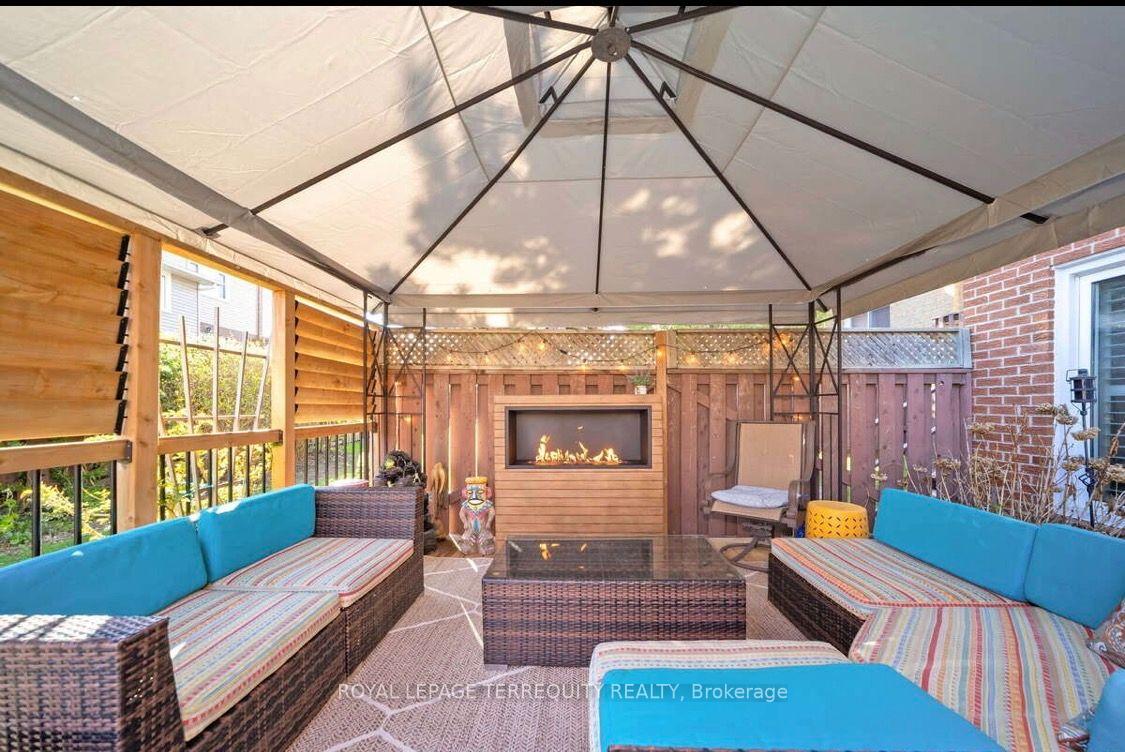
- Expansive deck with covered cooking area
- Steps away from shopping, dining, and parks
- Resort-style amenities include pool and playground
- Includes high-speed internet and cable TV
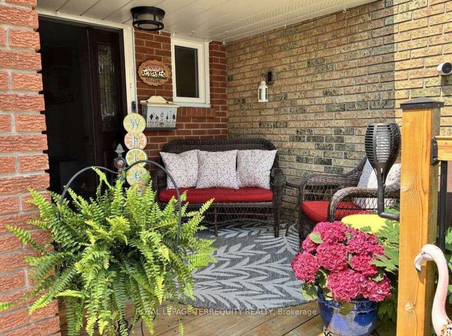
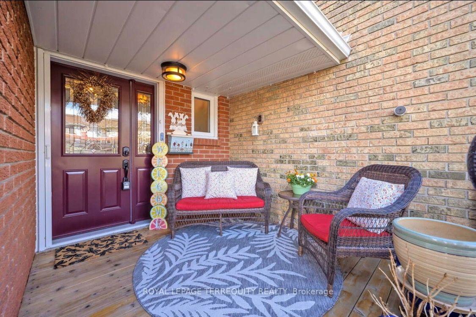
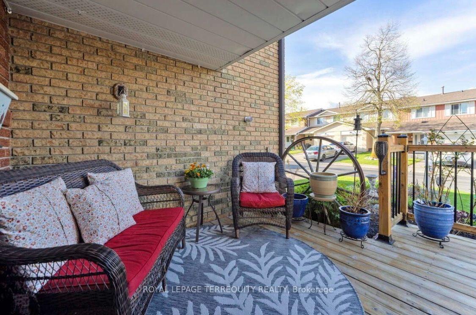
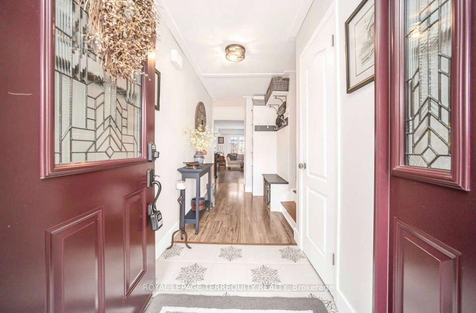
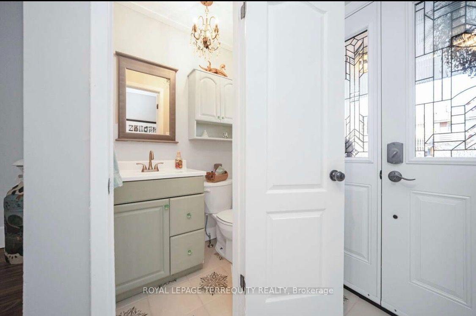
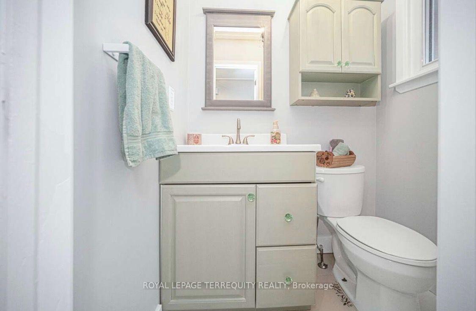
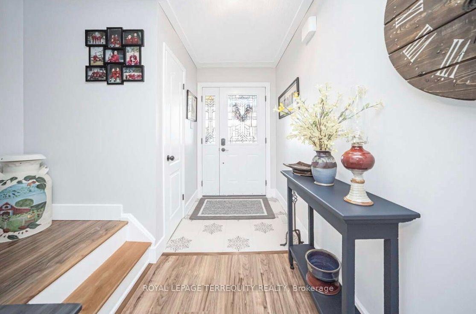
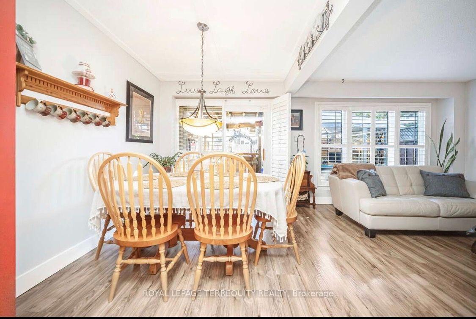
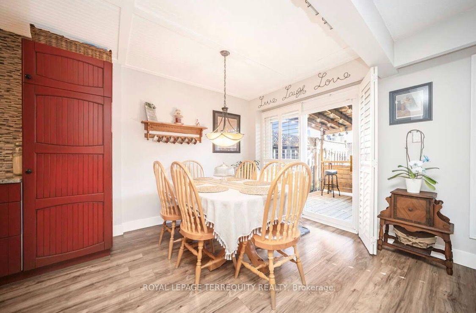
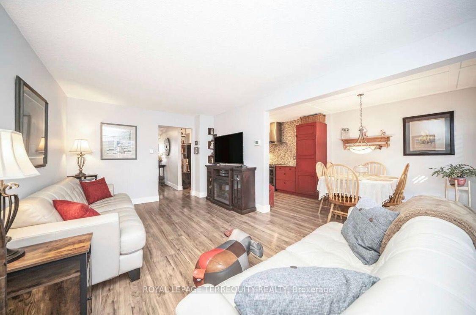
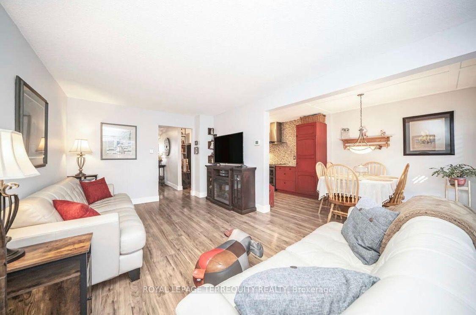
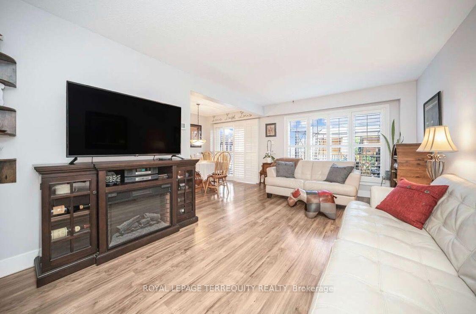
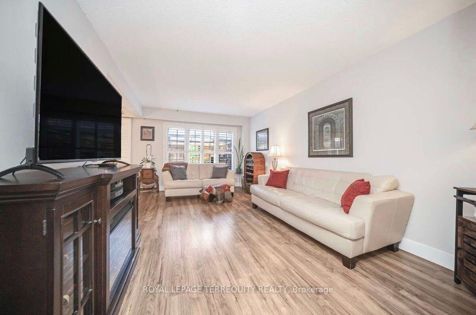
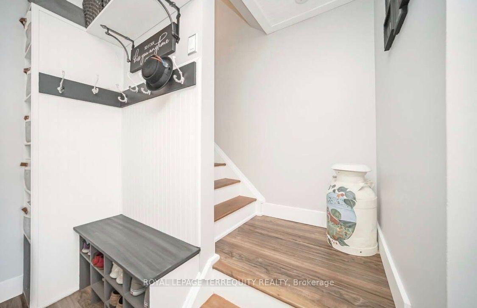
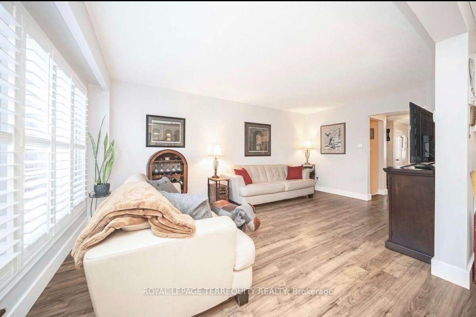
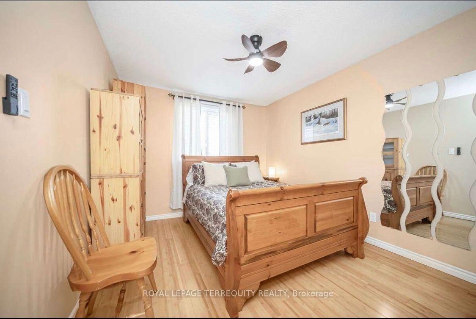
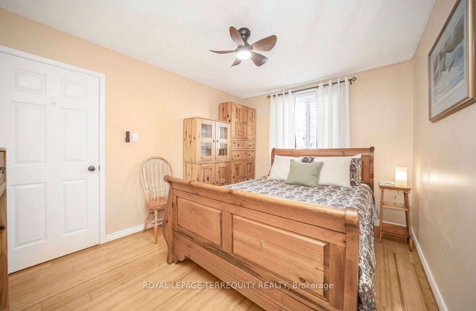
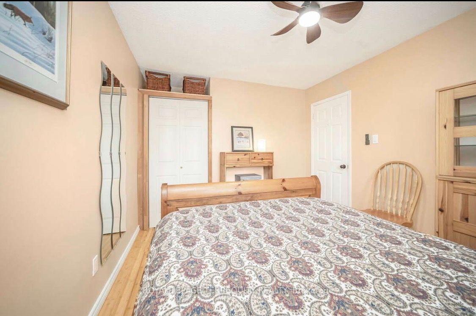
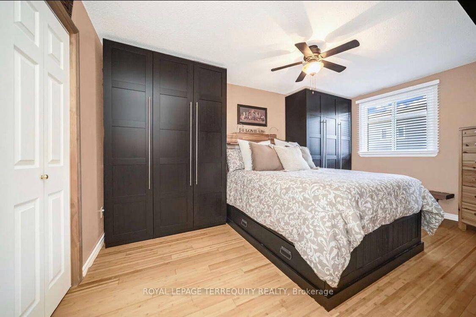
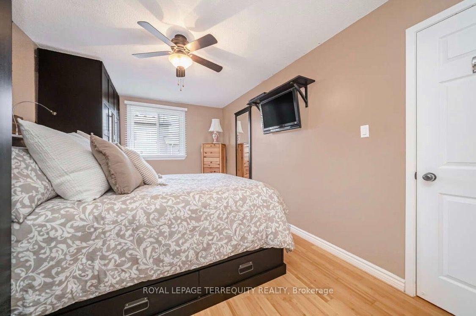
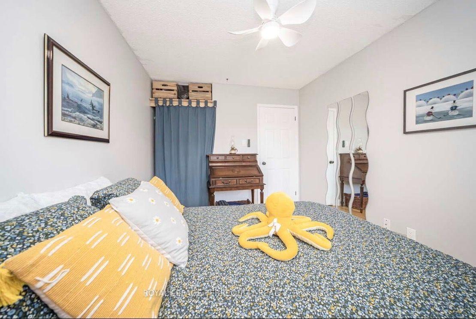
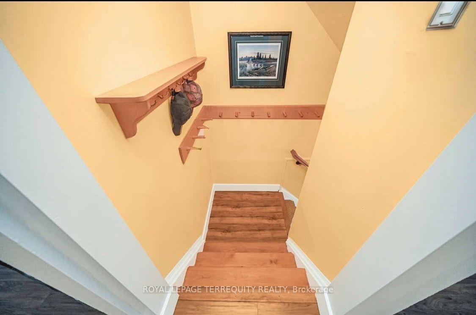
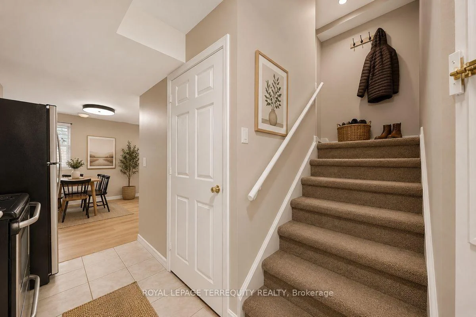
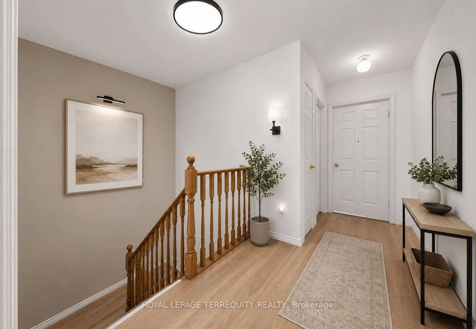
Pride of ownership shines at 72 Carisbrooke Crt! Step into a bright foyer with built-in storage, leading to a one-of-a-kind custom two-tone kitchen featuring granite counters, English stone backsplash, porcelain sink, and chimney hood fan. The upper level offers bamboo hardwood flooring, 3 bedrooms, and a spa-like bath with a jacuzzi tub. Enjoy extra living space in the finished basement! Entertainer's Dream Backyard: Expansive deck, covered year-round outdoor cooking area, live-edge bar, gas BBQ hookup, and 5 power outlets. Resort-Style Living: Complex includes a pool and playground. Fees Cover: Cable TV, High-Speed Internet, Water, Building Insurance, Common Elements & Parking. Steps to shopping, dining, parks, library, and major highways!
- Carpet Free
Key Facts & Features
Property Costs
- Annual Property Tax Amount
- $3,422
- Land Transfer Tax Fee
- $5,835
Condo/Maintenance Fee
- Maintenance Fee
- $775 /month
Included In Maintenance Fee
- Water Included
- Cable TV Included
- Common Elements Included
- Building Insurance Included
- Parking Included
Rental Items
- Rental Equipment
- HWT
- Basement Type
- Finished, Full
Interior Features
- Pets Permitted
- Yes-with Restrictions
- Laundry Features
- In-Suite Laundry
- Interior Extras
- Carpet Free
- Fireplace/Stove
- Yes
- Elevator
- No
Exterior Features
- Balcony
- None
Building
- Building Type
- Condo Townhouse
- Building Style
- 2-Storey
- Condo Corp Number
- 0
Construction
- Exposure
- West
- Exterior Finish
- Aluminum Siding, Brick
- Special Designation
- Unknown
Inclusions
- Inclusions
- Stainless Steel Fridge, S/S Stove, S/S Built-In Dishwasher, Washer and Dryer, Gazebo, All Electrical Fixtures & Window coverings.
Parking & Garages
- Garage Type
- Built-In
- Garage Spaces
- 1
- Parking Type
- Exclusive
- Parking Spaces
- 2
- Total Garage And Parking Spaces
- 3
Lockers
- Locker Type
- None
Heating & Cooling
- Heat Source
- Gas
- Heat Type
- Forced Air
- Air Conditioning
- Central Air
- Municipality
- Brampton
- Neighbourhood
- Central Park
- Main cross streets
- Williams Parkway/Mackay St
- Directions
- Williams Parkway/Mackay St
Ask about this home
A HOMEH agent will answer your questions about this home.

Around this home
Khalsa Community
Private · elementary · 340 m
10.0/10St Anthony
Private · elementary · 480 m
3.9/10Judith Nyman Secondary School
Public · secondary · 590 m
0.7/10Chinguacousy SS
Public · secondary · 890 m
6.7/10St John Bosco
Private · elementary · 1.1 km
5.4/10St Jean Brebeuf
Private · elementary · 1.1 km
6.1/10Lester B Pearson
Private · elementary · 1.4 km
6.0/10St Marguerite Bourgeoys
Private · elementary · 1.4 km
6.0/10North Park SS
Public · secondary · 1.7 km
7.2/10Holy Name of Mary
Private · secondary · 1.7 km
7.2/10Our Lady of Providence
Private · elementary · 2.1 km
5.8/10Georges Vanier
Private · elementary · 2.2 km
6.9/10St. Thomas Aquinas
Private · secondary · 2.3 km
4.2/10Great Lakes
Public · elementary · 2.5 km
7.0/10Sainte-Jeanne-d'Arc
Private · elementary · French · 2.5 km
7.4/10
Data provided by OpenStreetMap & Fraser Institute School Rankings
HOMEH Estimate for 72 Carisbrooke Court, Brampton, Central Park
Calculated with a real agent's CMA method — 45+ years of experience, codified. Not an AI guess.
For the owner
Is this your home? Track its value.
Get this home's HOMEH Estimate by email once a month, with how many homes are for sale around you.
Monthly payment
$1,828/month
On $468,000
$93,600
Estimate only. Not a mortgage offer.
How much is your home worth?
Get a home value estimate from a local HOMEH agent, then sell with confidence.
- MLS® number
- W13857698
- Data source
- Toronto Regional Real Estate Board
- Status change
- 2026-10-22
- Listed on
- 2026-10-02
- Days on market
- 20 days
- Possession type
- Flexible
- Co-op commission
- 2%
- Seller
- Listed by
- ROYAL LEPAGE TERREQUITY REALTY
Recommended for you
Based on homes you've looked at.
No recommended properties found.
Nearby similar homes
No nearby properties found.
More real estate resources
Other homes nearby
Explore this area
Nearby neighbourhoods
No nearby listings available.
Ask HOMEH about this home
Price, neighbourhood, monthly cost. Ask anything.
HOMEH Intelligent Agent is an AI, not a licensed representative. Check anything important with your agent.