

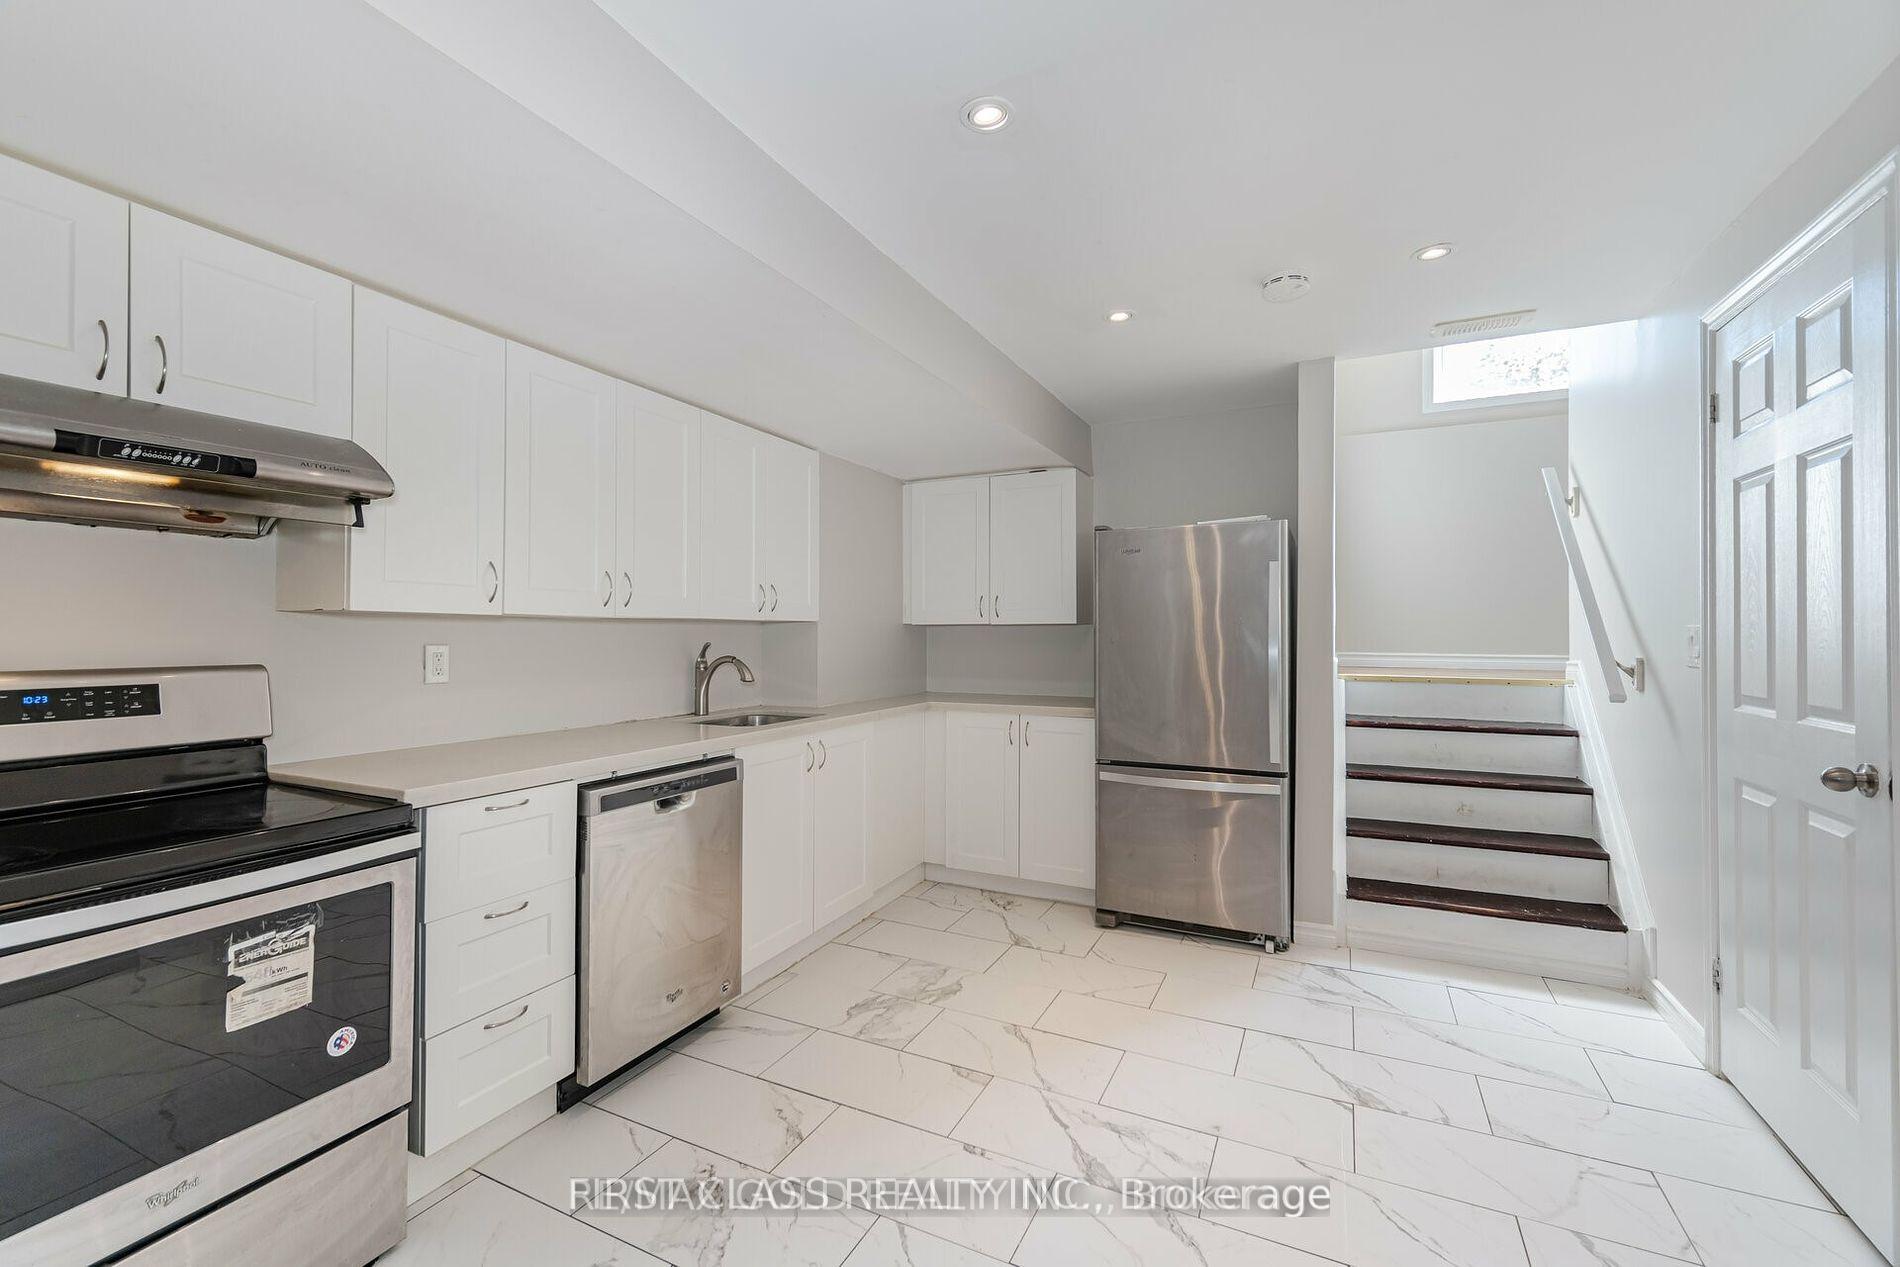
174 Gardenbrooke Trail
Detached Terminated
1/10174 Gardenbrooke Trail
Detached Terminated
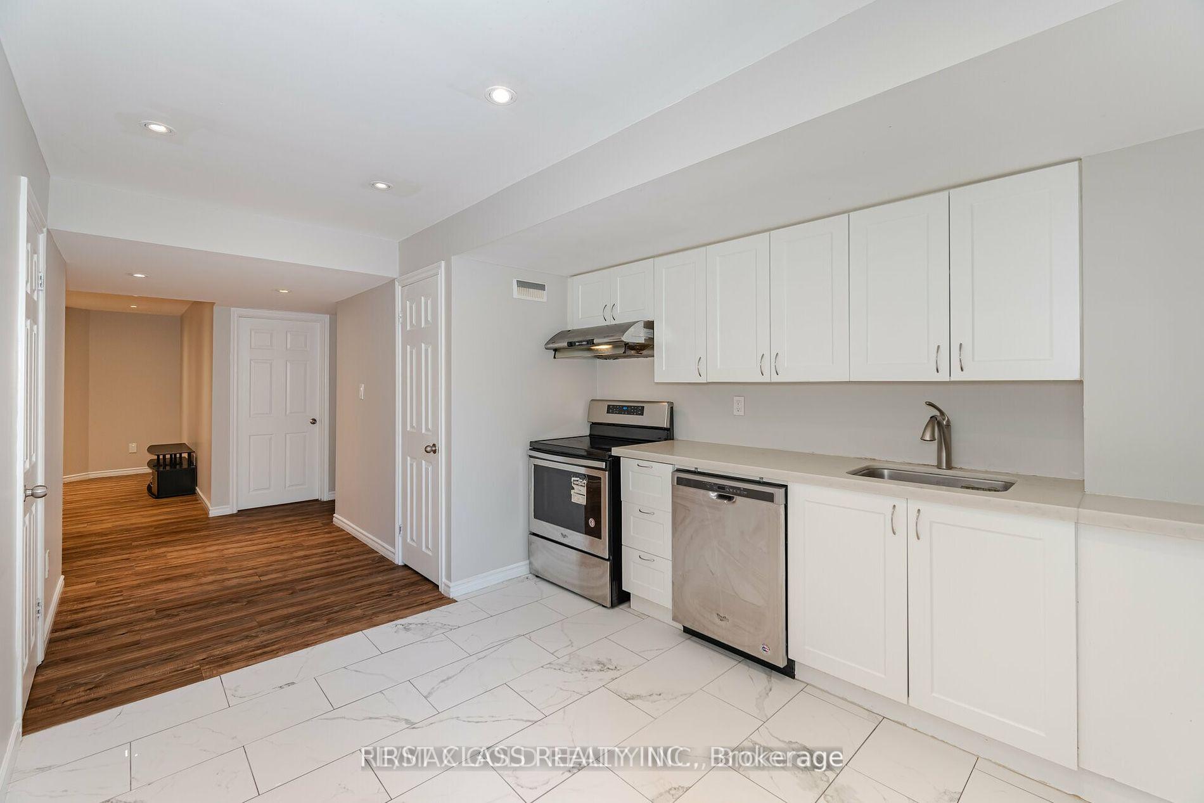
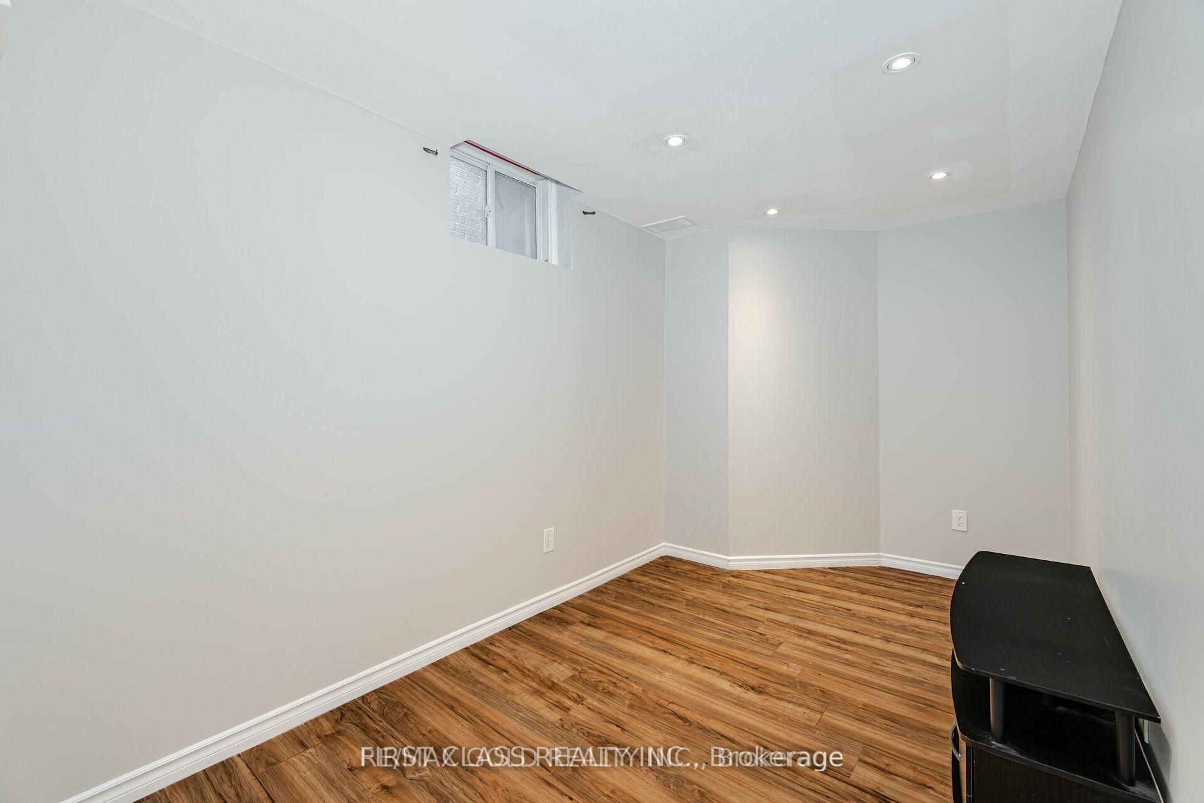
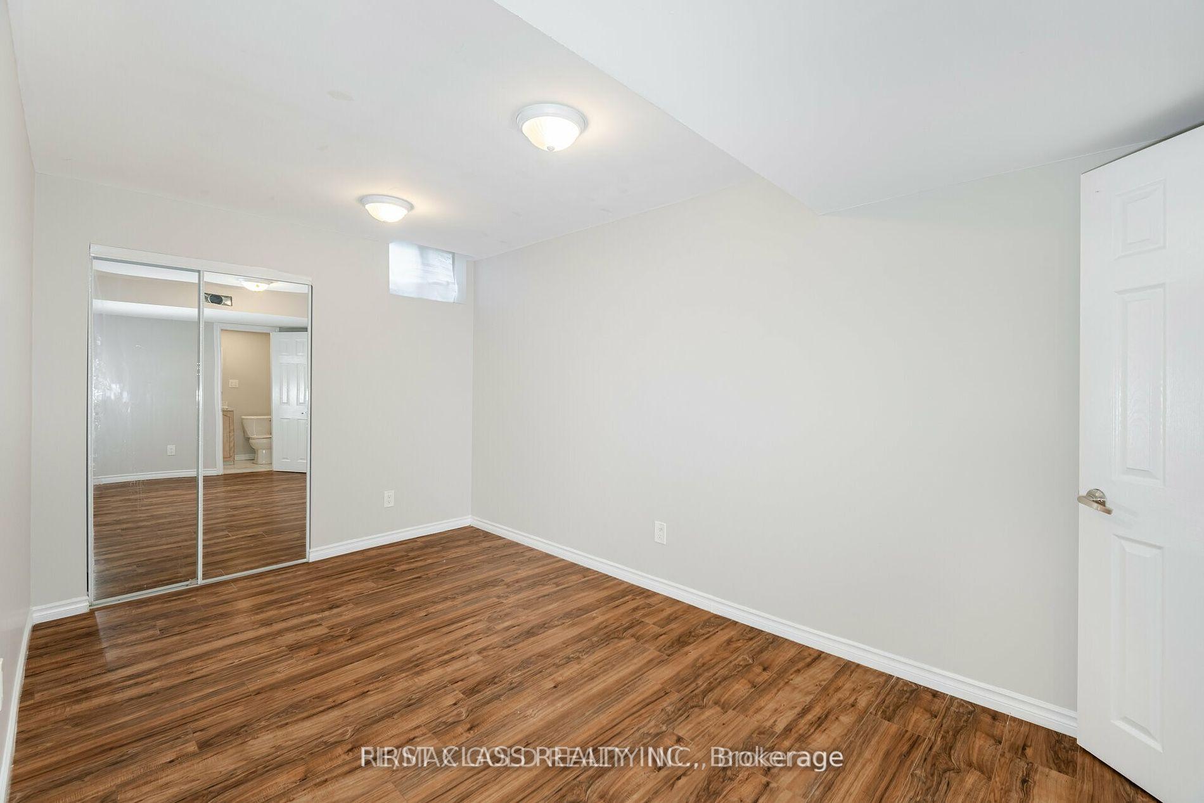
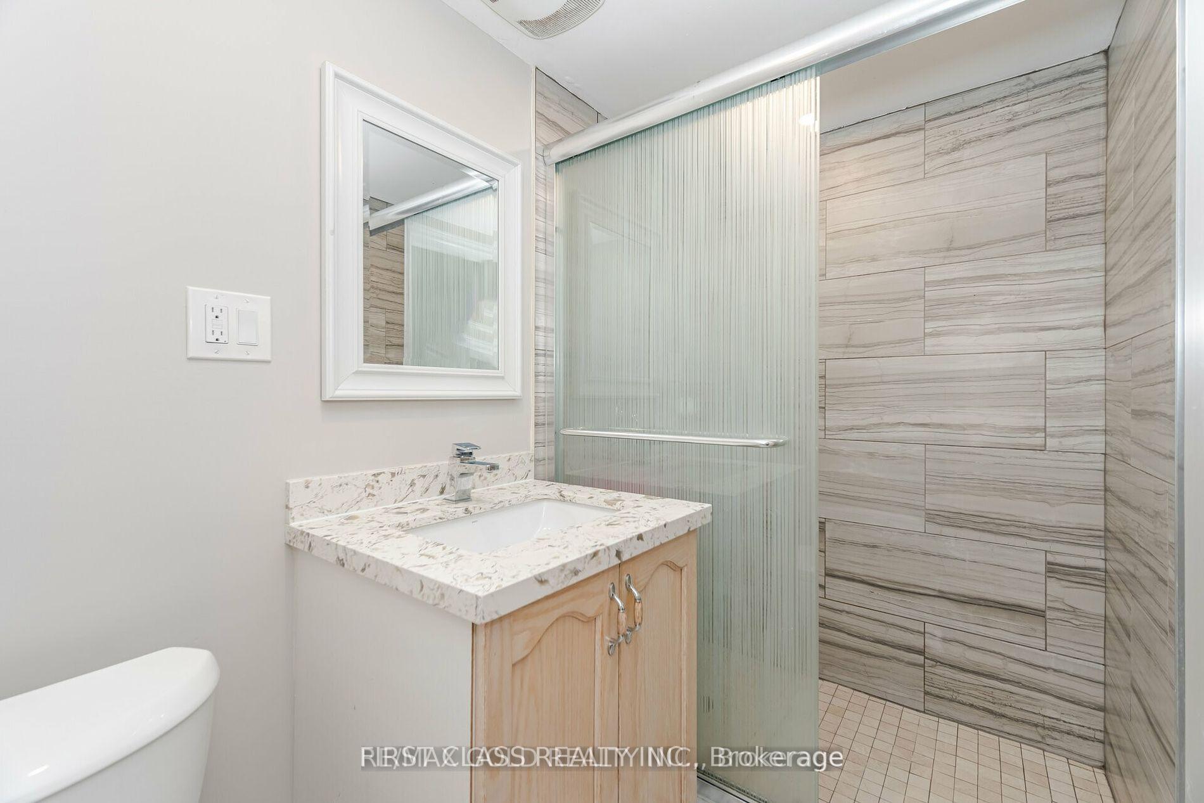 See all 10 photos
2 Bedrooms
2 Bathrooms
1 Garage
— sq.ft
Basement
— Unit
Property history
- $1,850TerminatedList: 2025-10-15|End: 2025-10-20|5 daysW12463222
- $1,850TerminatedList: 2025-07-06|End: 2025-08-11|36 daysW12266110
- $1,850TerminatedList: 2024-11-14|End: 2025-03-14|120 daysW10423899
Facts and features
- BasementApartment
- Lease term12 months
- FurnishedUnfurnished
- LaundryIn-suite
What stands out
- Central air
The homeDetached, Other, Apartment
- Type: Detached
- Style: Other
- Basement: Apartment
- Special designation: Accessibility, other
InsideIn-suite laundry, Rooms above ground 4, Bedrooms 2
- Laundry: In-suite laundry
- Rooms above ground: 4
- Bedrooms: 2
- Bathrooms: 2
- Kitchens: 1
Outside and lotBrick, Shingles, Other
- Exterior: Brick
- Roof: Shingles
- Foundation: Other
Parking1 Garage, Built-in, Available
- Spaces: 1 Garage
- Garage: Built-in
- Driveway: Available
Heating, water and powerForced air, gas, Central air, Municipal water
- Heating: Forced air, gas
- Cooling: Central air
- Water: Municipal water
- Sewer: Municipal sewer
Rent and termsRent $1,850 a month, Basement, Unfurnished
- Rent: $1,850 a month
- Space for rent: Basement
- Furnished: Unfurnished
- Lease: 12 months
- Deposit: Required
- Credit check: Required
- Employment letter: Required
- Rental application: Required
- References: Required
Listing detailsW10423899, Terminated, Nov 14, 2024
- MLS® number: W10423899
- Status: Terminated
- Listed on: Nov 14, 2024
- Days on market: 120
- Updated: Mar 14, 2025
- Possession: To Be Arranged
- Occupied by: Vacant
- Listing brokerage: FIRST CLASS REALTY INC.
About this home
174 Gardenbrooke Trail, Brampton (Bram East), ON L6P 3C8
AAA tenants and family will be preferred. Job offer, reference letter, credit report and deposit will be needed. Utility will be shared 35% with the upper level tanants. One drive way parking is inclueded in the monthly rent, if the tenants need one more garage parking, will extra charge $100 based on the monthly rent amount.
Read more
Ask about this home
A HOMEH agent will answer your questions about this home.
Ask a question
Around this home
Castlemore And Hwy 50
Errands
Parks
Schools
Daily convenience, out of 100, from the distances below
ParkSleightholme Park · 4 within 1 km6 min walk353 m
GroceryHasty Market21 min walk1.3 km
SchoolSir Isaac Brock P.S. (Elementary)9 min walk560 m
PharmacyGuardian21 min walk1.3 km
Cafés & foodCity Hot Pizza21 min walk1.3 km
Gym & rec centreGore Meadows Community Centre & Library15 min walk929 m
LibraryBrampton Library - Gore Meadows Branch16 min walk998 m
WalkDriveStraight-line distance, open map data
Grocery1.3 km
Park0.4 km
Gym1.8 km
Schools nearby
School rating, out of 10.
Sir Isaac Brock P.S. (Elementary)elementary · Public · 0.6 km
7.5/10Good
Castlemore Public Schoolelementary · Public · 0.7 km
7.6/10Good
DPCDSB - AMBRO Summer Schoolsecondary · Public · 0.8 km
—
Contact agent
Helpful calculators
Rent vs buy
Affordability
Mortgage
Down payment
Stress test
CMHC insurance
Your HOMEH agent

NimaHOMEH agent · Brampton
"I would see it this week."
Ask Nima