

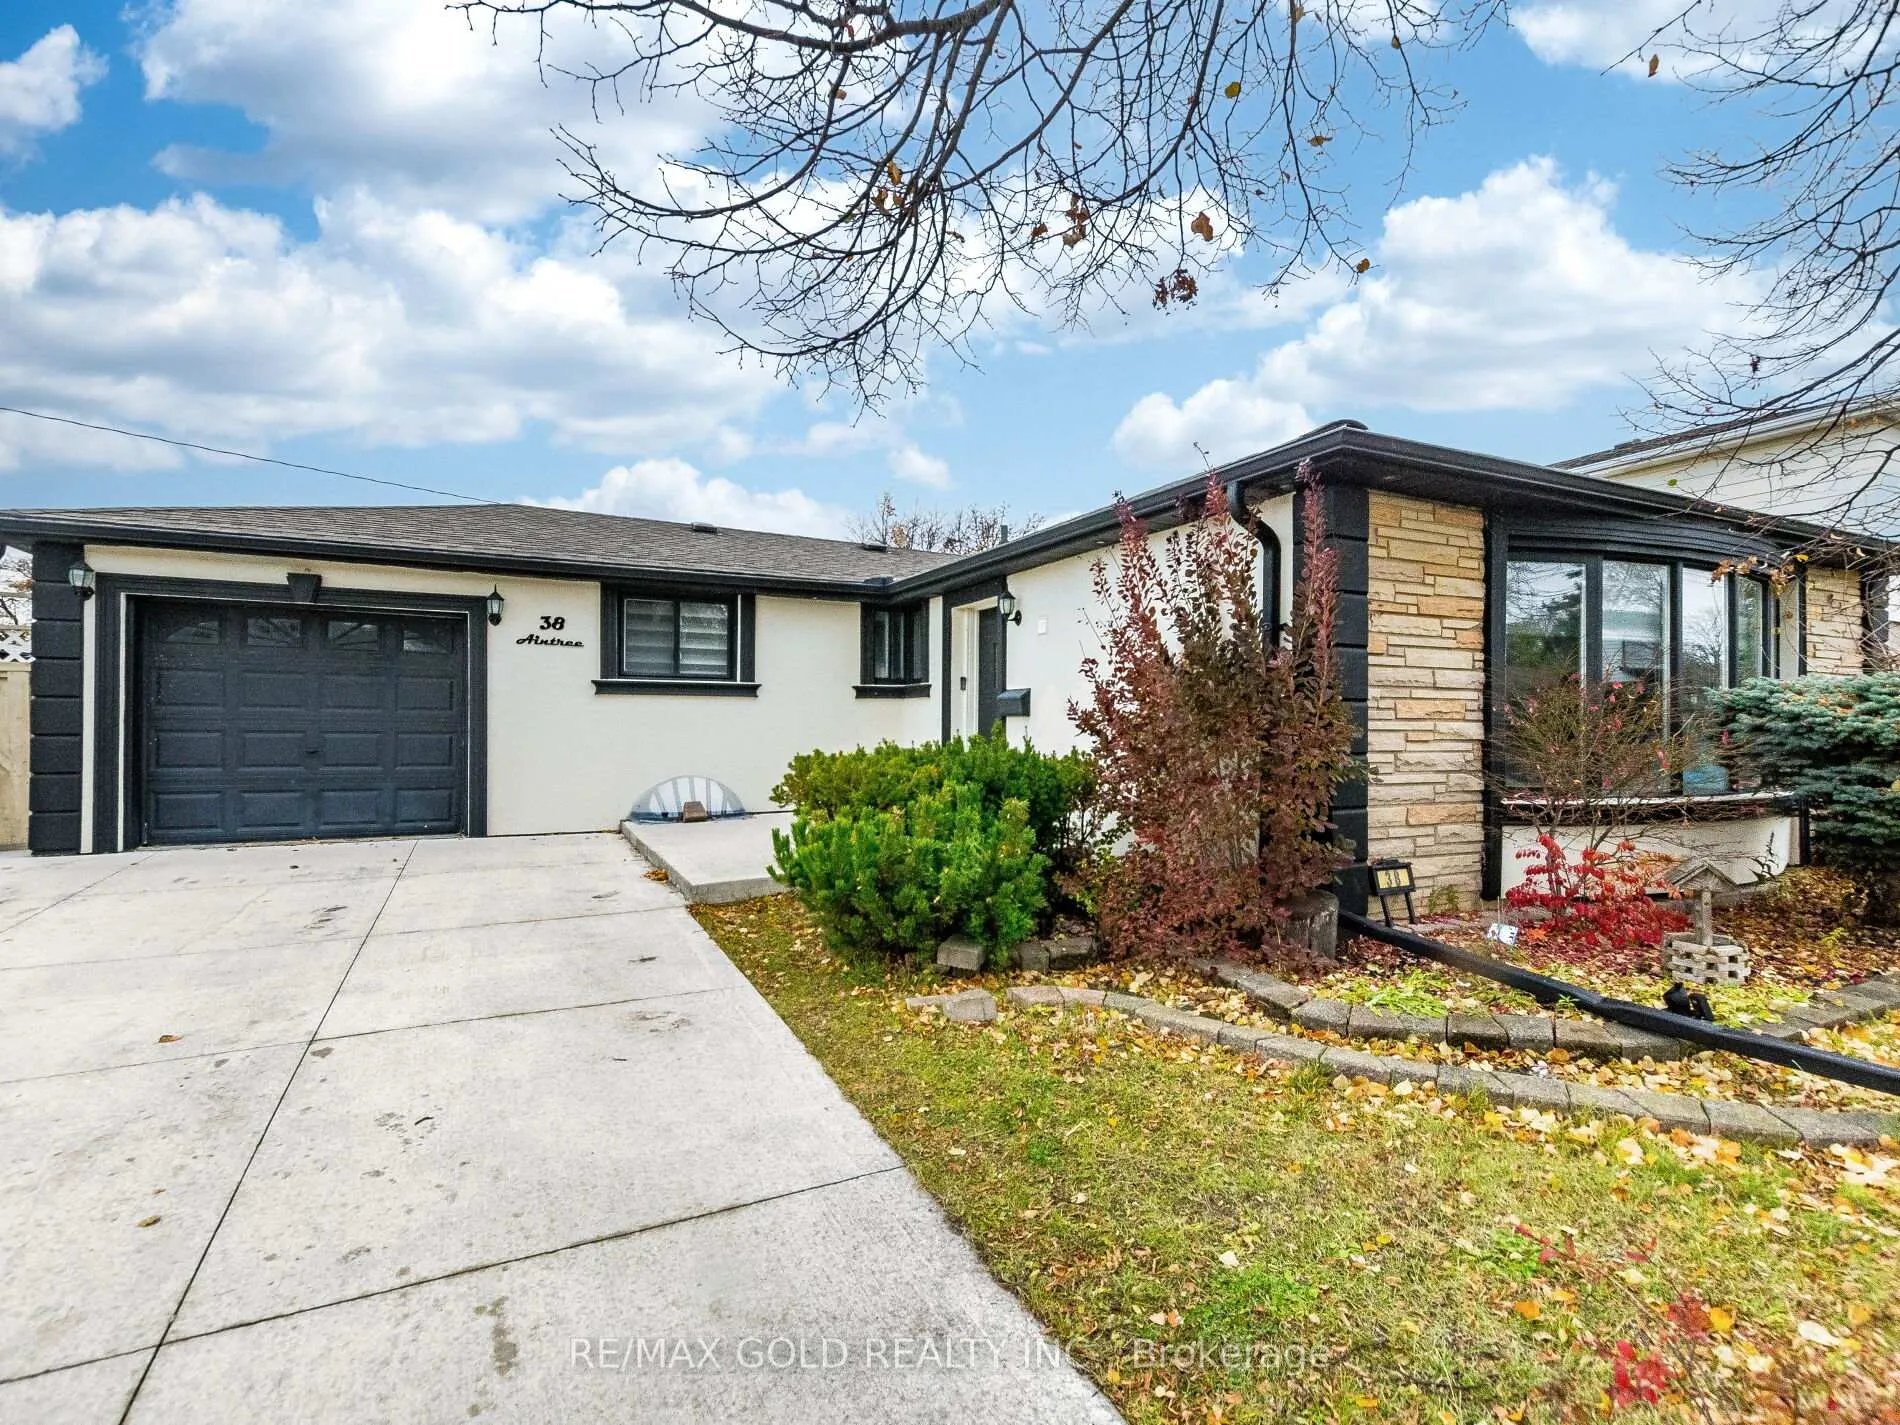
38 Aintree Crescent
38 Aintree Crescent
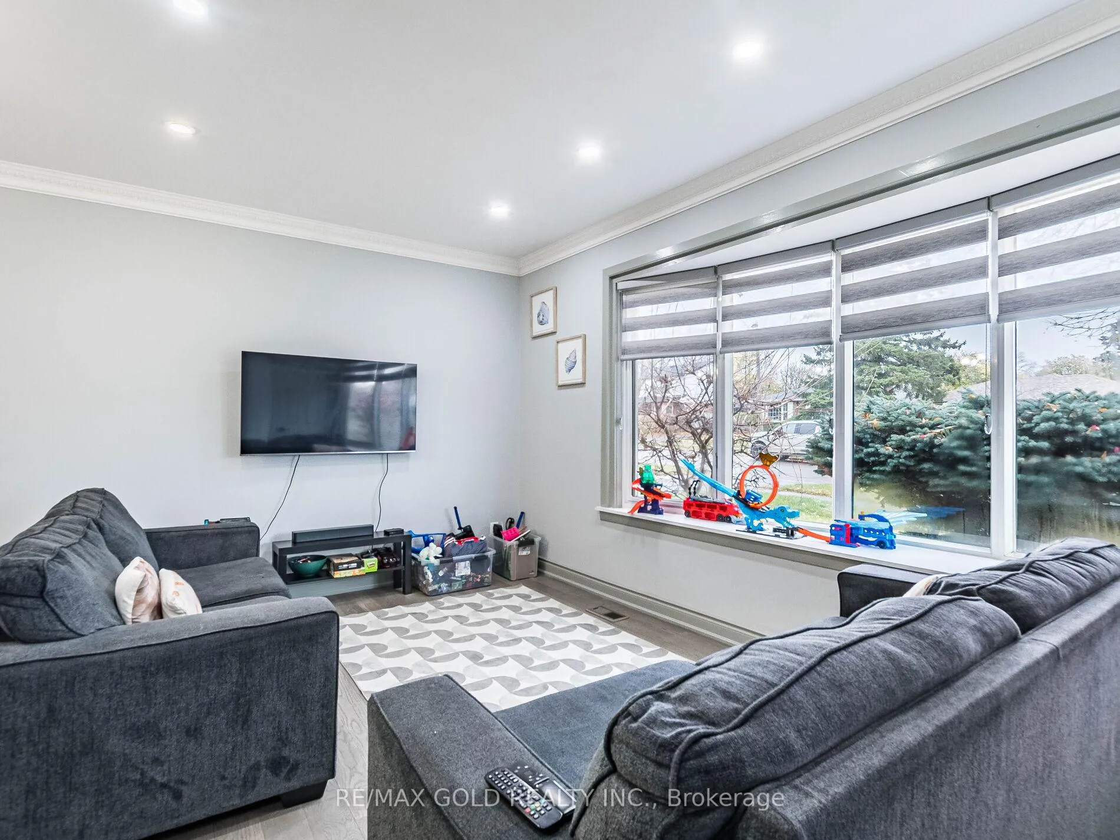
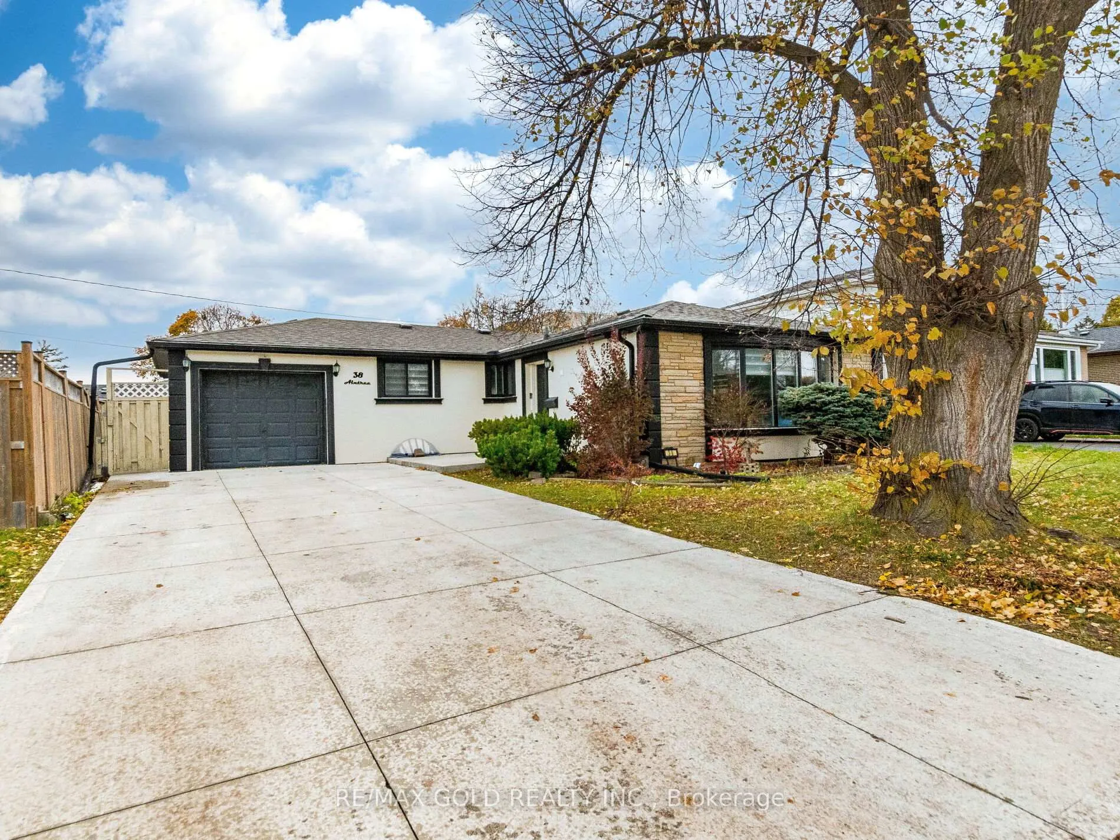
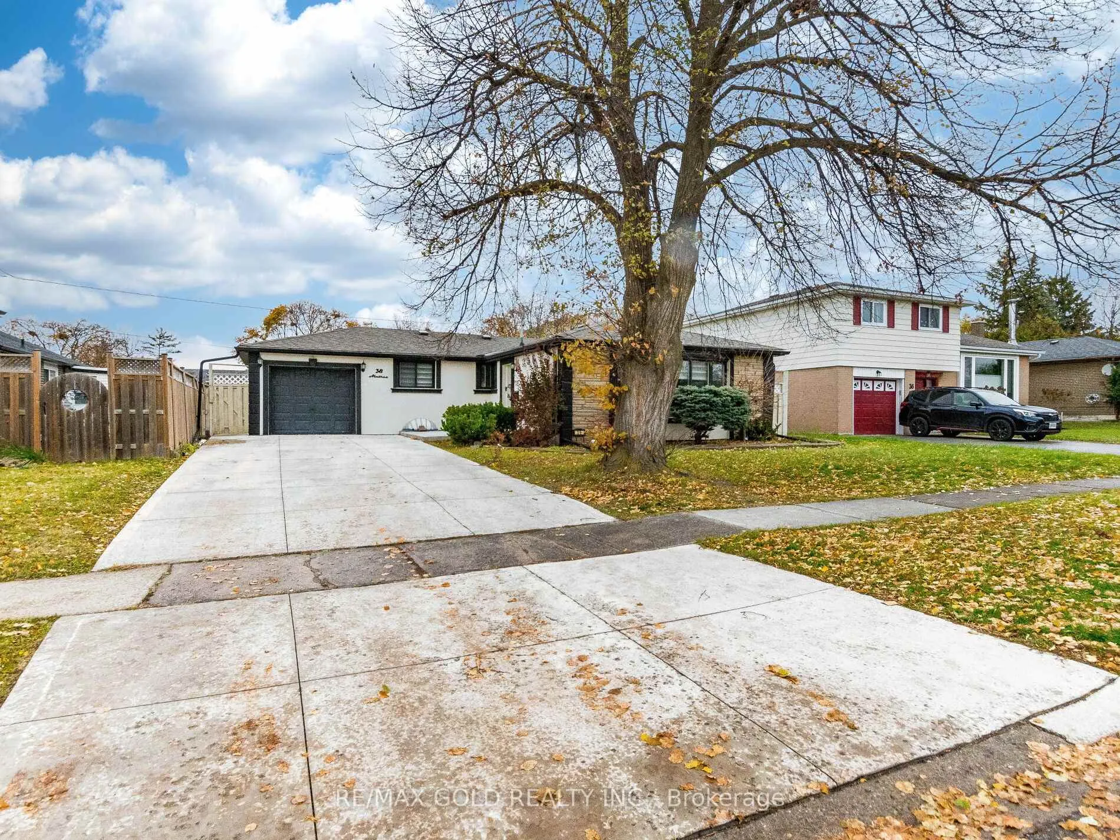
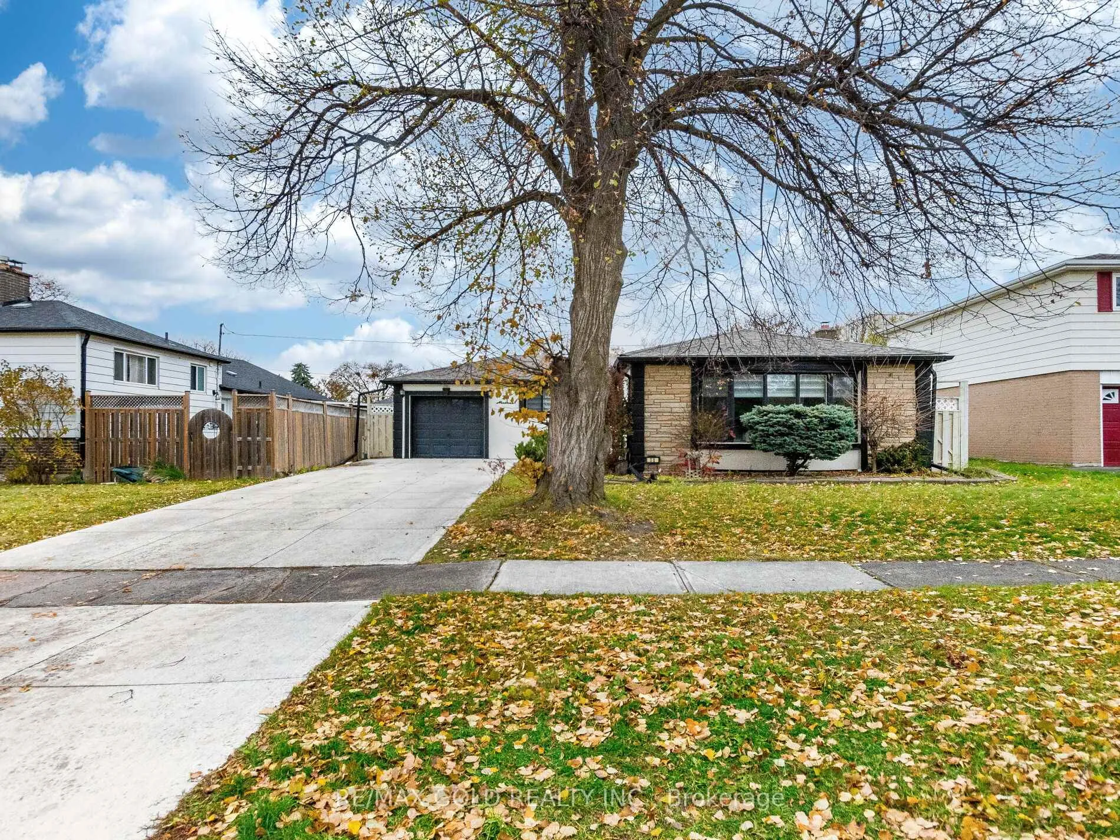 See all 19 photos
Property history
- $1,030,000TerminatedList: 2026-02-13|End: 2026-03-12|27 daysW12787666
- $1,050,000ExpiredList: 2025-11-13|End: 2026-02-13|92 daysW12545800
Facts and features
- BasementApartment
- Price per sq ft~$792
- Water, sewerMunicipal
- HeatingForced air
- Second kitchen
- Separate entrance
- Central air
The homeDetached, Bungalow-raised, 1,100–1,500 sq ft
- Type: Detached
- Style: Bungalow-raised
- Living space: 1,100–1,500 sq ft
- Basement: Apartment, separate entrance
InsideCeramic, Vinyl, Primary bedroom - main floor, Rooms above ground 6
- Flooring: Ceramic, Vinyl
- Features: Primary bedroom - main floor
- Rooms above ground: 6
- Rooms in the basement: 4
- Bedrooms: 3 + 3 in the basement
- Bathrooms: 3
- Kitchens: 2
Outside and lotStucco (plaster), stone, Asphalt shingle, Concrete
- Exterior: Stucco (plaster), stone
- Roof: Asphalt shingle
- Foundation: Concrete
- Size: 55 × 110 ft
Parking1 Garage, Attached
- Spaces: 1 Garage
- Garage: Attached
Heating, water and powerForced air, gas, Central air, Municipal water
- Heating: Forced air, gas
- Cooling: Central air
- Water: Municipal water
- Sewer: Municipal sewer
Costs and taxesTaxes $5,583 a year, HST included in the price
- Taxes, 2025: $5,583 a year
- HST: HST included in the price
Listing detailsW12787666, Terminated, Feb 13, 2026
- MLS® number: W12787666
- Status: Terminated
- Listed on: Feb 13, 2026
- Days on market: 27
- Updated: Mar 12, 2026
- Possession: 2026-02-27 / Immediate
- Occupied by: Tenant
- Listing brokerage: RE/MAX GOLD REALTY INC.
About this home
38 Aintree Crescent, Brampton (Avondale), ON L6T 2T3
Stunning, Fully Upgraded with Legal Basement 3+3 Bedroom Detached Home on a 55-Ft Lot, Welcome to this beautifully maintained stucco and stone detached residence, featuring extensive upgrades throughout. The home offers 3+3 spacious bedrooms and 3 full bathrooms with both standing showers and tubs. Enjoy a modern kitchen with newer stainless steel appliances, quartz countertops, and ample cabinetry. The home features new flooring, elegant finishes, and a bright, open-concept layout perfect for family living and entertaining. The Legal basement includes a separate entrance, a large Living room, two generously sized bedrooms, and ample storage space-ideal for extended family or rental potential. Additional highlights include parking for up to 7 cars, a quiet family-friendly street, and proximity to schools, highways, parks, and all amenities. This exceptional property offers the perfect blend of comfort, style, and functionality-ready for you to move in and enjoy.
Ask about this home
A HOMEH agent will answer your questions about this home.
Around this home
Daily convenience, out of 100, from the distances below
Schools nearby
School rating, out of 10.
Helpful calculators
Your HOMEH agent

"Priced 16% over the Hestimate. I would see it this week."