

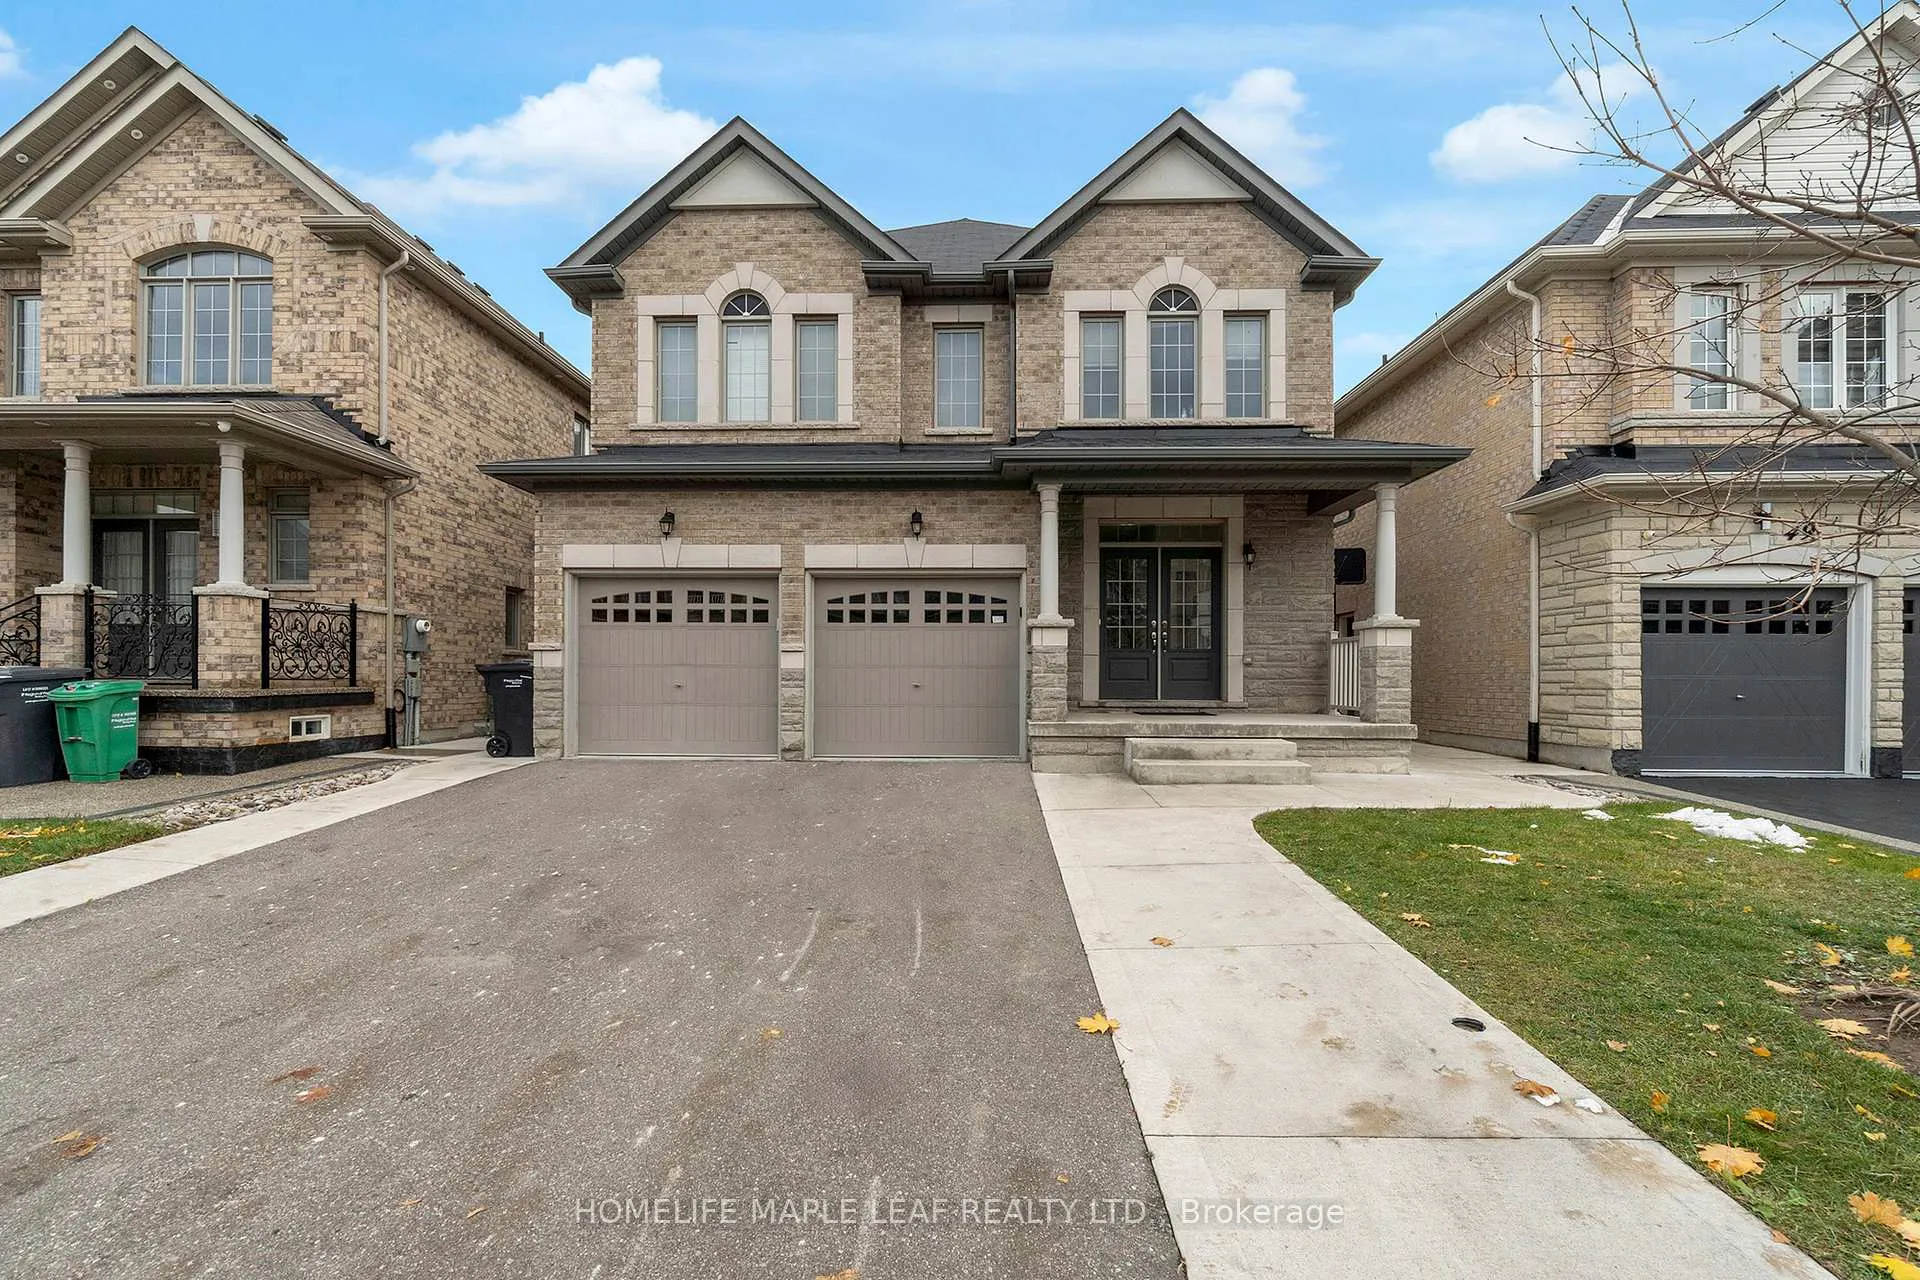
51 Hanbury Crescent
51 Hanbury Crescent
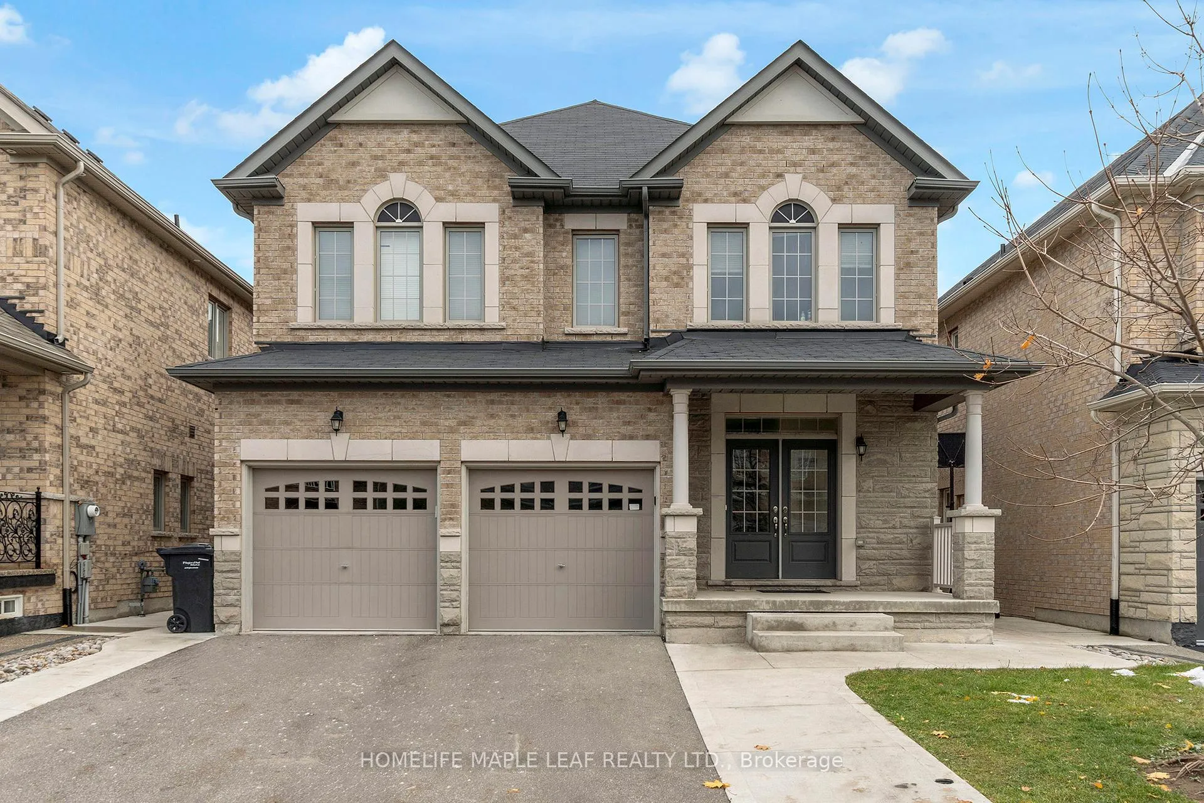
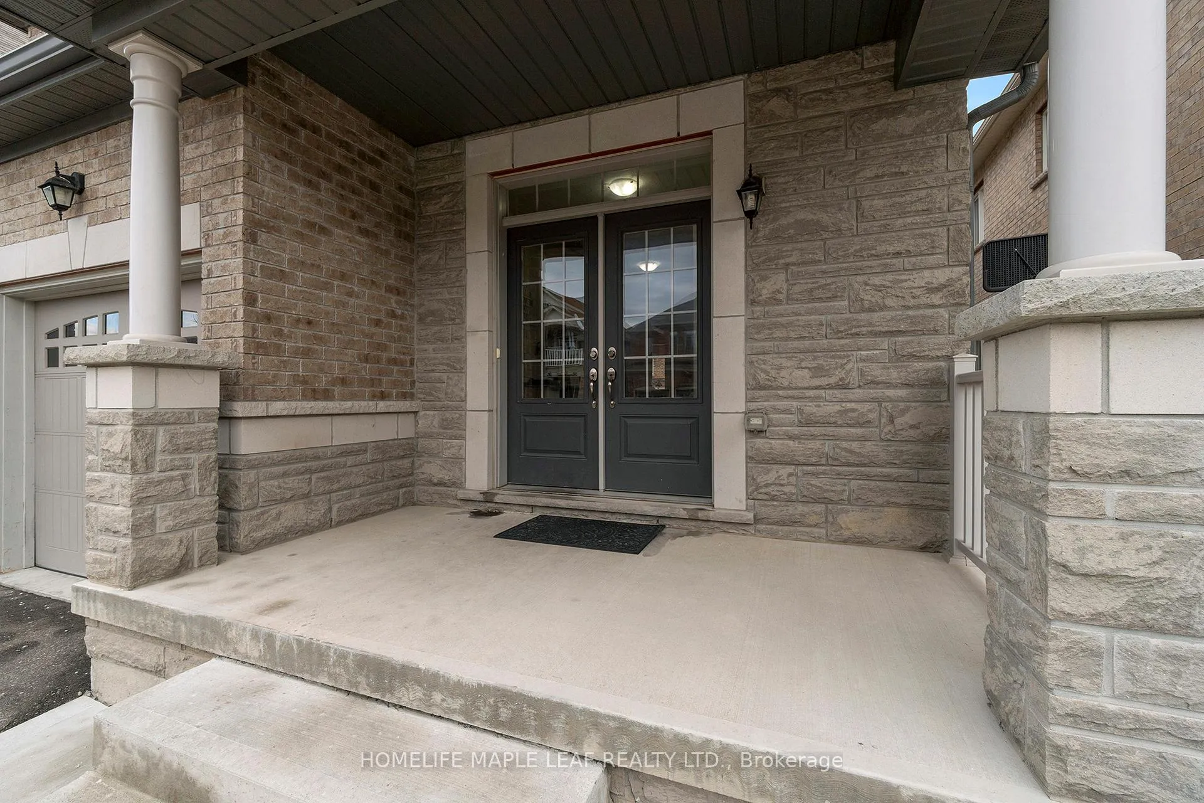
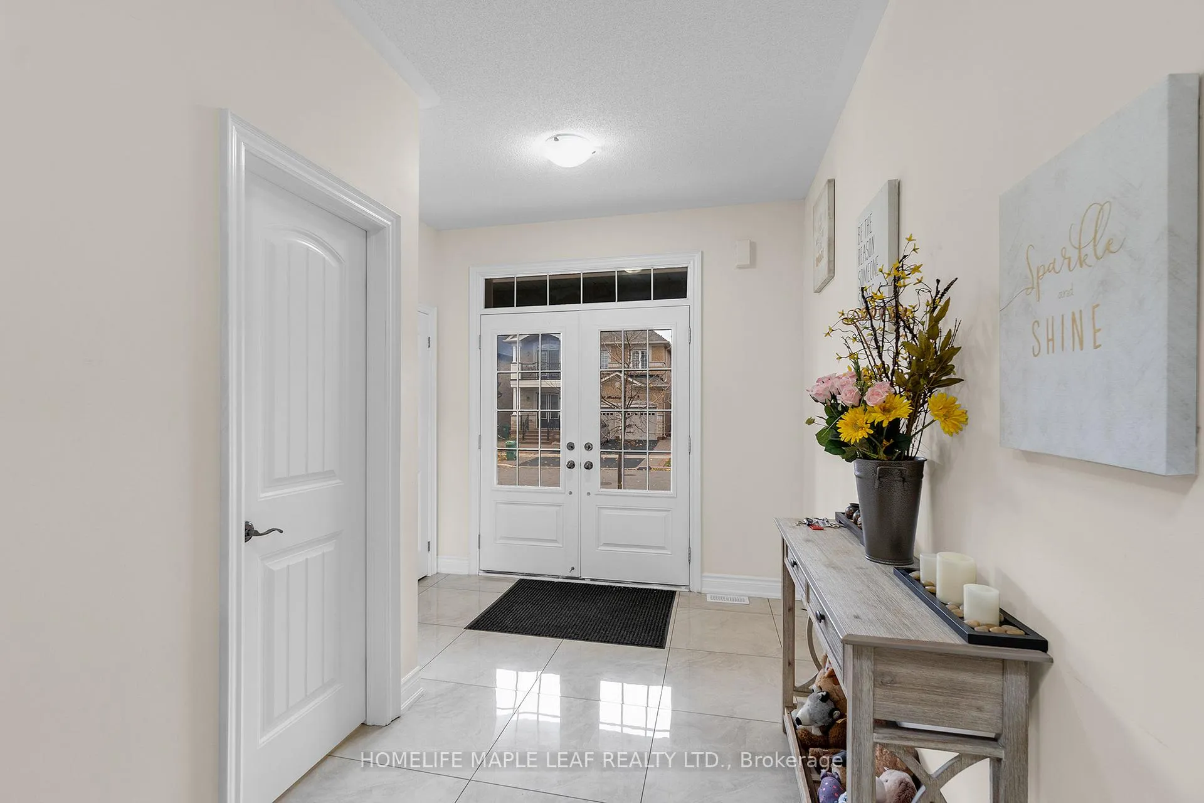
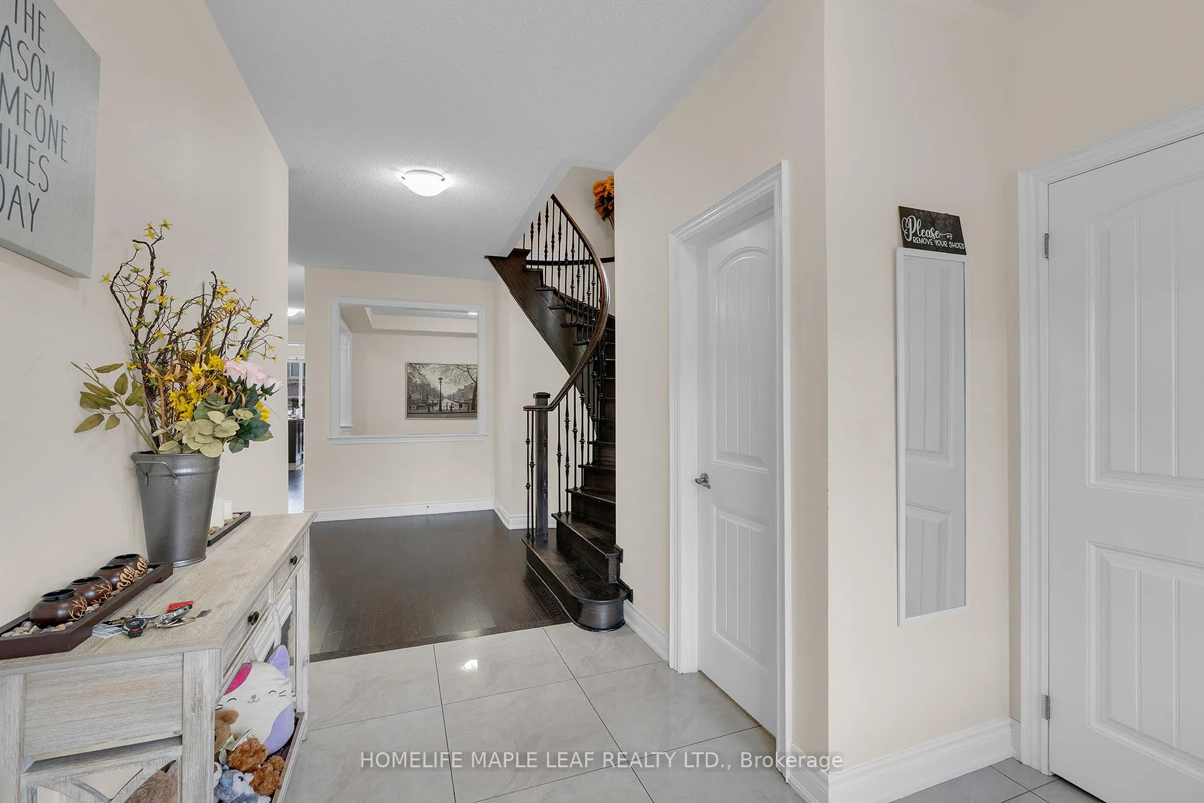 See all 50 photos
Property history
- $1,395,000TerminatedList: 2025-11-25|End: 2026-02-11|78 daysW12574268
- $1,465,000TerminatedList: 2025-11-14|End: 2025-11-24|10 daysW12546226
Facts and features
- BasementApartment
- Age of home6–15 years
- Price per sq ft~$507
- Water, sewerMunicipal
- Second kitchen
- Separate entrance
- Hardwood floors
- Fireplace
- Central air
The homeDetached, 2-storey, Age 6–15 years
- Type: Detached
- Style: 2-storey
- Age: 6–15 years
- Living space: 2,500–3,000 sq ft
- Basement: Apartment, separate entrance
- View: Clear
InsideFireplace Yes, natural gas, Porcelain, Hardwood, Broadloom, Main level
- Fireplace: Yes, natural gas
- Flooring: Porcelain, Hardwood, Broadloom
- Laundry: Main level
- Features: In-law suite
- Security: Carbon monoxide detectors
- Rooms above ground: 11
- Rooms in the basement: 4
- Bedrooms: 5 + 2 in the basement
- Bathrooms: 5
- Kitchens: 2
- Family room: Yes
Outside and lotBrick, Asphalt shingle, Concrete
- Exterior: Brick
- Roof: Asphalt shingle
- Foundation: Concrete
- Features: Deck, paved yard
- Other structures: Fence - full
- Size: 40.09 × 103.48 ft
Parking2 Garage, Built-in, Private
- Spaces: 2 Garage
- Garage: Built-in
- Driveway: Private
Heating, water and powerBaseboard, gas, Central air, Municipal water
- Heating: Baseboard, gas
- Cooling: Central air
- Water: Municipal water
- Sewer: Municipal sewer
Costs and taxesTaxes $9,737 a year, HST included in the price, Hot water tank (if rental)
- Taxes, 2025: $9,737 a year
- HST: HST included in the price
- Rental items: Hot water tank (if rental)
Included in the saleAll elf's, all window coverings, all existing appliances, cac, pot lights, Not included None
- Included: All elf's, all window coverings, all existing appliances, cac, pot lights
- Not included: None
NearbyPark, place of worship, public transit, school
- Close to: Park, place of worship, public transit, school
Listing detailsW12574268, Terminated, Nov 25, 2025
- MLS® number: W12574268
- Status: Terminated
- Listed on: Nov 25, 2025
- Days on market: 78
- Updated: Feb 11, 2026
- Possession: 60-89 days
- Occupied by: Tenant
- Listing brokerage: HOMELIFE MAPLE LEAF REALTY LTD.
About this home
51 Hanbury Crescent, Brampton (Credit Valley), ON L6X 5N8
This 2980 sq ft BEAUTIFUL DETACHED 5-BEDROOM HOUSE WITH A LEGAL 2-BEDROOM BASEMENT APARTMENT WITH SEPARATE ENTRANCE. WELL-KEPT HOME, CURRENTLY RENTED. COMES WITH QUALITY APPLIANCES, WINDOW COVERINGS, CAC, AND MANY MORE GREAT FEATURES. LOCATED IN A VERY CONVENIENT AND PRESTIGIOUS AREA OF BRAMPTON. 2-CAR GARAGE AND AMPLE PARKING ON DRIVEWAY, NO SIDEWALK. 2 ENTRANCES TO THE BASEMENT. 2-BEDROOM LEGAL BASEMENT APARTMENT. 5 BEDROOMS WITH SEPARATE DINING, SEPARATE LIVING, AND ALSO SEPARATE FAMILY ROOM. PRESENTLY RENTED; VACANT POSSESSION WILL BE GIVEN.
Ask about this home
A HOMEH agent will answer your questions about this home.
Around this home
Daily convenience, out of 100, from the distances below
Schools nearby
School rating, out of 10.
Helpful calculators
Your HOMEH agent

"Priced 13% over the Hestimate. I would see it this week."