

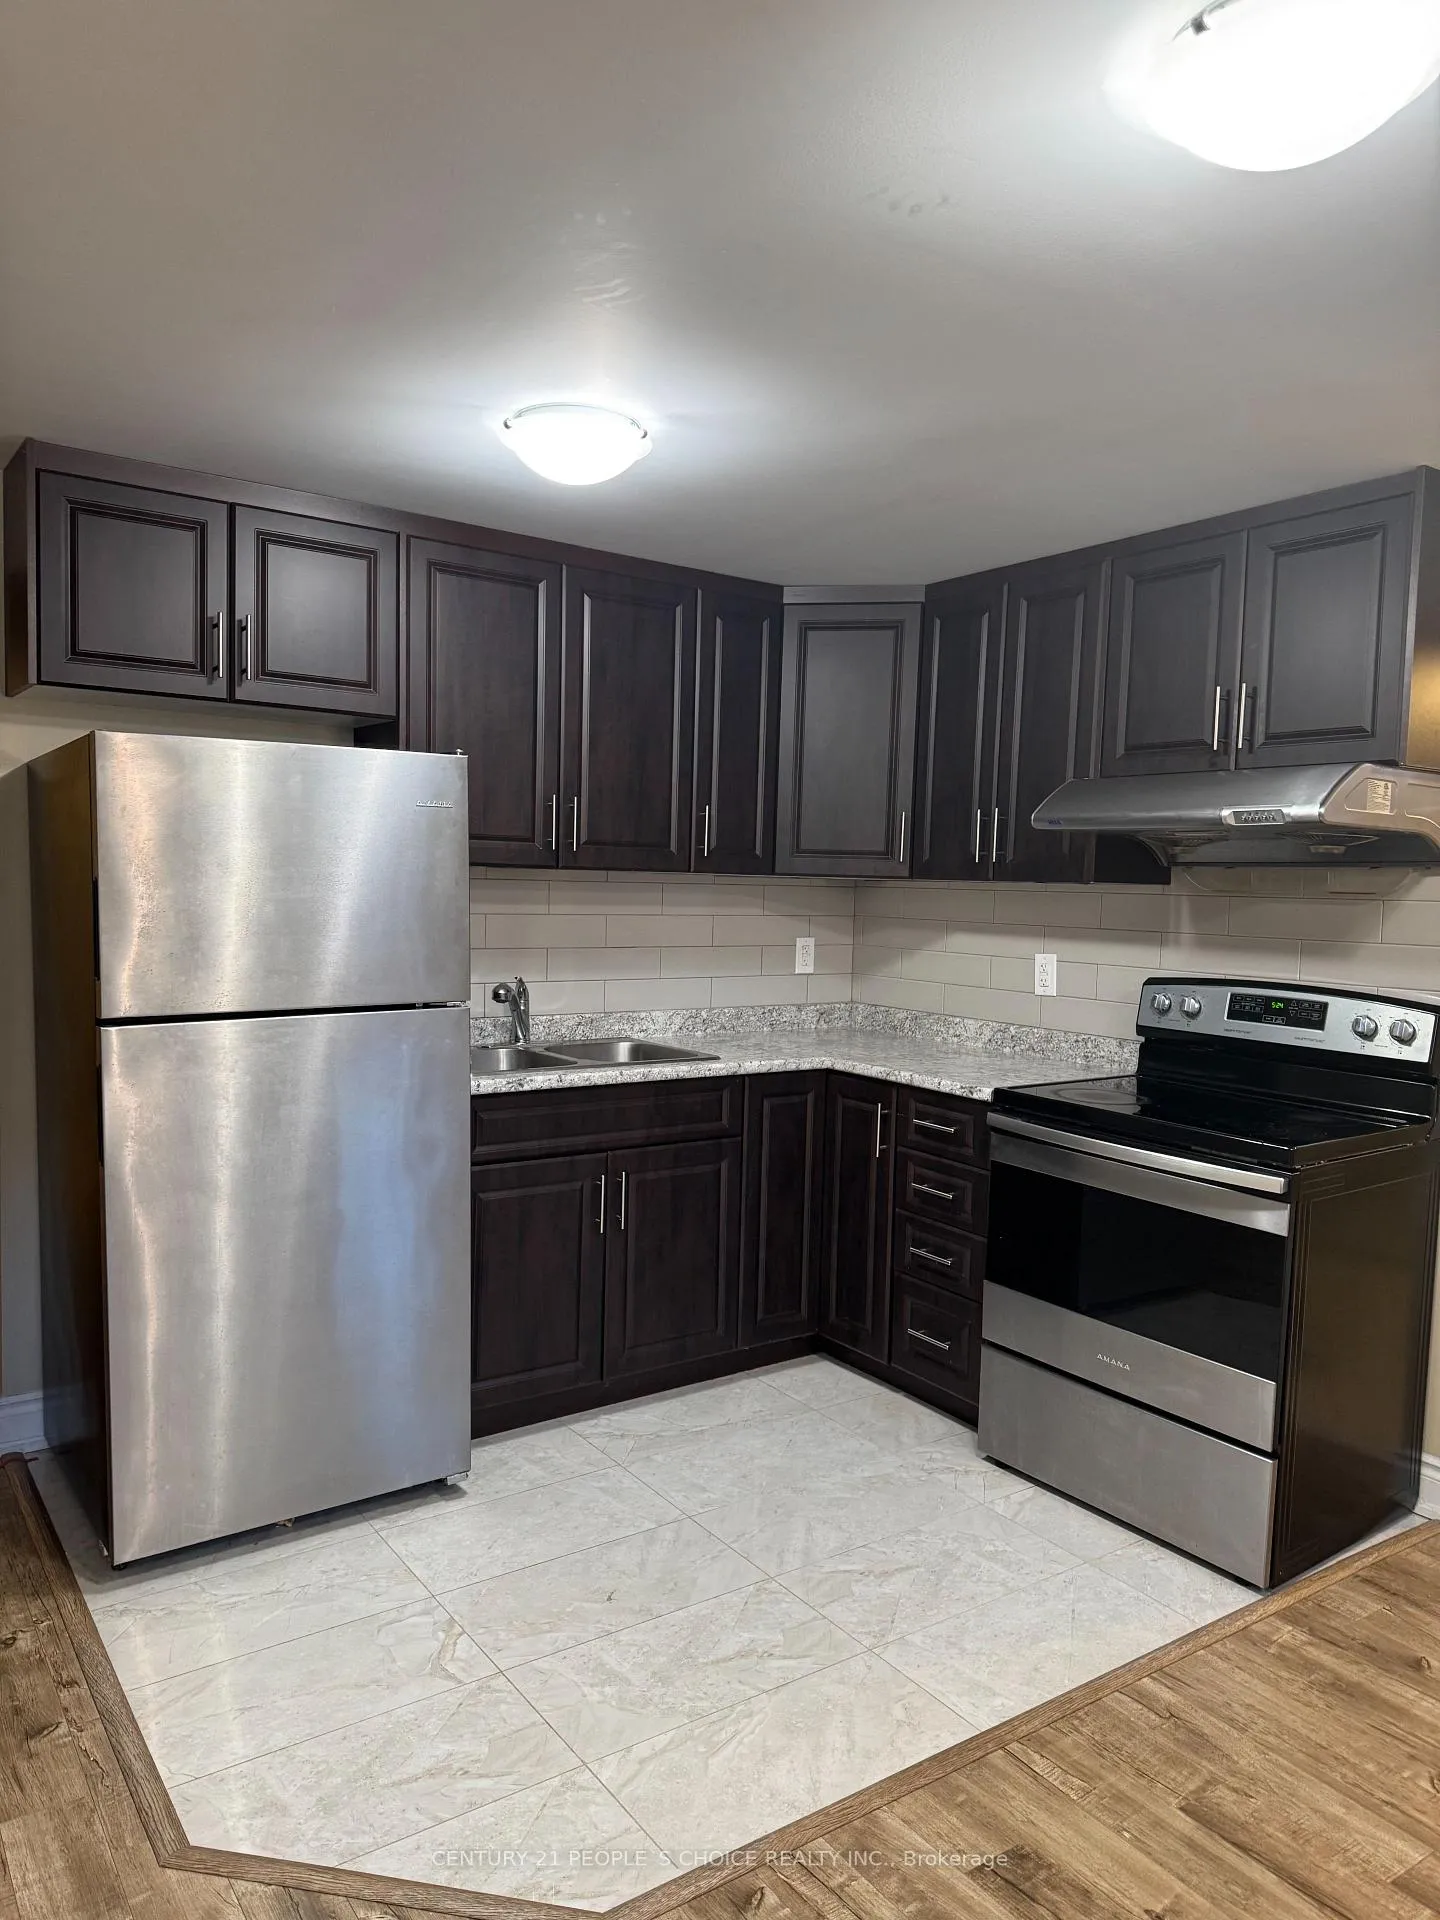
Bsmt, 6 Eatonville Street
Detached Terminated
1/20Bsmt, 6 Eatonville Street
Detached Terminated
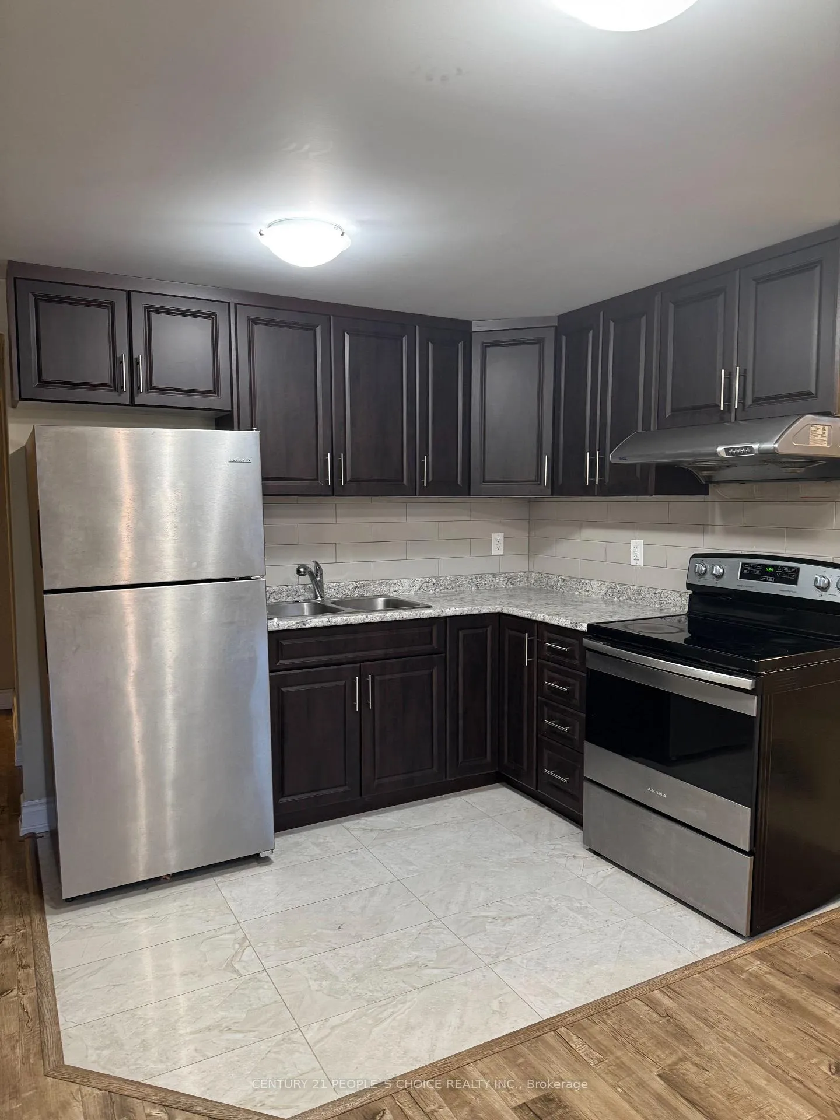
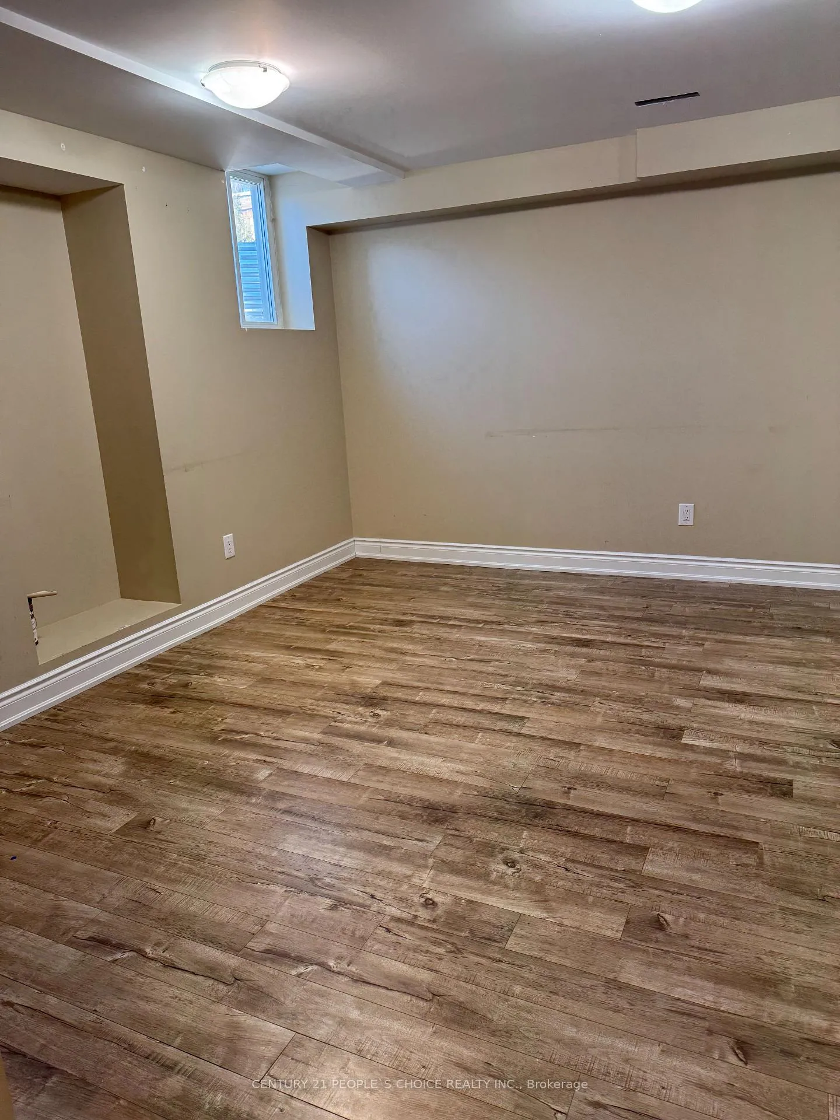
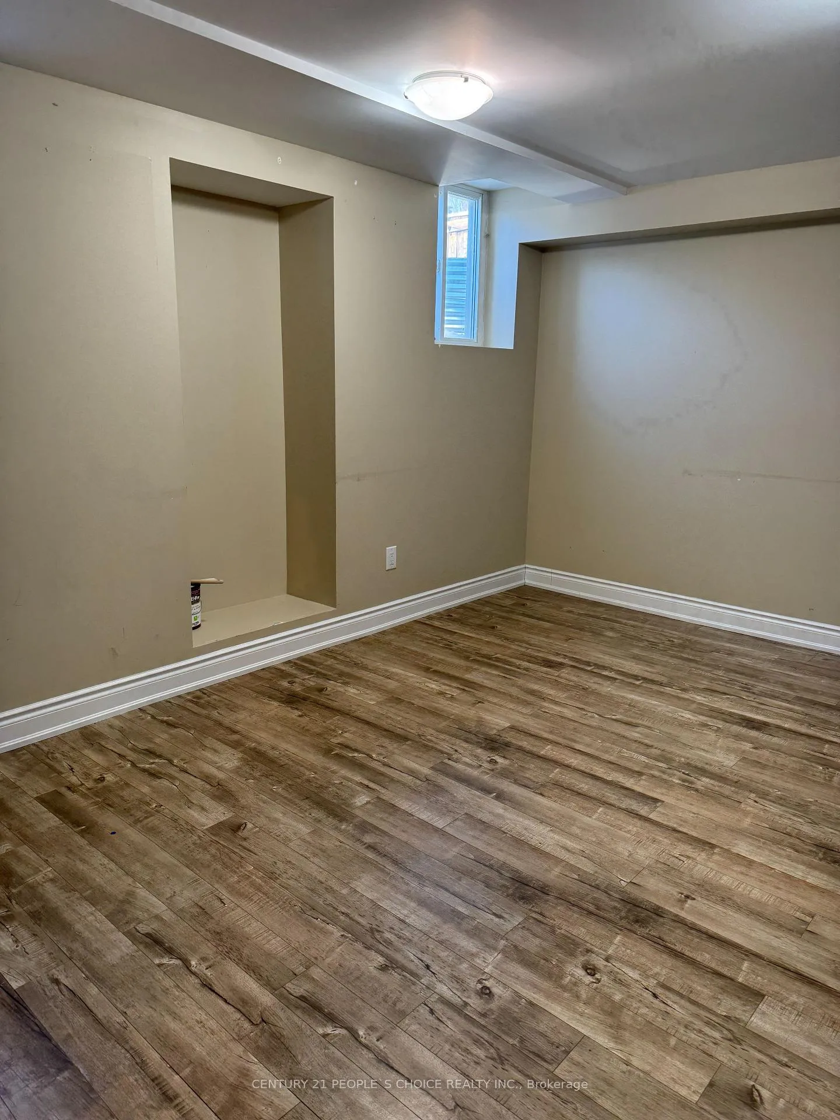
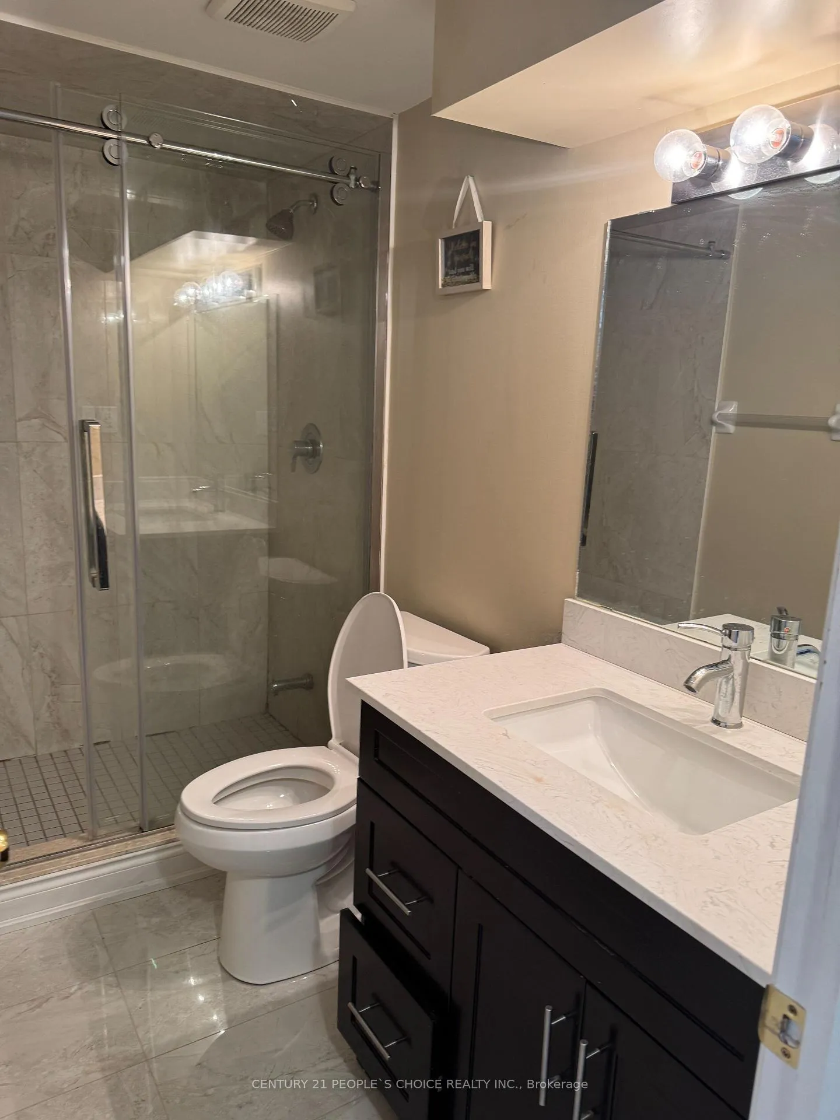 See all 20 photos
3 Bedrooms
2 Bathrooms
1 Garage
— sq.ft
Basement
— Unit
Property history
- $2,100ExpiredList: 2025-07-07|End: 2025-10-31|116 daysW12267809
- $1,999ExpiredList: 2025-04-02|End: 2025-06-30|89 daysW12056525
- $2,200TerminatedList: 2025-02-04|End: 2025-04-02|57 daysW11955698
Facts and features
- BasementApartment
- Lease term12 months
- FurnishedUnfurnished
- LaundryShared
What stands out
- Fireplace
- Central air
The homeDetached, 2-storey, Apartment
- Type: Detached
- Style: 2-storey
- Basement: Apartment
InsideFireplace Yes, Shared, Carpet free
- Fireplace: Yes
- Laundry: Shared
- Features: Carpet free
- Rooms above ground: 5
- Bedrooms: 3
- Bathrooms: 2
- Kitchens: 1
Outside and lotBrick, Shingles, Concrete
- Exterior: Brick
- Roof: Shingles
- Foundation: Concrete
Parking1 Garage, Other, Private
- Spaces: 1 Garage
- Garage: Other
- Driveway: Private
Heating, water and powerForced air, gas, Central air, Municipal water
- Heating: Forced air, gas
- Cooling: Central air
- Water: Municipal water
- Sewer: Municipal sewer
Rent and termsRent $2,200 a month, Basement, Unfurnished
- Rent: $2,200 a month
- Space for rent: Basement
- Furnished: Unfurnished
- Lease: 12 months
- Paid: Monthly
- Deposit: Required
- Credit check: Required
- Employment letter: Required
- Rental application: Required
- References: Required
IncludedUtilities are 30% extra, generally works out to be 80-$150 per month
- Not included: Utilities are 30% extra, generally works out to be 80-$150 per month
Listing detailsW11955698, Terminated, Feb 4, 2025
- MLS® number: W11955698
- Status: Terminated
- Listed on: Feb 4, 2025
- Days on market: 57
- Updated: Apr 2, 2025
- Possession: Immediate
- Occupied by: Owner
- Listing brokerage: CENTURY 21 PEOPLE`S CHOICE REALTY INC.
About this home
Bsmt, 6 Eatonville Street, Brampton (Northwest Brampton), ON L7A 0M8
Carpet Free
Welcome to your new home at 6 Eatonville, Brampton. This fully renovated, modern basement suite offers a spacious, legal 3-bedroom layout with 2 full washrooms. Located conveniently near highways and local amenities, its perfect for families or professionals. This is an excellent value for a prime location with modern finishes.
Read more
Ask about this home
A HOMEH agent will answer your questions about this home.
Ask a question
Around this home
McLaughlin/Mayfield
Errands
Parks
Schools
Daily convenience, out of 100, from the distances below
ParkIceland Parkette · 7 within 1 km1 min walk76 m
GroceryDaisy Mart6 min walk390 m
SchoolSt. Josephine Bakhita Catholic Elementary School7 min walk420 m
PharmacyGuardian14 min walk872 m
Cafés & foodNew York Fried Chicken · 6 within 1 km6 min walk369 m
Gym & rec centreSnelgrove Community Centre14 min walk853 m
WalkDriveStraight-line distance, open map data
Grocery0.4 km
Park0.1 km
Coffee1.0 km
Dining0.4 km
Gym1.2 km
Schools nearby
School rating, out of 10.
St. Josephine Bakhita Catholic Elementary Schoolelementary · Catholic · 0.4 km
6.9/10Good
Burnt Elm Public Schoolelementary · Public · 1.0 km
—
Malala Yousafzai PS (Elementary)elementary · Public · 1.1 km
—
Contact agent
Helpful calculators
Rent vs buy
Affordability
Mortgage
Down payment
Stress test
CMHC insurance
Your HOMEH agent

NimaHOMEH agent · Brampton
"I would see it this week."
Ask Nima