
9 Falconwood Place
Brampton (Sandringham-Wellington), ON L6R 3J3
- 2Bedrooms
- 2Bathrooms
- 1Garage
- 1400–1599Sq Ft
- $5,856Tax
- $569/moCondo Fee
 Estimated Value:$779,000See Free Estimate Report

Property not available for sale or for rent.
HOMEH One: full-service selling for a 1% listing fee. The buyer's agent commission is separate.
Free Home EvaluationHow Much Is My Home Worth?Homes for Sale NearbySale & Price History for 9 Falconwood Place, Brampton, Sandringham-Wellington
| Start Date | End Date | Price | Event | MLS# |
|---|---|---|---|---|
| 2026-05-10 | 2026-06-10 | Login to See Prices | Sold | w13108640 |
Real estate boards require you to or to see the full details of this property.
*Sold prices and complete sale & price history are regulated data. Under the Trust in Real Estate Services Act, 2002 (TRESA) and the rules of the Real Estate Council of Ontario (RECO), and pursuant to the Multiple Listing Service® rules of the Canadian Real Estate Association (CREA) and the Toronto Regional Real Estate Board (TRREB), this information may be shown only to registered users who have agreed to the applicable terms of use (a Virtual Office Website, or "VOW," arrangement). HOMEH Inc., Brokerage therefore provides it to signed-in members only. Creating an account is free and takes under a minute.
About 9 Falconwood Place, Brampton, Sandringham-Wellington
Summarized Description
- Charming semi-detached bungalow in Rosedale Village.
- Open-concept design with spacious principal room.
- Private backyard retreat with deck and landscaping.
- Modern kitchen with quartz counters and double stove.
- Main floor laundry and walk-in closet in primary bedroom.
- Gated community with resort-style amenities.
- Recent updates to furnace and A/C for comfort.
- Flexible closing options available for buyers.
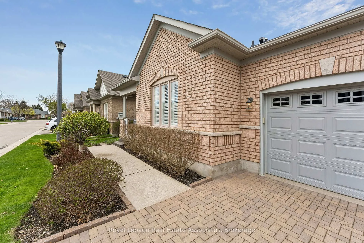
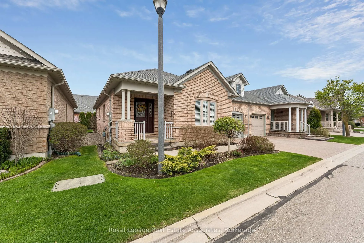
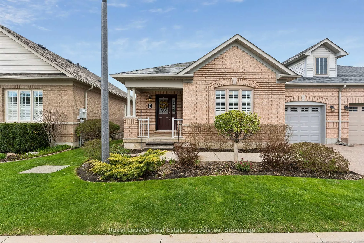
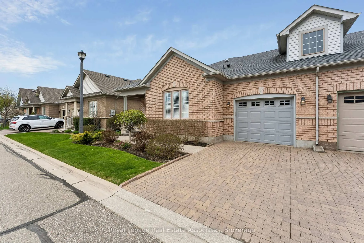
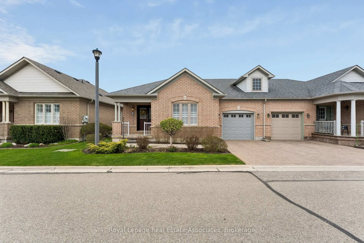
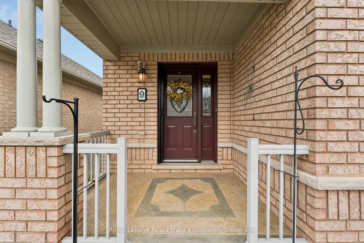
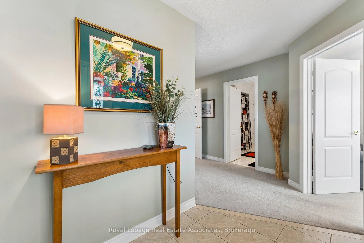
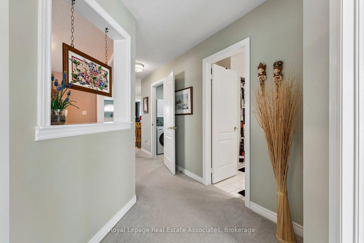
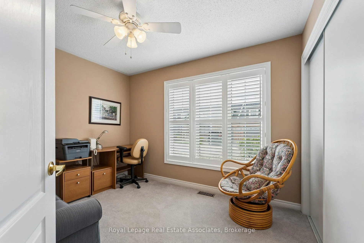
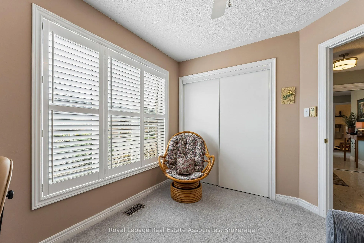
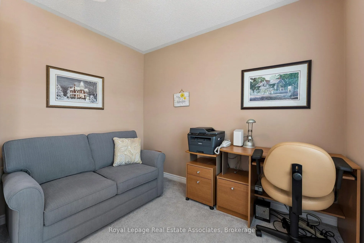
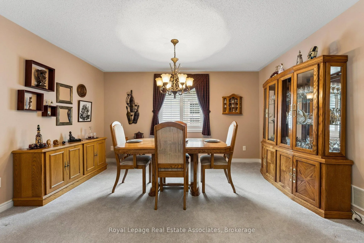
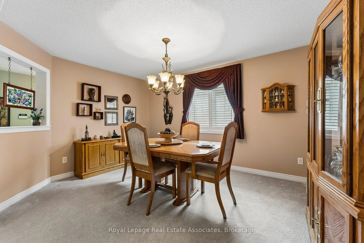
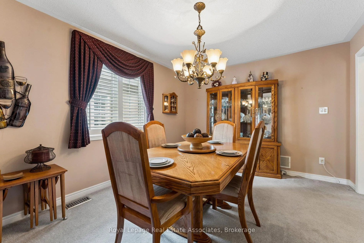
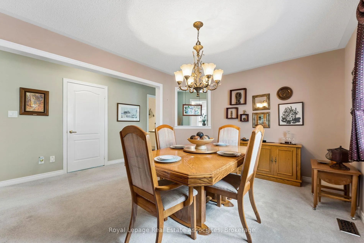
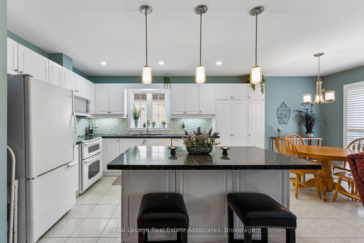
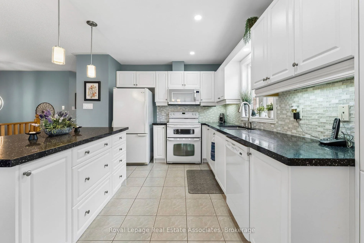
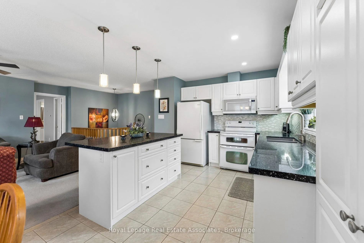
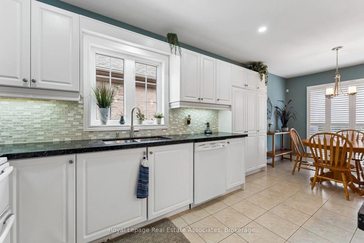
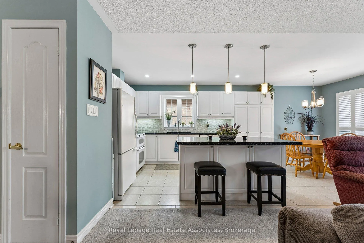
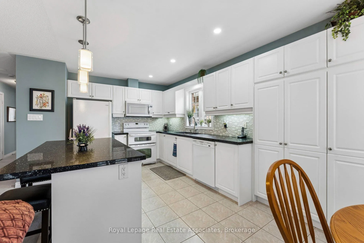
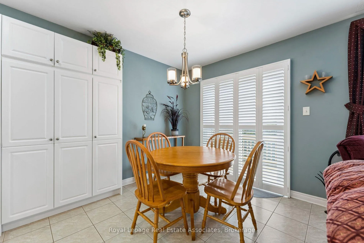
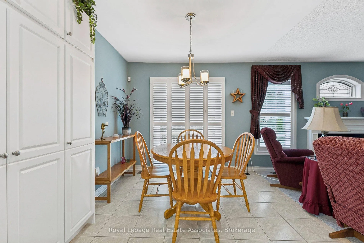
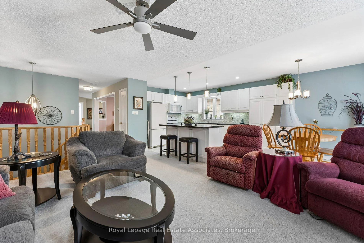
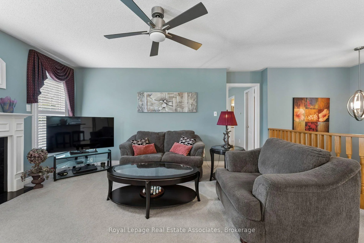
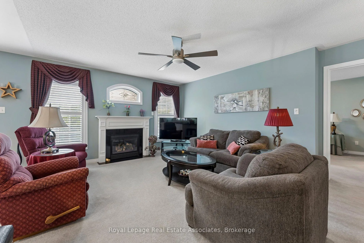
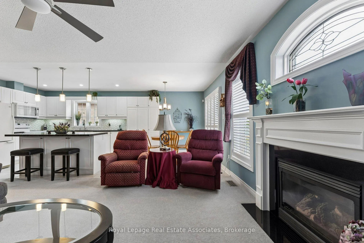
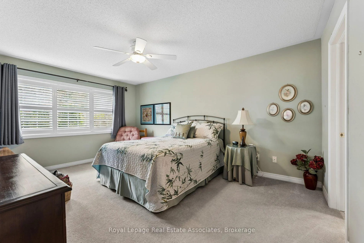
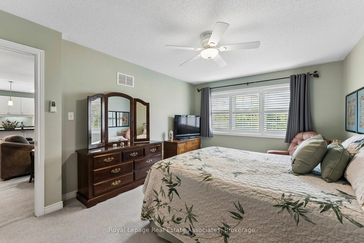
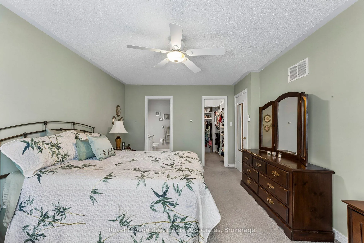
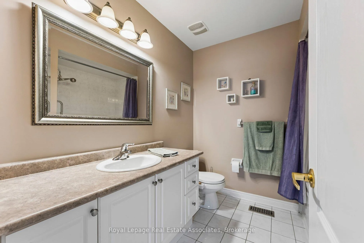
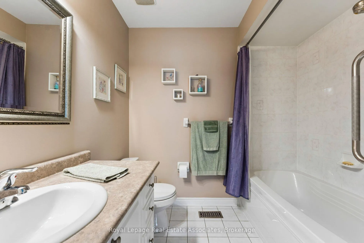
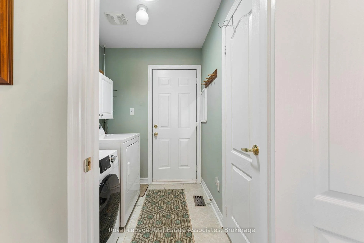
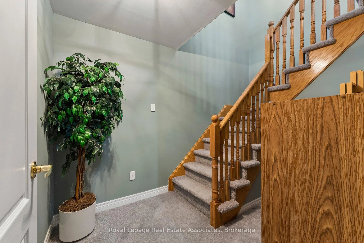
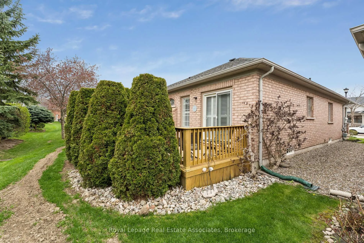
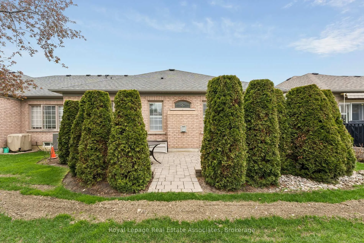
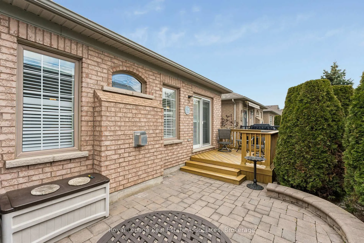
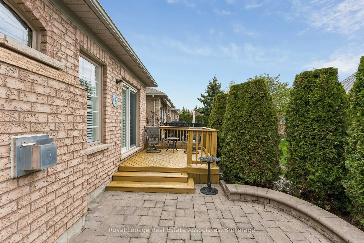
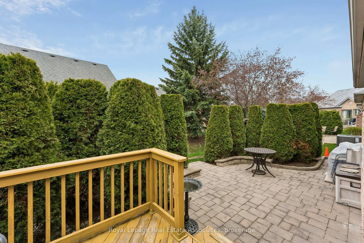
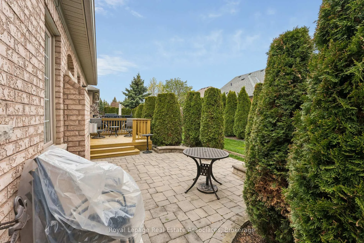
**OPEN HOUSE ALERT!! SATURDAY & SUNDAY MAY 16TH, 17TH, 23RD & 24TH FROM 2:00 P.M. TO 4:00 P.M.** Welcome To Effortless Living In Rosedale Village, Brampton's Premier Gated Adult-Lifestyle Community. Perfect For Downsizers And Smart-Sizers, This Charming Semi-Detached Suffolk Rose Bungalow Offers Comfort, Functionality And Low-Maintenance Living Without Sacrificing Space Or Lifestyle. Designed For Easy Main Floor Living, This Open-Concept Home Features California Shutters Throughout, An Inviting Layout, Spacious Principal Room And A Cozy Gas Fireplace. The Main Floor Offers A Large Primary Bedroom With Walk-In Closet And 3-Piece Ensuite, A Second Bedroom, Additional 3-Piece Bathroom, Main Floor Laundry With Skylight And Garage Access. The Open-Concept Eat-In Kitchen Features Quartz Counters, Centre Island, Double Stove, Backsplash, Plenty Of Storage And Seamless Flow Into The Family Room - Perfect For Everyday Living And Entertaining. A Separate Dining Room Adds Additional Flexibility For Hosting Family And Friends. Step Outside And Enjoy Your Own Private Backyard Retreat Complete With Deck, Interlocking Patio, Mature Trees And Professionally Landscaped Grounds. Parking Includes A One-Car Garage And Two-Car Parking Total. Updates Include Roof (2014), Garage Door (2018), Patio Door (2018), Attic Insulation (2023), Furnace (2025) Complete With GeneralAire Air Purifier, A/C (2025) And Duct Cleaning (2025). Enjoy Resort-Style Amenities Including A Clubhouse, 9-Hole Executive Golf Course, Tennis & Pickleball Courts, Indoor Heated Pool, Sauna, Fitness Centre, Walking Trails & Parkettes, Social Activities And 24/7 Gated Security. Conveniently Located Minutes To Shopping, Restaurants And Major Highways. Estate Sale. Property Being Sold "As Is, Where Is." Flexible Closing Available.
Key Facts & Features
Property Costs
- Annual Property Tax Amount
- $5,856
- Land Transfer Tax Fee
- $11,175
Condo/Maintenance Fee
- Maintenance Fee
- $569 /month
Included In Maintenance Fee
- Common Elements Included
Rental Items
- Rental Equipment
- HWT rent to own until 2027 ($27.88/m)
- Under Contract
- Hot Water Tank-Gas
- Basement Type
- Full, Unfinished
Interior Features
- Pets Permitted
- Yes-with Restrictions
- Laundry Features
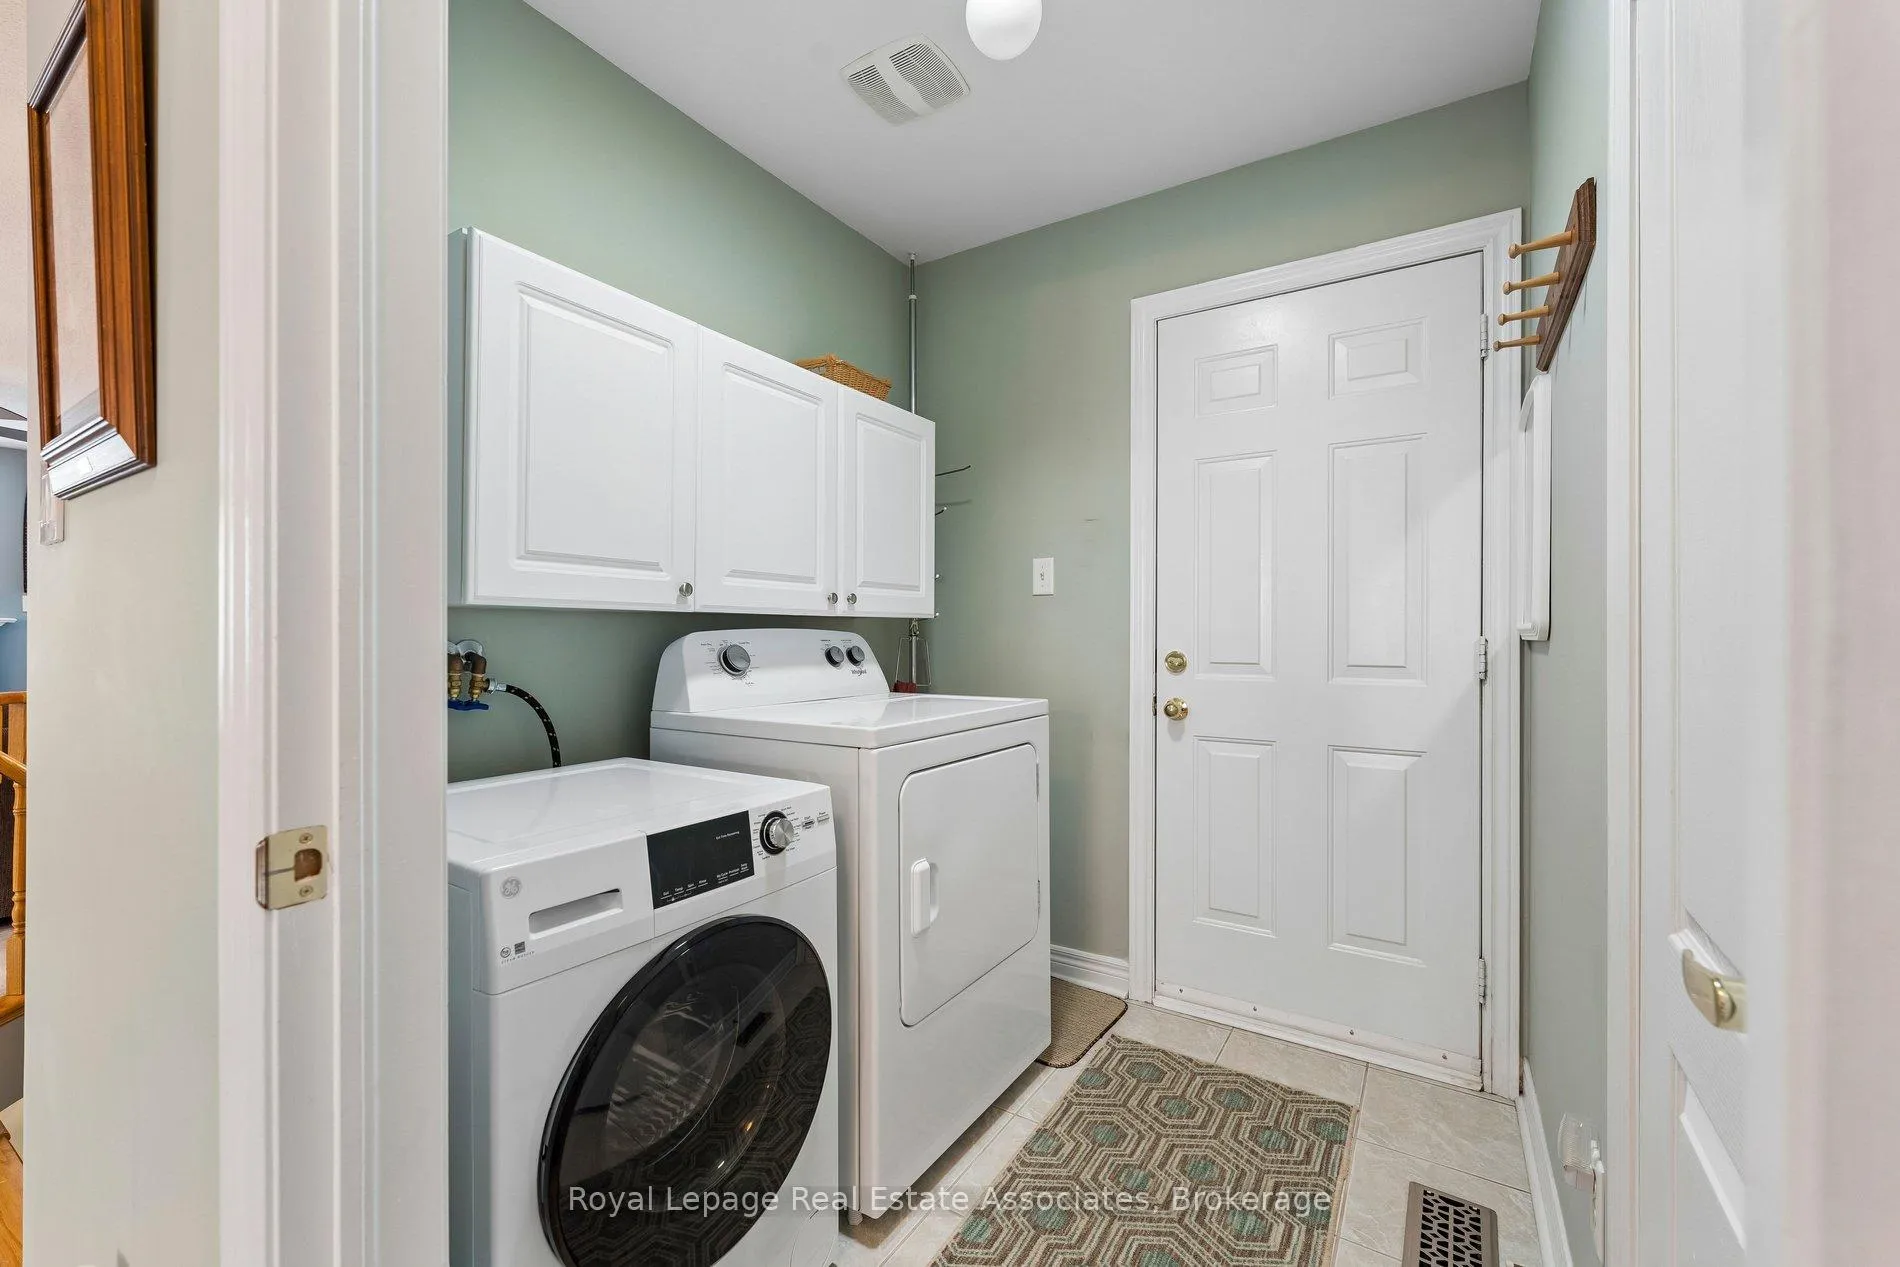
- In-Suite Laundry
- Interior Extras
- Central Vacuum, Primary Bedroom - Main Floor, Water Heater
- Fireplace/Stove
- Yes
- Fireplace Features
- Natural Gas
- Elevator
- No
Exterior Features
- Balcony
- Open
- Exterior Extras
- Deck, Landscaped, Lawn Sprinkler System, Patio
- Accessibility Features
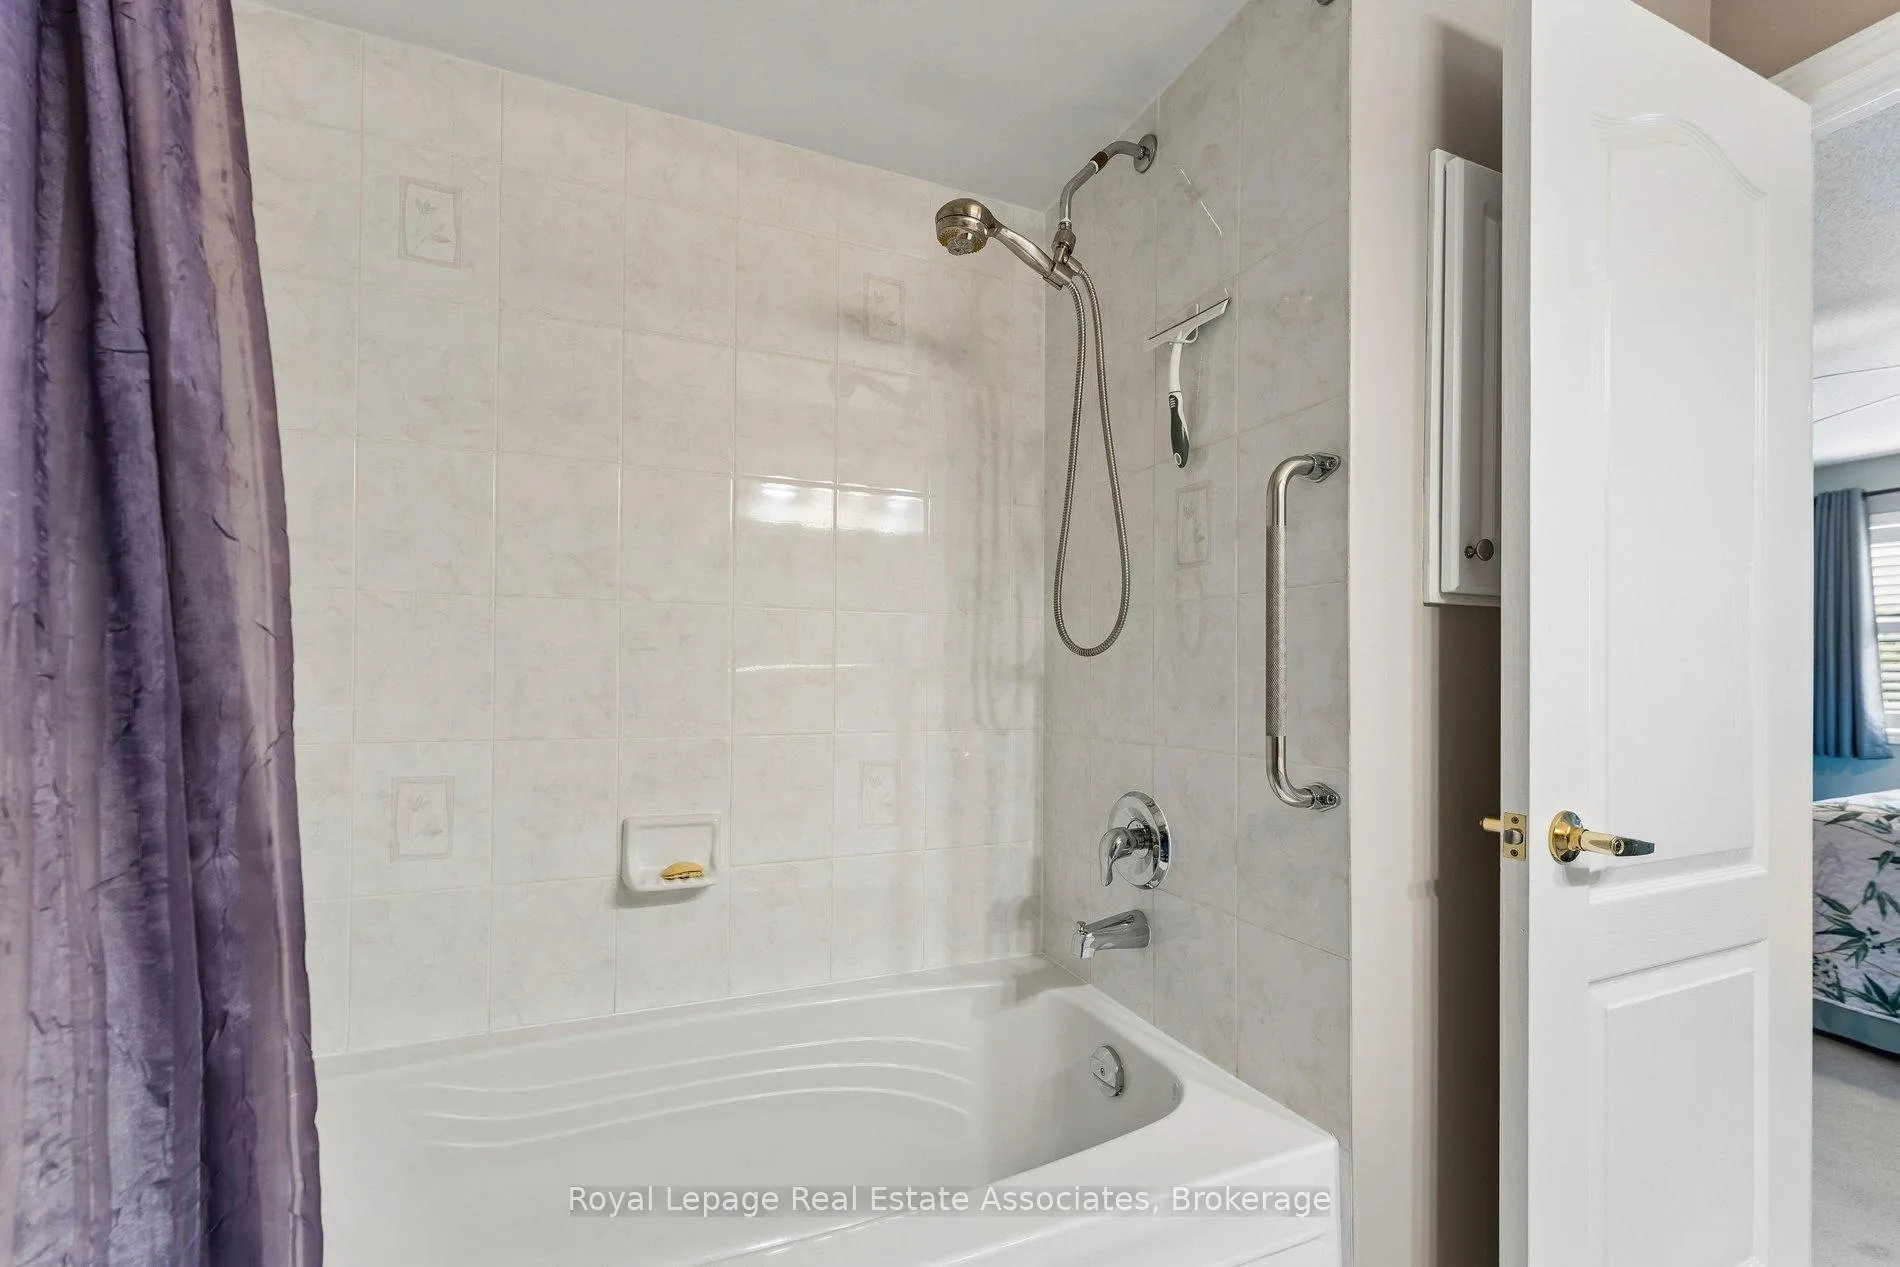
- Bath Grab Bars
Building Amenities
- Club House
- Exercise Room
- Indoor Pool
- Sauna
- Tennis Court
- Visitor Parking
Building
- Building Type
- Semi-Detached Condo
- Building Style
- Bungalow
- Approx Age
- 16-30
- Condo Corp Number
- 730
Construction
- Exposure
- North West
- Exterior Finish
- Brick
- Roof
- Asphalt Shingle
- Foundation Details
- Concrete
- Special Designation
- Unknown
Inclusions
- Inclusions
- All ELF's, Window Coverings, Fridge, BI/ Microwave, B/I Dishwasher, Double Electric Stove, Washer, Dryer, Central Vac, Automatic Garage Door Opener.
Exclusions
- Exclusions
- Dining Room Table, Dining Chairs, Dining Hutch/China Cabinet, Dining Sideboard/Buffet, Wicker Chair and Matching Wicker Foot Rest
Parking & Garages
- Garage Type
- Attached
- Garage Spaces
- 1
- Parking Type
- Owned
- Parking Spaces
- 1
- Total Garage And Parking Spaces
- 2
Lockers
- Locker Type
- None
Heating & Cooling
- Heat Source
- Gas
- Heat Type
- Forced Air
- Air Conditioning
- Central Air
- Bedrooms
- 2
- Washrooms
- 2
- Kitchens
- 1
Room sizes
- Great Room—Main level, Gas Fireplace, Combined w/Kitchen, Open Concept
- Kitchen—Main level, Quartz Counter, Centre Island, Breakfast Bar
- Breakfast—Main level, W/O To Deck, Tile Floor, Eat-in Kitchen
- Dining Room—Main level, Window, California Shutters
- Primary Bedroom—Main level, Walk-In Closet(s), 3 Pc Ensuite, Large Window
- Bedroom 2—Main level, Broadloom, Closet, Large Window
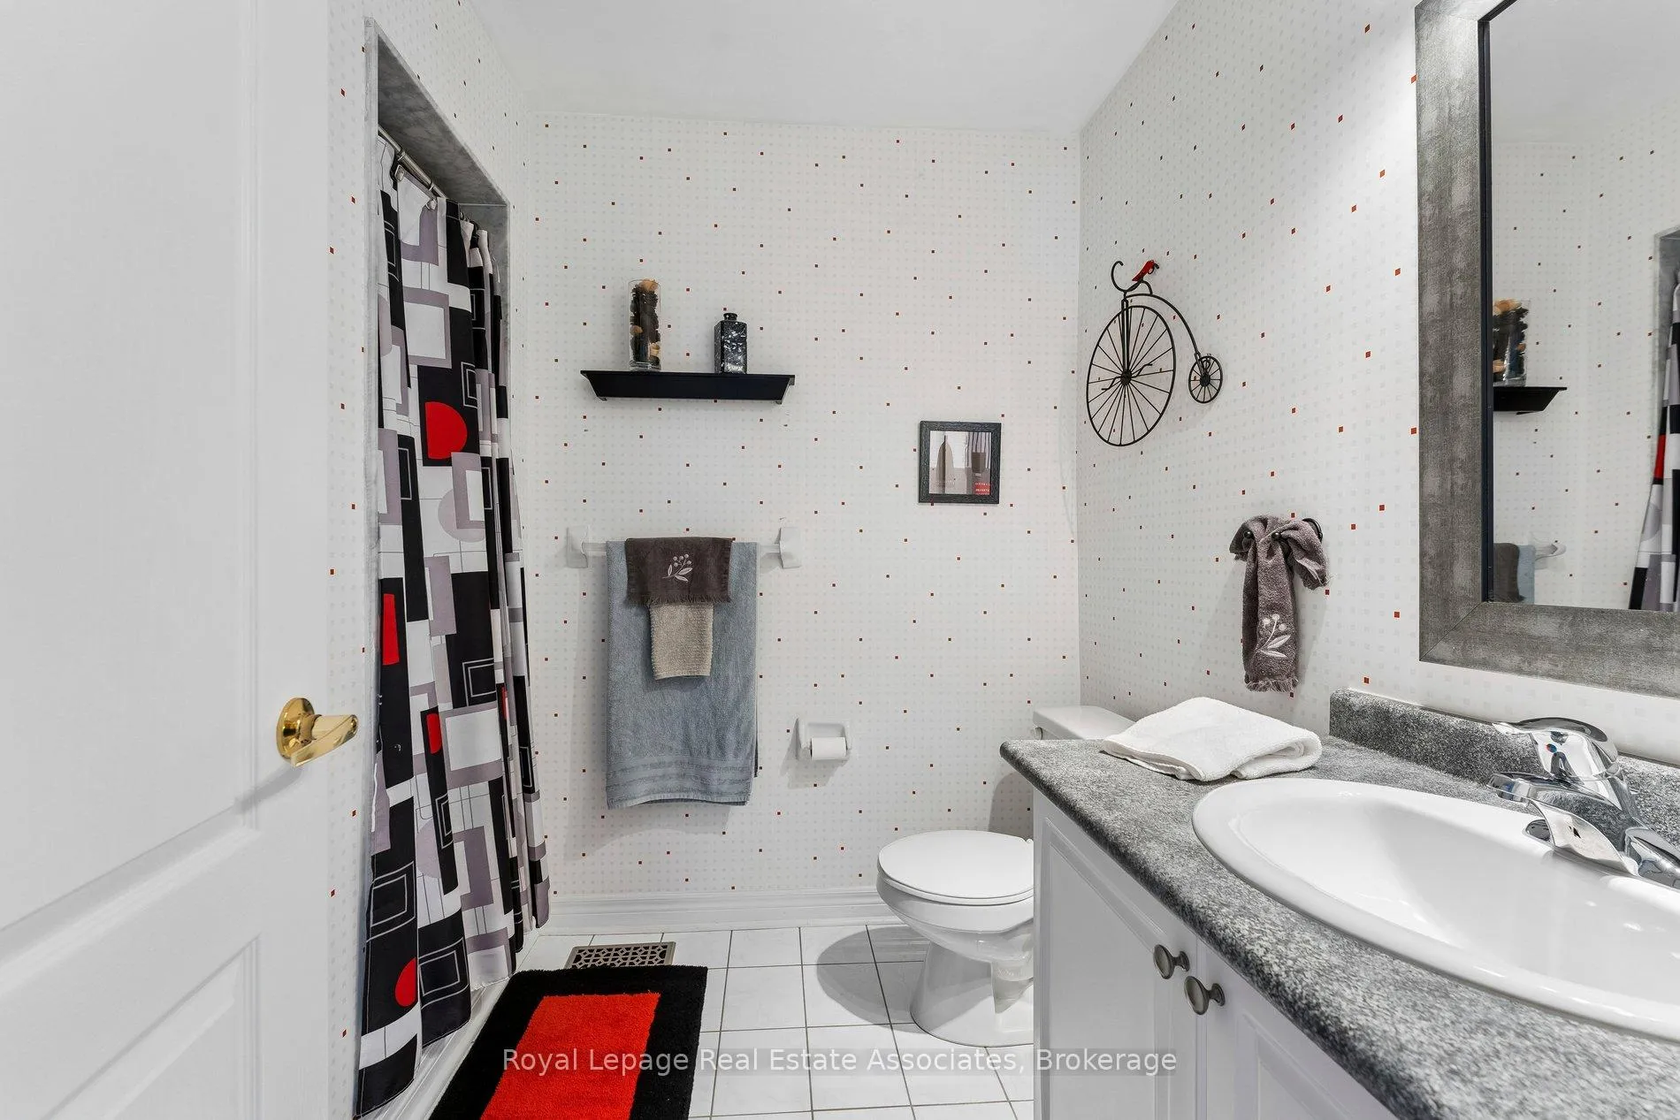
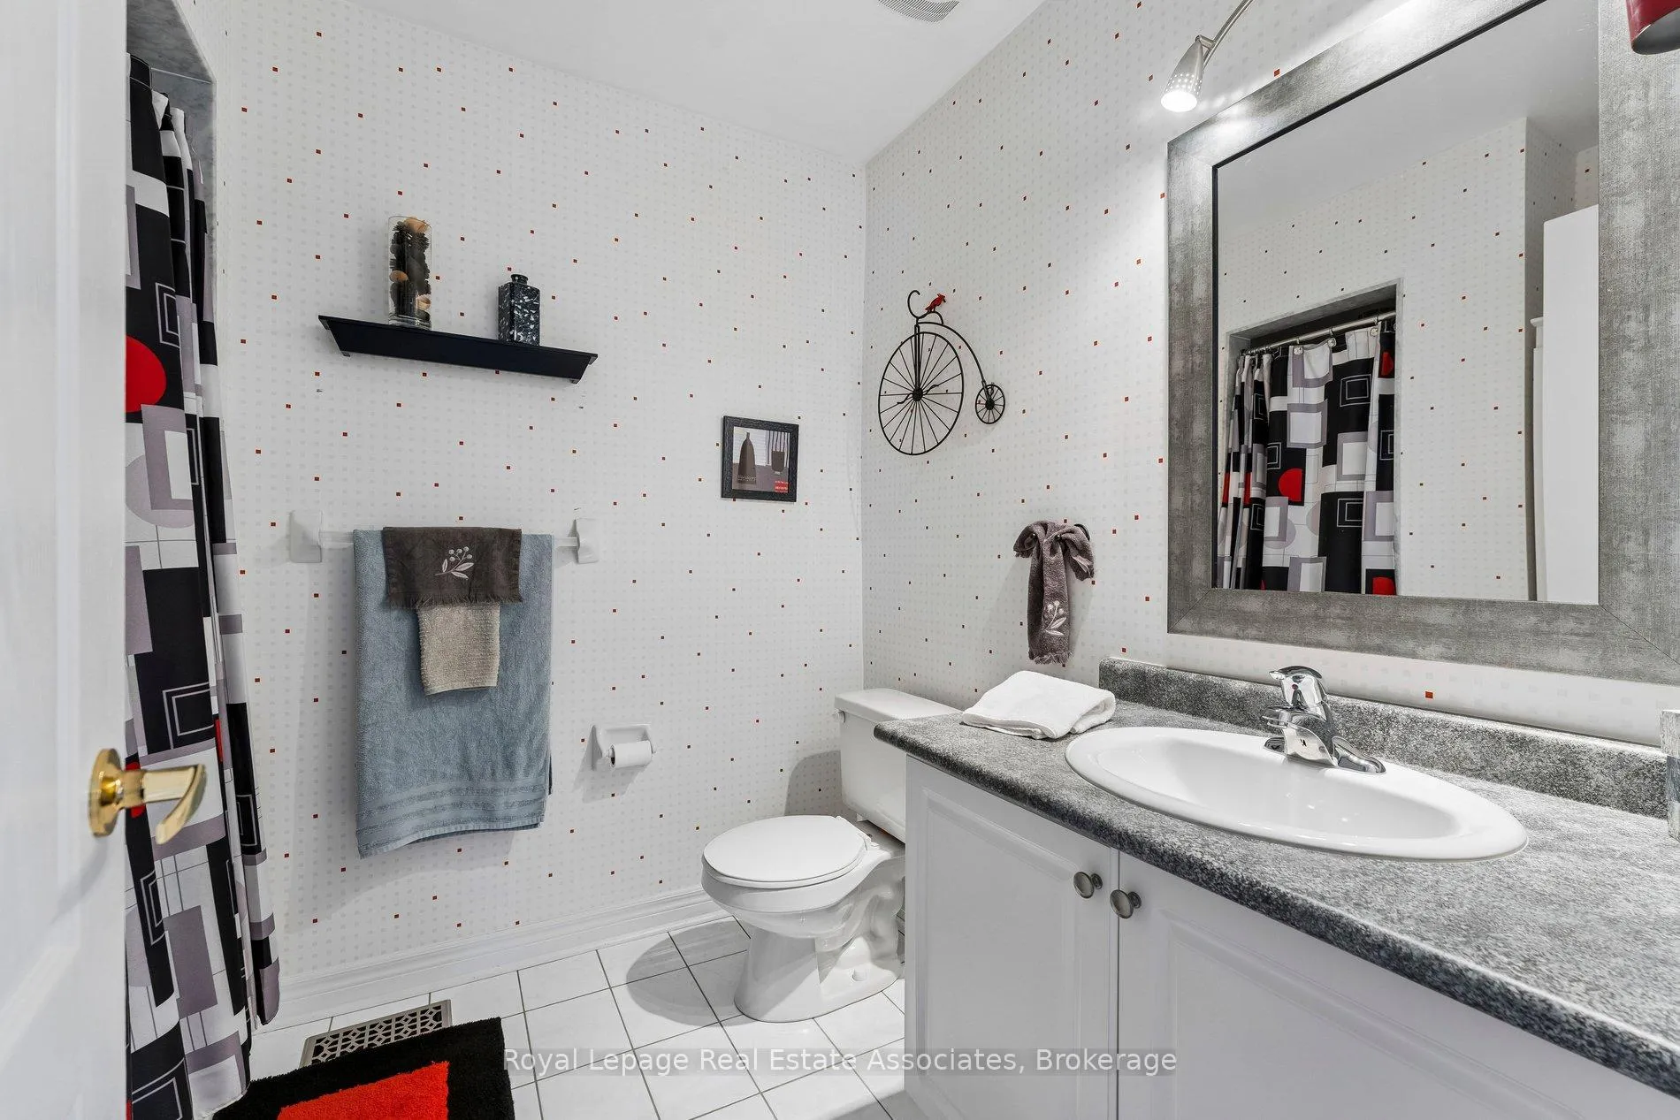
- Bathroom—Main level, 3 Pc Ensuite, Tile Floor
- Bathroom—Main level, 3 Pc Bath, Tile Floor
- Laundry—Main level, Access To Garage, Skylight, Closet
Washrooms
- 3-piece, Main
- 3-piece, Main
- Municipality
- Brampton
- Neighbourhood
- Sandringham-Wellington
- Main cross streets
- Sandalwood Pkwy & Great Lakes
- Directions
- BA's must register with gatehouse security upon arrival.
- MLS® number
- W13108640
- Data source
- Toronto Regional Real Estate Board
- Status change
- 2026-06-10
- Listed on
- 2026-05-10
- Days on market
- 31 days
- Possession date
- 2026-08-20
- Possession type
- 90+ days
- Co-op commission
- 2.5% + Tax
- Seller
- Listed by
- Royal Lepage Real Estate Associates
Home Market Value
Current home valuation for 9 Falconwood Place, Brampton, Sandringham-Wellington, Brampton, ON. Listed for $735,000
HOMEH Estimate
$779,000
Estimated Sales Range
$615,410 - $942,590
HOMEH Estimate for 9 Falconwood Place, Brampton, Sandringham-Wellington
Calculated with a real agent's CMA method — 45+ years of experience, codified. Not an AI guess.
For the owner
Is this your home? Track its value.
Get this home's HOMEH Estimate by email once a month, with how many homes are for sale around you.
Mortgage Payment Calculator
Compare up to 4 down payment scenarios
5% on first $500K + 10% on $235,000 over $500K
$48,500
| Scenario 1 | Scenario 2 | Scenario 3 | Scenario 4 | |
|---|---|---|---|---|
−Down payment | % $ | % $ | % $ | % $ |
+CMHC insurance | $27,460 | $20,507 | $17,493 | $0 |
=Total mortgage | $713,950 | $682,007 | $642,243 | $588,000 |
Amortization | ||||
Mortgage rate | % | % | % | % |
| Payment frequency | ||||
=Mortgage payment | $3,486monthly | $3,330monthly | $3,136monthly | $2,871monthly |
Land Transfer Tax
$11,175
$11,175
Around this home
No schools found nearby
Data provided by OpenStreetMap & Fraser Institute School Rankings
Ask HOMEH
New!Hi there!
👋Text or call (416) 301-9001
Recommended for you
Based on homes you've looked at.
No recommended properties found.
Nearby similar homes
No nearby properties found.
More real estate resources
Other homes nearby
Explore this area
Nearby neighbourhoods
No nearby listings available.