

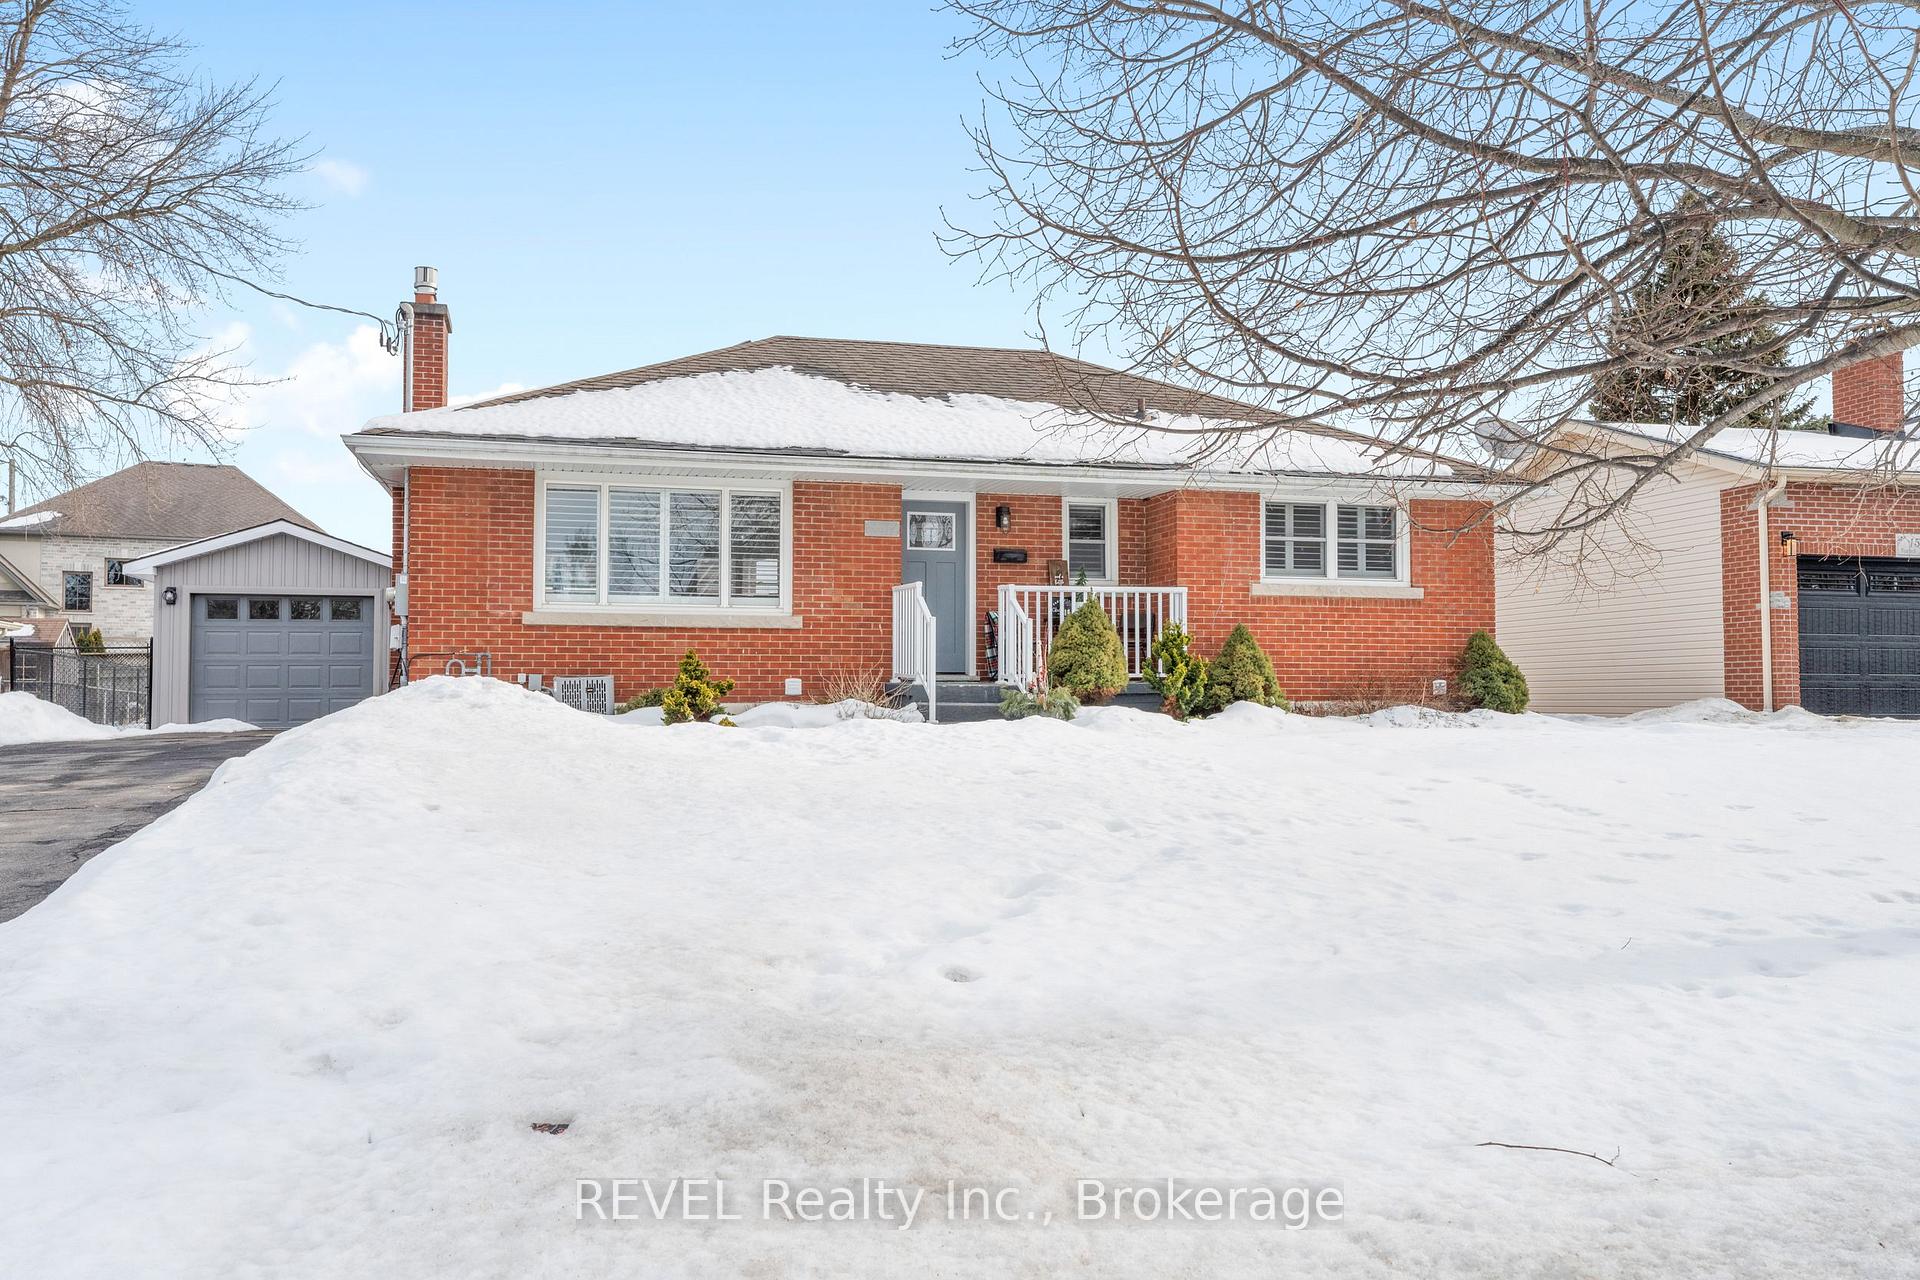
17 Varadi Avenue
17 Varadi Avenue
 See all 50 photos
Property history
- $829,000TerminatedList: 2025-05-20|End: 2025-08-06|78 daysX12158578
- $859,000TerminatedList: 2025-04-08|End: 2025-05-20|42 daysX12070754
- $879,000TerminatedList: 2025-03-18|End: 2025-04-07|20 daysX12026147
- $894,000TerminatedList: 2025-02-28|End: 2025-03-17|17 daysX11995679
Facts and features
- BasementFinished
- Age of home51–99 years
- Price per sq ft~$688
- Water, sewerMunicipal
- Fireplace
- Central air
The homeDetached, Bungalow, Age 51–99 years
- Type: Detached
- Style: Bungalow
- Age: 51–99 years
- Living space: 1,100–1,500 sq ft
- Basement: Full, finished
InsideFireplace Yes, Sump pump, Rooms above ground 10
- Fireplace: Yes
- Features: Sump pump
- Rooms above ground: 10
- Bedrooms: 4
- Bathrooms: 2
- Kitchens: 1
- Family room: Yes
Outside and lotBrick, Asphalt shingle, Poured concrete
- Exterior: Brick
- Roof: Asphalt shingle
- Foundation: Poured concrete
- Size: 71 × 120.63 ft
- Shape: Reverse pie
- Zoning: R1A
Parking1 Garage, Detached, Private double
- Spaces: 1 Garage
- Garage: Detached
- Driveway: Private double
Heating, water and powerForced air, gas, Central air, Municipal water
- Heating: Forced air, gas
- Cooling: Central air
- Water: Municipal water
- Sewer: Municipal sewer
Costs and taxesTaxes $5,132 a year, HST included in the price, Hwt
- Taxes, 2024: $5,132 a year
- HST: HST included in the price
- Rental items: Hwt
Included in the saleFridge - stove - washer - dryer - dishwahser - elf, ewc
- Included: Fridge - stove - washer - dryer - dishwahser - elf, ewc
Listing detailsX11995679, Terminated, Feb 28, 2025
- MLS® number: X11995679
- Status: Terminated
- Listed on: Feb 28, 2025
- Days on market: 17
- Updated: Mar 17, 2025
- Possession: 2025-02-28 / Flexible
- Occupied by: Owner
- Listing brokerage: REVEL Realty Inc., Brokerage
About this home
17 Varadi Avenue, Brantford, ON N3R 3M9
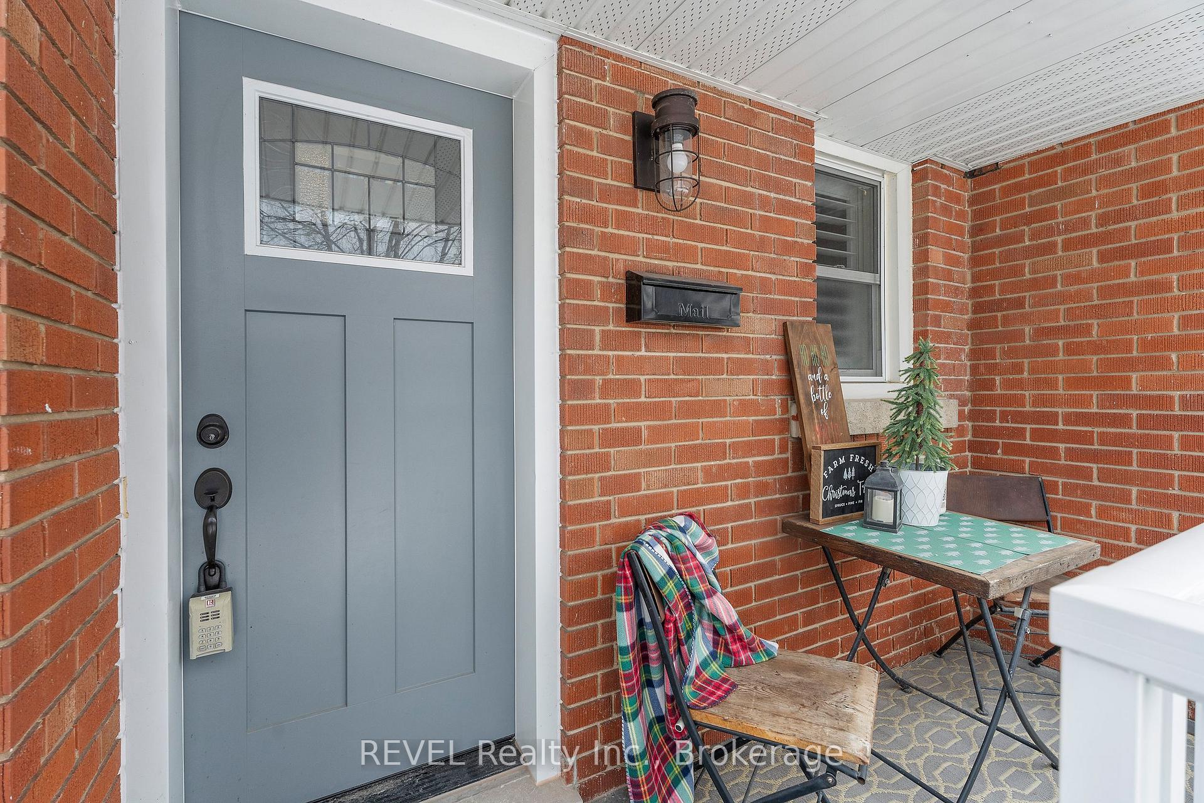
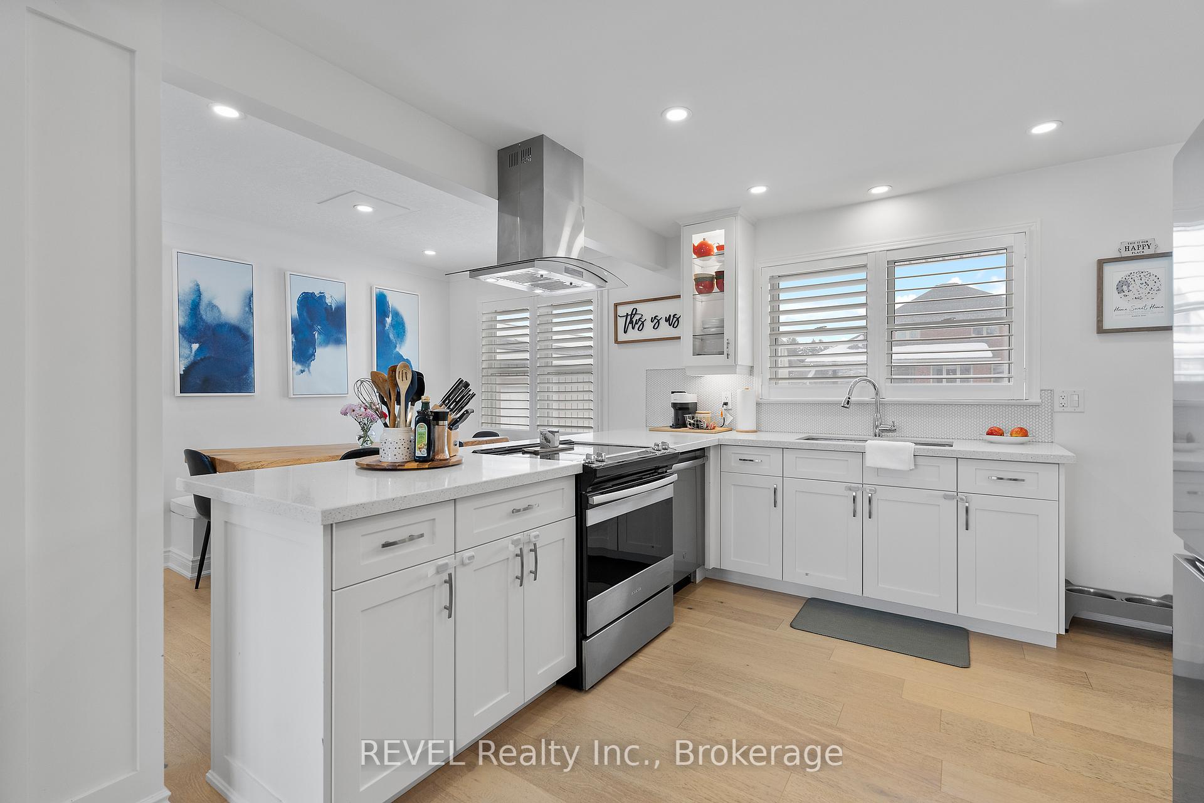
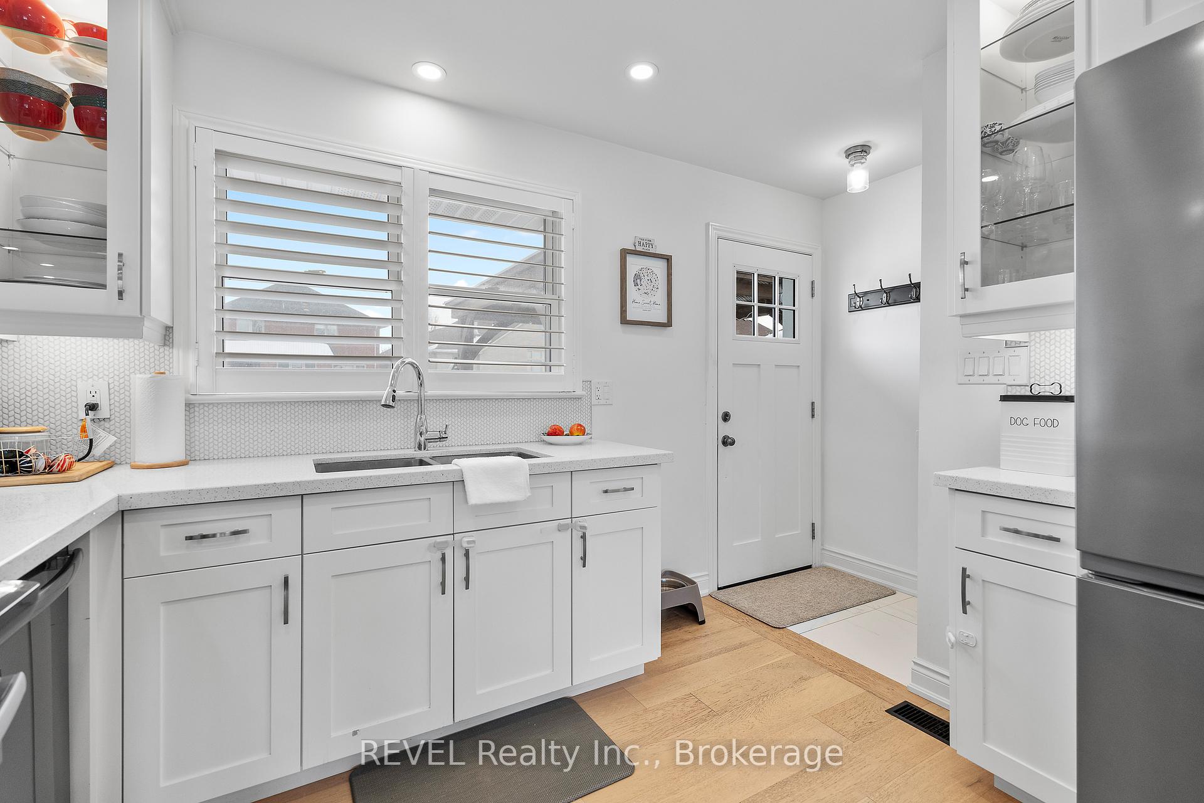
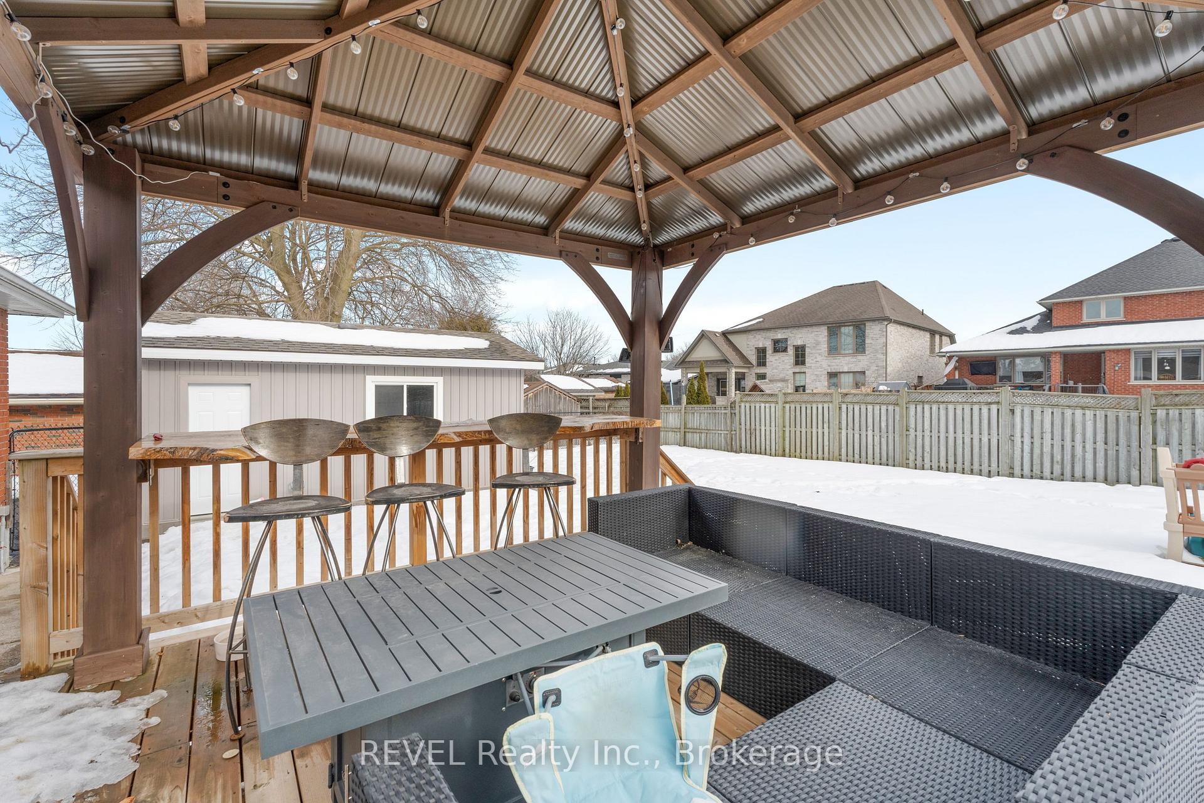
17 Varadi is the home that checks all the boxes, offering luxury living in a premium area. This fully renovated gem boasts a finished basement, a large lot, and a garage for added convenience. Inside, enjoy the sleek quartz countertops, spacious living areas, a stylish breakfast bar, and modern tile showers. Downstairs, you will find a fantastic rec room, along with an extra bedroom featuring a walk-in closet. The backyard is an entertainers dream, complete with a deck perfect for hosting gatherings and enjoying outdoor living at its finest.
Ask about this home
A HOMEH agent will answer your questions about this home.
Around this home
Daily convenience, out of 100, from the distances below
Schools nearby
School rating, out of 10.
Helpful calculators
Your HOMEH agent

"I would see it this week."