

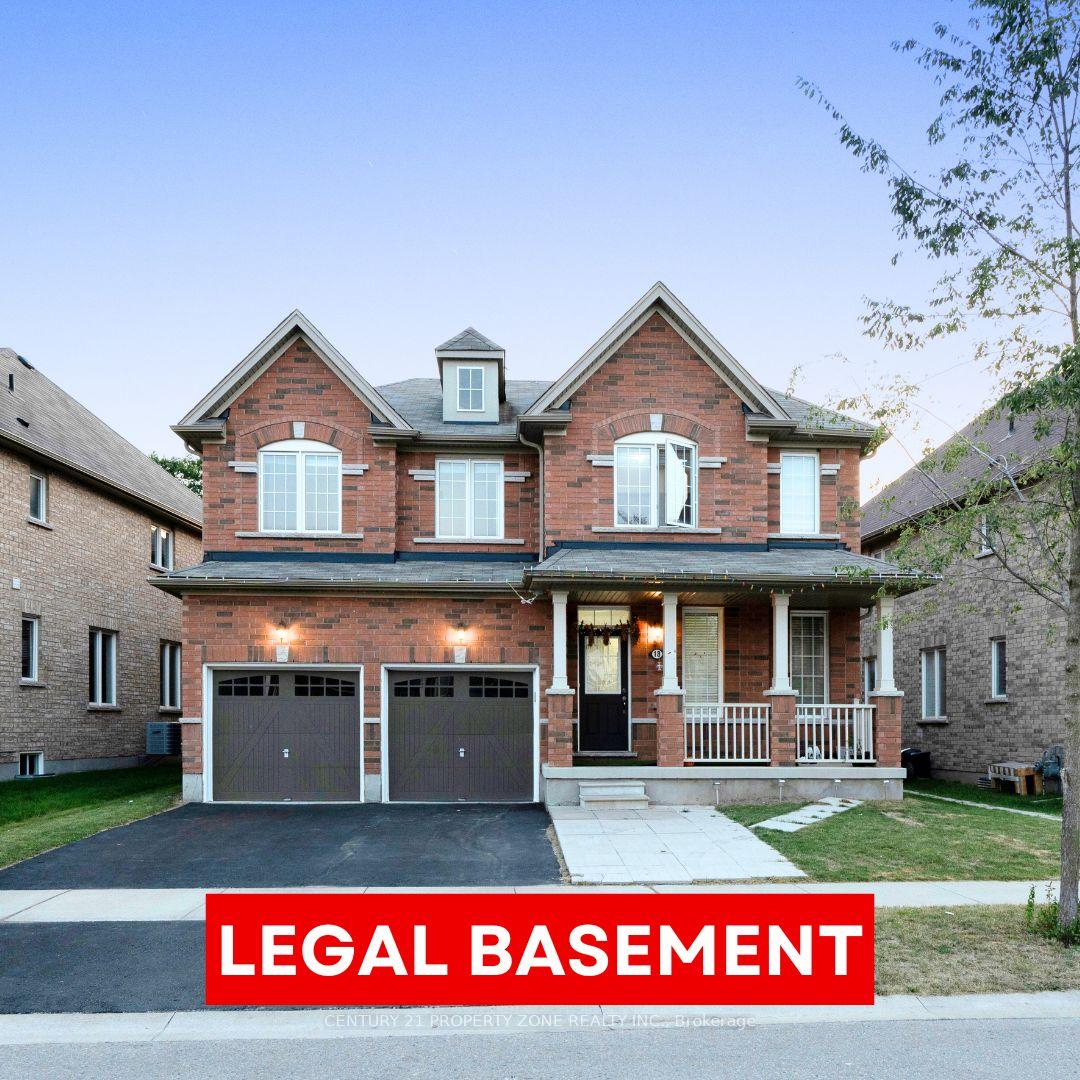
18 Wilmot Road
18 Wilmot Road
 See all 25 photos
Property history
- $1,249,999TerminatedList: 2024-12-17|End: 2025-02-18|63 daysX11896343
- $1,249,999ExpiredList: 2024-09-07|End: 2024-12-05|89 daysX9305714
Facts and features
- BasementFinished
- Price per sq ft~$385
- Water, sewerMunicipal
- HeatingForced air
- Second kitchen
- Separate entrance
- Fireplace
- Central air
The homeDetached, 2-storey, 3,000–3,500 sq ft
- Type: Detached
- Style: 2-storey
- Living space: 3,000–3,500 sq ft
- Basement: Separate entrance, finished
InsideFireplace Yes, Main level, Other
- Fireplace: Yes
- Laundry: Main level
- Features: Other
- Rooms above ground: 9
- Rooms in the basement: 5
- Bedrooms: 4 + 4 in the basement
- Bathrooms: 5
- Kitchens: 2
- Family room: Yes
Outside and lotBrick, Other, Other
- Exterior: Brick
- Roof: Other
- Foundation: Other
- Size: 50.1 × 98.64 ft
Parking2 Garage, Attached, Private
- Spaces: 2 Garage
- Garage: Attached
- Driveway: Private
Heating, water and powerForced air, gas, Central air, Municipal water
- Heating: Forced air, gas
- Cooling: Central air
- Water: Municipal water
- Sewer: Municipal sewer
Costs and taxesTaxes $6,319 a year, HST included in the price, Hot water tank
- Taxes, 2024: $6,319 a year
- HST: HST included in the price
- Rental items: Hot water tank
Listing detailsX9305714, Expired, Sep 7, 2024
- MLS® number: X9305714
- Status: Expired
- Listed on: Sep 7, 2024
- Days on market: 89
- Updated: Dec 5, 2024
- Possession: Flexible
- Occupied by: Owner+tenant
- Listing brokerage: CENTURY 21 PROPERTY ZONE REALTY INC.
About this home
18 Wilmot Road, Brantford, ON N3T 5L5
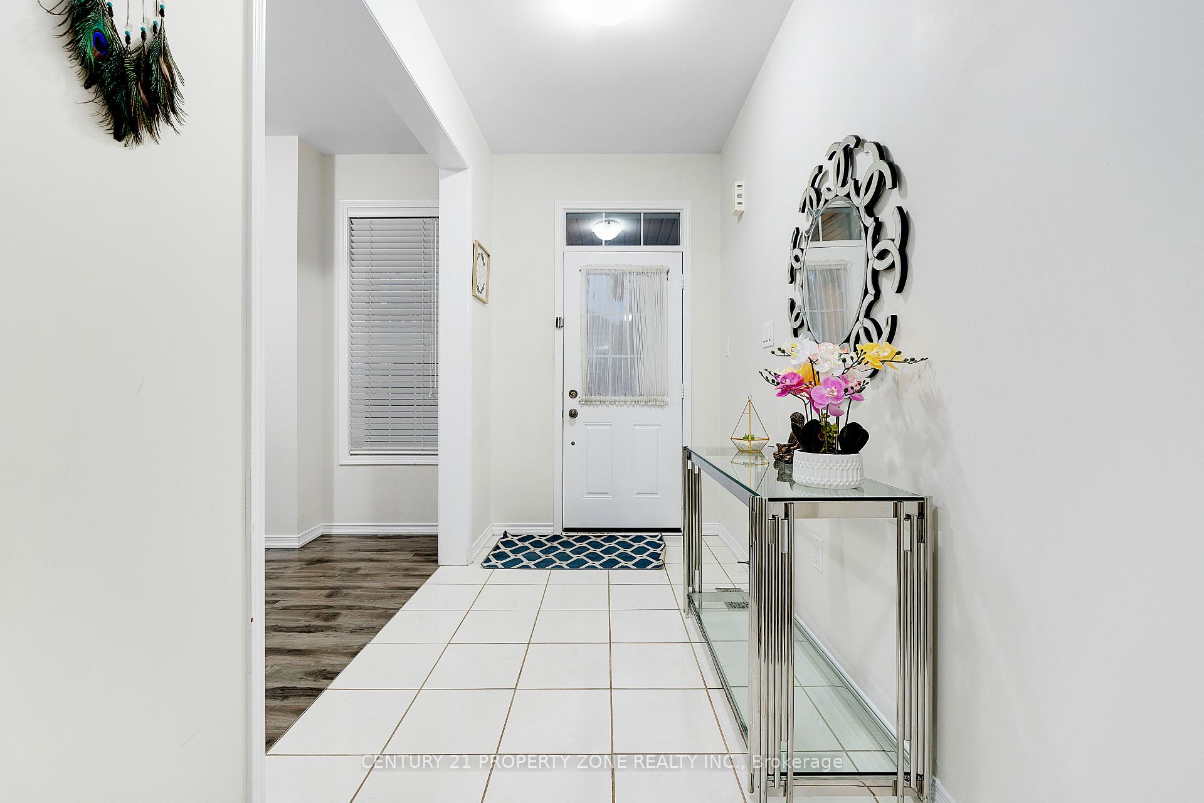
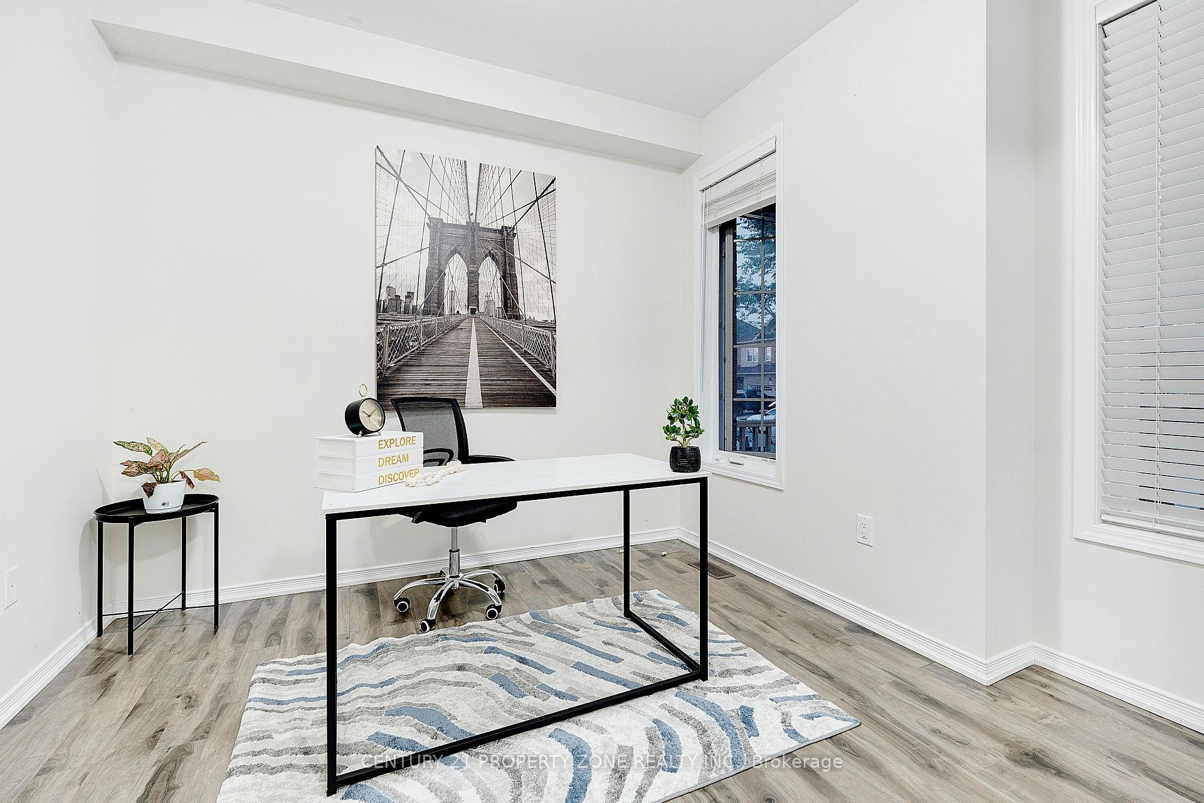
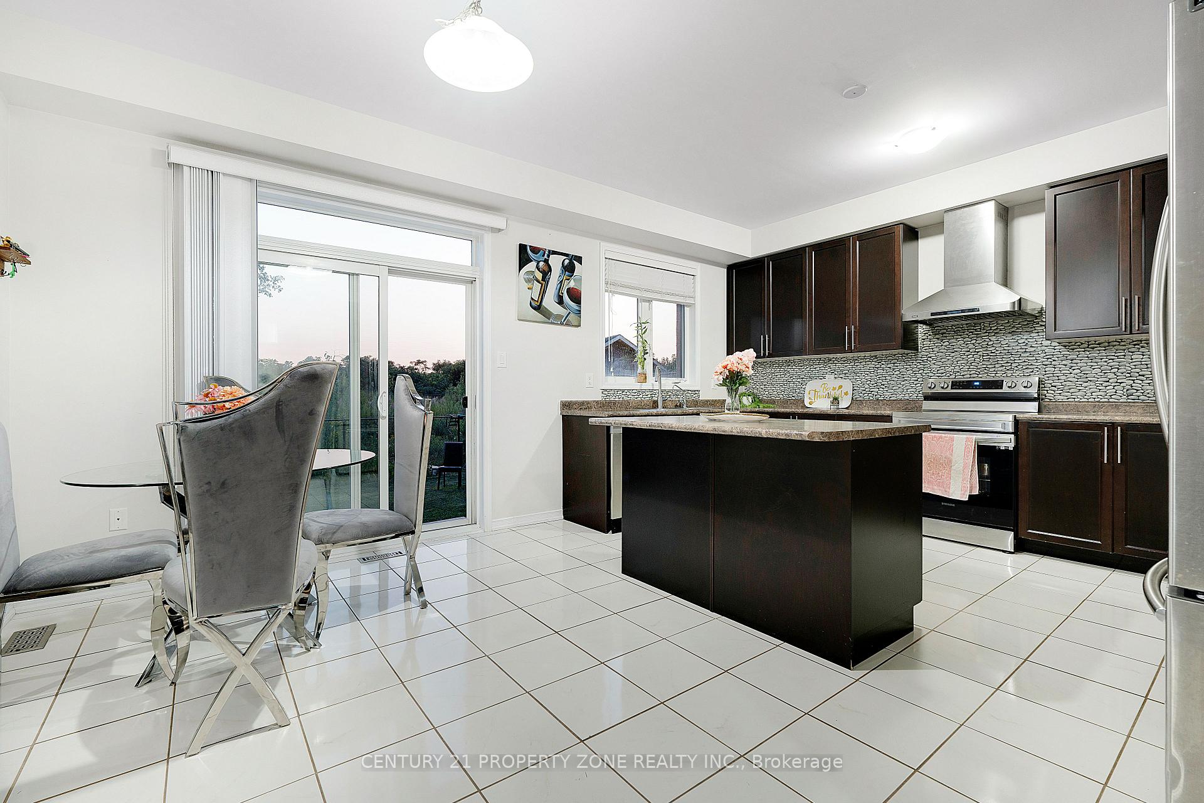
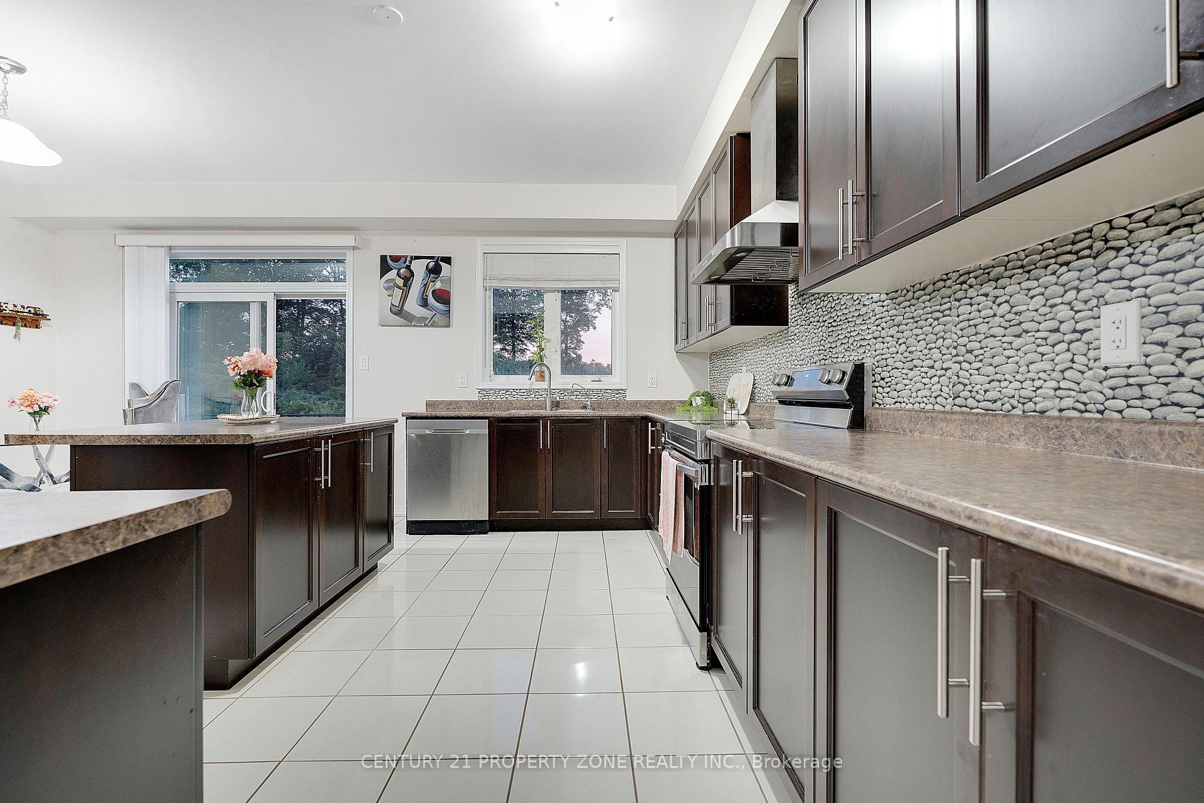
Discover this absolutely stunning detached home on a ravine lot backing onto the Trans Canada Trail in West Brant! This exquisite 4-bedroom residence features two master suites with luxurious ensuites, a makeup bar, and spacious walk-in closets. The upgraded kitchen boasts quartz countertops, a stylish backsplash, stainless steel appliances, and elegant chandeliers. Enjoy the open-concept family room with a cozy fireplace and a breakfast area that opens onto a large deck with breathtaking views of the trail. Convenient main-floor laundry and a prime location close to schools and parks complete this dream home. Legal Basement with Separate Entrance
Ask about this home
A HOMEH agent will answer your questions about this home.
Around this home
Daily convenience, out of 100, from the distances below
Schools nearby
School rating, out of 10.
Helpful calculators
Your HOMEH agent

"I would see it this week."