

24 Kerr Shaver Terrace
24 Kerr Shaver Terrace
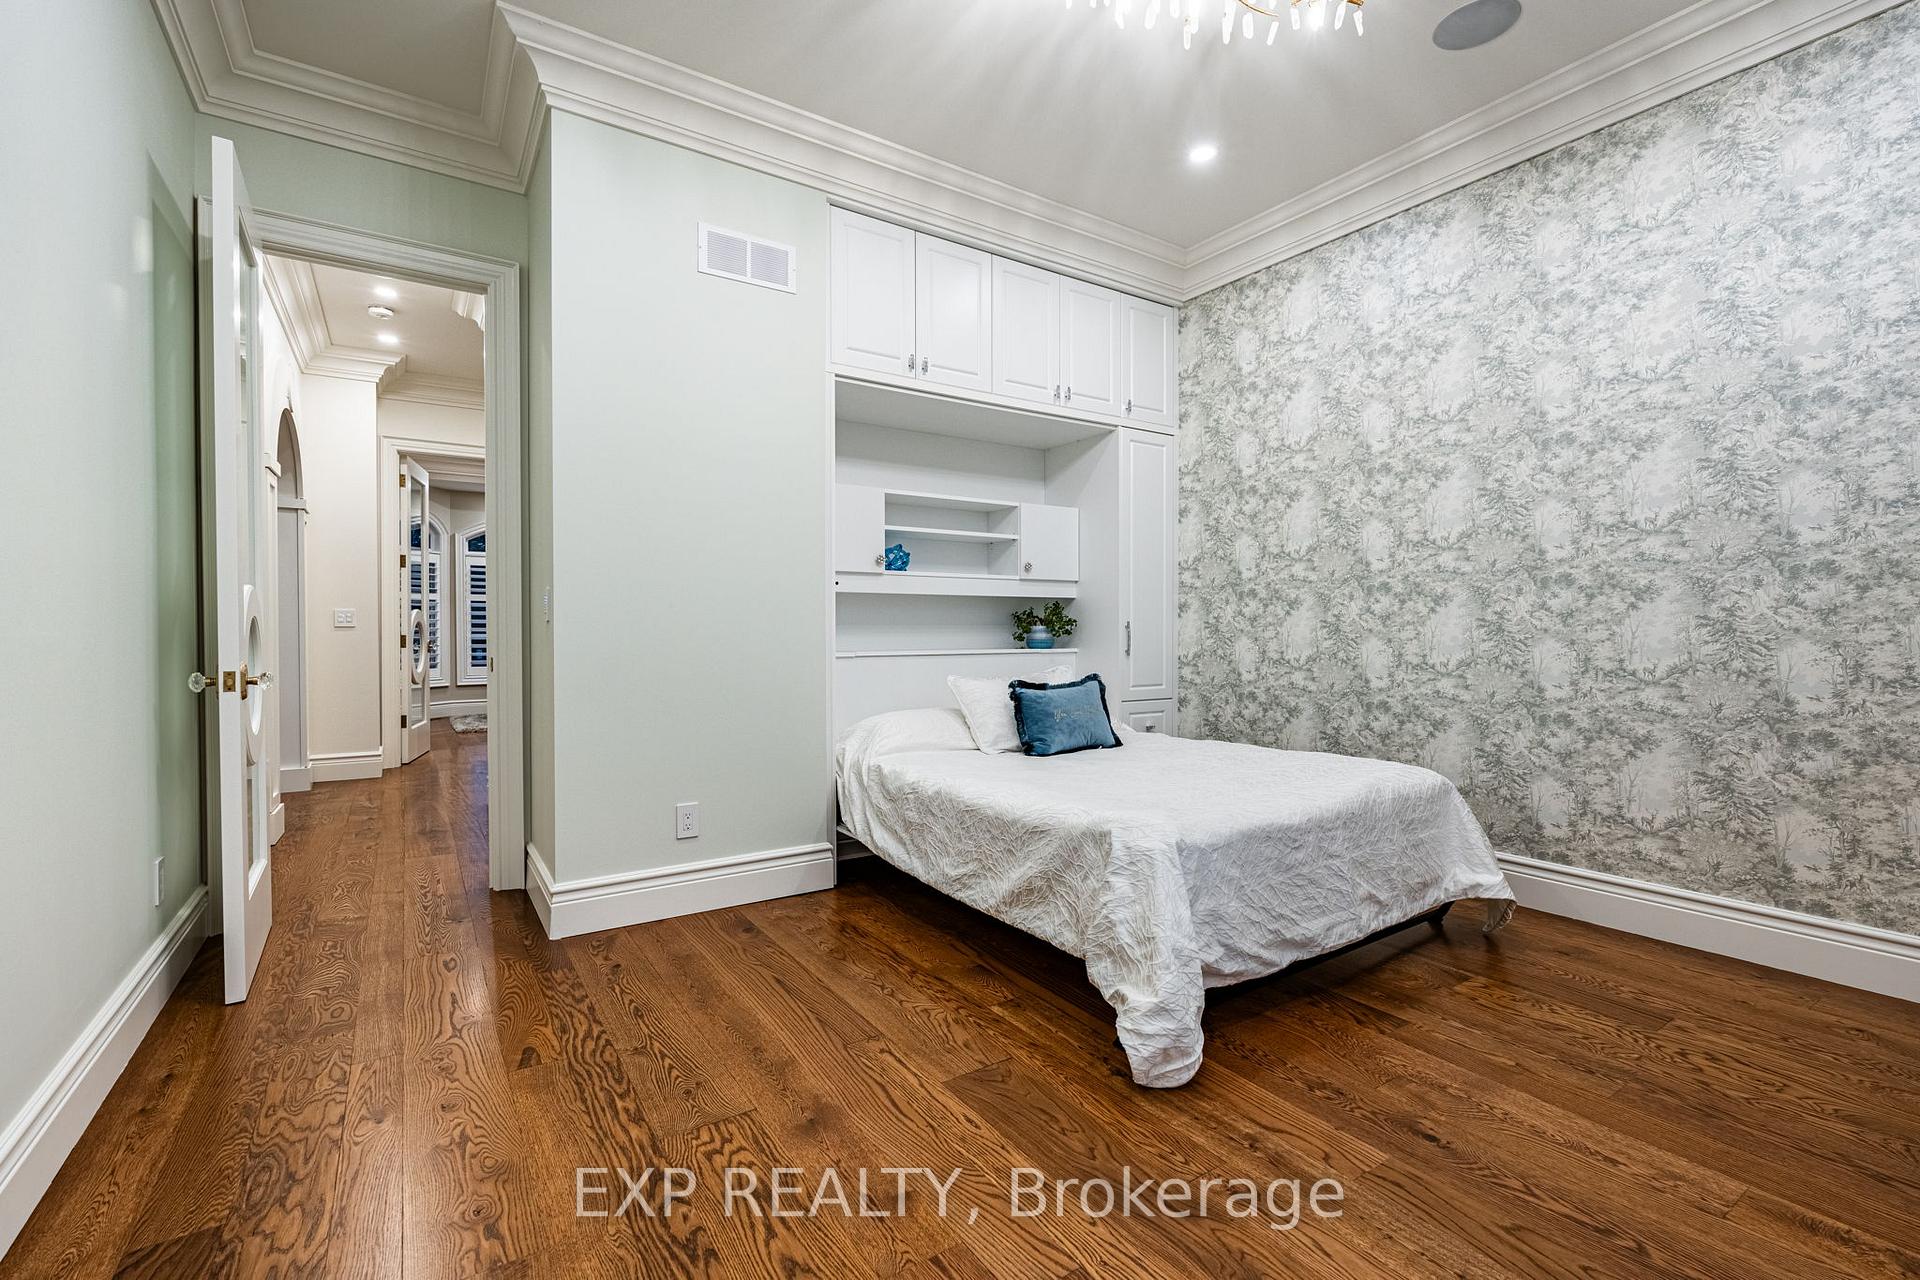 See all 23 photos
Property history
- $2,299,000ExpiredList: 2024-12-19|End: 2025-07-19|212 daysX11897420
- $2,499,000ExpiredList: 2024-06-29|End: 2024-11-30|154 daysX10403969
Facts and features
- BasementPart finished
- Age of home6–15 years
- Price per sq ft~$1,022
- Water, sewerMunicipal
- Fireplace
- Central air
- Waterfront
The homeDetached, Bungalow, Age 6–15 years
- Type: Detached
- Style: Bungalow
- Age: 6–15 years
- Living space: 2,000–2,500 sq ft
- Basement: Full, partially finished
- View: River, trees/woods, water
- Waterfront: Direct
InsideFireplace Yes, natural gas, Window floor to ceiling, Heated, Main level
- Fireplace: Yes, natural gas
- Flooring: Window floor to ceiling, Heated
- Laundry: Main level
- Features: Auto garage door remote, carpet free, central vacuum, primary bedroom - main floor, storage area lockers, sump pump, water heater owned, water treatment
- Security: Alarm system, carbon monoxide detectors, smoke detector
- Rooms above ground: 11
- Rooms in the basement: 5
- Bedrooms: 3 + 2 in the basement
- Bathrooms: 4
- Kitchens: 1
- Family room: Yes
Outside and lotStone, stucco (plaster), Asphalt shingle, Poured concrete
- Exterior: Stone, stucco (plaster)
- Roof: Asphalt shingle
- Foundation: Poured concrete
- Features: Landscape lighting, landscaped, lighting, patio
- Accessibility: Open floor plan
- Size: 85.3 × 210 ft
- Shape: Irregular
- Zoning: R1A -RESIDENTIAL
Parking6 Garage, Attached, Inside entry, private triple
- Spaces: 6 Garage
- Garage: Attached
- Driveway: Inside entry, private triple
Heating, water and powerForced air, gas, Central air, Municipal water
- Heating: Forced air, gas
- Cooling: Central air
- Water: Municipal water
- Sewer: Municipal sewer
- Natural gas: Yes
- Hydro: Yes
- Cable: Available
- Telephone: Yes
Costs and taxesTaxes $13,744 a year, HST included in the price, N/a
- Taxes, 2024: $13,744 a year
- HST: HST included in the price
- Rental items: N/a
Included in the saleWasher and dryer, fridge and stove, dishwasher and microwave, all elfs and window coverings,garage door opener, alarm system, murphy bed
- Included: Washer and dryer, fridge and stove, dishwasher and microwave, all elfs and window coverings,garage door opener, alarm system, murphy bed
NearbyGreenbelt/conservation, hospital, library, park, place of worship, river/stream
- Close to: Greenbelt/conservation, hospital, library, park, place of worship, river/stream
Listing detailsX11897420, Expired, Dec 19, 2024
- MLS® number: X11897420
- Status: Expired
- Listed on: Dec 19, 2024
- Days on market: 212
- Updated: Jul 19, 2025
- Possession: 30 - 59 days
- Occupied by: Owner
- Listing brokerage: eXp Realty
About this home
24 Kerr Shaver Terrace, Brantford, ON N3T 6H8
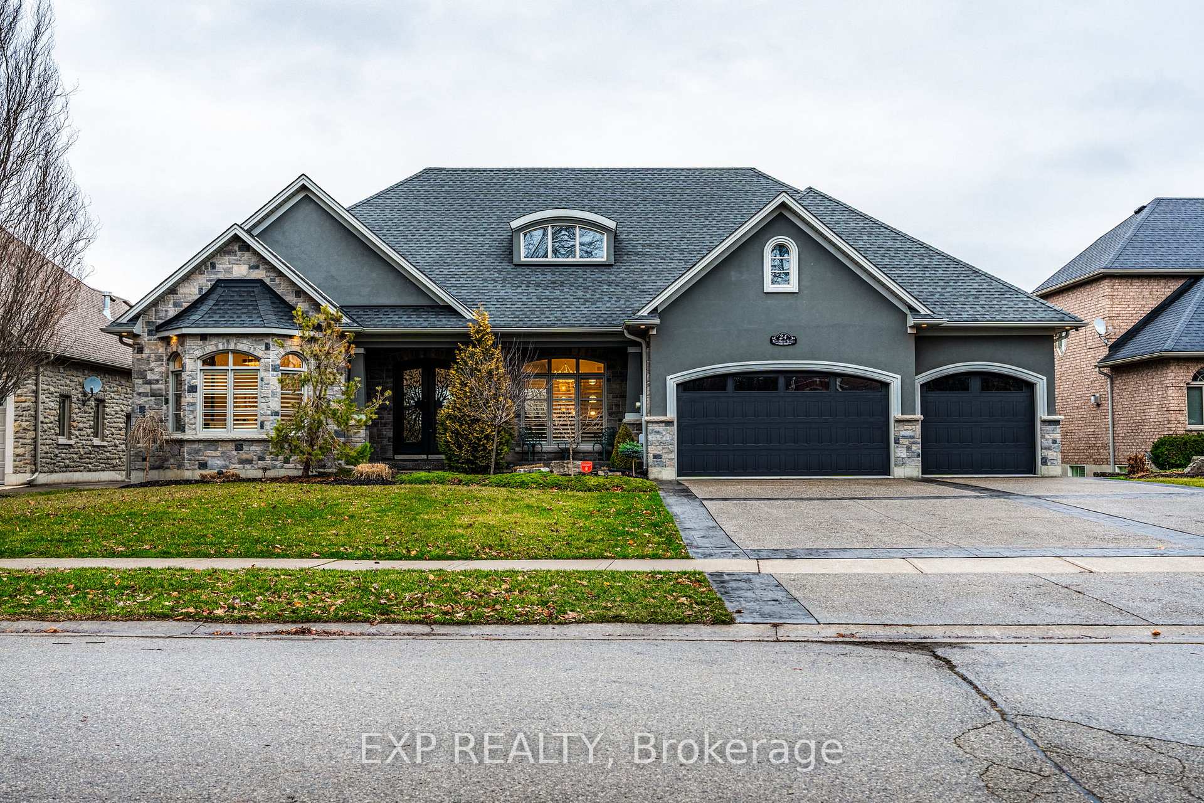
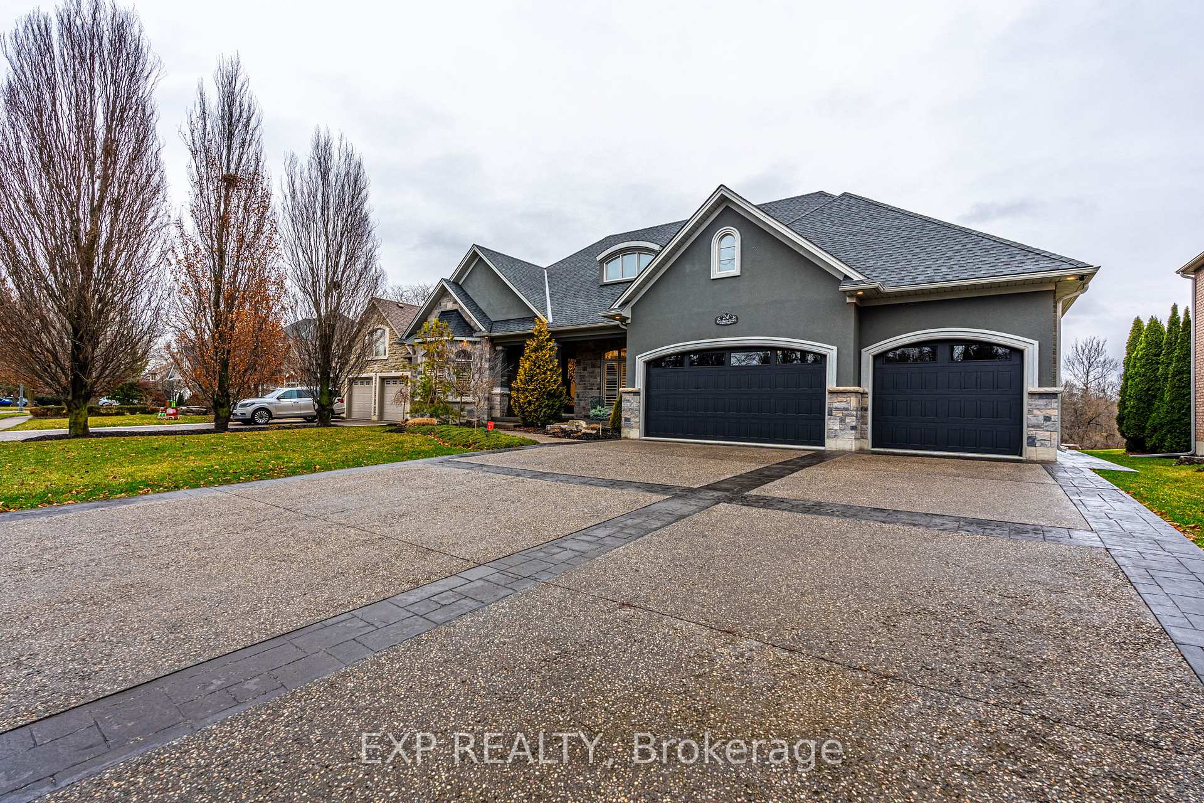
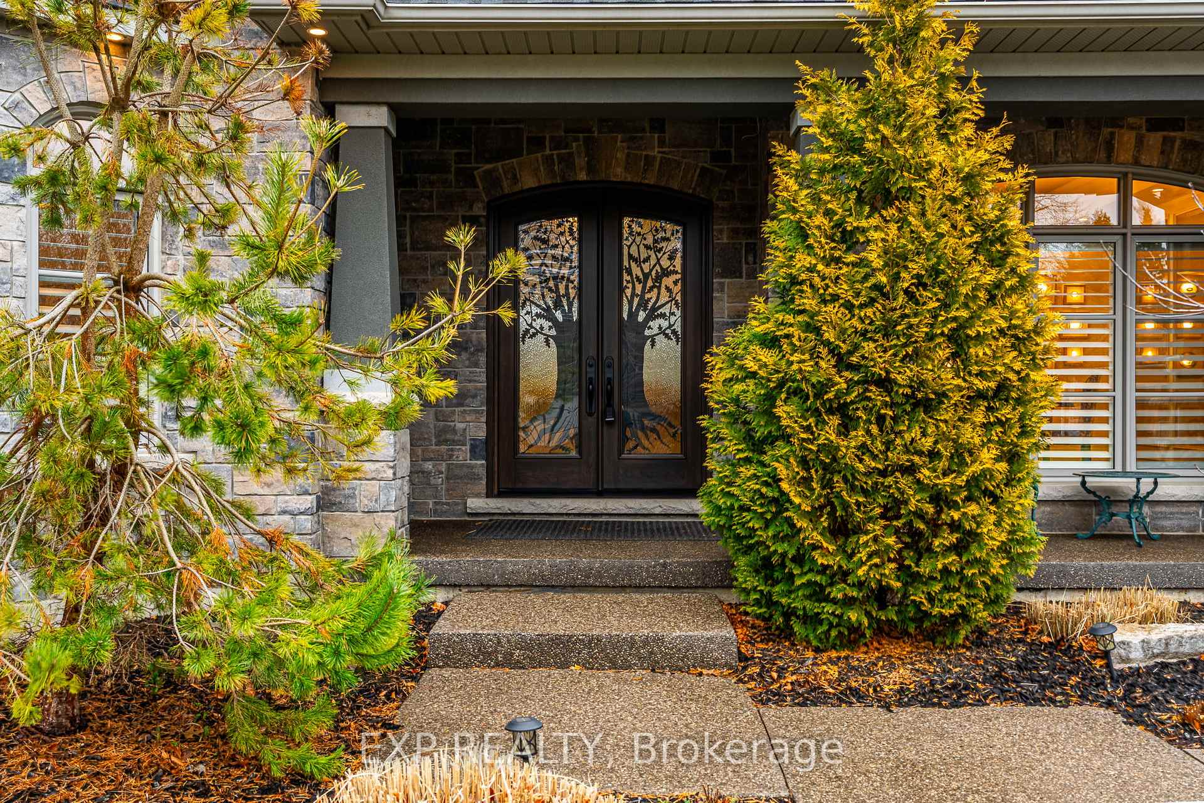
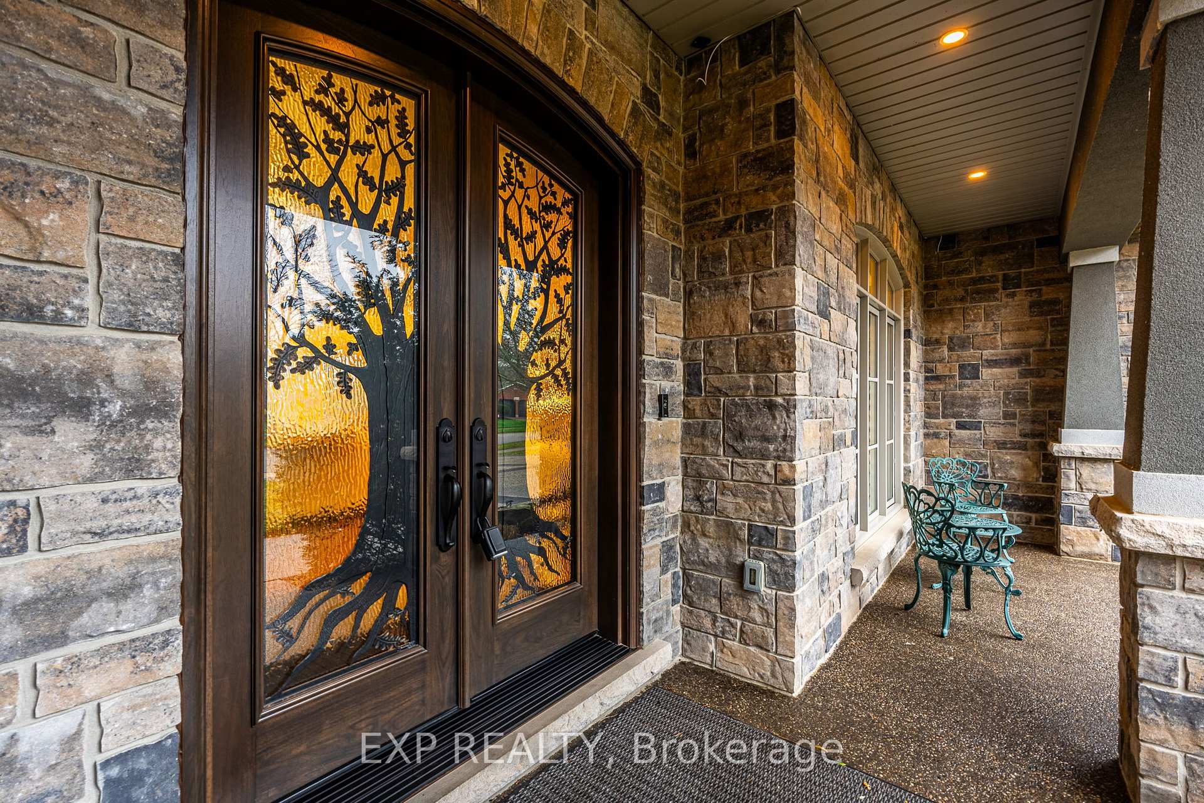
THIS HOME WILL GIVE YOU THAT WOW FACTOR! A MUST SEE! 24 Kerr Shaver Terrace a custom-built bungalow offering over 3,800 sq. ft. of luxurious living space, with breathtaking views of the Grand River just steps from your back door. Imagine starting your day with a cup of coffee, or working from your kitchen table, all while enjoying the stunning natural beauty right outside. In the evening, take in the spectacular sunset as it rolls over the river, bringing a sense of peace and tranquility to end your day. Steps away from your front door you will have Brantford's most scenic walking and cycling trails, with the beauty of the conservation area just 5 minutes away. Best of both worlds. Every part of this home has been designed with the highest standards. From the 10-foot ceilings, custom millwork, and imported hardware, crystal and quartz light fixtures and hand-finished hardwood floors and marble cabinets surrounding one of the 3 fireplaces. This home is the definition of luxury. The Barzotti kitchen is bright and spacious, lacquered cabinetry, floor-to-ceiling, Miele built-in appliances, leathered marble counters, and a glass mosaic backsplash. Its a space that is designed for for those that love to cook and entertain and adds both function and elegance. The bathrooms are unlike anything you have seen before. Two out of the four baths are hydro massage tubs, custom plate glass enclosures, gold hardware, hand-painted basins, and heated floors with the master bath having a fireplace to complete the ambiance of relaxation. The exterior of the home is just as impressive, with extensive landscaping, armour stone steps, an irrigation system, stone and stucco cladding, and exposed aggregate concrete walkways. The beautifully designed patios and driveway leave an unforgettable first impression..**EXTRAS** **INTERBOARD LISTING: CORNERSTONE - HAMILTON-BURLINGTON**
Ask about this home
A HOMEH agent will answer your questions about this home.
Around this home
Daily convenience, out of 100, from the distances below
Schools nearby
School rating, out of 10.
Helpful calculators
Your HOMEH agent

"I would see it this week."