

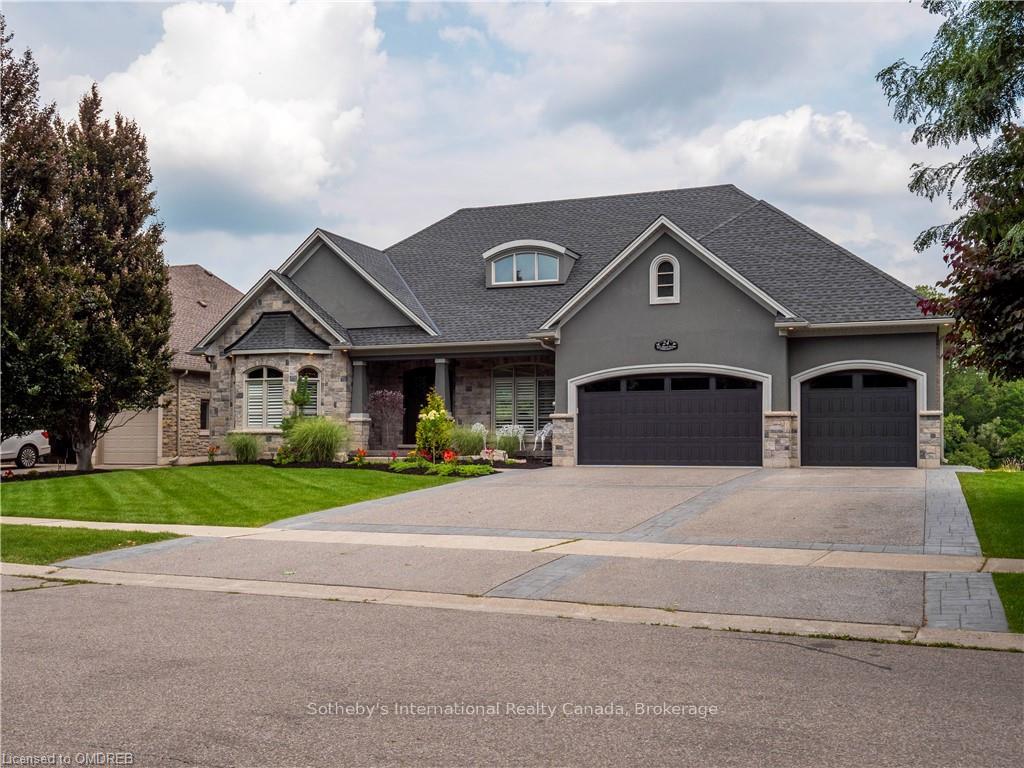
24 Kerr Shaver Terrace
24 Kerr Shaver Terrace
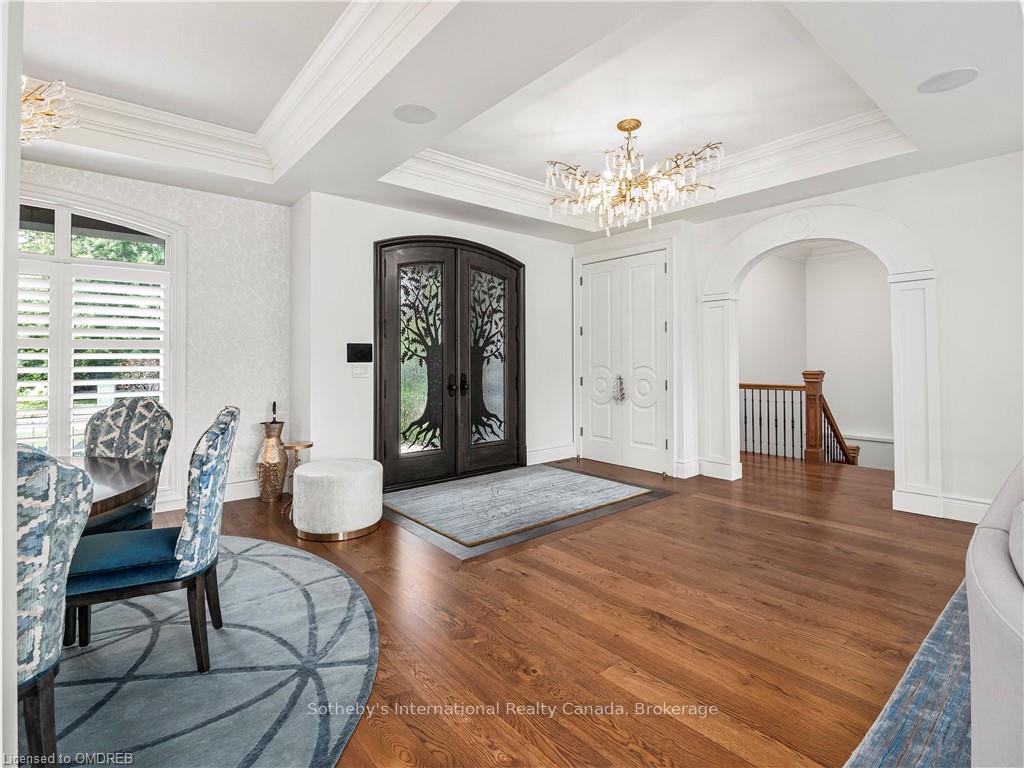
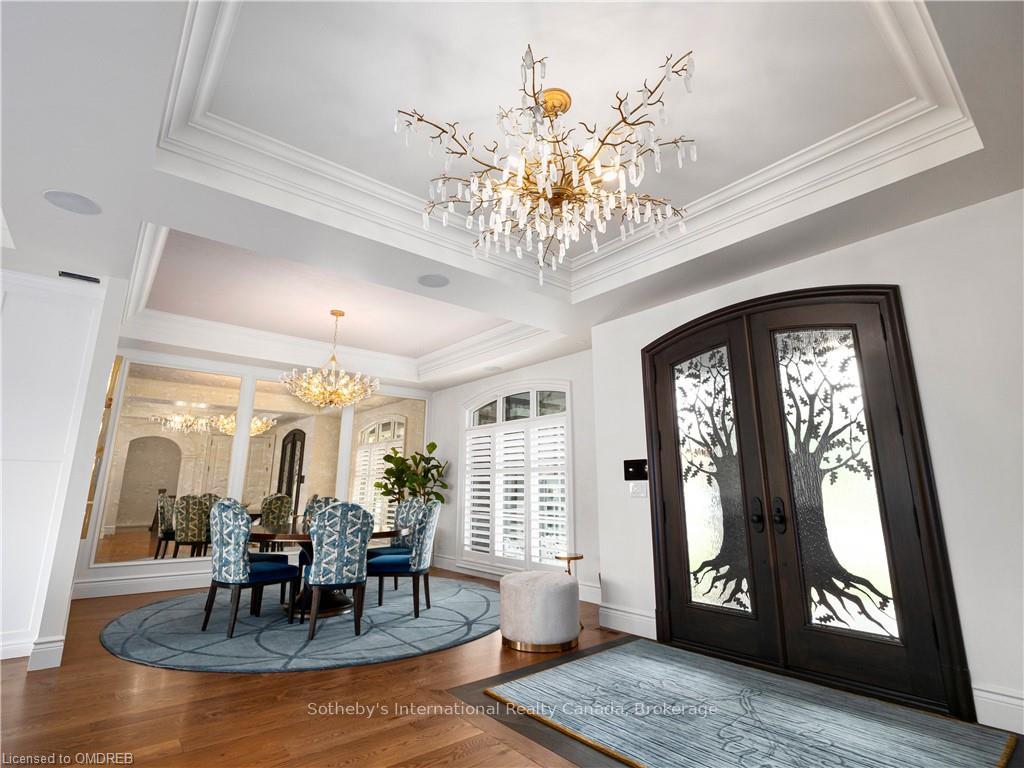
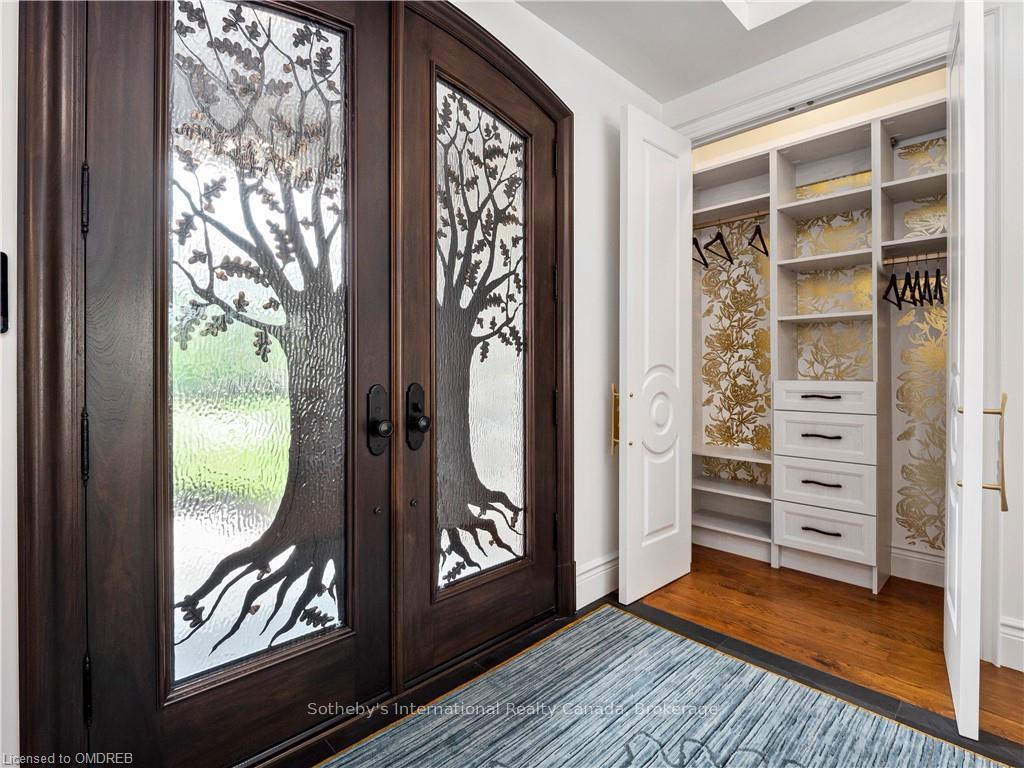
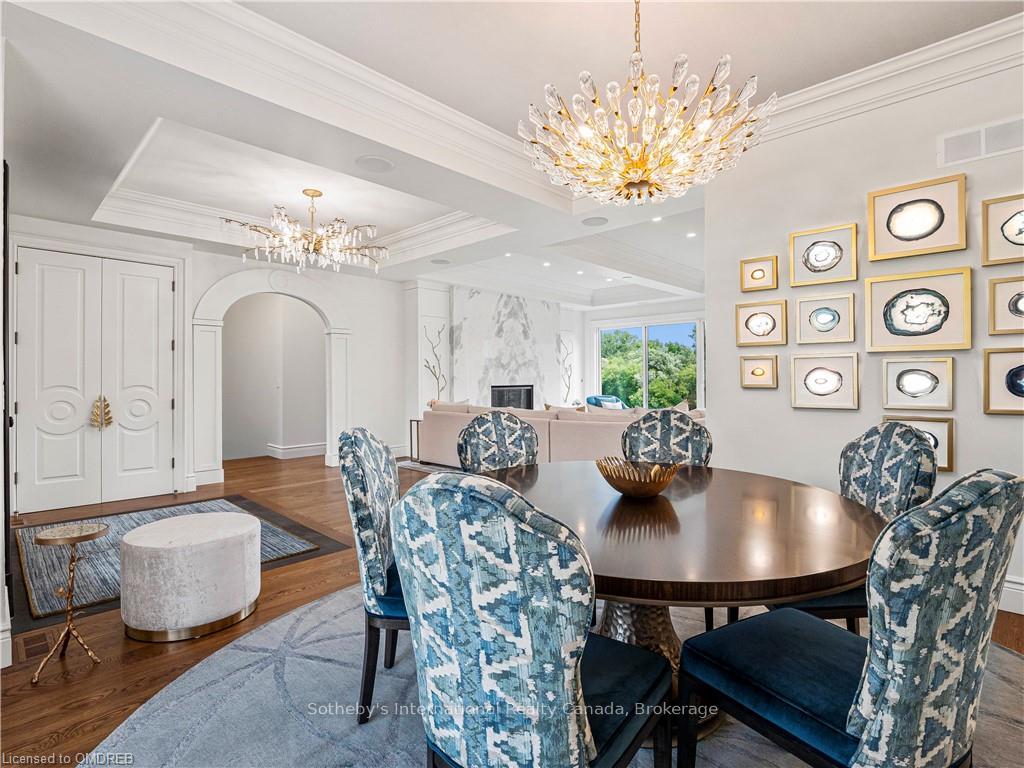 See all 37 photos
Property history
- $2,299,000ExpiredList: 2024-12-19|End: 2025-07-19|212 daysX11897420
- $2,499,000ExpiredList: 2024-06-29|End: 2024-11-30|154 daysX10403969
Facts and features
- BasementWalk-up
- Age of home0–5 years
- Price per sq ft~$909
- Water, sewerMunicipal
- Central air
- Waterfront
The homeDetached, Bungalow, Age 0–5 years
- Type: Detached
- Style: Bungalow
- Age: 0–5 years
- Living space: 2,500–3,000 sq ft
- Basement: Walk-up, partially finished
- Exposure: West
- View: River, water, forest, trees/woods
- Waterfront: Direct
InsideCarpet free, Ensuite, Water heater owned, air exchanger, water softener
- Flooring: Carpet free
- Laundry: Ensuite
- Features: Water heater owned, air exchanger, water softener
- Rooms above ground: 12
- Rooms in the basement: 5
- Bedrooms: 3 + 2 in the basement
- Bathrooms: 4
- Kitchens: 1
Outside and lotStucco (plaster), stone, Asphalt shingle, Poured concrete
- Exterior: Stucco (plaster), stone
- Roof: Asphalt shingle
- Foundation: Poured concrete
- Size: 86 × 210 ft
- Zoning: Residential
Parking3 Garage, Attached, Other, other
- Spaces: 3 Garage
- Garage: Attached
- Driveway: Other, other
Heating, water and powerForced air, Central air, Municipal water
- Heating: Forced air
- Cooling: Central air
- Water: Municipal water
- Sewer: Municipal sewer
Costs and taxesTaxes $6,400 a year
- Taxes, 2021: $6,400 a year
Included in the saleBuilt-in microwave, central vacuum, dryer, gas oven range, gas stove, garage door opener, refrigerator, washer, hot water tank owned
- Included: Built-in microwave, central vacuum, dryer, gas oven range, gas stove, garage door opener, refrigerator, washer, hot water tank owned
NearbyHospital
- Close to: Hospital
Listing detailsX10403969, Expired, Jun 29, 2024
- MLS® number: X10403969
- Status: Expired
- Listed on: Jun 29, 2024
- Days on market: 154
- Updated: Nov 30, 2024
- Possession: 30-59 days
- Occupied by: Owner
- Listing brokerage: Sotheby's International Realty Canada, Brokerage
About this home
24 Kerr Shaver Terrace, Brantford, ON N3T 6H8
This custom-built bungalow, boasting over 3,800 square feet of living space, offers unparalleled views of the exquisite Grand River. Right outside your back door, you can observe great blue herons, geese, eagles, and ducks, while deer, foxes, and other wildlife come to feed at the water's edge as the sun sets. Canoeing, kayaking, and fishing are at your fingertips. Just steps from your front door lies one of Brantford's most beautiful walking and cycling trails, with the conservation area only five minutes away. Professional touches are evident throughout this home. Features include ten-foot ceilings, custom millwork and doors, imported hardware, crystal and quartz light fixtures, and book-matched marble. Hand-finished hardwood floors and state-of-the-art sound and lighting systems are found throughout the home. No detail has been overlooked. The Barzotti kitchen features floor-to-ceiling custom lacquered cabinets, accent lighting, Miele built-in appliances, leathered counters, and a glass mosaic backsplash. The most sophisticated and exclusive interior designer choices are evident in every detail, from hardware and light fixtures to wallpaper and bathroom designs. The bathrooms themselves are works of art, with hydro massage tubs, custom plate glass enclosures, gold hardware, fireplaces, hand-painted basins, custom cabinetry, accent lighting, intricate mosaics, and heated floors. The high standards extend to the exterior finishes as well, with extensive landscaping, armour stone steps, an irrigation system, stone and stucco cladding, and exposed aggregate concrete walkways, patios, and driveway. This home and property make a statement, definitely one of a kind, and will not disappoint even the most discerning buyer. Come relax in the serenity and peace of life on the river.
Ask about this home
A HOMEH agent will answer your questions about this home.
Around this home
Daily convenience, out of 100, from the distances below
Schools nearby
School rating, out of 10.
Helpful calculators
Your HOMEH agent

"I would see it this week."