

Unit 6, 242 Mount Pleasant Street
Unit 6, 242 Mount Pleasant Street
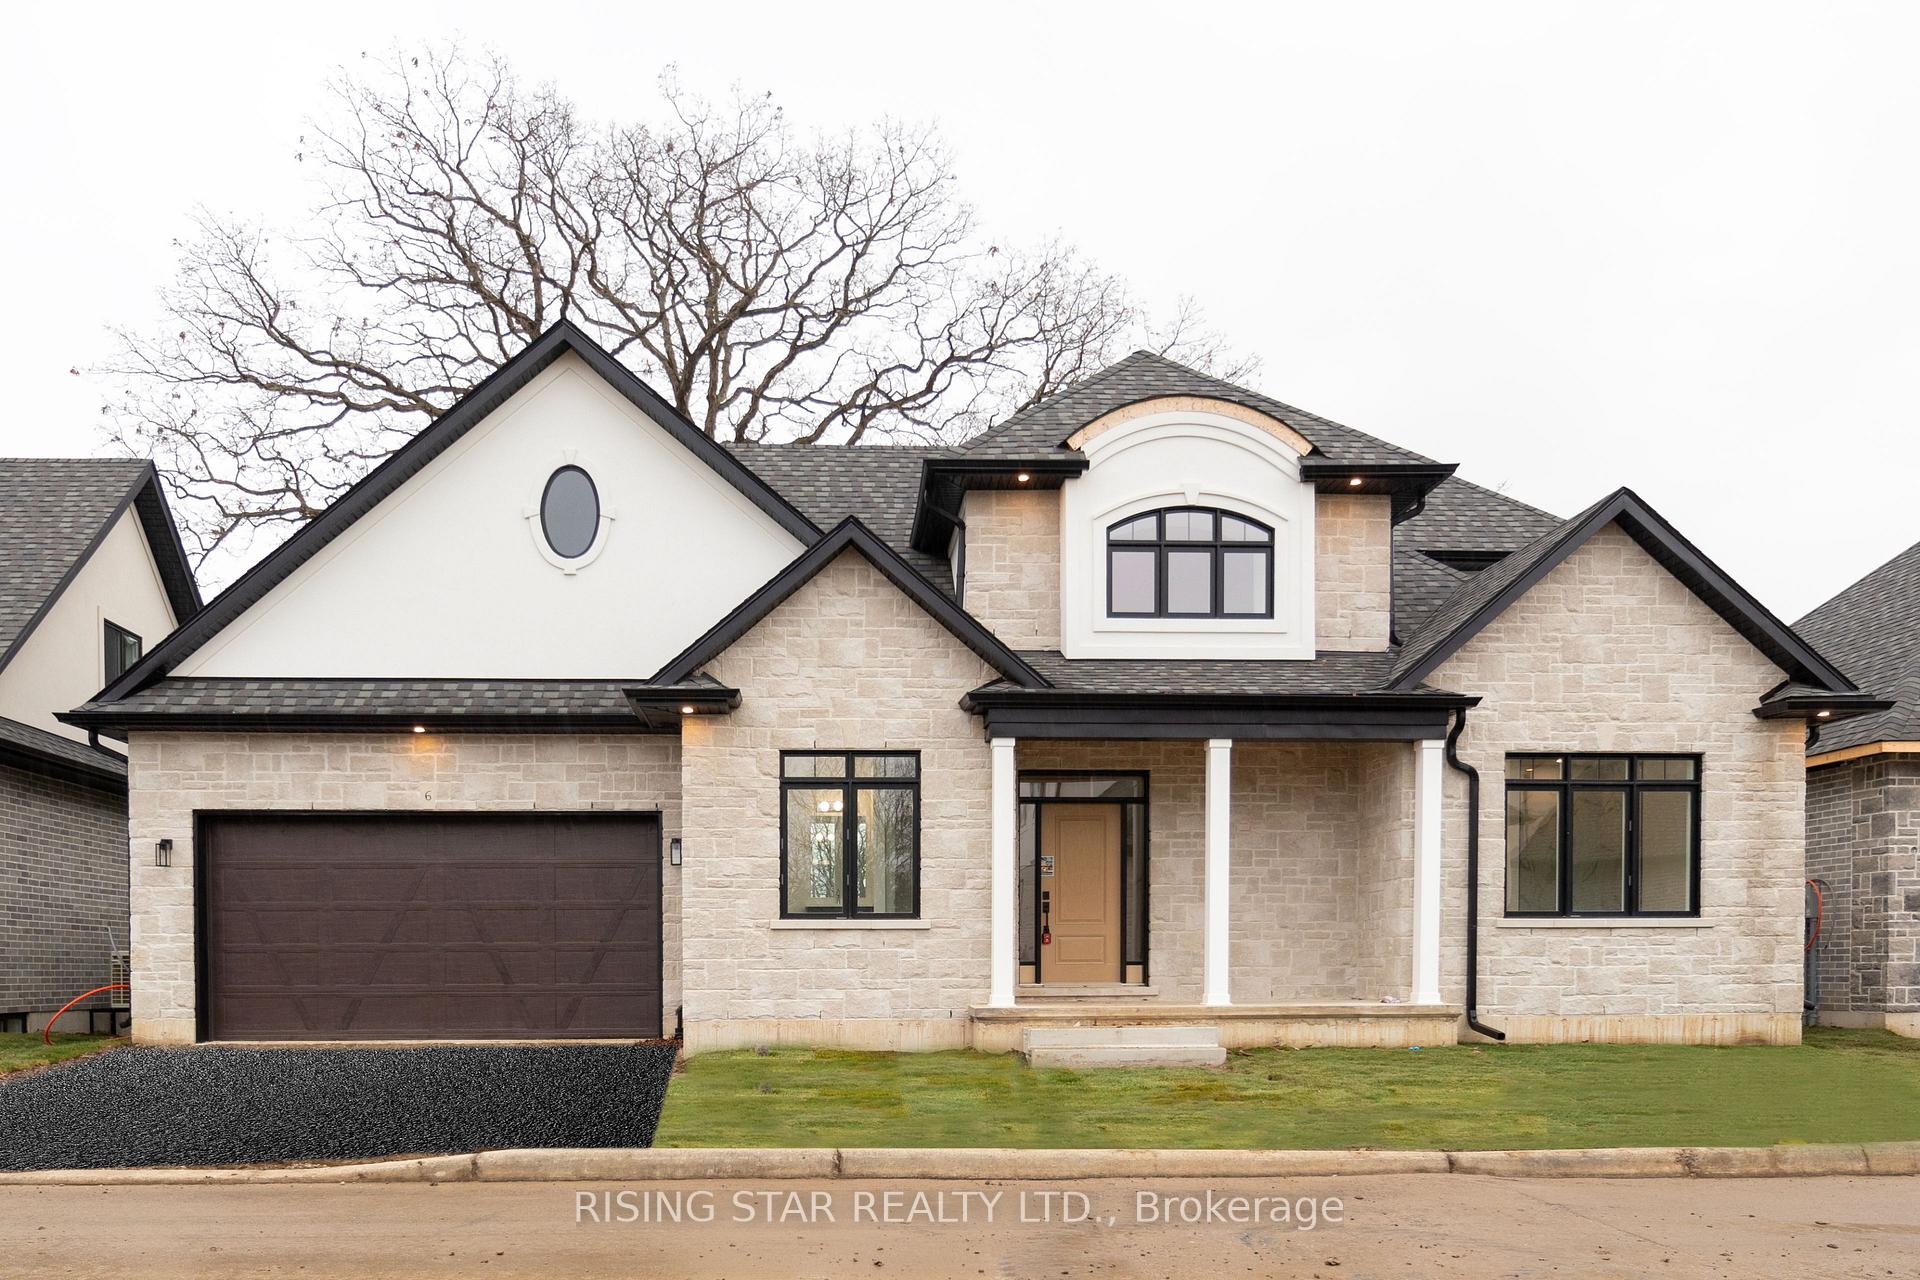 See all 47 photos
Property history
- $799,900ExpiredList: 2025-07-09|End: 2026-03-01|235 daysX12282407
- $899,000TerminatedList: 2025-05-22|End: 2025-07-07|46 daysX12166189
- $799,000TerminatedList: 2025-05-04|End: 2025-05-20|16 daysX12125240
- $949,000TerminatedList: 2024-11-20|End: 2025-05-01|162 daysX10893896
Facts and features
- BasementUnfinished
- Age of homeNew
- Price per sq ft~$457
- Water, sewerMunicipal
- Central air
The homeDetached, Bungaloft, New
- Type: Detached
- Style: Bungaloft
- Age: New
- Living space: 1,500–2,000 sq ft
- Basement: Unfinished
InsideMain level, Sump pump, erv/hrv, Rooms above ground 3
- Laundry: Main level
- Features: Sump pump, erv/hrv
- Rooms above ground: 3
- Bedrooms: 3
- Bathrooms: 3
- Kitchens: 1
- Family room: Yes
Outside and lotStone, brick, Asphalt rolled, Concrete
- Exterior: Stone, brick
- Roof: Asphalt rolled
- Foundation: Concrete
- Features: Landscaped, lawn sprinkler system, porch
- Size: 65.6 × 74 ft
Parking2 Garage, Attached, Private double
- Spaces: 2 Garage
- Garage: Attached
- Driveway: Private double
Heating, water and powerHeat pump, gas, Central air, Municipal water
- Heating: Heat pump, gas
- Cooling: Central air
- Water: Municipal water
- Sewer: Municipal sewer
- Natural gas: Yes
- Hydro: Yes
Costs and taxesTaxes $1,564 a year, Plus HST, Hwt
- Taxes, 2024: $1,564 a year
- HST: Plus HST
- Rental items: Hwt
Included in the saleAll staged furniture & wall hangings
- Included: All staged furniture & wall hangings
Listing detailsX12125240, Terminated, May 4, 2025
- MLS® number: X12125240
- Status: Terminated
- Listed on: May 4, 2025
- Days on market: 16
- Updated: May 20, 2025
- Possession: Immediate
- Occupied by: Vacant
- Listing brokerage: RISING STAR REALTY LTD.
About this home
Unit 6, 242 Mount Pleasant Street, Brantford, ON N3T 1V1
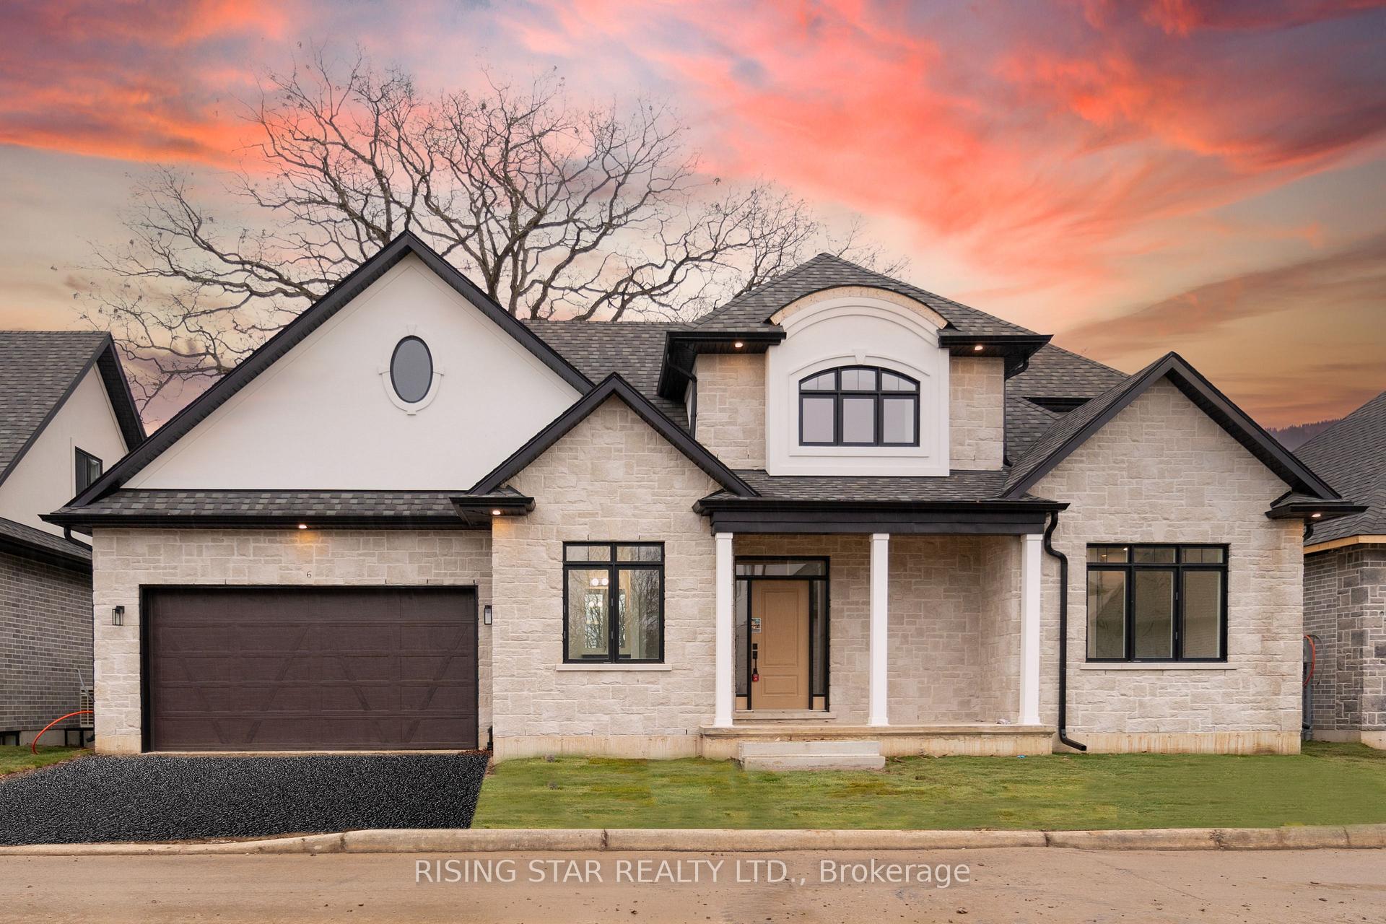
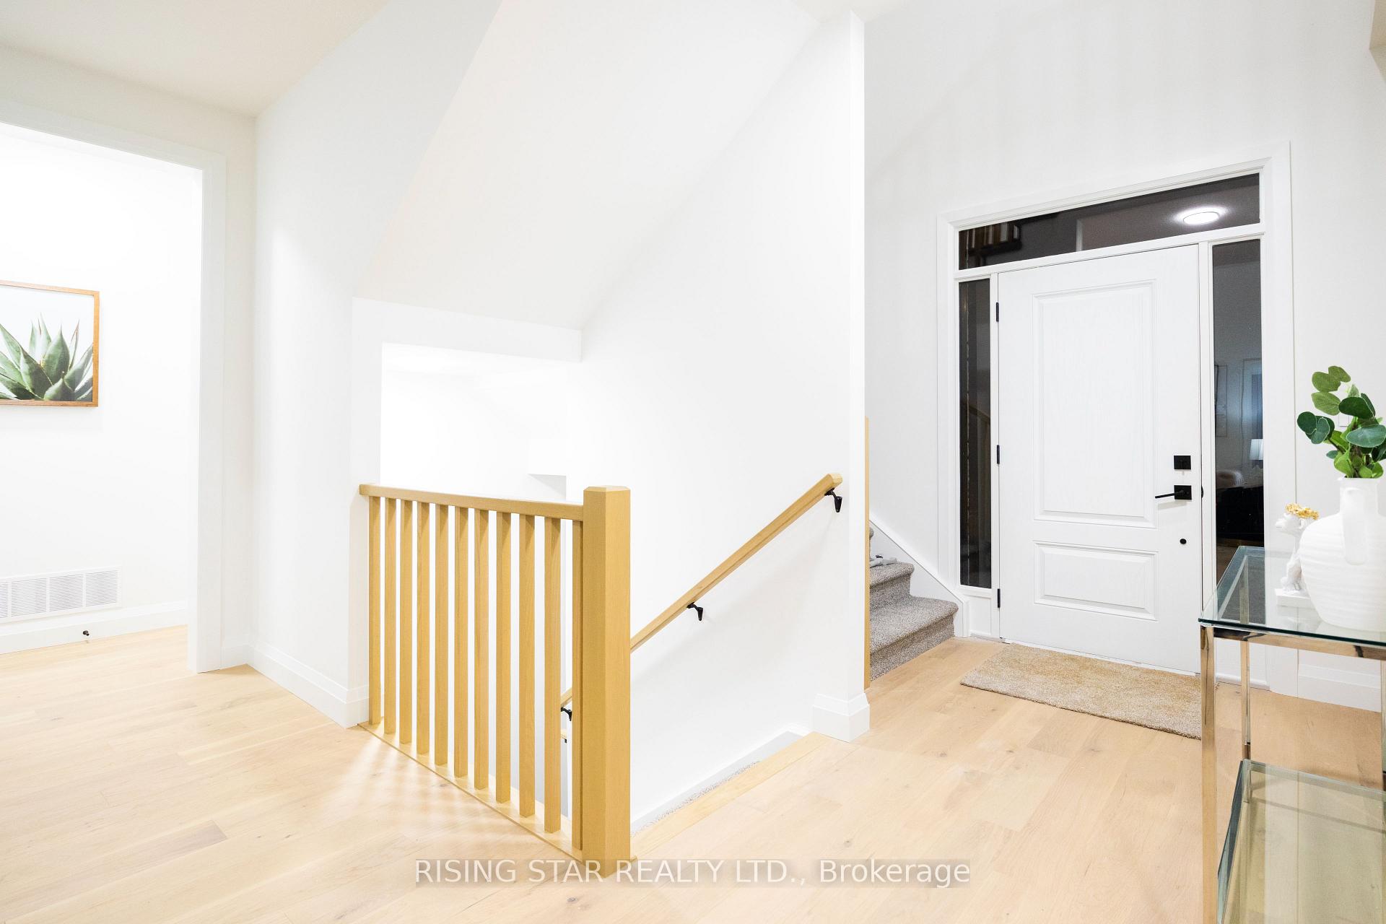
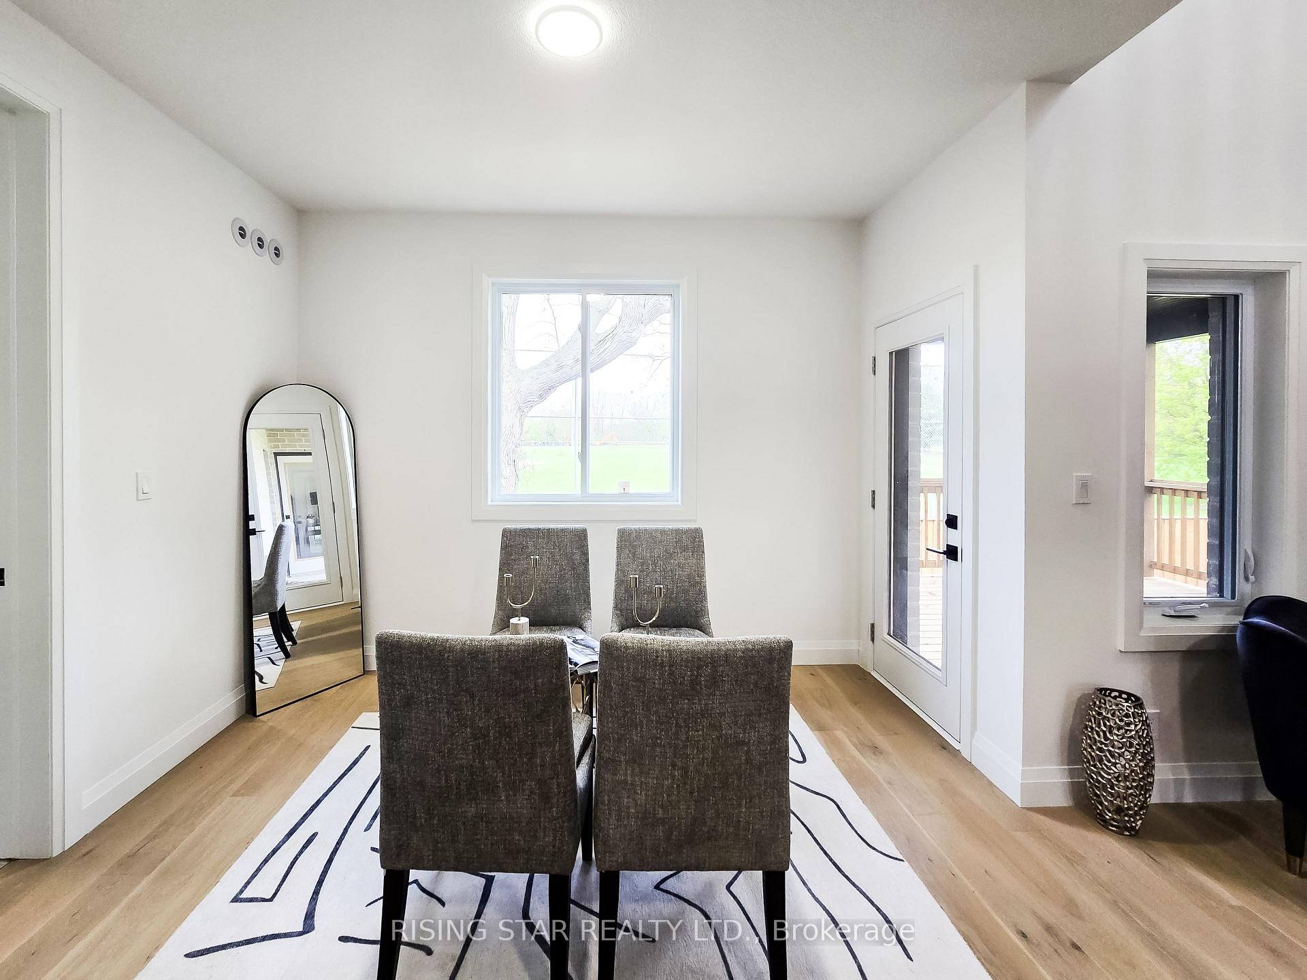
Welcome to Brand New Energy Star Certified Detached beautiful and elegant all bricks Bungaloft in the Executive Home Community of Lions Park Estates Neighborhood Tucked Away on a Quiet Cul-De-Sac Location in Brantford. Inside, the home is meticulously designed with touches of style throughout. Soaring ceilings and light hardwood floors carry you into the main living area. The Kitchen Boasts Gleaming White Cabinets, Quartz Countertops, Upgraded Hardware, Undermount Sink, a Large Breakfast Bar, and a Walk-In Pantry. The Main Floor Showcases a Primary Bedroom with a Spacious Walk-In Closet and a Luxurious 5-piece En-Suite Bathroom, complete with a Glass Shower, Soaker Tub and Double Vanity. Further, a Powder Room, Laundry room, and a Separate Den/Office room with Garage Access adds to the practicality on the Main Level. The Main Floor Living and Dining flooring is Engineered Hardwood. Upstairs, the Loft is Fully Finished with a Two Large Bedrooms and another 3-Piece Bath! The lower level awaits your personal touch, with high ceilings and can be used as a Recreation Room or a Basement Apartment for potential Supplementary income. This Executive Home further features Double Car Garage and ample driveway parking for 2 cars. The House Backs onto Lions Park with many amenities including ice rinks, soccer fields, baseball diamonds, community centre, boys and girls club, grand river, steps to Gilkinson Trail, with huge covered wooden deck. Private Condo Street - Grass Maintenance and Cutting as well as Snow Removal from Driveway and Sidewalk included for monthly fee of approx $312.00 Close to the Mall, Commercial Plazas, Costco, Walmart and 7 Minutes Drive to 403 Highway., Energy Star Certified and New Home 7 years Tarion Warranty* Some Pictures are virualy staged or done.
Ask about this home
A HOMEH agent will answer your questions about this home.
Around this home
Daily convenience, out of 100, from the distances below
Schools nearby
School rating, out of 10.
Helpful calculators
Your HOMEH agent

"I would see it this week."