

1100 Dovercourt Avenue
1100 Dovercourt Avenue
 See all 2 photos
Property history
- $1,299,000SuspendedList: 2025-06-13|End: 2025-07-17|34 daysW12219585
- $1,350,000TerminatedList: 2025-04-10|End: 2025-06-13|64 daysW12075336
Facts and features
- BasementFinished
- Age of home51–99 years
- Price per sq ft~$771
- Water, sewerMunicipal
- Second kitchen
- Fireplace
- Central air
The homeDetached, Bungalow, Age 51–99 years
- Type: Detached
- Style: Bungalow
- Age: 51–99 years
- Living space: 1,500–2,000 sq ft
- Basement: Full, finished
InsideFireplace Yes, natural gas, Lower level, Water heater owned
- Fireplace: Yes, natural gas
- Laundry: Lower level
- Features: Water heater owned
- Rooms above ground: 7
- Rooms in the basement: 4
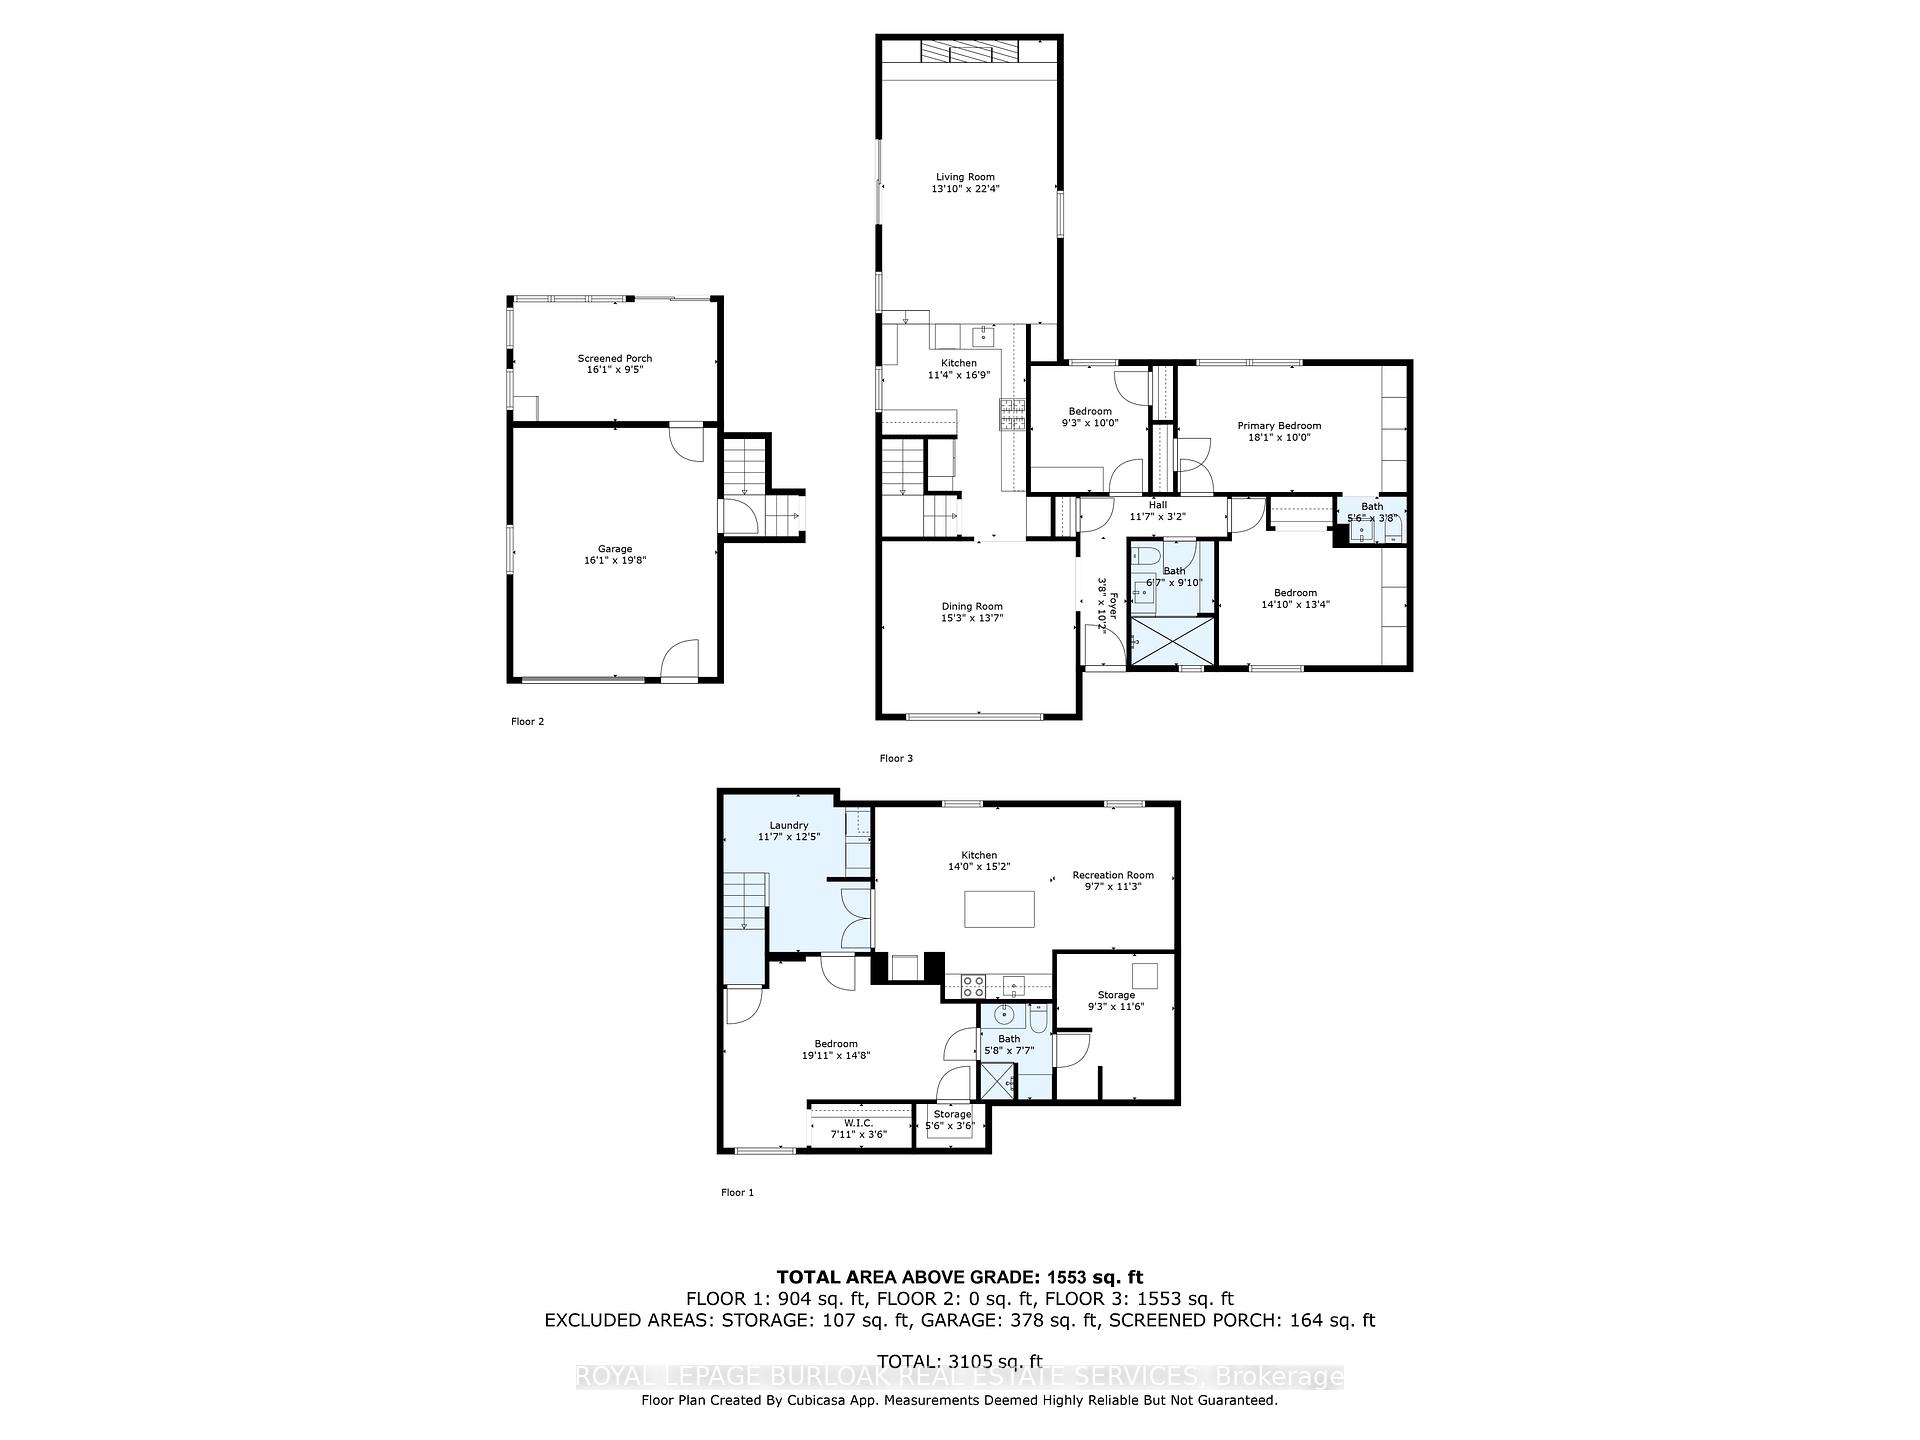
- Bedrooms: 3 + 1 in the basement
- Bathrooms: 3
- Kitchens: 2
Outside and lotBrick, Asphalt shingle, Block
- Exterior: Brick
- Roof: Asphalt shingle
- Foundation: Block
- Size: 44.23 × 96.83 ft
- Shape: Irregular
- Zoning: R2.4
Parking1 Garage, Attached, Private double
- Spaces: 1 Garage
- Garage: Attached
- Driveway: Private double
Heating, water and powerForced air, gas, Central air, Municipal water
- Heating: Forced air, gas
- Cooling: Central air
- Water: Municipal water
- Sewer: Municipal sewer
Costs and taxesTaxes $5,867 a year, HST included in the price, Rental items None.
- Taxes, 2024: $5,867 a year
- HST: HST included in the price
- Rental items: None.
Included in the saleBsmt stove, fridge, microwave, range hood, sunrm fridge, bathrm mirrors & master bedrm mirror only, gazebo x 2,all elfs, agdo x 2 remotes, solar lights, string lights, ext pot lights, google nest cameras, ring camera, diesel heater in sunrm, bar stools in bsmt., Mini fridge and freezer in garage, tvs and wall mounts, mirrors except master bedroom and bathroom mirrors, outdoor propane heater. trampoline (can stay or go)
- Included: Bsmt stove, fridge, microwave, range hood, sunrm fridge, bathrm mirrors & master bedrm mirror only, gazebo x 2,all elfs, agdo x 2 remotes, solar lights, string lights, ext pot lights, google nest cameras, ring camera, diesel heater in sunrm, bar stools in bsmt.
- Not included: Mini fridge and freezer in garage, tvs and wall mounts, mirrors except master bedroom and bathroom mirrors, outdoor propane heater. trampoline (can stay or go)
NearbyLibrary, park, place of worship, public transit, rec./commun.centre, school
- Close to: Library, park, place of worship, public transit, rec./commun.centre, school
Listing detailsW12075336, Terminated, Apr 10, 2025
- MLS® number: W12075336
- Status: Terminated
- Listed on: Apr 10, 2025
- Days on market: 64
- Updated: Jun 13, 2025
- Possession: Flexible
- Occupied by: Owner
- Listing brokerage: ROYAL LEPAGE BURLOAK REAL ESTATE SERVICES
About this home
1100 Dovercourt Avenue, Burlington (LaSalle), ON L7T 3C5
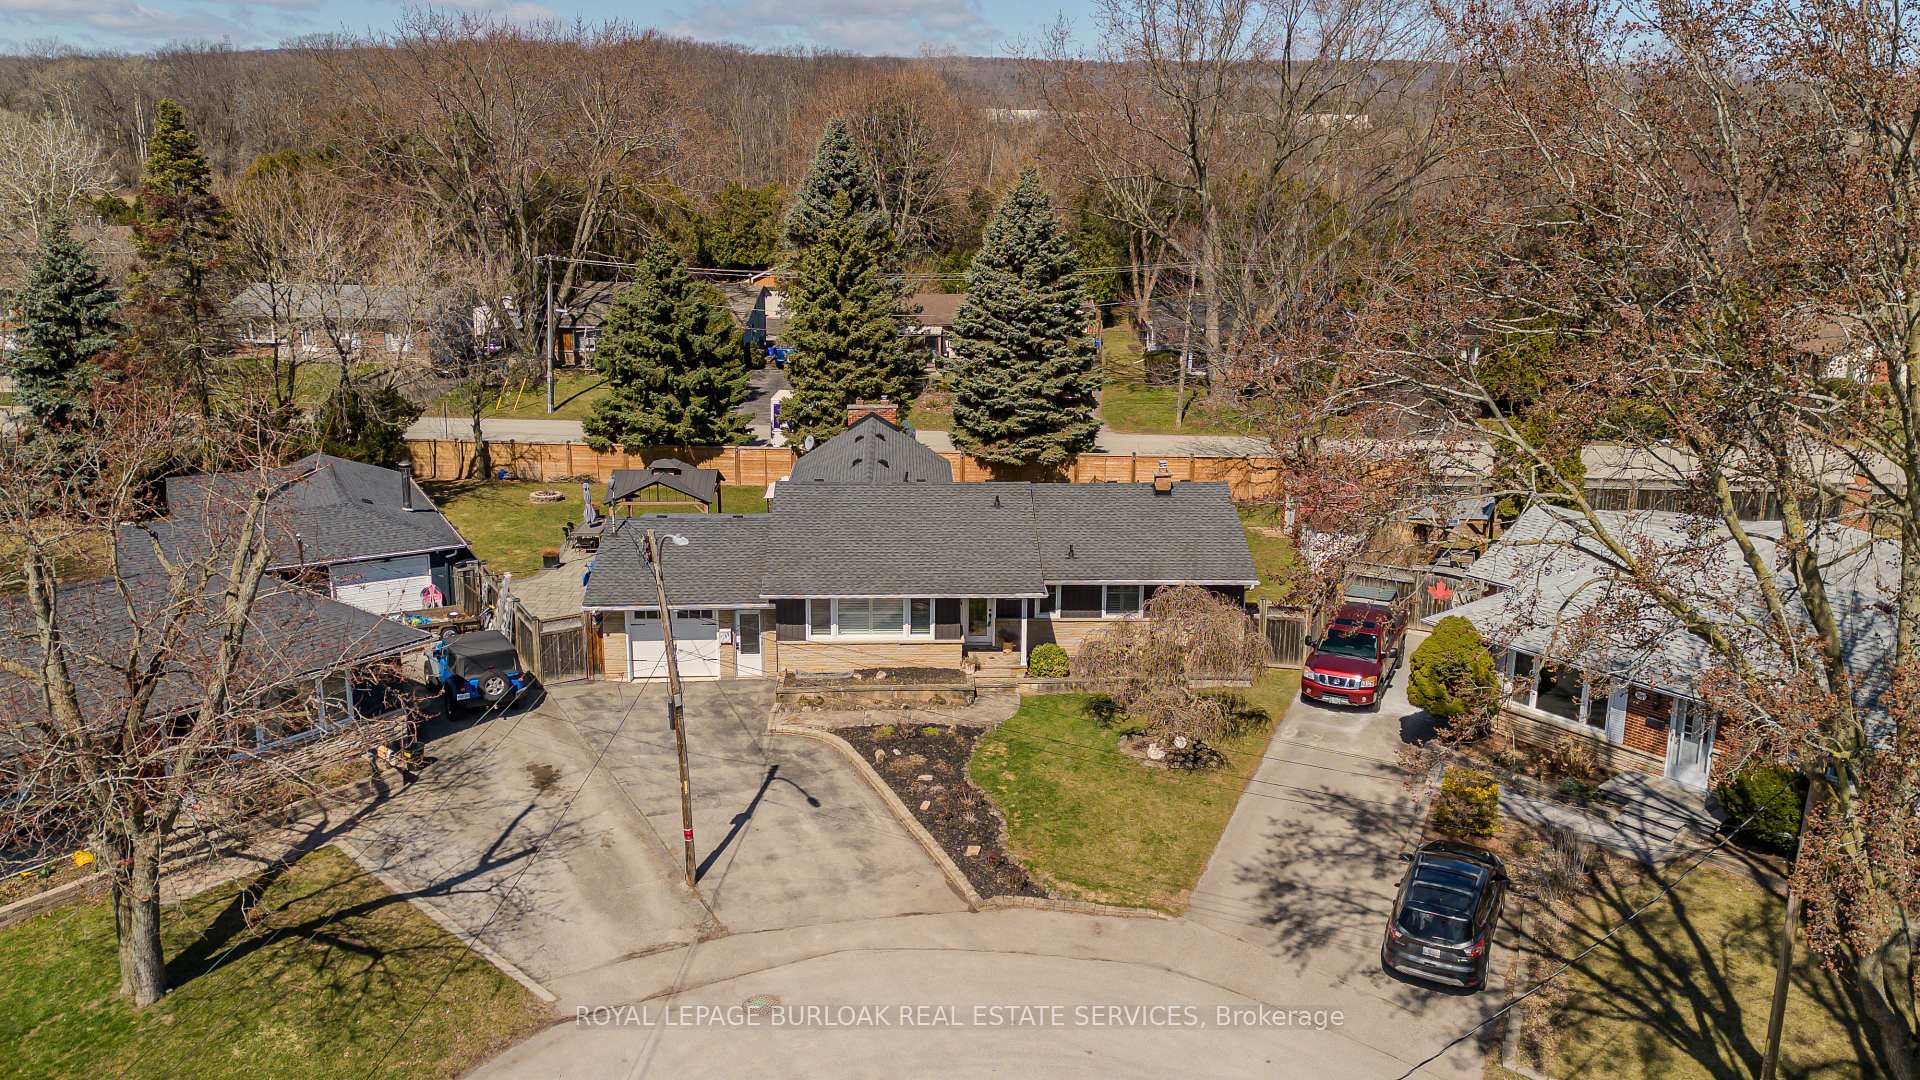
Welcome to this beautifully updated bungalow nestled on a quiet court in Aldershot, one of Burlingtons most sought after family-friendly communities. Offering 2,457sqft of living space, this stunning home blends timeless farmhouse charm with thoughtful modern updates the perfect setting for family life. From the moment you arrive, youll be impressed by the excellent curb appeal and fantastic pool-sized lot. The main floor features hardwood throughout, a spacious dining room with rustic beamed ceilings and a wall-to-wall window, and a bright, modern kitchen complete with quartz waterfall counters and backsplash, premium stainless steel appliances, newly refinished cabinetry, and a convenient coffee bar. The living room showcases exposed brick walls, built-in wooden shelving, a gas fireplace, and walk-out access to the backyard. The home offers three generously sized bedrooms, each with solid oak built-in cabinetry; one even includes a built-in desk perfect for homework or working from home. The primary bedroom features its own private 2pc ensuite, while the 3pc main bath offers an oversized glass walk-in shower. The fully finished lower level, with a separate entrance, presents incredible in-law suite potential. It includes laminate flooring, a modern laundry/mudroom with built-in storage, a stylish full kitchen with a quartz waterfall island & stainless steel appliances, large family room, spacious bedroom with walk-in closet, and a sleek 3pc ensuite. Enjoy outdoor living year-round in the glass-enclosed sunroom, with access to the backyard and garage. The fully fenced yard is a true showstopper private, expansive, and perfect for kids and pets. Relax or entertain on the large interlock patio under the gazebo, with plenty of green space, more than enough for a pool! Two storage sheds add convenience. Mins from the lake, Burlington Golf & Country Club, Mapleview Mall, GO Station, and top-rated schools this is the family home youve been waiting for!
Ask about this home
A HOMEH agent will answer your questions about this home.
Around this home
Daily convenience, out of 100, from the distances below
Schools nearby
School rating, out of 10.
Helpful calculators
Your HOMEH agent

"I would see it this week."