

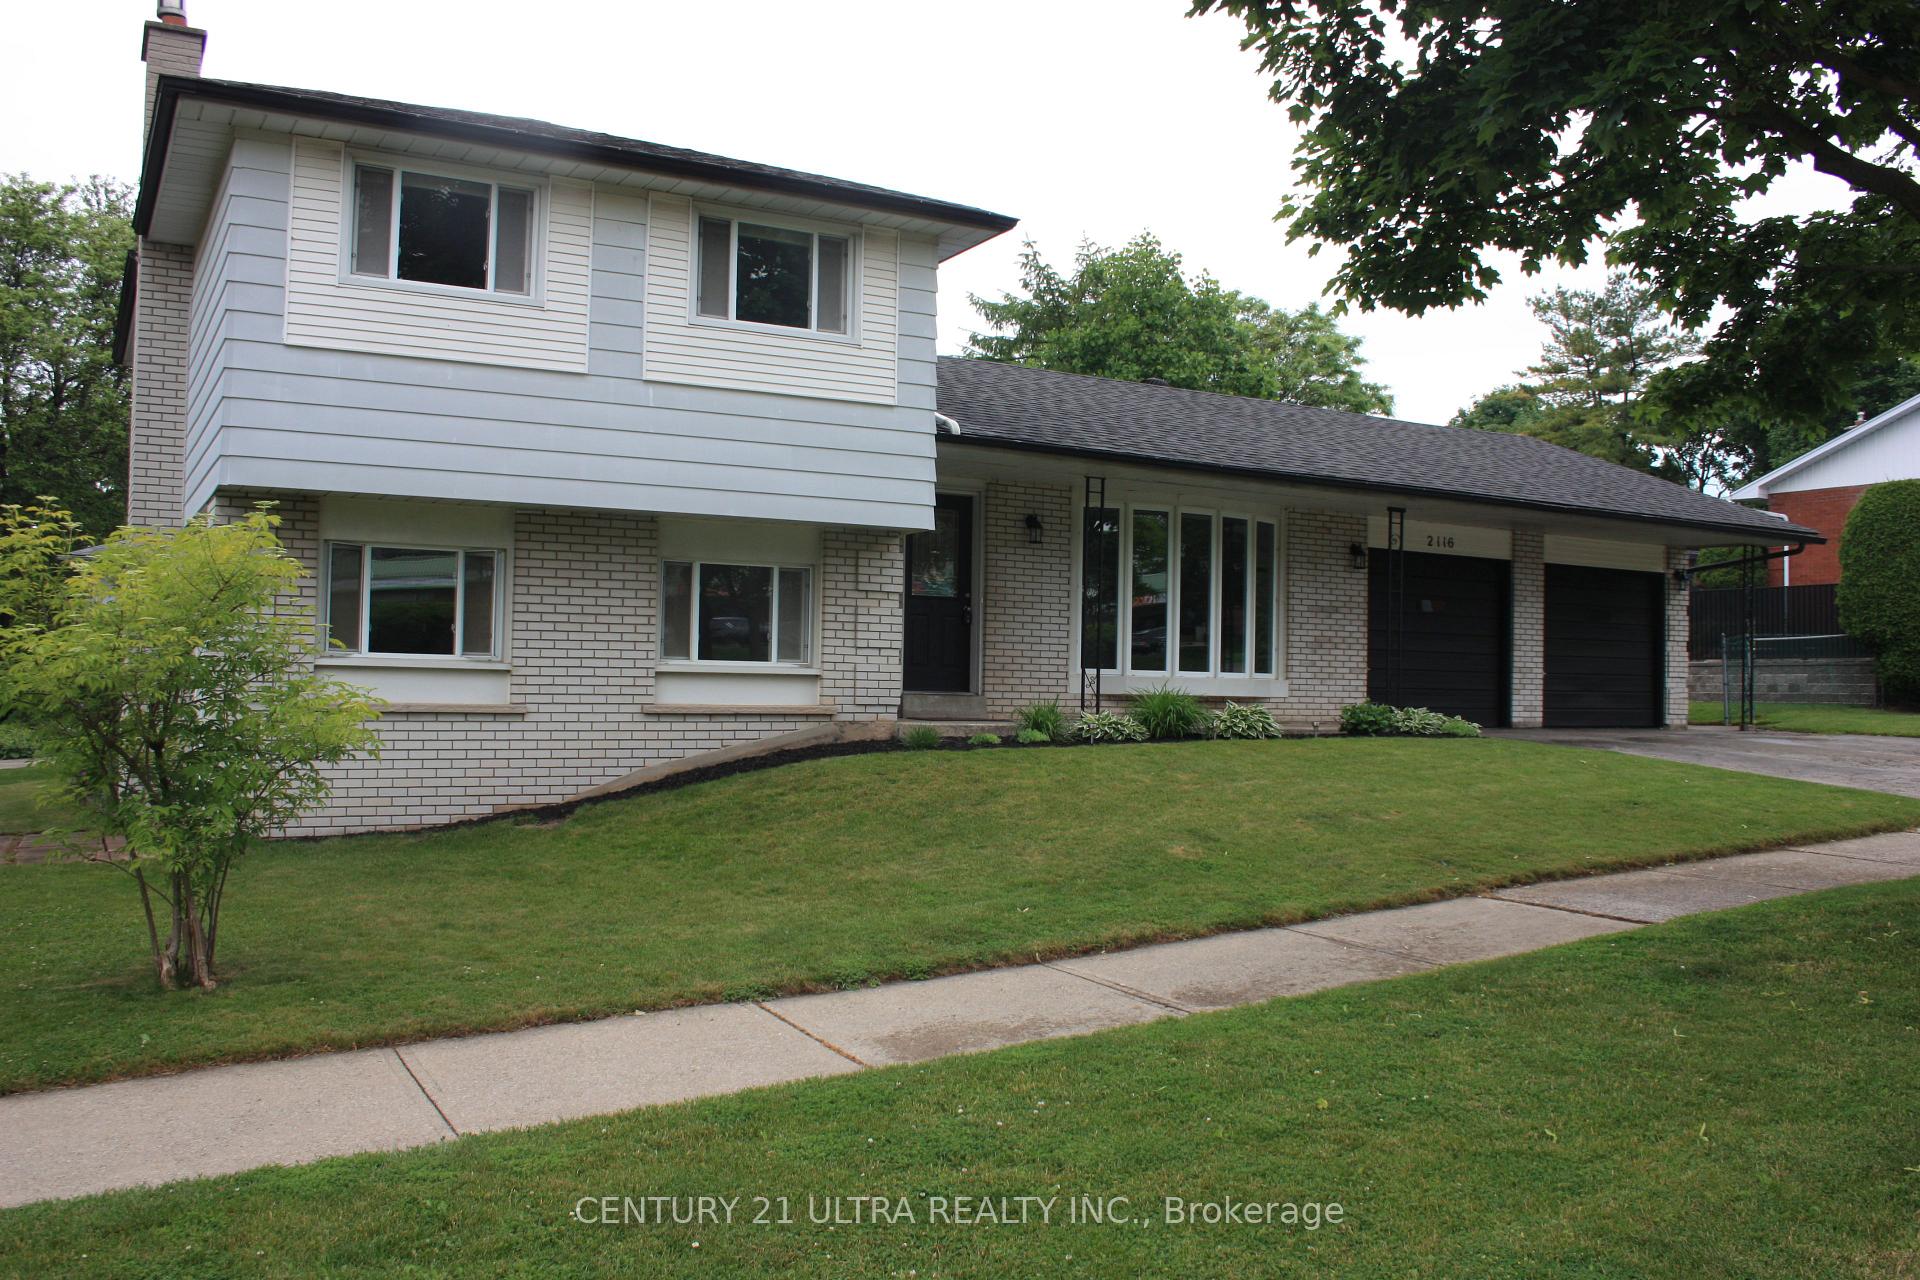
2116 Ireland Drive
Detached Terminated
1/472116 Ireland Drive
Detached Terminated
 See all 47 photos
4 Bedrooms
2 Bathrooms
2 Garage
1.5K–2K sq.ft
100.19×65.07 ft
$4,645/yr
Property history
- $949,999TerminatedList: 2025-07-13|End: 2025-08-13|31 daysW12281711
- $999,999TerminatedList: 2025-06-08|End: 2025-07-13|35 daysW12205857
Facts and features
- BasementCrawl space
- Age of home31–50 years
- Price per sq ft~$571
- Water, sewerMunicipal
What stands out
- Fireplace
- Central air
The homeDetached, Sidesplit 4, Age 31–50 years
- Type: Detached
- Style: Sidesplit 4
- Age: 31–50 years
- Living space: 1,500–2,000 sq ft
- Basement: Crawl space
InsideFireplace Yes, natural gas, Lower level, Rooms above ground 12
- Fireplace: Yes, natural gas
- Laundry: Lower level
- Rooms above ground: 12
- Rooms in the basement: 1
- Bedrooms: 4
- Bathrooms: 2
- Kitchens: 1
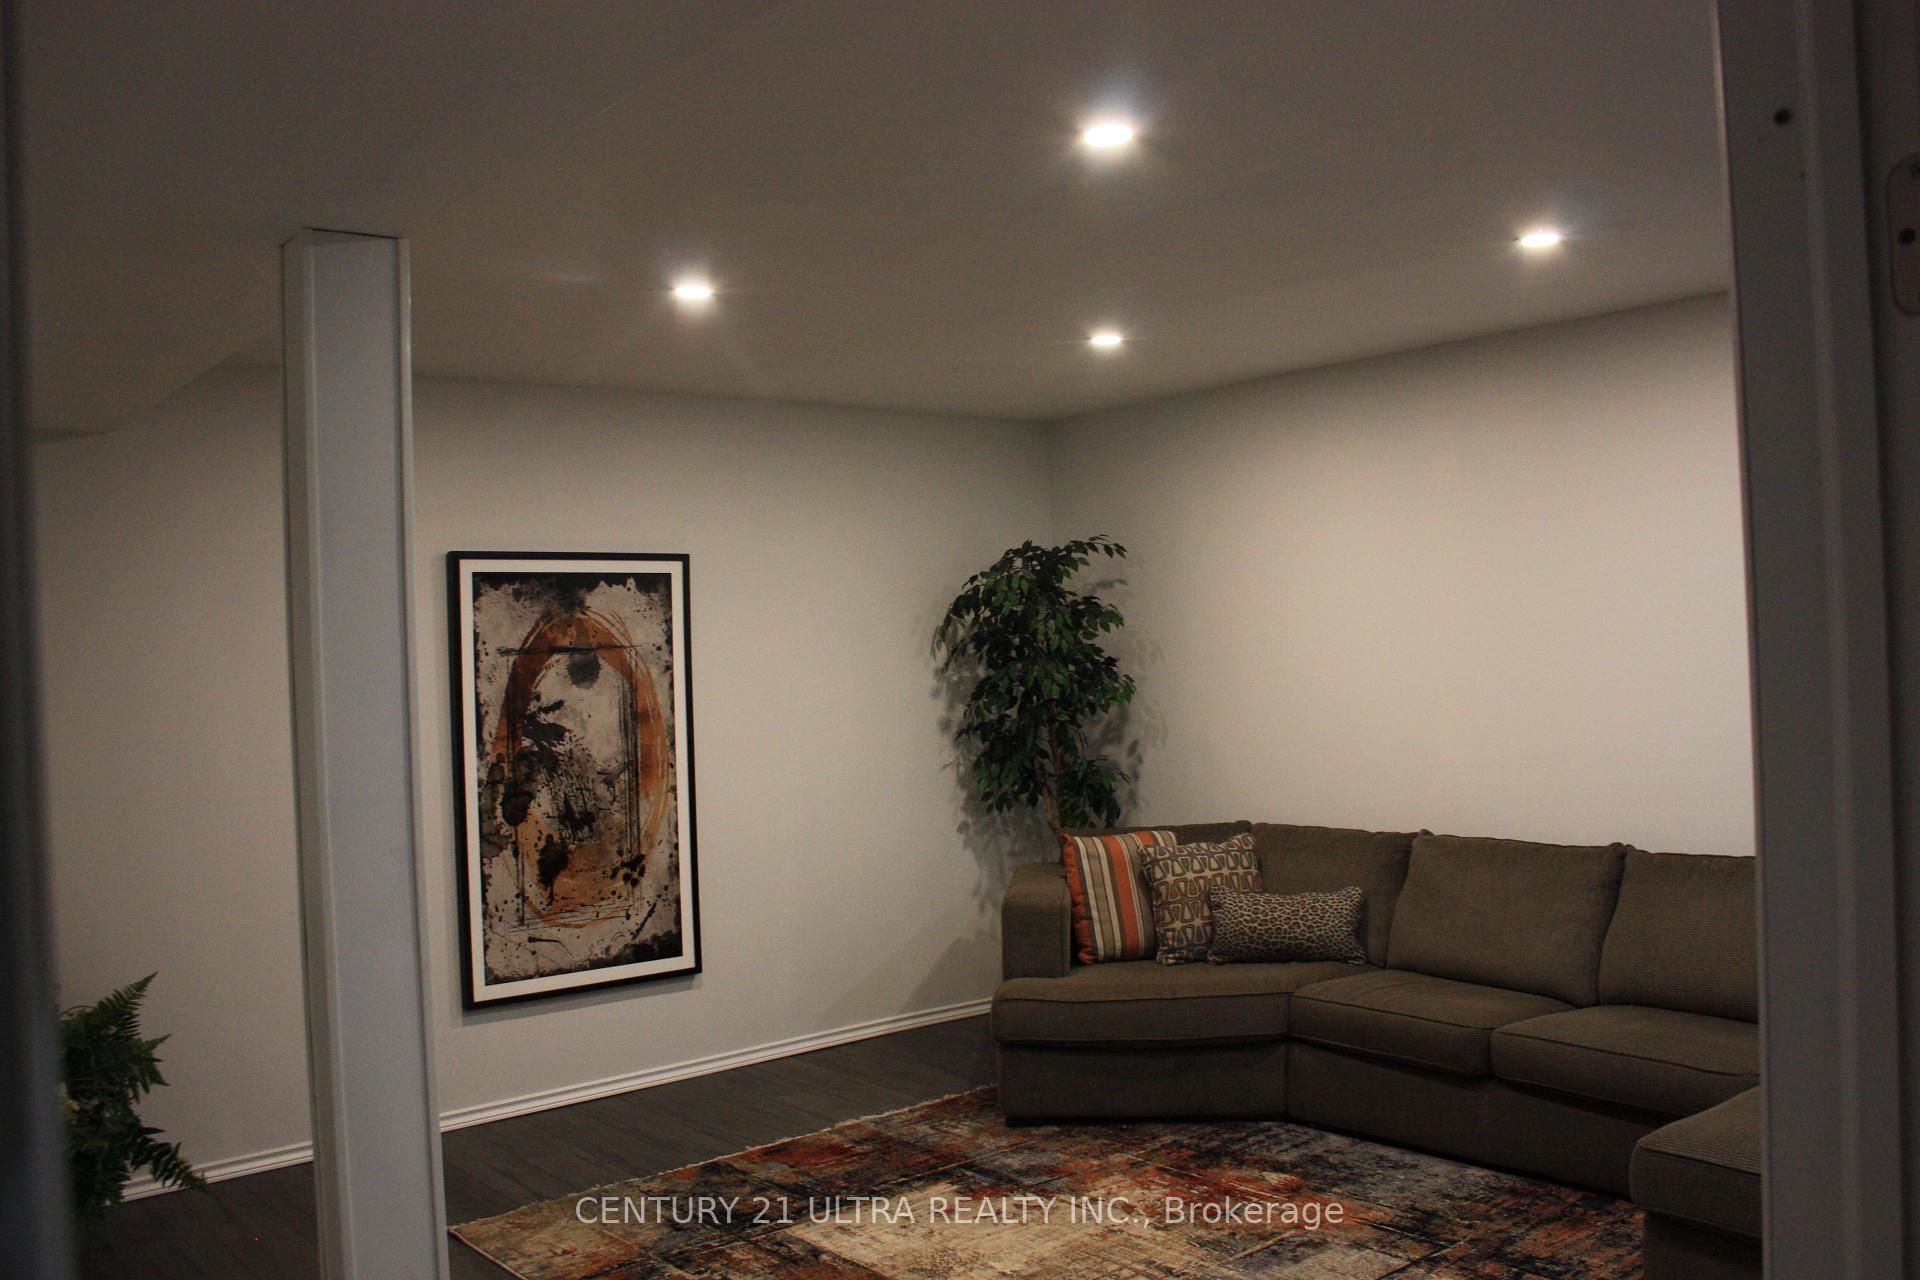
- Family room: Yes
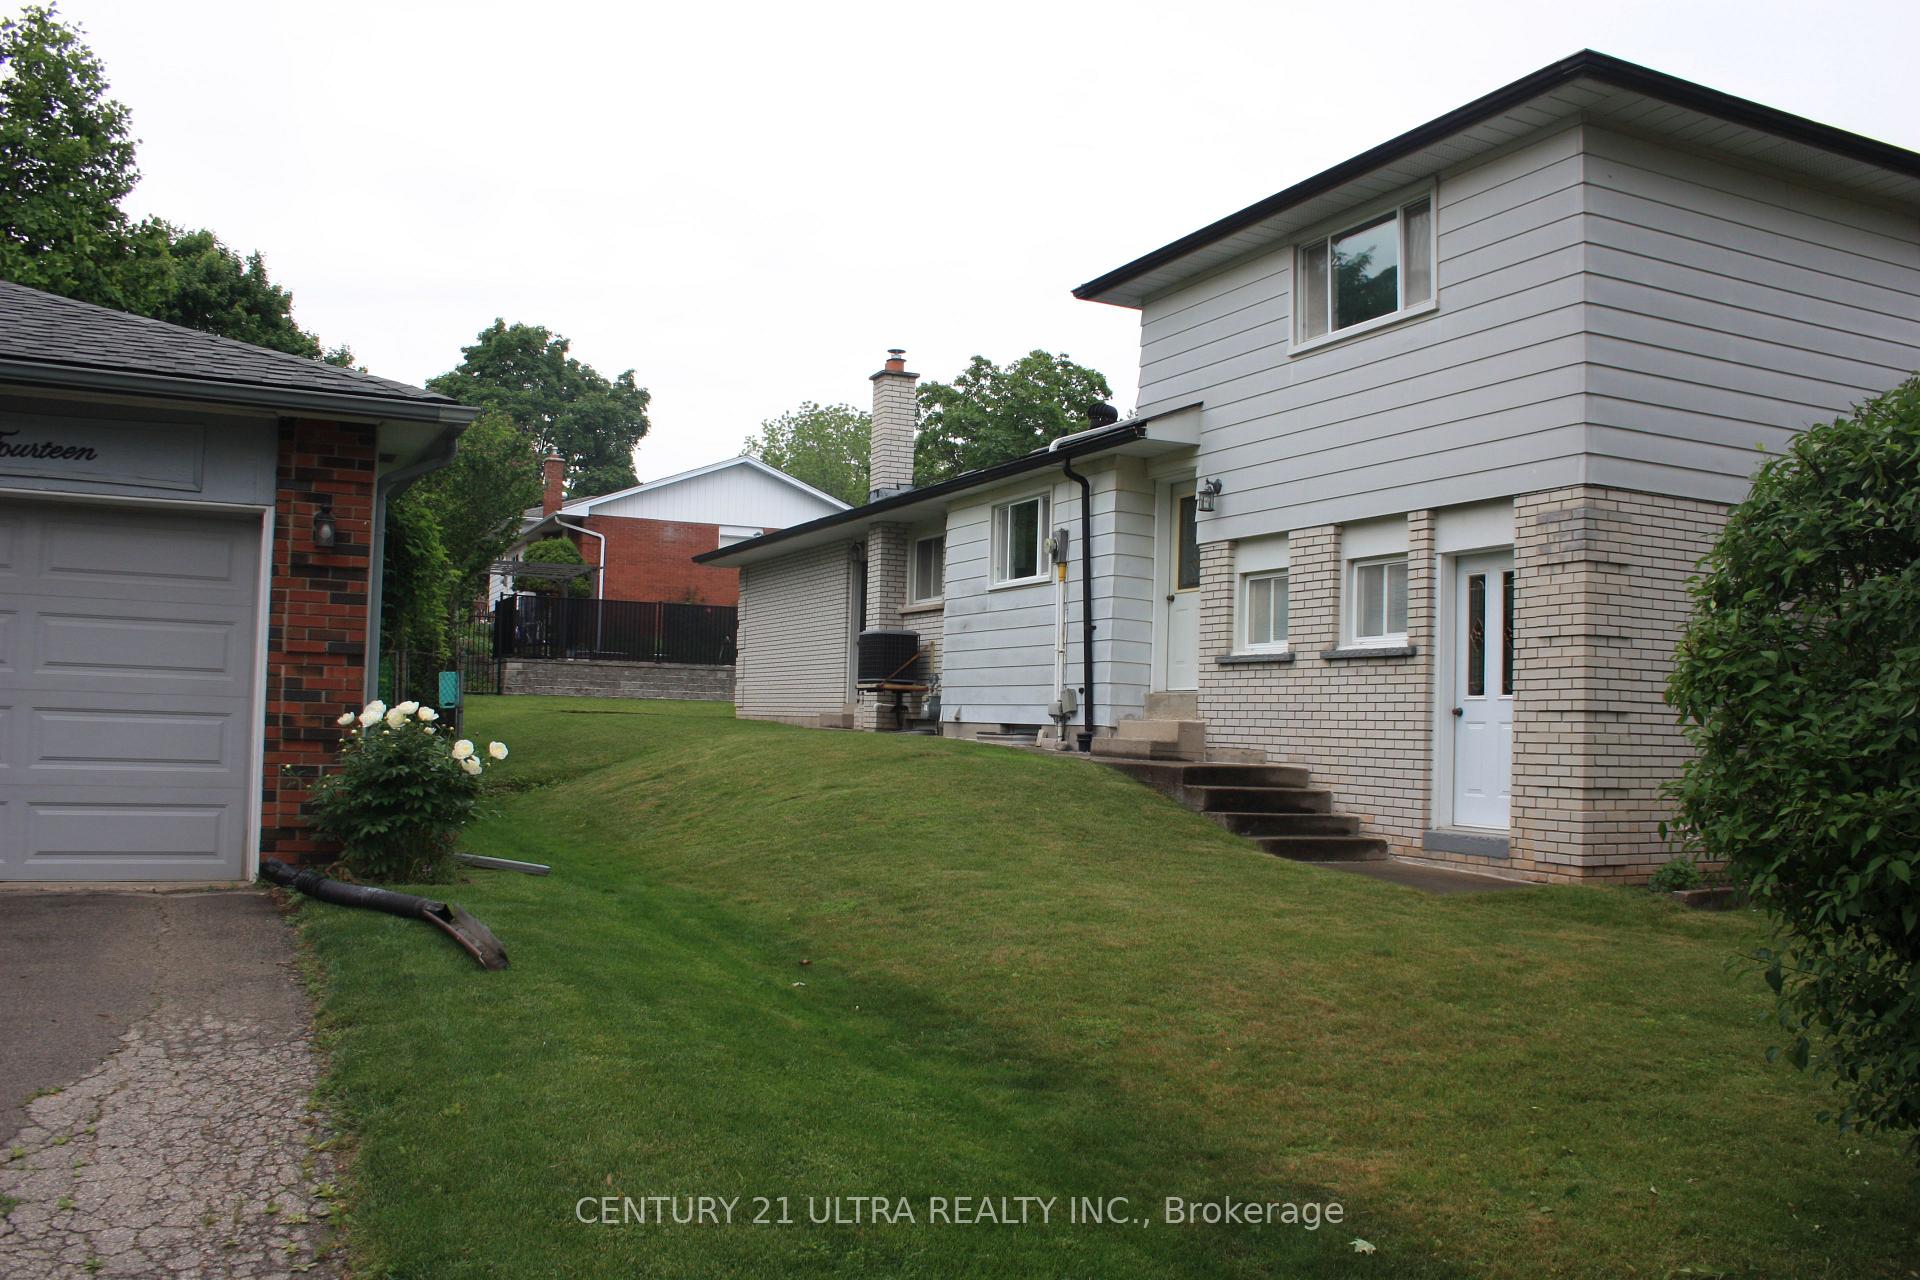
Outside and lotBrick, Asphalt shingle, Block
Outside
- Exterior: Brick
- Roof: Asphalt shingle
- Foundation: Block
- Size: 100.19 × 65.07 ft
- Shape: Rectangular
- Zoning: R3.1
Parking2 Garage, Attached, Private double
- Spaces: 2 Garage
- Garage: Attached
- Driveway: Private double
Heating, water and powerForced air, gas, Central air, Municipal water
- Heating: Forced air, gas
- Cooling: Central air
- Water: Municipal water
- Sewer: Municipal sewer
- Natural gas: Yes
- Hydro: Yes
- Cable: Available
- Telephone: Yes
Costs and taxesTaxes $4,645 a year, HST included in the price
- Taxes, 2024: $4,645 a year
- HST: HST included in the price
Listing detailsW12205857, Terminated, Jun 8, 2025
- MLS® number: W12205857
- Status: Terminated
- Listed on: Jun 8, 2025
- Days on market: 35
- Updated: Jul 13, 2025
- Possession: 2025-06-08 / Immediate
- Occupied by: Vacant
- Listing brokerage: CENTURY 21 ULTRA REALTY INC.
About this home
2116 Ireland Drive, Burlington (Mountainside), ON L7P 1R2
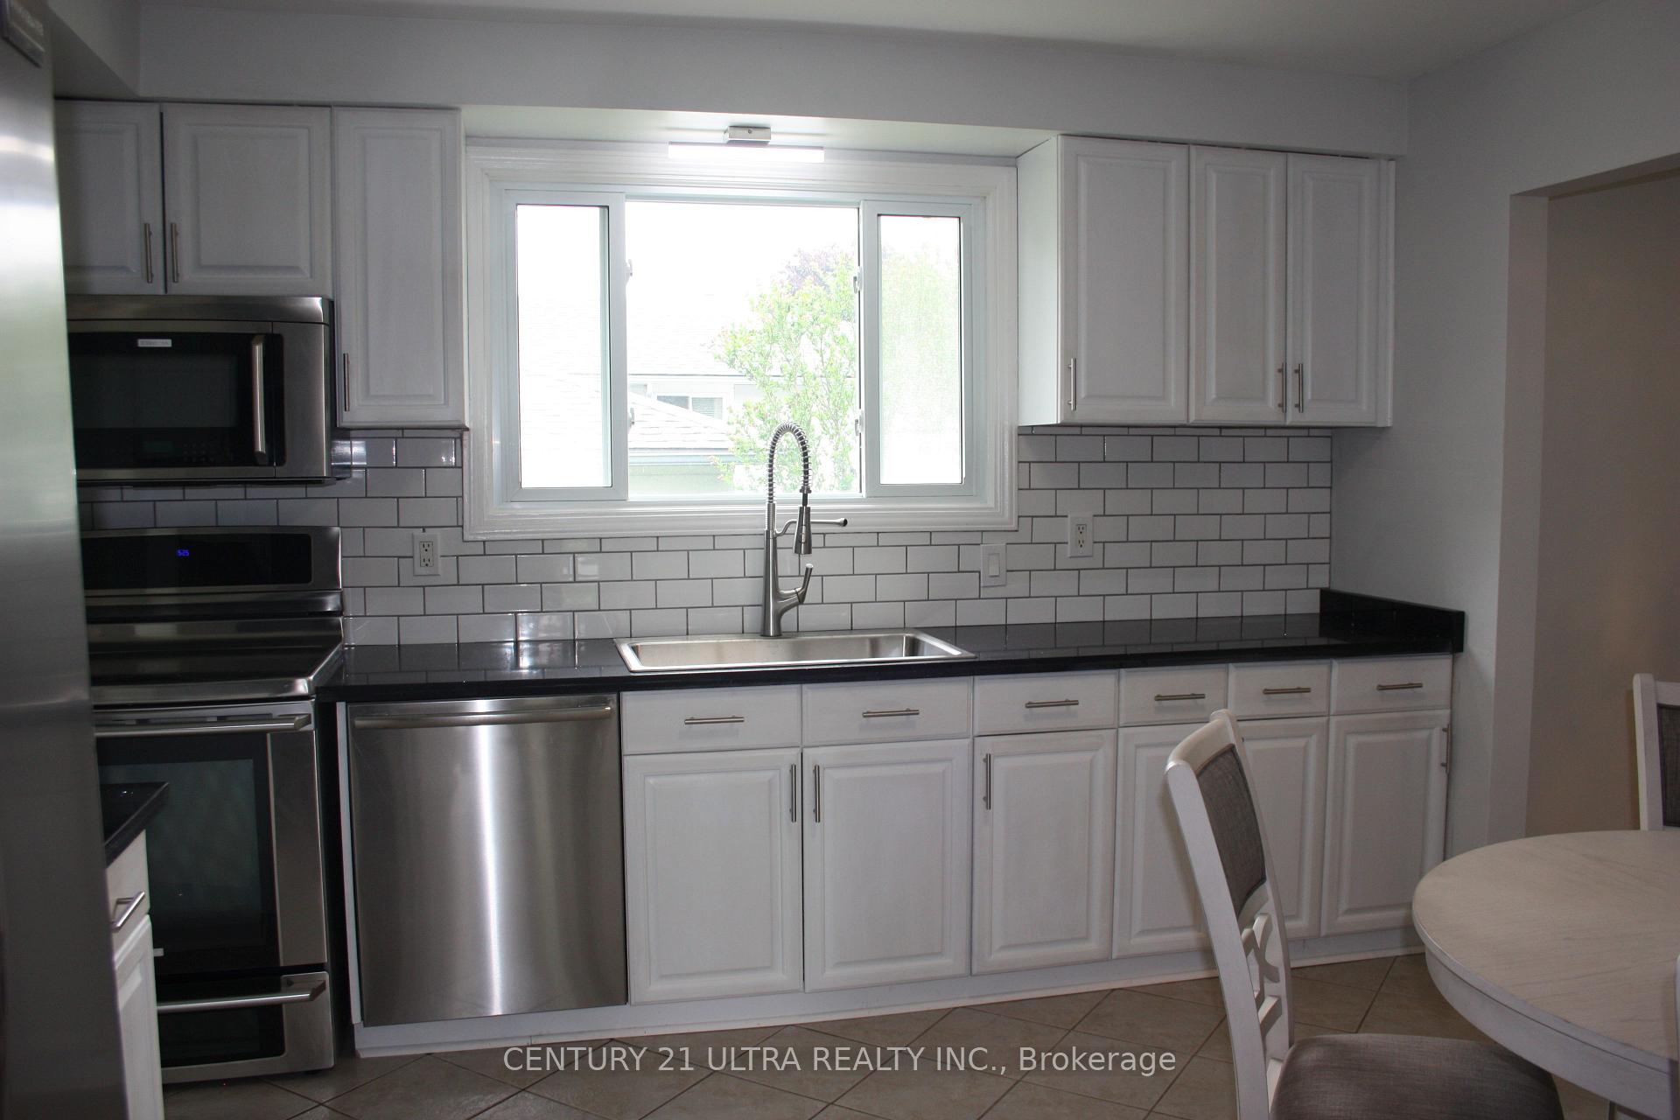
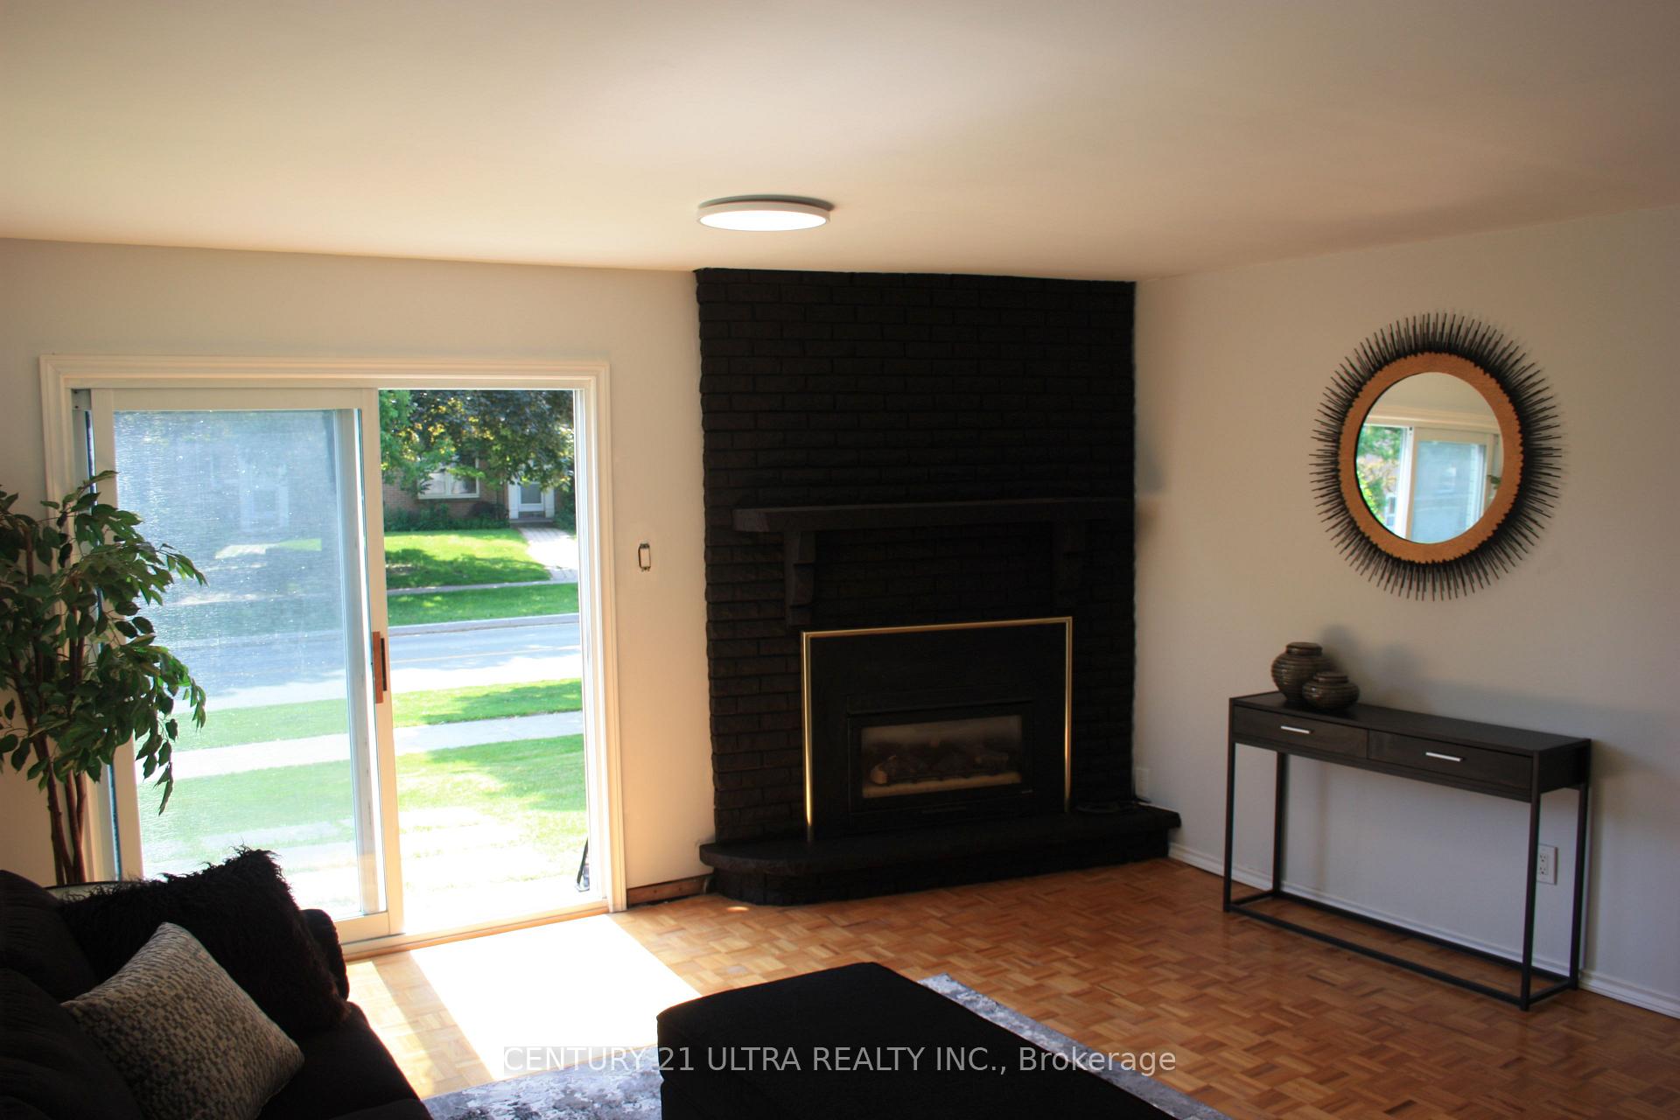
Beautiful 4 bedroom, 2 car garage home on a corner lot in a nice neighborhood. Minutes from Schools, highway and shopping. Newly renovated kitchen, bathroom and family room. New appliances. New electrical panel. Recently replaced roof. Available Immediately. Can be converted to a separate apartment with their own entrance. 9' High Ceilings in the Basement. New LED engergy efficient light throughout. New Programable Thermostat.
Read more
Ask about this home
A HOMEH agent will answer your questions about this home.
Ask a question
Thinking of selling your home?See what your home is worth today.
Around this home
Mountain Grove Ave
Errands
Transit
Parks
Schools
Daily convenience, out of 100, from the distances below
ParkChamplain Park · 4 within 1 km3 min walk203 m
GroceryFortinos6 min walk357 m
SchoolRattlesnake Point Public School4 min walk230 m
Bus stopHEADON FOREST AT BERRYMAN · 6 stops within 1 km10 min walk611 m
PharmacyI.D.A.10 min walk623 m
Cafés & foodGolden Harvest Asian Cuisine · 15 within 1 km1 min walk82 m
Gym & rec centreAngela Coughlin Public Pool6 min walk390 m
WalkDriveStraight-line distance, open map data
Grocery0.4 km
Park0.2 km
Coffee0.1 km
Dining0.1 km
Gym0.5 km
Bus stop · route 4260.6 km
Schools nearby
School rating, out of 10.
Rattlesnake Point Public Schoolelementary · Public · 0.2 km
—
Rattlesnake Pointelementary · Public · 0.2 km
—
eLearning Campussecondary · Public · 0.2 km
—
Contact agent
Helpful calculators
Mortgage
Affordability
Closing costs
Land transfer tax
Property tax
Down payment
CMHC insurance
Stress test
Cashback Rebate
Your HOMEH agent

NimaHOMEH agent · Burlington
"I would see it this week."
Ask Nima