

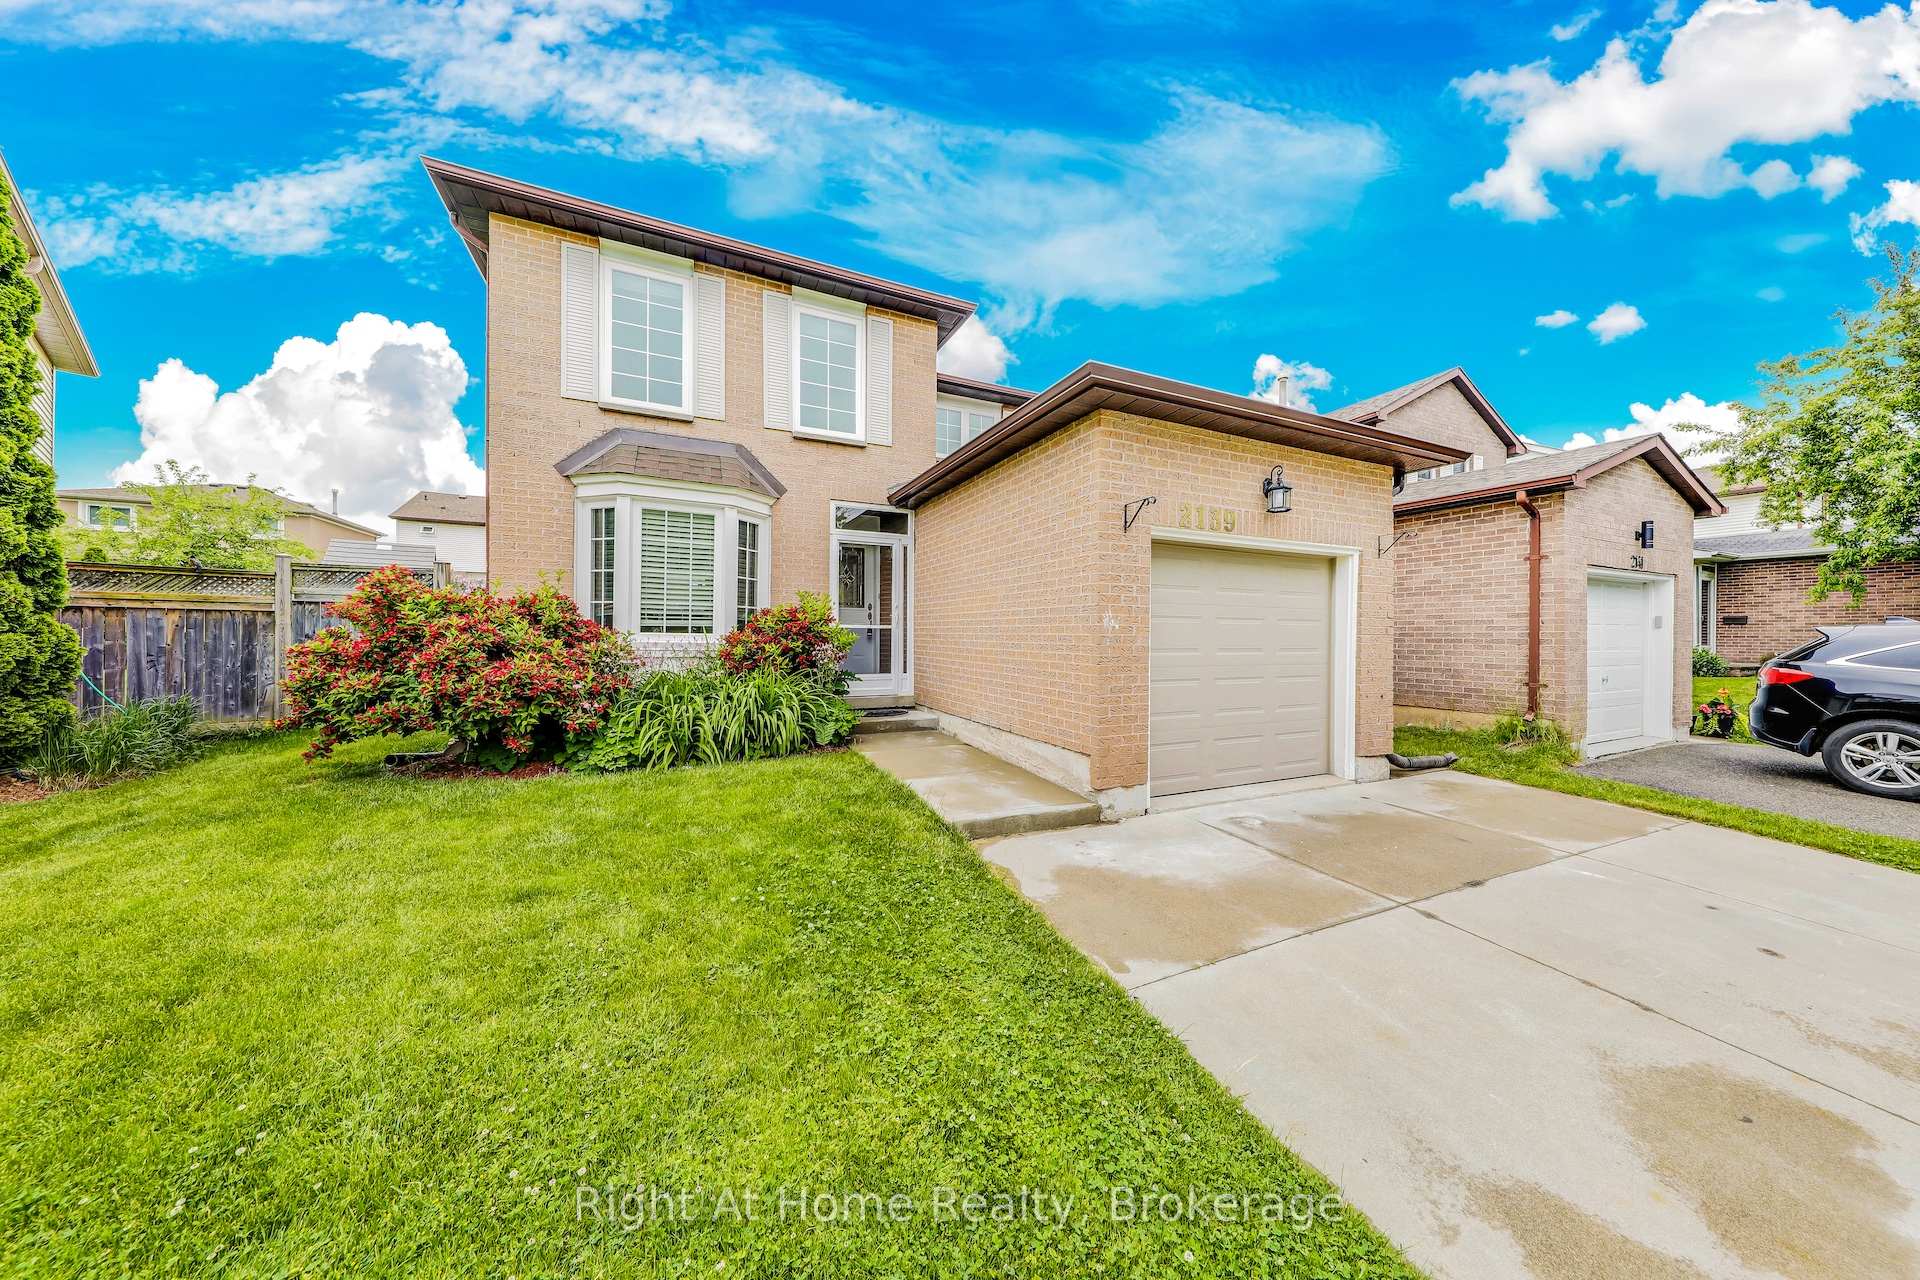
2139 Hunt Crescent
Detached Terminated
1/182139 Hunt Crescent
Detached Terminated
 See all 18 photos
3+1 Bedrooms
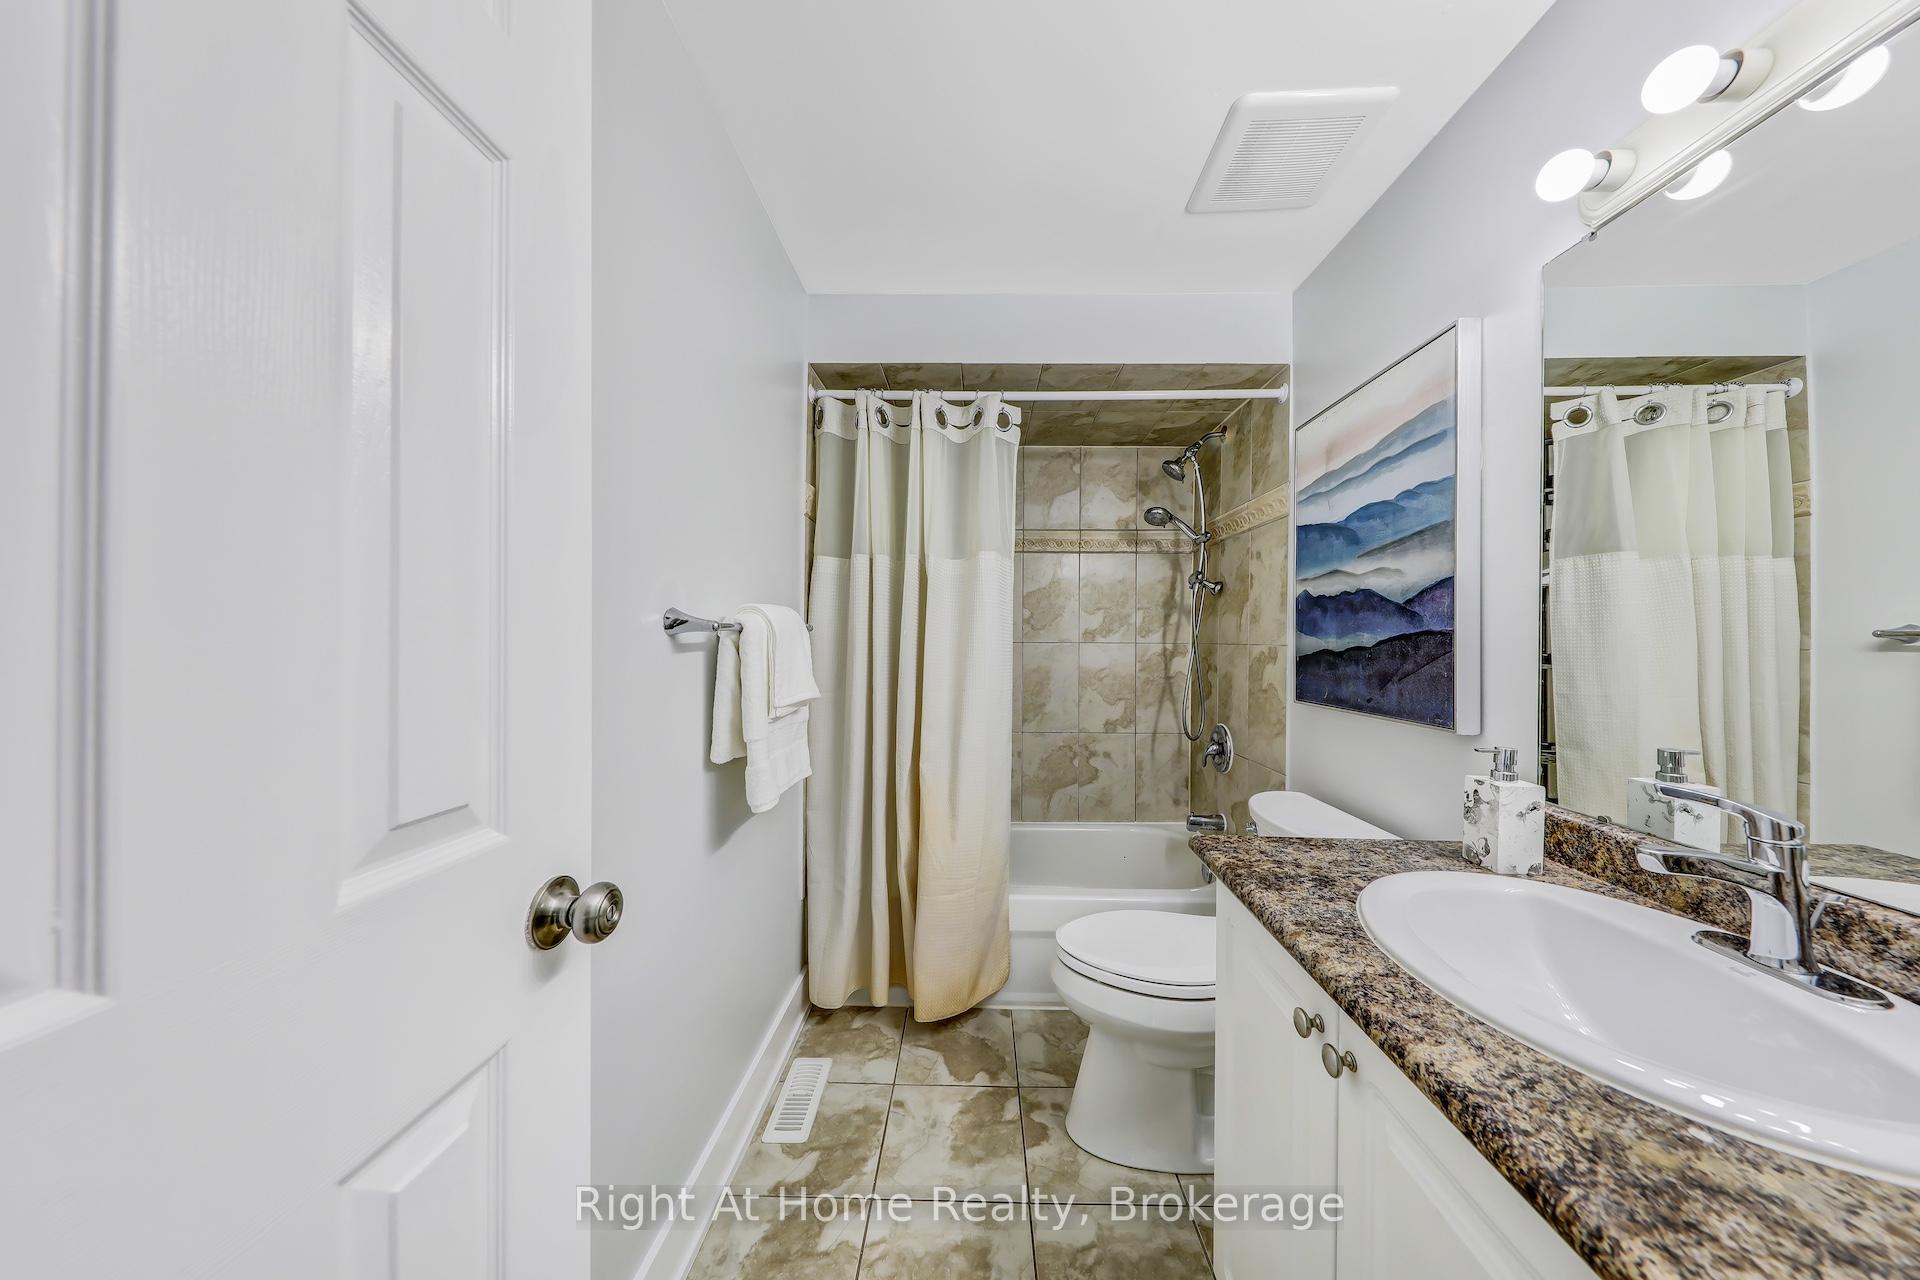
4 Bathrooms
1 Garage
1.1K–1.5K sq.ft
Entire Home
— Unit
Property history
- $4,200TerminatedList: 2025-07-10|End: 2025-07-25|15 daysW12277936
Facts and features
- BasementFinished
- Lot size28 × 101 ft
- Lease term12 months
- FurnishedUnfurnished
What stands out
- Hardwood floors
- Central air
The homeDetached, 2-storey, Age 31–50 years
- Type: Detached
- Style: 2-storey
- Age: 31–50 years
- Living space: 1,100–1,500 sq ft
- Basement: Finished, full
- Waterfront: None
InsideHardwood, In basement, Auto garage door remote
- Flooring: Hardwood
- Laundry: In basement
- Features: Auto garage door remote
- Rooms above ground: 9
- Rooms in the basement: 3
- Bedrooms: 3 + 1 in the basement
- Bathrooms: 4
- Kitchens: 1
Outside and lotVinyl siding, brick, Shingles, Poured concrete
Outside
- Exterior: Vinyl siding, brick
- Roof: Shingles
- Foundation: Poured concrete
- Size: 28 × 101 ft
Parking1 Garage, Attached, Private double
- Spaces: 1 Garage
- Garage: Attached
- Driveway: Private double
Heating, water and powerForced air, gas, Central air, Municipal water
- Heating: Forced air, gas
- Cooling: Central air
- Water: Municipal water
- Sewer: Municipal sewer
Rent and termsRent $4,200 a month, Entire property, Unfurnished
- Rent: $4,200 a month
- Space for rent: Entire property
- Furnished: Unfurnished
- Lease: 12 months
- Deposit: Required
- Credit check: Required
- Employment letter: Required
- Rental application: Required
- References: Required
- Rental items: Water heater rental
Listing detailsW12277936, Terminated, Jul 10, 2025
- MLS® number: W12277936
- Status: Terminated
- Listed on: Jul 10, 2025
- Days on market: 15
- Updated: Jul 25, 2025
- Possession: 2025-08-01 / Immediate
- Occupied by: Vacant
- Listing brokerage: Right At Home Realty, Brokerage
About this home
2139 Hunt Crescent, Burlington (Headon), ON L7M 2P2
Auto Garage Door Remote
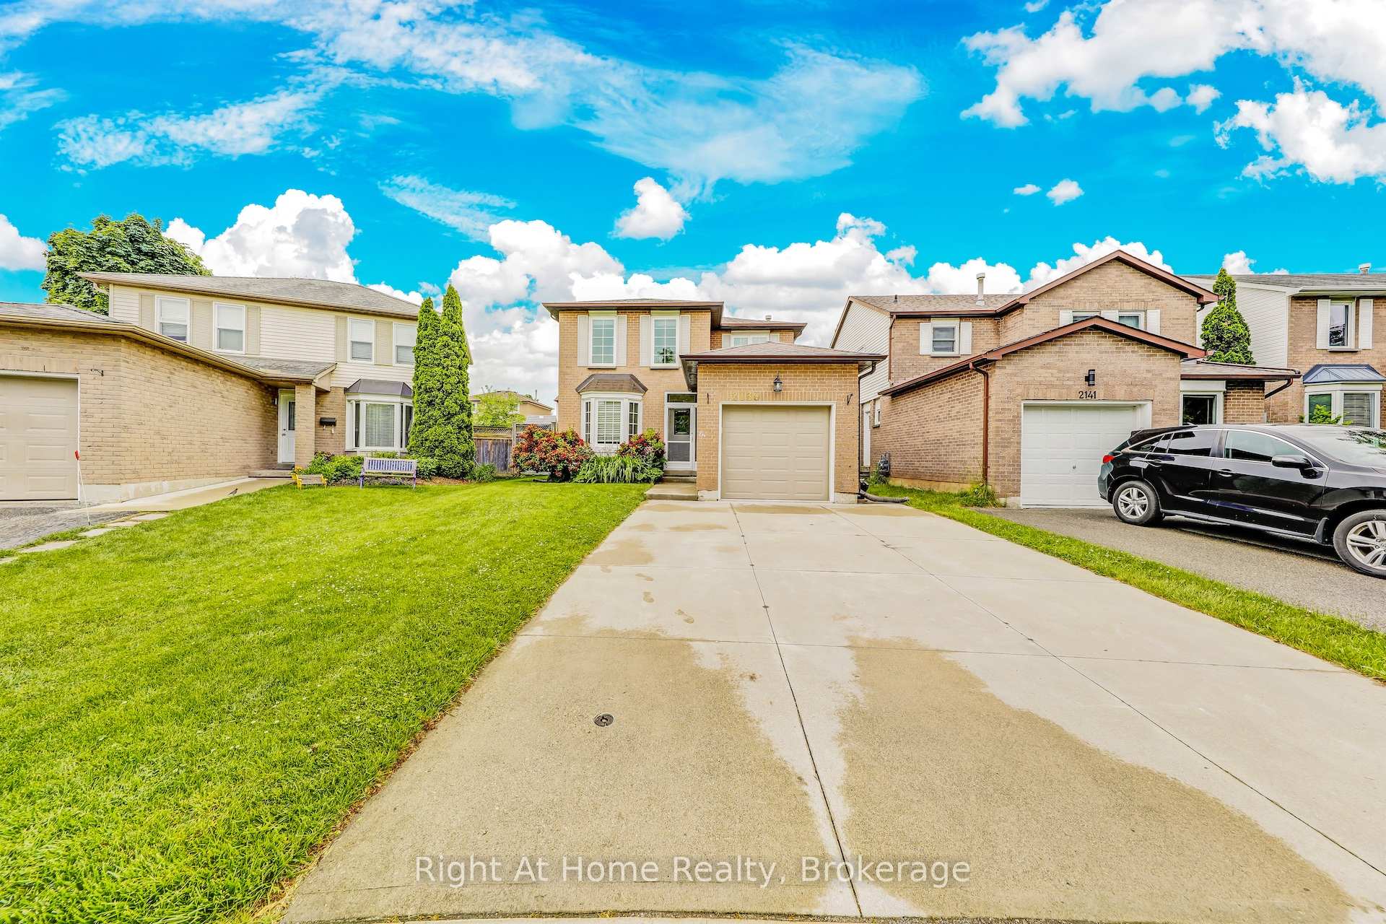
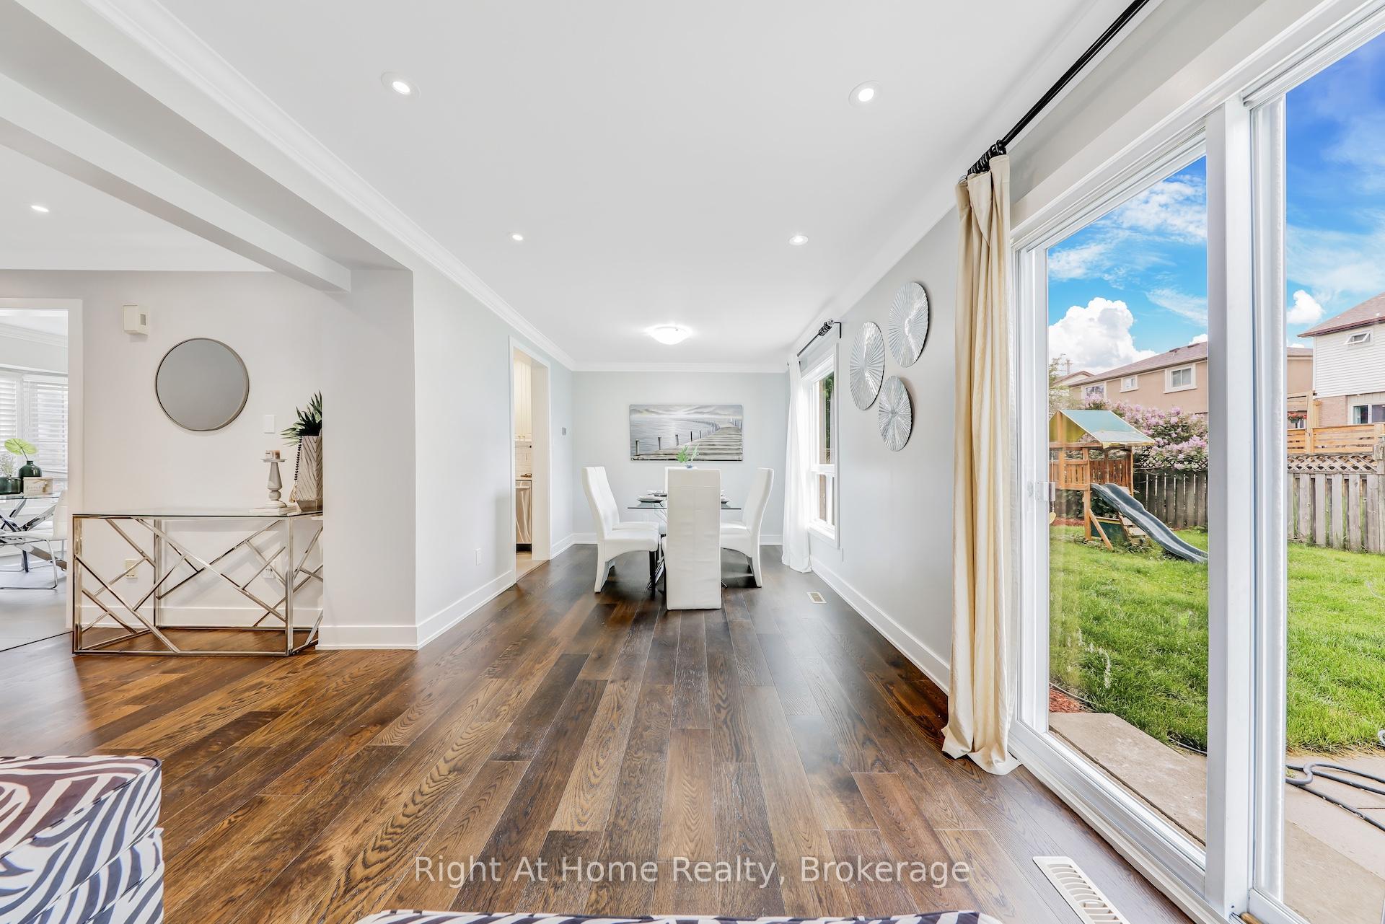
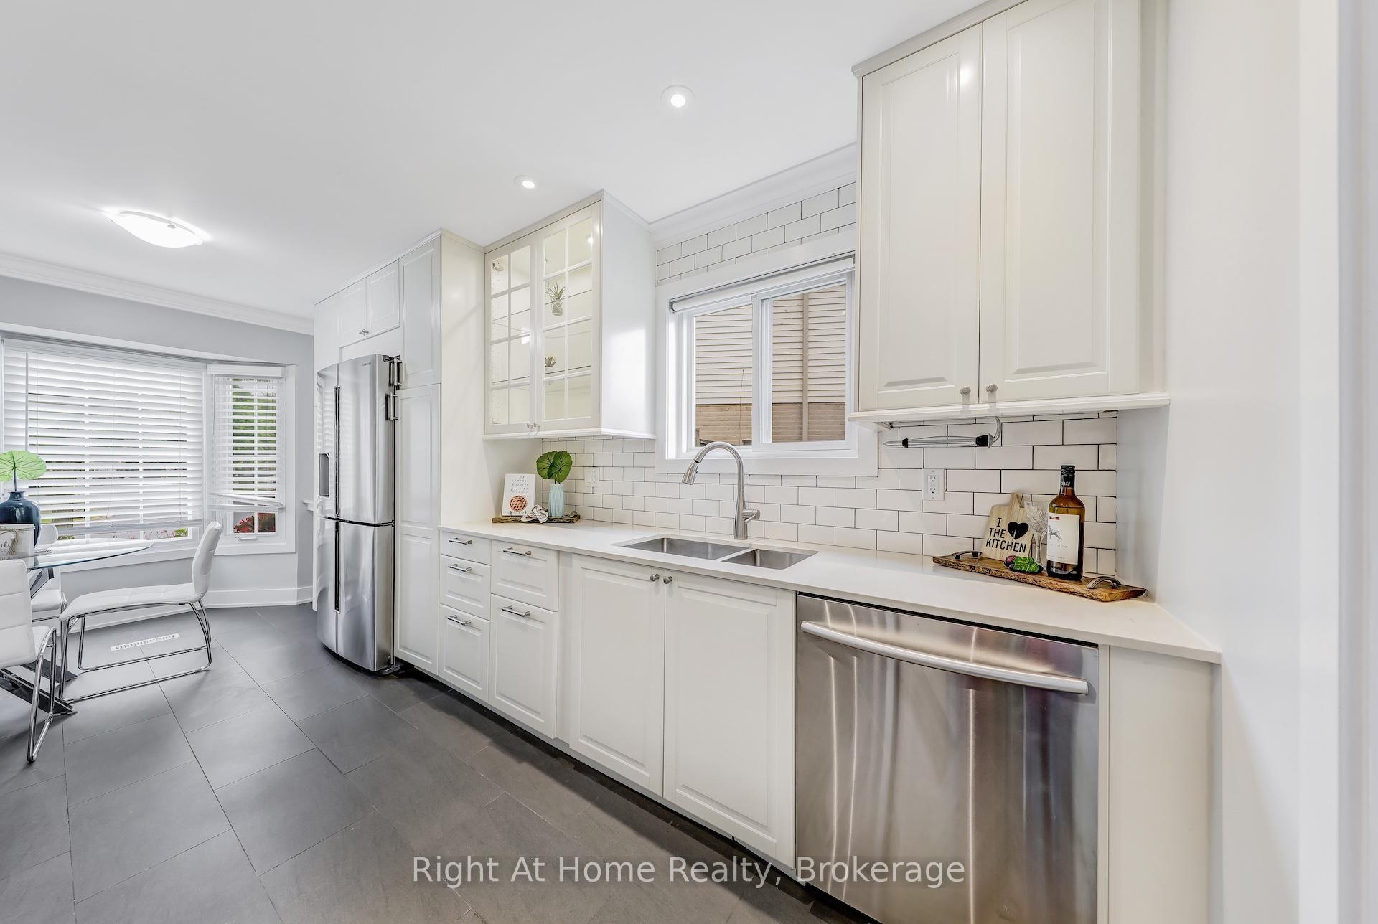
Beautiful single family home located in highly sought after neighbourhood of Headon Forest. Close to schools, parks, walking trails, shopping, and much more. Open Concept Living and Dining Room with an updated eat in kitchen featuring SS appliances and quartz countertops. Hardwood flooring throughout with an Oak Staircase. Oversized and fully fenced backyard with a playset for the little ones and shed for storage. Finished basement with bathroom, office and recreation room.
Read more
Ask about this home
A HOMEH agent will answer your questions about this home.
Ask a question
Around this home
Hunt Cres & Deer Run Ave
Errands
Transit
Parks
Schools
Daily convenience, out of 100, from the distances below
ParkIreland Park · 2 within 1 km5 min walk280 m
GroceryErnie's Meat Market17 min walk1.1 km
SchoolSt. Timothy Catholic Elementary School4 min walk260 m
Bus stopHEADON FOREST AT MADERNA · 10 stops within 1 km9 min walk565 m
PharmacyShoppers Drug Mart16 min walk969 m
Cafés & foodJerseys Bar & Grill17 min walk1.0 km
Gym & rec centreAnytime Fitness17 min walk1.1 km
WalkDriveStraight-line distance, open map data
Grocery1.1 km
Park0.3 km
Coffee1.1 km
Dining1.1 km
Gym1.1 km
Bus stop · route 4410.6 km
Schools nearby
School rating, out of 10.
St. Timothy Catholic Elementary Schoolelementary · Catholic · 0.3 km
7.7/10Good
Notre Dame Catholic Secondary Schoolsecondary · Catholic · 0.7 km
6.5/10Good
C H Norton Public Schoolelementary · Public · 0.7 km
7.4/10Good
Contact agent
Helpful calculators
Rent vs buy
Affordability
Mortgage
Down payment
Stress test
CMHC insurance
Your HOMEH agent

NimaHOMEH agent · Burlington
"I would see it this week."
Ask Nima