

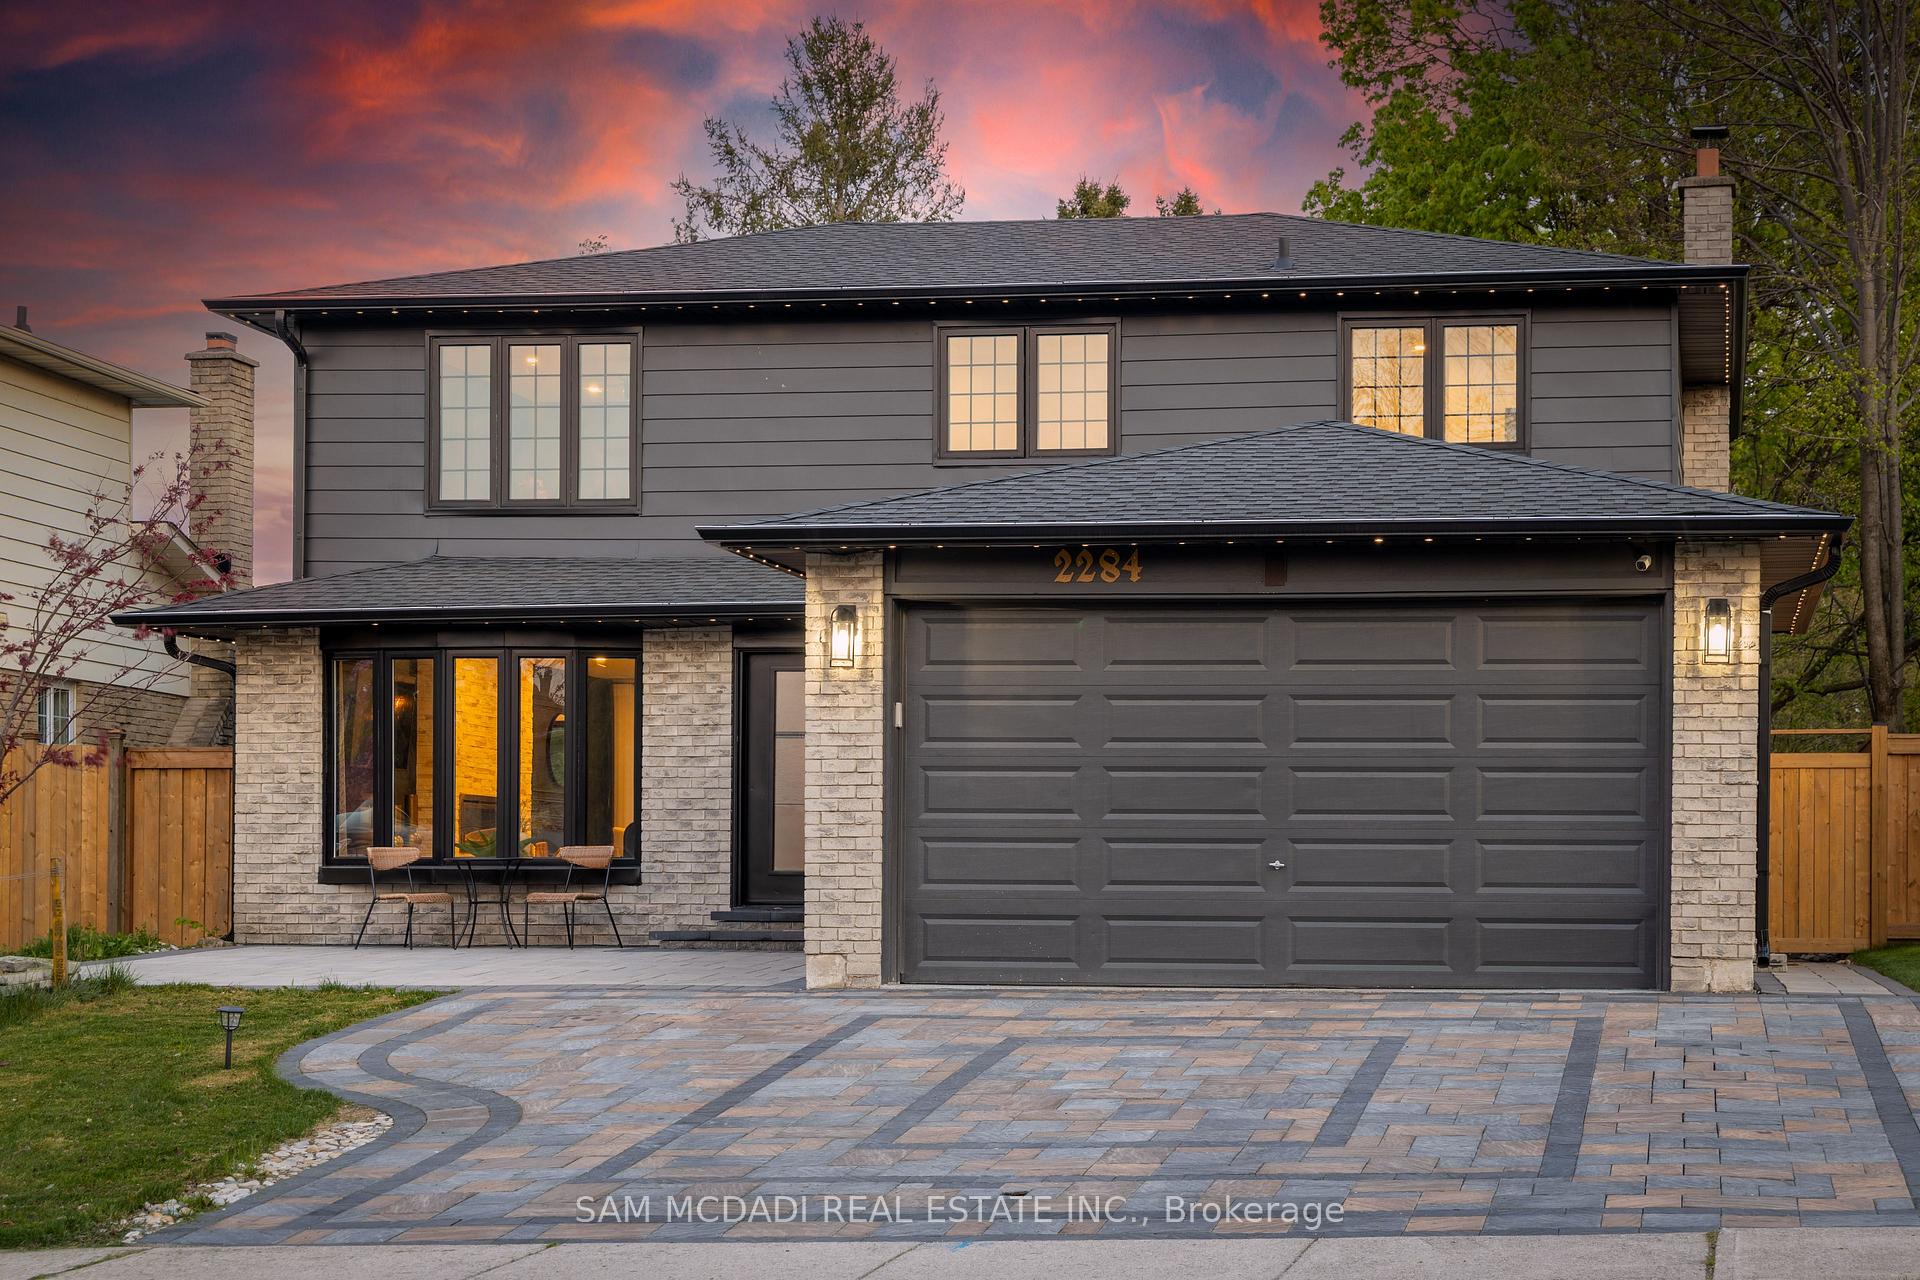
2284 Glastonbury Road
2284 Glastonbury Road
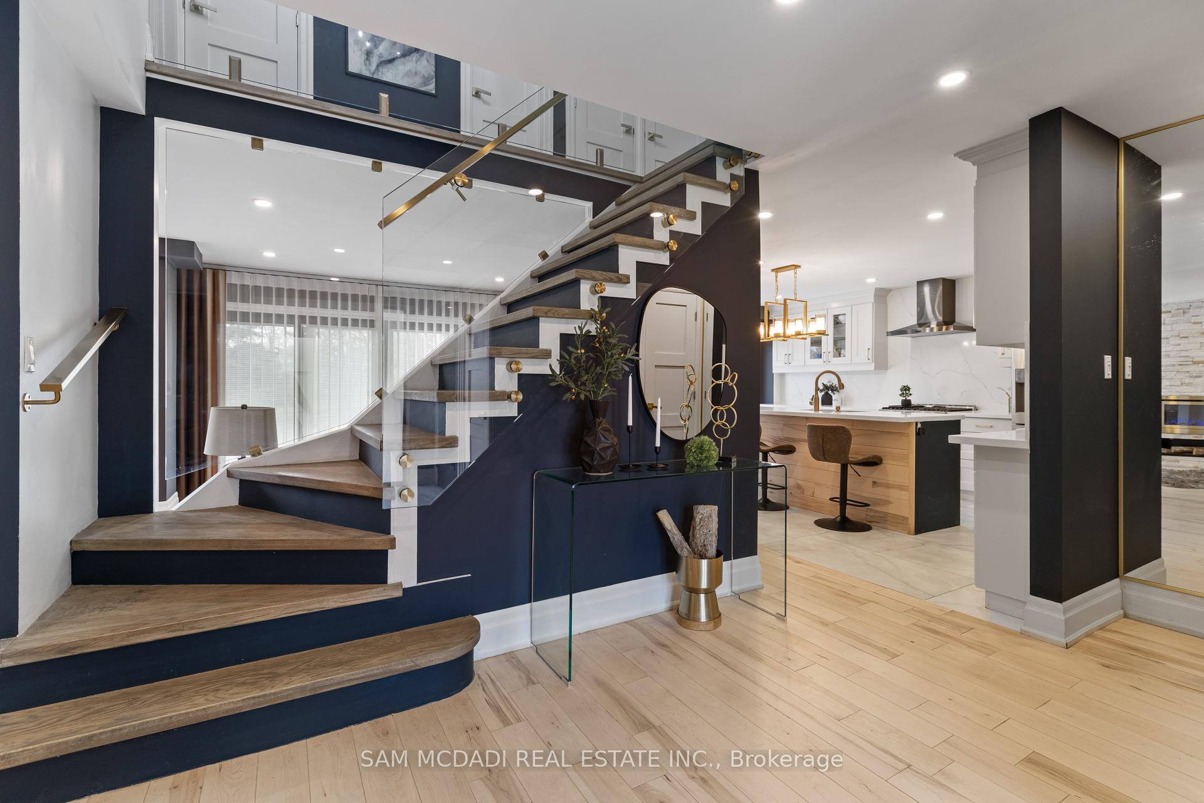
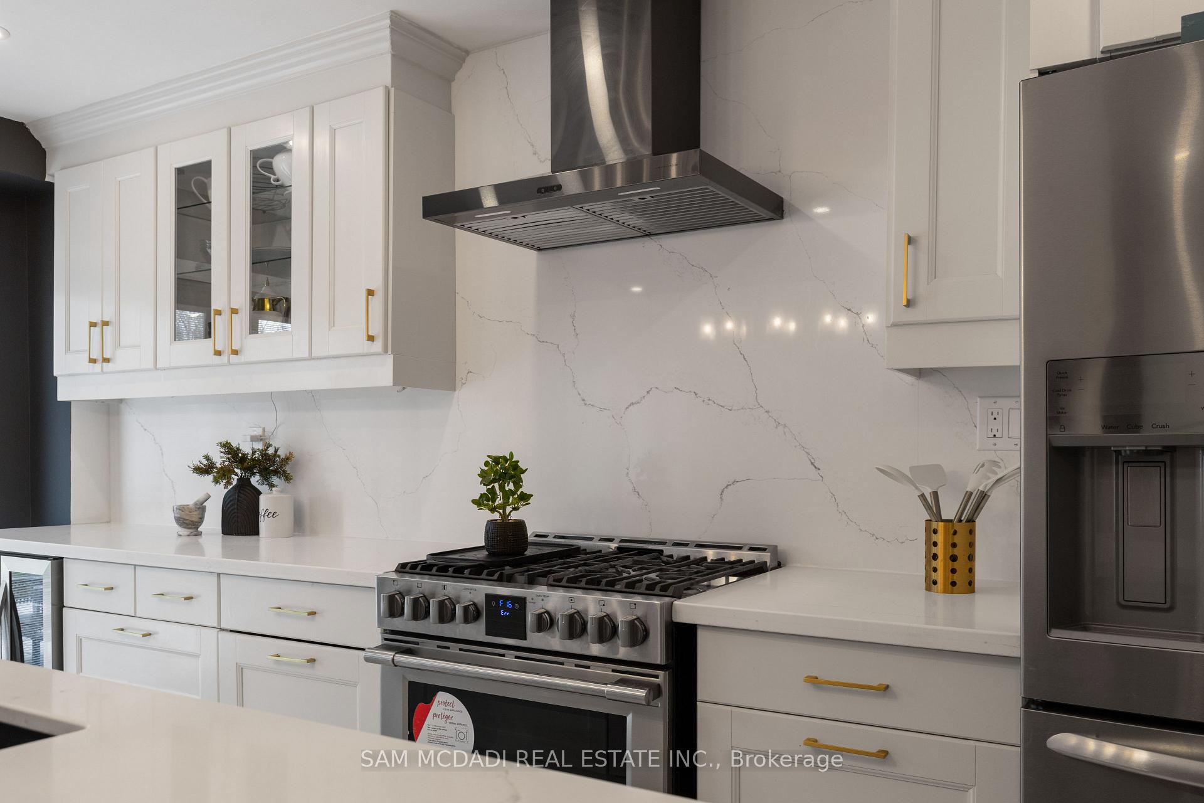
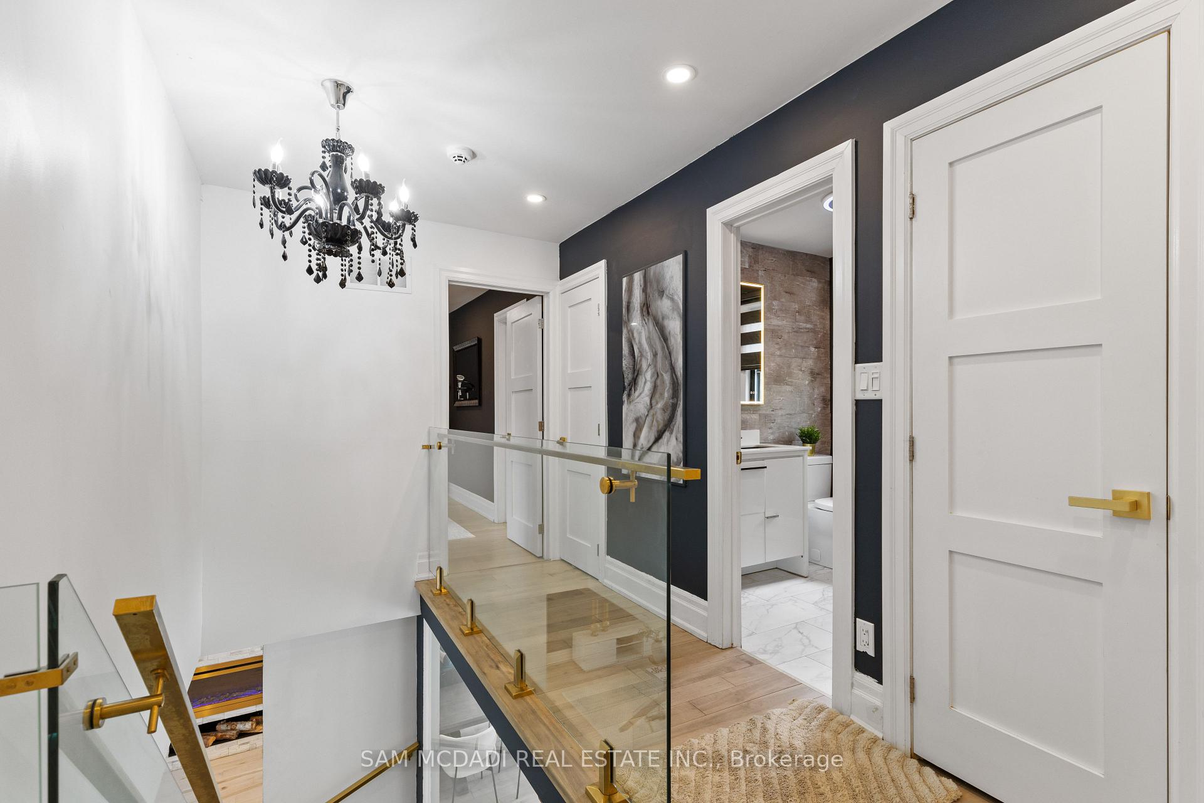
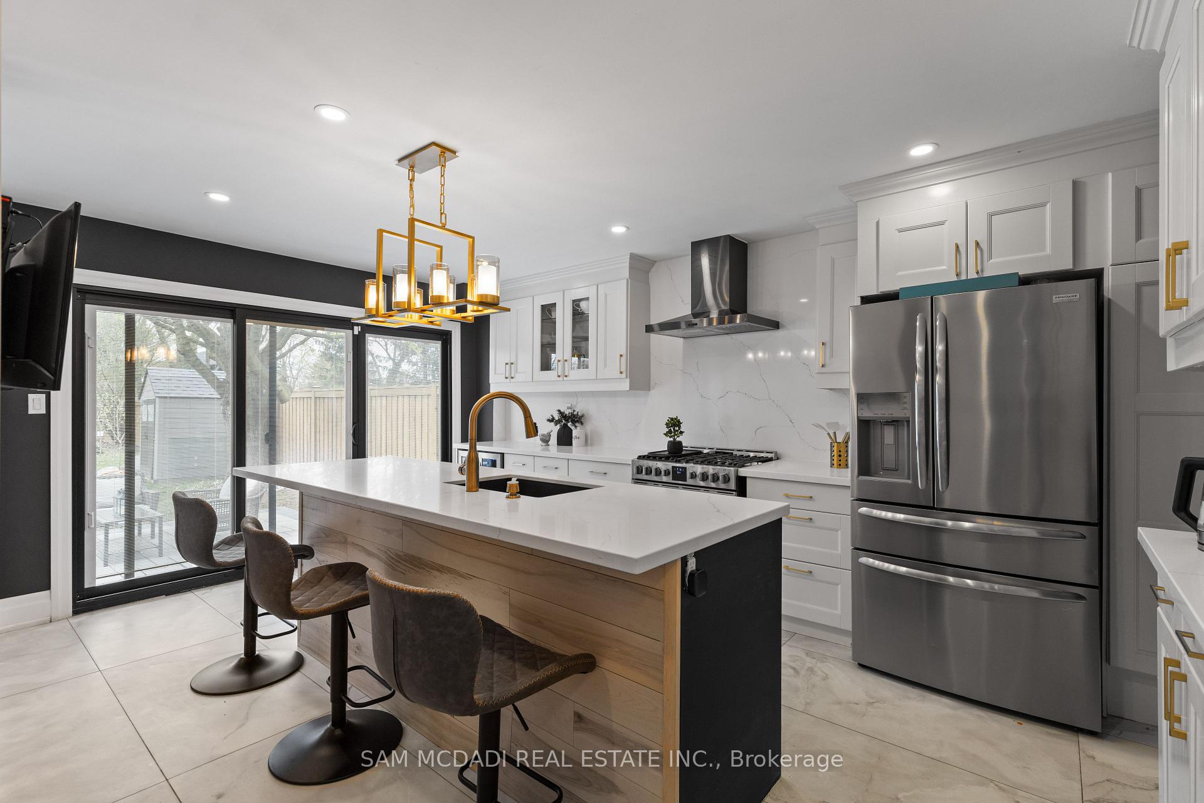 See all 39 photos
Property history
- $2,100,000ExpiredList: 2025-10-31|End: 2026-01-06|67 daysW12496866
- $1,695,000ExpiredList: 2025-06-16|End: 2025-09-16|92 daysW12224105
- $1,888,000TerminatedList: 2025-05-29|End: 2025-06-16|18 daysW12183249
- $1,975,000TerminatedList: 2025-05-03|End: 2025-05-29|26 daysW12122617
Facts and features
- BasementApartment
- Price per sq ft~$969
- Water, sewerMunicipal
- HeatingForced air
- Second kitchen
- Separate entrance
- Hardwood floors
- Fireplace
- Central air
The homeDetached, 2-storey, 1,500–2,000 sq ft
- Type: Detached
- Style: 2-storey
- Living space: 1,500–2,000 sq ft
- Basement: Separate entrance, apartment
InsideFireplace Yes, living room, Hardwood, Vinyl, Upper level
- Fireplace: Yes, living room
- Flooring: Hardwood, Vinyl
- Laundry: Upper level
- Features: Guest accommodations, auto garage door remote, in-law capability
- Security: Carbon monoxide detectors
- Rooms above ground: 9
- Rooms in the basement: 3
- Bedrooms: 4 + 1 in the basement
- Bathrooms: 4
- Kitchens: 2
- Family room: Yes
Outside and lotBrick, vinyl siding, Asphalt shingle, Poured concrete
- Exterior: Brick, vinyl siding
- Roof: Asphalt shingle
- Foundation: Poured concrete
- Features: Privacy, seasonal living, year round living
- Size: 50 × 198.84 ft
- Zoning: R3.2
Parking2 Garage, Attached, Private double
- Spaces: 2 Garage
- Garage: Attached
- Driveway: Private double
Heating, water and powerForced air, gas, Central air, Municipal water
- Heating: Forced air, gas
- Cooling: Central air
- Water: Municipal water
- Sewer: Municipal sewer
- Natural gas: Yes
- Hydro: Yes
- Cable: Yes
- Telephone: Yes
Costs and taxesTaxes $6,218 a year, HST included in the price, Hot water tank and furnace.
- Taxes, 2025: $6,218 a year
- HST: HST included in the price
- Rental items: Hot water tank and furnace.
Included in the saleAll electrical light fixtures, window coverings, kitchen appliances: frigidaire gallery fridge, stove, dishwasher, and wine cooler on the main level; plus lg fridge and dishwasher, samsung oven and microwave, and ge washer and dryer in the lower-level suite. lg thinq washer and dryer on the upper level, led mirror lighting and smart bluetooth speakers in bathrooms, garage door remotes for smart garage door.
- Included: All electrical light fixtures, window coverings, kitchen appliances: frigidaire gallery fridge, stove, dishwasher, and wine cooler on the main level; plus lg fridge and dishwasher, samsung oven and microwave, and ge washer and dryer in the lower-level suite. lg thinq washer and dryer on the upper level, led mirror lighting and smart bluetooth speakers in bathrooms, garage door remotes for smart garage door.
NearbySchool, park, public transit, rec./commun.centre, fenced yard
- Close to: School, park, public transit, rec./commun.centre, fenced yard
Listing detailsW12224105, Expired, Jun 16, 2025
- MLS® number: W12224105
- Status: Expired
- Listed on: Jun 16, 2025
- Days on market: 92
- Updated: Sep 16, 2025
- Possession: Other
- Occupied by: Owner
- Listing brokerage: SAM MCDADI REAL ESTATE INC.
About this home
2284 Glastonbury Road, Burlington (Brant Hills), ON L7P 4C8
Burlington Multi-Family Gem Fully Renovated 5-Bedroom with Income Potential! A rare opportunity to own a beautifully upgraded detached home in the heart of Brant Hills! This stunning property features 5 spacious bedrooms, 4 modern bathrooms, and 2 full kitchens, ideal for multi-generational living or rental income. The fully finished lower level includes a separate entrance and private suite perfect as an in-law suite or legal apartment (buyer to verify). Over $500k in luxury renovations, separate entrances for upper and lower units, large backyard with pool potential, income potential of approx. $6,000 - $8,000/month, quiet, family-friendly neighbourhood with close proximity to top schools, highways, and parks. Whether you're a family looking to grow or an investor seeking strong cash flow, this home checks off every box. Act now! Priced to sell at $1,695M!
Ask about this home
A HOMEH agent will answer your questions about this home.
Around this home
Daily convenience, out of 100, from the distances below
Schools nearby
School rating, out of 10.
Helpful calculators
Your HOMEH agent

"I would see it this week."