

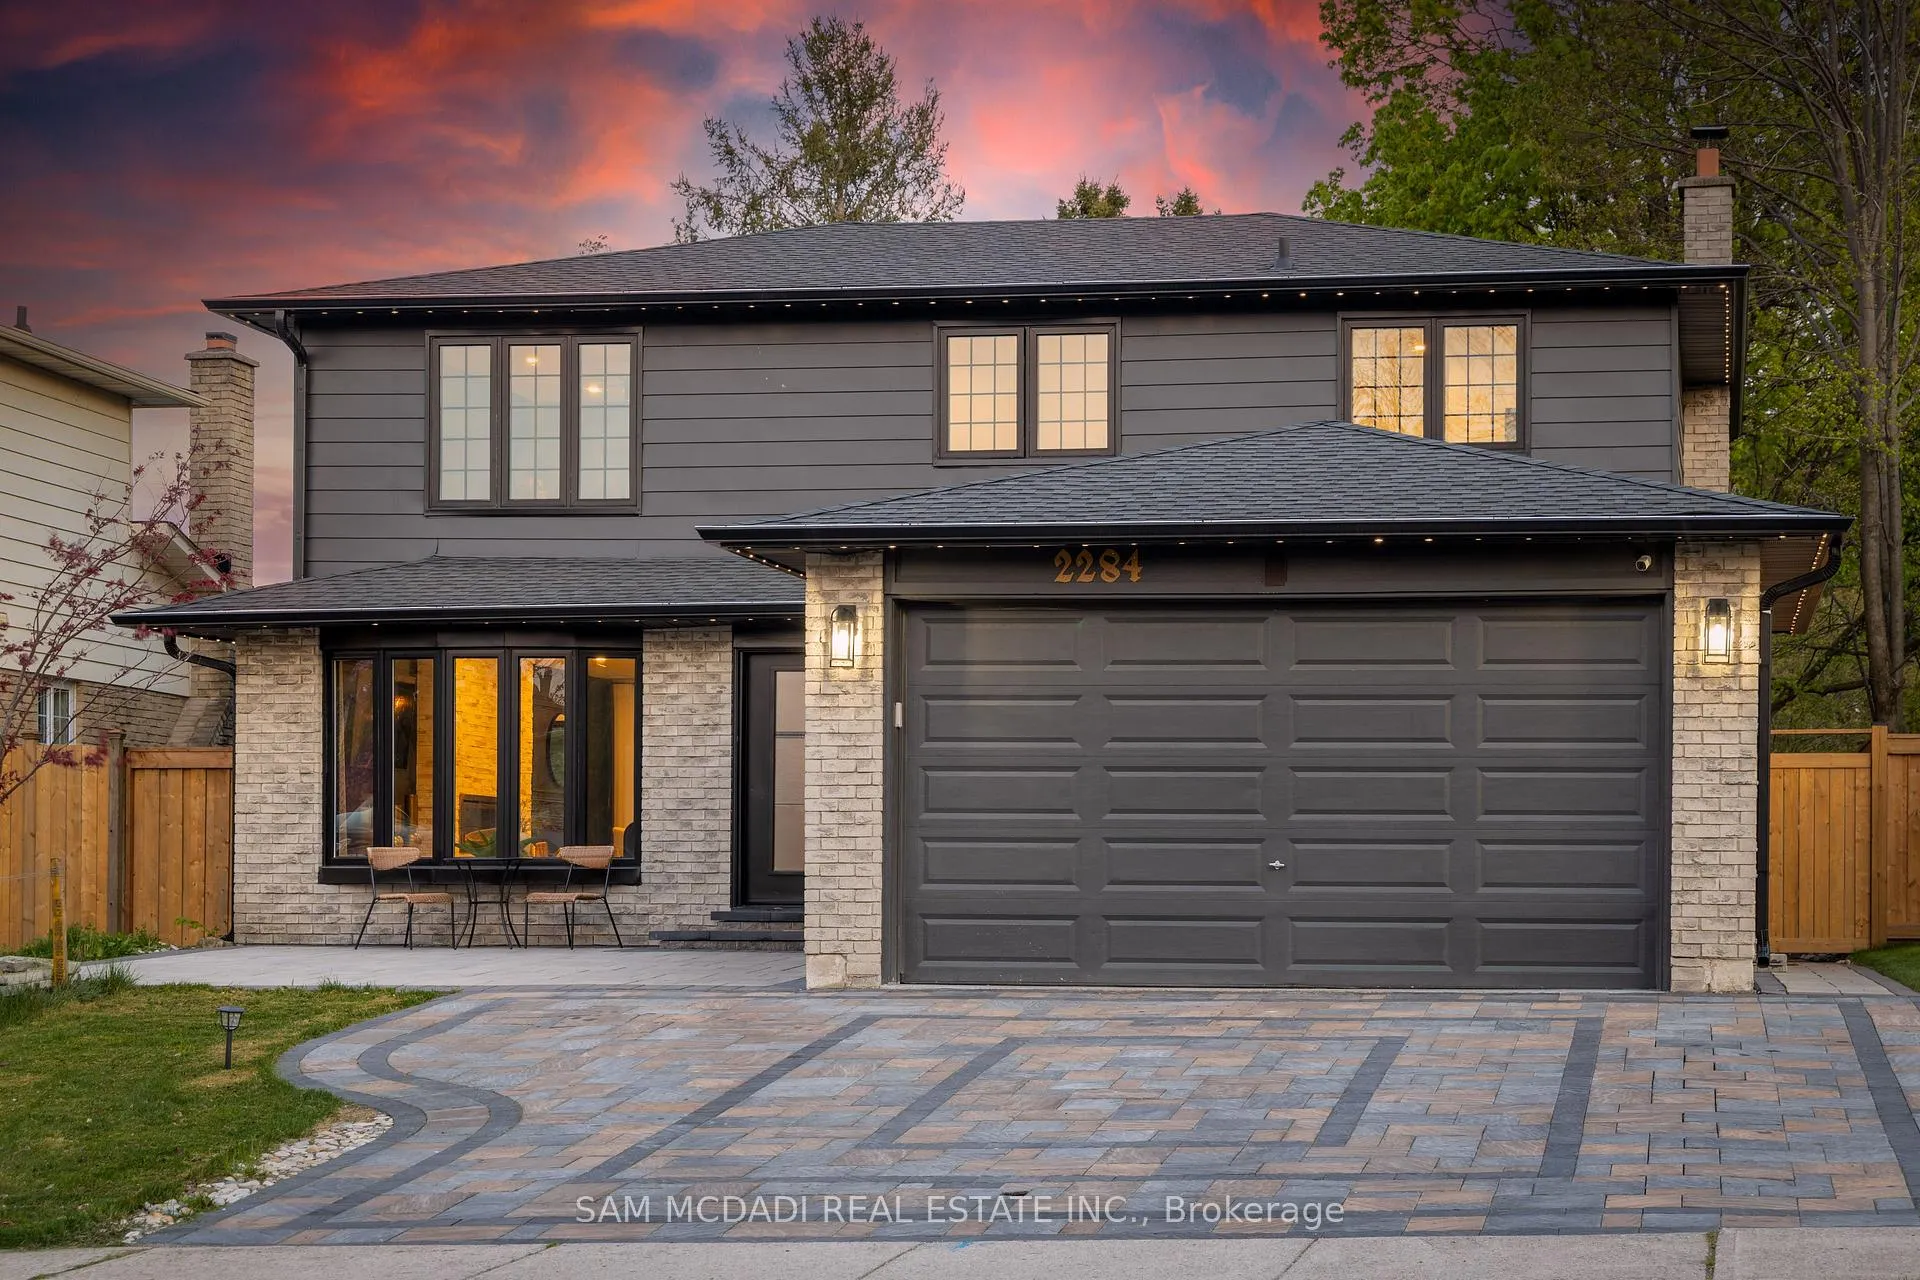
2284 Glastonbury Road
2284 Glastonbury Road
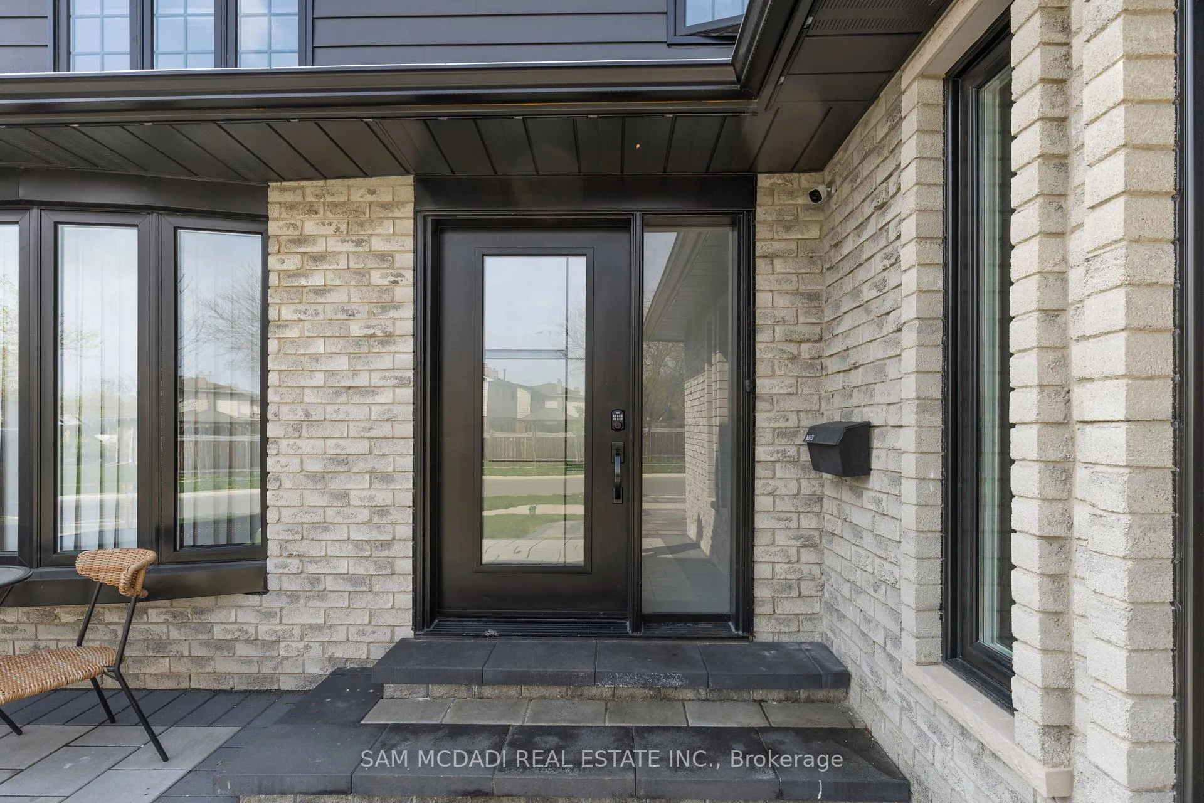
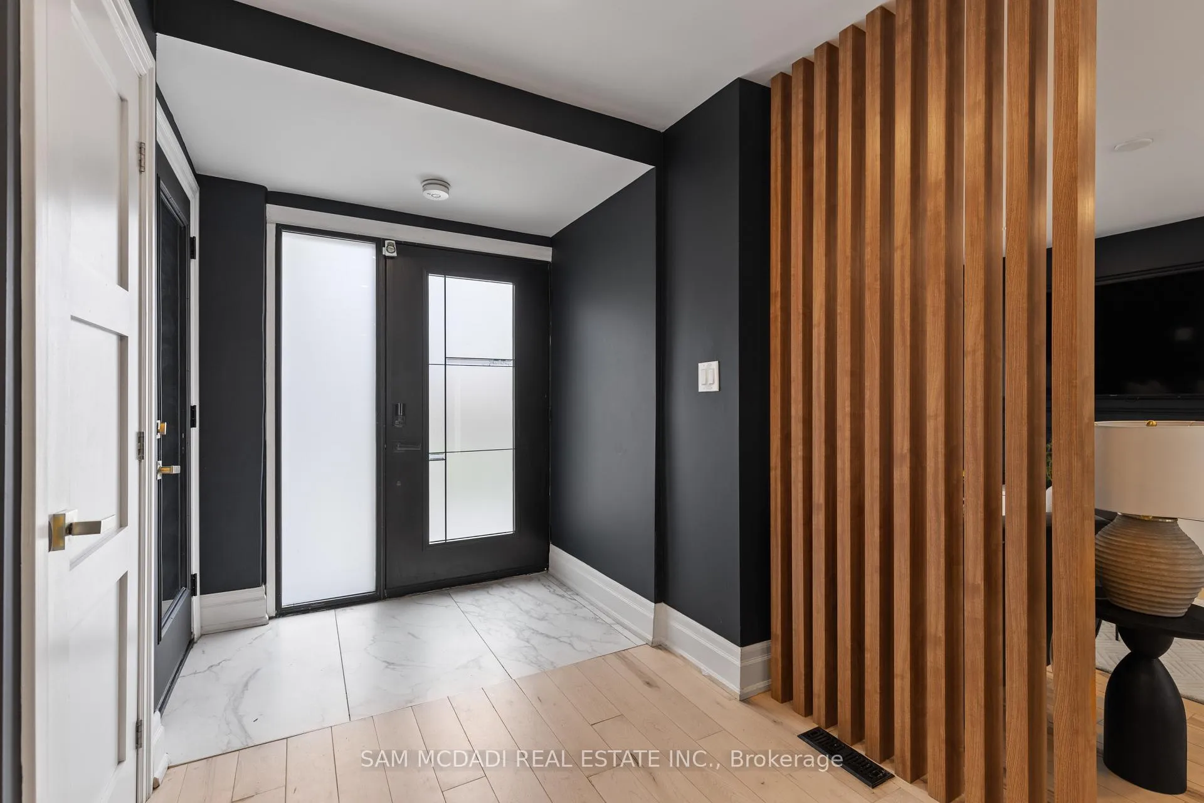
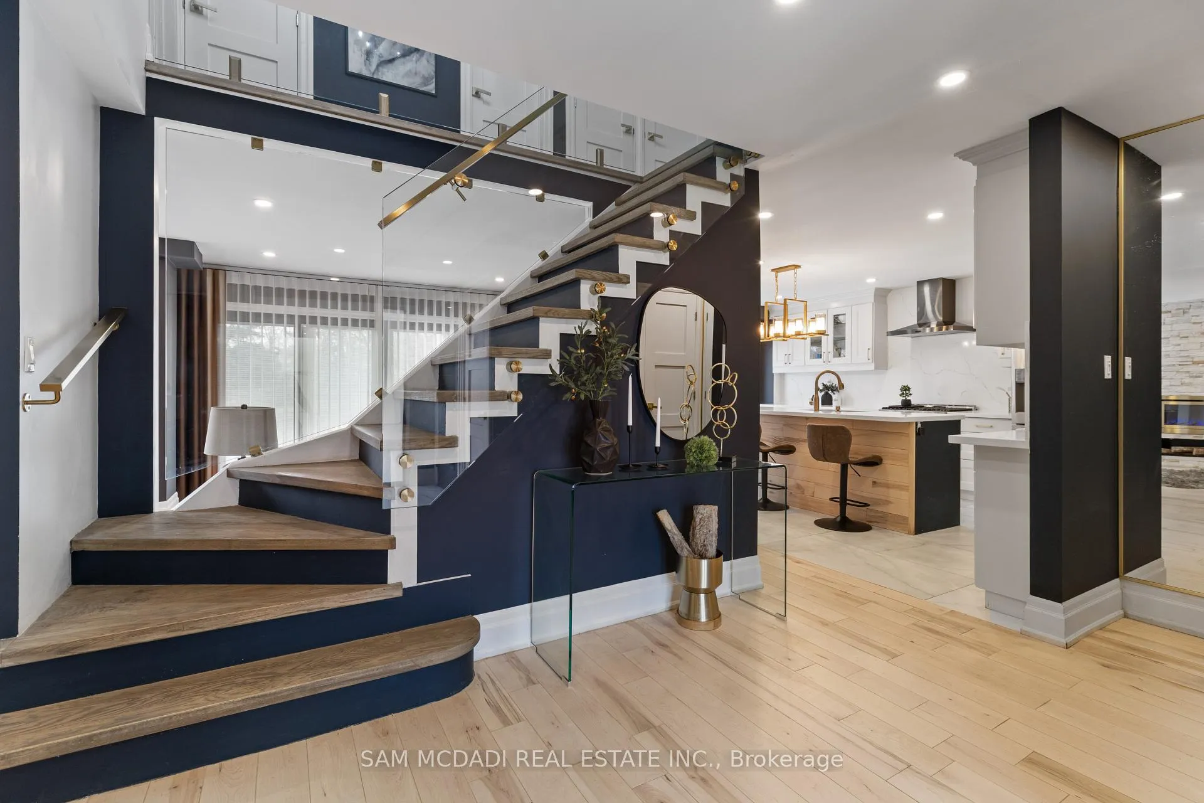
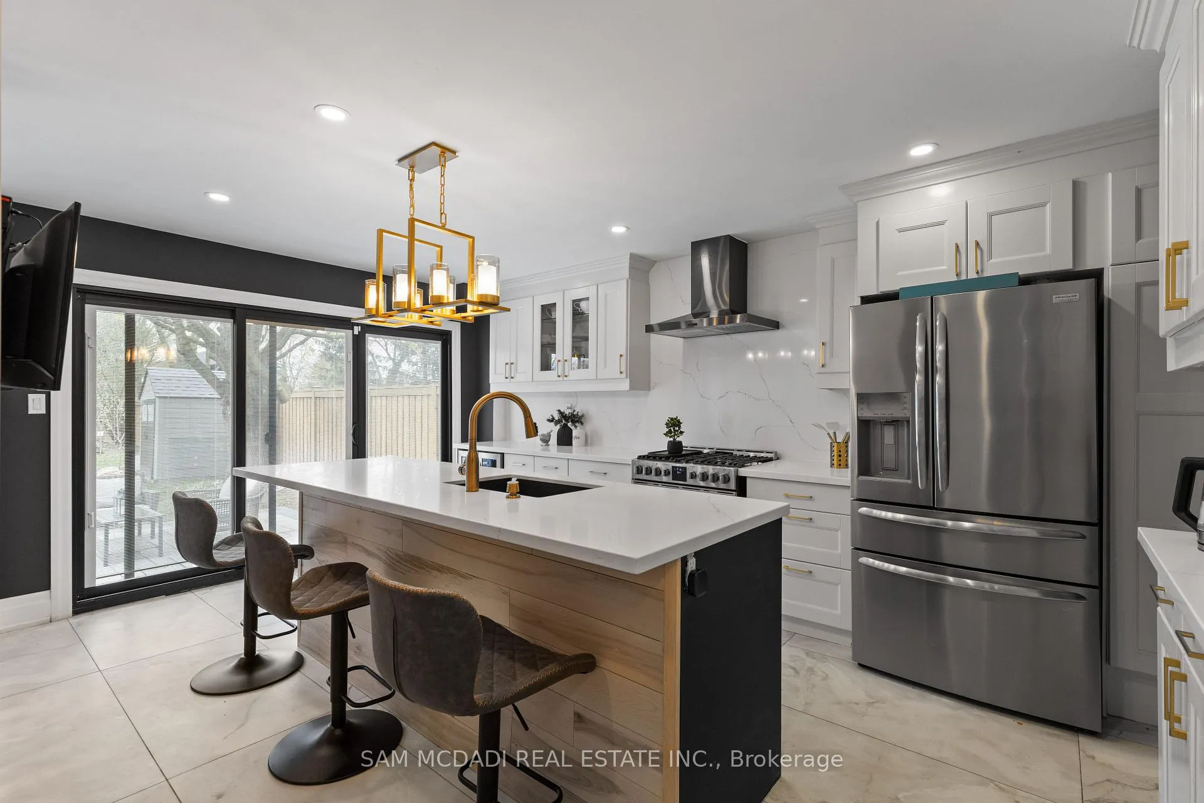 See all 46 photos
Property history
- $2,100,000ExpiredList: 2025-10-31|End: 2026-01-06|67 daysW12496866
- $1,695,000ExpiredList: 2025-06-16|End: 2025-09-16|92 daysW12224105
- $1,888,000TerminatedList: 2025-05-29|End: 2025-06-16|18 daysW12183249
- $1,975,000TerminatedList: 2025-05-03|End: 2025-05-29|26 daysW12122617
Facts and features
- BasementApartment
- Price per sq ft~$1,200
- Water, sewerMunicipal
- HeatingForced air
- Second kitchen
- Separate entrance
- Hardwood floors
- Fireplace
- Central air
The homeDetached, 2-storey, 1,500–2,000 sq ft
- Type: Detached
- Style: 2-storey
- Living space: 1,500–2,000 sq ft
- Basement: Separate entrance, apartment
InsideFireplace Yes, living room, Hardwood, Vinyl, Upper level
- Fireplace: Yes, living room
- Flooring: Hardwood, Vinyl
- Laundry: Upper level
- Features: Guest accommodations, auto garage door remote, in-law capability
- Security: Carbon monoxide detectors
- Rooms above ground: 9
- Rooms in the basement: 3
- Bedrooms: 4 + 1 in the basement
- Bathrooms: 4
- Kitchens: 2
- Family room: Yes
Outside and lotBrick, vinyl siding, Asphalt shingle, Poured concrete
- Exterior: Brick, vinyl siding
- Roof: Asphalt shingle
- Foundation: Poured concrete
- Features: Privacy, seasonal living, year round living
- Size: 50 × 198.84 ft
- Zoning: R3.2
Parking2 Garage, Attached, Private double
- Spaces: 2 Garage
- Garage: Attached
- Driveway: Private double
Heating, water and powerForced air, gas, Central air, Municipal water
- Heating: Forced air, gas
- Cooling: Central air
- Water: Municipal water
- Sewer: Municipal sewer
Costs and taxesTaxes $6,218 a year, HST included in the price
- Taxes, 2025: $6,218 a year
- HST: HST included in the price
Included in the saleAll electrical light fixtures, window coverings, kitchen appliances: frigidaire gallery fridge, stove, dishwasher, and wine cooler on the main level; plus lg fridge and dishwasher, samsung oven and microwave, and ge washer and dryer in the lower-level suite. lg thinq washer and dryer on the upper level, led mirror lighting and smart bluetooth speakers in bathrooms, garage door remotes for smart garage door.
- Included: All electrical light fixtures, window coverings, kitchen appliances: frigidaire gallery fridge, stove, dishwasher, and wine cooler on the main level; plus lg fridge and dishwasher, samsung oven and microwave, and ge washer and dryer in the lower-level suite. lg thinq washer and dryer on the upper level, led mirror lighting and smart bluetooth speakers in bathrooms, garage door remotes for smart garage door.
NearbySchool, park, public transit, rec./commun.centre, fenced yard
- Close to: School, park, public transit, rec./commun.centre, fenced yard
Listing detailsW12496866, Expired, Oct 31, 2025
- MLS® number: W12496866
- Status: Expired
- Listed on: Oct 31, 2025
- Days on market: 67
- Updated: Jan 6, 2026
- Possession: Other
- Occupied by: Owner
- Listing brokerage: SAM MCDADI REAL ESTATE INC.
About this home
2284 Glastonbury Road, Burlington (Brant Hills), ON L7P 4C8
A home like no other in Brant Hills! Welcome to 2284 Glastonbury Rd, a fully renovated executive residence just steps from a tranquil park. Offering a perfect blend of luxury, wellness, and privacy in one of the city's safest neighbourhoods. With 1,962 sq. ft. of beautifully finished upper living space plus an additional 900 sq. ft. in the fully finished basement, this sun-filled home provides over 2,800 sq. ft. of thoughtfully designed living area that combines sophistication with everyday comfort. Every element has been upgraded with precision and care, featuring more than $500,000 in high-end renovations. The renovated, insulated garage with epoxy floors and a private entrance adds versatility, ideal for use as an office, gym, studio, or potential guest suite. The open-concept main floor offers seamless flow and abundant natural light, creating an inviting atmosphere for daily living and entertaining alike. Perfect for hosting large gatherings, intimate celebrations, or even small wedding ceremonies, the home exudes warmth and elegance throughout. Featuring five spacious bedrooms, three and a half designer bathrooms, two full kitchens, and two independent living units, including a private in-law suite with its own separate entrance, the property offers exceptional flexibility for multi-generational living or rental potential. Expansive park views fill the interiors with sunlight all day long, while the large lot, 3-car driveway, and ample visitor parking enhance both curb appeal and practicality. Set in a quiet, upscale, and family-friendly community close to top-rated schools and minutes from the Tyandaga Golf Course, this home is a rare opportunity to experience refined living surrounded by nature and serenity.
Ask about this home
A HOMEH agent will answer your questions about this home.
Around this home
Daily convenience, out of 100, from the distances below
Schools nearby
School rating, out of 10.
Helpful calculators
Your HOMEH agent

"I would see it this week."