

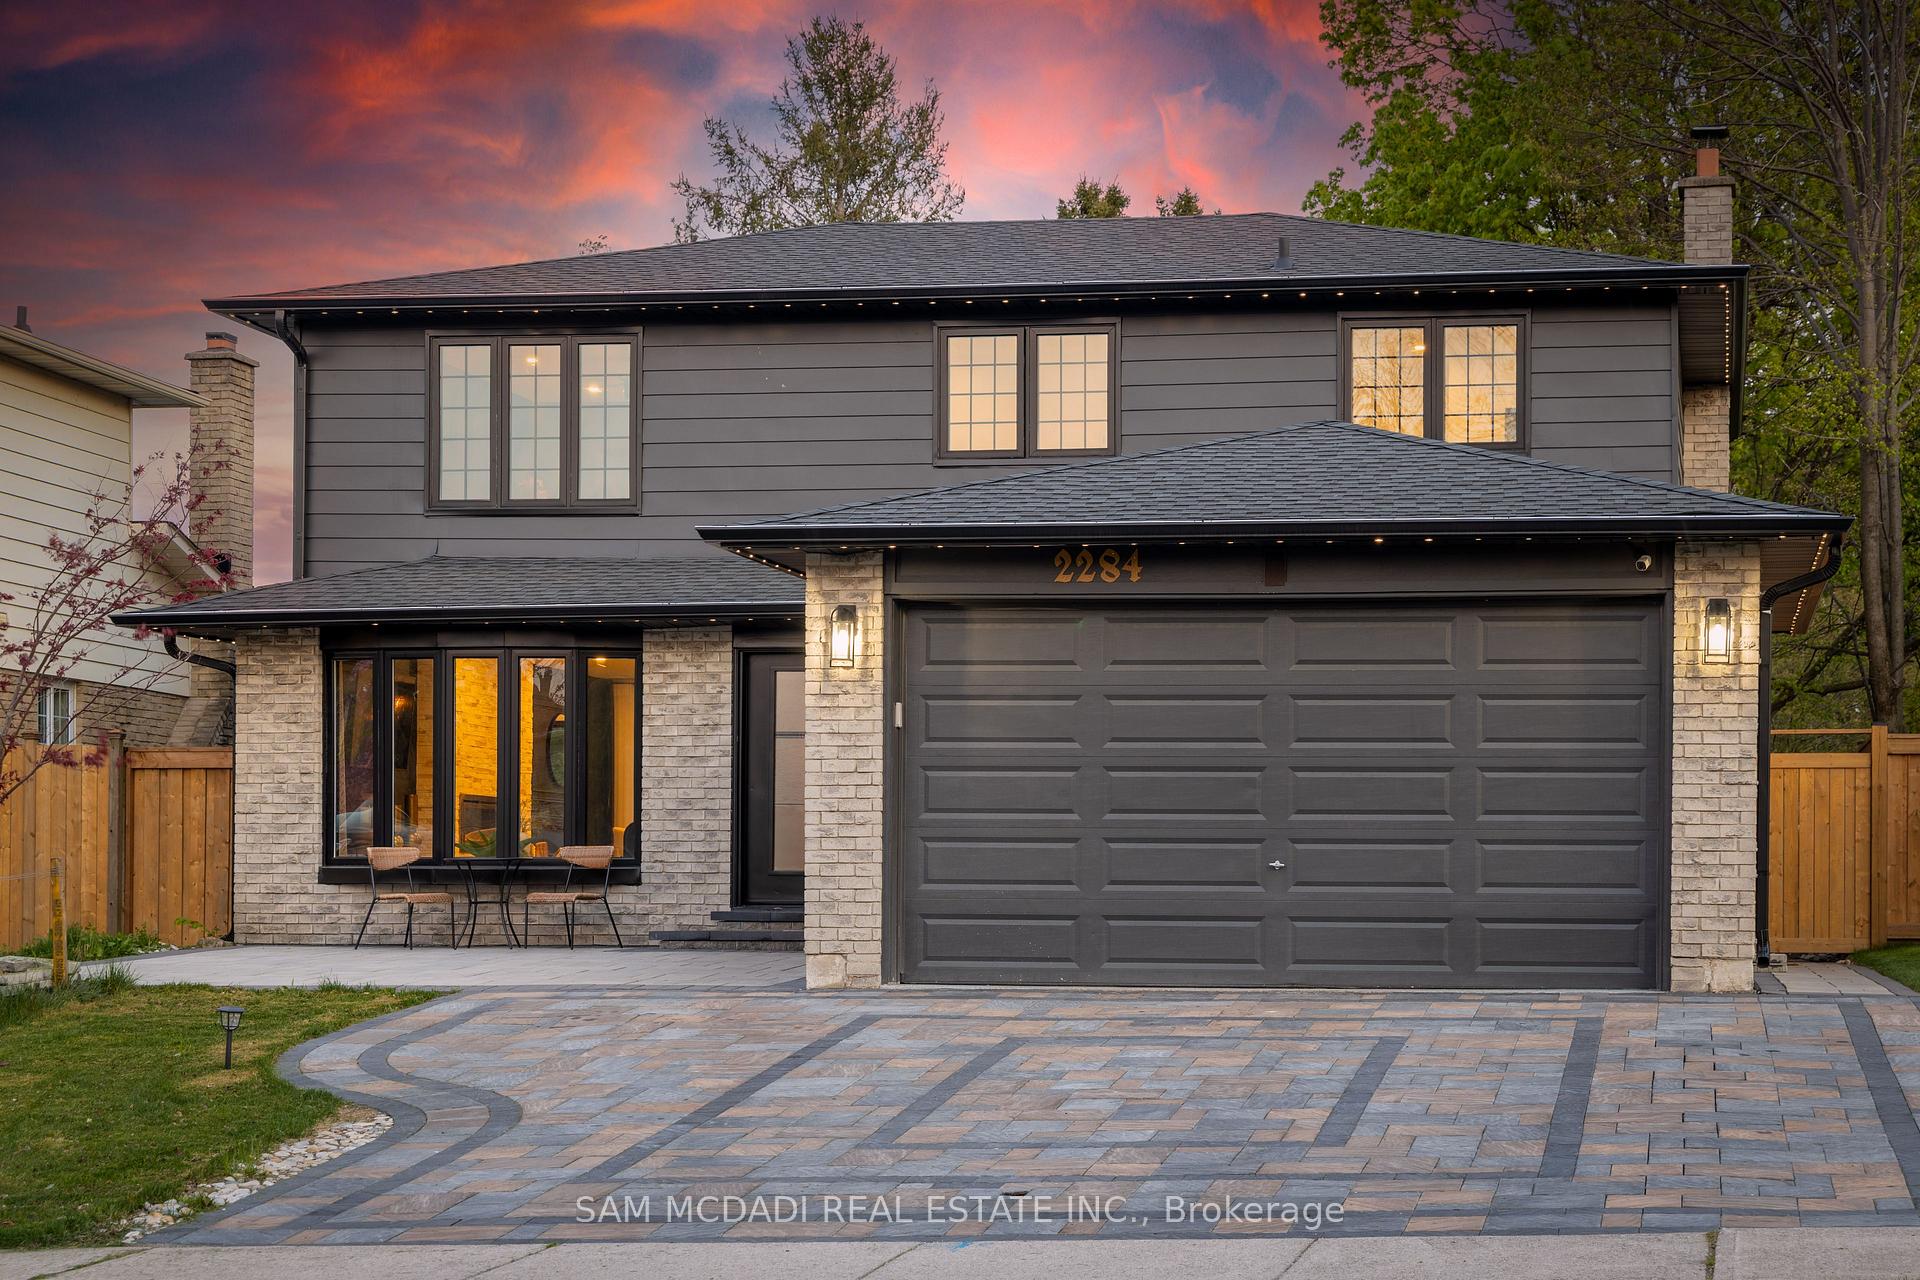
2284 Glastonbury Road
2284 Glastonbury Road
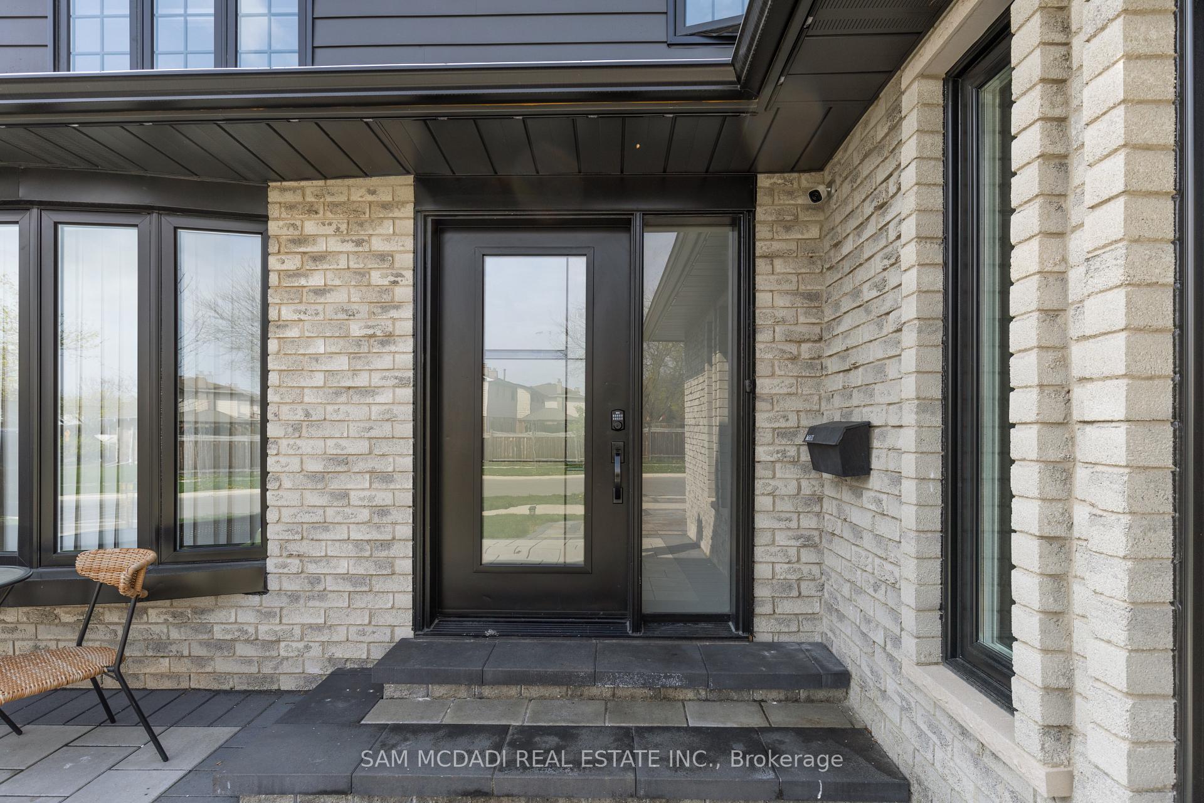
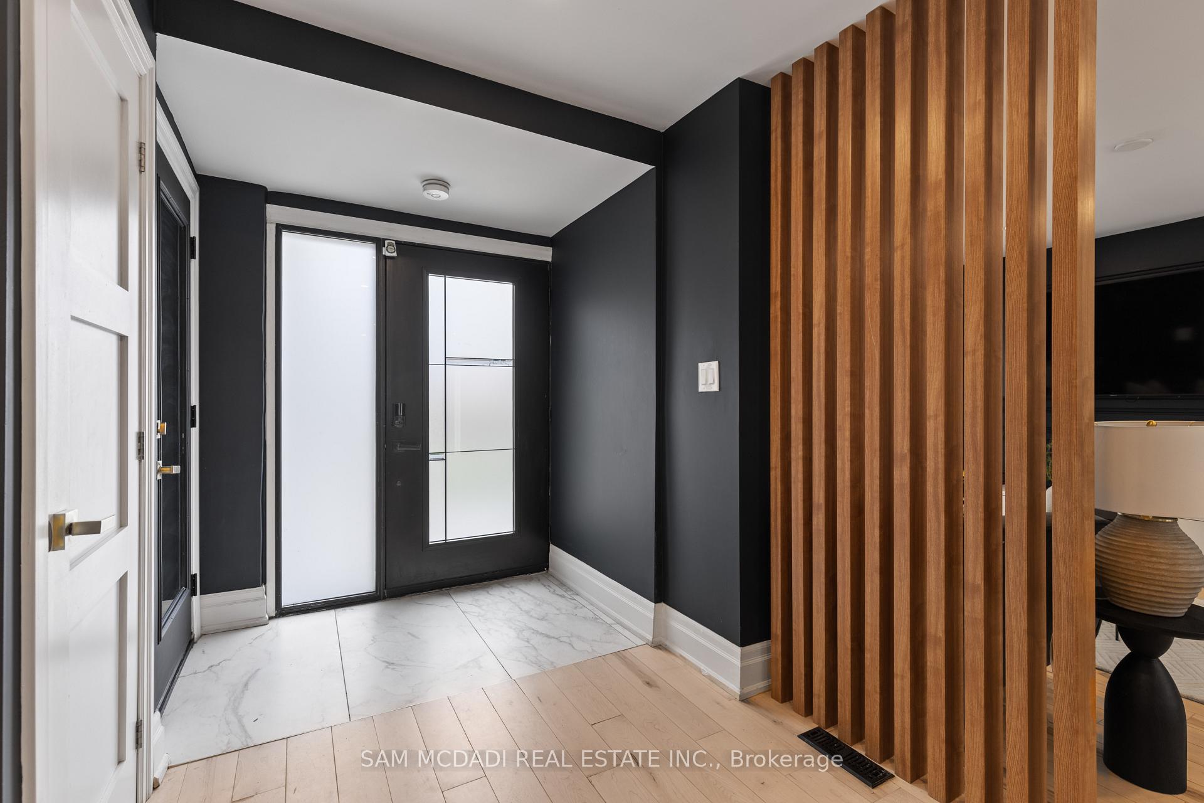
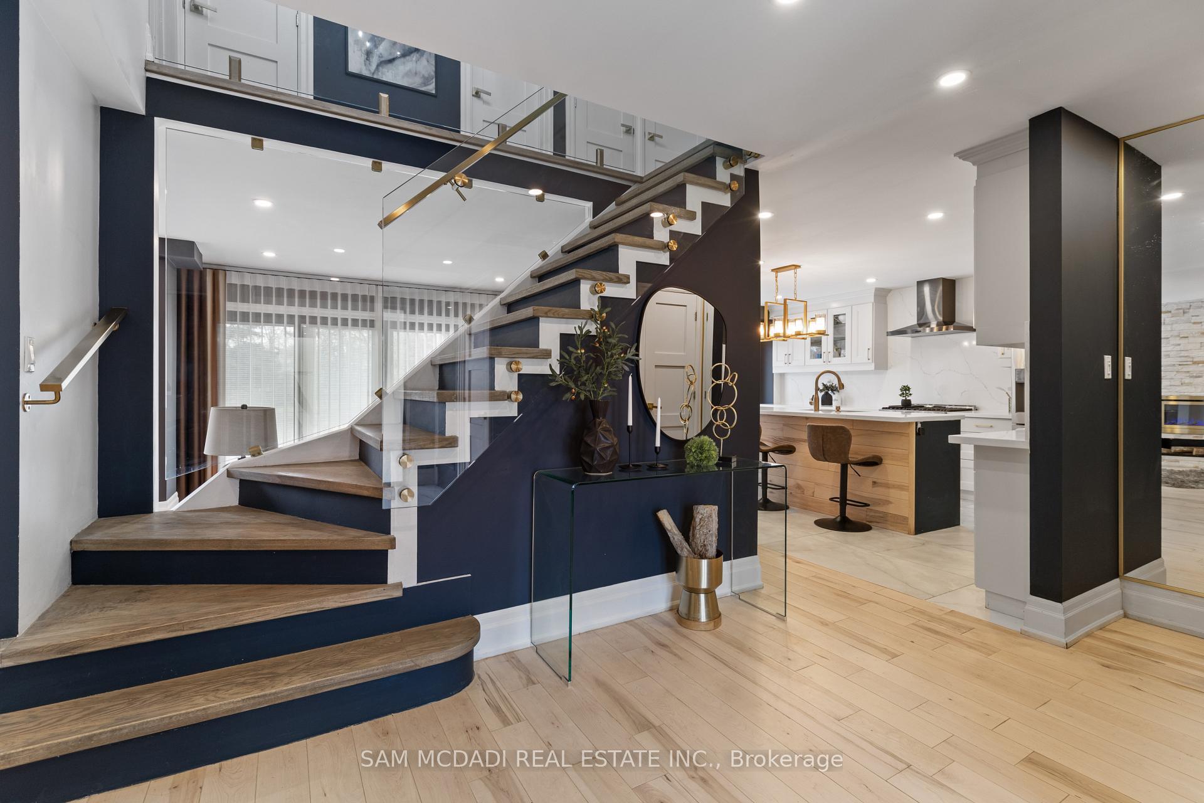
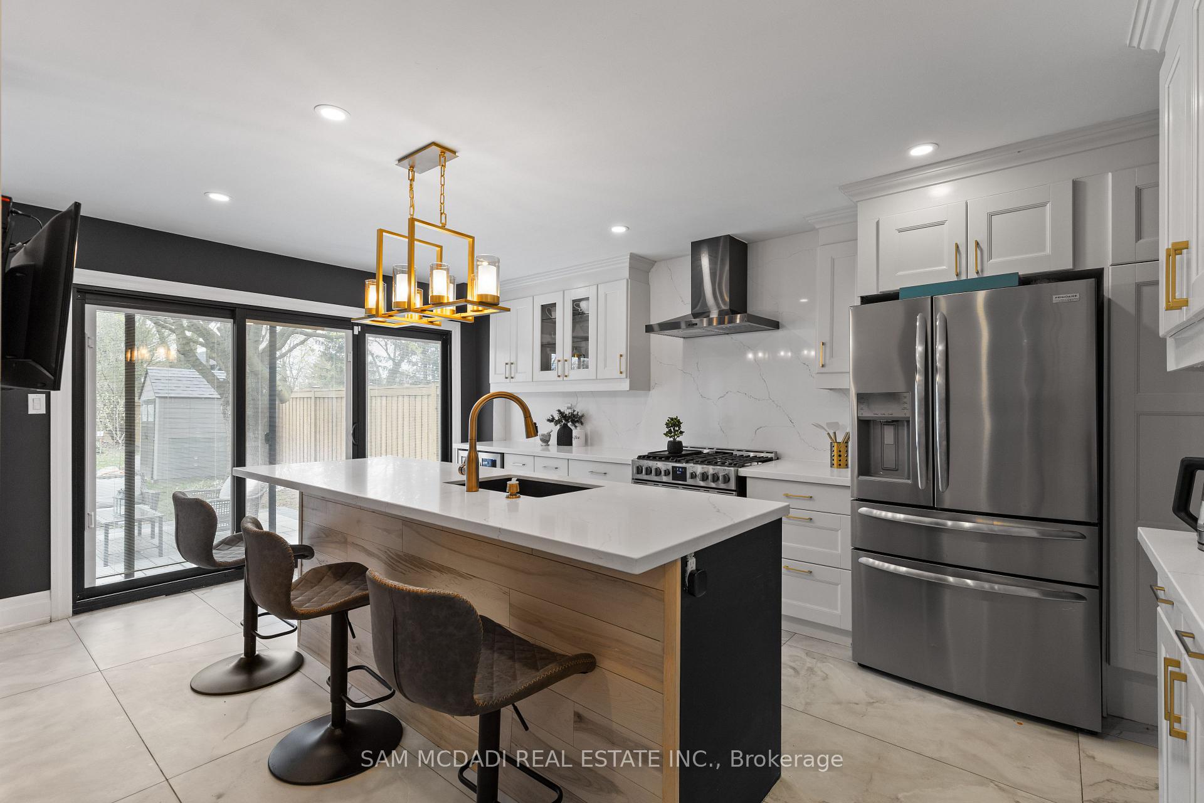 See all 46 photos
Property history
- $2,100,000ExpiredList: 2025-10-31|End: 2026-01-06|67 daysW12496866
- $1,695,000ExpiredList: 2025-06-16|End: 2025-09-16|92 daysW12224105
- $1,888,000TerminatedList: 2025-05-29|End: 2025-06-16|18 daysW12183249
- $1,975,000TerminatedList: 2025-05-03|End: 2025-05-29|26 daysW12122617
Facts and features
- BasementApartment
- Price per sq ft~$1,129
- Water, sewerMunicipal
- HeatingForced air
- Second kitchen
- Separate entrance
- Hardwood floors
- Fireplace
- Central air
The homeDetached, 2-storey, 1,500–2,000 sq ft
- Type: Detached
- Style: 2-storey
- Living space: 1,500–2,000 sq ft
- Basement: Separate entrance, apartment
InsideFireplace Yes, living room, Hardwood, Vinyl, Upper level
- Fireplace: Yes, living room
- Flooring: Hardwood, Vinyl
- Laundry: Upper level
- Features: Guest accommodations, auto garage door remote, in-law capability
- Security: Carbon monoxide detectors
- Rooms above ground: 9
- Rooms in the basement: 3
- Bedrooms: 4 + 1 in the basement
- Bathrooms: 4
- Kitchens: 2
- Family room: Yes
Outside and lotBrick, vinyl siding, Asphalt shingle, Poured concrete
- Exterior: Brick, vinyl siding
- Roof: Asphalt shingle
- Foundation: Poured concrete
- Features: Privacy, seasonal living, year round living
- Size: 50 × 198.84 ft
- Zoning: R3.2
Parking2 Garage, Attached, Private double
- Spaces: 2 Garage
- Garage: Attached
- Driveway: Private double
Heating, water and powerForced air, gas, Central air, Municipal water
- Heating: Forced air, gas
- Cooling: Central air
- Water: Municipal water
- Sewer: Municipal sewer
- Natural gas: Yes
- Hydro: Yes
- Cable: Yes
- Telephone: Yes
Costs and taxesTaxes $5,876 a year, HST included in the price, Hot water tank and furnace.
- Taxes, 2024: $5,876 a year
- HST: HST included in the price
- Rental items: Hot water tank and furnace.
Included in the saleAll electrical light fixtures, window coverings, kitchen appliances: frigidaire gallery fridge, stove, dishwasher, and wine cooler on the main level; plus lg fridge and dishwasher, samsung oven and microwave, and ge washer and dryer in the lower-level suite. lg thinq washer and dryer on the upper level, led mirror lighting and smart bluetooth speakers in bathrooms, garage door remotes for smart garage door.
- Included: All electrical light fixtures, window coverings, kitchen appliances: frigidaire gallery fridge, stove, dishwasher, and wine cooler on the main level; plus lg fridge and dishwasher, samsung oven and microwave, and ge washer and dryer in the lower-level suite. lg thinq washer and dryer on the upper level, led mirror lighting and smart bluetooth speakers in bathrooms, garage door remotes for smart garage door.
NearbySchool, park, public transit, rec./commun.centre, fenced yard
- Close to: School, park, public transit, rec./commun.centre, fenced yard
Listing detailsW12122617, Terminated, May 3, 2025
- MLS® number: W12122617
- Status: Terminated
- Listed on: May 3, 2025
- Days on market: 26
- Updated: May 29, 2025
- Possession: Other
- Occupied by: Owner
- Listing brokerage: SAM MCDADI REAL ESTATE INC.
About this home
2284 Glastonbury Road, Burlington (Brant Hills), ON L7P 4C8
Welcome to 2284 Glastonbury Rd, a fully reimagined home designed for modern multi-family living, nestled in the heart of Brant Hills. Set on a generous 50 x 198 ft lot, this 5-bedroom, 3.5-bathroom residence delivers exceptional space, style, and flexibility for growing families or those seeking rental income potential. Meticulously curated from top to bottom, the home features two full kitchens, a separate entrance to the basement, and premium finishes throughout. The open-concept main level is grounded by wide-plank hardwood flooring, glass-paneled stairs, a statement feature wall with a fireplace, and a chef's kitchen outfitted with stainless steel appliances and quartz countertops. Upstairs, you'll find generously sized bedrooms with built-in closets, an LG ThinQ laundry set, and a stylish shared 4-piece bath complete with Bluetooth speakers and LED mirrors. The primary suite is a true retreat, featuring double frosted-glass closet doors and a spa-like 5-piece ensuite with a clawfoot tub, rainfall shower, dual vanity, backlit LED mirrors, and Bluetooth speakers. The separate entrance lower level offers full privacy with its own kitchen finished with quartz counters, laundry, and bathroom, ideal for extended family, or monthly rental income. Complete with durable vinyl plank flooring, this space is bright, modern, and move-in ready. Additional highlights include LED lighting throughout, an insulated garage with epoxy floors, a smart remote garage door opener, and double-glazed windows with a lifetime warranty. Outside, enjoy interlock patios, a wide driveway with parking for five vehicles, and a deep backyard with garden suite potential for the garden enthusiasts. Situated on a quiet, family-friendly street near top-rated schools, Brant Hill Park, and everyday essentials; just minutes from Burlington Centre, Tyandaga Golf Course, Burlington Beach, downtown Burlington, and public transit options including Burlington Transit and Appleby GO.
Ask about this home
A HOMEH agent will answer your questions about this home.
Around this home
Daily convenience, out of 100, from the distances below
Schools nearby
School rating, out of 10.
Helpful calculators
Your HOMEH agent

"I would see it this week."