

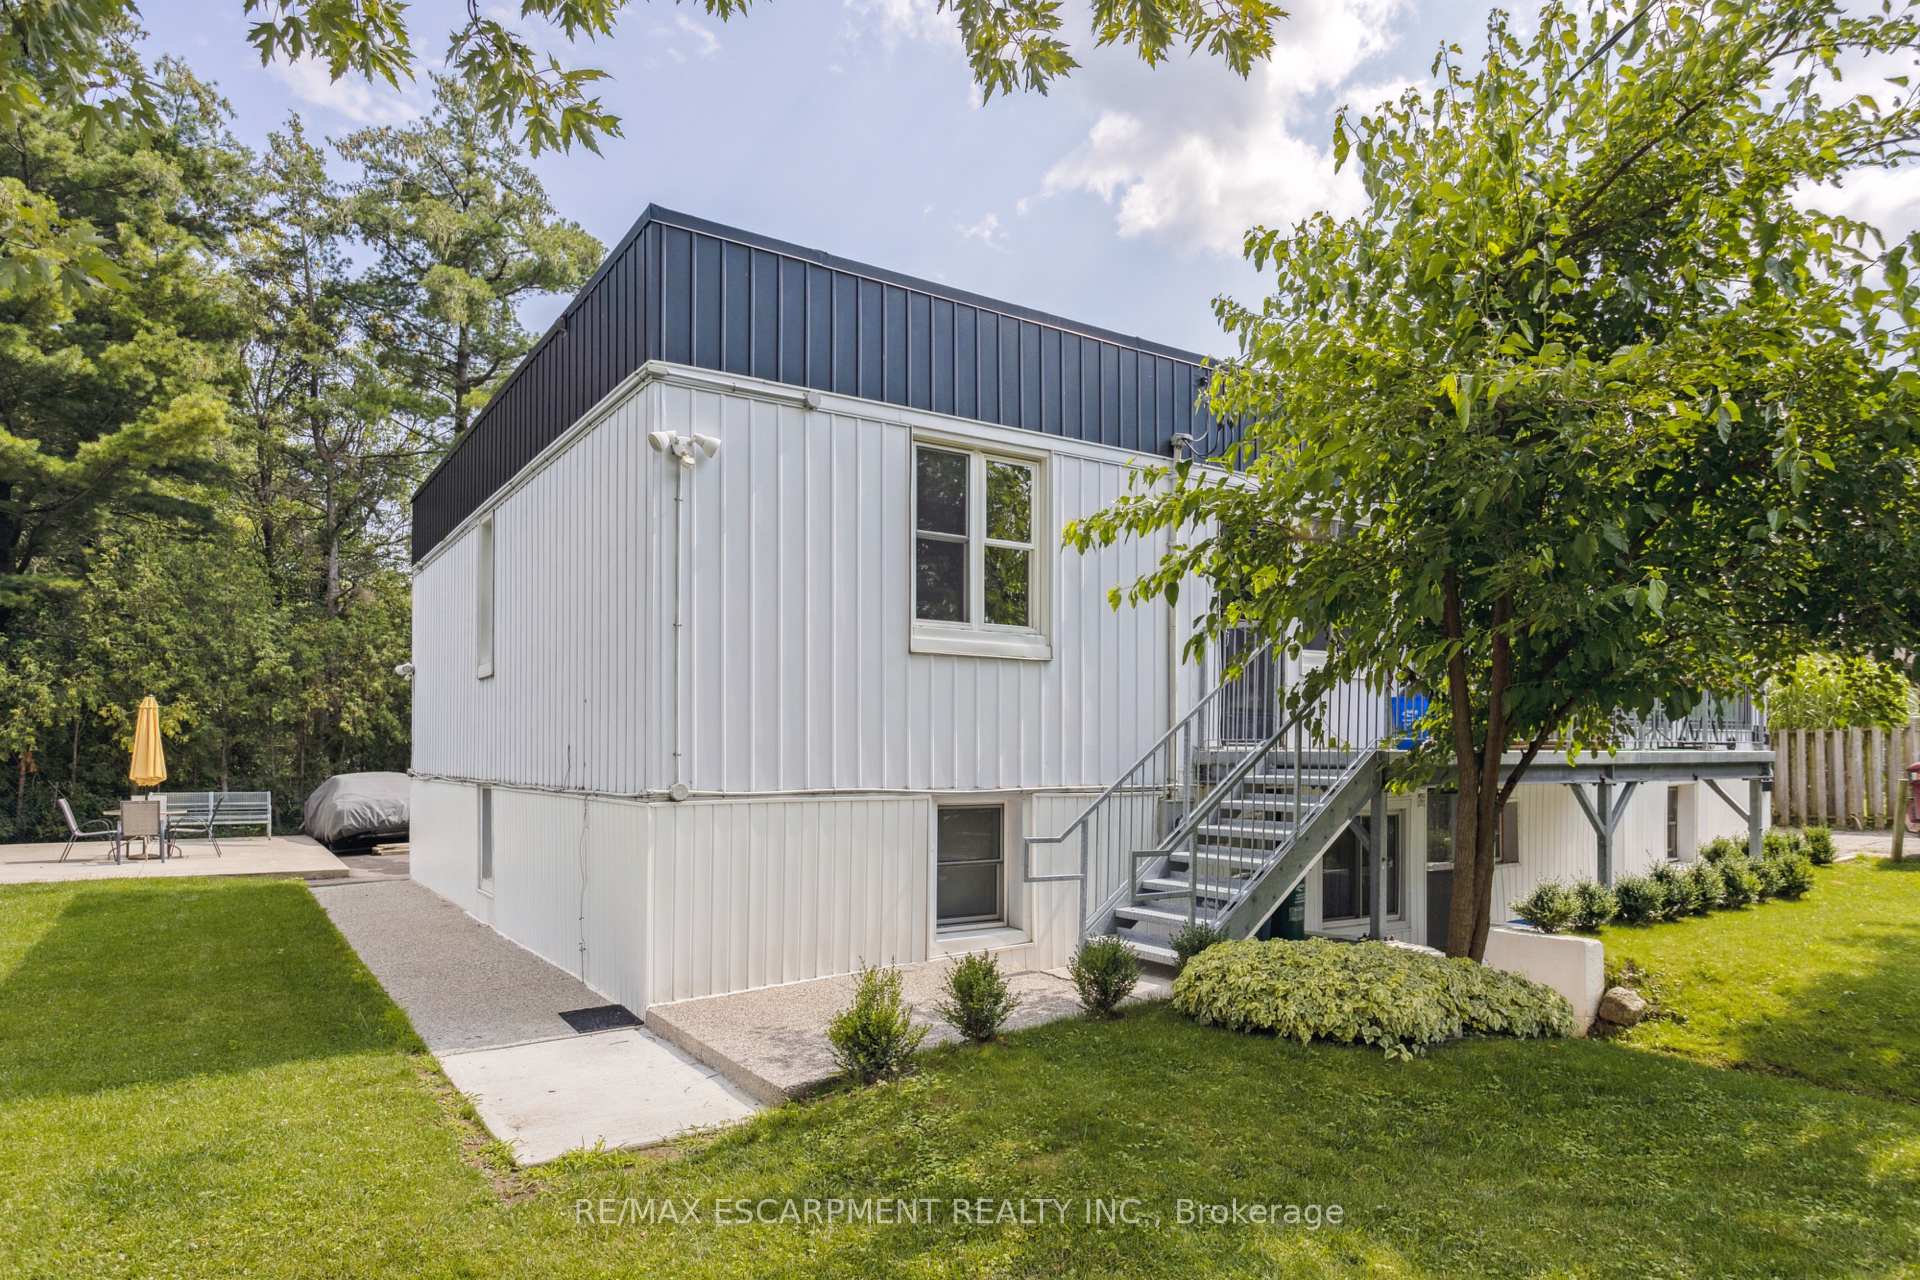
2336 Mountainside Drive
Multiplex Terminated
1/172336 Mountainside Drive
Multiplex Terminated
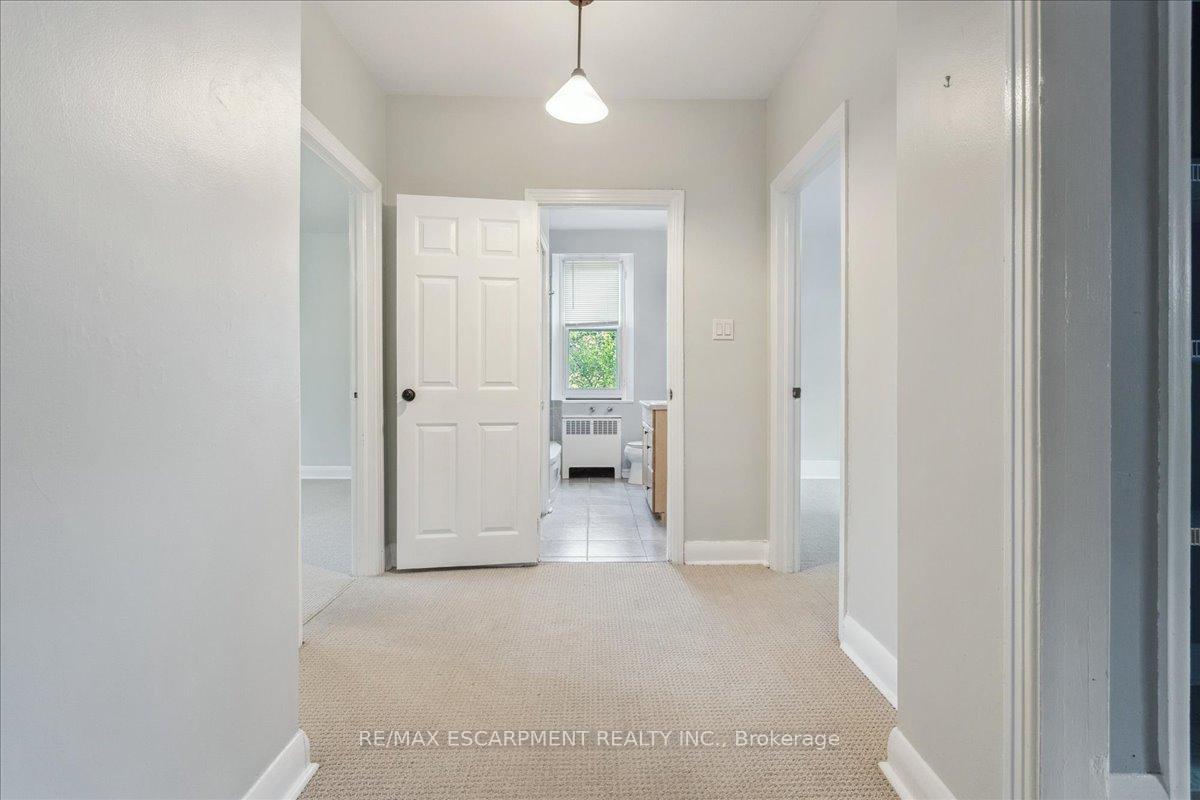 See all 17 photos
Last asked:Terminated Nov 28, 2024
$1,399,900
Hestimate*: $1,395,0006 Bedrooms
4 Bathrooms
9 Parking
3K–3.5K sq.ft
100.8×100.13 ft
$5,895/yr
Property history
- $1,374,900ExpiredList: 2024-11-29|End: 2025-05-30|182 daysW11555799
- $1,399,900TerminatedList: 2024-10-28|End: 2024-11-28|31 daysW9513772
Facts and features
- BasementNone
- Price per sq ft~$431
- Water, sewerMunicipal
- Lot shapeSquare
What stands out
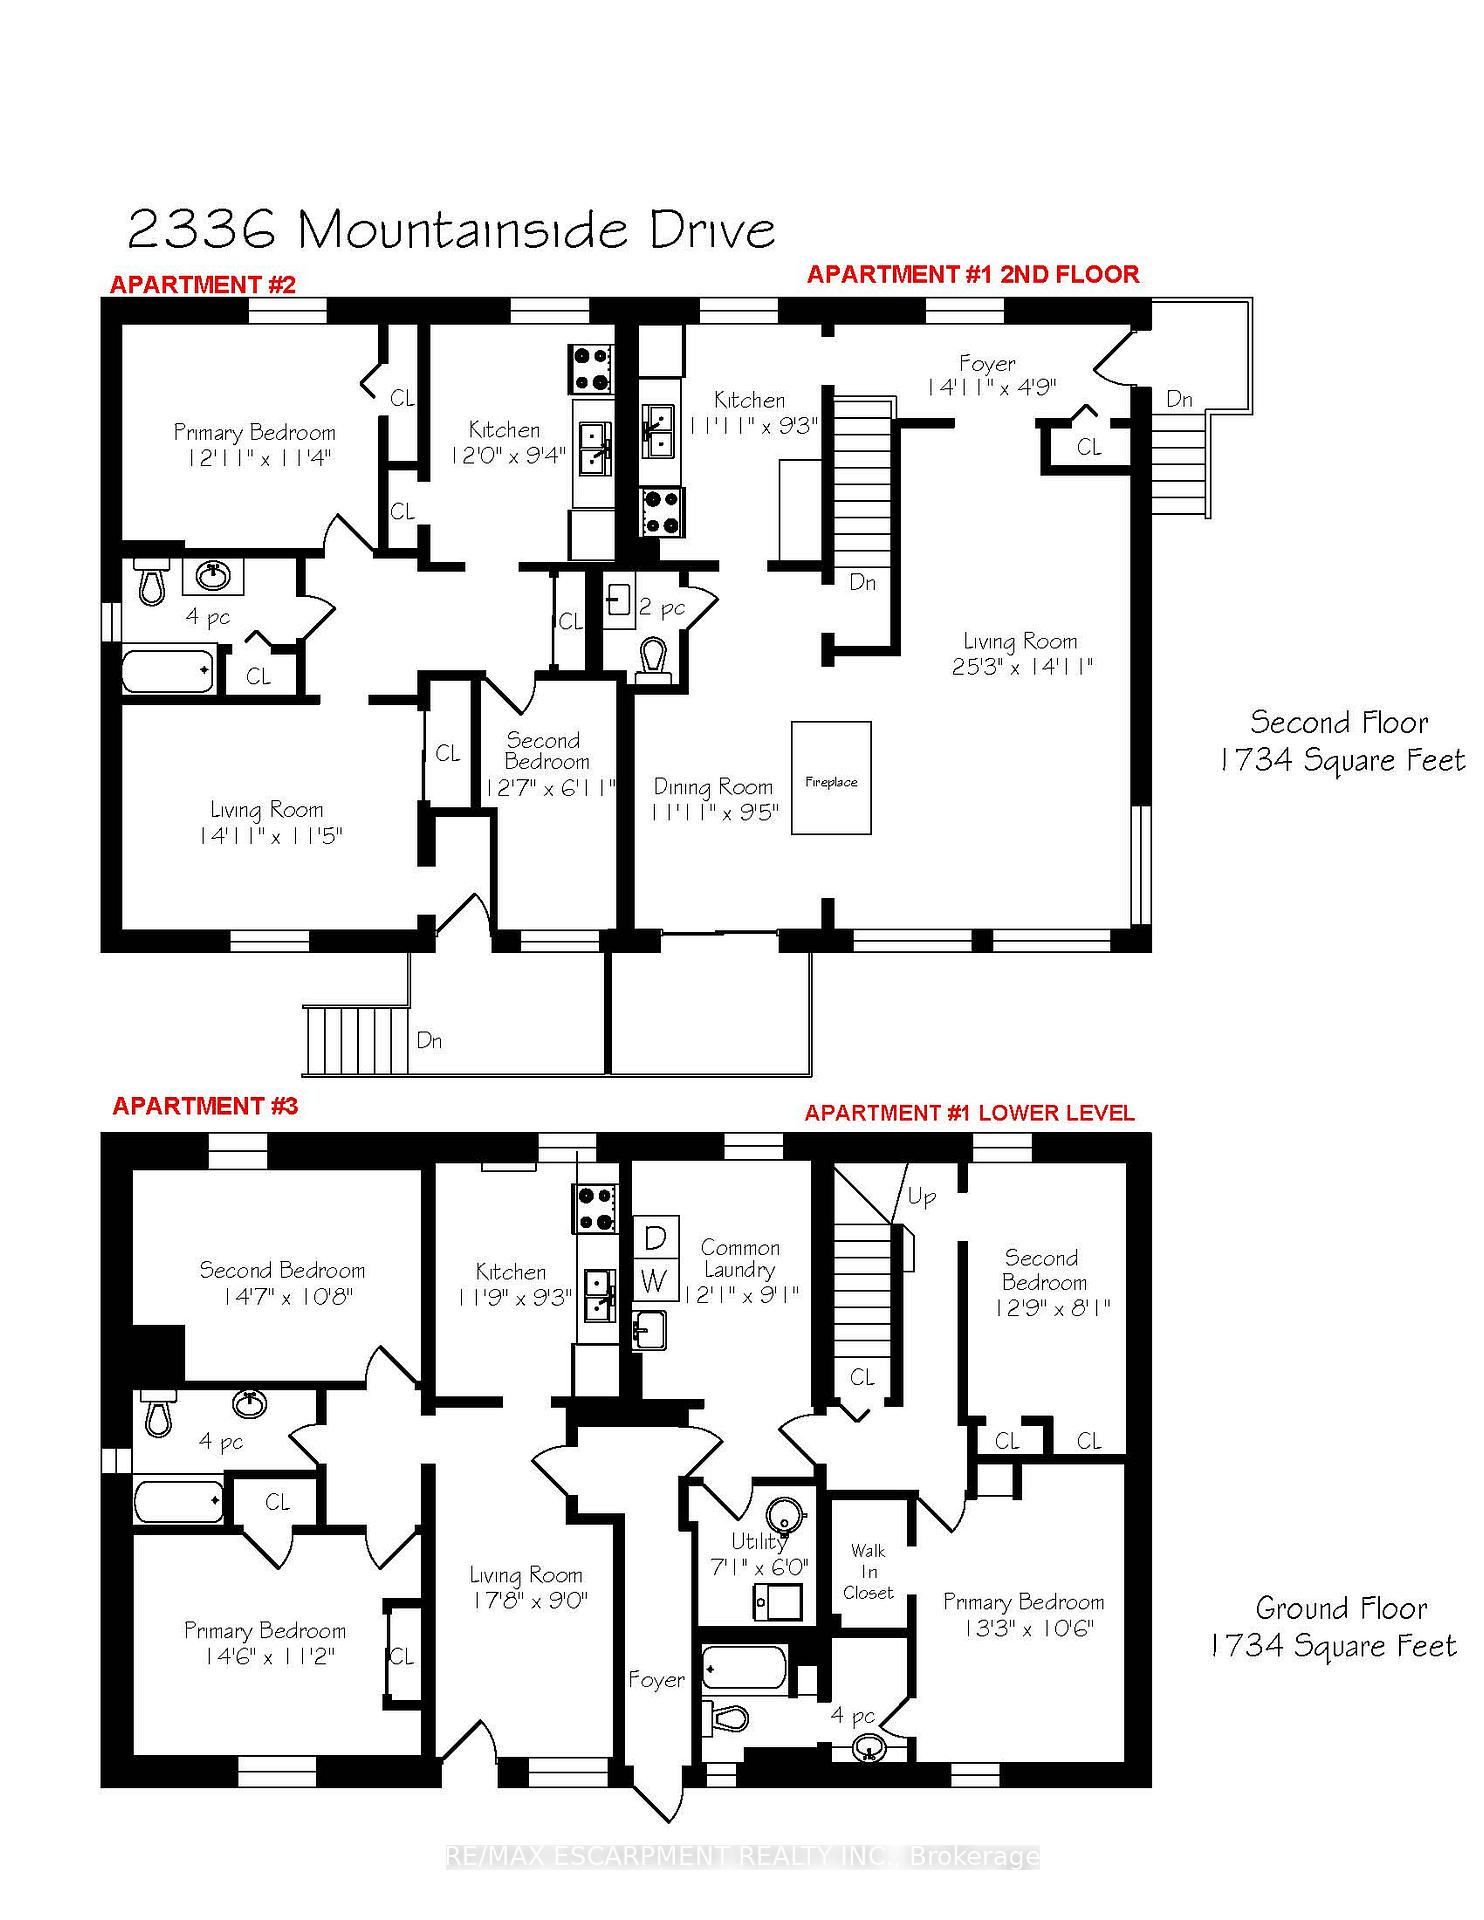
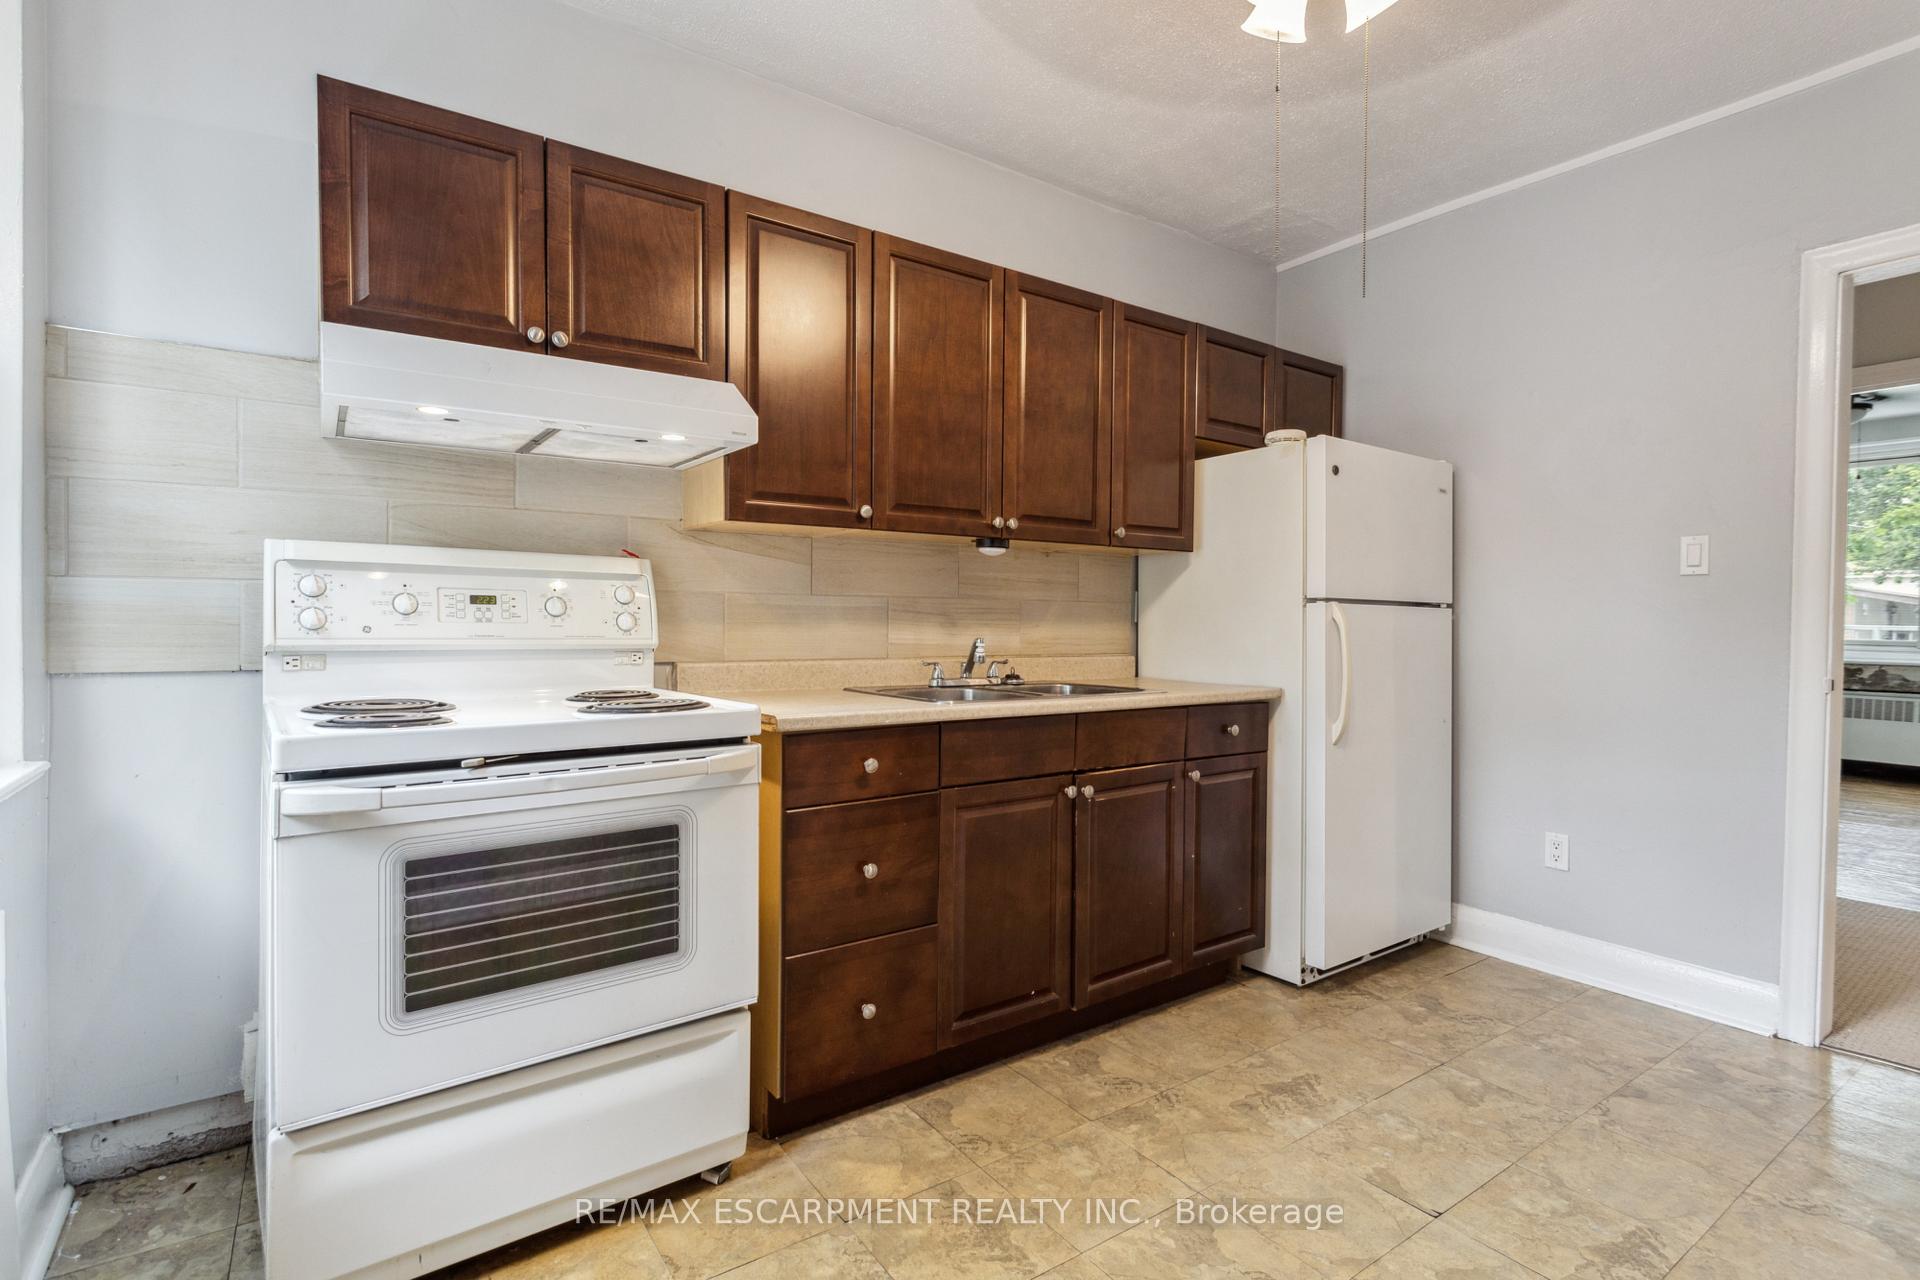
- 3 kitchens
- Fireplace
The homeMultiplex, 2-storey, 3,000–3,500 sq ft
- Type: Multiplex
- Style: 2-storey
- Living space: 3,000–3,500 sq ft
- Basement: None
InsideFireplace Yes, Lower level, Sump pump, other
- Fireplace: Yes
- Laundry: Lower level
- Features: Sump pump, other
- Rooms above ground: 13
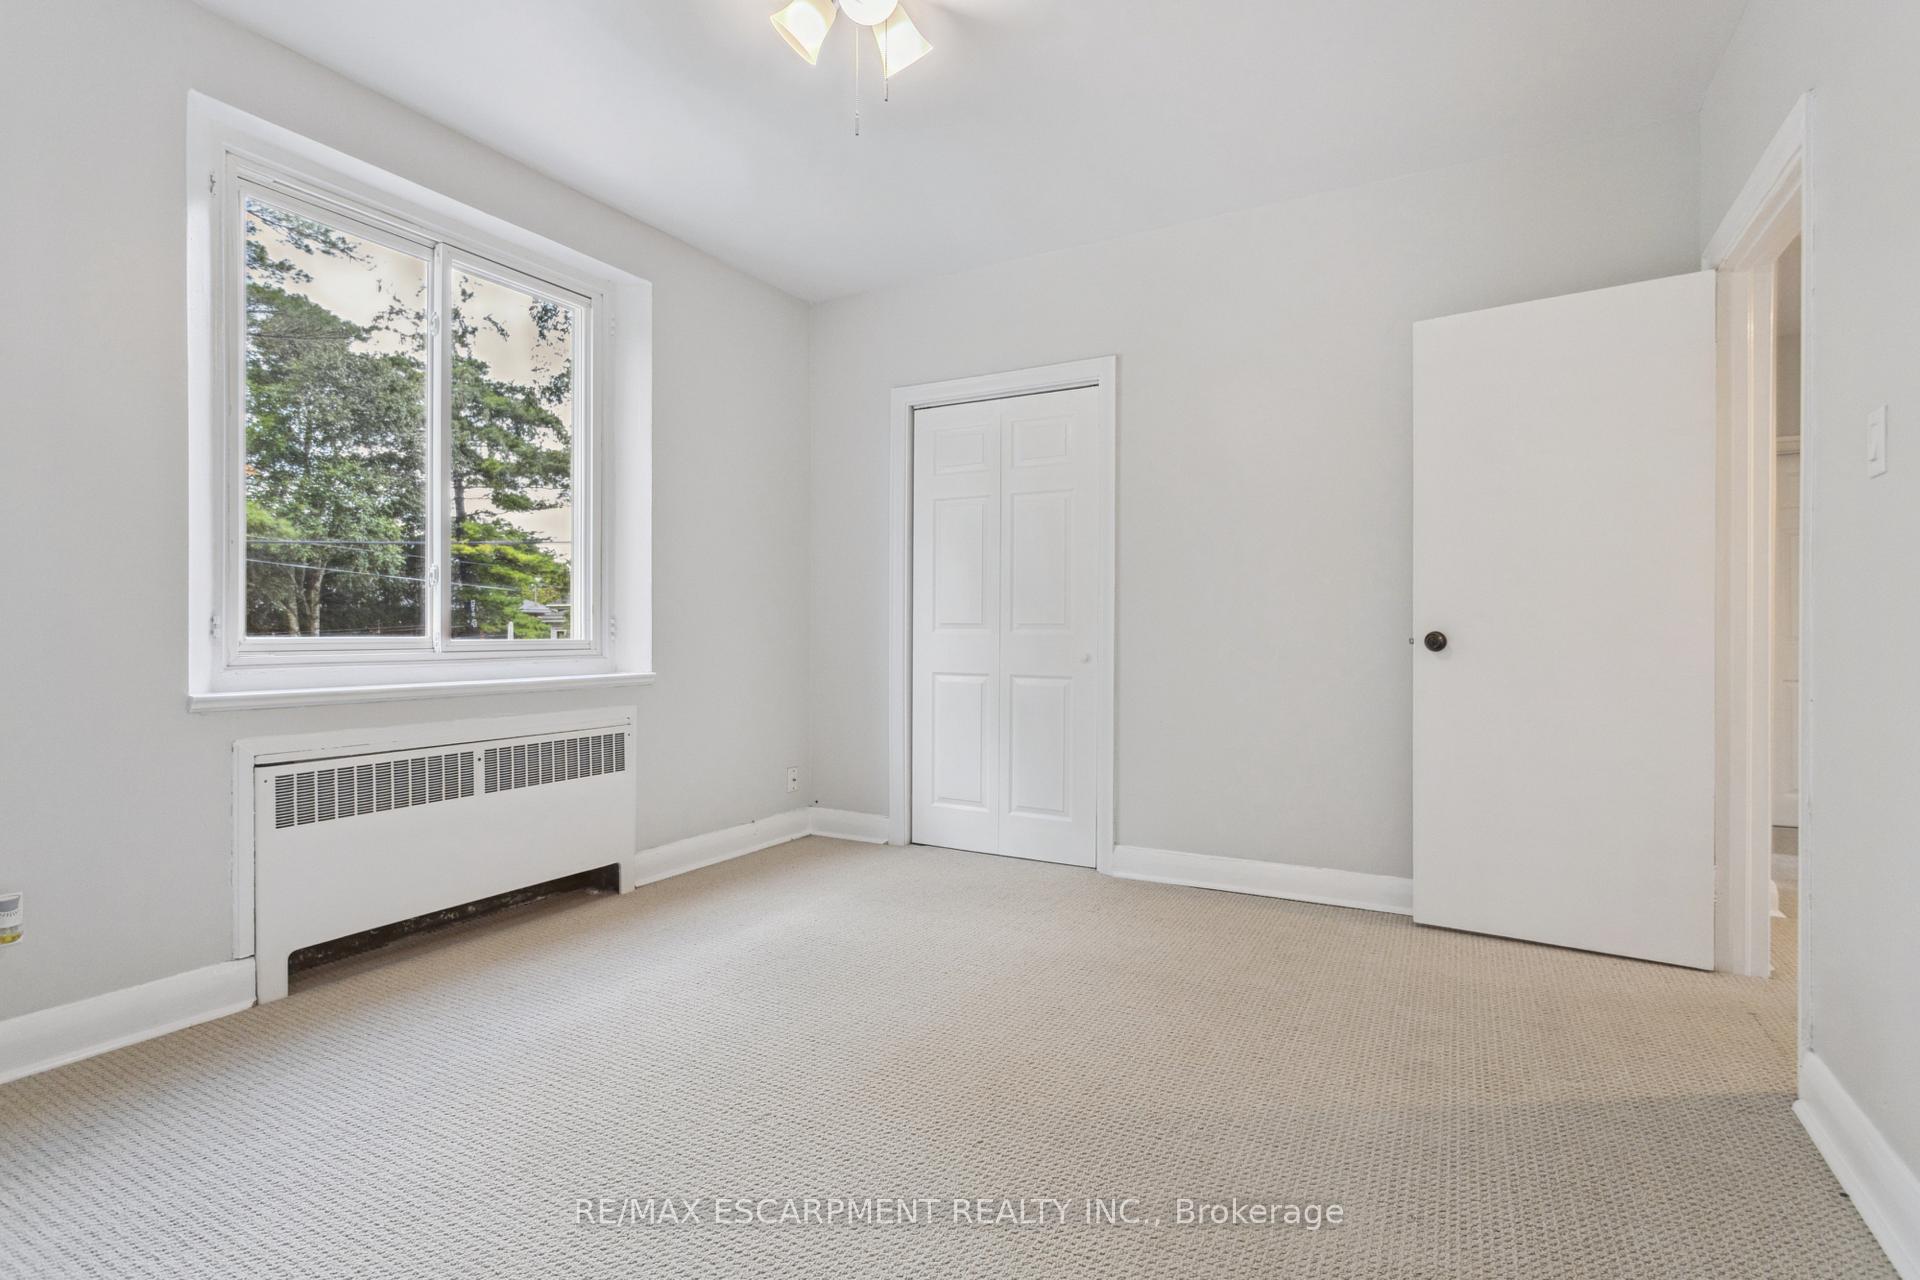
- Bedrooms: 6
- Bathrooms: 4
- Kitchens: 3
Outside and lotVinyl siding, Flat, Poured concrete
Outside
- Exterior: Vinyl siding
- Roof: Flat
- Foundation: Poured concrete
- Size: 100.8 × 100.13 ft
- Shape: Square
- Zoning: R3.2
Parking9 Parking, Private
- Spaces: 9 Parking
- Driveway: Private
Heating, water and powerWater, gas, Municipal water, Municipal sewer
- Heating: Water, gas
- Water: Municipal water
- Sewer: Municipal sewer
Costs and taxesTaxes $5,895 a year, Hot water heater
- Taxes, 2024: $5,895 a year
- Rental items: Hot water heater
Included in the sale3 refrigerators, 3 stoves, coin-op washer, coin-op dryer, All tenant belongings
- Included: 3 refrigerators, 3 stoves, coin-op washer, coin-op dryer
- Not included: All tenant belongings
NearbyPark, public transit, rec./commun.centre, school
- Close to: Park, public transit, rec./commun.centre, school
Listing detailsW9513772, Terminated, Oct 28, 2024
- MLS® number: W9513772
- Status: Terminated
- Listed on: Oct 28, 2024
- Days on market: 31
- Updated: Nov 28, 2024
- Possession: Immediately
- Occupied by: Tenant
- Listing brokerage: RE/MAX ESCARPMENT REALTY INC.
About this home
2336 Mountainside Drive, Burlington (Mountainside), ON L7P 1C2
Sump PumpOtherParkPublic TransitRec./Commun.CentreSchool
Very well maintained, purpose built tri-plex, three x 2 bedroom units! Close to highways, shopping, etc Huge 100 x 100 foot lots in the heart of Burlingtons Mountainside.
Read more
Ask about this home
A HOMEH agent will answer your questions about this home.
Ask a question
Thinking of selling your home?See what your home is worth today.
Around this home
MOUNTAINSIDE/FISHER
Errands
Transit
Parks
Schools
Daily convenience, out of 100, from the distances below
ParkClarksdale Park · 3 within 1 km6 min walk385 m
GroceryFor Your Convenience6 min walk380 m
SchoolClarksdale Public School4 min walk240 m
Train stationBurlington21 min walk1.3 km
PharmacyCostco Pharmacy17 min walk1.0 km
Cafés & foodWindmill Restaurant · 3 within 1 km6 min walk361 m
Gym & rec centreMountainside Pool12 min walk713 m
WalkDriveStraight-line distance, open map data
Grocery0.4 km
Park0.4 km
Coffee0.5 km
Dining0.4 km
Gym0.8 km
Burlington1.3 km
Schools nearby
School rating, out of 10.
Clarksdale Public Schoolelementary · Public · 0.2 km
6.0/10Fair
St. Gabriel Catholic Elementary Schoolelementary · Catholic · 1.1 km
6.4/10Fair
Burlington Royal Arts Academysecondary · Private · 1.1 km
—
Contact agent
Helpful calculators
Mortgage
Affordability
Closing costs
Land transfer tax
Property tax
Down payment
CMHC insurance
Stress test
Cashback Rebate
Your HOMEH agent

KimHOMEH agent · Burlington
"I would see it this week."
Ask Kim