

5248 Nova Crescent
5248 Nova Crescent
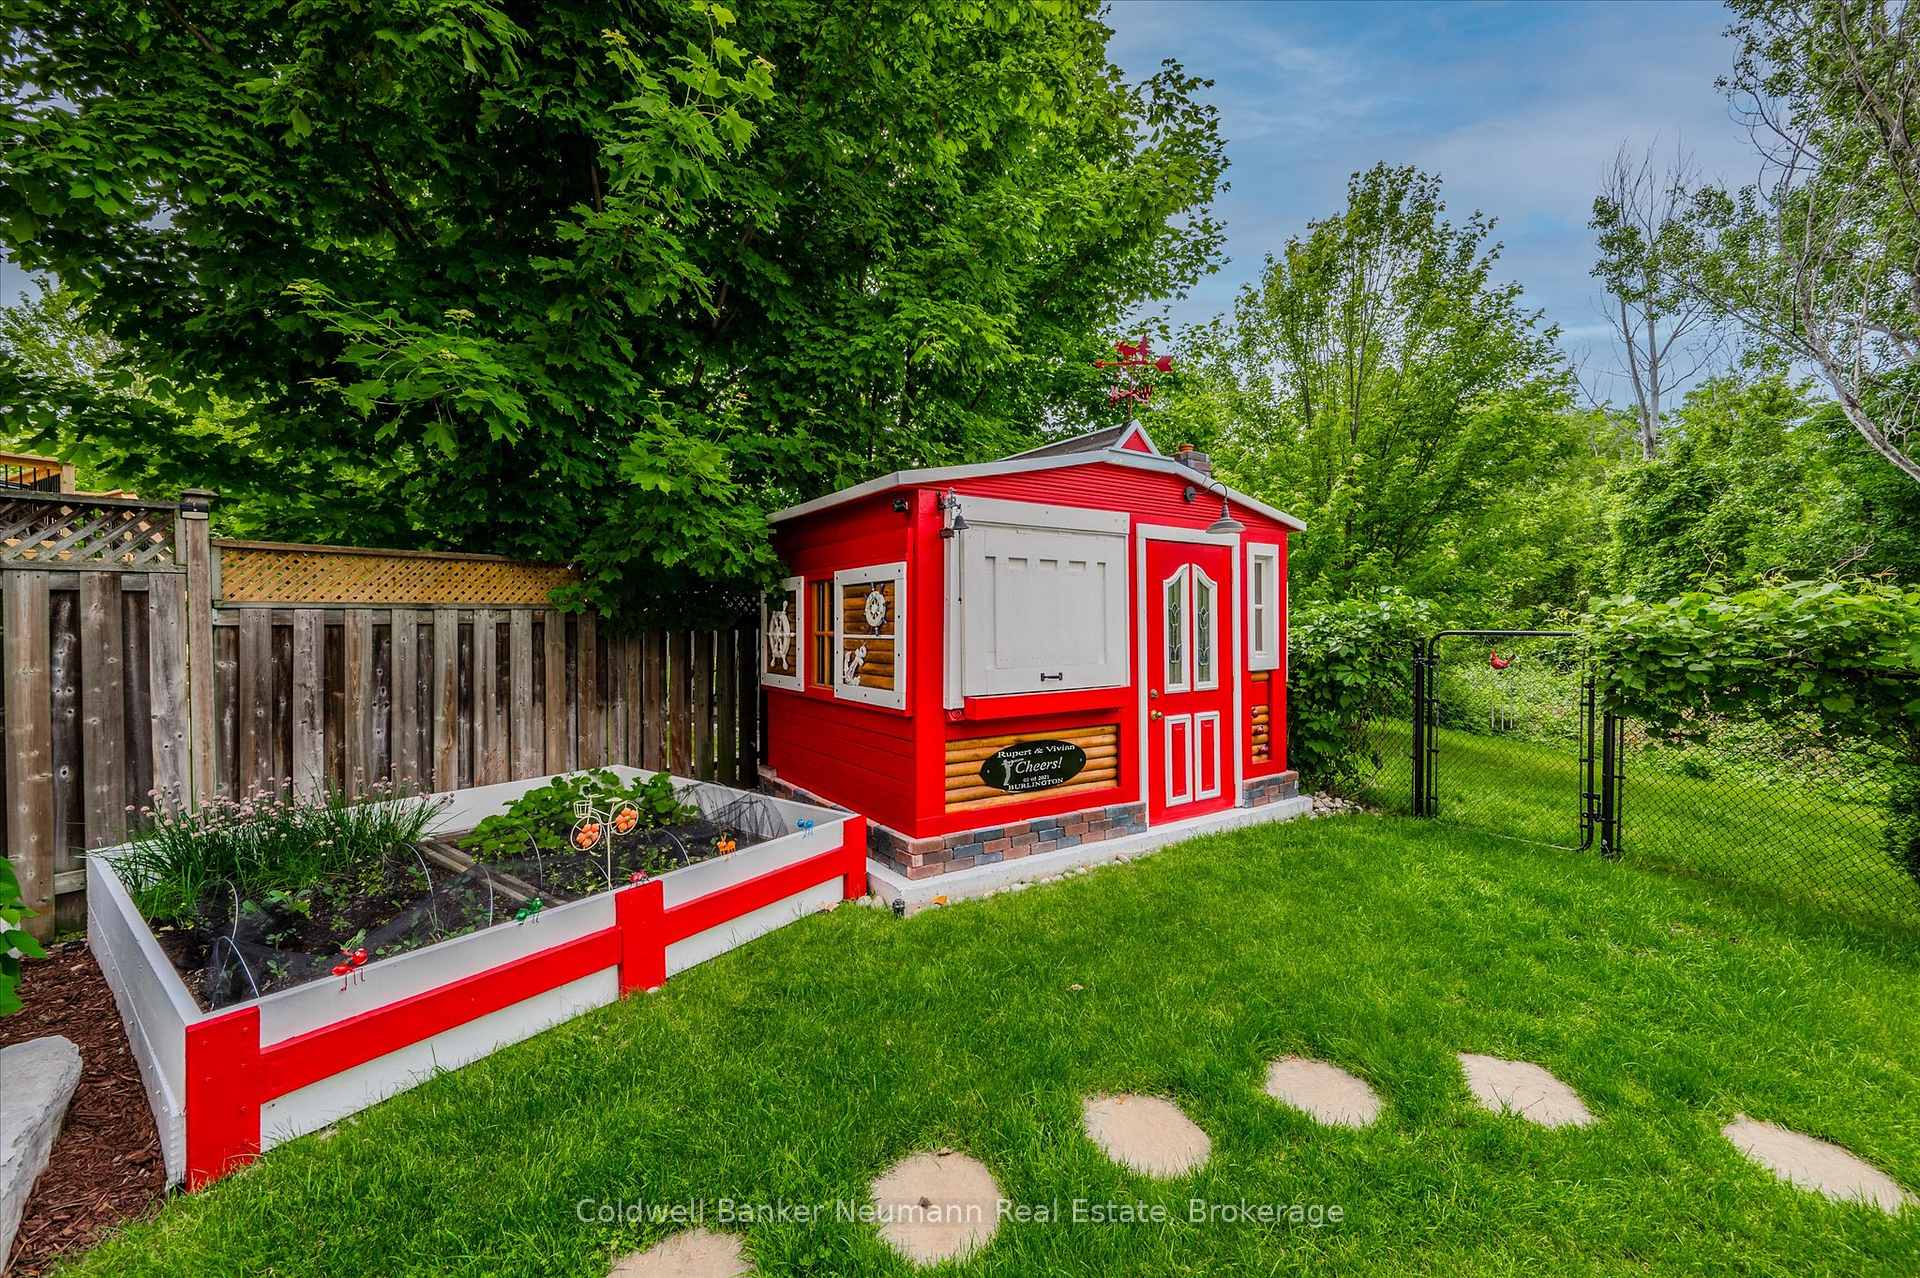 See all 42 photos
Property history
- $1,899,900TerminatedList: 2025-07-07|End: 2025-08-18|42 daysW12267104
- $1,989,000TerminatedList: 2025-06-19|End: 2025-07-07|18 daysW12231321
Facts and features
- BasementWalk-out
- Age of home16–30 years
- Price per sq ft~$844
- Water, sewerMunicipal
- Fireplace
- Central air
- Inground pool
The homeDetached, 2-storey, Age 16–30 years
- Type: Detached
- Style: 2-storey
- Age: 16–30 years
- Living space: 2,000–2,500 sq ft
- Basement: Finished with walk-out, full
- View: Garden, pool, trees/woods, clear
InsideFireplace Yes, living room, rec room, natural gas, Upper level, Auto garage door remote, carpet free, central vacuum, guest accommodations, on demand water heater, in-law capability
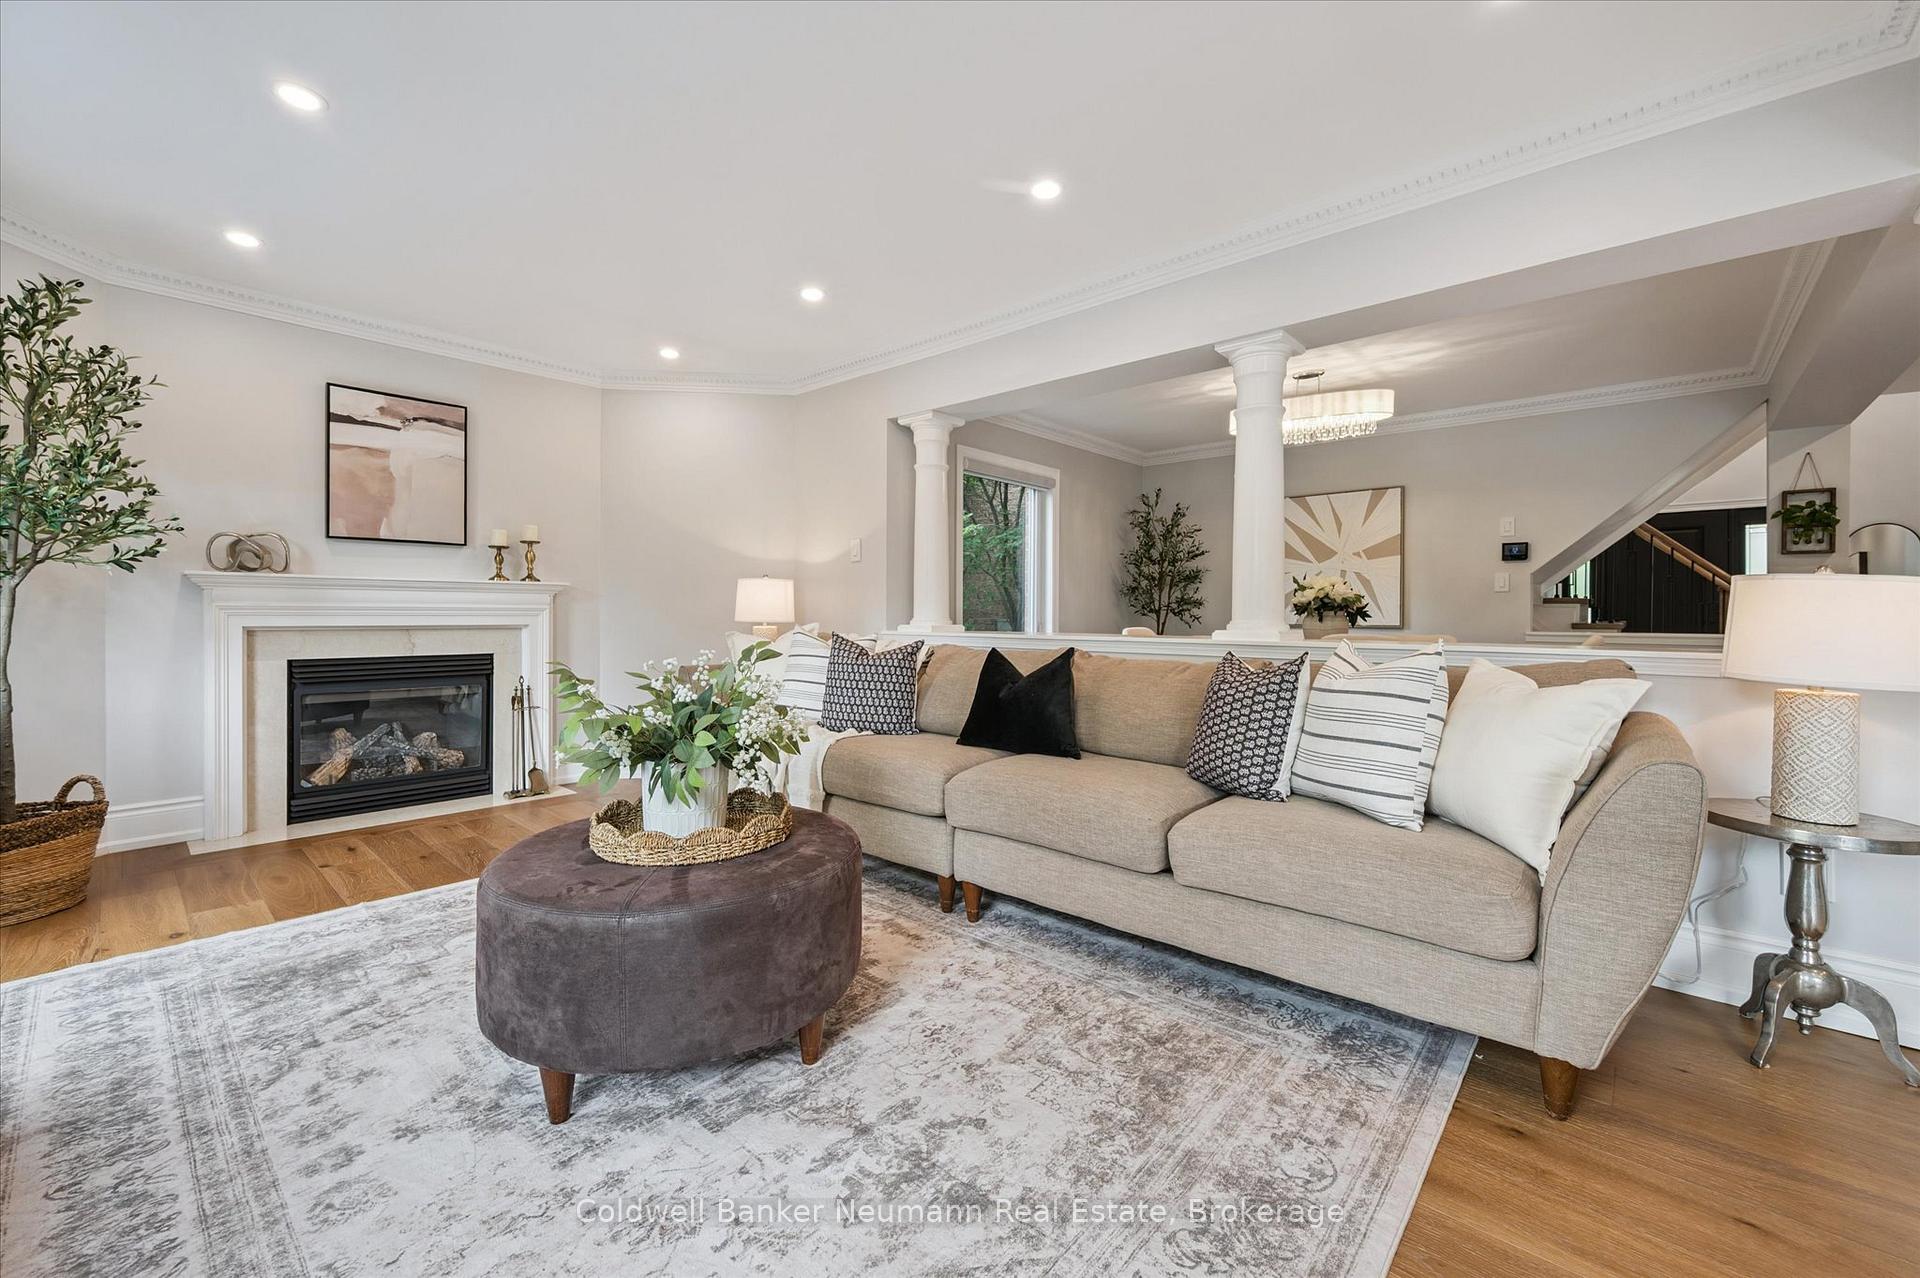
- Fireplace: Yes, living room, rec room, natural gas
- Laundry: Upper level
- Features: Auto garage door remote, carpet free, central vacuum, guest accommodations, on demand water heater, in-law capability
- Rooms above ground: 13
- Rooms in the basement: 8
- Bedrooms: 4 + 2 in the basement
- Bathrooms: 4
- Kitchens: 1
- Family room: Yes
Outside and lotBrick, Asphalt shingle, Poured concrete
- Exterior: Brick
- Roof: Asphalt shingle
- Foundation: Poured concrete
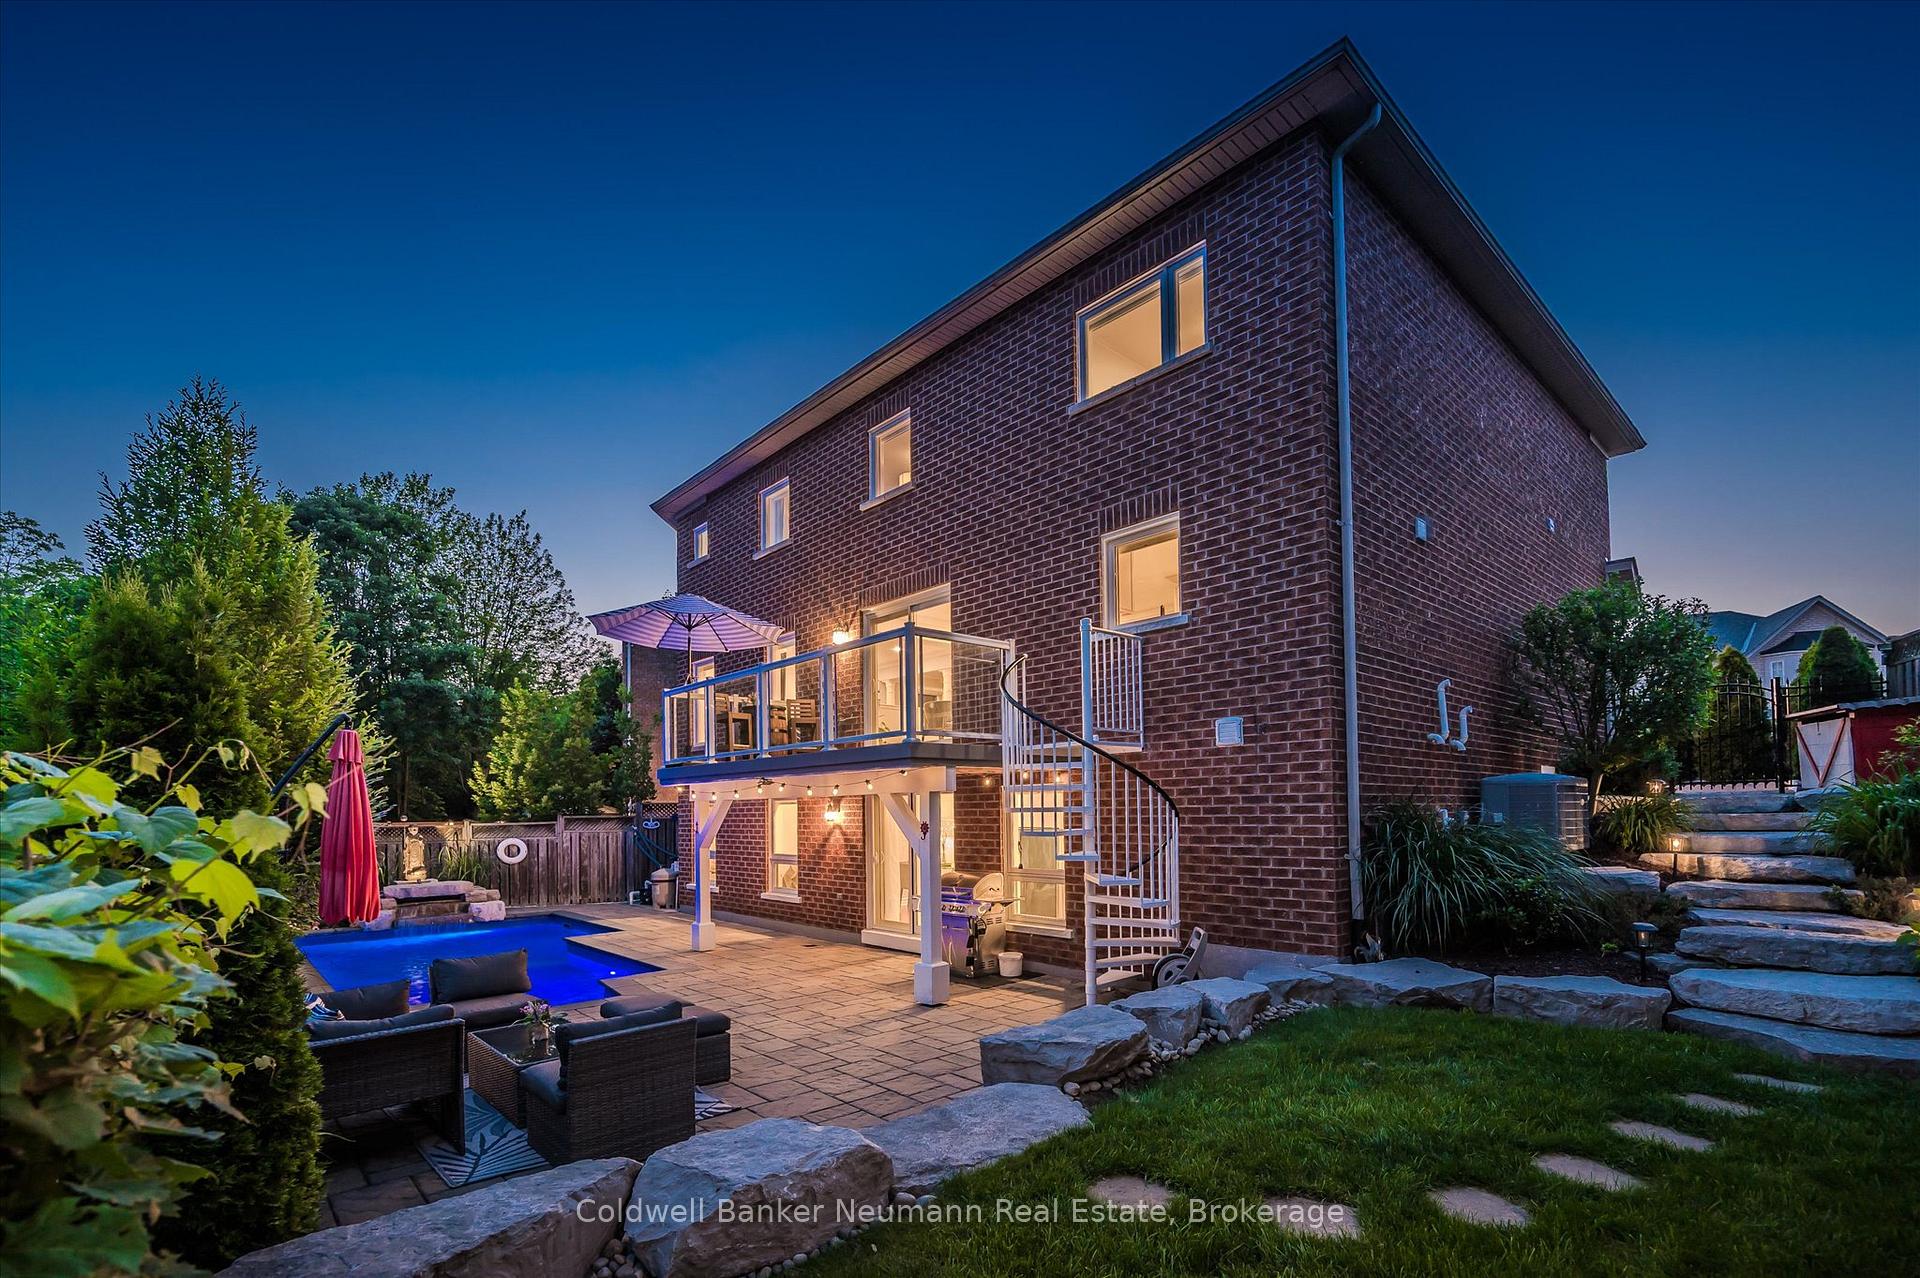
- Pool: Inground, salt, outdoor
- Features: Backs on green belt, landscape lighting, lawn sprinkler system, patio, privacy, porch, landscaped, deck
- Other structures: Fence - full, garden shed
- Size: 29.71 × 86.99 ft
- Shape: Pie
- Zoning: RO3, O2
Parking2 Garage, Built-in, Private double
- Spaces: 2 Garage
- Garage: Built-in
- Driveway: Private double
Heating, water and powerForced air, gas, Central air, Municipal water
- Heating: Forced air, gas
- Cooling: Central air
- Water: Municipal water
- Sewer: Municipal sewer
Costs and taxesTaxes $6,753 a year, HST included in the price, Tankless water heater, a/c unit, furnace
- Taxes, 2025: $6,753 a year
- HST: HST included in the price
- Rental items: Tankless water heater, a/c unit, furnace
- Under contract: Air conditioner, tankless water heater
Included in the saleDishwasher, refrigerator, stove on main floor, stove in basement, washer anddryer, window coverings, bbq in backyard, pool equipment, Buddha statue in backyard, all staging items.
- Included: Dishwasher, refrigerator, stove on main floor, stove in basement, washer anddryer, window coverings, bbq in backyard, pool equipment
- Not included: Buddha statue in backyard, all staging items.
NearbyFenced yard, greenbelt/conservation, public transit, ravine, wooded/treed, school
- Close to: Fenced yard, greenbelt/conservation, public transit, ravine, wooded/treed, school
Listing detailsW12267104, Terminated, Jul 7, 2025
- MLS® number: W12267104
- Status: Terminated
- Listed on: Jul 7, 2025
- Days on market: 42
- Updated: Aug 18, 2025
- Possession: 2025-08-29 / Flexible
- Occupied by: Owner
- Listing brokerage: Coldwell Banker Neumann Real Estate
About this home
5248 Nova Crescent, Burlington (Orchard), ON L7L 7B8
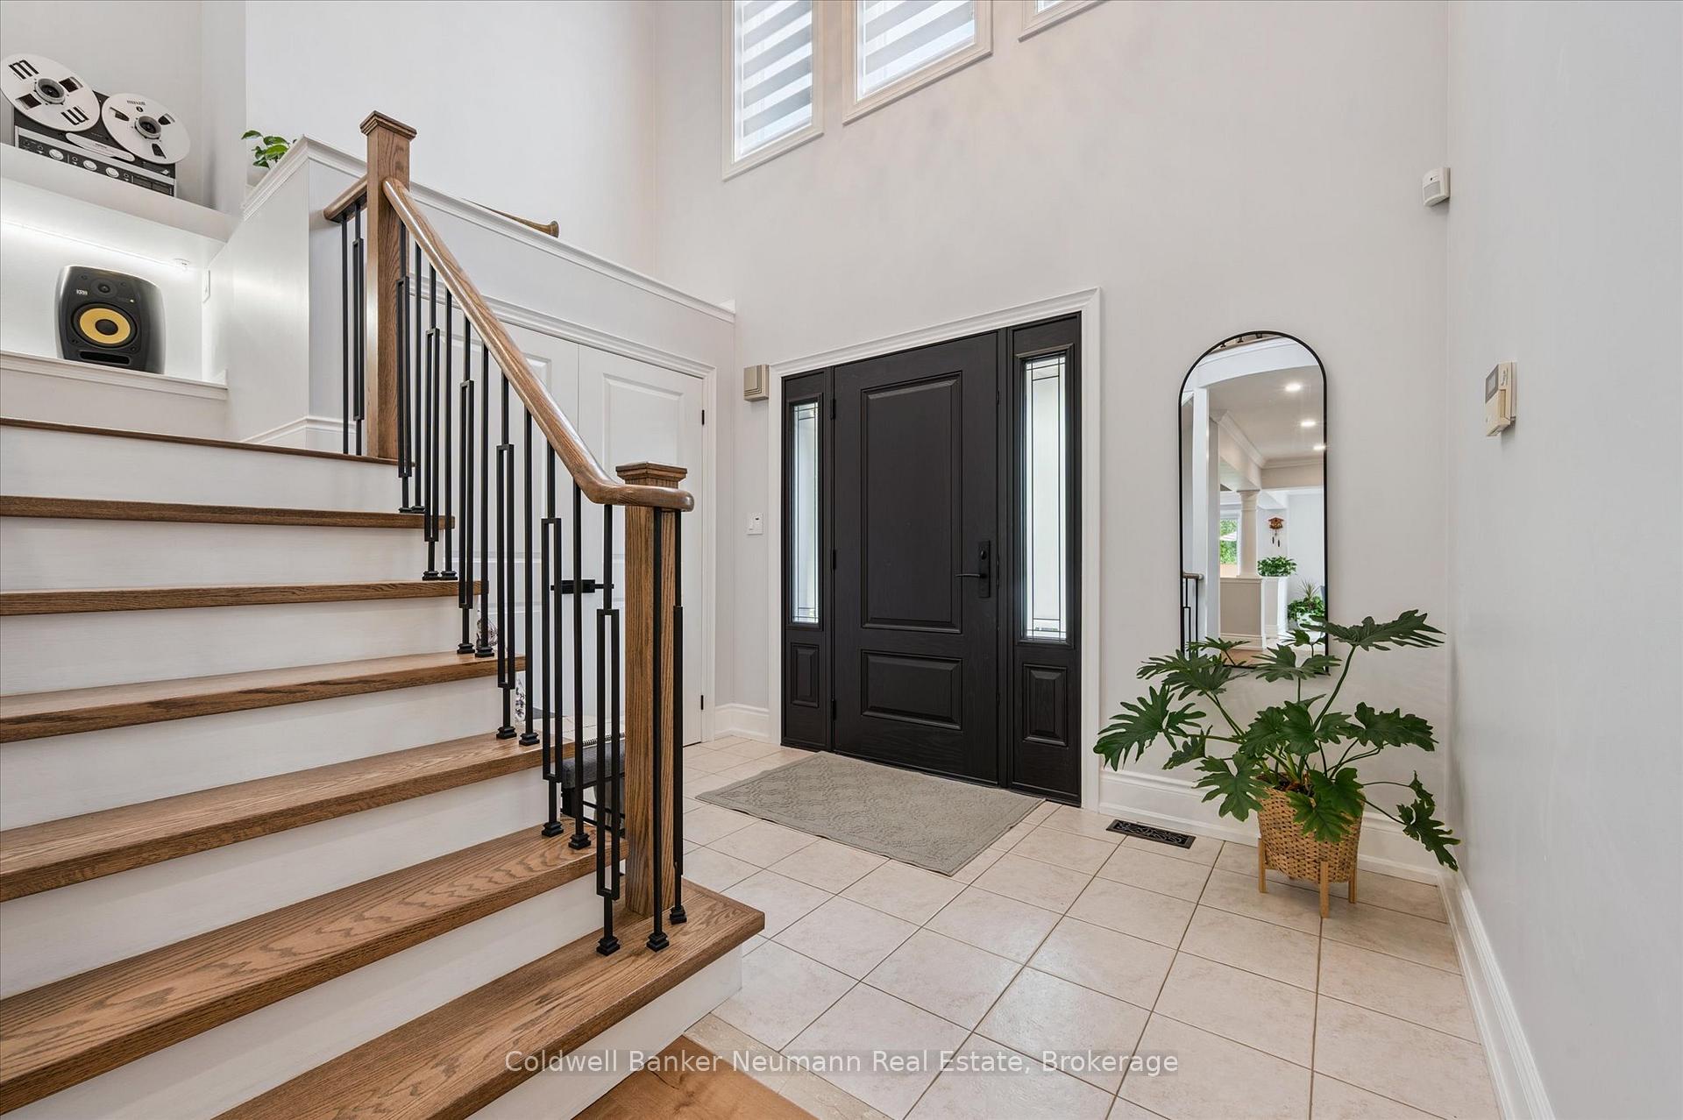
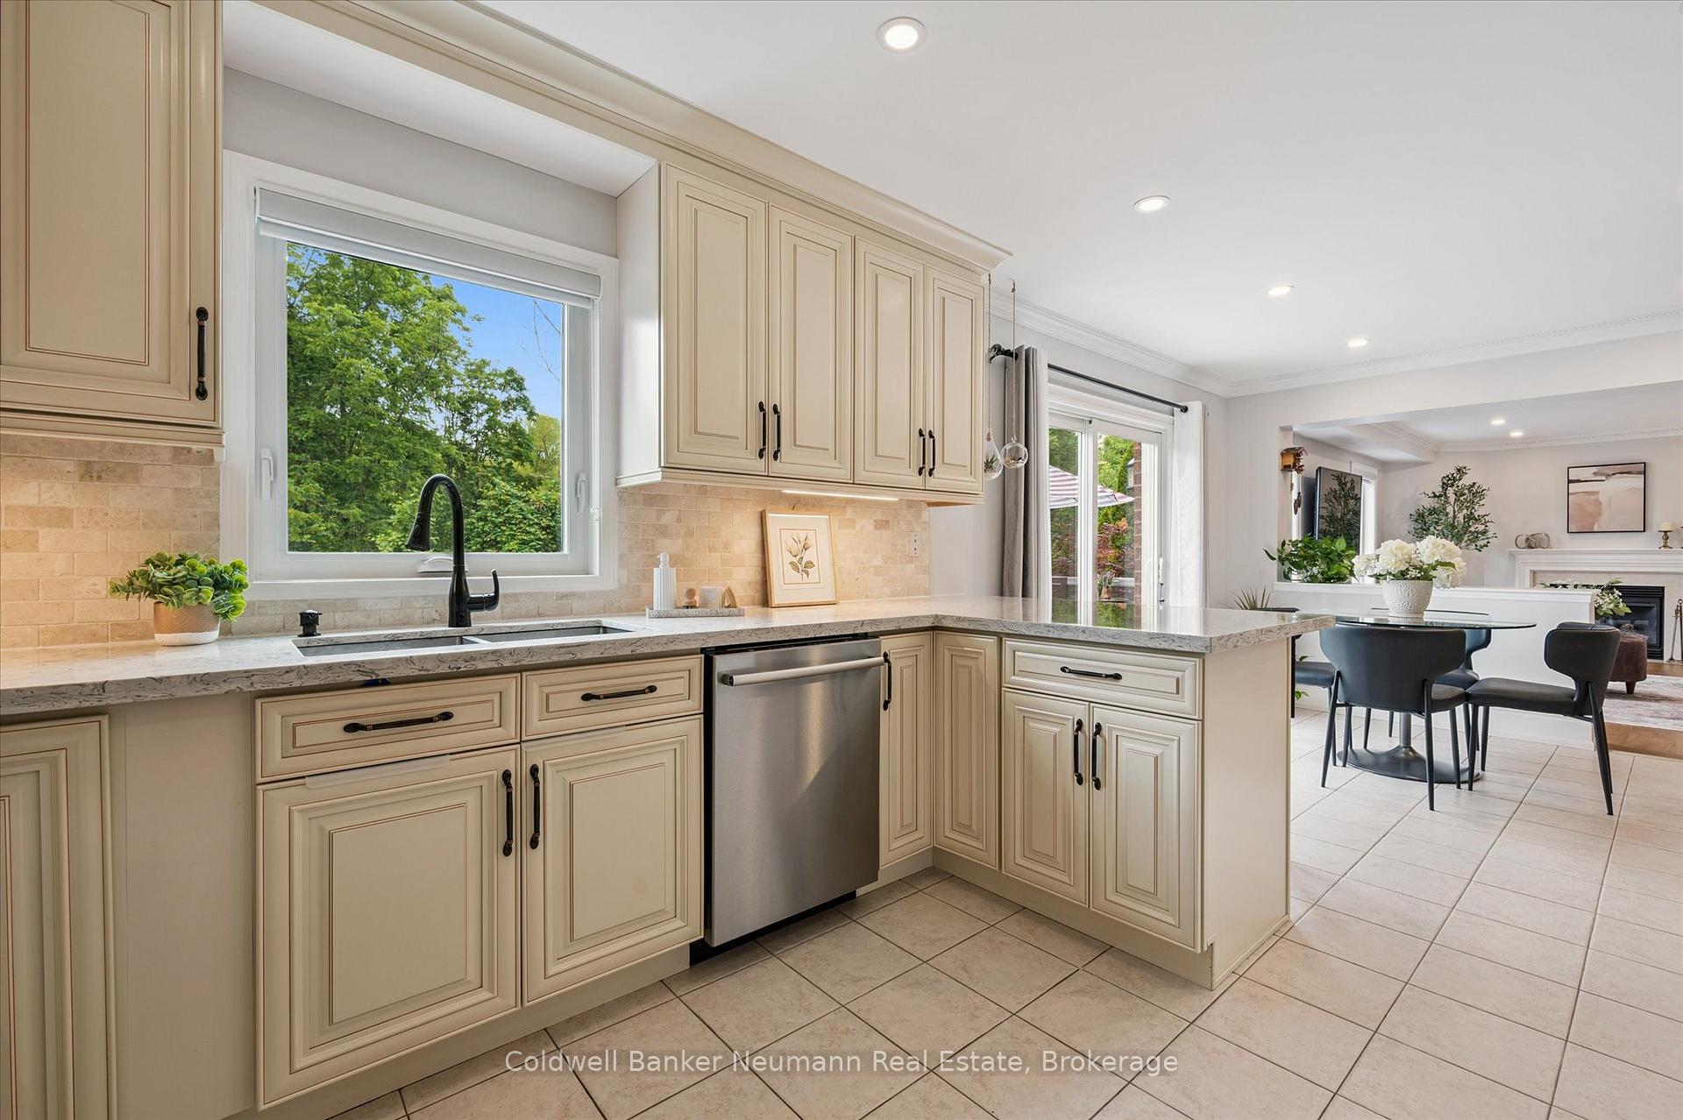
Welcome to 5248 Nova Crescent, your forever home. This meticulously maintained family home sits within a lush, quiet alcove in Burlington's highly sought-after Orchard neighbourhood. Offering over 3100 sq ft of living space, this residence sits on a pie-shaped lot that backs onto a ravine, with a beautifully landscaped, fully fenced backyard featuring a heated in-ground pool, raised deck, lower-level patio, and mature trees for added privacy. Step inside to discover a bright, spacious layout perfect for family living and entertaining. The main floor features a walkout to the upper deck from the kitchen and living areas, while the fully finished walkout basement leads to a ground-level patio and pool area ideal for seamless indoor-outdoor enjoyment. Inside, you'll find two cozy gas fireplaces: one in the main floor family room and a second in the lower-level recreation area. This home boasts four bedrooms upstairs plus two additional bedrooms in the basement, offering flexible options for guests or multi-generational living potential. Highlights include hardwood floors, a carpet-free interior, central air, central vacuum, a second-floor laundry room, and thoughtful upgrades such as an on-demand water heater and in-law suite potential. The built-in double garage and private double-wide driveway provide parking for up to six vehicles. Located within walking distance to top-ranked schools like Orchard Park Public and Dr. Frank J. Hayden Secondary, and close to parks, playgrounds, sports fields, and trails, this property offers the perfect balance of comfort, community, and convenience. Public transit is just steps away, and major shopping and commuter routes are easily accessible. This is a rare opportunity to own a family-focused home with a backyard oasis in one of Burlingtons most desirable neighbourhoods!
Ask about this home
A HOMEH agent will answer your questions about this home.
Around this home
Daily convenience, out of 100, from the distances below
Schools nearby
School rating, out of 10.
Helpful calculators
Your HOMEH agent

"I would see it this week."