

5394 Bird Cage Walk
5394 Bird Cage Walk
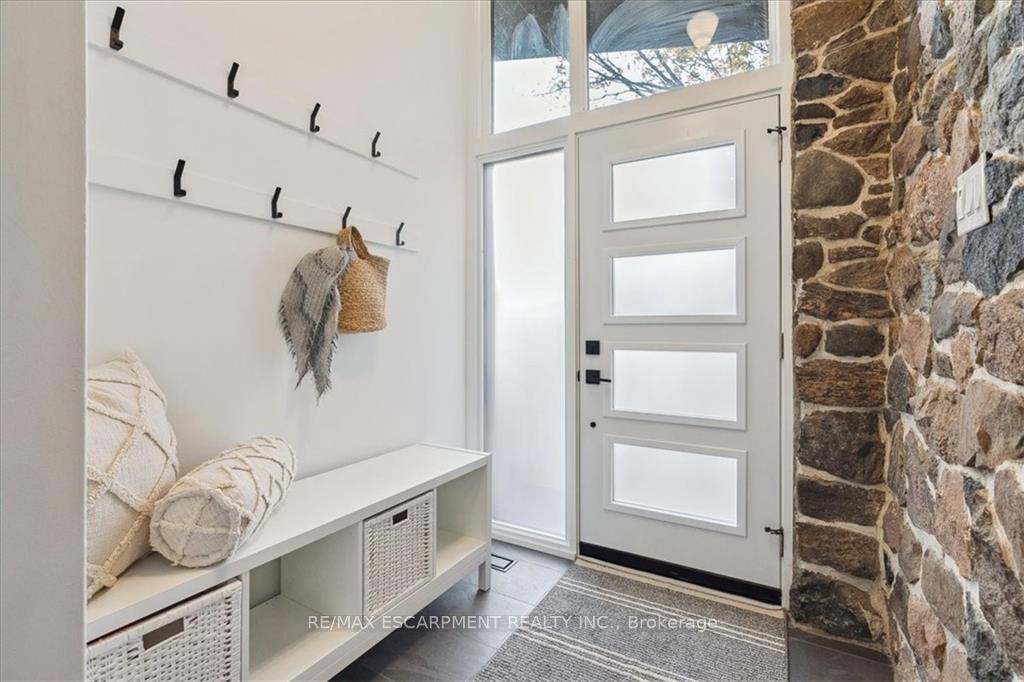 See all 40 photos
Property history
- $1,749,900TerminatedList: 2025-03-07|End: 2025-05-05|59 daysW12008169
- $1,799,900TerminatedList: 2024-11-01|End: 2024-12-06|35 daysW10405015
Facts and features
- BasementWalk-out
- Age of home51–99 years
- Price per sq ft~$1,029
- Water, sewerMunicipal
- Fireplace
- Central air
The homeDetached, Sidesplit 4, Age 51–99 years
- Type: Detached
- Style: Sidesplit 4
- Age: 51–99 years
- Living space: 1,500–2,000 sq ft
- Basement: Finished with walk-out, full
InsideFireplace Yes, Rooms above ground 10, 3 + 2 in the basement
- Fireplace: Yes
- Rooms above ground: 10
- Bedrooms: 3 + 2 in the basement
- Bathrooms: 2
- Kitchens: 1
- Family room: Yes
Outside and lotBrick, stone, Asphalt shingle, Concrete block
- Exterior: Brick, stone
- Roof: Asphalt shingle
- Foundation: Concrete block
- Size: 60.11 × 125.96 ft
Parking1 Garage, Built-in, Private double
- Spaces: 1 Garage
- Garage: Built-in
- Driveway: Private double
Heating, water and powerForced air, gas, Central air, Municipal water
- Heating: Forced air, gas
- Cooling: Central air
- Water: Municipal water
- Sewer: Municipal sewer
Costs and taxesTaxes $5,840 a year, HST included in the price, Rental items None
- Taxes, 2024: $5,840 a year
- HST: HST included in the price
- Rental items: None
Included in the saleDishwasher, dryer, garage door opener, stove, washer
- Included: Dishwasher, dryer, garage door opener, stove, washer
NearbyFenced yard, lake/pond, park, school
- Close to: Fenced yard, lake/pond, park, school
Listing detailsW10405015, Terminated, Nov 1, 2024
- MLS® number: W10405015
- Status: Terminated
- Listed on: Nov 1, 2024
- Days on market: 35
- Updated: Dec 6, 2024
- Possession: Flexible
- Occupied by: Owner
- Listing brokerage: RE/MAX ESCARPMENT REALTY INC.
About this home
5394 Bird Cage Walk, Burlington (Appleby), ON L7L 3K6
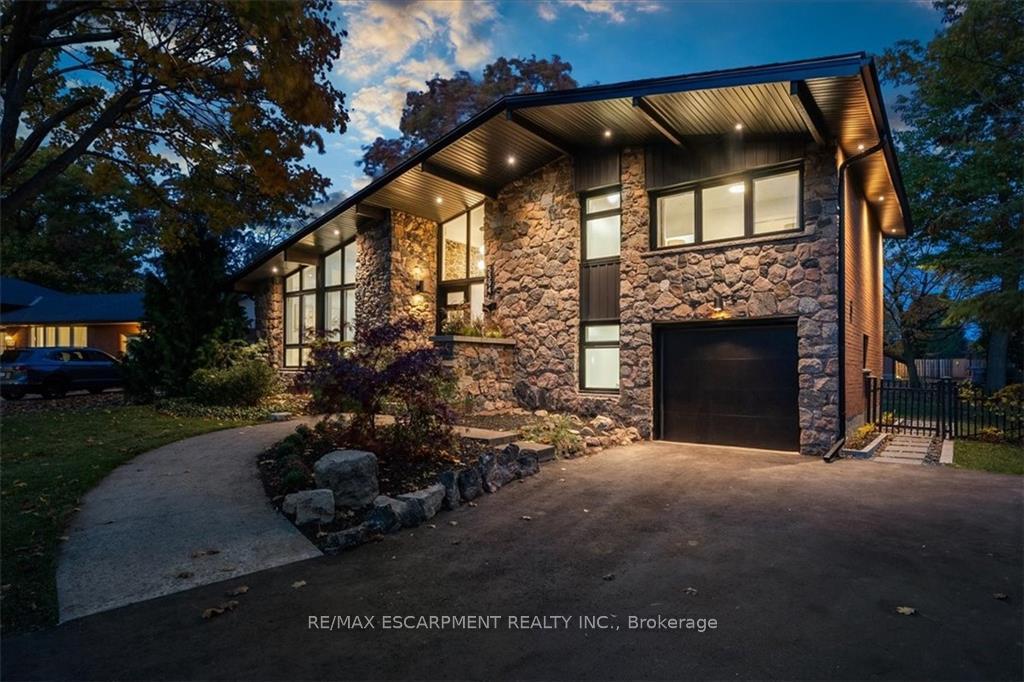
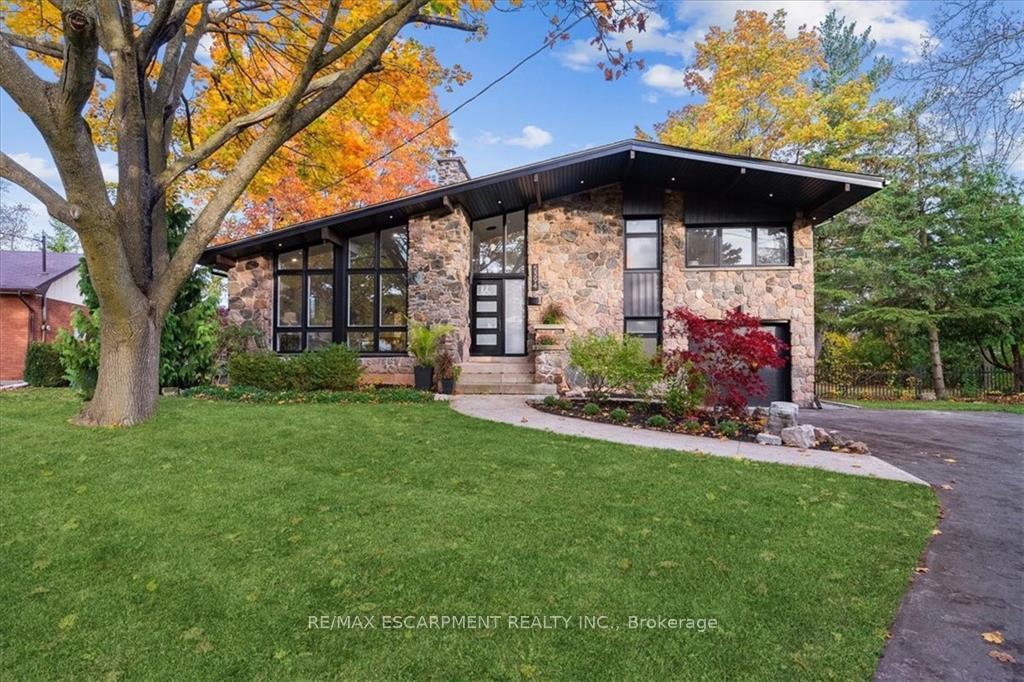
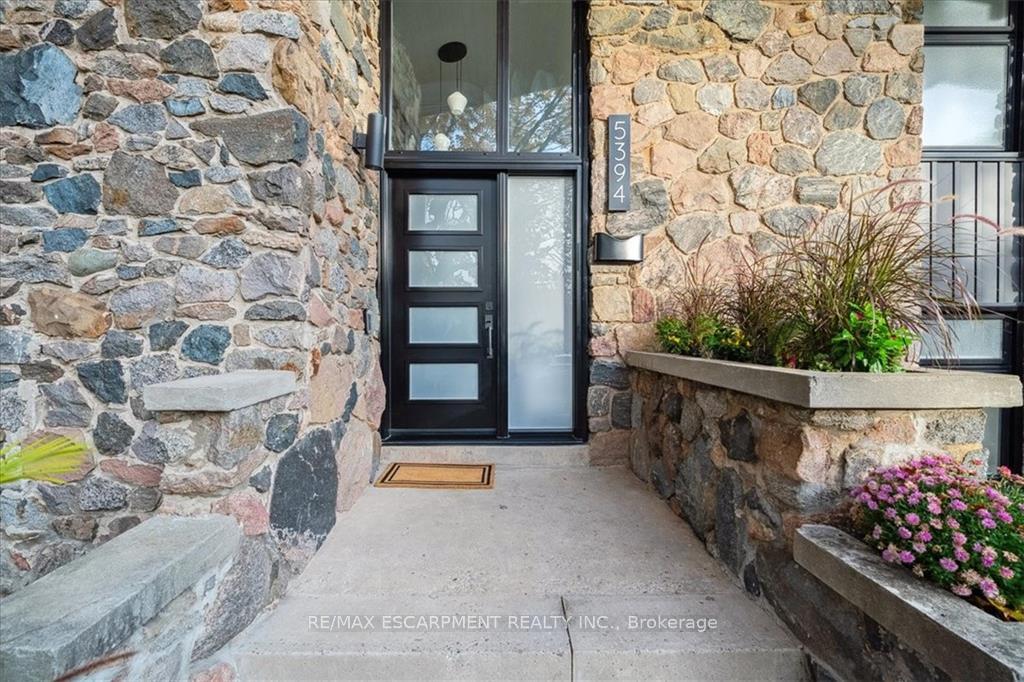
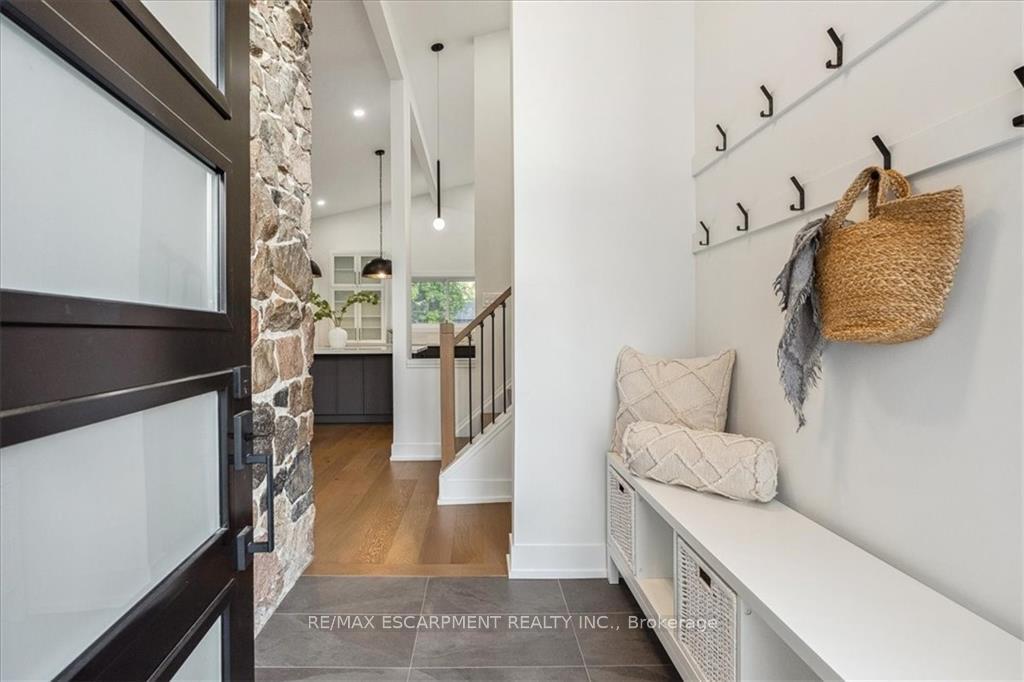
Unique and spectacular mid-century modern, 3+2 bedroom, 2 bath, custom rebuild on enormous pie shaped lot in South-east Burlington. Dramatic open concept great room with soaring ceilings, stunning stone fireplace, custom windows and beams. Dream kitchen with creamy white upper cabinetry and charcoal lowers, oversized island, quality appliances and white quartz. The spacious dining room has patio door access to new large deck and yard. Upstairs you'll find a large spa-like bathroom and 3 bedrooms with double closets. The first level has a large room with walk-out and full bathroom. Downstairs you'll find a fam room, two large bedrooms with huge windows and large closets, plus laundry. This oversized lot with wide driveway can be customized with a pool and large games area, large garage with loft and accessory in-law suite (with city approval) or whatever else suits your needs and imagination. This is the one you've been dreaming of!
Ask about this home
A HOMEH agent will answer your questions about this home.
Around this home
Daily convenience, out of 100, from the distances below
Schools nearby
School rating, out of 10.
Helpful calculators
Your HOMEH agent

"I would see it this week."