

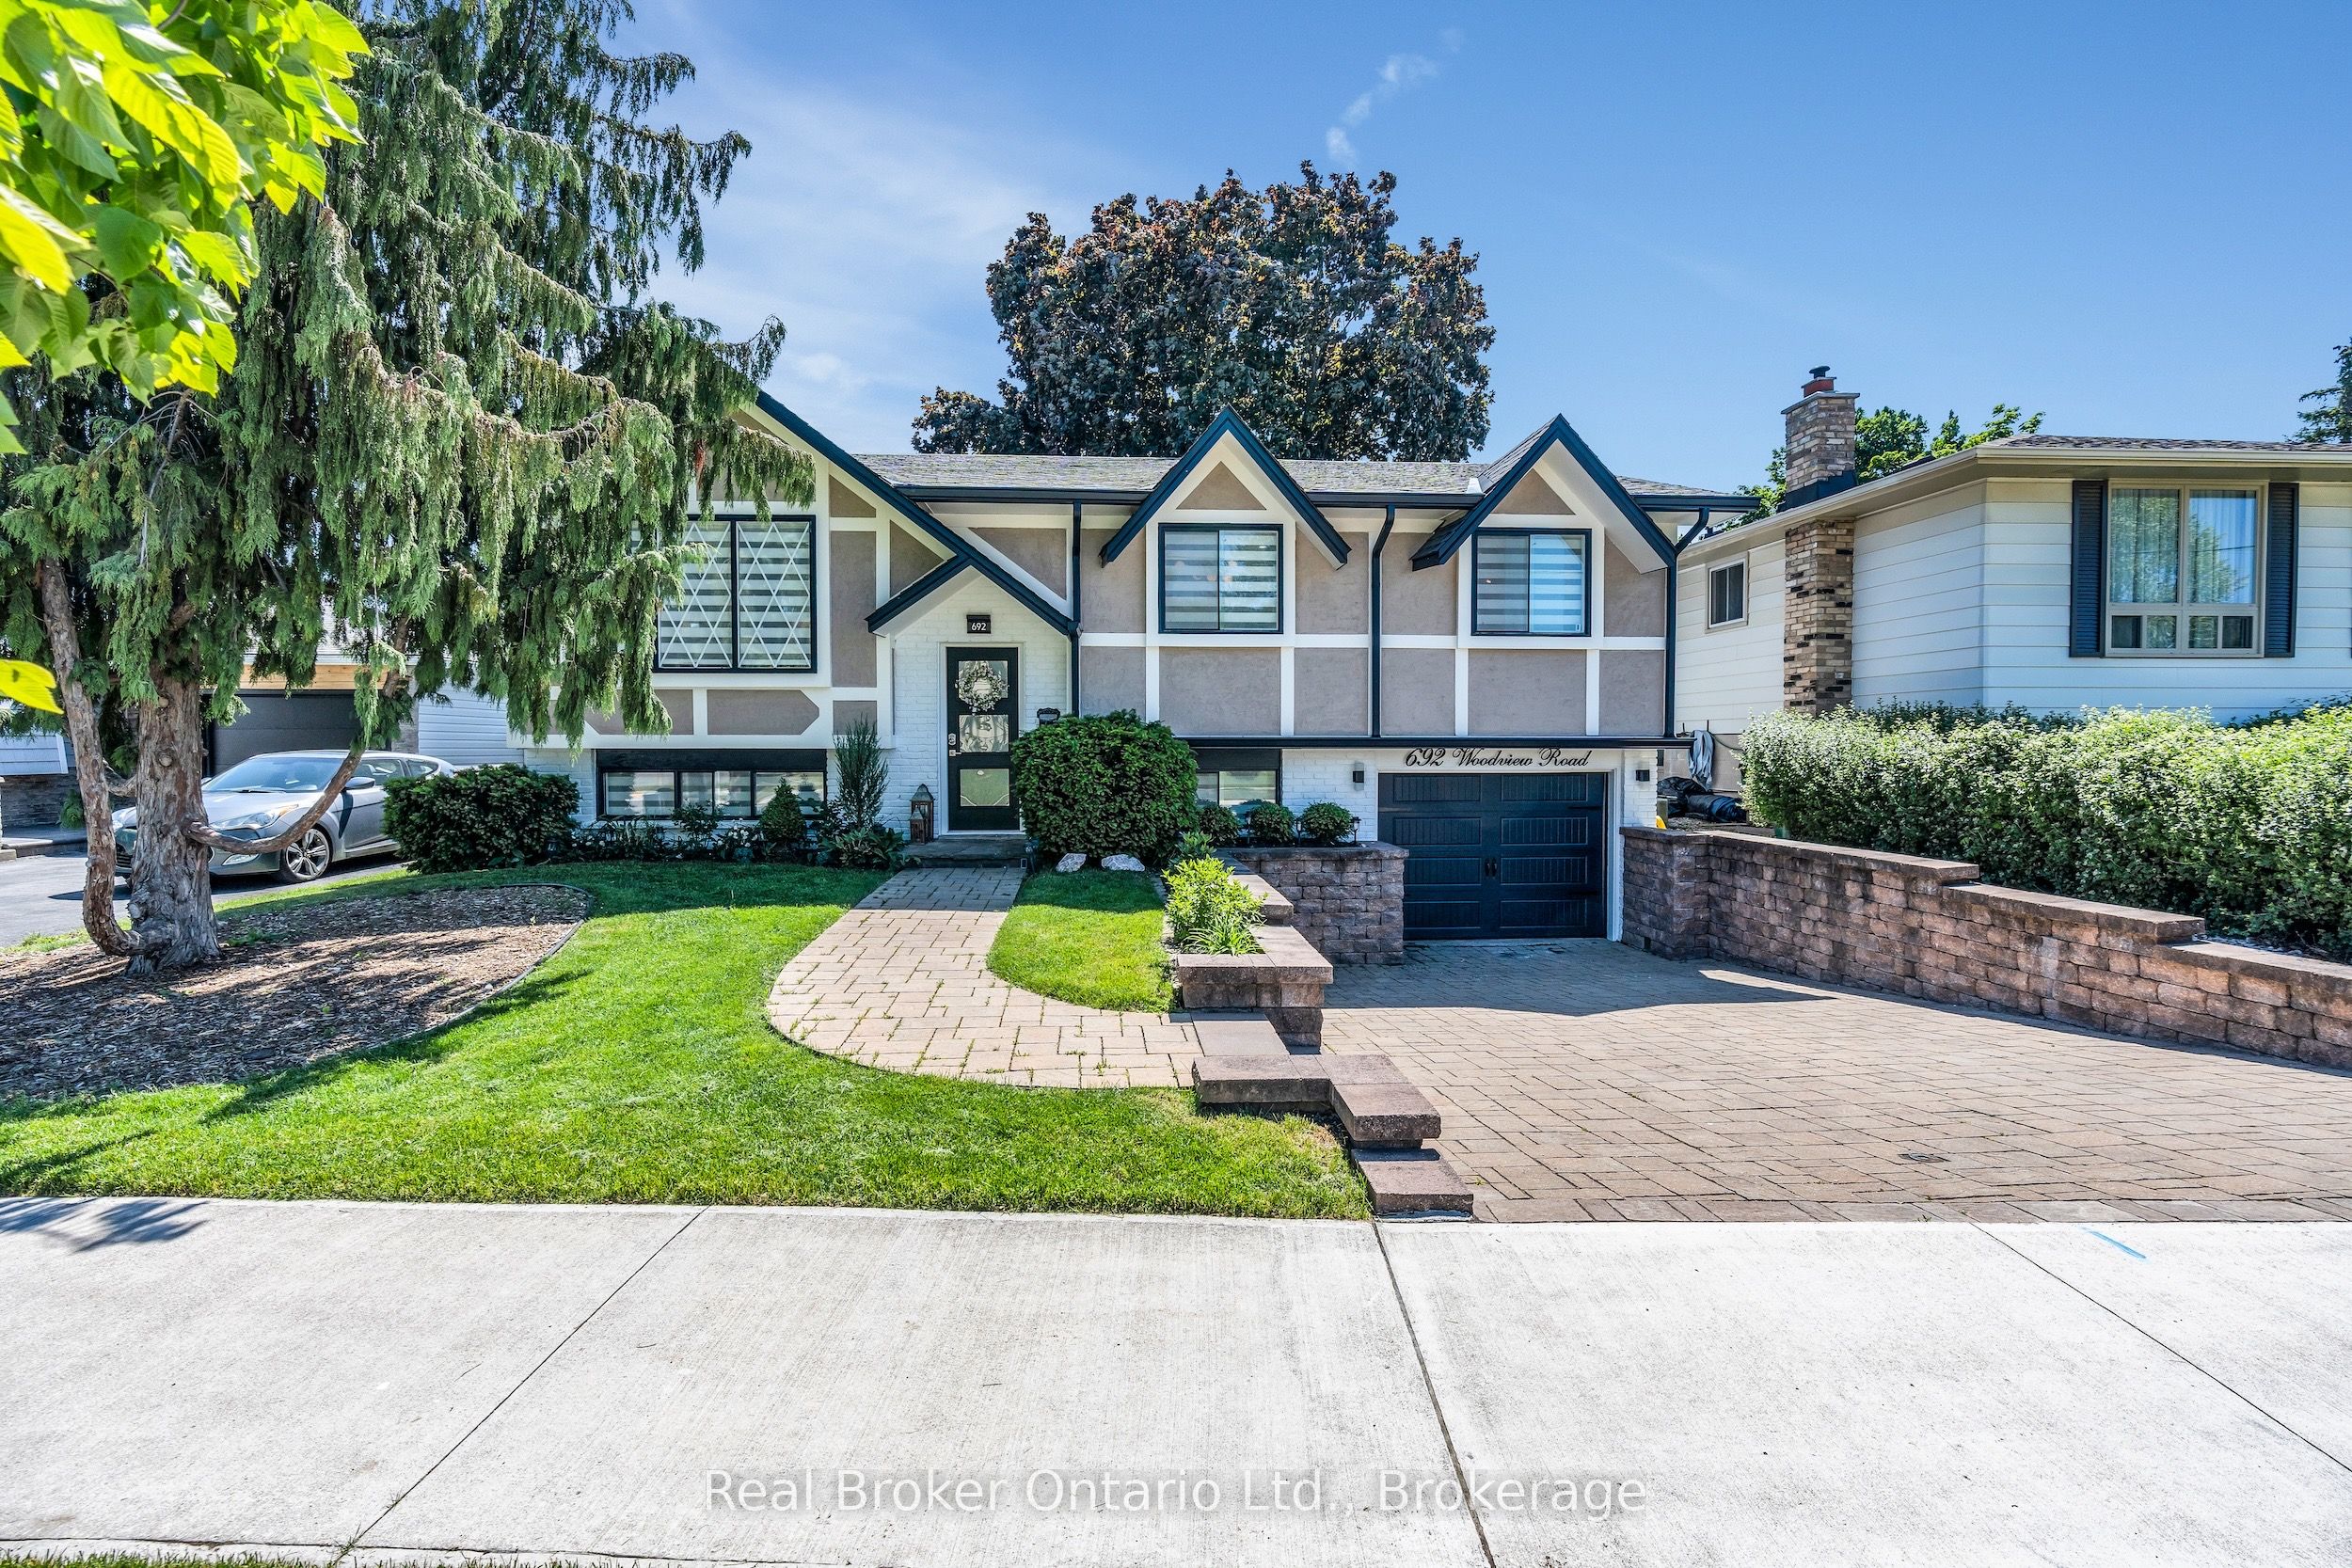
692 Woodview Road
692 Woodview Road
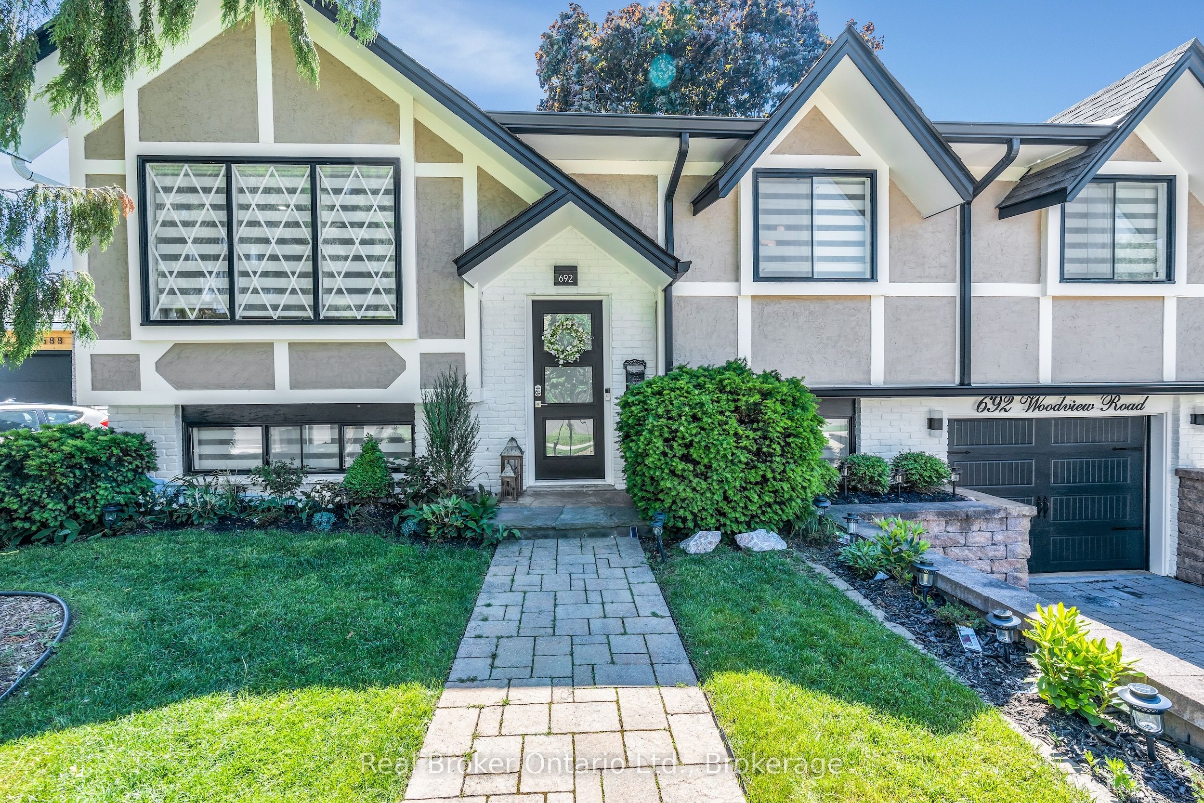
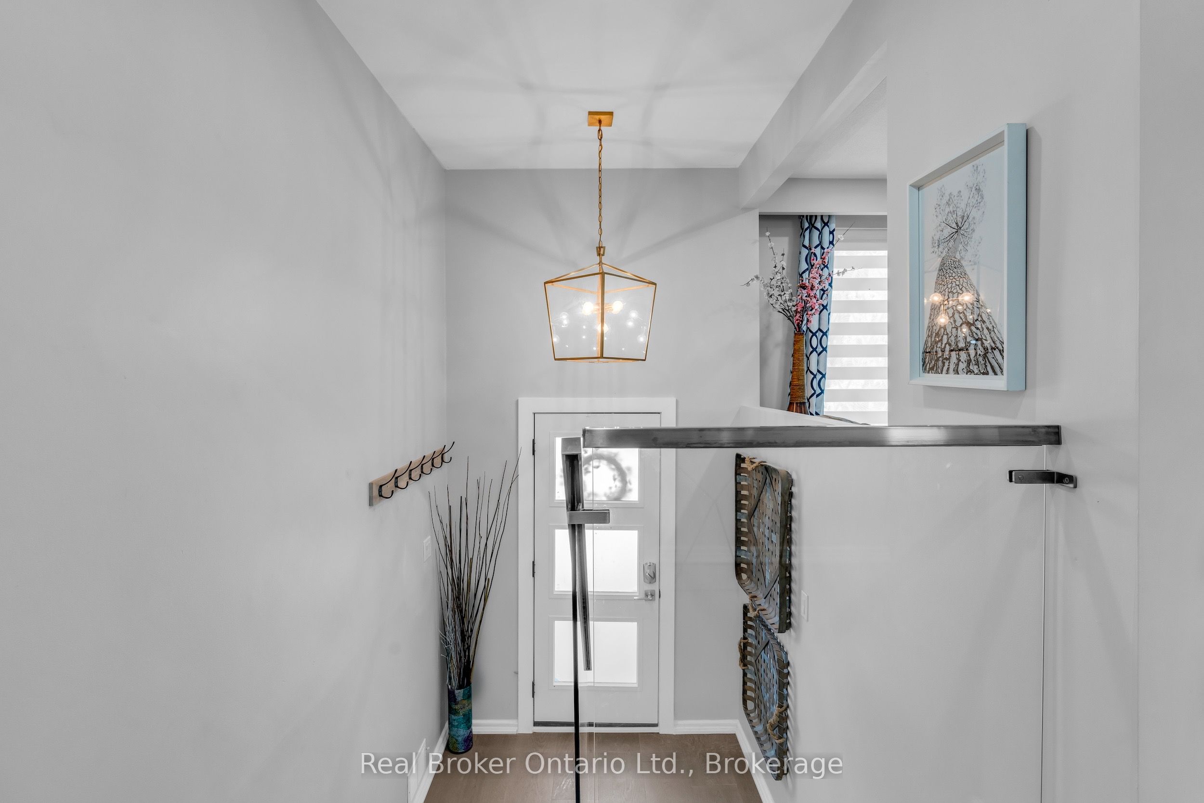
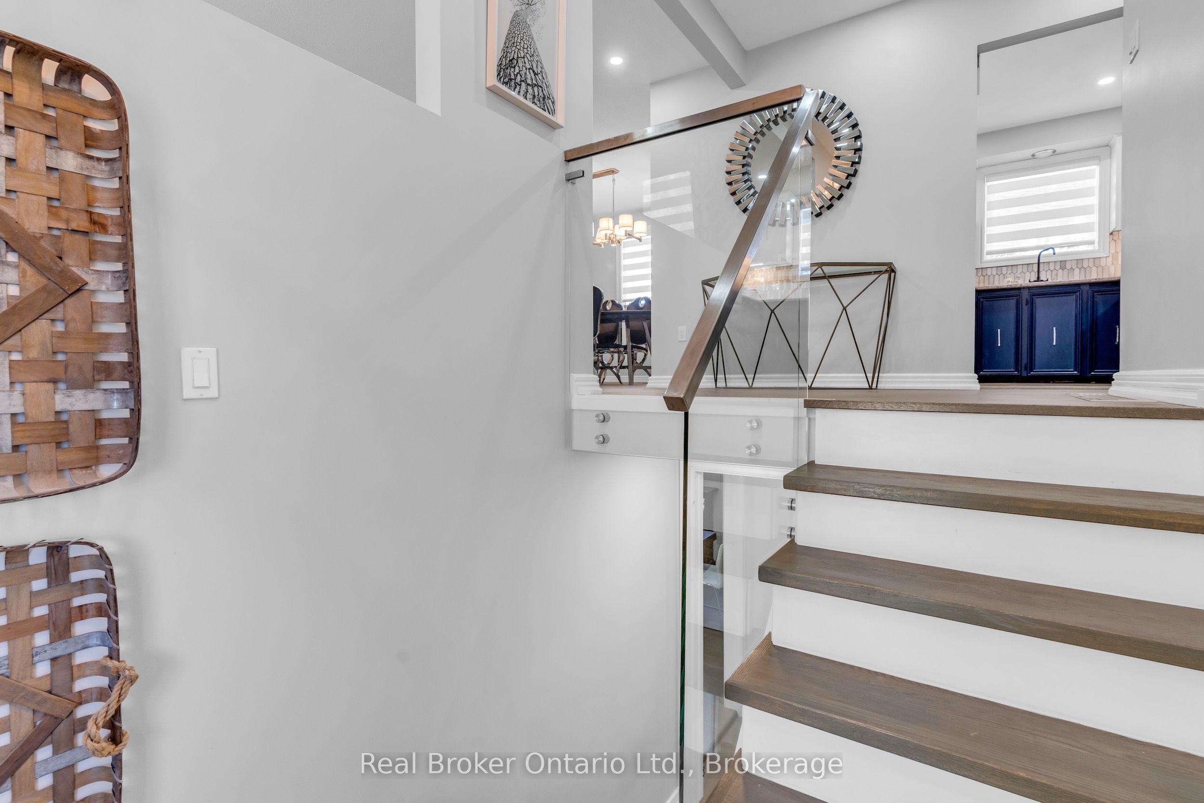
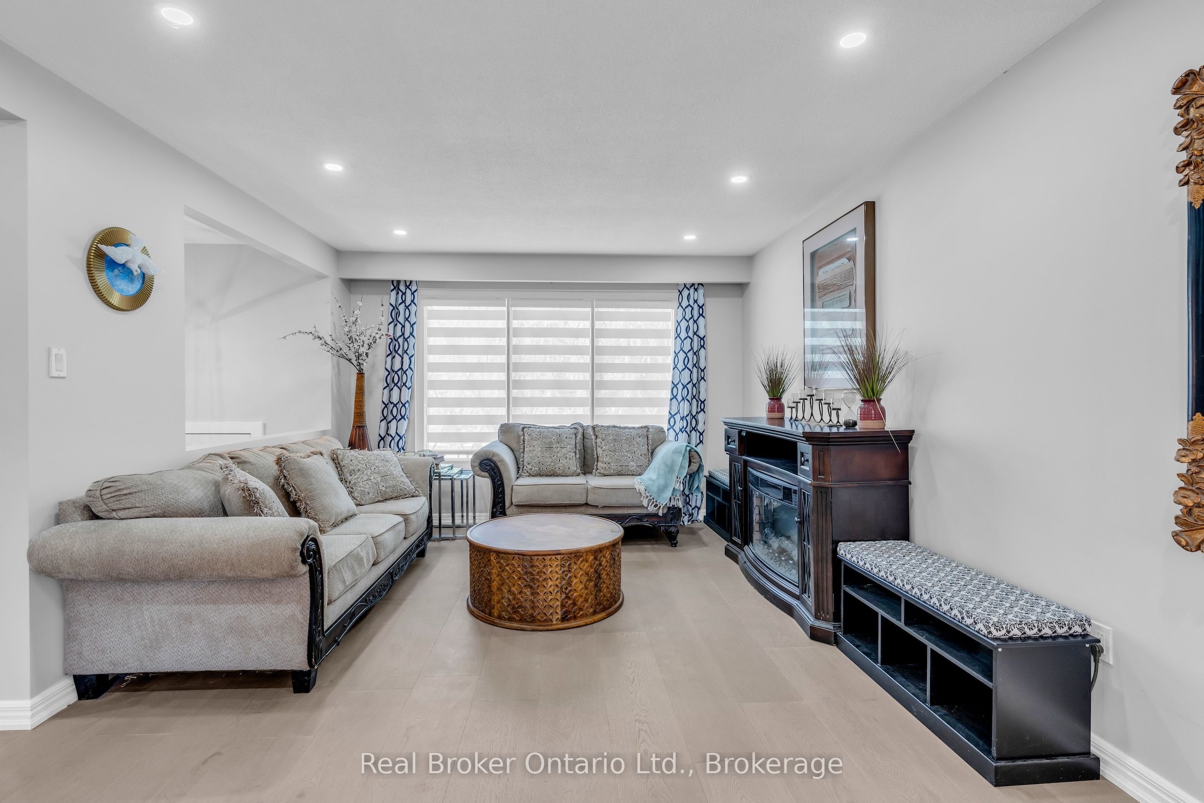 See all 30 photos
Property history
- $1,195,000TerminatedList: 2025-05-13|End: 2025-06-19|37 daysW12143935
- $1,250,000TerminatedList: 2025-04-22|End: 2025-05-13|21 daysW12095978
Facts and features
- BasementFinished
- Price per sq ft~$919
- Water, sewerMunicipal
- HeatingForced air
- Fireplace
- Central air
- Inground pool
The homeDetached, Bungalow-raised, 1,100–1,500 sq ft
- Type: Detached
- Style: Bungalow-raised
- Living space: 1,100–1,500 sq ft
- Basement: Finished, development potential
InsideFireplace Yes, family room, electric, wood, other, Lower level, On demand water heater
- Fireplace: Yes, family room, electric, wood, other
- Laundry: Lower level
- Features: On demand water heater
- Rooms above ground: 7
- Rooms in the basement: 4
- Bedrooms: 3 + 1 in the basement
- Bathrooms: 2
- Kitchens: 1
- Family room: Yes
Outside and lotBoard & batten, Asphalt shingle, Poured concrete
- Exterior: Board & batten
- Roof: Asphalt shingle
- Foundation: Poured concrete
- Pool: Inground
- Features: Landscaped, patio
- Size: 50 × 108 ft
- Zoning: R3.2
Parking1 Garage, Attached, Private double
- Spaces: 1 Garage
- Garage: Attached
- Driveway: Private double
Heating, water and powerForced air, gas, Central air, Municipal water
- Heating: Forced air, gas
- Cooling: Central air
- Water: Municipal water
- Sewer: Municipal sewer
Costs and taxesTaxes $4,728 a year, HST included in the price
- Taxes, 2024: $4,728 a year
- HST: HST included in the price
Included in the saleAll appliances, all window coverings, all light fixtures, All tenant belongings
- Included: All appliances, all window coverings, all light fixtures
- Not included: All tenant belongings
NearbySchool
- Close to: School
Listing detailsW12143935, Terminated, May 13, 2025
- MLS® number: W12143935
- Status: Terminated
- Listed on: May 13, 2025
- Days on market: 37
- Updated: Jun 19, 2025
- Possession: Flexible
- Occupied by: Tenant
- Listing brokerage: REAL BROKER ONTARIO LTD.
About this home
692 Woodview Road, Burlington (Roseland), ON L7N 3A5
Set in the prestigious Roseland community, this beautifully updated home sits on a prime lot and features a heated driveway and a stunning backyard retreat complete with an oversized 16x32 heated in-ground pool basking in all-day sun. Inside, you'll find modern finishes including glass railings, rich oak hardwood floors, sleek new stainless steel appliances, and pot lights throughout. Recent mechanical upgrades include a tankless water heater and furnace, both installed in 2023. The finished basement offers a cozy wood-burning fireplace, a fresh 3-piece bathroom, guest bedroom, and additional pot lighting. This family-friendly location is steps to top-rated schools, parks, shopping, community centres, and public transit. Commuters will love the easy access to major highways and the close proximity to Burlington Centre, Mapleview Mall, and the lakefront. Preliminary plans for a basement walkout are also available.
Ask about this home
A HOMEH agent will answer your questions about this home.
Around this home
Daily convenience, out of 100, from the distances below
Schools nearby
School rating, out of 10.
Helpful calculators
Your HOMEH agent

"Priced 13% over the Hestimate. I would see it this week."