

944 Long Drive
944 Long Drive
 See all 30 photos
Property history
- $5,500TerminatedList: 2025-08-25|End: 2025-08-28|3 daysW12363710
- $1,749,000TerminatedList: 2025-07-02|End: 2025-08-28|57 daysW12255565
- $1,799,900TerminatedList: 2025-05-05|End: 2025-07-02|58 daysW12124922
Facts and features
- BasementPart finished
- Age of home51–99 years
- Price per sq ft~$800
- Water, sewerMunicipal
- Separate entrance
- Hardwood floors
- Central air
The homeDetached, 2-storey, Age 51–99 years
- Type: Detached
- Style: 2-storey
- Age: 51–99 years
- Living space: 2,000–2,500 sq ft
- Basement: Partially finished, separate entrance
InsideHardwood, Porcelain, Upper level, Built-in oven, carpet free, workbench
- Flooring: Hardwood, Porcelain
- Laundry: Upper level
- Features: Built-in oven, carpet free, workbench
- Rooms above ground: 11
- Bedrooms: 3 + 2 in the basement
- Bathrooms: 4
- Kitchens: 1
Outside and lotVinyl siding, Asphalt shingle, Concrete, poured concrete
- Exterior: Vinyl siding
- Roof: Asphalt shingle
- Foundation: Concrete, poured concrete
- Features: Deck, privacy, porch
- Other structures: Fence - full, shed
- Accessibility: Open floor plan
- Size: 60 × 143 ft
- Zoning: Residential
Parking1 Garage, Detached, Private
- Spaces: 1 Garage
- Garage: Detached
- Driveway: Private
Heating, water and powerForced air, gas, Central air, Municipal water
- Heating: Forced air, gas
- Cooling: Central air
- Water: Municipal water
- Sewer: Municipal sewer
- Natural gas: Yes
- Hydro: Yes
- Cable: Available
- Telephone: Available
Costs and taxesTaxes $6,597 a year, HST included in the price, Tankless water heater
- Taxes, 2025: $6,597 a year
- HST: HST included in the price
- Rental items: Tankless water heater
- Under contract: On demand water heater, tankless water heater
Included in the saleAll existing; stainless steal fridge, b/i oven, b/i microwave, b/i dishwasher, stove-top,hood-fan, all electrical light fixtures & shed in backyard.
- Included: All existing; stainless steal fridge, b/i oven, b/i microwave, b/i dishwasher, stove-top,hood-fan, all electrical light fixtures & shed in backyard.
NearbyFenced yard, golf, library, park, public transit, school
- Close to: Fenced yard, golf, library, park, public transit, school
Listing detailsW12124922, Terminated, May 5, 2025
- MLS® number: W12124922
- Status: Terminated
- Listed on: May 5, 2025
- Days on market: 58
- Updated: Jul 2, 2025
- Possession: 2025-06-03 / Immediate
- Occupied by: Vacant
- Listing brokerage: ROYAL LEPAGE TERREQUITY REALTY
About this home
944 Long Drive, Burlington (LaSalle), ON L7T 3K1
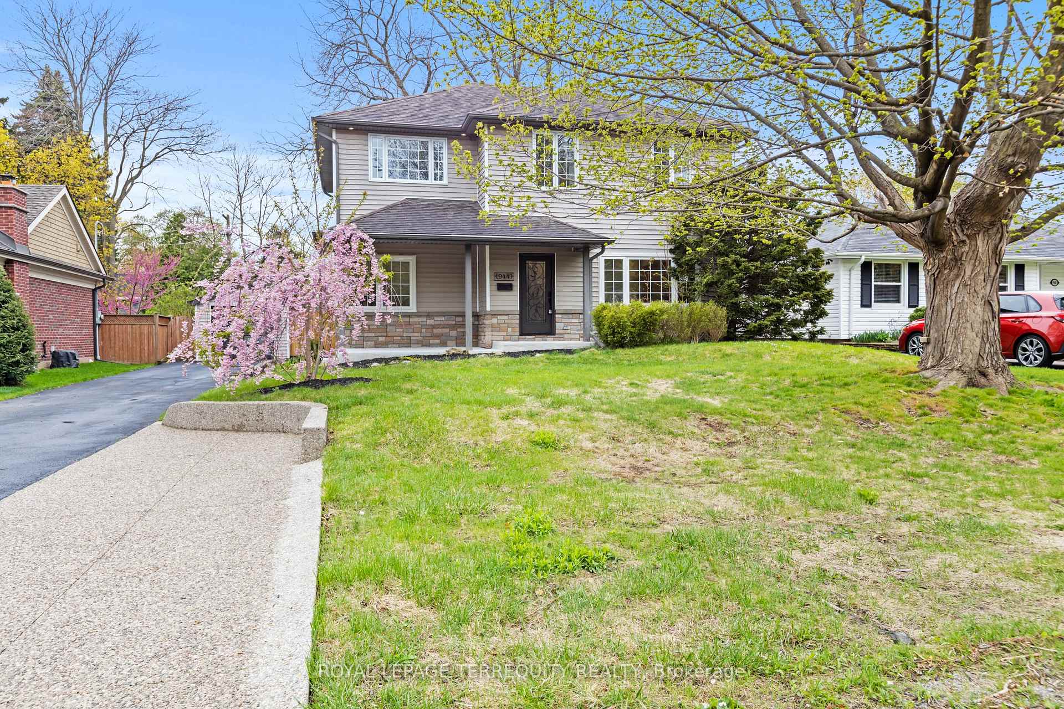
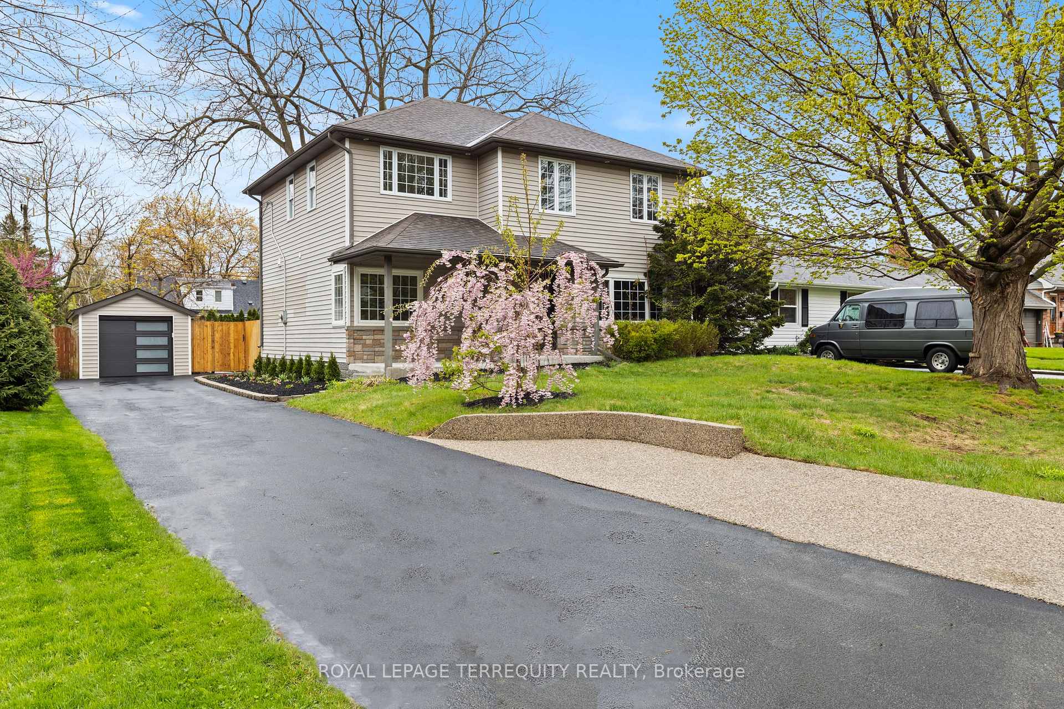
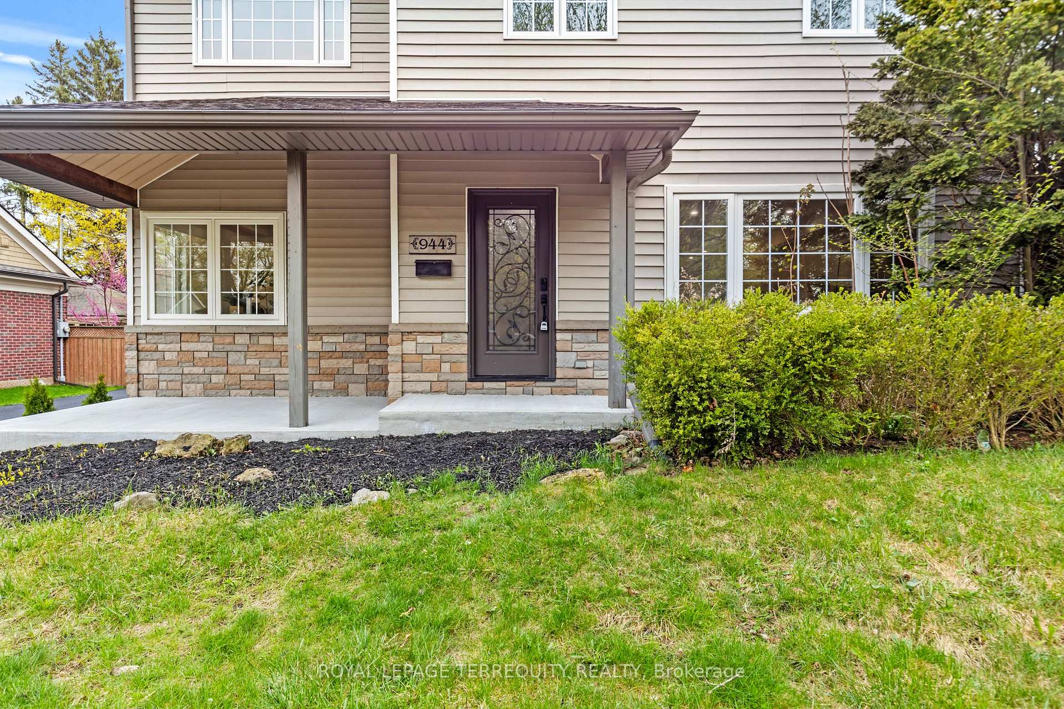
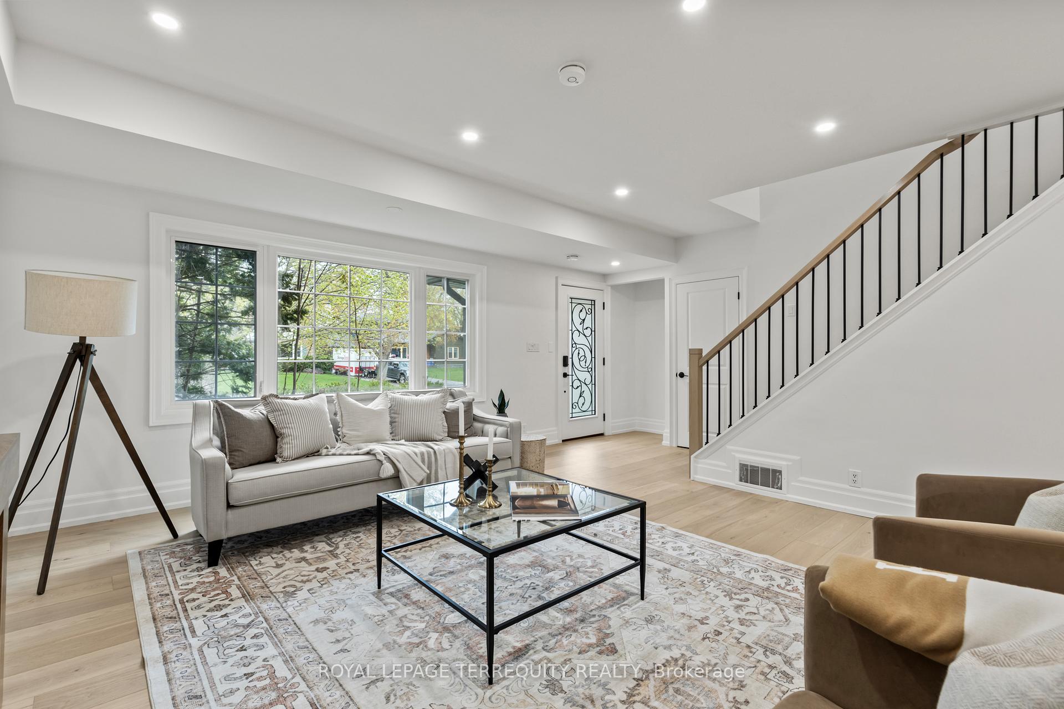
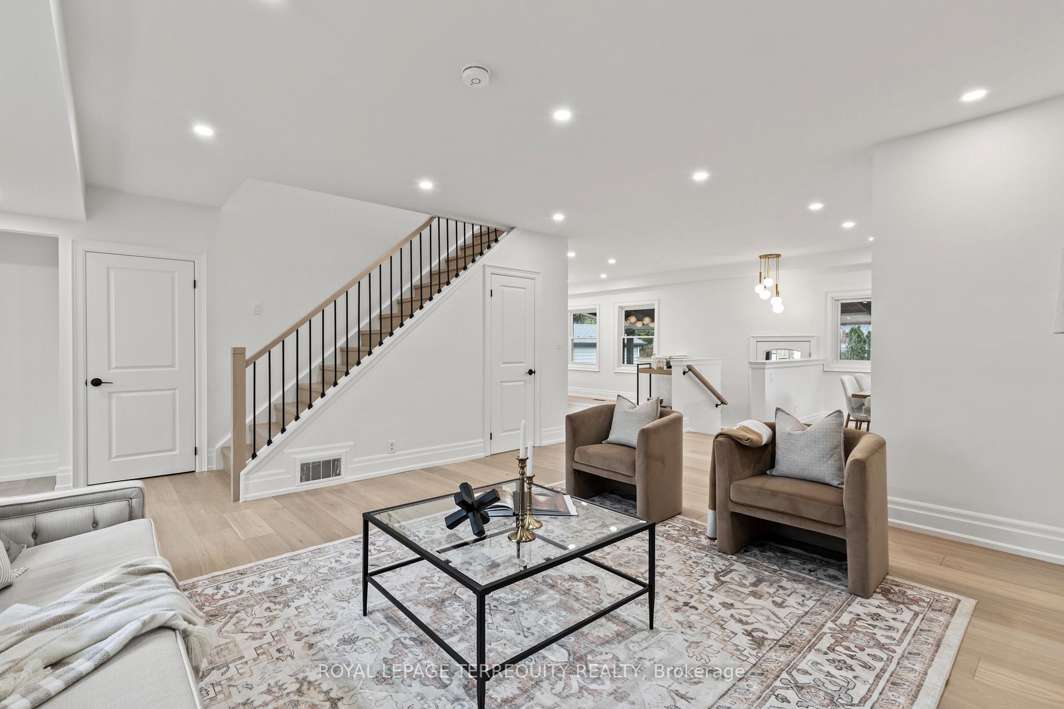
Welcome to 944 Long Drive, A refined sanctuary nestled in the very sought-after community of LaSalle. This renovated masterpiece offers 4 beds+den,4 baths,over 3,000sqft of elegant living space filled with natural light, covered front porch & sitting on a lrg 60 X 143 lot! This stunning home has been thoughtfully designed with 7.5" wide plank engineered white oak hardwood floors,open concept living,main floor 2p/c bath,chef inspired kitchen feat; a large centre island,custom cabinetry,built-in stainless steel appliances,pot filler,deep stainless steel sink,ample storage,designer lighting,gleaming quartz countertops & backsplash! Retreat to your expansive primary suite with its own lrge w-in closet,spa-like ensuite complete with porcelain tile,dble sinks,freestanding soaker tub and a glass-enclosed rainfall shower! The additional 2 bdrms on the upper floor feat; dbl closets,engineered hardwood & share the lux 4 p/c bath w dble sinks,quartz countertops,porcelain tile,glass enclosed shower & b/in laundry for the ultimate convenience. This home is universal w the added main flr bdrm,great for guests,office or primary bdrm down the road.The lower level is adorned w engineered hrdwd flr, an expansive rec rm perfect for movie night,den/office spce,3p/c bath,sep entrnce & an oversized utility rm w workshop. Step out onto your private,lush backyard,framed w mature trees,raised deck,covered back patio,gas BBQ hookup,perfect for entertaining loved ones & creating lasting memories.Endless possibilities await in creating your own bckyrd oasis w pool,cabana,outdoor kitch,sauna&hottub. The exterior curb appeal offers 6 car prkng,stone edged garden beds,cedar hedges&a charming weeping cherry tree that adds a touch of seasonal grace to the front landscape.The detached garage boasts a new roof & contemporary automatic door.This gorgeous home is steps away from Burlington Golf&CC,Royal Botanical Grdns,LaSalle Prk, top-rated schools,Lake Ont,Hwy403,407,Qew,transit,rests & shops.
Ask about this home
A HOMEH agent will answer your questions about this home.
Around this home
Daily convenience, out of 100, from the distances below
Schools nearby
School rating, out of 10.
Helpful calculators
Your HOMEH agent

"I would see it this week."