

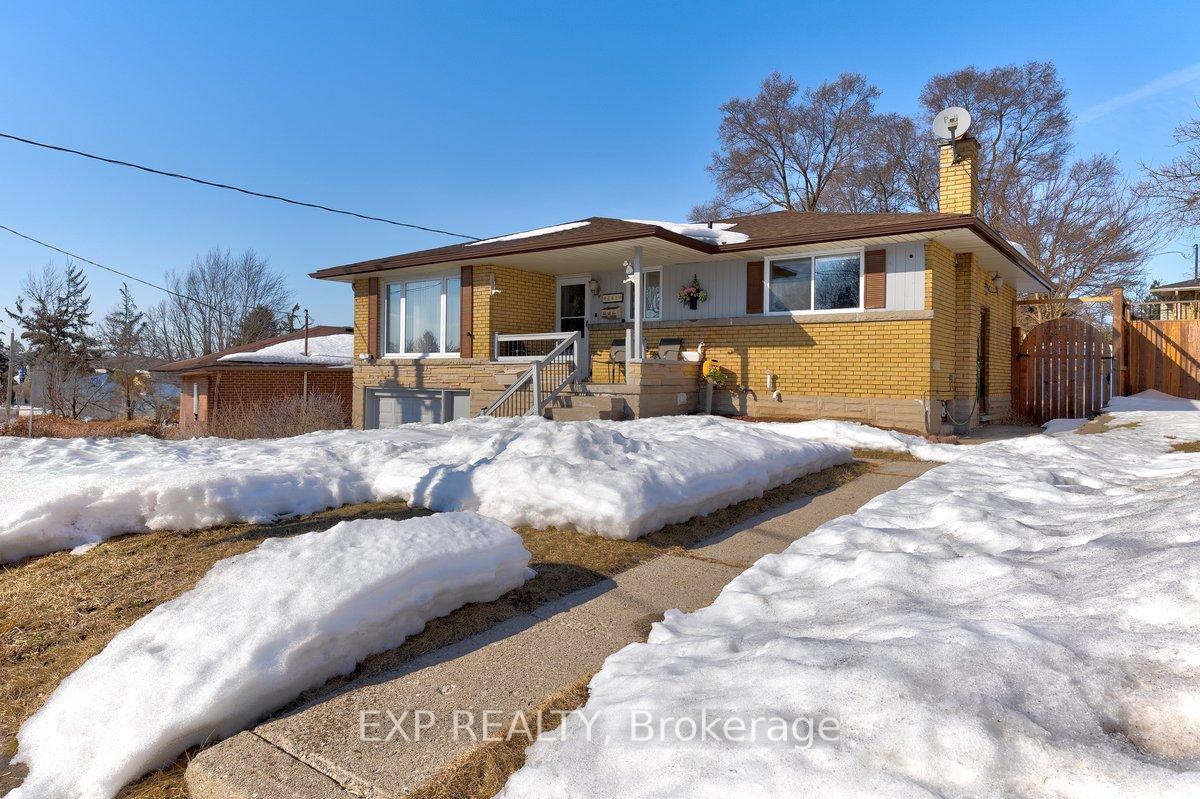
281 Erb Street
281 Erb Street
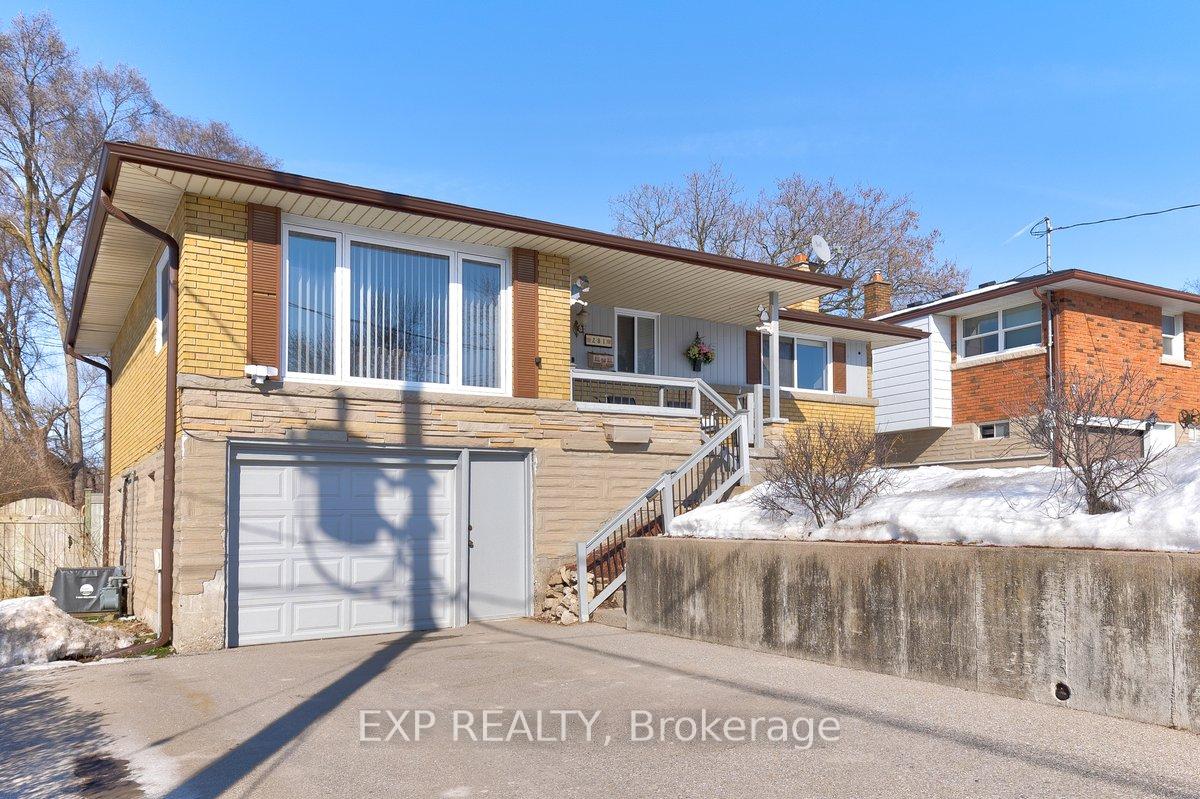
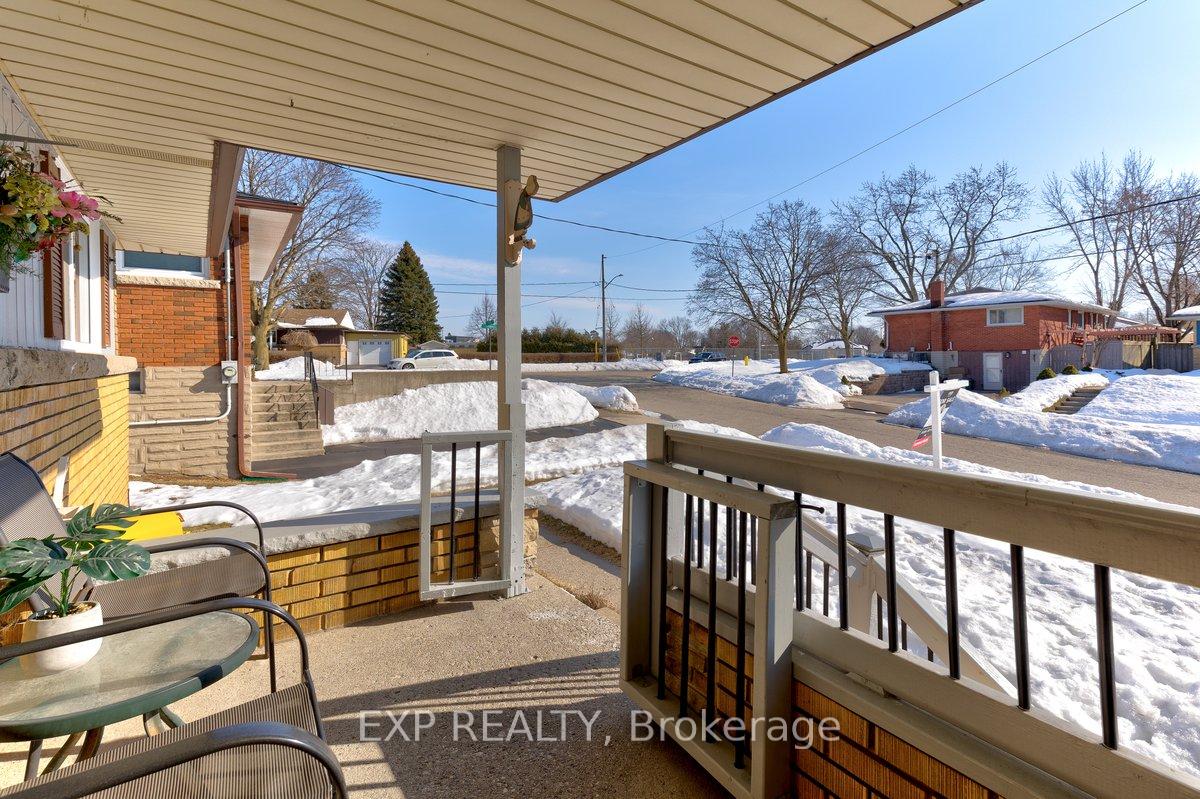
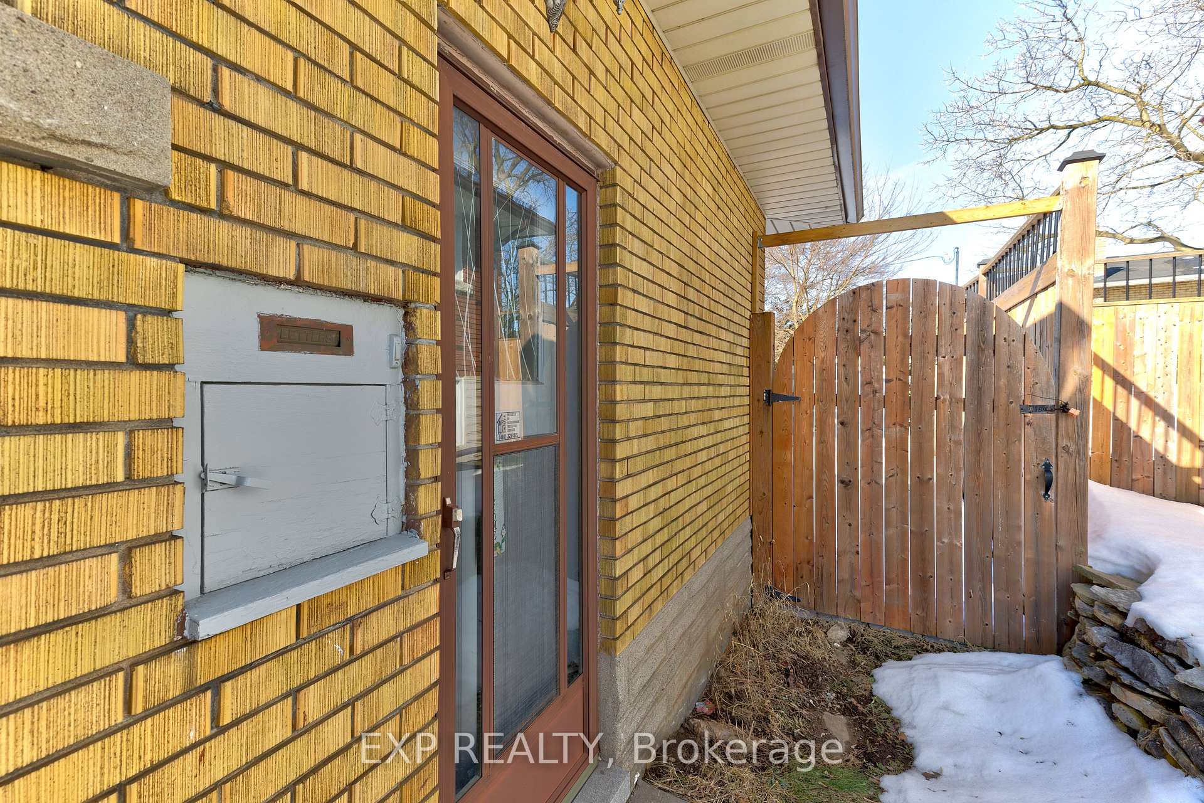
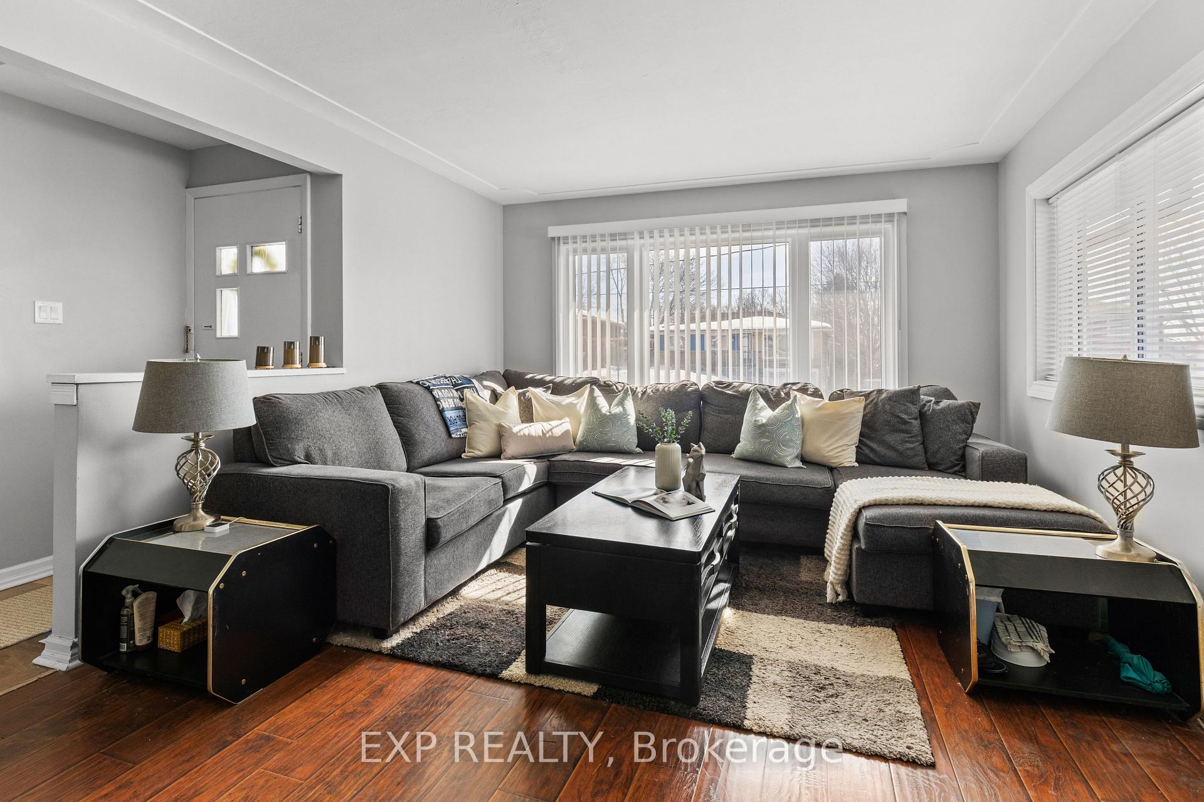 See all 22 photos
Property history
- $715,000ExpiredList: 2025-04-16|End: 2025-07-01|76 daysX12085586
- $735,000TerminatedList: 2025-03-27|End: 2025-04-11|15 daysX12045860
Facts and features
- BasementPart finished
- Age of home51–99 years
- Price per sq ft~$817
- Water, sewerMunicipal
- Central air
- Inground pool
The homeDetached, Bungalow-raised, Age 51–99 years
- Type: Detached
- Style: Bungalow-raised
- Age: 51–99 years
- Living space: 700–1,100 sq ft
- Basement: Partially finished
InsideIn-law capability, Rooms above ground 9, Bedrooms 3
- Features: In-law capability
- Rooms above ground: 9
- Bedrooms: 3
- Bathrooms: 2
- Kitchens: 1
Outside and lotVinyl siding, brick, Asphalt shingle, Poured concrete
- Exterior: Vinyl siding, brick
- Roof: Asphalt shingle
- Foundation: Poured concrete
- Pool: Inground
- Size: 50 × 105.06 ft
Parking1 Garage, Attached
- Spaces: 1 Garage
- Garage: Attached
Heating, water and powerForced air, gas, Central air, Municipal water
- Heating: Forced air, gas
- Cooling: Central air
- Water: Municipal water
- Sewer: Municipal sewer
Costs and taxesTaxes $4,106 a year, HST included in the price, Hot water heater
- Taxes, 2024: $4,106 a year
- HST: HST included in the price
- Rental items: Hot water heater
- Under contract: Hot water heater
Included in the saleGazebo, two outside patio sets, dishwasher, dryer, washer, microwave, refridgerator, stove, window coverings, pool equipment, smoke detector, carbon monoxide detector.
- Included: Gazebo, two outside patio sets, dishwasher, dryer, washer, microwave, refridgerator, stove, window coverings, pool equipment, smoke detector, carbon monoxide detector.
Listing detailsX12045860, Terminated, Mar 27, 2025
- MLS® number: X12045860
- Status: Terminated
- Listed on: Mar 27, 2025
- Days on market: 15
- Updated: Apr 11, 2025
- Possession: Flexible
- Occupied by: Owner
- Listing brokerage: eXp Realty
About this home
281 Erb Street, Cambridge, ON N3H 4G4
Welcome Home 281 Erb Street! Nestled in a family-friendly neighbourhood in Preston, this charming raised bungalow is the perfect place to create lasting memories. With three bedrooms and two bathrooms, this home offers the comfort and functionality that families desire. Step into the bright and airy living room, where the large windows fill this space with natural light, creating a warm and inviting atmosphere. The heart of the home the renovated kitchen (2019) with modern finishes and ample space for cooking and gathering. This home has been well maintained with numerous updates completed, ensuring peace of mind for years to come. From thoughtful modern touches to well-executed upgrades, everything has been designed with your familys comfort in mind. Outside, your private oasis awaits! The inground pool promises endless summer fun, perfect for kids and entertaining friends. The separate entrance to the basement offers flexibility, whether your looking for extra living space, a home office, or an in-law suite. Located close to schools, parks, and amenities, this home combines convenience with community. If youre looking for a place where your family can grow, this beautiful raised bungalow in Preston is the one you've been waiting for!
Ask about this home
A HOMEH agent will answer your questions about this home.
Around this home
Daily convenience, out of 100, from the distances below
Schools nearby
School rating, out of 10.
Helpful calculators
Your HOMEH agent

"I would see it this week."