

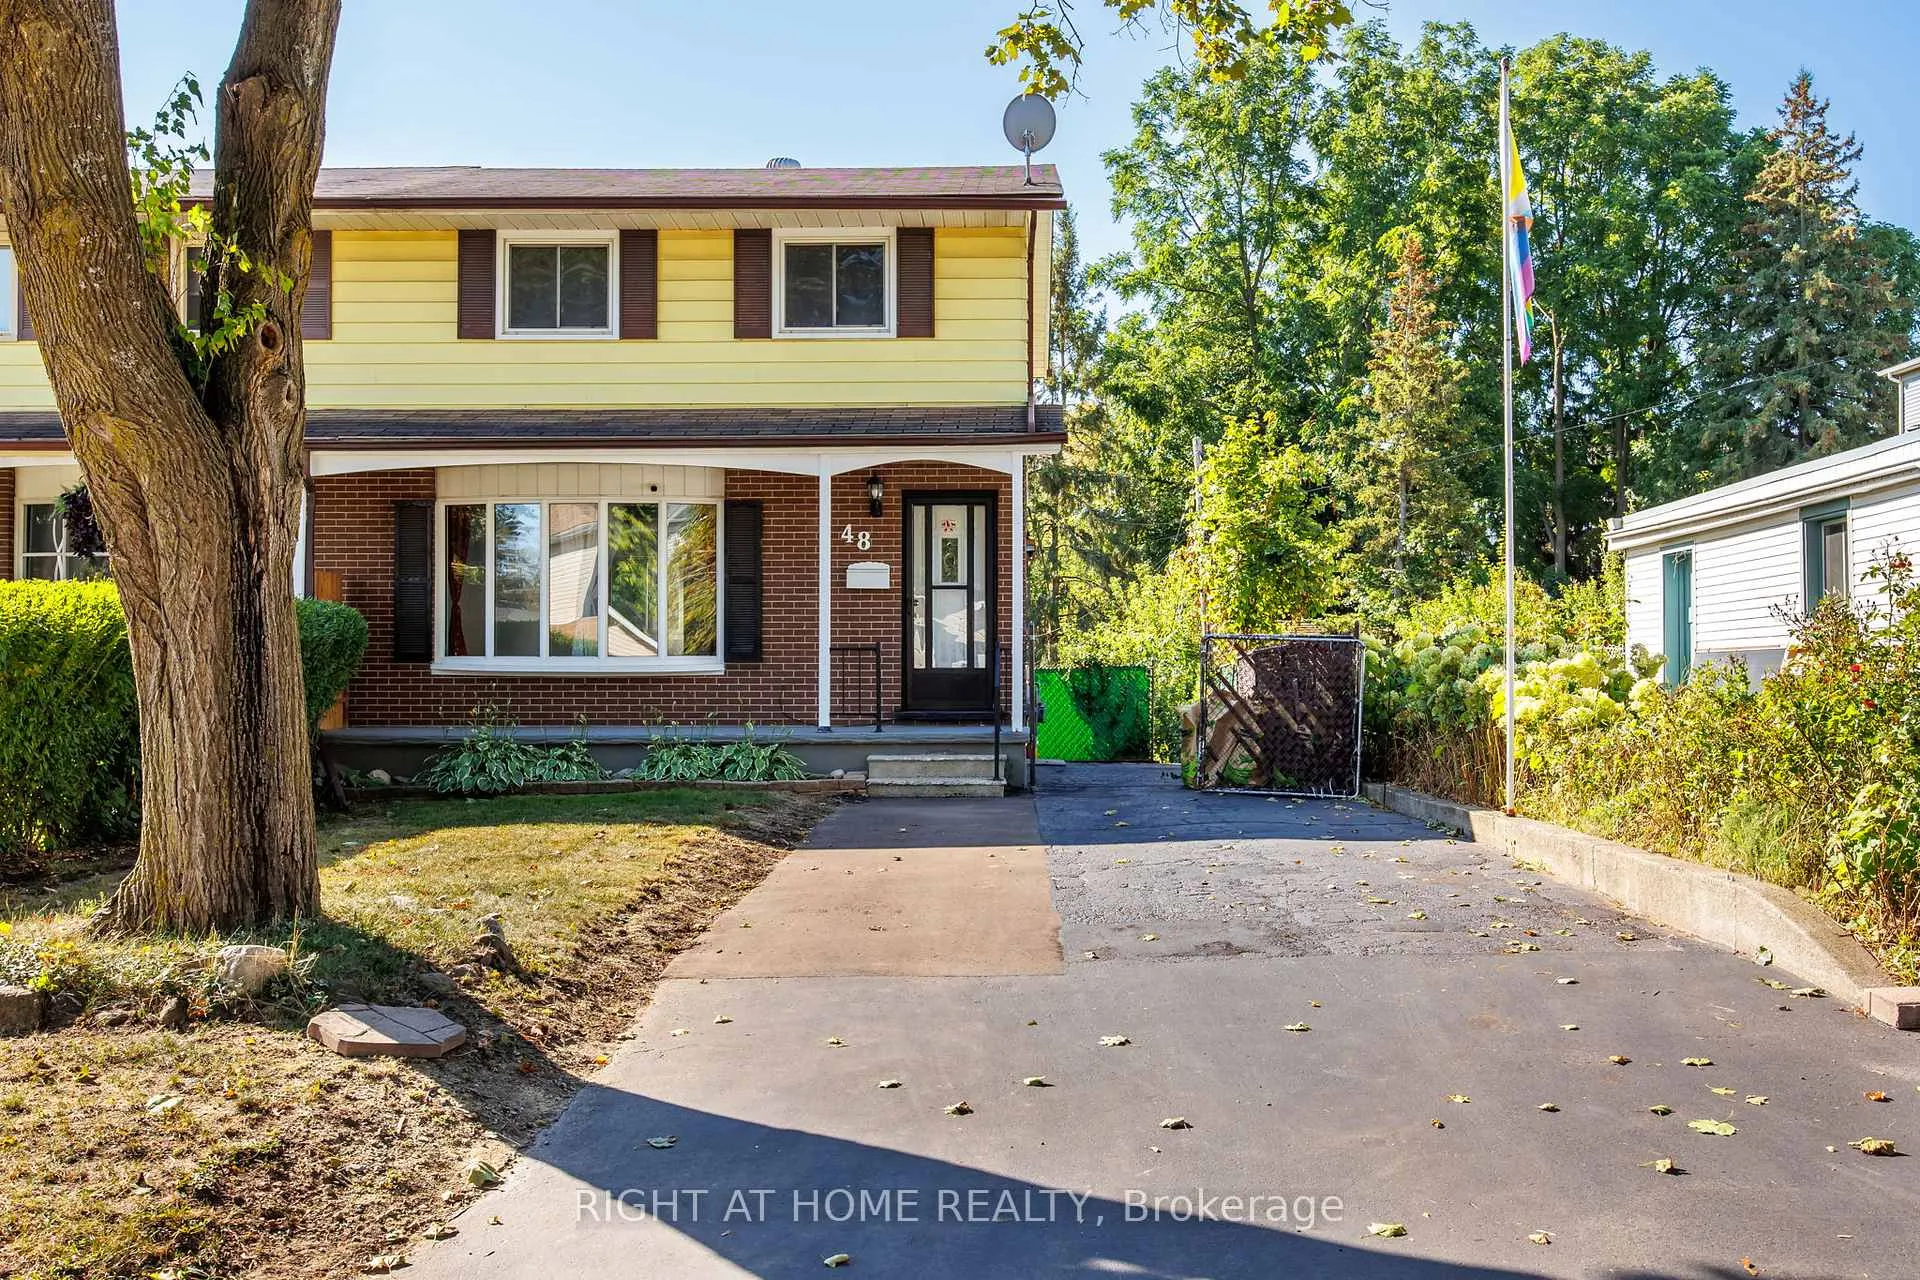
48 Clarence Street
48 Clarence Street
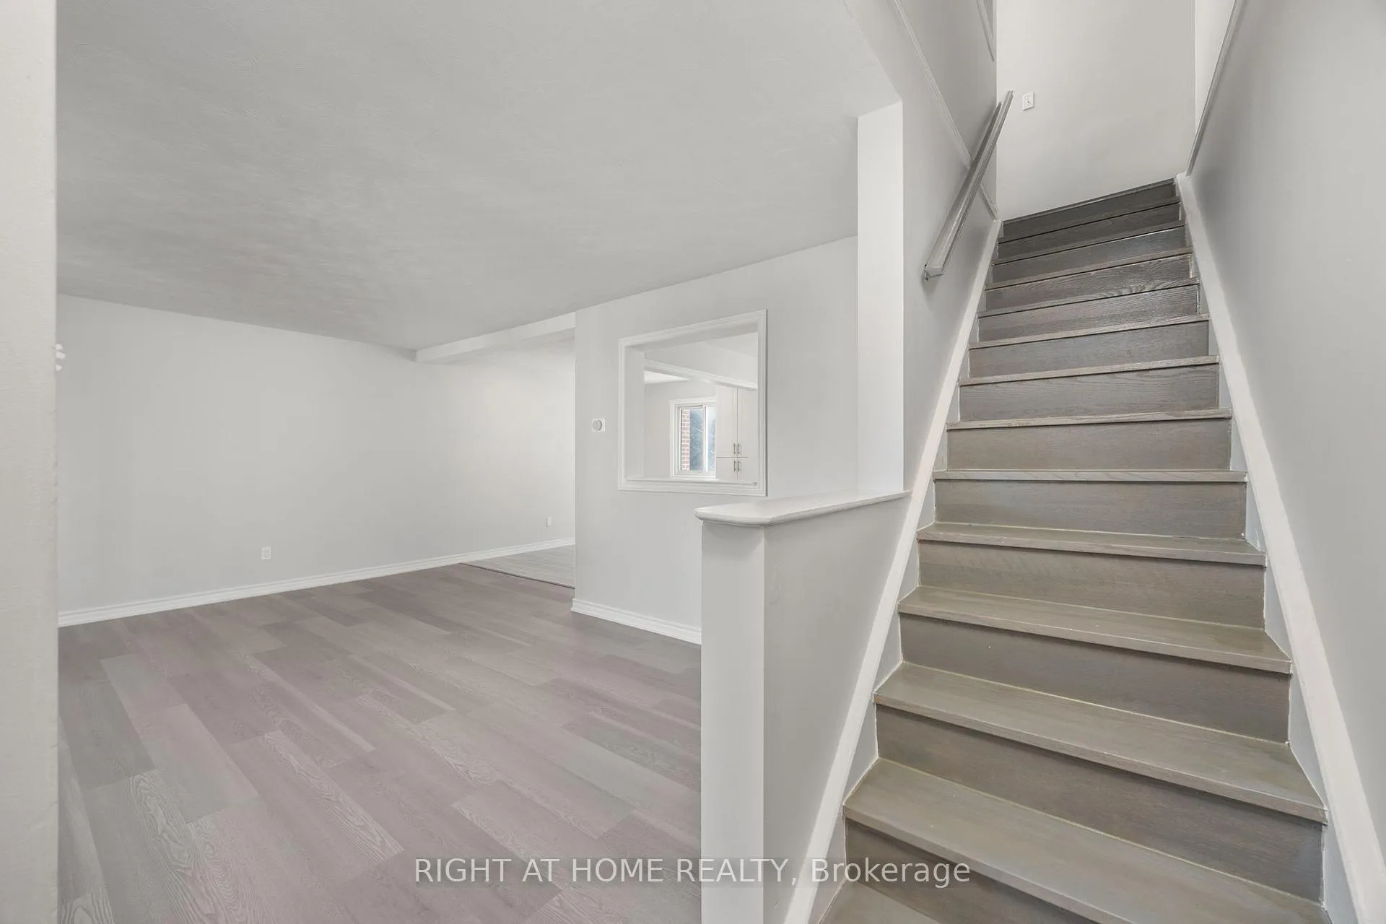
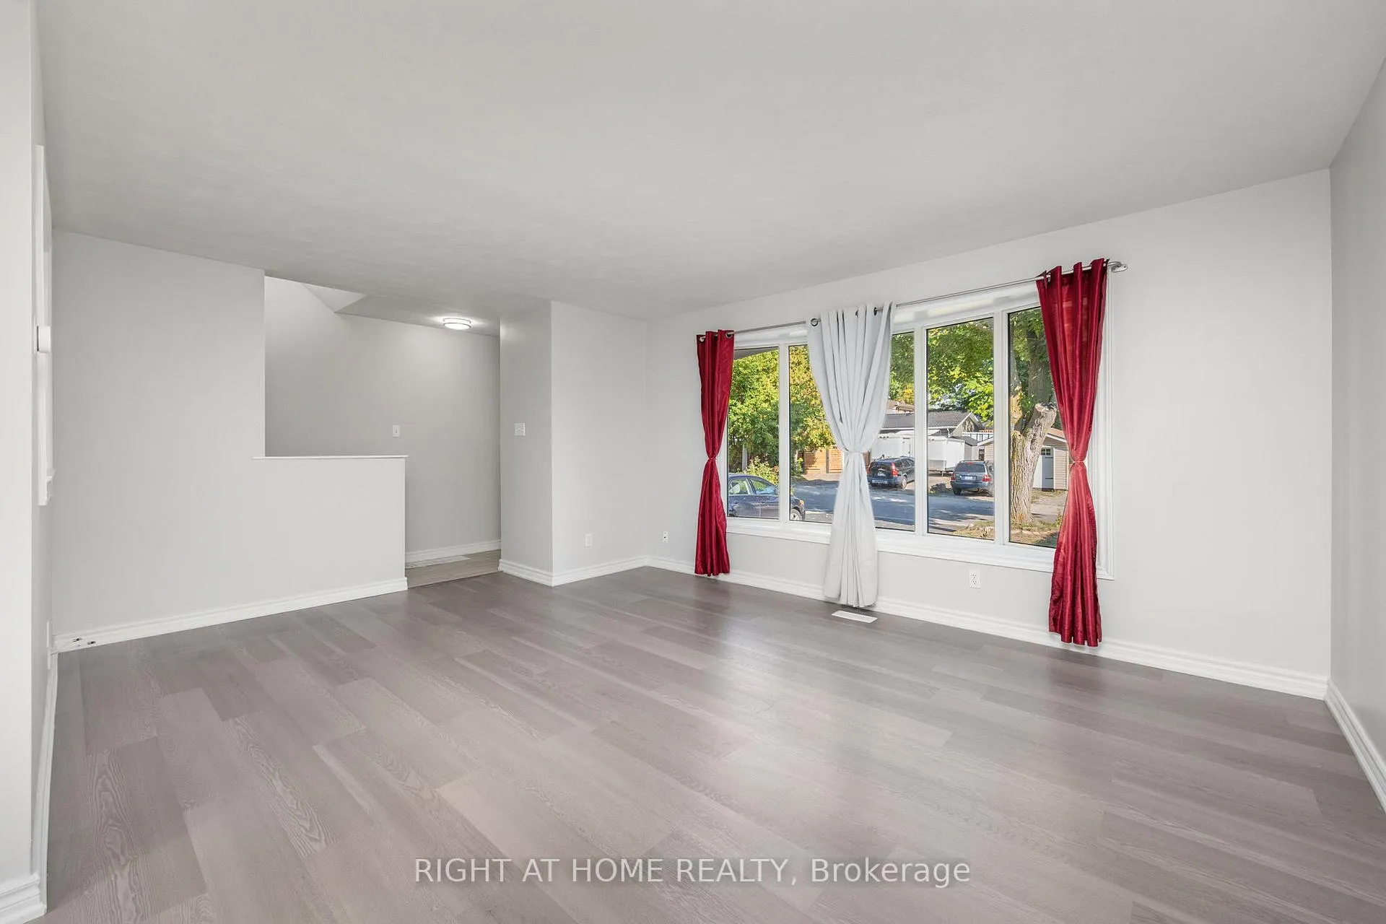
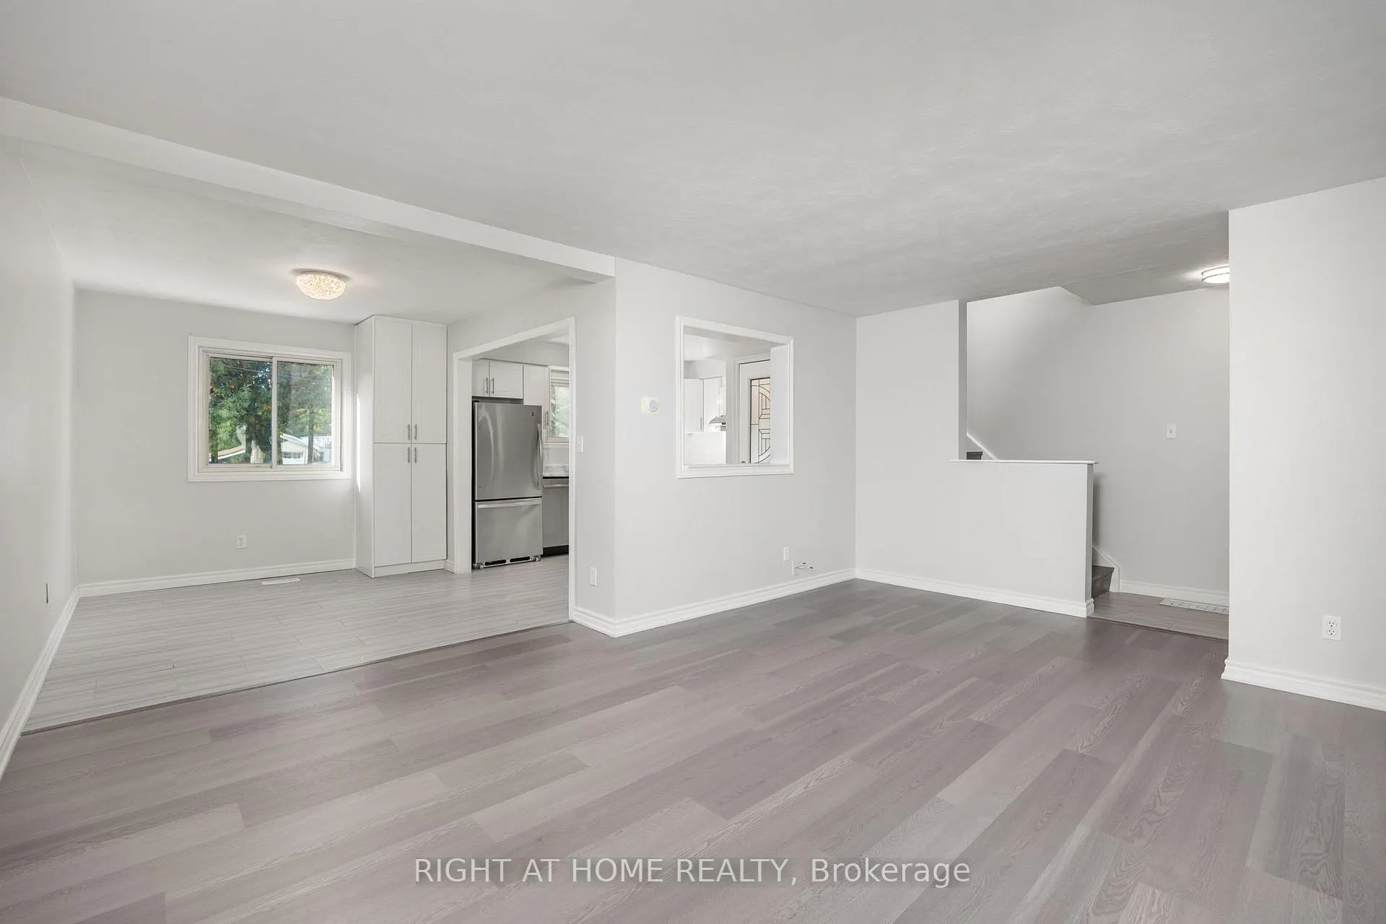
 See all 27 photos
Property history
- $669,000ExpiredList: 2026-03-02|End: 2026-06-02|92 daysX12837110
- $689,000ExpiredList: 2025-11-20|End: 2026-02-21|93 daysX12564890
Facts and features
- BasementApartment
- Price per sq ft~$515
- Water, sewerMunicipal
- HeatingForced air
- Second kitchen
- Walk-out basement
- Central air
The homeSemi-Detached, 2-storey, 1,100–1,500 sq ft
- Type: Semi-Detached
- Style: 2-storey
- Living space: 1,100–1,500 sq ft
- Basement: Apartment, finished with walk-out
InsideCeramic, Tile, Carpet free, water heater owned, Rooms above ground 11
- Flooring: Ceramic, Tile
- Features: Carpet free, water heater owned
- Rooms above ground: 11
- Bedrooms: 3
- Bathrooms: 2
- Kitchens: 2
- Family room: Yes
Outside and lotBrick front, vinyl siding, Shingles, Concrete
- Exterior: Brick front, vinyl siding
- Roof: Shingles
- Foundation: Concrete
- Size: 32.58 × 207.17 ft
- Zoning: RS1
Parking3 Parking
- Spaces: 3 Parking
Heating, water and powerForced air, gas, Central air, Municipal water
- Heating: Forced air, gas
- Cooling: Central air
- Water: Municipal water
- Sewer: Municipal sewer
Costs and taxesTaxes $3,549 a year, HST included in the price
- Taxes, 2025: $3,549 a year
- HST: HST included in the price
Listing detailsX12837110, Expired, Mar 2, 2026
- MLS® number: X12837110
- Status: Expired
- Listed on: Mar 2, 2026
- Days on market: 92
- Updated: Jun 2, 2026
- Possession: 2026-03-02 / Immediate
- Occupied by: Vacant
- Listing brokerage: RIGHT AT HOME REALTY
About this home
48 Clarence Street, Cambridge, ON N3C 1K9
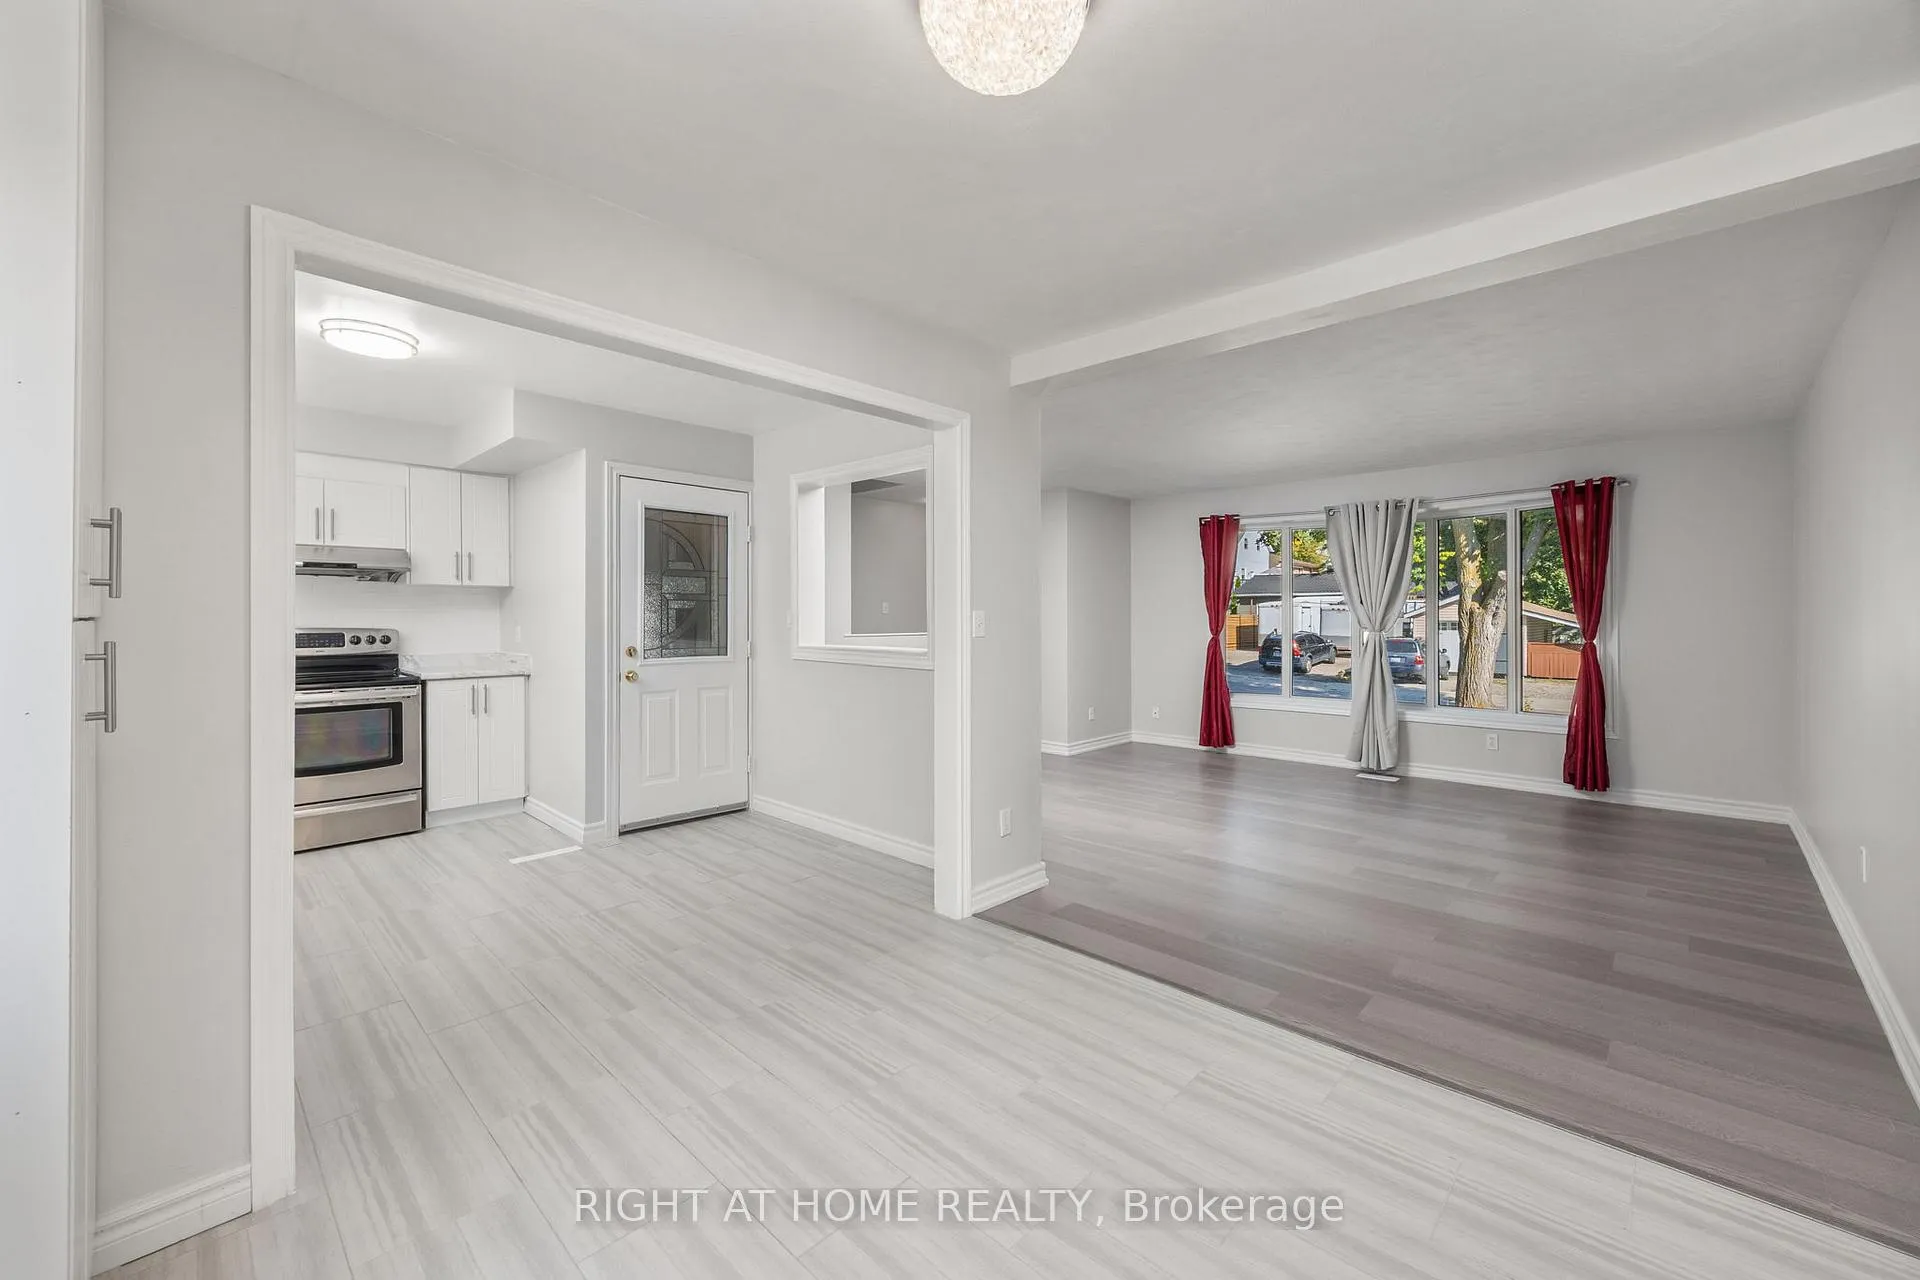
Nestled in one of Hespeler's mature neighbourhoods, you will find 48 Clarence Street. A bright semi-detached property with modern interior themes and rustic outdoor charms. Perfect for home buyers and investors alike. The property boasts a bright open concept main floor with a beautiful bay-windowed living room and dining area plus a brand-new kitchen. (Note: Full plumbing for main floor laundry inside custom cabinetry if needed). Three spacious bedrooms are on the second floor. A fully finished basement offers additional living space, perfect for family room, gym or large office. A fully equipped second kitchen in the walkout basement makes summer entertaining and BBQ's in the backyard an easy delight. This basement space can also be used as a complete in-law suite with separate entrance. Lastly, you will find a big, beautiful and 207-foot deep backyard rich with mature trees, flowering bushes, garden spaces, two patio areas and more. This home is close to parks, schools and offers easy access to the 401 for commuters. Don't miss out on this easy to love property.
Ask about this home
A HOMEH agent will answer your questions about this home.
Around this home
Daily convenience, out of 100, from the distances below
Schools nearby
School rating, out of 10.
Helpful calculators
Your HOMEH agent

"Priced 6% over the Hestimate. I would see it this week."